
273 Cosman Crescent
Temiskaming Shores (New Liskeard), ON P0J 1P0
- 2+2Bedrooms
- 3Bathrooms
- 1Garage
- 1100–1500Sq Ft
- $7,425Tax
- 75×110 ftLot Size
 Free EstimateSee Free Estimate Report

Sale & Price History for 273 Cosman Crescent, Temiskaming Shores, New Liskeard
| Start Date | End Date | Price | Event | MLS# |
|---|---|---|---|---|
| No listing history available | ||||
Real estate boards require you to or to see the full details of this property.
*Sold prices and complete sale & price history are regulated data. Under the Trust in Real Estate Services Act, 2002 (TRESA) and the rules of the Real Estate Council of Ontario (RECO), and pursuant to the Multiple Listing Service® rules of the Canadian Real Estate Association (CREA) and the Toronto Regional Real Estate Board (TRREB), this information may be shown only to registered users who have agreed to the applicable terms of use (a Virtual Office Website, or "VOW," arrangement). HOMEH Inc., Brokerage therefore provides it to signed-in members only. Creating an account is free and takes under a minute.
About 273 Cosman Crescent, Temiskaming Shores, New Liskeard
Summarized Description
- Custom-built home with exceptional craftsmanship.
- Open-concept kitchen designed for entertaining.
- Private forested backdrop ensures tranquility.
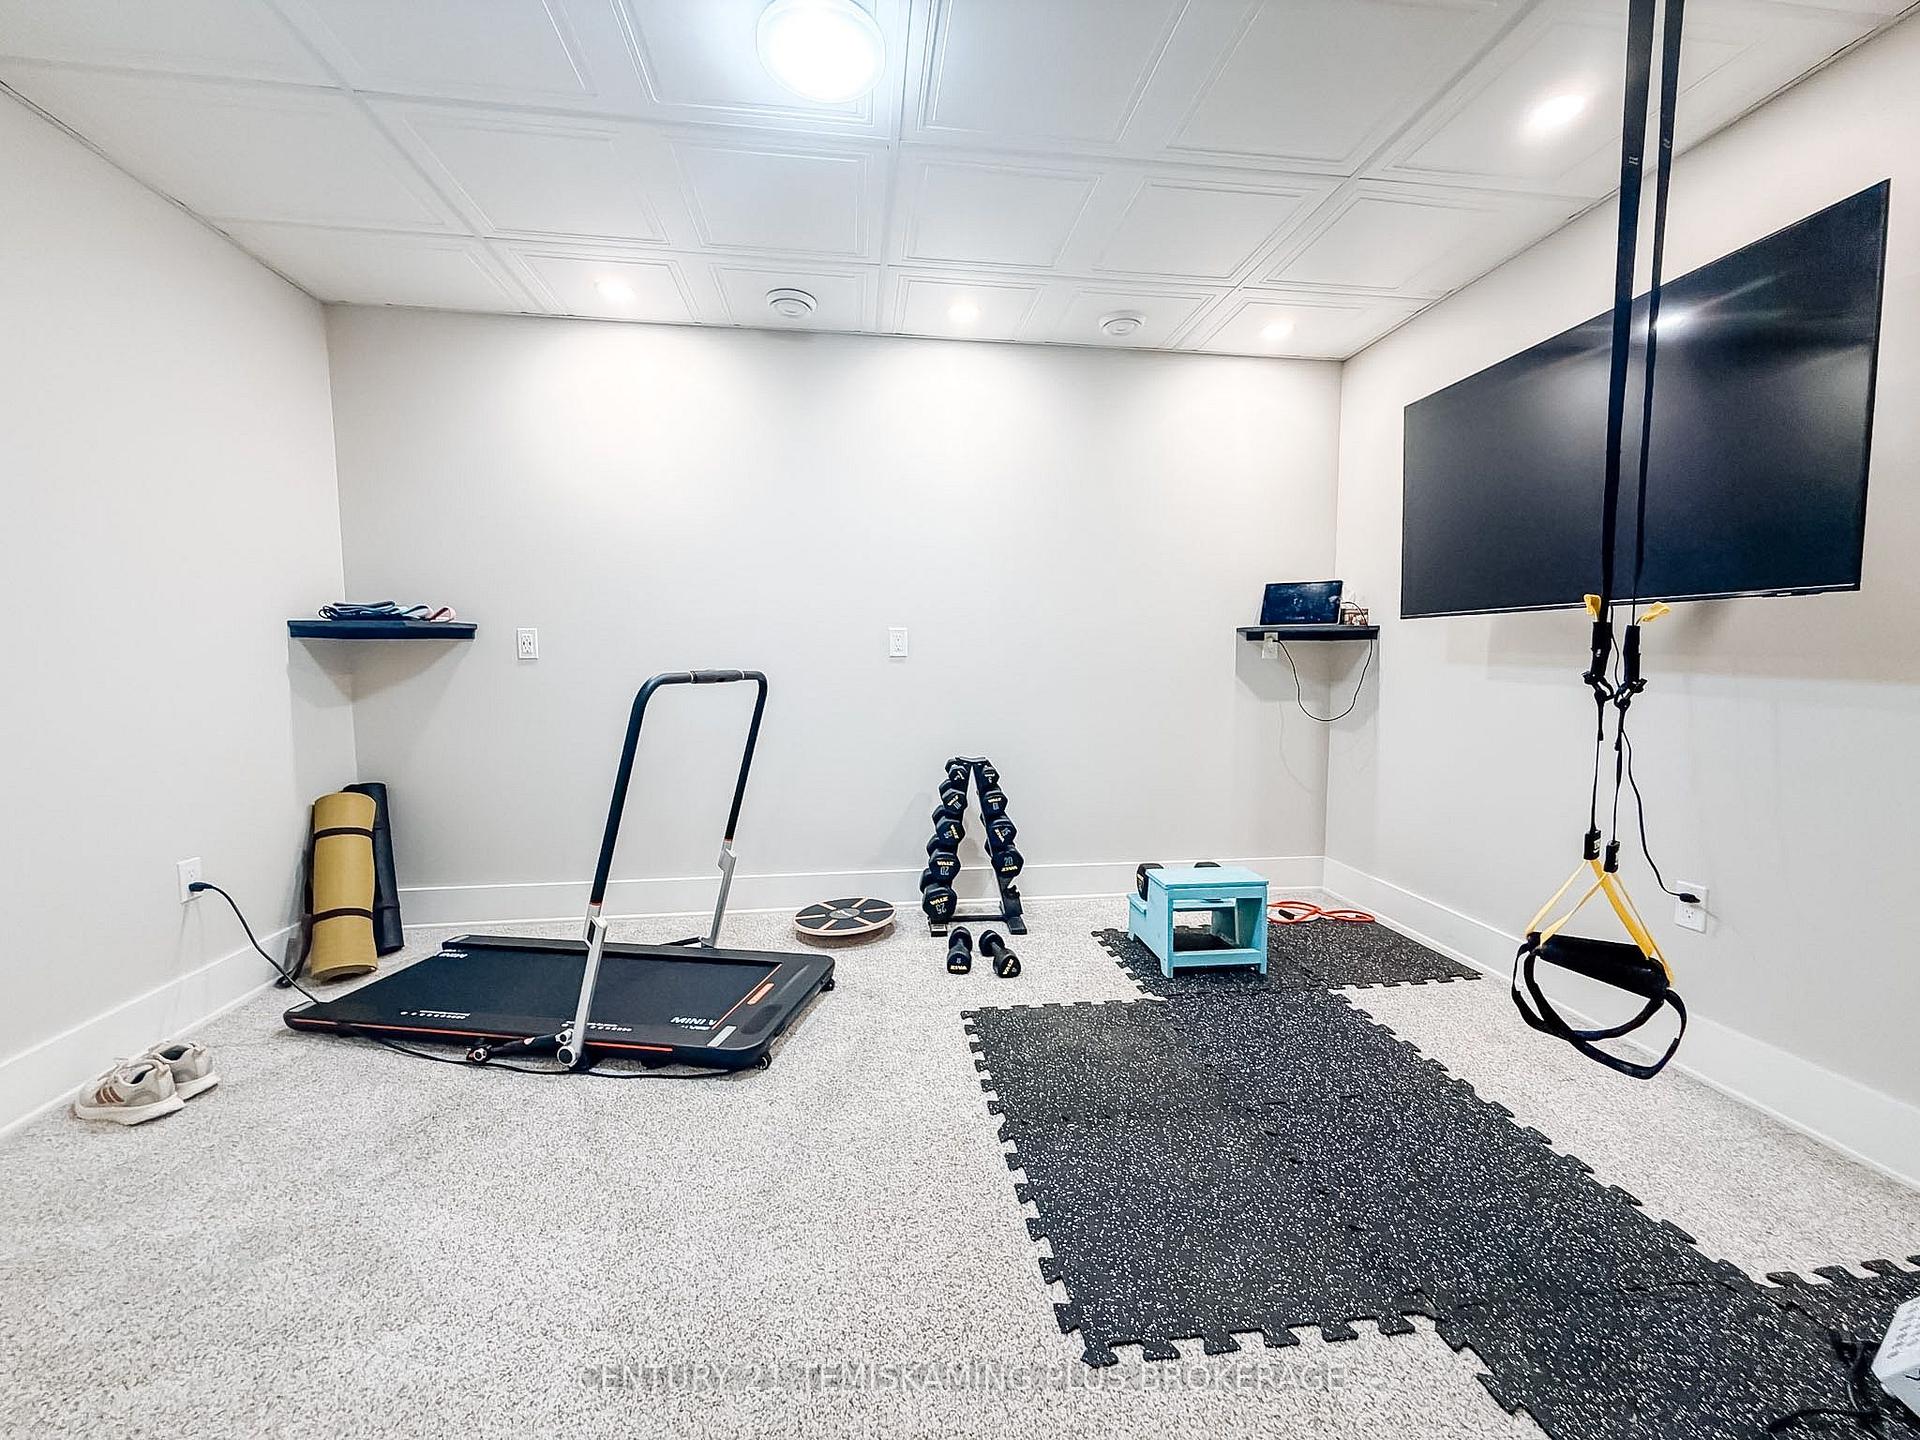
- Fully finished lower level with gym.
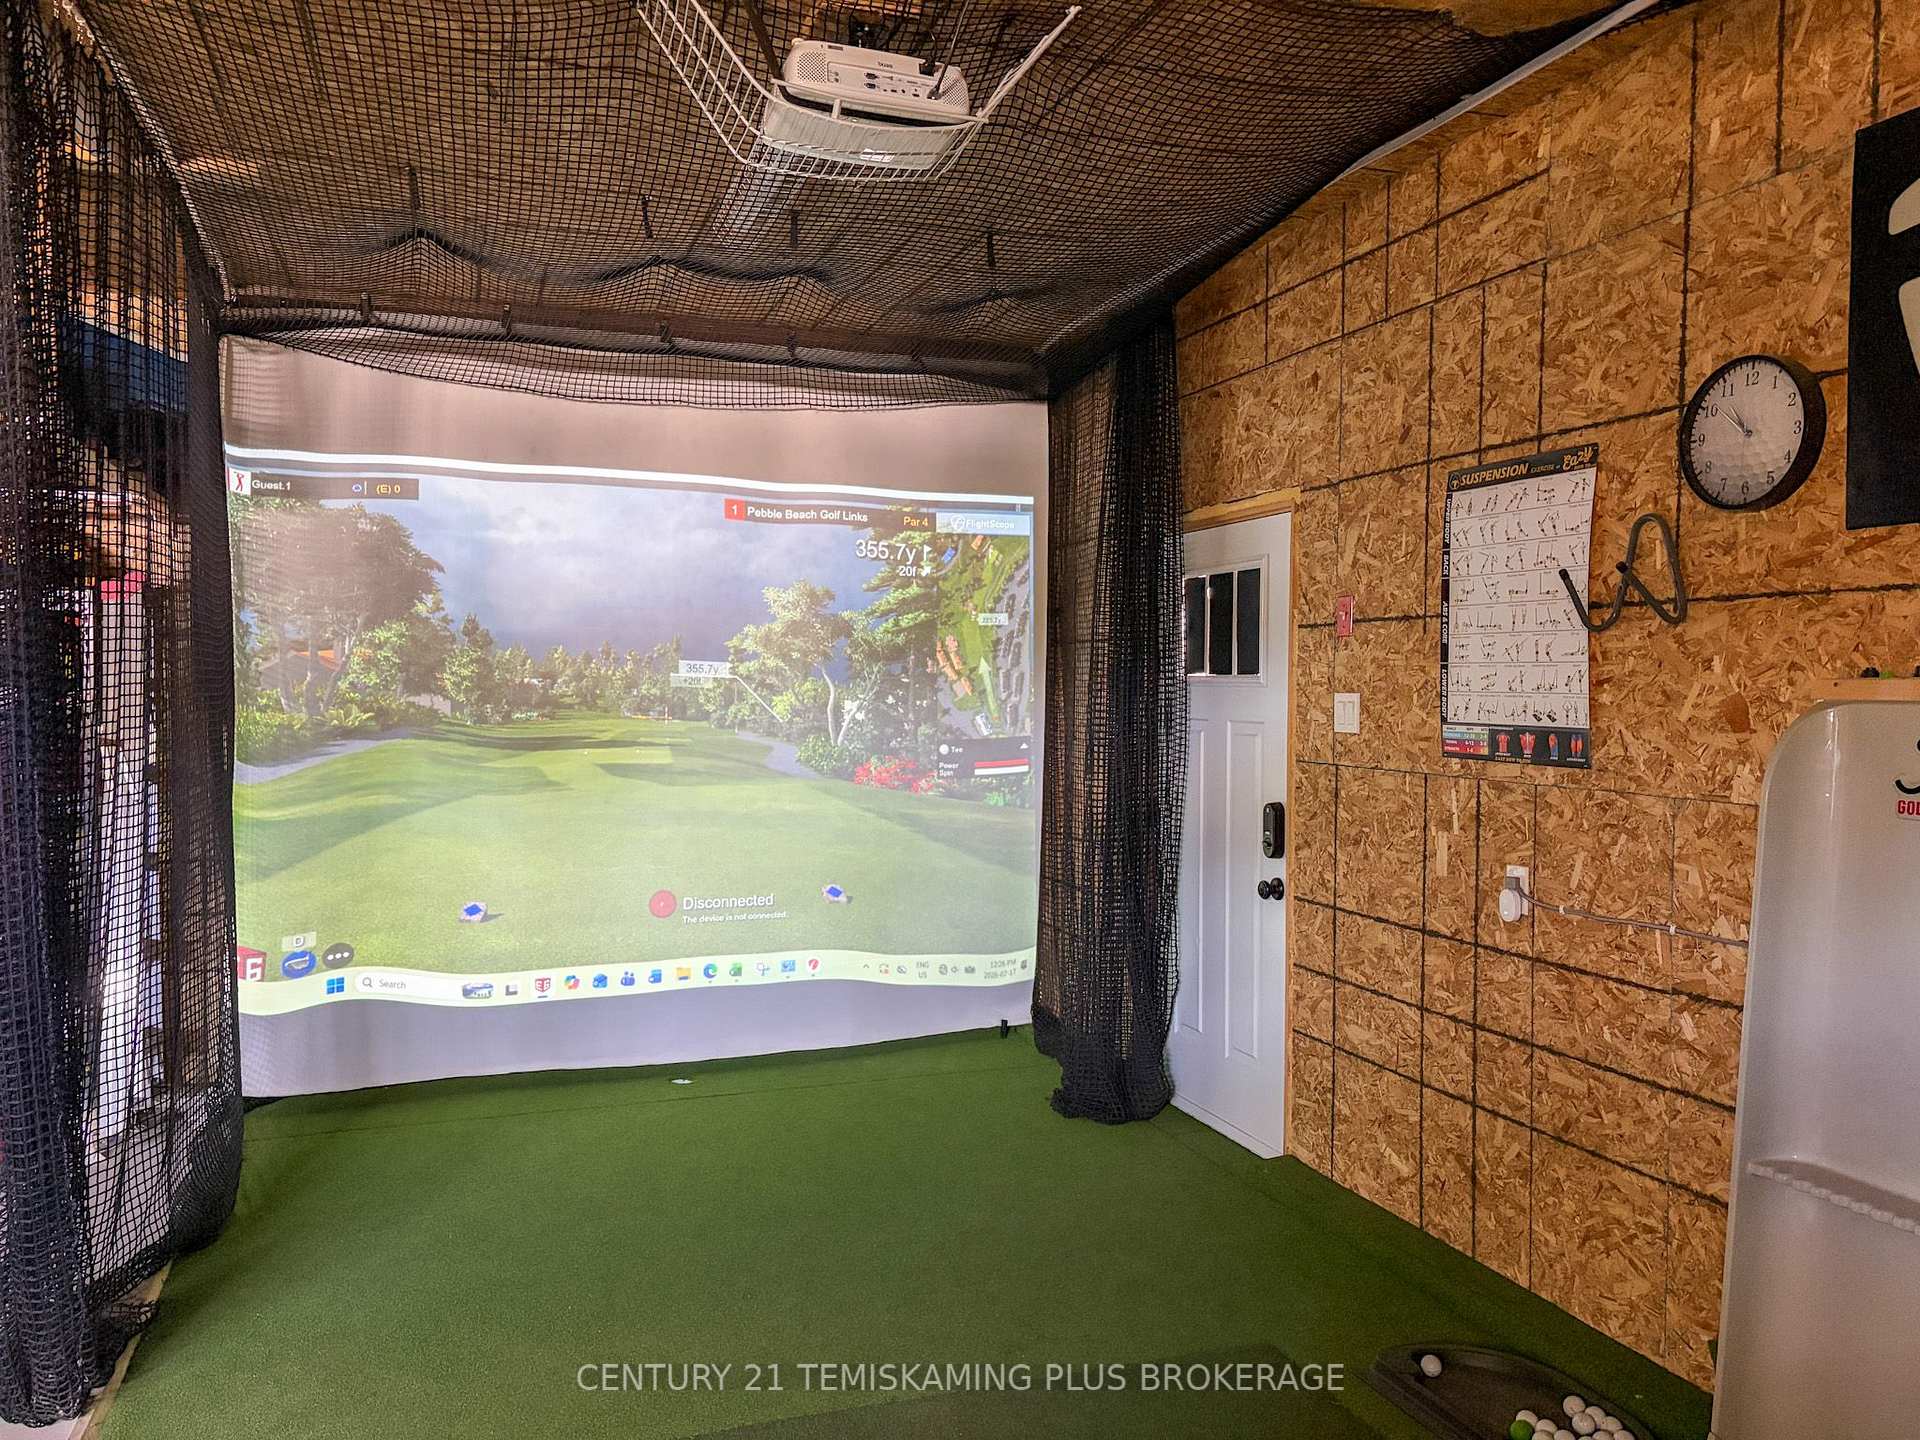
- Attached garage includes golf simulator.
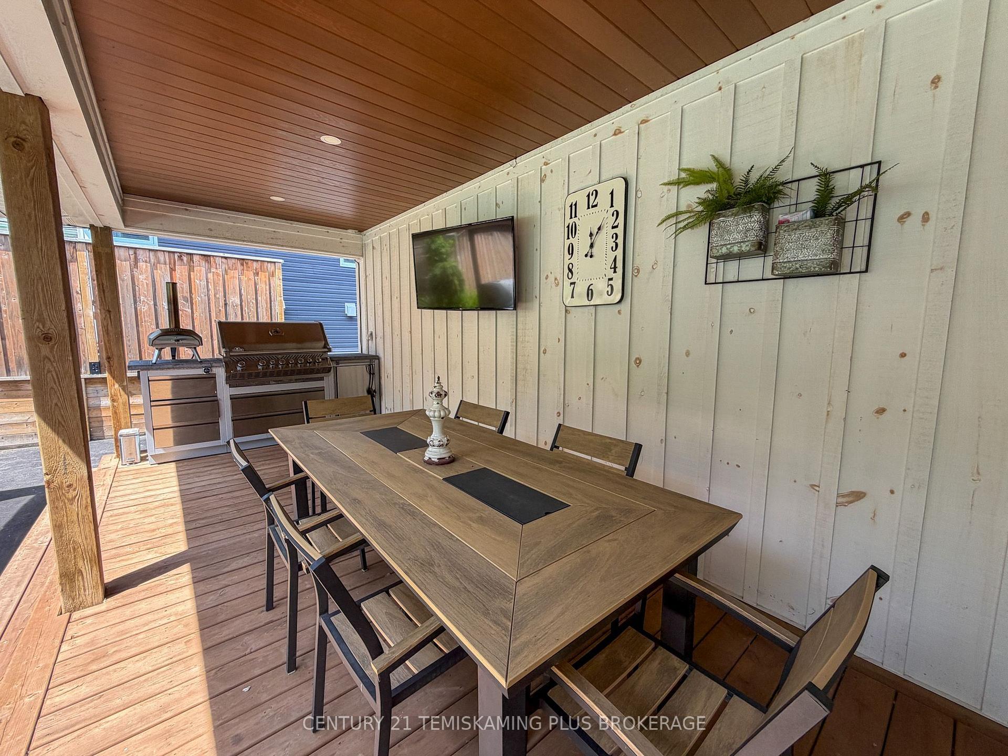
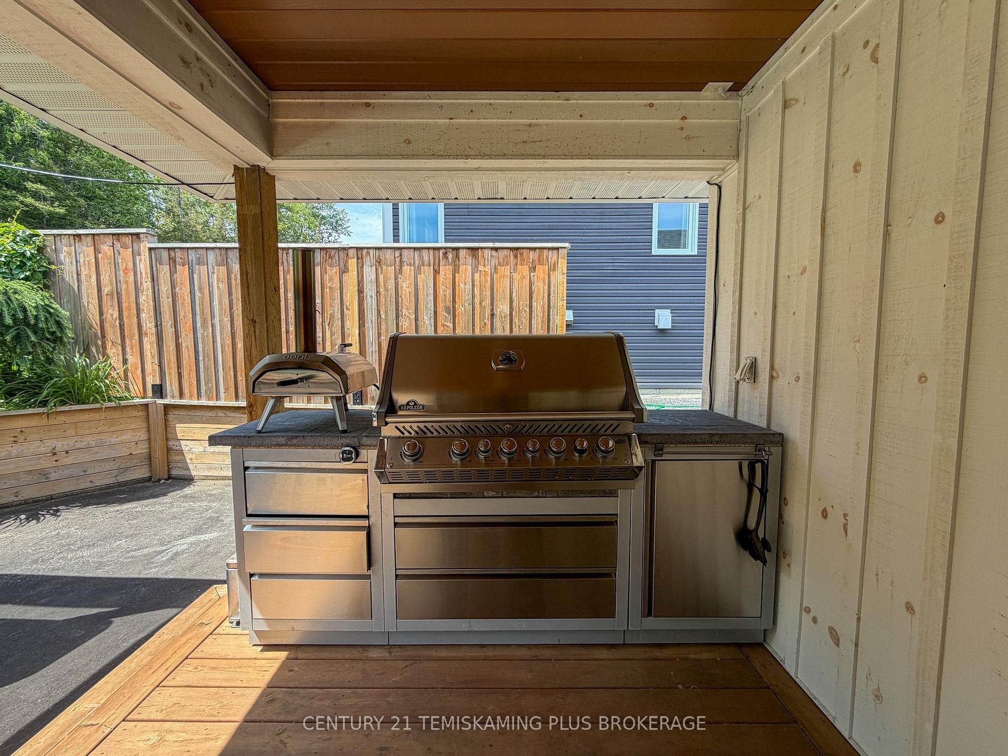
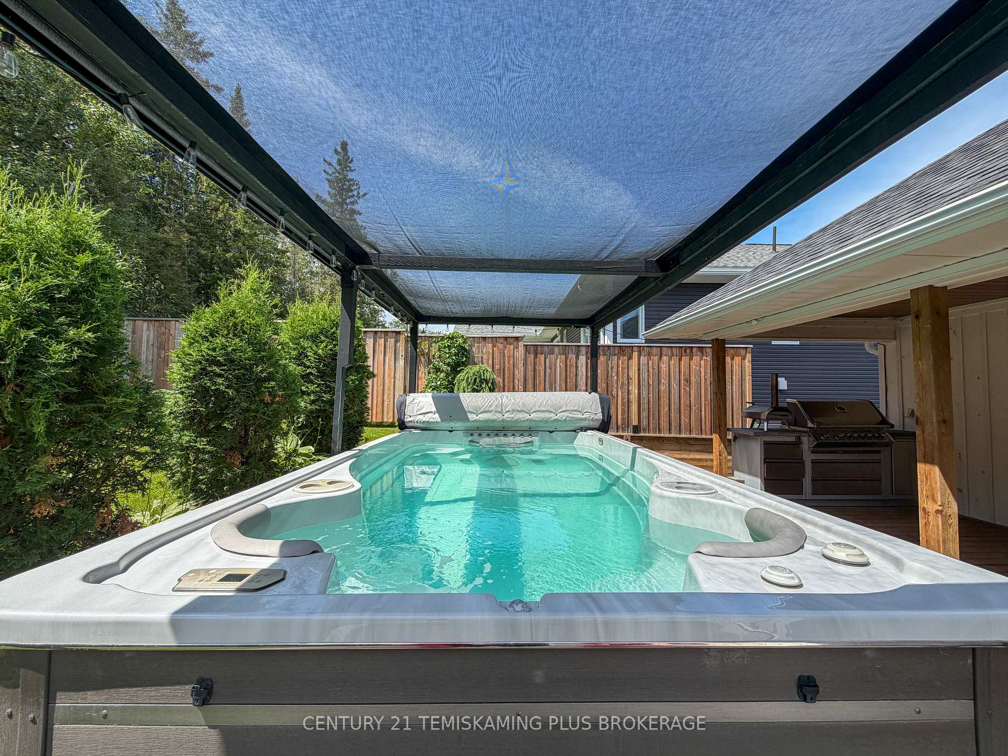
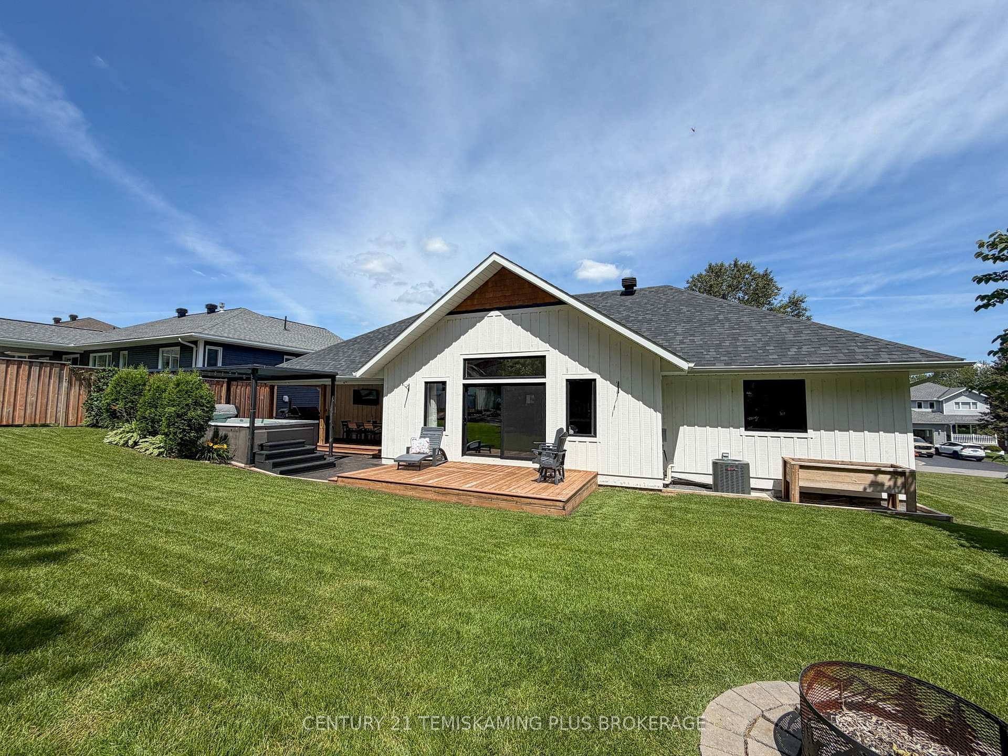
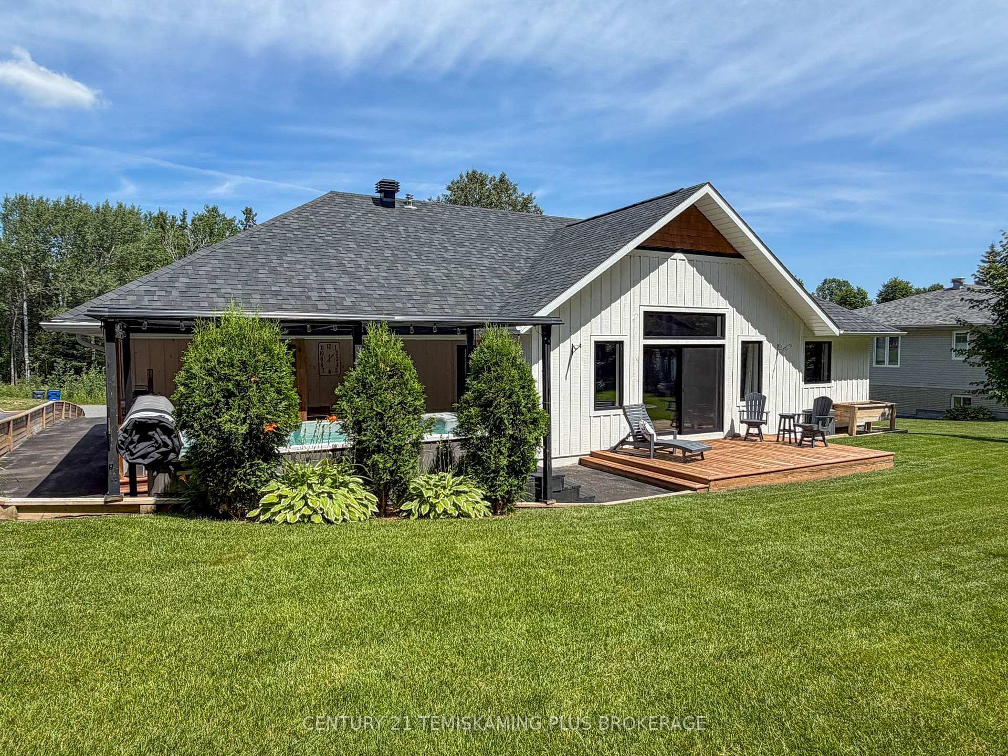
- Landscaped backyard with outdoor kitchen.
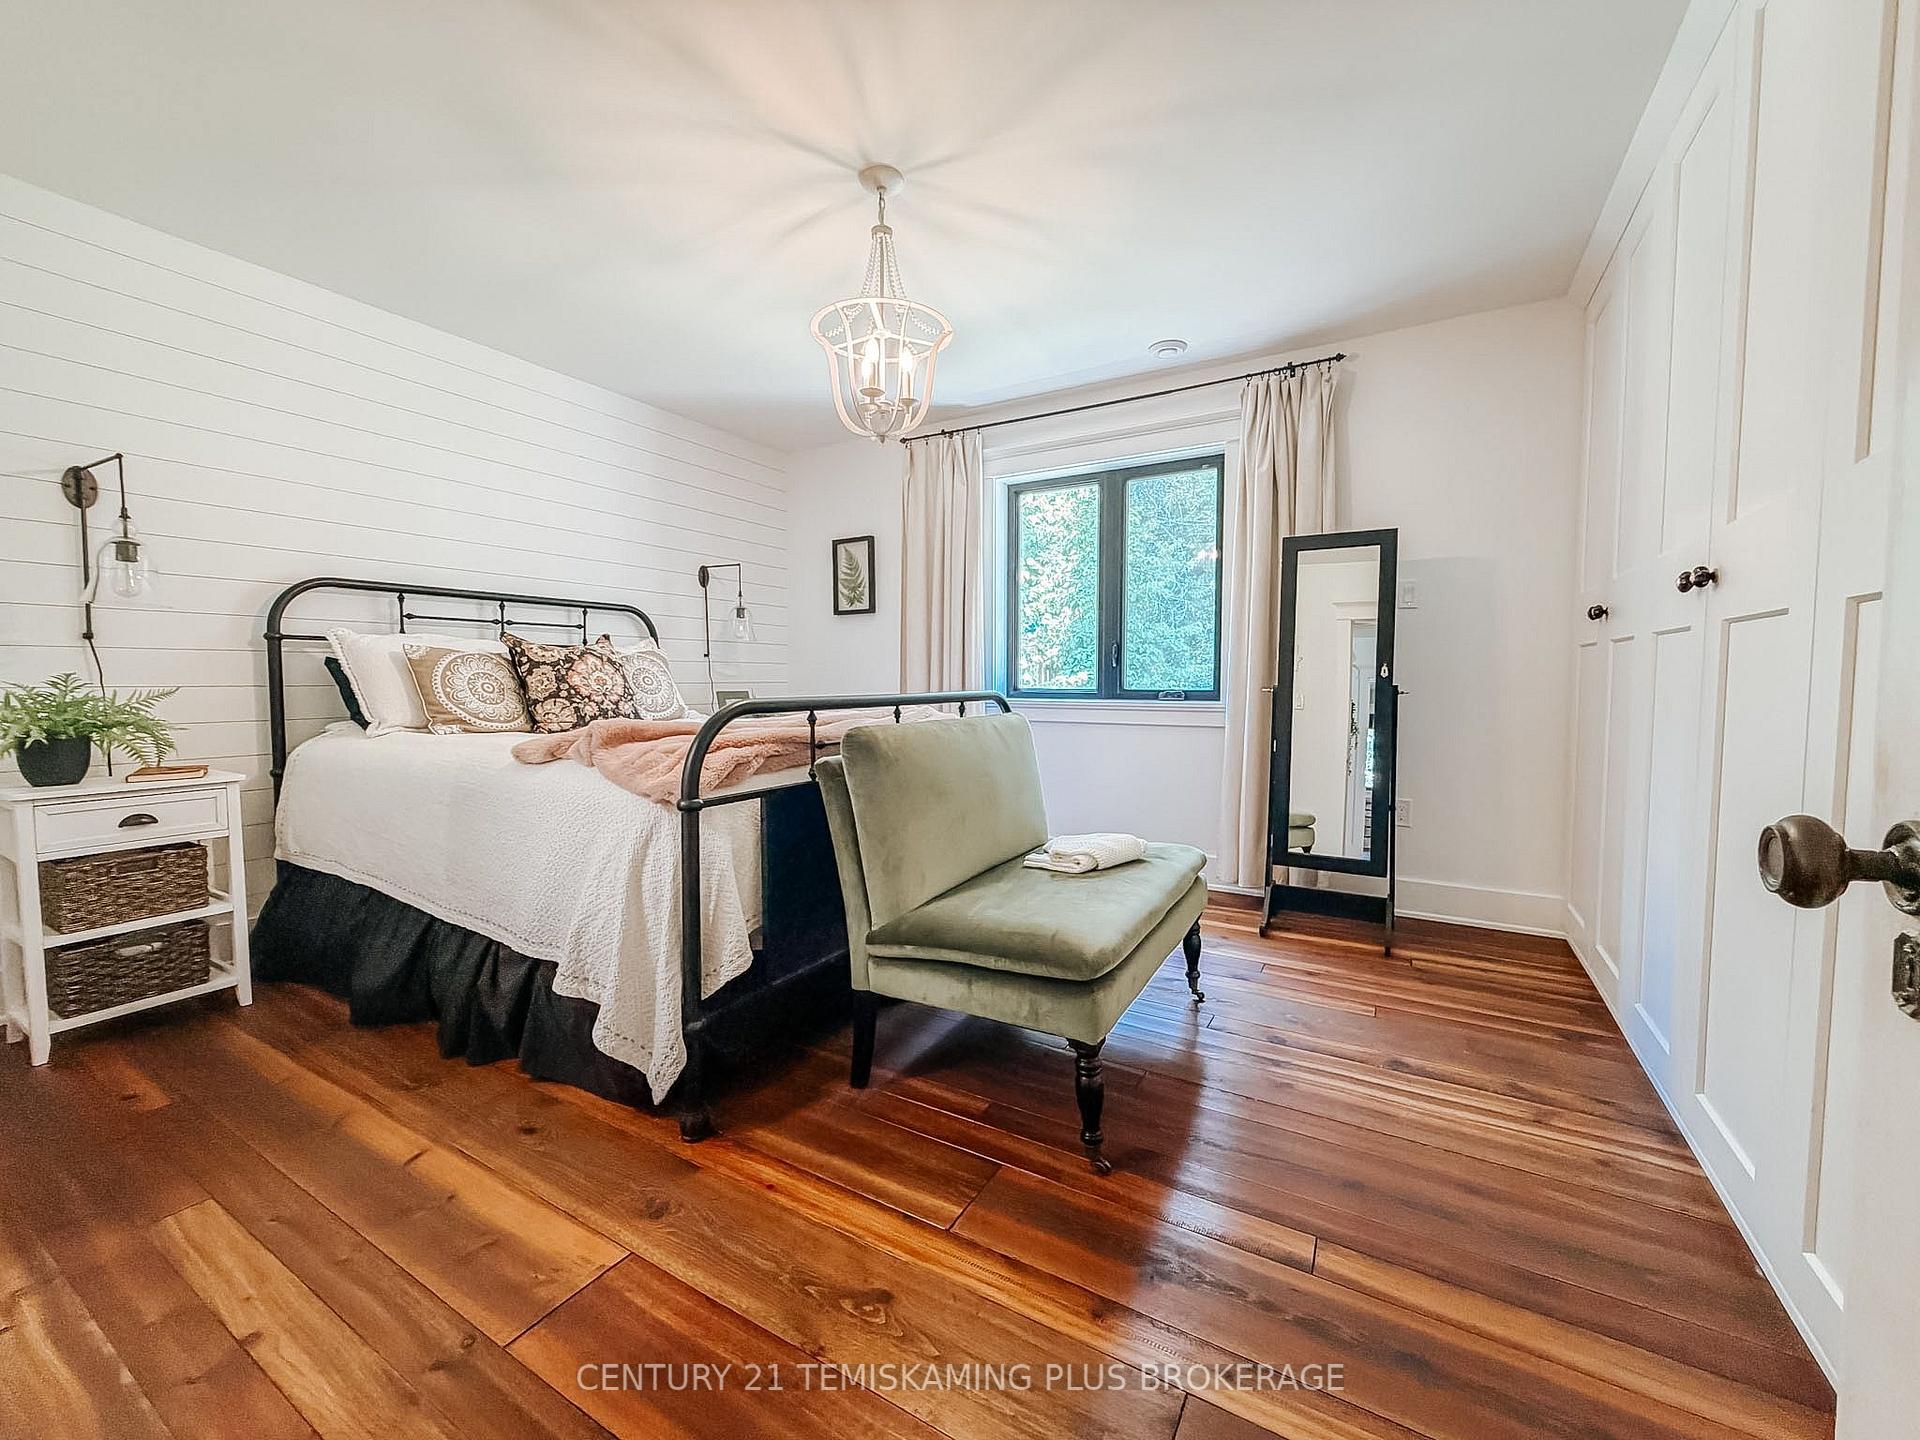
- Spacious primary bedroom with ensuite.
- Located on sought-after Cosman Crescent.
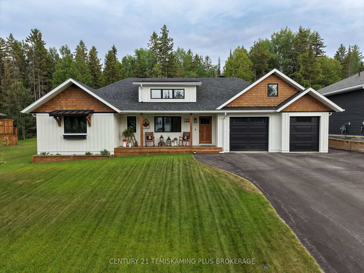
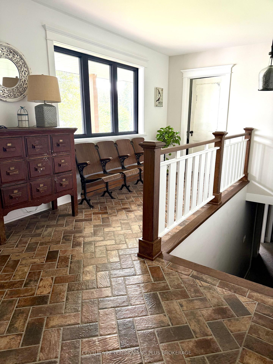
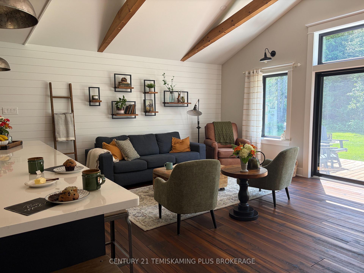
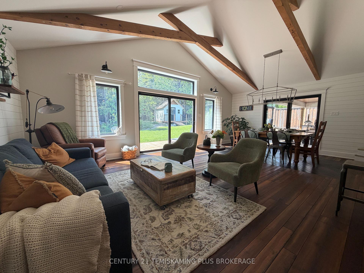
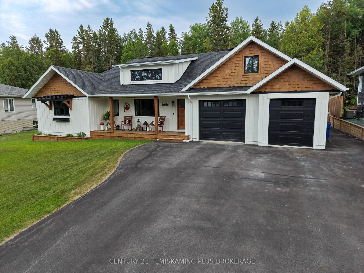
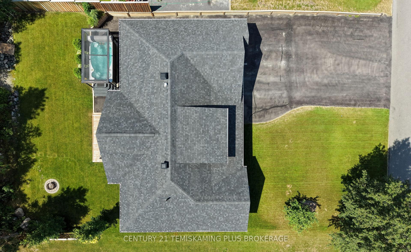
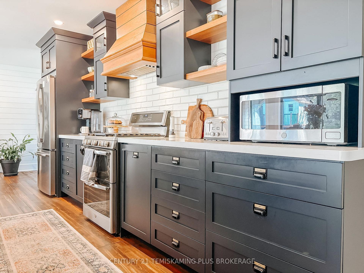
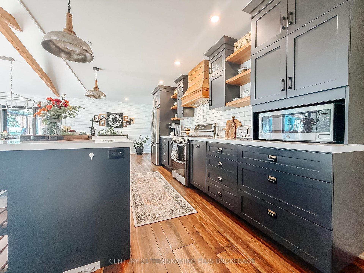
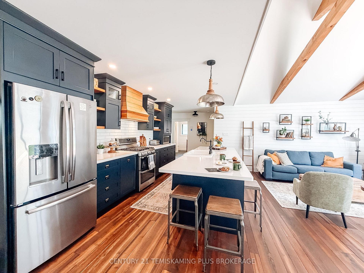
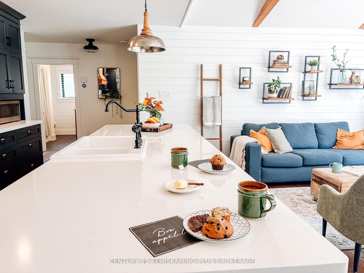
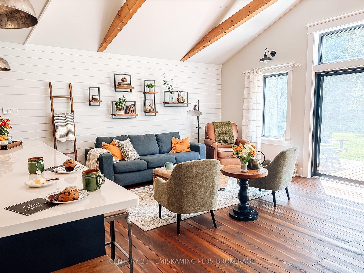
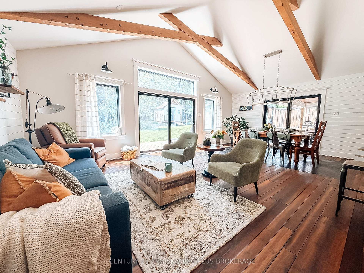
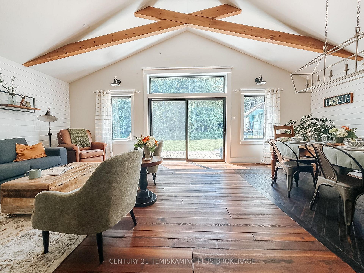
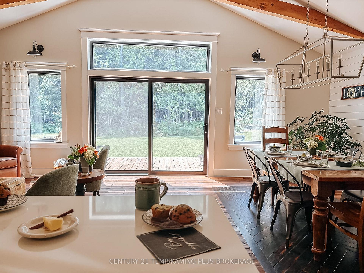
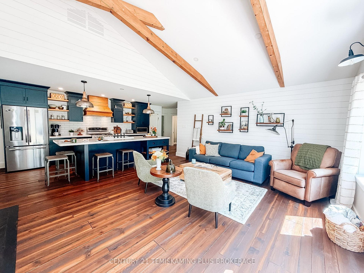
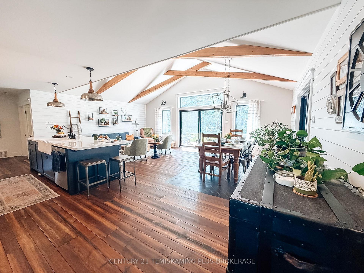
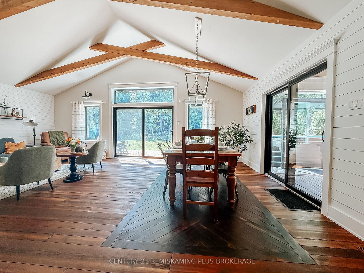
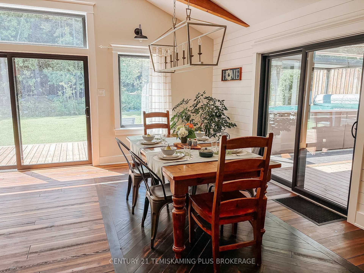
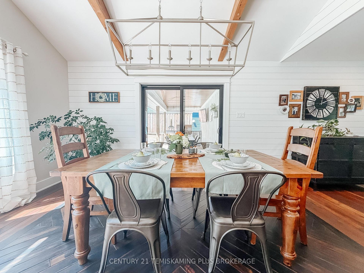
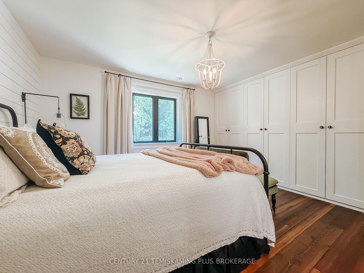
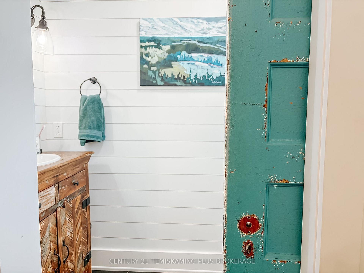
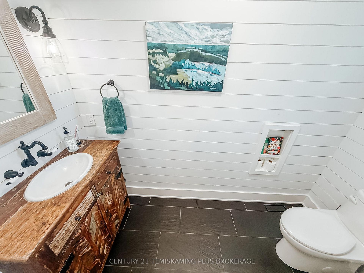
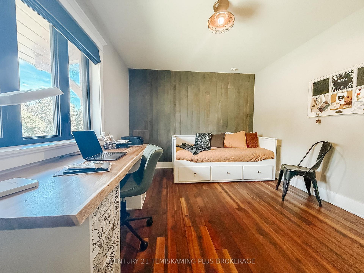
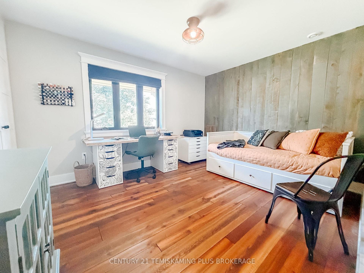
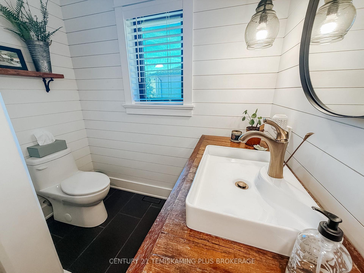
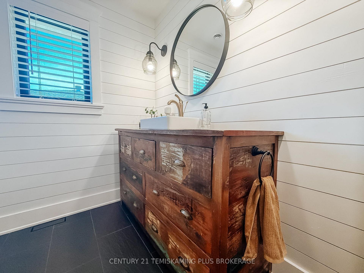
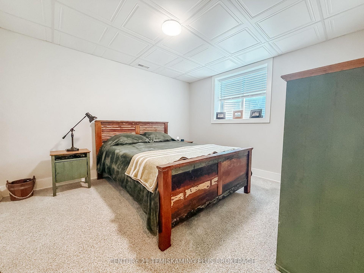
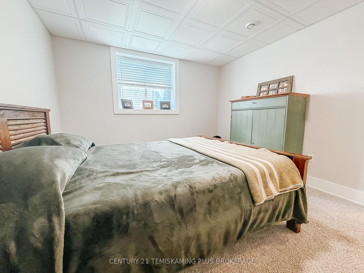
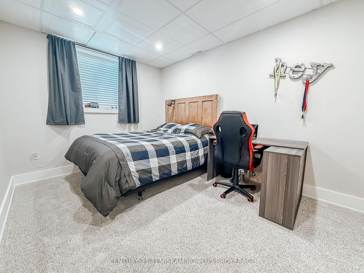
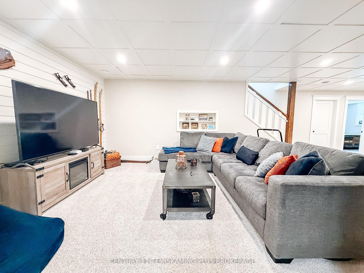
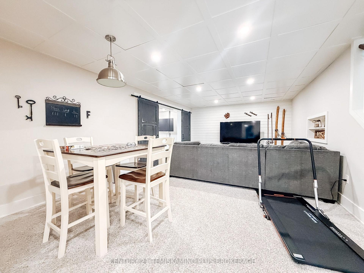
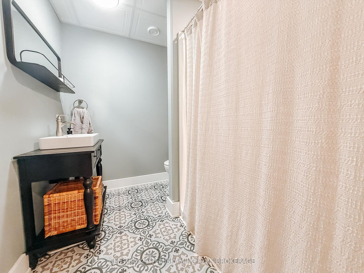
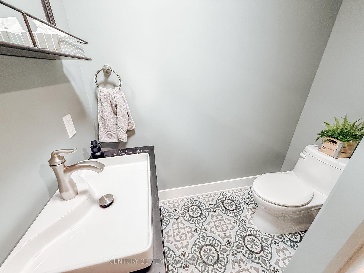
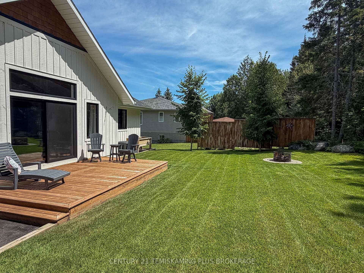
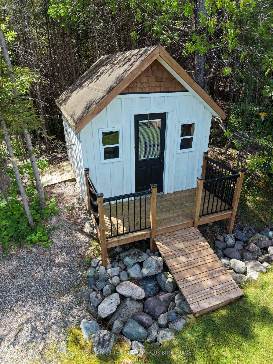
Welcome to this drop-dead gorgeous custom-built home by North Wood Homes, where exceptional craftsmanship and thoughtful design come together to create a truly one-of-a-kind property. Situated on highly sought-after Cosman Crescent, this stunning residence offers 4 bedrooms, with 2 on each level, making it ideal for families or guests. The inviting front porch leads to a spectacular foyer complete with a walk-in mudroom, setting the tone for the quality found throughout the home. The bright, open-concept kitchen, dining and living area is designed for entertaining, featuring quartz countertops, a lengthy centre island with a stunning custom inlay beneath the dining area, high-end appliances, a gas stove, walk-in pantry, and an abundance of windows and sliding doors that flood the space with natural light. Step outside to the covered outdoor grilling area and enjoy the beautifully landscaped backyard with in-ground irrigation, a storage shed, and a private forested backdrop that provides exceptional privacy and tranquility. The main floor includes a spacious primary bedroom with a convenient 2-piece ensuite, a second bedroom, and a beautifully appointed 4-piece bathroom. The fully finished lower level features two additional bedrooms, a 3-piece bathroom, a large recreation room, a flex room (w/ barn doors) currently used as a gym, and a bonus storage room. The attached 1.5-car garage provides excellent storage space and even includes a golf simulator, making it a dream setup for golf enthusiasts. Every inch of this home showcases incredible attention to detail and quality finishes. From the beautiful front porch to the impressive back deck, this is a home that truly has it all. Rarely does a property of this calibre become available. Make sure you check out the listing video for the full experience: https://www.youtube.com/watch?v=KmEHHDjsDzk Don't miss your opportunity to own one of the finest homes on Cosman Crescent.
Key Facts & Features
Property Costs
- Annual Property Tax Amount
- $7,425
- Land Transfer Tax Fee
- $14,455
Rental Items
- Rental Equipment
- None
- Basement Type
- Full, Finished
Interior Features
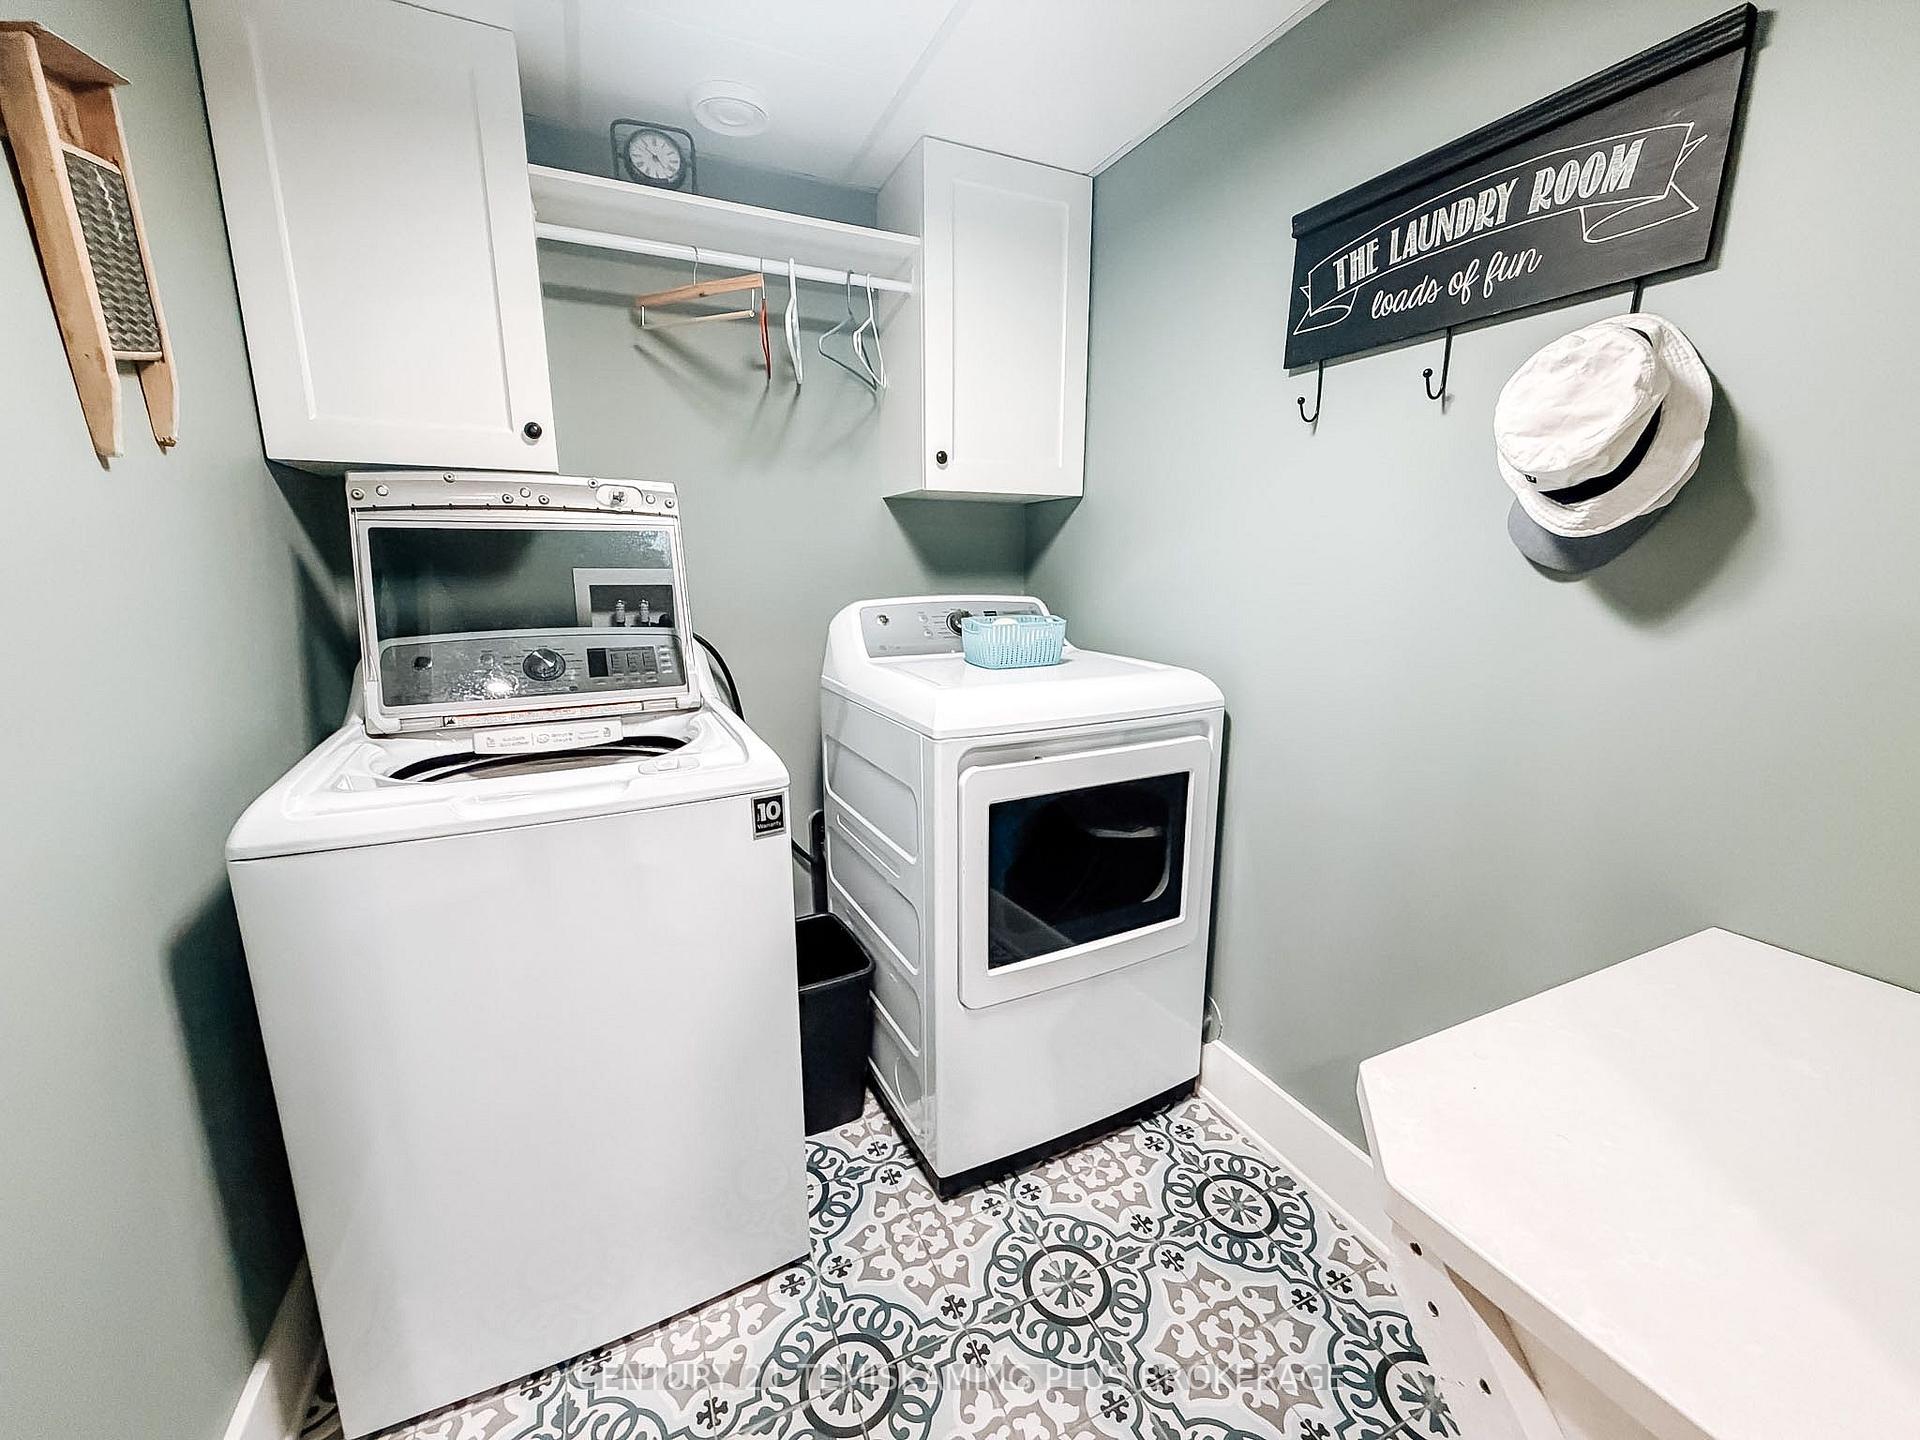
- Laundry Level
- Lower Level
- Interior Extras
- Air Exchanger, Garburator, Primary Bedroom - Main Floor, Central Vacuum, Sump Pump, Storage, Water Heater Owned, Water Softener
- Fireplace/Stove
- Yes
- Fireplace Features
- Electric
- Elevator
- No
Exterior Features
- Exterior Extras
- Built-In-BBQ, Deck, Hot Tub, Lawn Sprinkler System, Paved Yard, Porch
- Pool
- Above Ground
- Other Structures
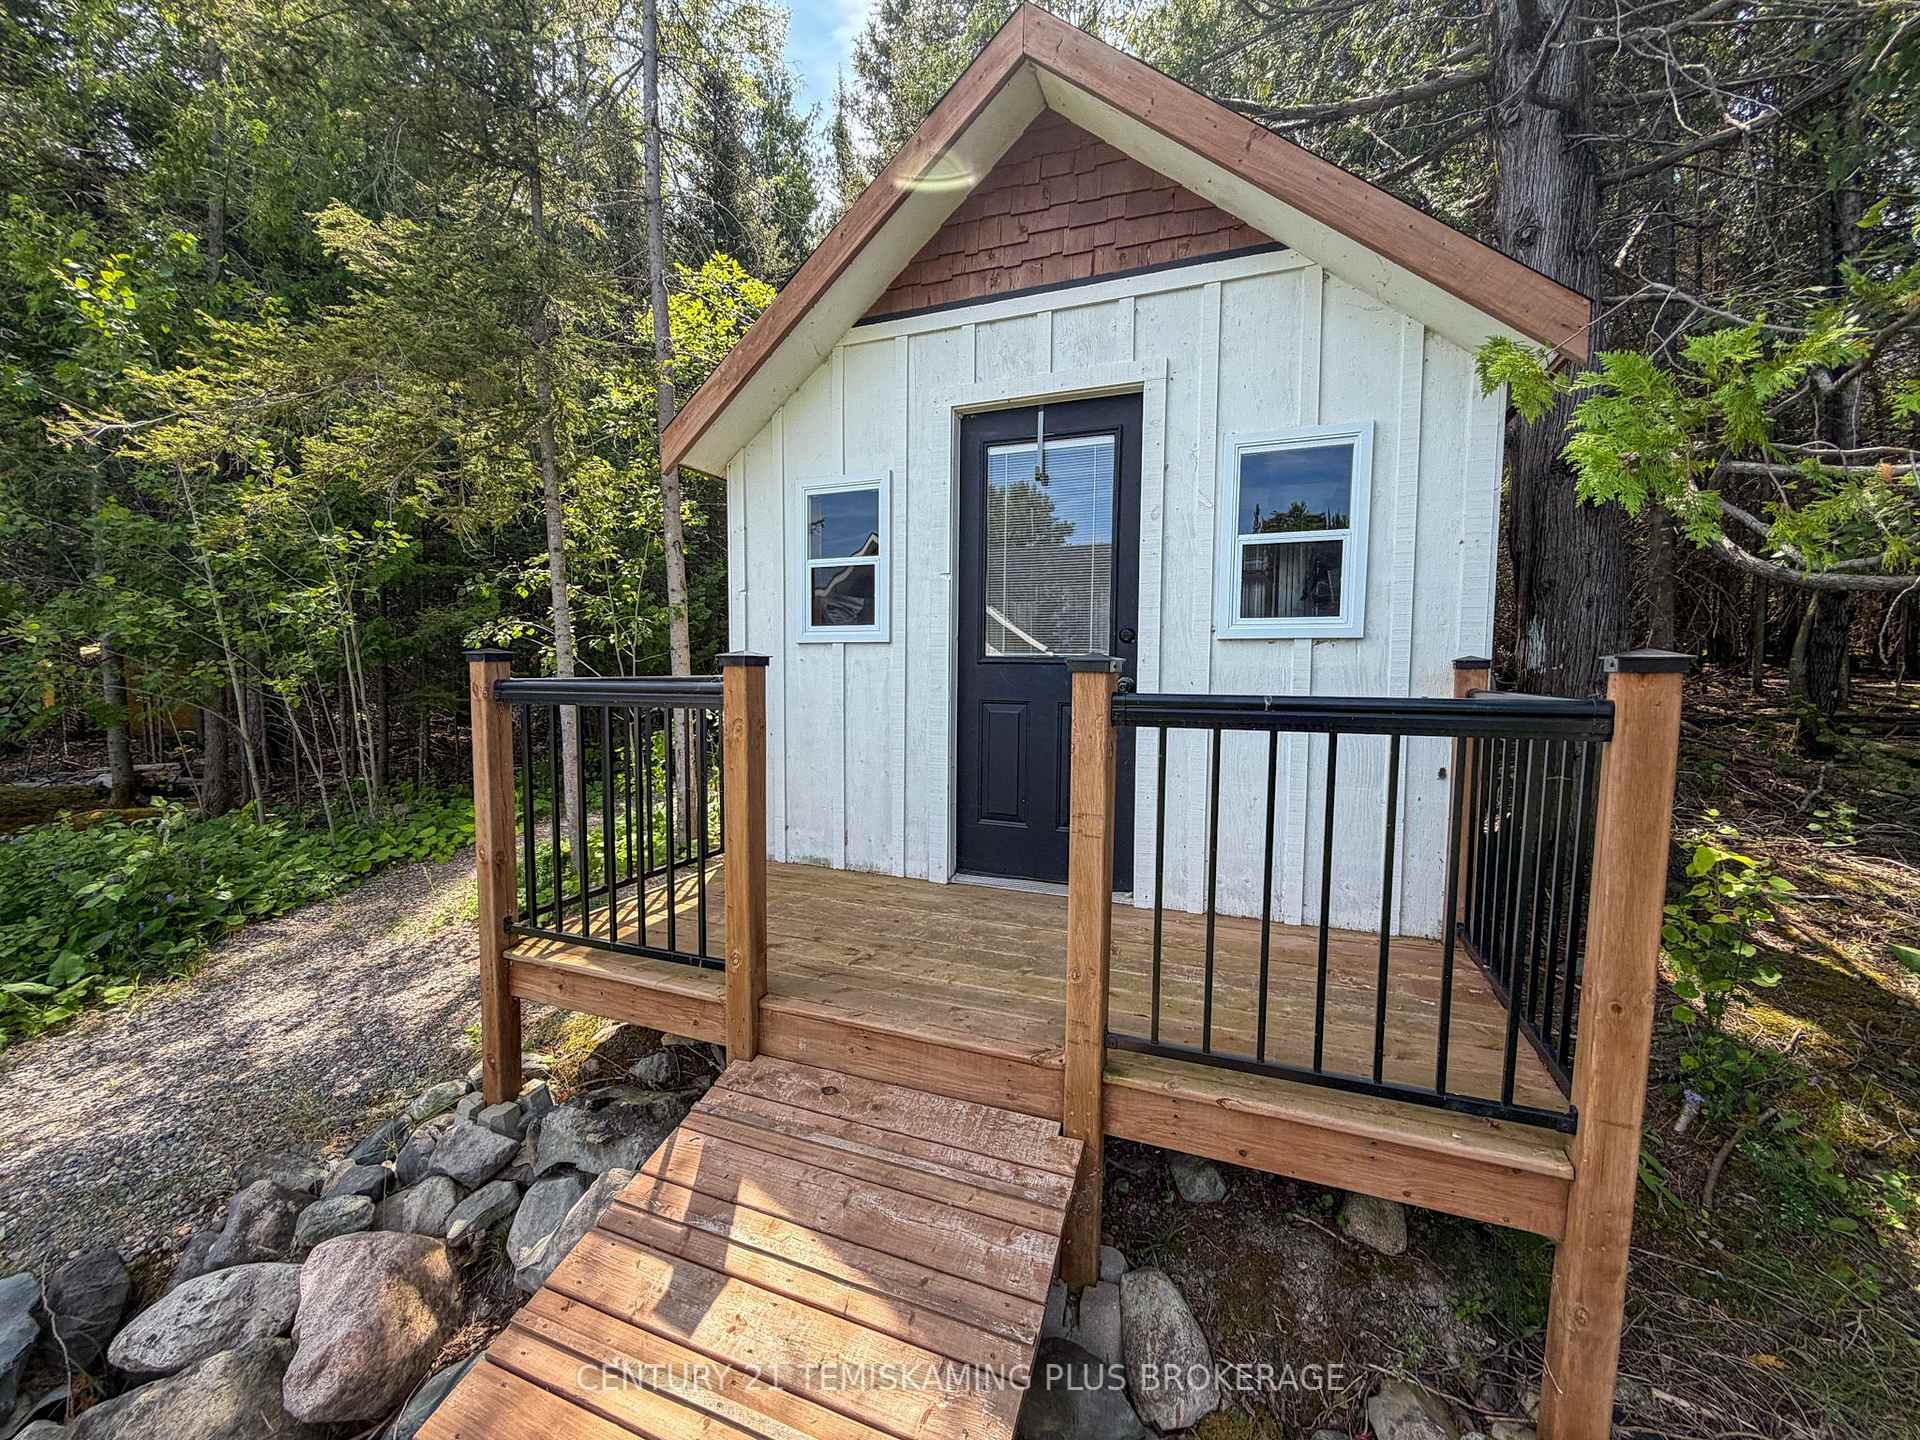
- Shed
Building
- Building Type
- Detached
- Building Style
- Bungalow
Construction
- Exterior Finish
- Wood
- Roof
- Asphalt Shingle
- Foundation Details
- Insulated Concrete Form
- Special Designation
- Other
Lot
- Lot Front
- 75.00 ft
- Lot Depth
- 110.00 ft
Inclusions
- Inclusions
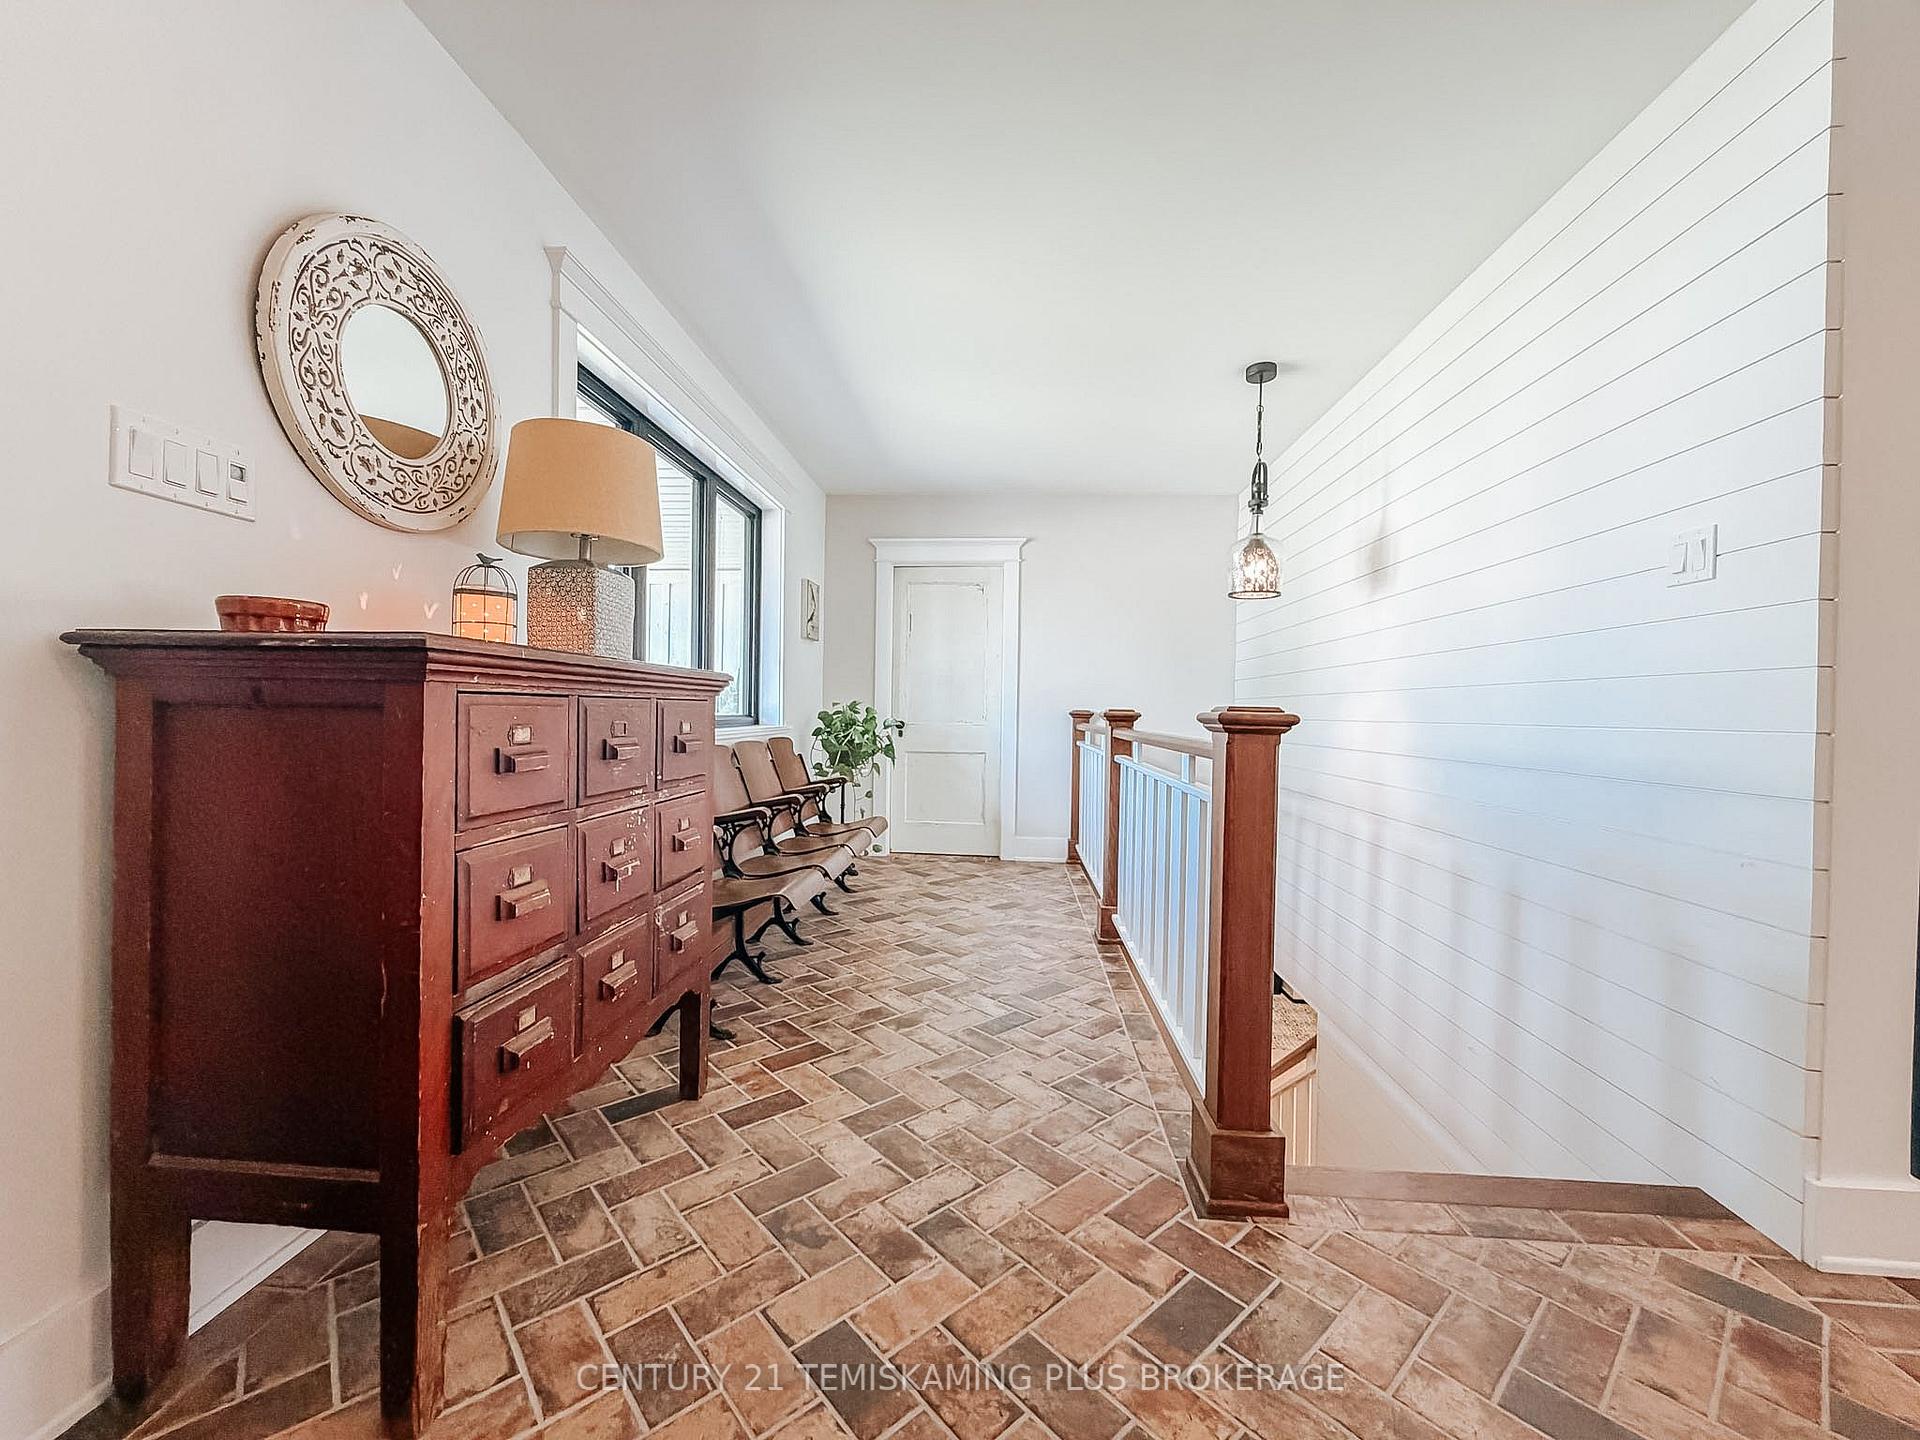
- Appliances, outdoor patio table, Golf SIM and accessories (except for the launch monitor). Chairs in entrance. 2 wall-mounted TV's, electric fireplace + TV unit in basement. SwimSpa is negotiable. Other furniture is negotiable.
Exclusions
- Exclusions
- Golf SIM launch monitor, wooden chest in foyer.
Parking & Garages
- Garage Type
- Attached
- Garage Spaces
- 1
- Parking Spaces
- 9
- Total Garage And Parking Spaces
- 10
Heating & Cooling
- Heat Source
- Gas
- Heat Type
- Forced Air
- Air Conditioning
- Central Air
- Water
- Municipal
- Sewers
- Sewer
- Natural Gas
- Yes
- Hydro
- Yes
- Cable
- Available
- Telephone
- Available
- Bedrooms
- 2 + 2
- Washrooms
- 3
- Kitchens
- 1
Room sizes
- Bathroom—Main level, 2 Pc Ensuite
- Laundry—Basement level
- Foyer—Main level
- Bedroom 3—Basement level
- Bathroom—Main level, 4 Pc Bath
- Dining Room—Main level
- Bedroom 2—Main level
- Bedroom 4—Basement level
- Living Room—Main level
- Recreation—Basement level
- Bathroom—Basement level, 3 Pc Bath
- Primary Bedroom—Main level
Washrooms
- 2-piece, Main
- 4-piece, Main
- 3-piece, Basement
- Municipality
- Temiskaming Shores
- Neighbourhood
- New Liskeard
- Main cross streets
- Cosman Cres and Sumbler Cres
- Zoning
- R2
- Directions
- Near the corner of Sumbler and Cosman
- MLS® number
- T13582168
- Data source
- Toronto Regional Real Estate Board
- Listed on
- 2026-07-18
- Updated on
- 2026-10-15
- Days on market
- 100 days
- Possession type
- Flexible
- Co-op commission
- 1.75
- Seller
- Listed by
- CENTURY 21 TEMISKAMING PLUS BROKERAGE
Home Market Value
Current home valuation for 273 Cosman Crescent, Temiskaming Shores, New Liskeard, Temiskaming Shores, ON. Listed for $899,000
HOMEH Estimate
—
Estimated Sales Range
—
HOMEH Estimate for 273 Cosman Crescent, Temiskaming Shores, New Liskeard
Calculated with a real agent's CMA method — 45+ years of experience, codified. Not an AI guess.
For the owner
Is this your home? Track its value.
Get this home's HOMEH Estimate by email once a month, with how many homes are for sale around you.
Mortgage Payment Calculator
Compare up to 4 down payment scenarios
5% on first $500K + 10% on $399,000 over $500K
$64,900
| Scenario 1 | Scenario 2 | Scenario 3 | Scenario 4 | |
|---|---|---|---|---|
−Down payment | % $ | % $ | % $ | % $ |
+CMHC insurance | $33,335 | $25,082 | $21,396 | $0 |
=Total mortgage | $866,708 | $834,182 | $785,546 | $719,200 |
Amortization | ||||
Mortgage rate | % | % | % | % |
| Payment frequency | ||||
=Mortgage payment | $4,232monthly | $4,073monthly | $3,835monthly | $3,511monthly |
Land Transfer Tax
$14,455
$14,455
Around this home
No schools found nearby
Data provided by OpenStreetMap & Fraser Institute School Rankings
Ask HOMEH
New!Hi there!
👋Text or call (416) 301-9001
Recommended for you
Based on homes you've looked at.
No recommended properties found.
Nearby similar homes
No nearby properties found.
More real estate resources
Other homes nearby
Explore this area
Nearby neighbourhoods
No nearby listings available.