
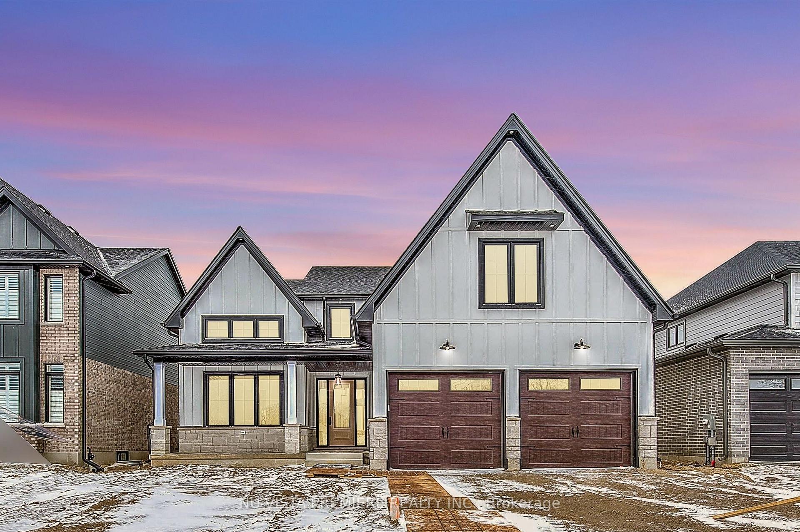
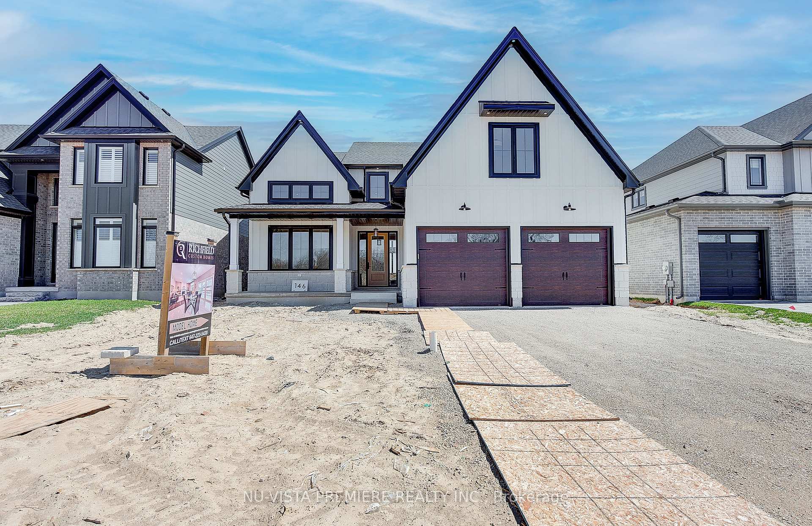
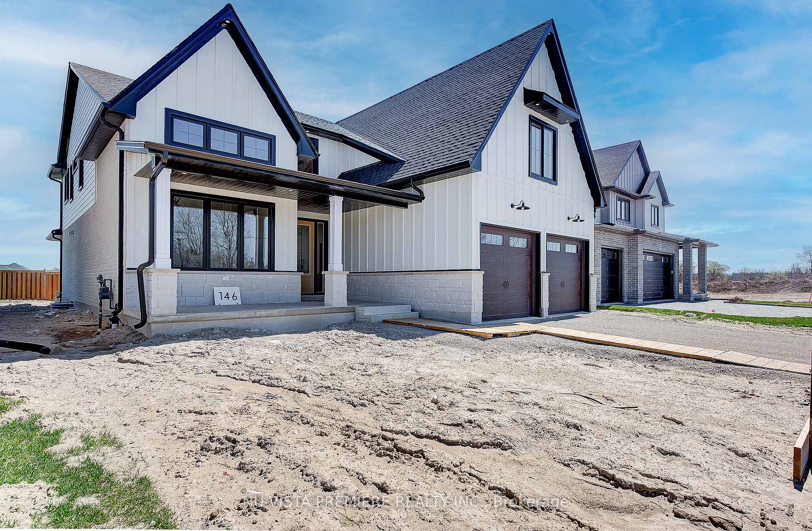
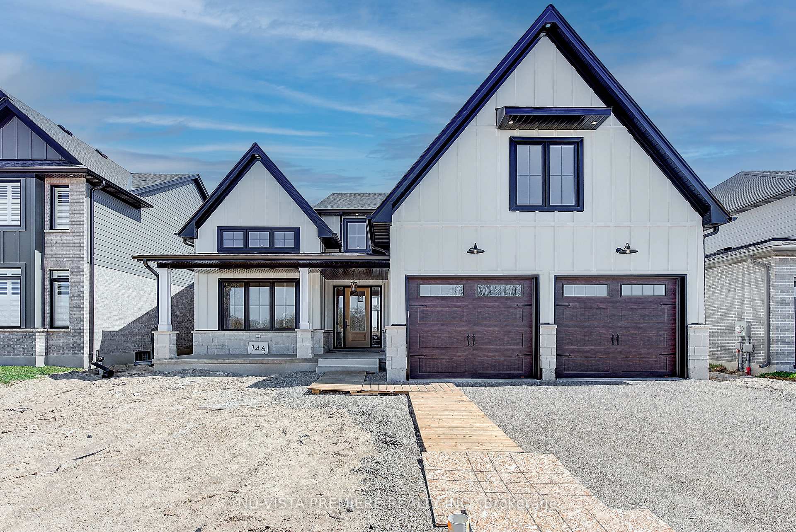
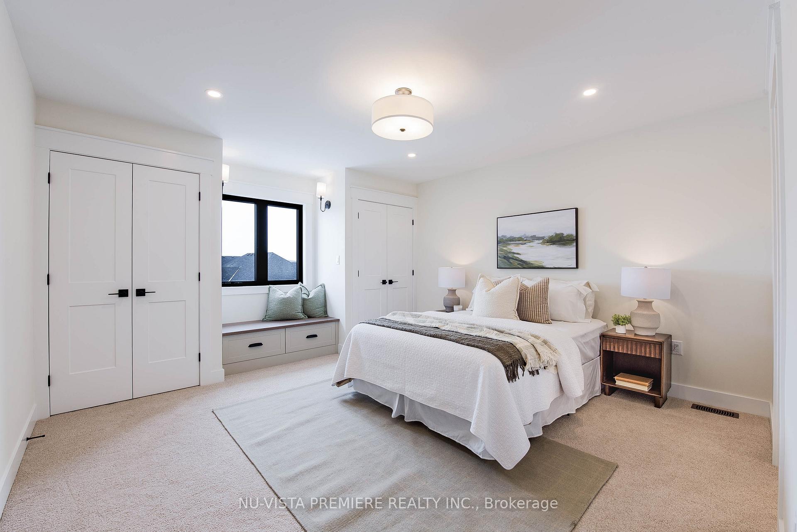
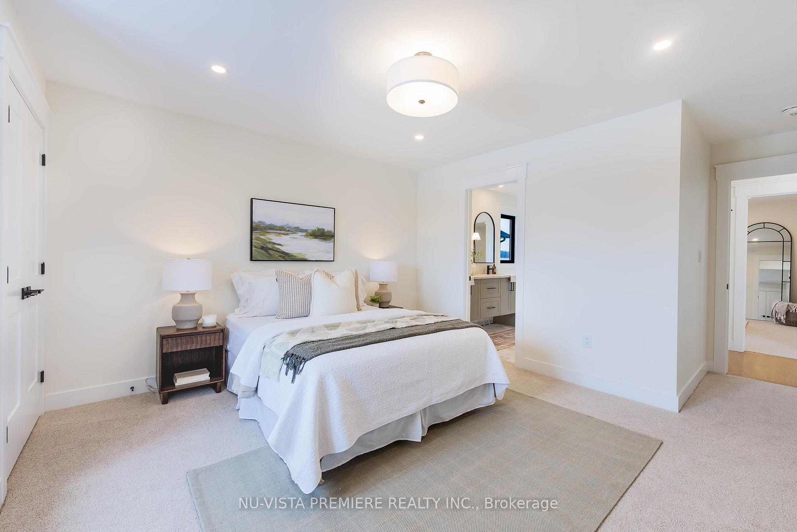
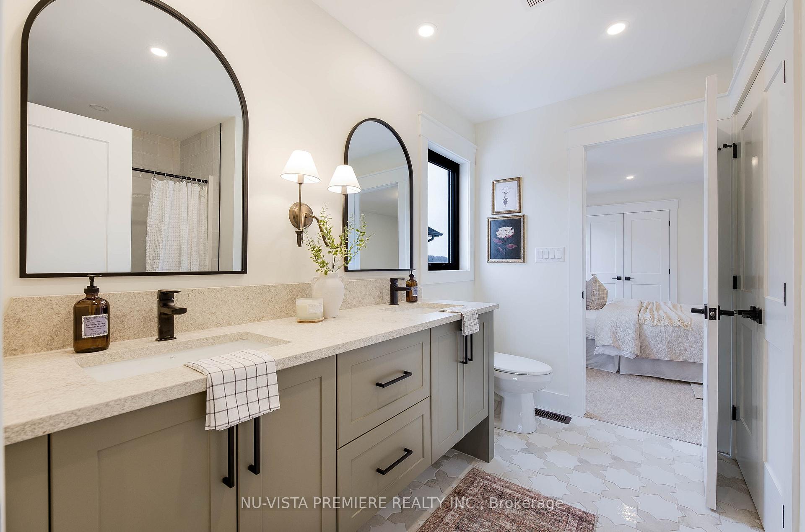
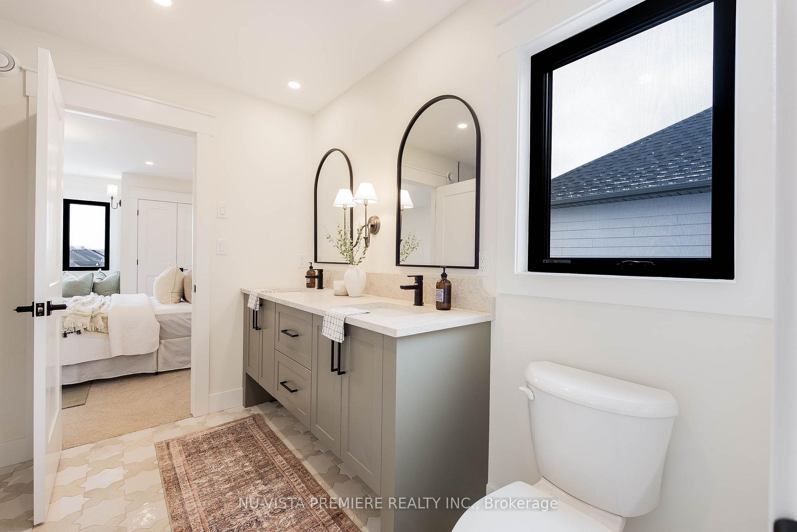
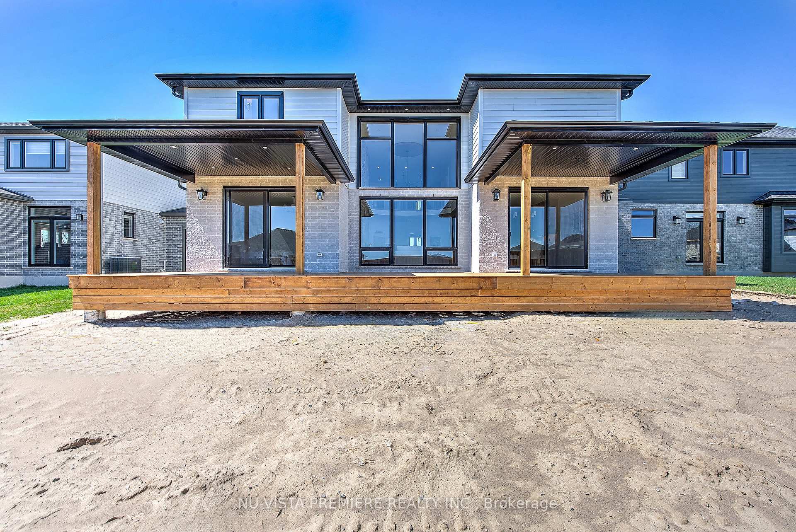
146 Harvest Lane
Thames Centre (Rural Thames Centre), ON N0L 1G2
- 5Bedrooms
- 5Bathrooms
- 2Garage
- 3000–3500Sq Ft
- —Tax
- 50×121 ftLot Size
 Estimated Value:$1,252,826See Free Estimate Report

This home has sold. It is no longer available.
Property not available for sale or for rent.
Sale & Price History for 146 Harvest Lane, Thames Centre, Rural Thames Centre
| Start Date | End Date | Price | Event | MLS# |
|---|---|---|---|---|
| 2025-03-07 | 2025-06-25 | Login to See Prices | Sold | x12007011 |
Real estate boards require you to or to see the full details of this property.
*Sold prices and complete sale & price history are regulated data. Under the Trust in Real Estate Services Act, 2002 (TRESA) and the rules of the Real Estate Council of Ontario (RECO), and pursuant to the Multiple Listing Service® rules of the Canadian Real Estate Association (CREA) and the Toronto Regional Real Estate Board (TRREB), this information may be shown only to registered users who have agreed to the applicable terms of use (a Virtual Office Website, or "VOW," arrangement). HOMEH Inc., Brokerage therefore provides it to signed-in members only. Creating an account is free and takes under a minute.
About 146 Harvest Lane, Thames Centre, Rural Thames Centre
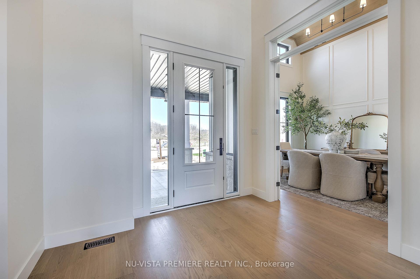
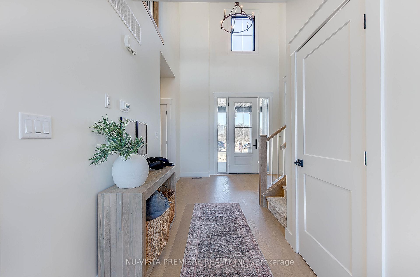
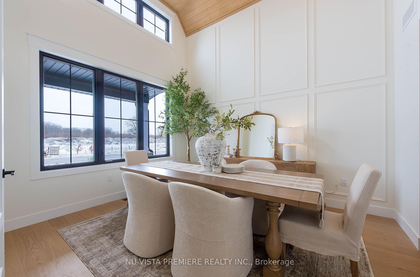
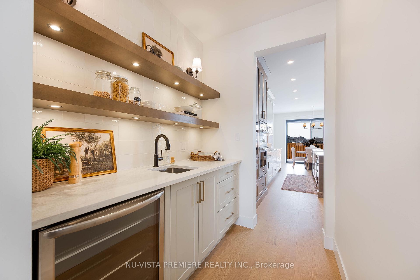
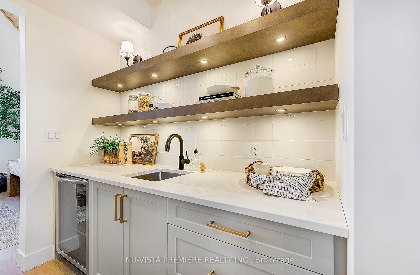
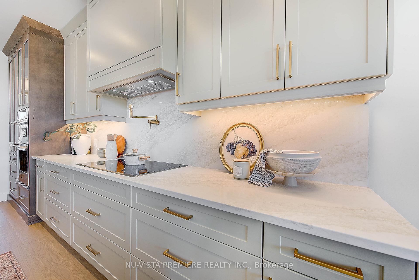
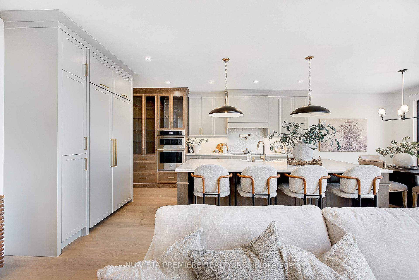
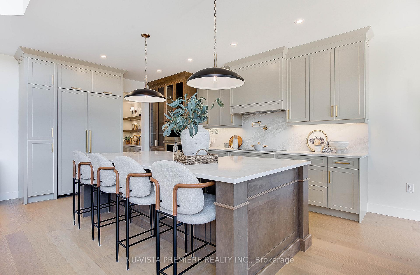
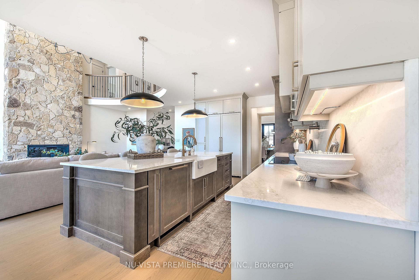
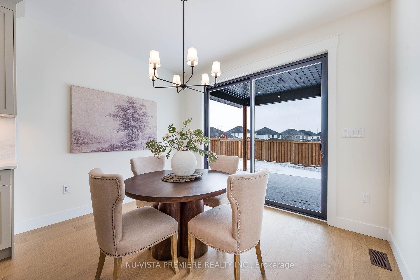
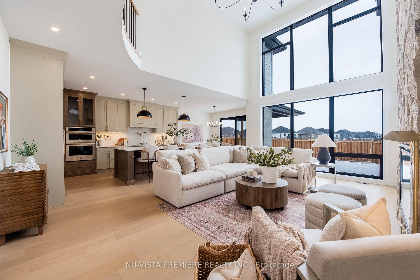
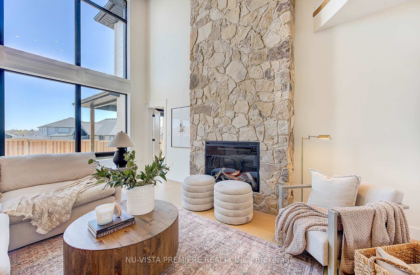
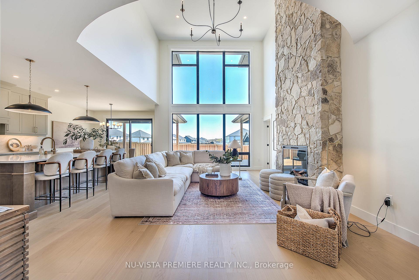
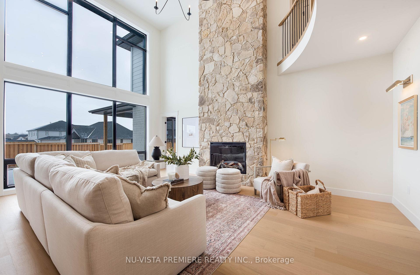
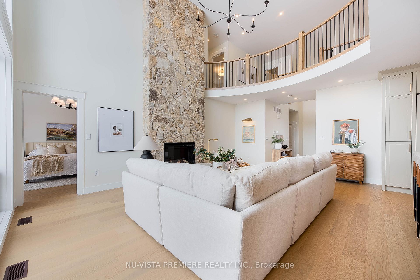
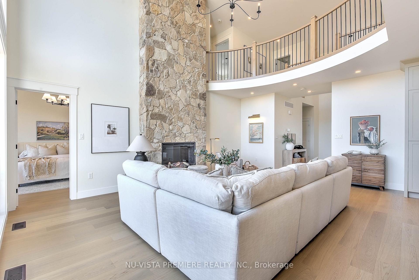
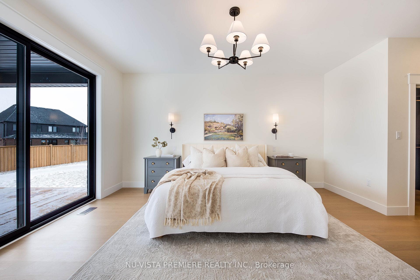
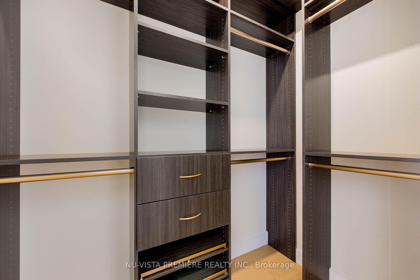
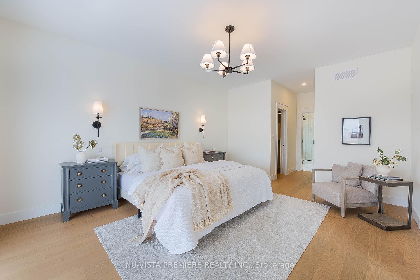
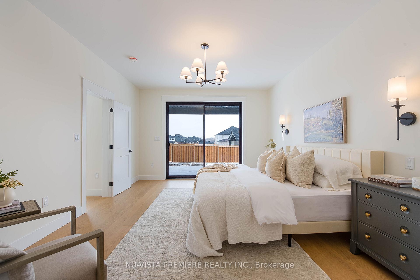
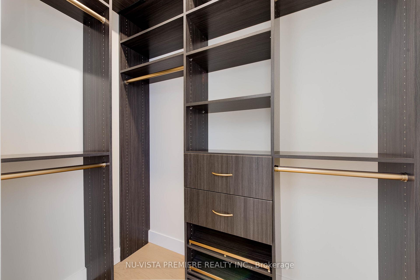
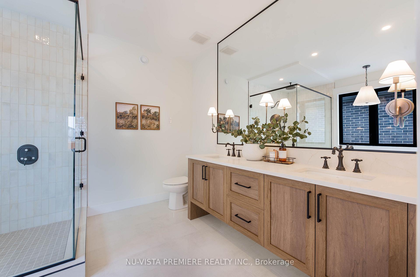
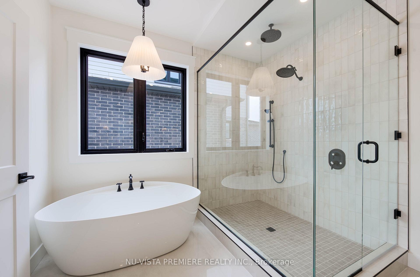
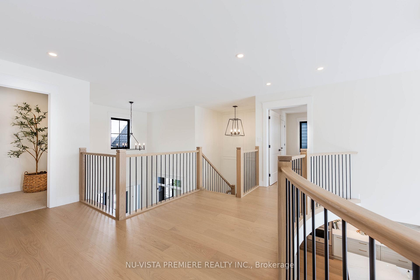
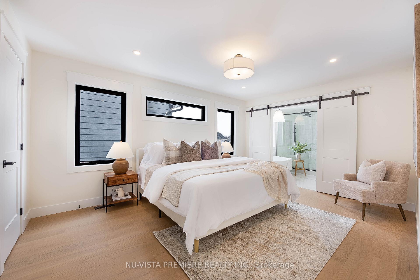
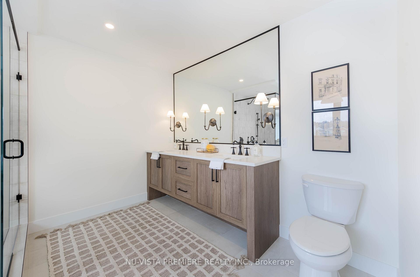
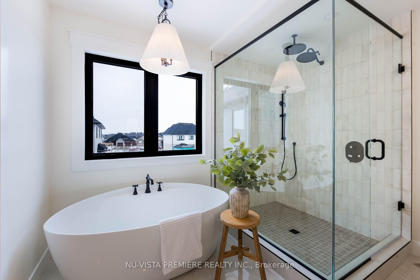
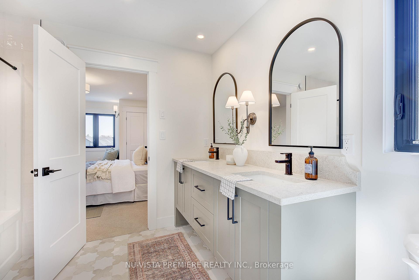
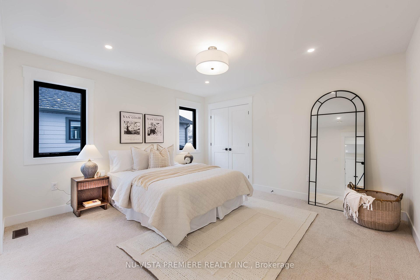
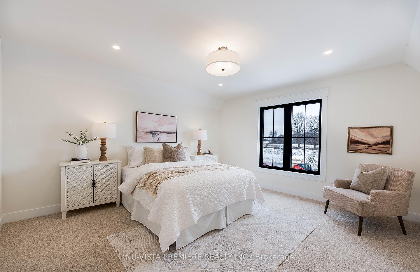
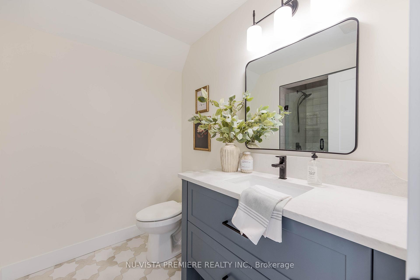
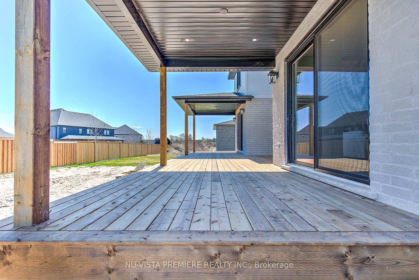
Welcome to the latest masterpiece from Richfield Custom Homes a stunning 3,375 sq. ft. modern farmhouse that perfectly blends warmth, luxury, and functionality. Located in the highly sought-after Boardwalk at Millpond community in Dorchester, this model home showcases top-tier craftsmanship, thoughtful design, and premium finishes throughout. Step inside to soaring 18-ft ceilings in the great room, where floor-to-ceiling windows bathe the space in natural light. A 2 story handcrafted real stone fireplace adds a cozy, rustic touch, while the gourmet kitchen is a chefs dream with built-in luxury appliances and a butlers pantry that flows seamlessly into the dining room. The dining room is designed to impress, featuring soaring ceilings that create an open, airy atmosphere perfect for hosting intimate family dinners or grand celebrations. Thoughtfully placed windows allow natural light to cascade in, enhancing the home's inviting warmth and elegance. The main-floor primary suite is a true retreat, featuring two walk-in closets with built-ins, a spa-inspired 5-piece ensuite, and direct access to the expansive covered back deck perfect for morning coffee or evening relaxation. Upstairs, four generously sized bedrooms offer incredible comfort. A secondary primary suite boasts its own 5-piece ensuite and walk-in closet, while two additional bedrooms share a Jack-and-Jill bath. The fifth bedroom enjoys its own private 3-piece ensuite, ensuring ultimate convenience for family and guests. Richfield Custom Homes specializes in crafting one-of-a-kind residences tailored to your lifestyle. Whether you're looking for modern elegance, timeless charm, or something in between, well bring your vision to life with exceptional craftsmanship and premium finishes. With exclusive lots available in Boardwalk at Millpond, now is the time to build the home you've always dreamed of. Don't miss your chance to own this exceptional model home or start planning your custom dream home today!
Key Facts & Features
Property Costs
- Annual Property Tax Amount
- $0
- Land Transfer Tax Fee
- $26,275
Rental Items
- Rental Equipment
- Water Heater
- Basement Type
- Full, Unfinished
Interior Features
- Interior Extras
- Primary Bedroom - Main Floor, Rough-In Bath, Sump Pump, Countertop Range, Bar Fridge
- Fireplace/Stove
- Yes
- Fireplace Features
- Electric, Family Room
- Elevator
- No
Exterior Features
- Pool
- None
Building
- Building Type
- Detached
- Building Style
- 2-Storey
- Approx Age
- New
Construction
- Exterior Finish
- Stone, Board & Batten
- Roof
- Asphalt Shingle
- Foundation Details
- Poured Concrete
- Special Designation
- Other
Lot
- Lot Front
- 50.00 ft
- Lot Depth
- 121.06 ft
Inclusions
- Inclusions
- Bar Fridge, Fridge, Range, Dishwasher, Oven
Exclusions
- Exclusions
- Staging
Parking & Garages
- Garage Type
- Attached
- Garage Spaces
- 2
- Parking Spaces
- 2
- Total Garage And Parking Spaces
- 4
Heating & Cooling
- Heat Source
- Gas
- Heat Type
- Forced Air
- Air Conditioning
- Central Air
- Water
- Municipal
- Sewers
- Sewer
- Bedrooms
- 5
- Washrooms
- 5
- Family / bonus room
- Yes
Room sizes
- Primary Bedroom—Main level, 5 Pc Ensuite, W/O To Deck, Walk-In Closet(s)
- Great Room—Main level, Window Floor to Ceiling, Open Concept, Stone Fireplace
- Breakfast—Main level, W/O To Deck, Open Concept
- Kitchen—Main level, B/I Oven, B/I Fridge, Pantry
- Dining Room—Main level, Vaulted Ceiling(s)
- Laundry—Main level
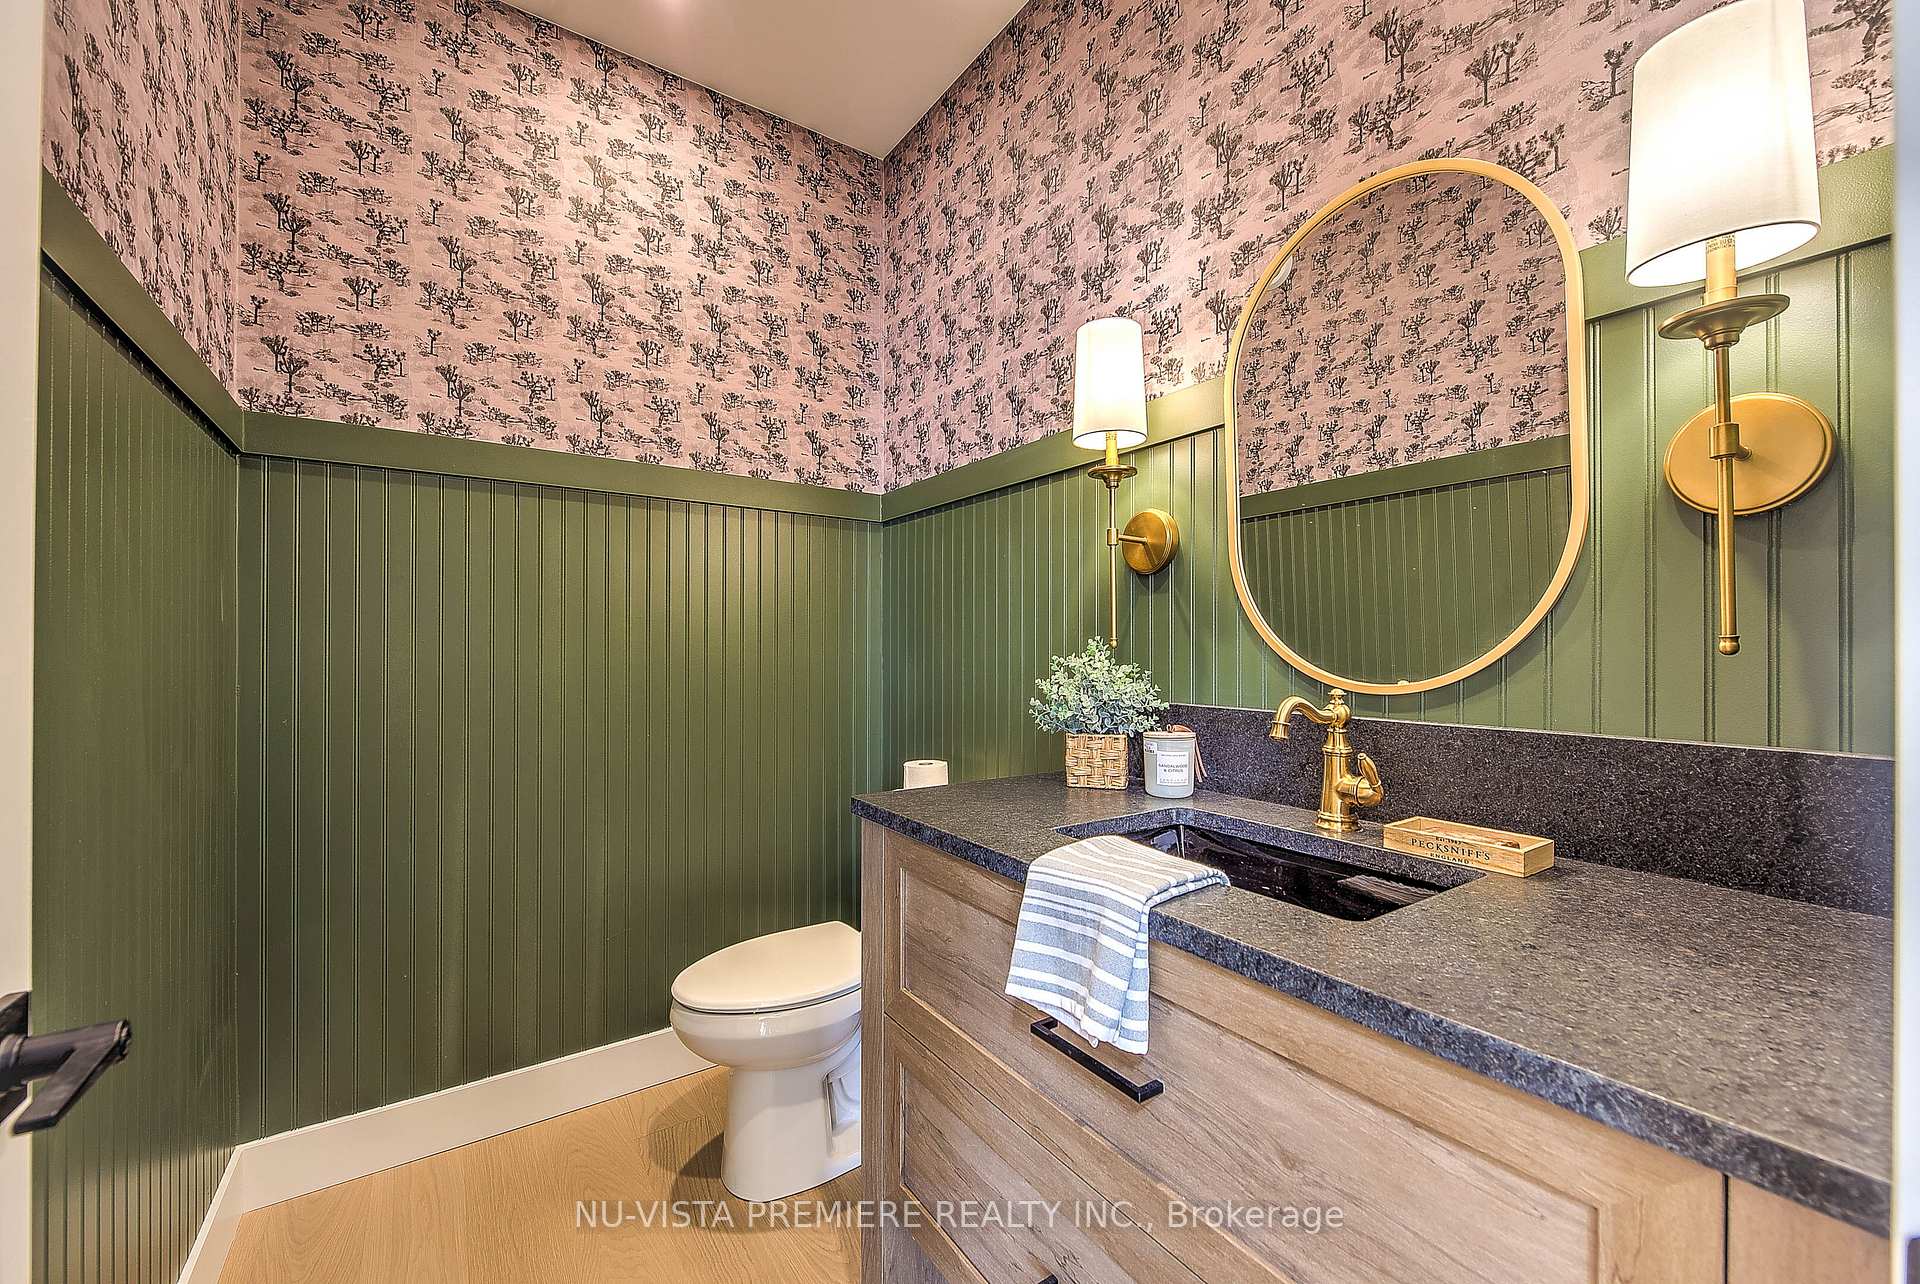
- Bathroom—Main level, 2 Pc Bath
- Bedroom 2—Second level, 5 Pc Ensuite, Walk-In Closet(s)
- Bedroom 3—Second level, 5 Pc Ensuite
- Bedroom 4—Second level, 5 Pc Ensuite
- Bedroom 5—Second level, 3 Pc Ensuite
Washrooms
- 2-piece
- 5-piece
- 3-piece
- Municipality
- Thames Centre
- Neighbourhood
- Rural Thames Centre
- Main cross streets
- Dorchester Rd and Boardwalk Way
- Directions
- Heading South on Dorchester Road, Turn Right on Boardwalk way and then second left on Harvest Lane
- MLS® number
- X12007011
- Data source
- Toronto Regional Real Estate Board
- Status change
- 2025-06-25
- Listed on
- 2025-03-07
- Days on market
- 110 days
- Possession date
- 2025-05-16
- Possession type
- Flexible
- Co-op commission
- 2% NET HST
- Seller
- Listed by
- NU-VISTA PREMIERE REALTY INC.
Home Market Value
Current home valuation for 146 Harvest Lane, Thames Centre, Rural Thames Centre, Thames Centre, ON. Listed for $1,489,990
HOMEH Estimate
$1,252,826
Estimated Sales Range
$989,733 - $1,515,919
HOMEH Estimate for 146 Harvest Lane, Thames Centre, Rural Thames Centre
Calculated with a real agent's CMA method — 45+ years of experience, codified. Not an AI guess.
For the owner
Is this your home? Track its value.
Get this home's HOMEH Estimate by email once a month, with how many homes are for sale around you.
Mortgage Payment Calculator
Compare up to 4 down payment scenarios
5% on first $500K + 10% on $989,990 over $500K
$123,999
| Scenario 1 | Scenario 2 | Scenario 3 | Scenario 4 | |
|---|---|---|---|---|
−Down payment | % $ | % $ | % $ | % $ |
+CMHC insurance | $54,593 | $41,571 | $35,462 | $0 |
=Total mortgage | $1,419,424 | $1,382,562 | $1,301,953 | $1,191,992 |
Amortization | ||||
Mortgage rate | % | % | % | % |
| Payment frequency | ||||
=Mortgage payment | $6,930monthly | $6,750monthly | $6,357monthly | $5,820monthly |
Land Transfer Tax
$26,275
$26,275
Around this home
Data provided by OpenStreetMap & Fraser Institute School Rankings
Ask HOMEH
New!Hi there!
👋Text or call (416) 301-9001
Recommended for you
Based on homes you've looked at.
No recommended properties found.
Nearby similar homes
No nearby properties found.
More real estate resources
Other homes nearby
Explore this area
Nearby neighbourhoods
No nearby listings available.