
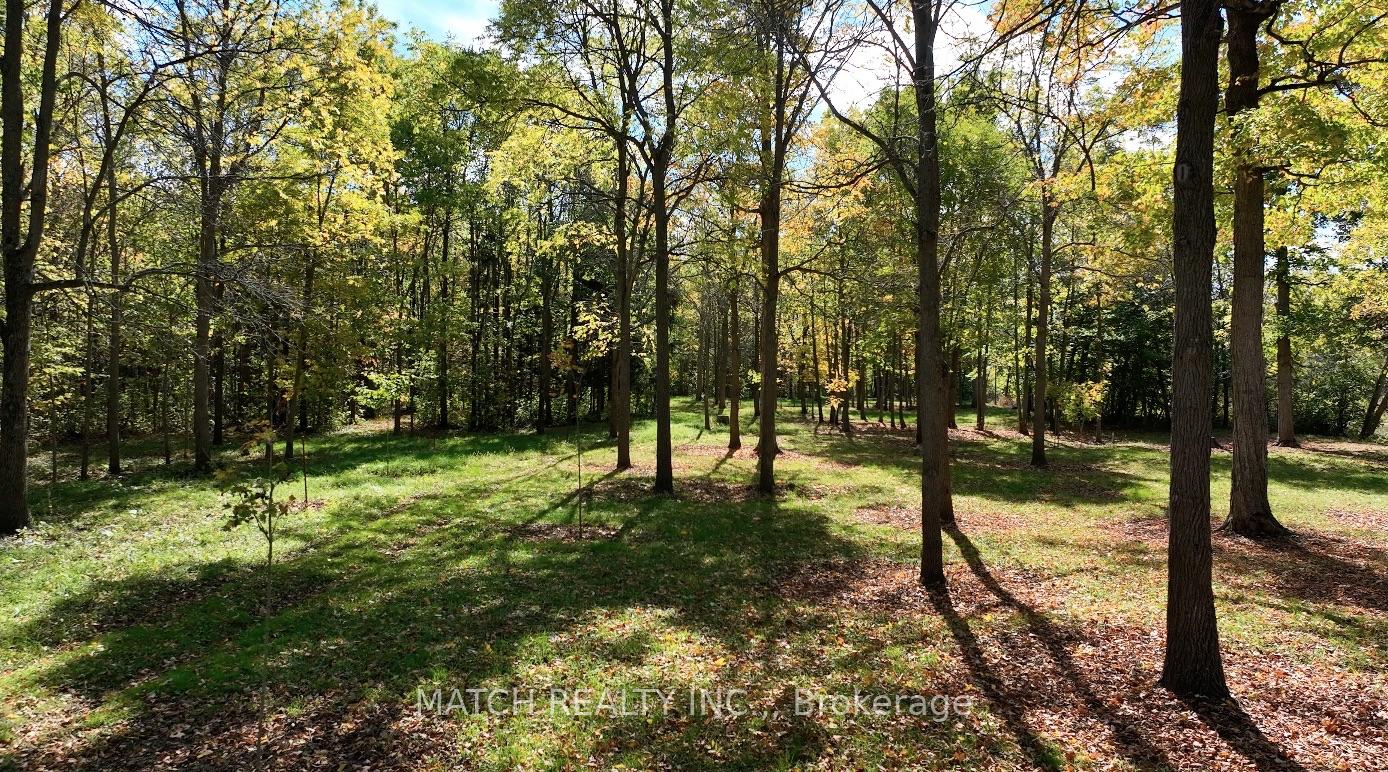
17000 Storey Drive
Thames Centre (Rural Thames Centre), ON N0M 2P0
- 4Bedrooms
- 1Bathroom
- —Garage
- —Sq Ft
- $7,750Tax
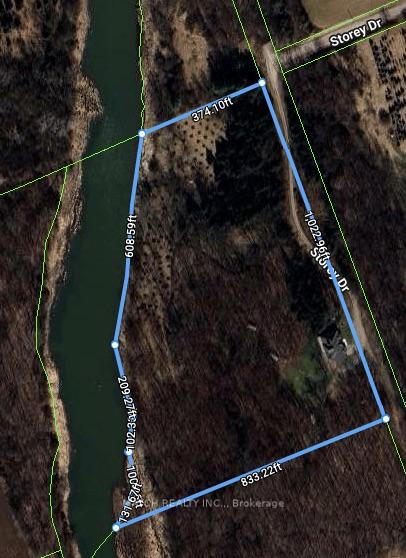
- 1,000×374 ftLot Size
 Free EstimateSee Free Estimate Report

Sale & Price History for 17000 Storey Drive, Thames Centre, Rural Thames Centre
| Start Date | End Date | Price | Event | MLS# |
|---|---|---|---|---|
| No listing history available | ||||
Real estate boards require you to or to see the full details of this property.
*Sold prices and complete sale & price history are regulated data. Under the Trust in Real Estate Services Act, 2002 (TRESA) and the rules of the Real Estate Council of Ontario (RECO), and pursuant to the Multiple Listing Service® rules of the Canadian Real Estate Association (CREA) and the Toronto Regional Real Estate Board (TRREB), this information may be shown only to registered users who have agreed to the applicable terms of use (a Virtual Office Website, or "VOW," arrangement). HOMEH Inc., Brokerage therefore provides it to signed-in members only. Creating an account is free and takes under a minute.
About 17000 Storey Drive, Thames Centre, Rural Thames Centre
Summarized Description
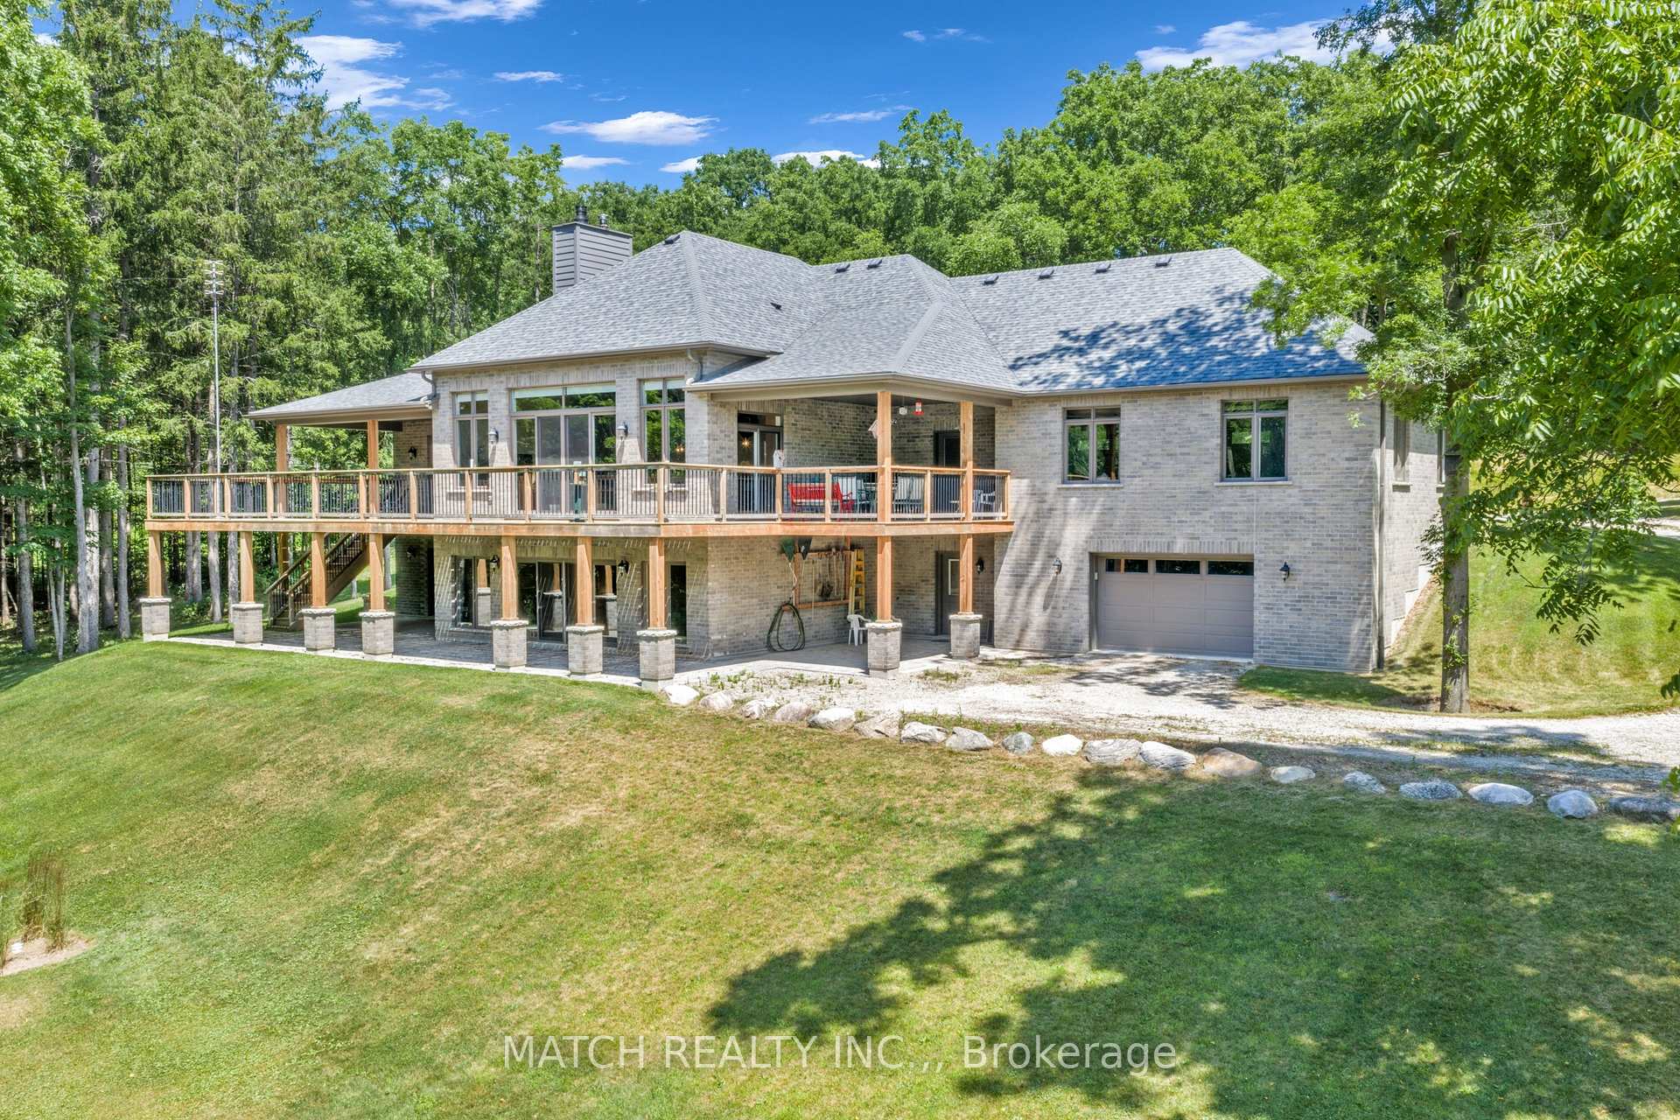
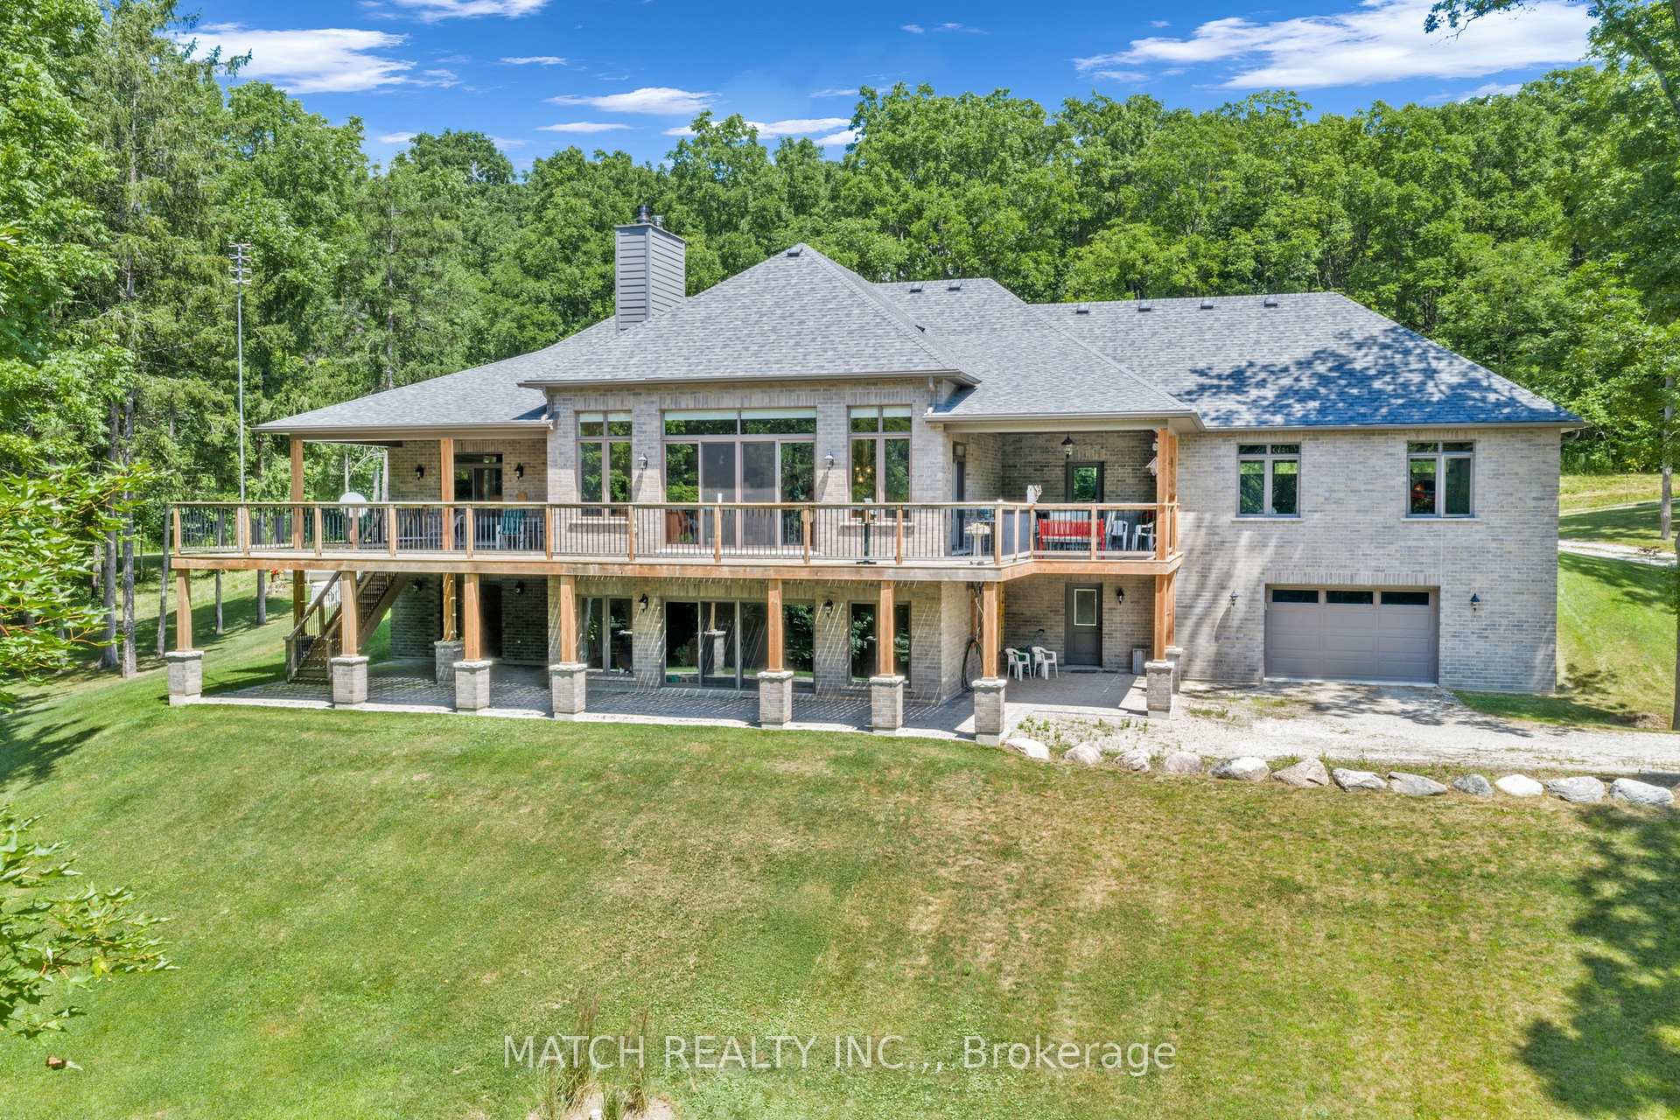
- Exceptional 14-acre riverfront estate with luxury features.
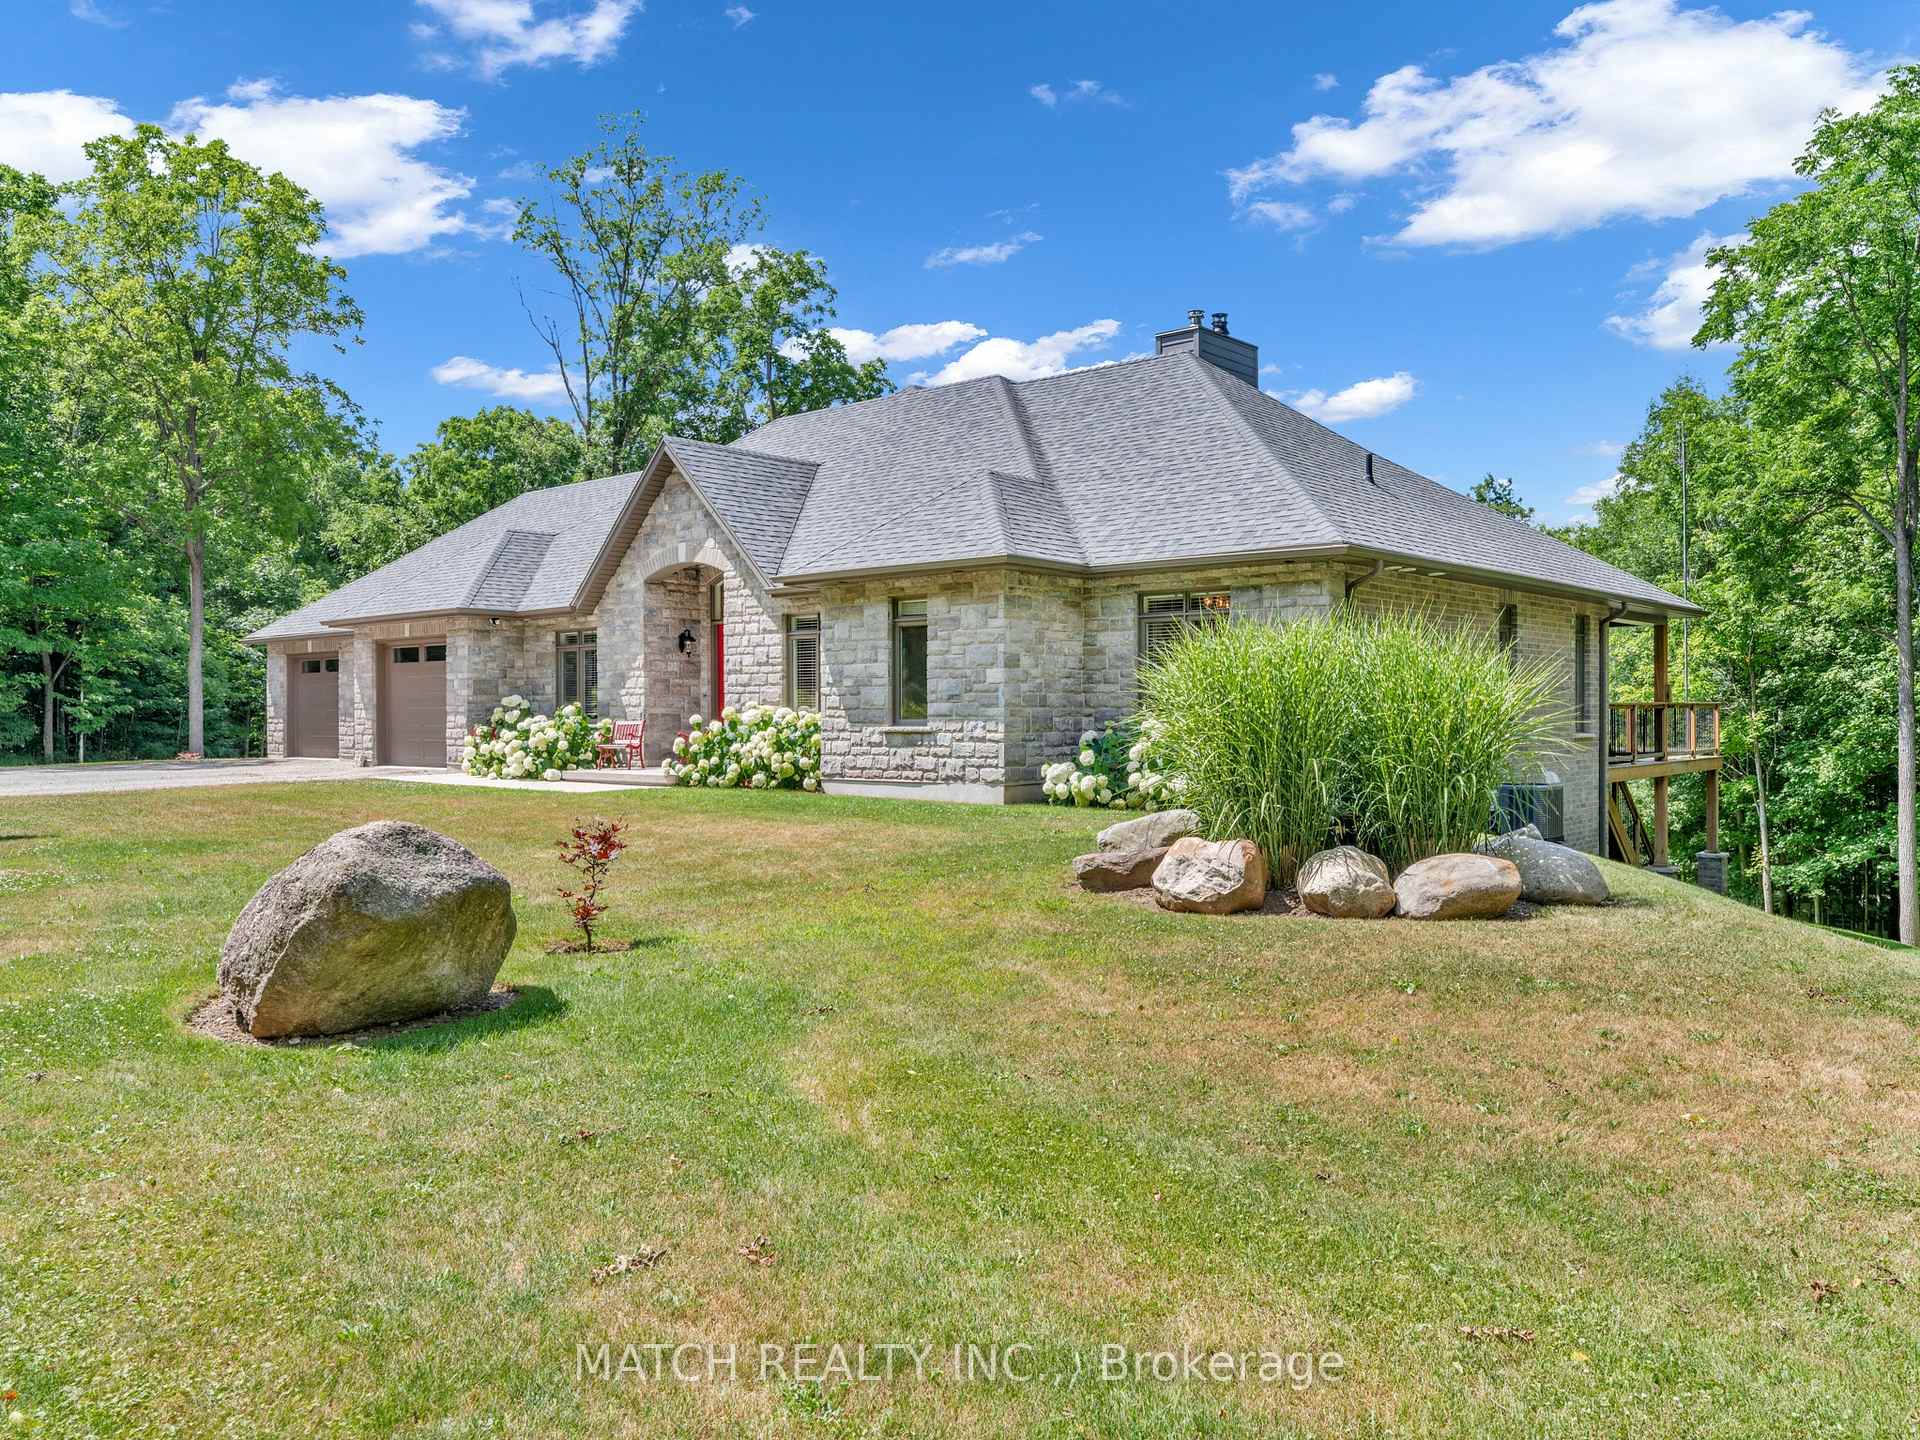
- Newly built ranch walkout with high-quality craftsmanship.
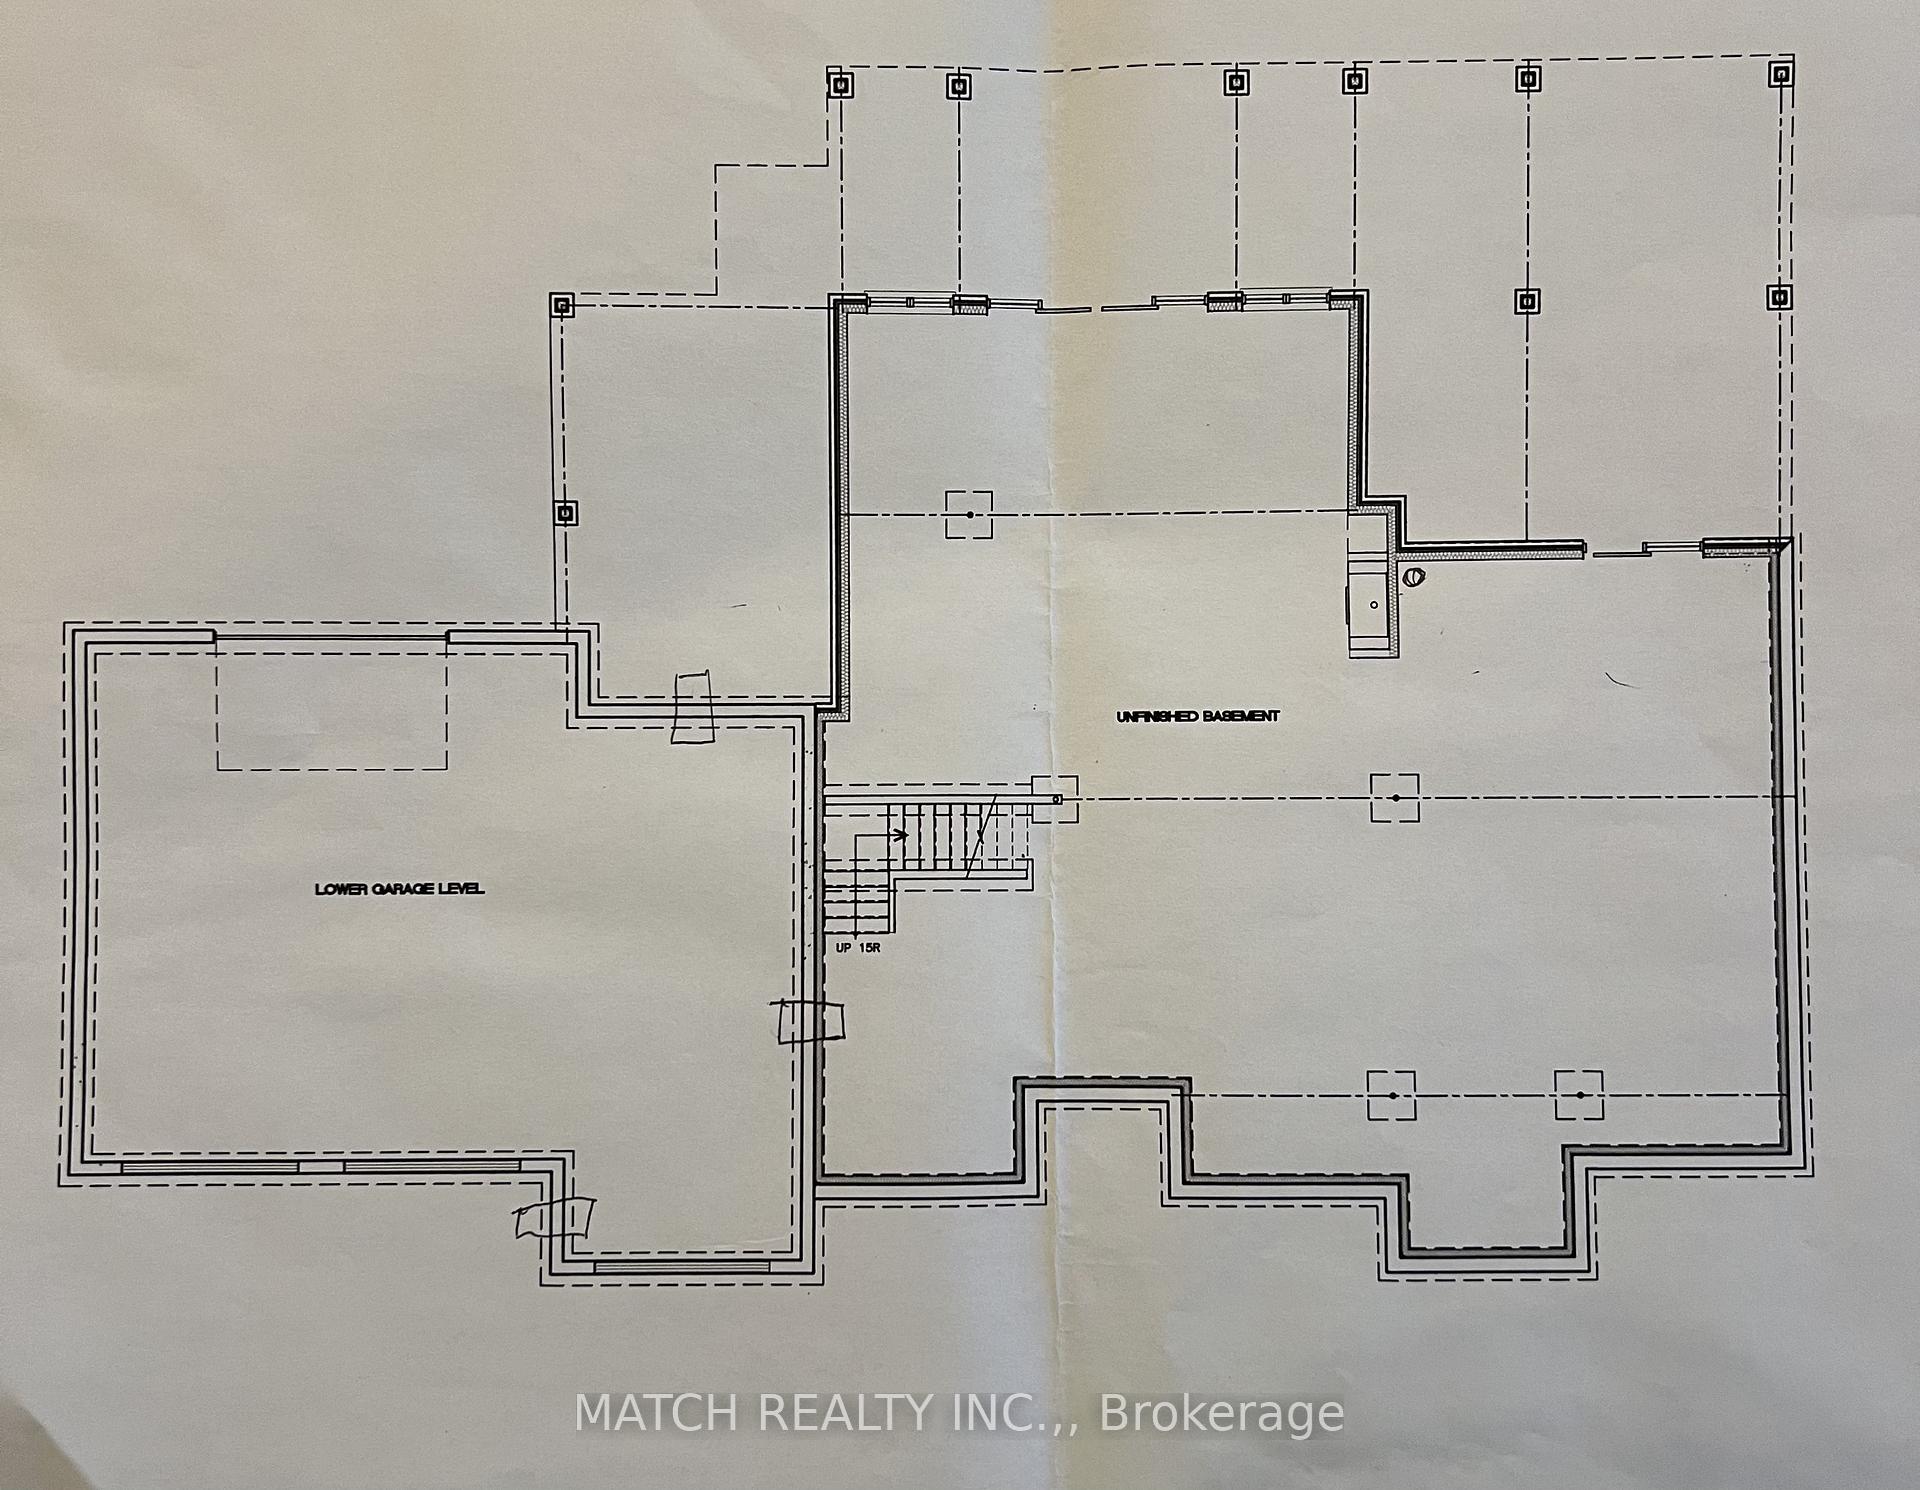
- Unique two-storey garage with ample parking and storage.
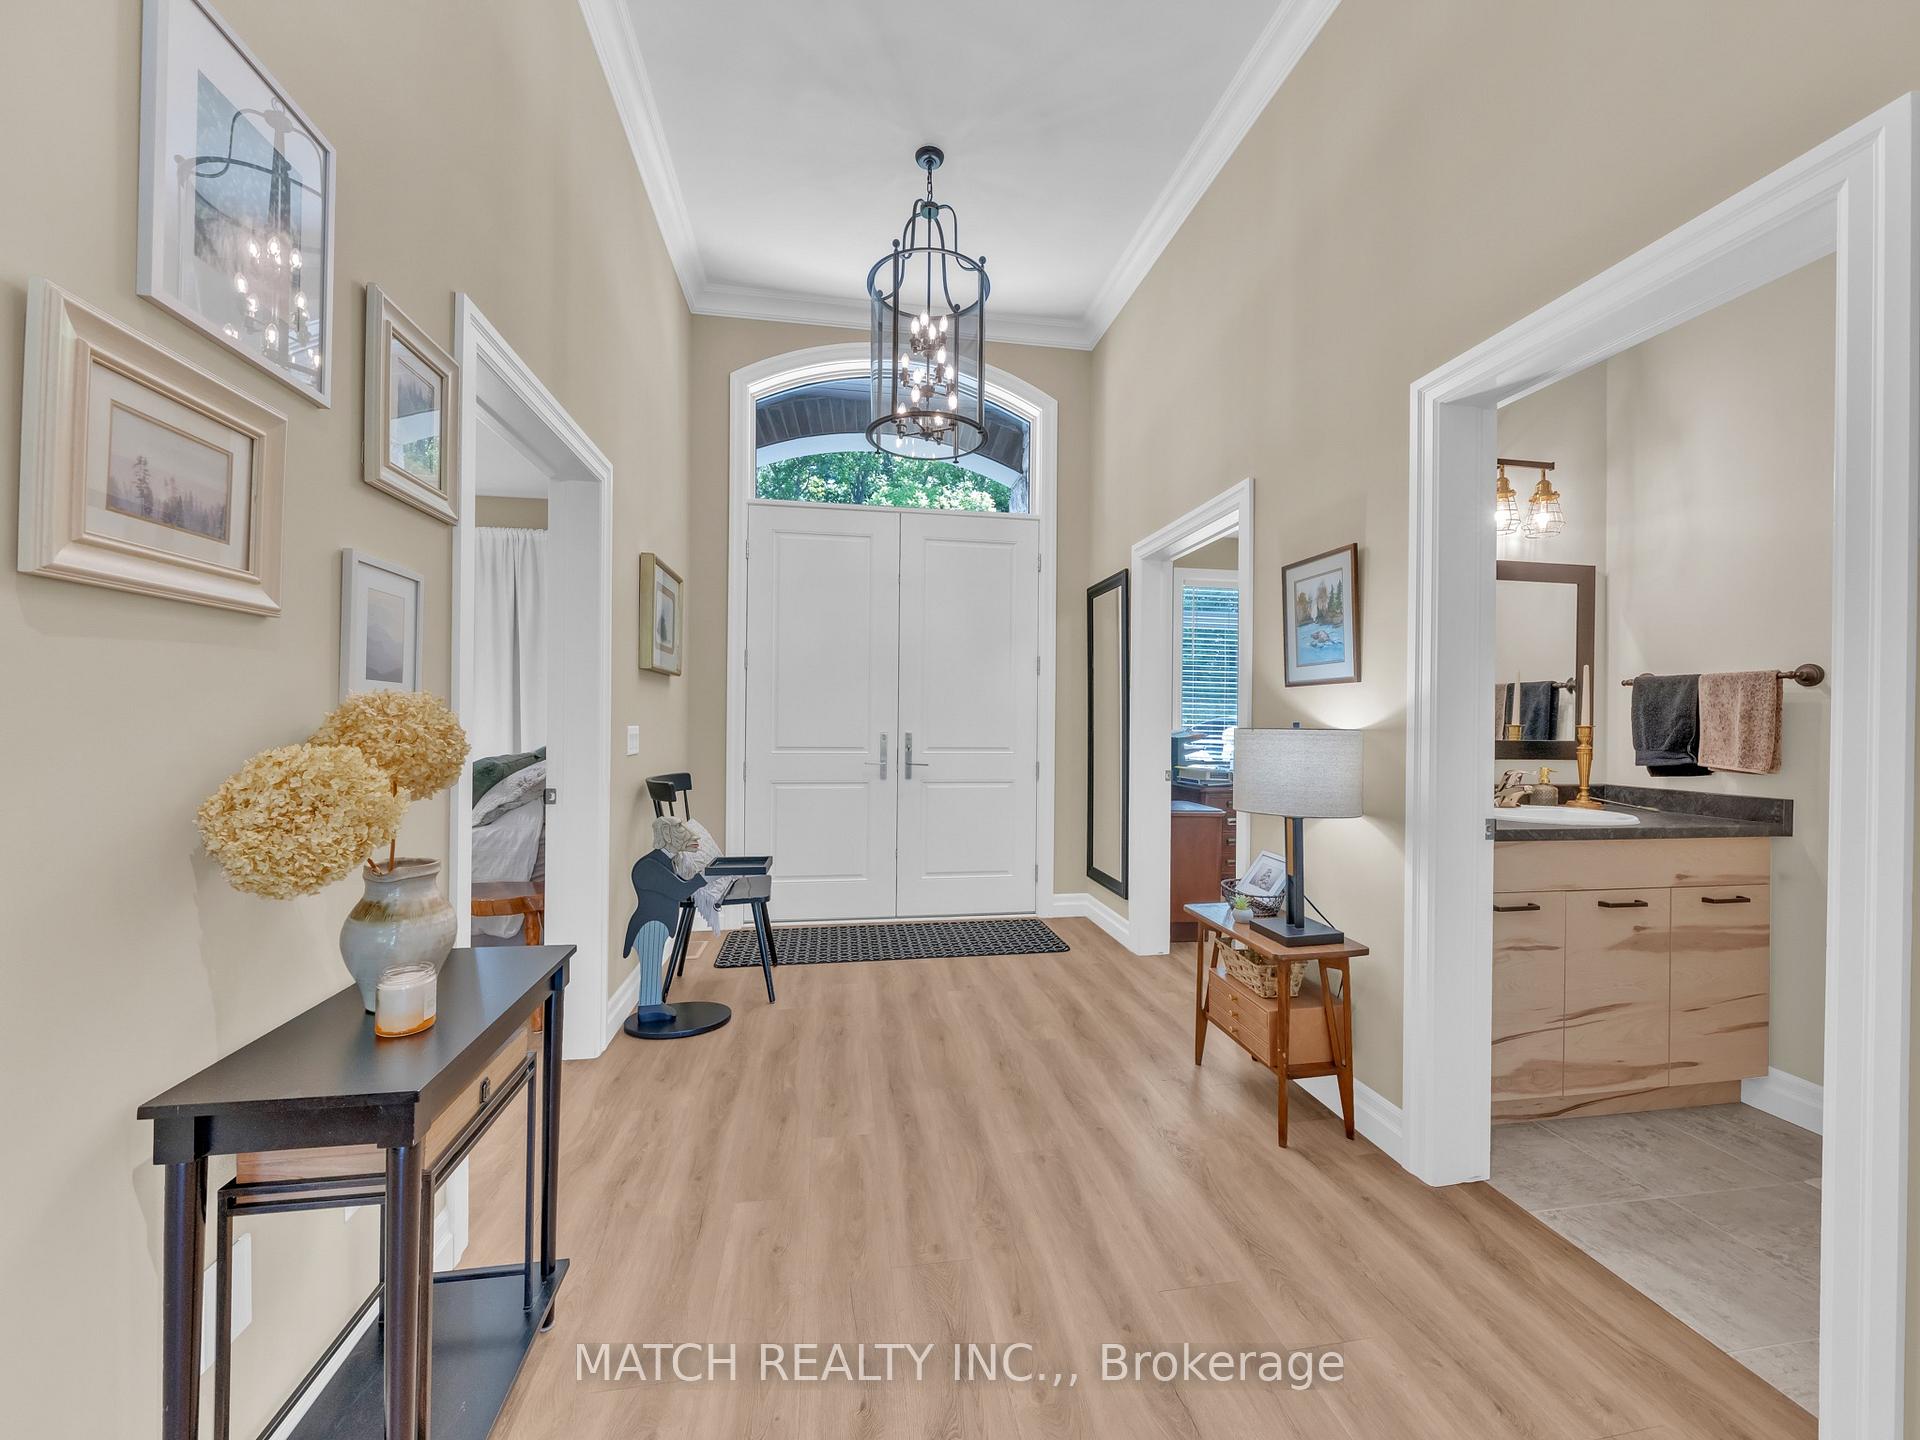
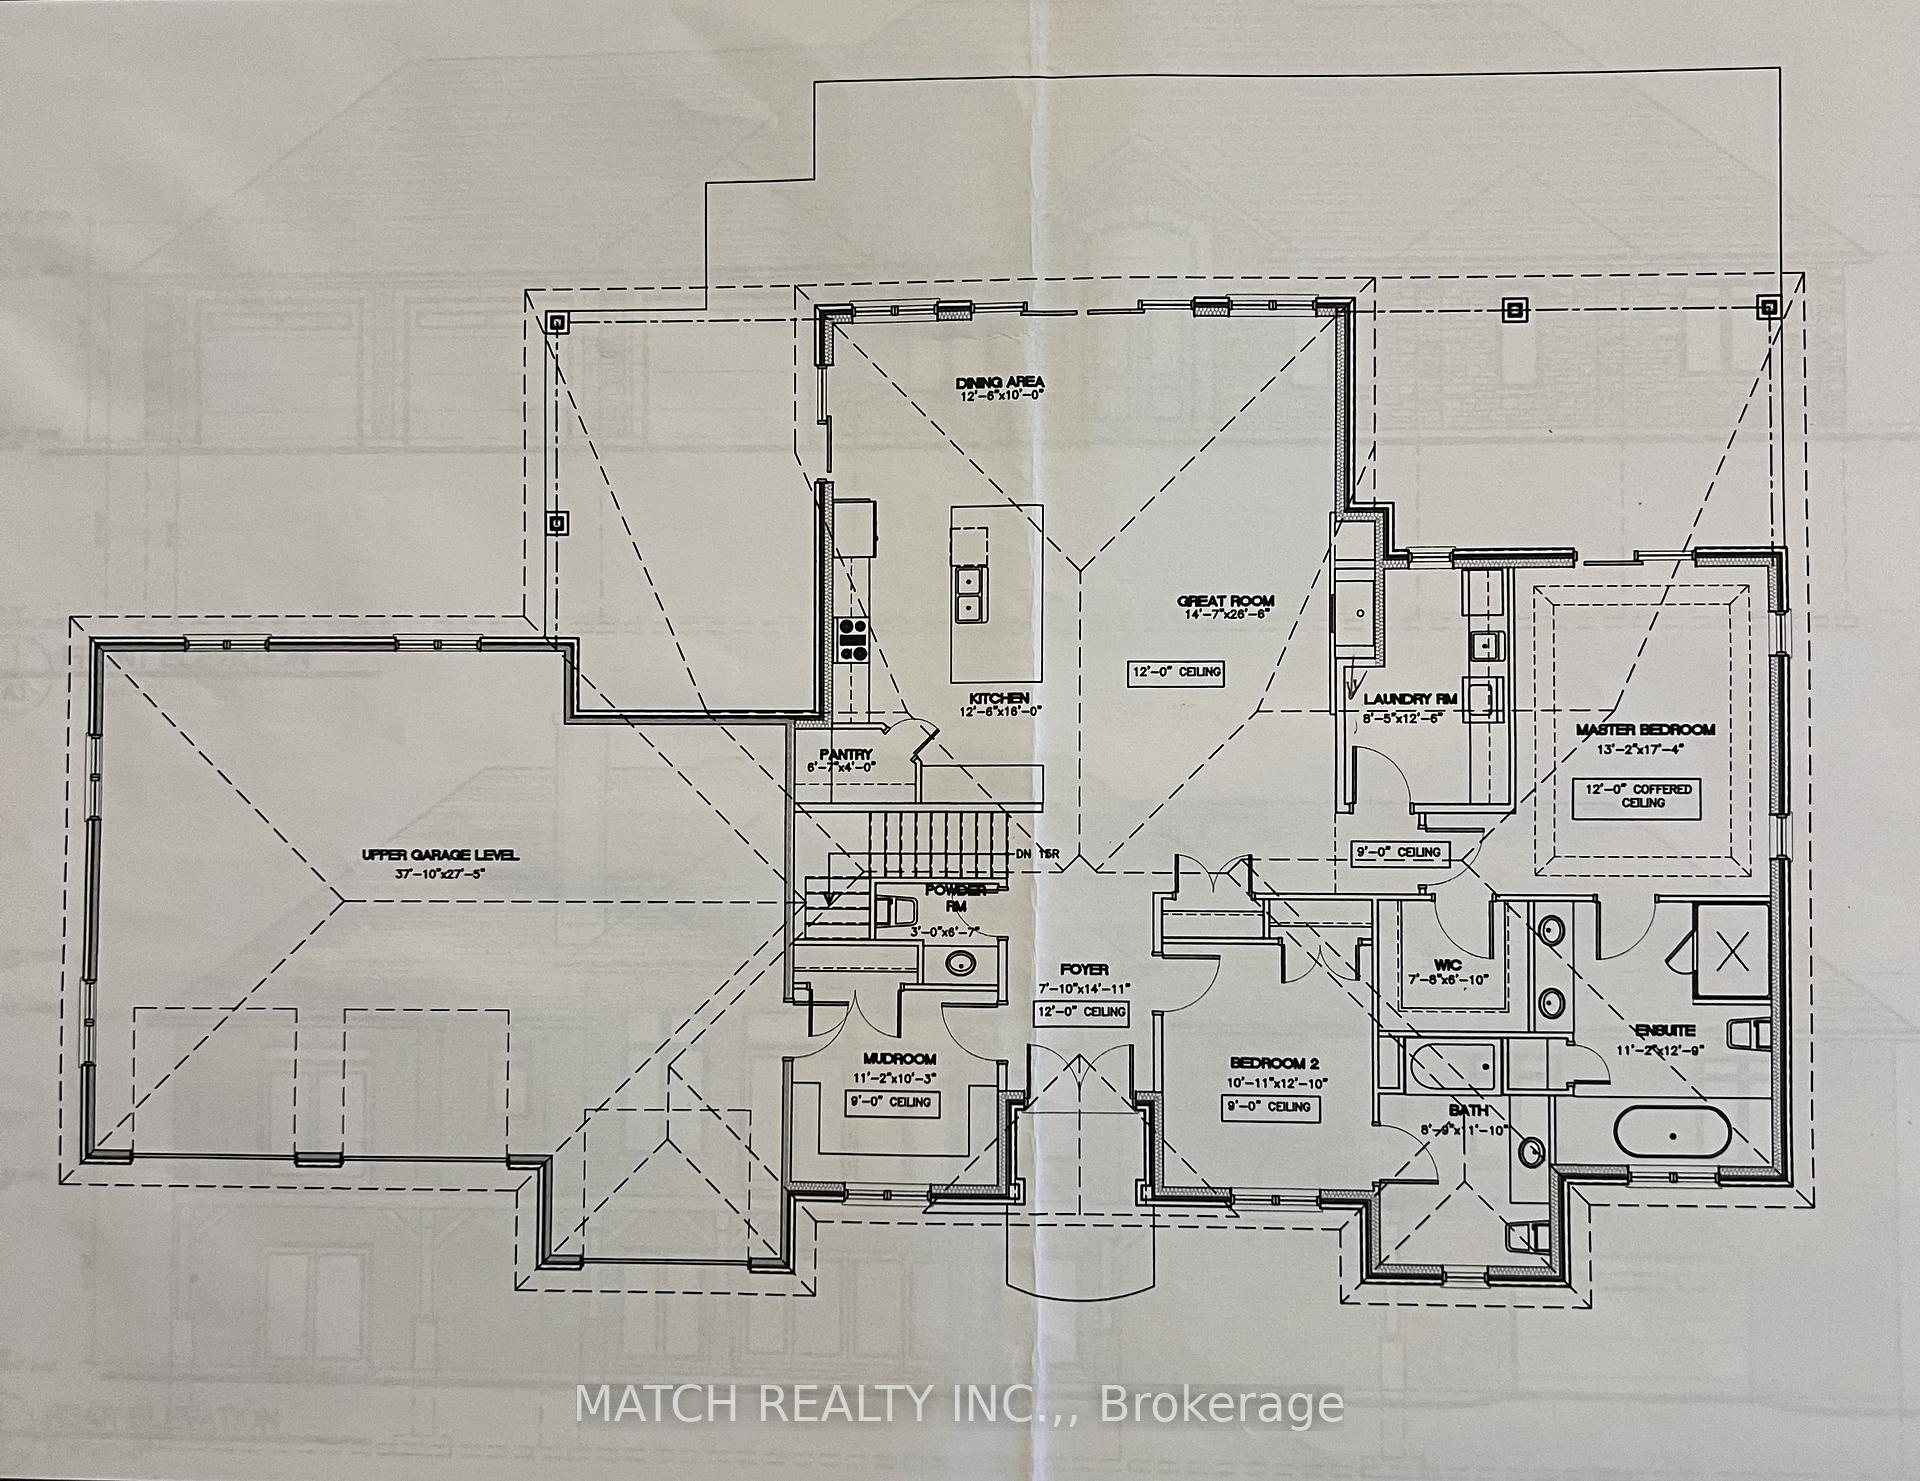
- Open-concept design with breathtaking views and 12-ft ceilings.
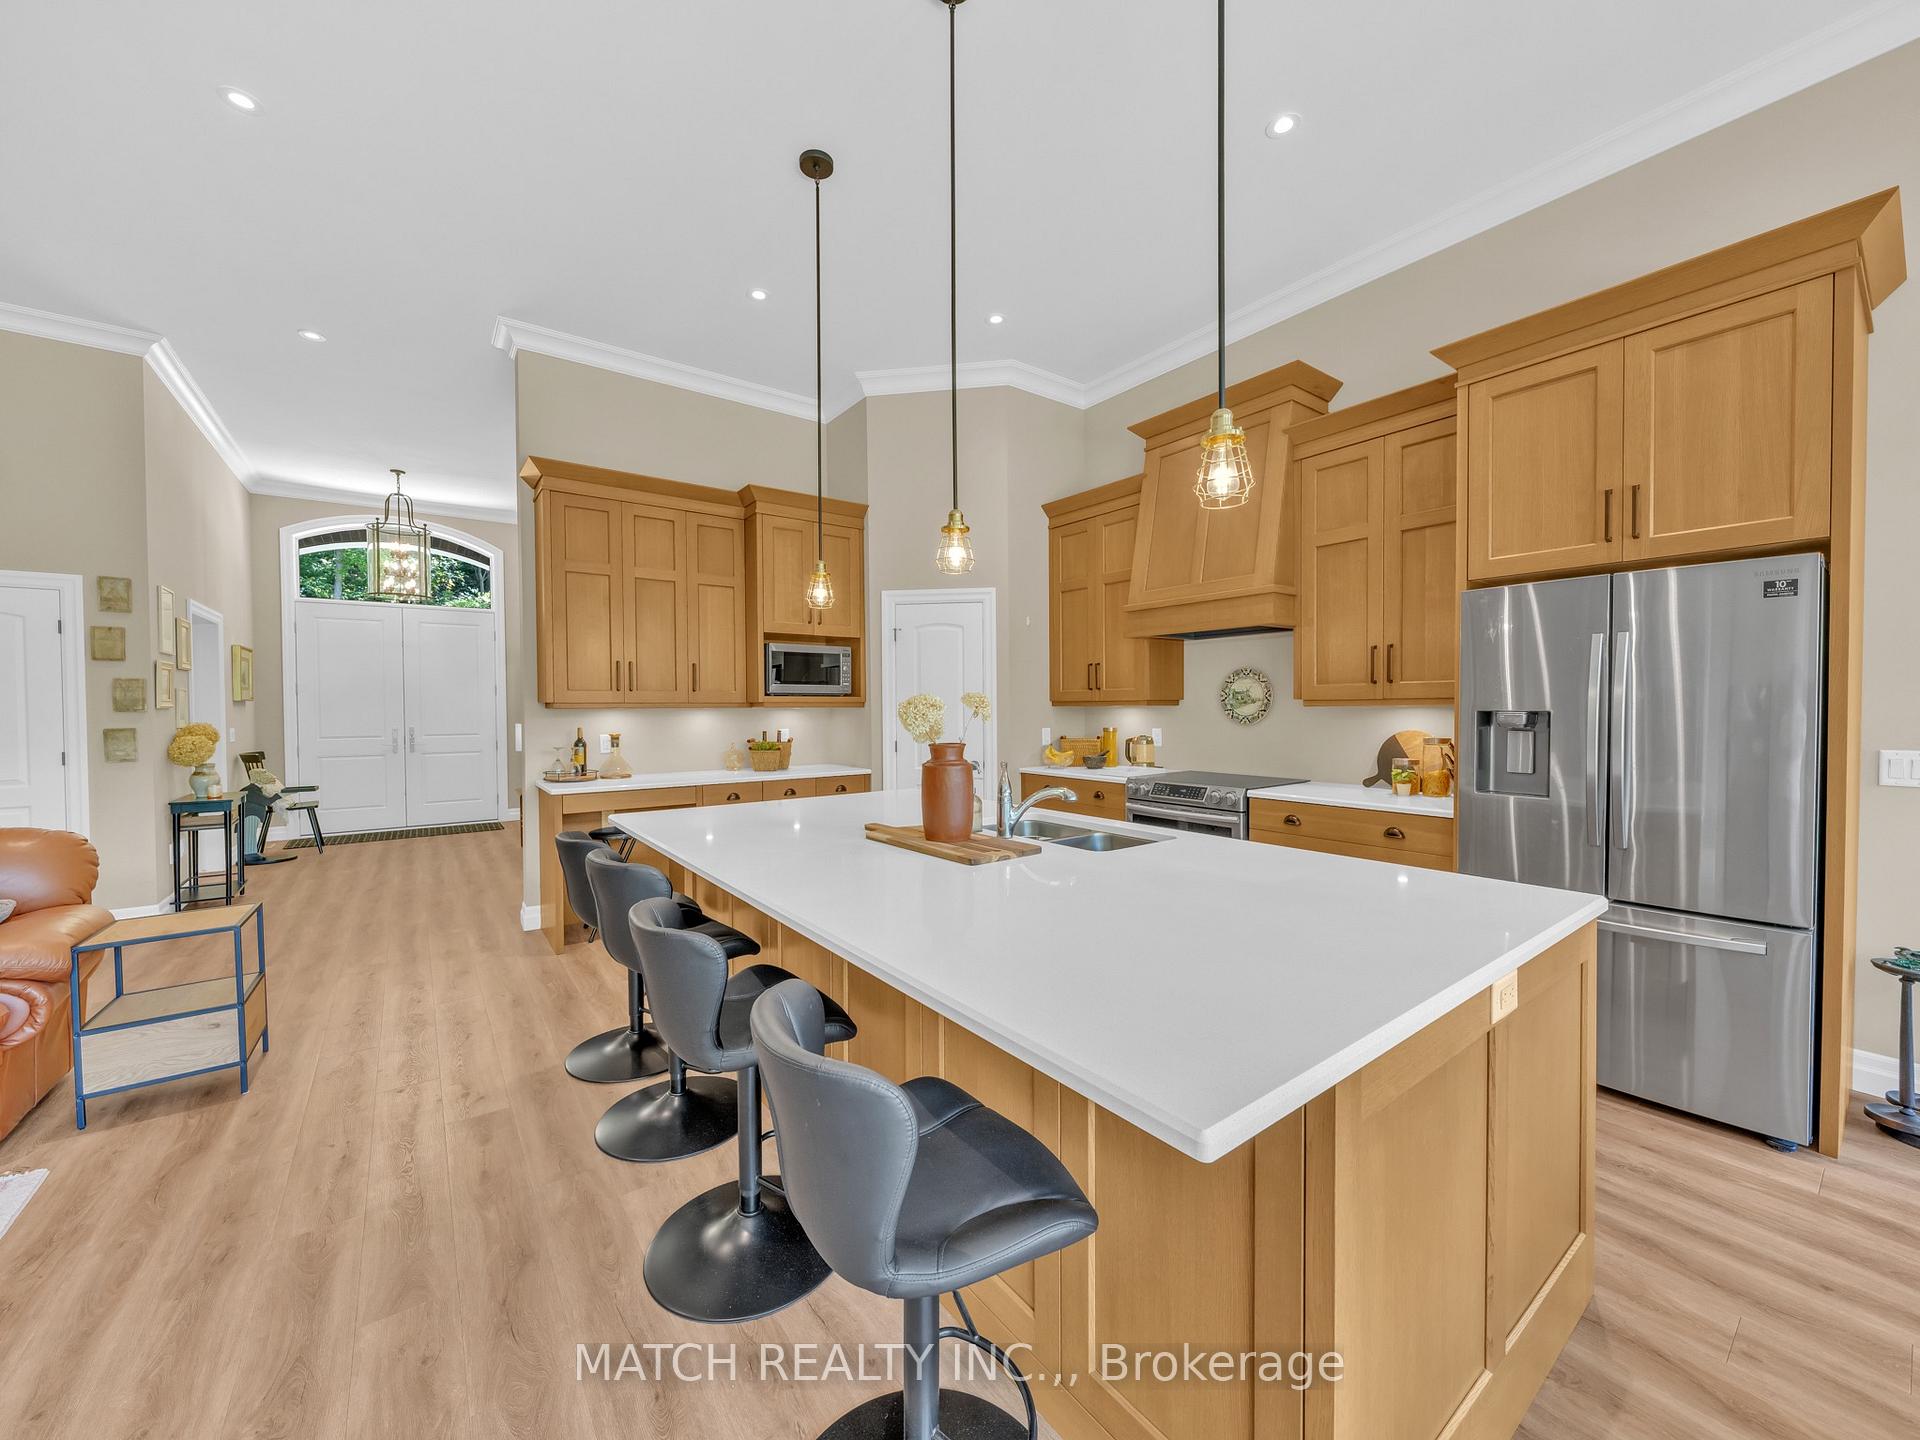
- Gourmet kitchen with quartz countertops and new appliances.
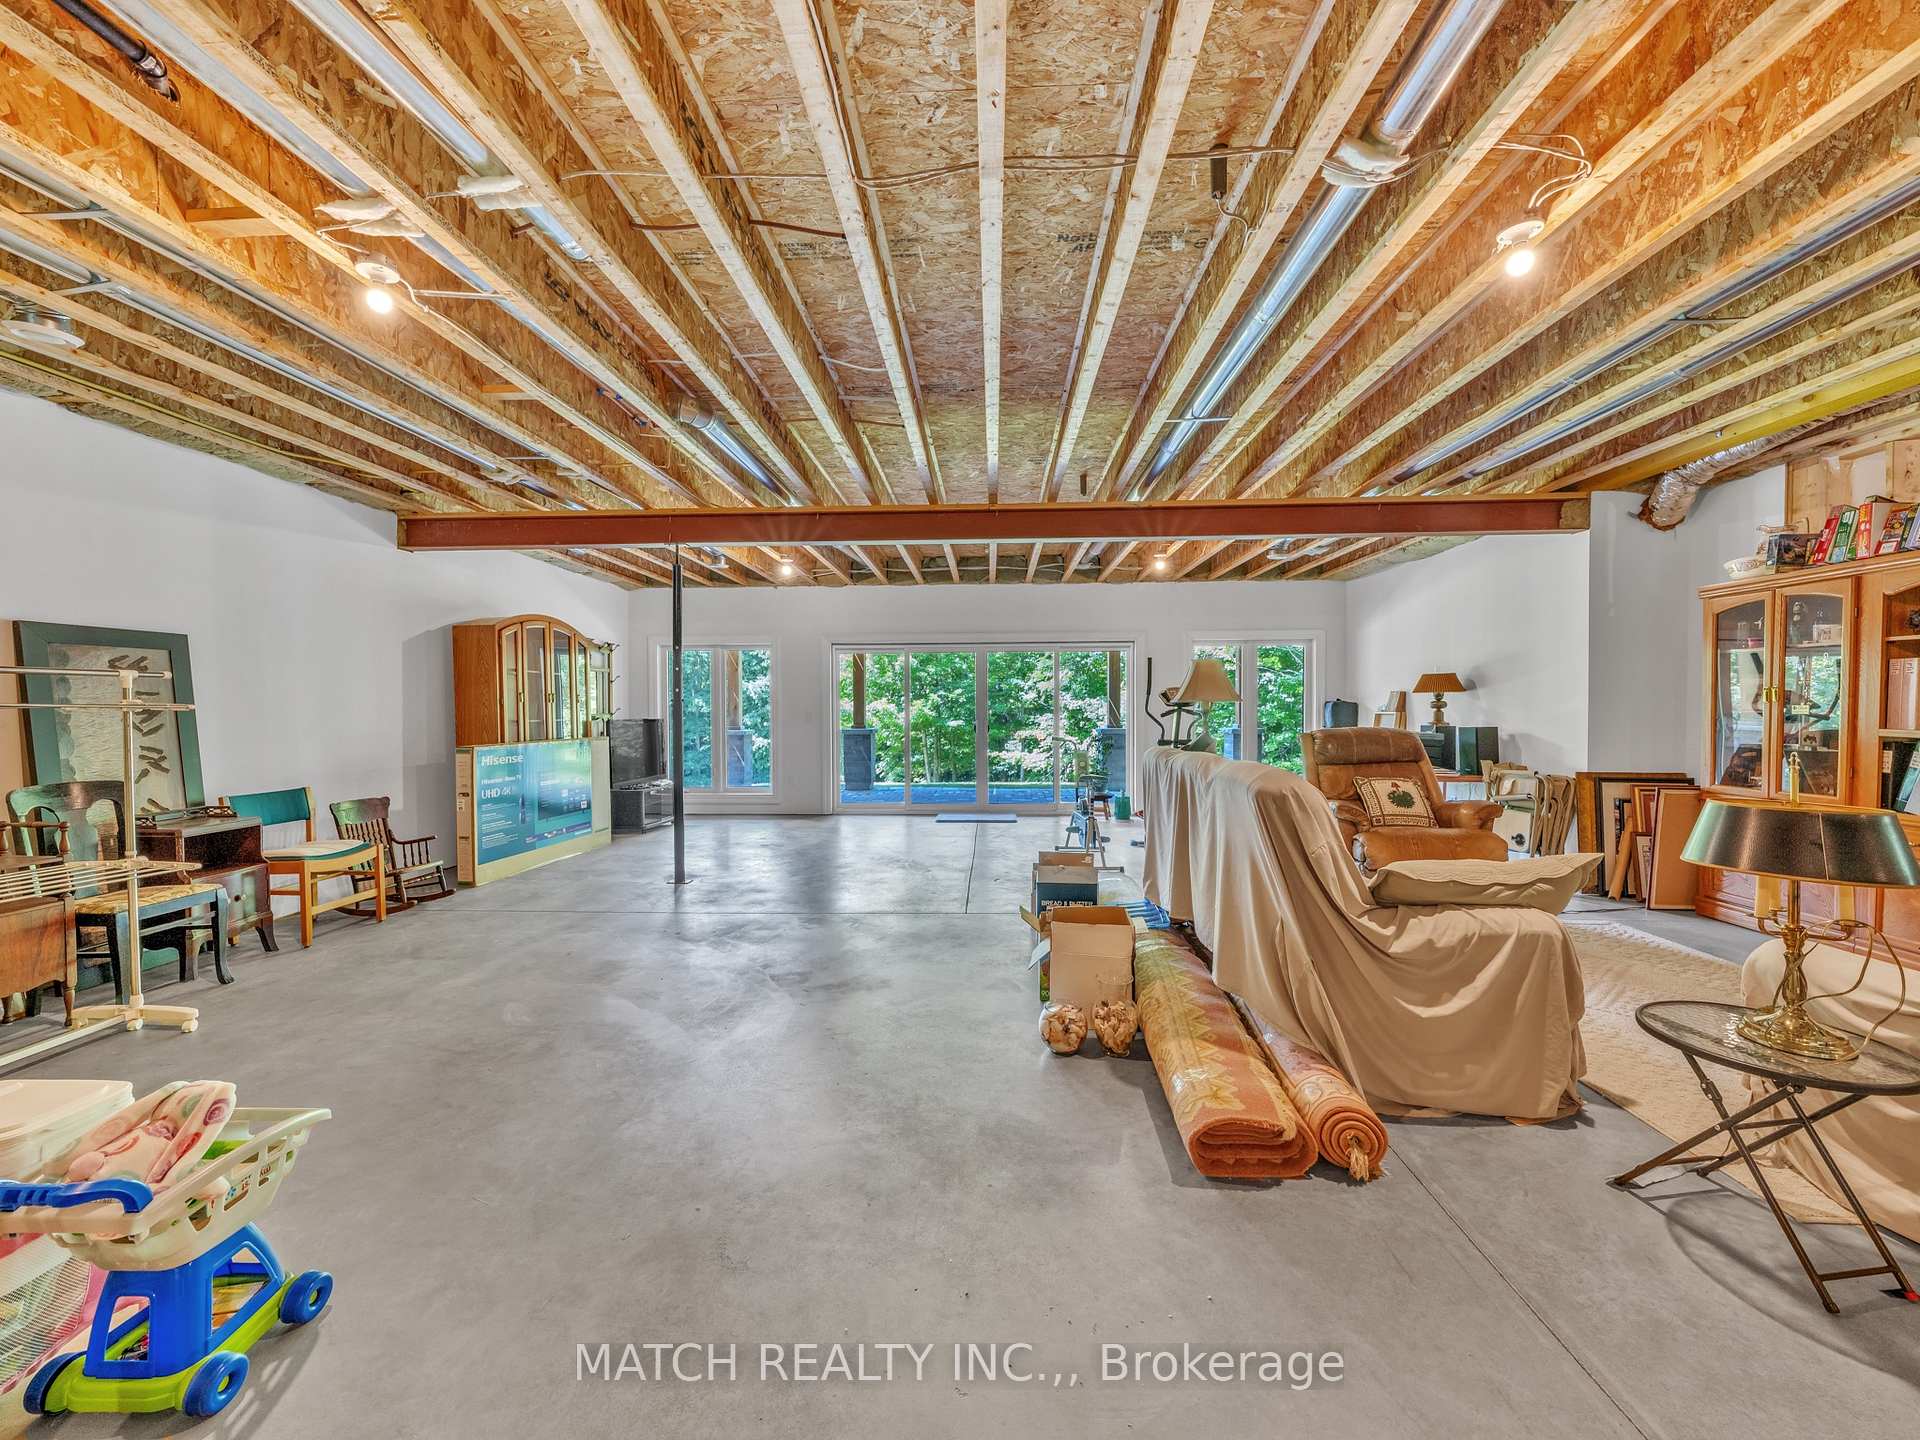
- Walkout basement with potential for in-law suite.
- Secluded location surrounded by natural beauty.
- Over 100 new hardwood trees planted in 2021.
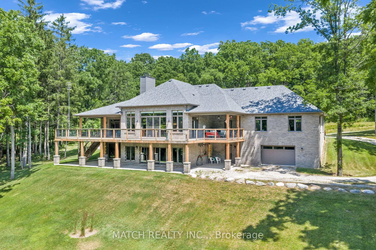
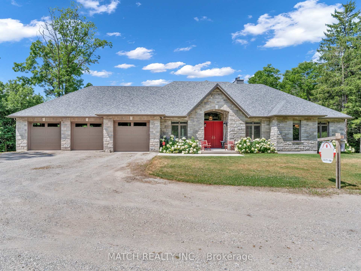
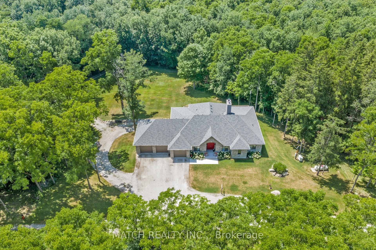
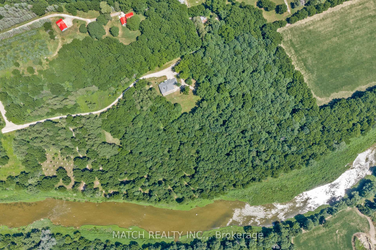
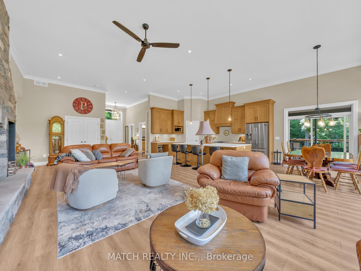
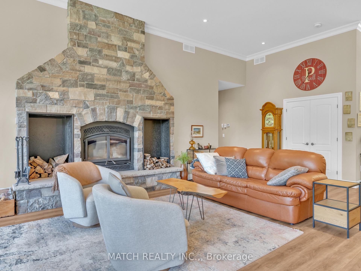
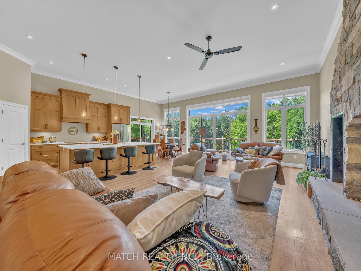
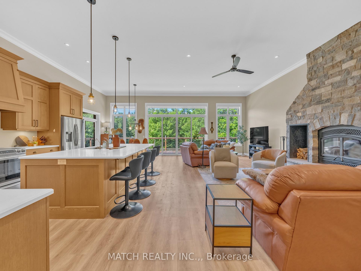
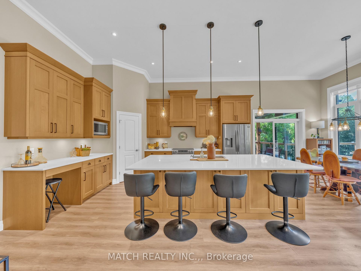
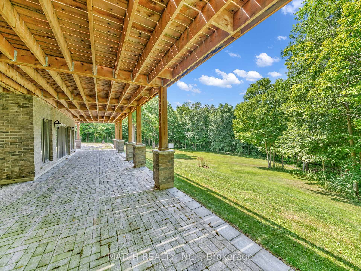
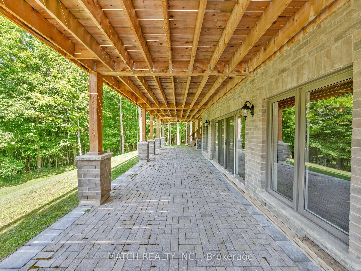
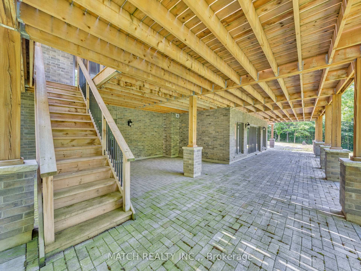
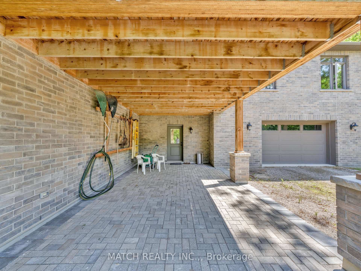
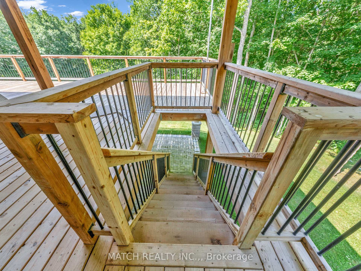
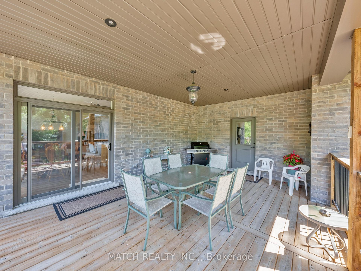
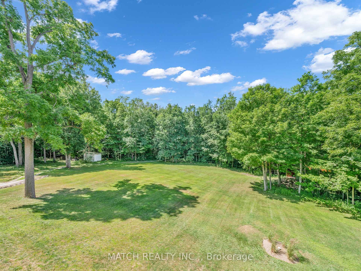
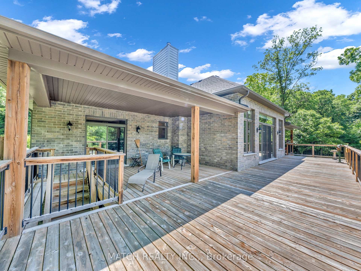
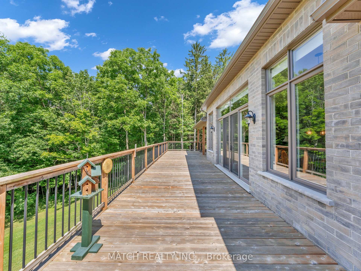
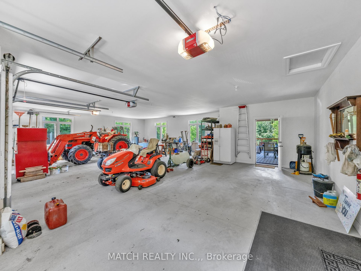
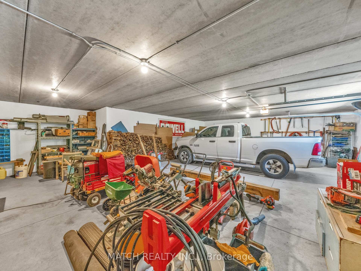
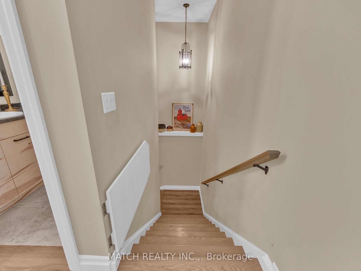
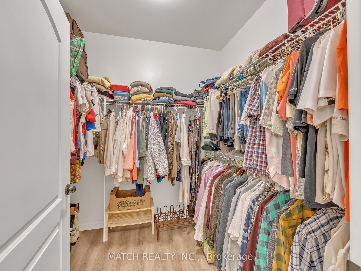
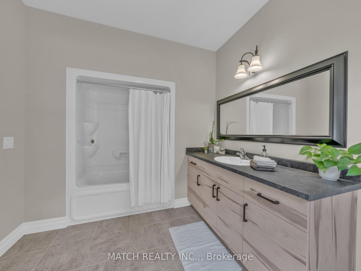
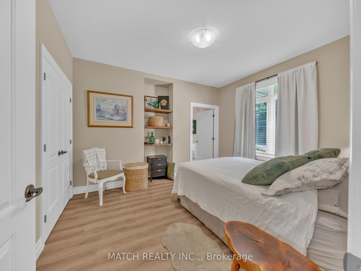
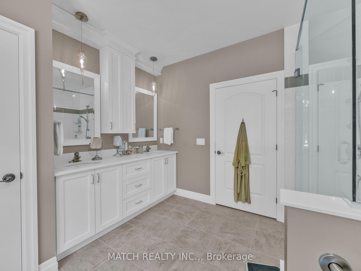
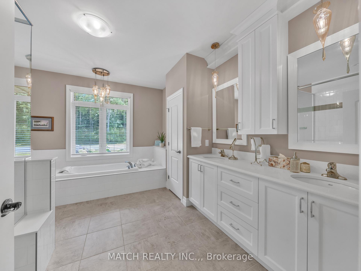
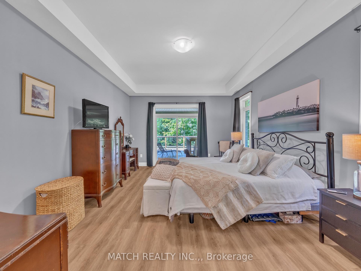
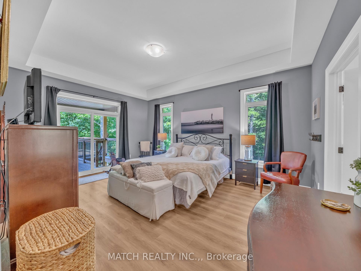
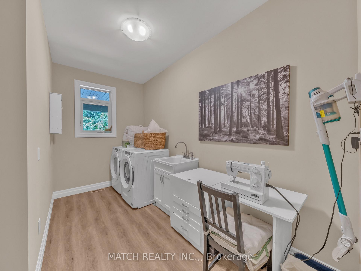
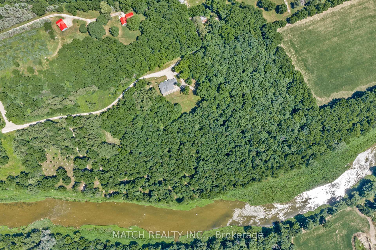
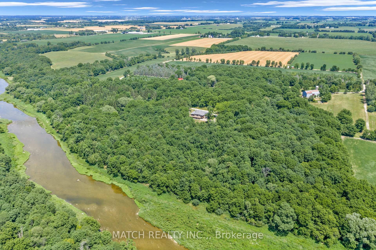
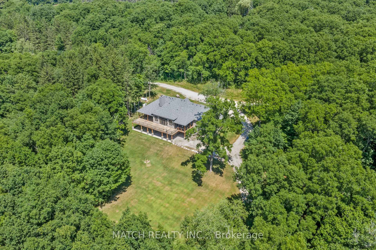
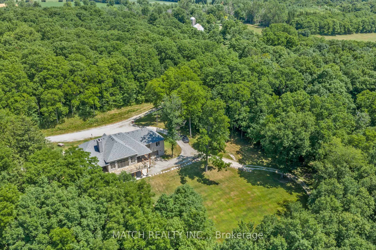
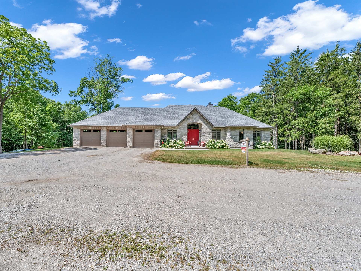
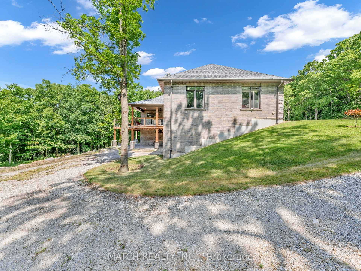
Exceptional 14-Acre Riverfront Estate - Luxury Ranch Walkout a total of 4456 interior sq.ft. and Discover the perfect blend of craftsmanship, comfort, and serenity on this meticulously maintained 14-acre riverfront property. Offering over 1,000 ft of Thames River water frontage and 1,000 ft of road frontage on a dead end road, this newly built Ranch Walkout showcases exceptional quality and thoughtful design throughout. A truly unique two-storey garage offers three-car parking upstairs and a matching footprint below with a 14-ft door, ideal for storage, equipment, or future workshop use. The open-concept main level features 12-ft ceilings with crown molding, a floor-to-ceiling stone wood-burning fireplace, 6" stove pipe in the basement roughed in for another fireplace, floor with no transitions, boxed in master bedroom ceiling and expansive windows framing breathtaking views. The gourmet kitchen boasts quartz countertops, a large island with sink and storage, walk-in pantry, new appliances, and central vac. Two spacious bedrooms and 3 bathrooms, plus main-floor laundry, 36-inch doors, and seamless flooring, provide comfort and accessibility for all. Enjoy outdoor living with a 135-ft well, an impressive second-storey deck stretching across the back of the home, and two covered porches overlooking the scenic riverfront. Built to last with 2x6 framing, upgraded spray-foam insulation, gutter guards, surge protection, Generac generator, HRV, owned water heater, and water distiller.The walkout basement includes rough-in plumbing for a bathroom and potential for a duplex or in-law suite. Every detail of this property reflects pride of ownership and superior construction.Quiet, secluded, and surrounded by natural beauty-this overbuilt riverfront retreat offers a rare opportunity to enjoy luxurious country living at its finest with a bonus of over 100 new hardwood trees planted in 2021.
Key Facts & Features
Property Costs
- Annual Property Tax Amount
- $7,750
- Land Transfer Tax Fee
- $48,975
Interior Features
- Fireplace/Stove
- No
- Elevator
- No
Building
- Building Type
- Farm
Lot
- Lot Front
- 1000.00 ft
- Lot Depth
- 374.00 ft
- Lot Size
- 14
- Lot Shape
- Irregular
Parking & Garages
- Garage Type
- Other
- Parking Spaces
- 30
Heating & Cooling
- Heat Source
- Propane
- Heat Type
- Forced Air
- Air Conditioning
- Yes
- Water
- Well
- Sewers
- Septic
- Bedrooms
- 4
- Washrooms
- 1
- Kitchens
- 1
Washrooms
- —-piece
- Municipality
- Thames Centre
- Neighbourhood
- Rural Thames Centre
- Main cross streets
- HWY #7 & Fairview Rd. & Storey Dr
- Zoning
- A40
- Directions
- From HWY #7 head South on Fairview Rd and West on Storey Drive, follow to the end of the road turn left at the house number sign
- MLS® number
- X13611334
- Data source
- Toronto Regional Real Estate Board
- Listed on
- 2026-07-28
- Updated on
- 2026-10-13
- Days on market
- 79 days
- Possession type
- Flexible
- Co-op commission
- 2%
- Seller
- Listed by
- MATCH REALTY INC.,
Home Market Value
Current home valuation for 17000 Storey Drive, Thames Centre, Rural Thames Centre, Thames Centre, ON. Listed for $2,500,000
HOMEH Estimate
—
Estimated Sales Range
—
HOMEH Estimate for 17000 Storey Drive, Thames Centre, Rural Thames Centre
Calculated with a real agent's CMA method — 45+ years of experience, codified. Not an AI guess.
Mortgage Payment Calculator
Compare up to 4 down payment scenarios
20% required for homes $1.5M or more
$500,000
| Scenario 1 | Scenario 2 | Scenario 3 | Scenario 4 | |
|---|---|---|---|---|
−Down payment | % $ | % $ | % $ | % $ |
+CMHC insurance | $0 | $0 | $0 | $0 |
=Total mortgage | $2,000,000 | $1,875,000 | $1,750,000 | $1,625,000 |
Amortization | ||||
Mortgage rate | % | % | % | % |
| Payment frequency | ||||
=Mortgage payment | $9,765monthly | $9,155monthly | $8,544monthly | $7,934monthly |
Land Transfer Tax
$48,975
$48,975
Around this home
No schools found nearby
Data provided by OpenStreetMap & Fraser Institute School Rankings
Ask HOMEH
New!Hi there!
👋Text or call (416) 301-9001
Recommended for you
Based on homes you've looked at.
No recommended properties found.
Nearby similar homes
No nearby properties found.
More real estate resources
Other homes nearby
Explore this area
Nearby neighbourhoods
No nearby listings available.