
2294 Harris Road
Thames Centre (Rural Thames Centre), ON N0L 1G5
- 5Bedrooms
- 4Bathrooms
- 2Garage
- 2500–3000Sq Ft
- $5,540Tax
- 301×360 ftLot Size
 Estimated Value:$1,269,348See Free Estimate Report

Sale & Price History for 2294 Harris Road, Thames Centre, Rural Thames Centre
| Start Date | End Date | Price | Event | MLS# |
|---|---|---|---|---|
| No listing history available | ||||
Real estate boards require you to or to see the full details of this property.
*Sold prices and complete sale & price history are regulated data. Under the Trust in Real Estate Services Act, 2002 (TRESA) and the rules of the Real Estate Council of Ontario (RECO), and pursuant to the Multiple Listing Service® rules of the Canadian Real Estate Association (CREA) and the Toronto Regional Real Estate Board (TRREB), this information may be shown only to registered users who have agreed to the applicable terms of use (a Virtual Office Website, or "VOW," arrangement). HOMEH Inc., Brokerage therefore provides it to signed-in members only. Creating an account is free and takes under a minute.
About 2294 Harris Road, Thames Centre, Rural Thames Centre
Summarized Description
- Unique property on 2.5 acres in Dorchester.
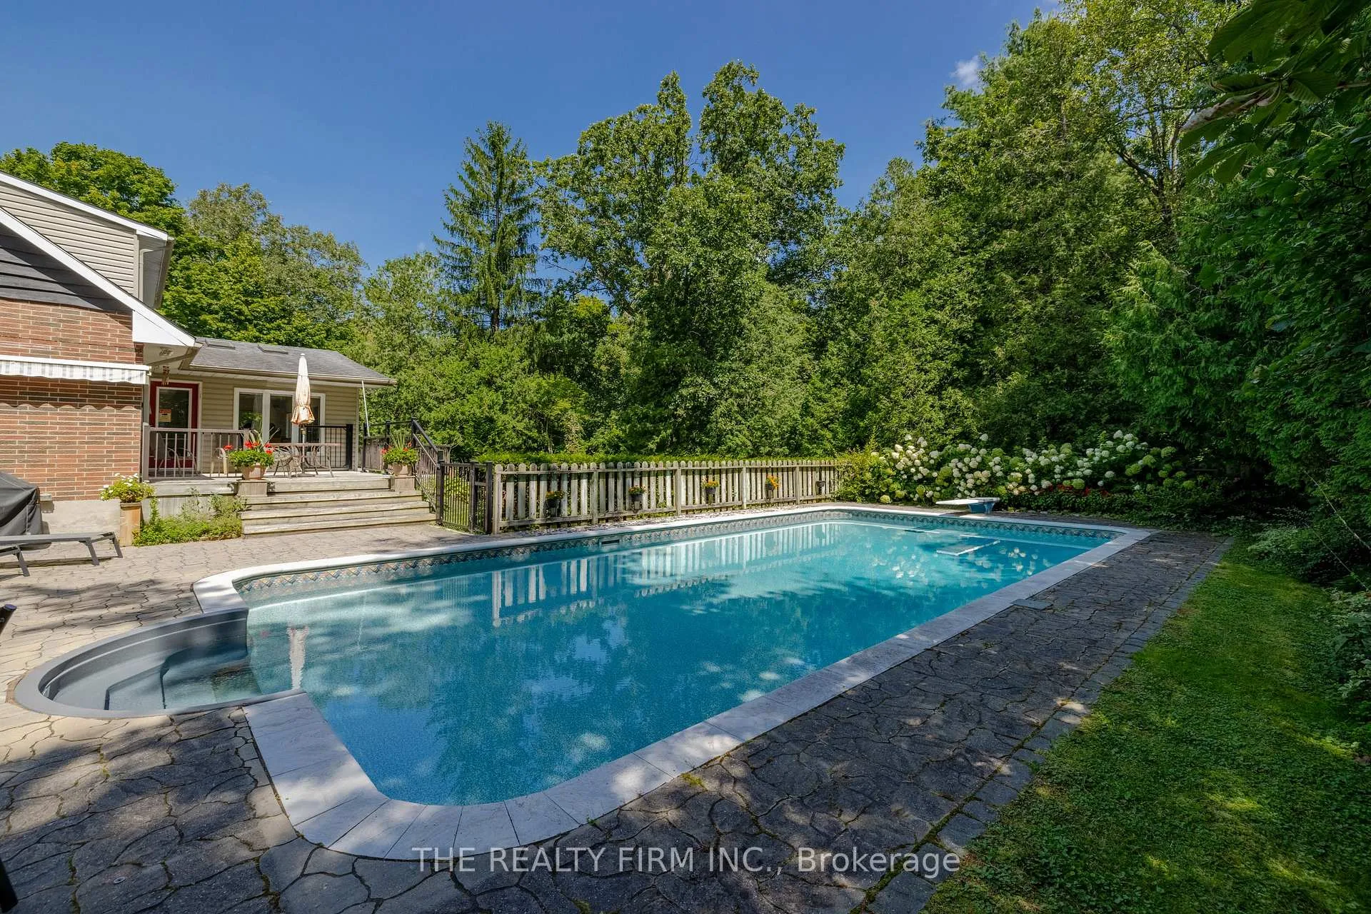
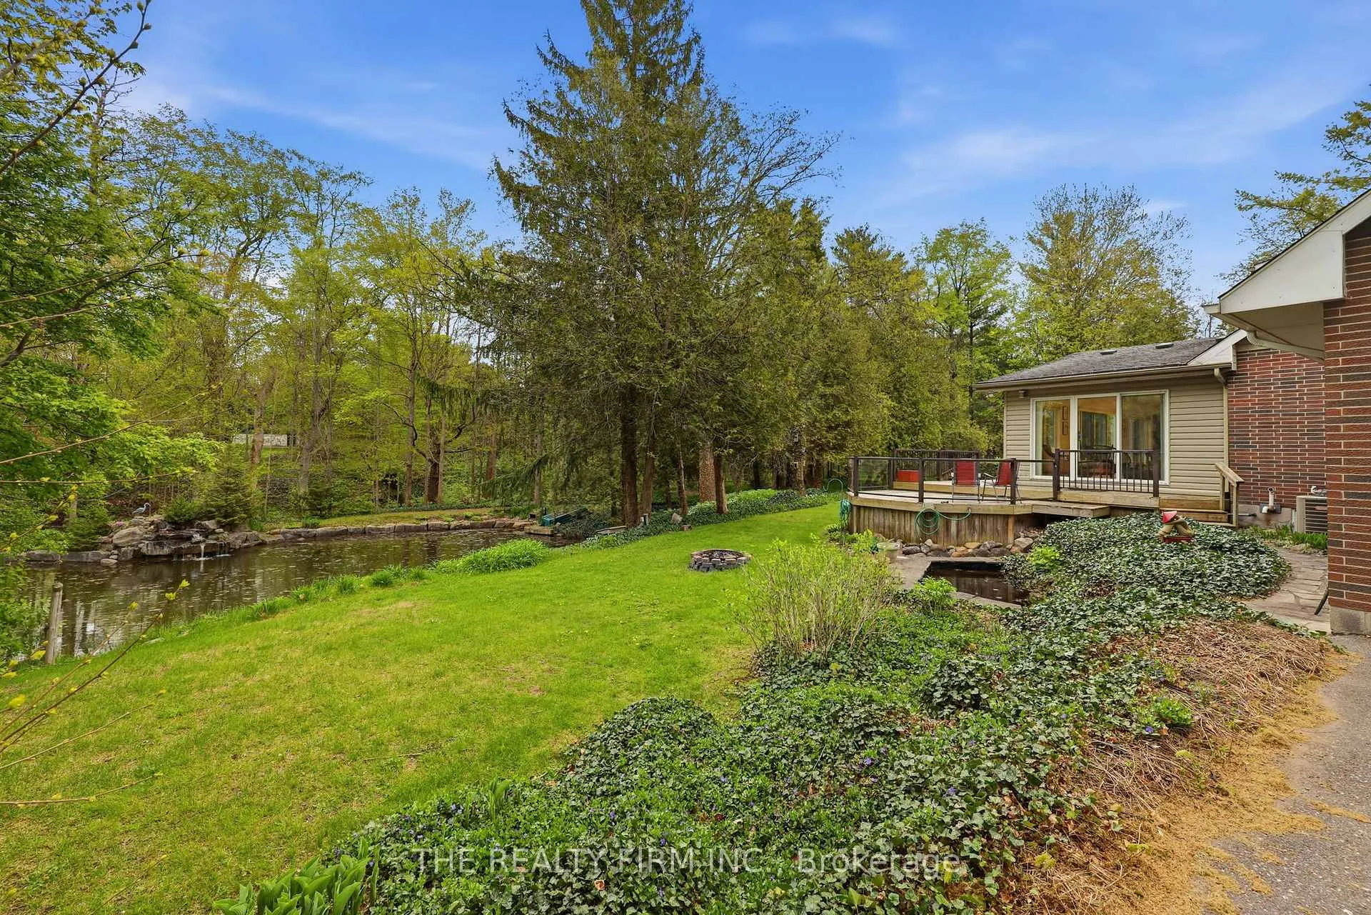
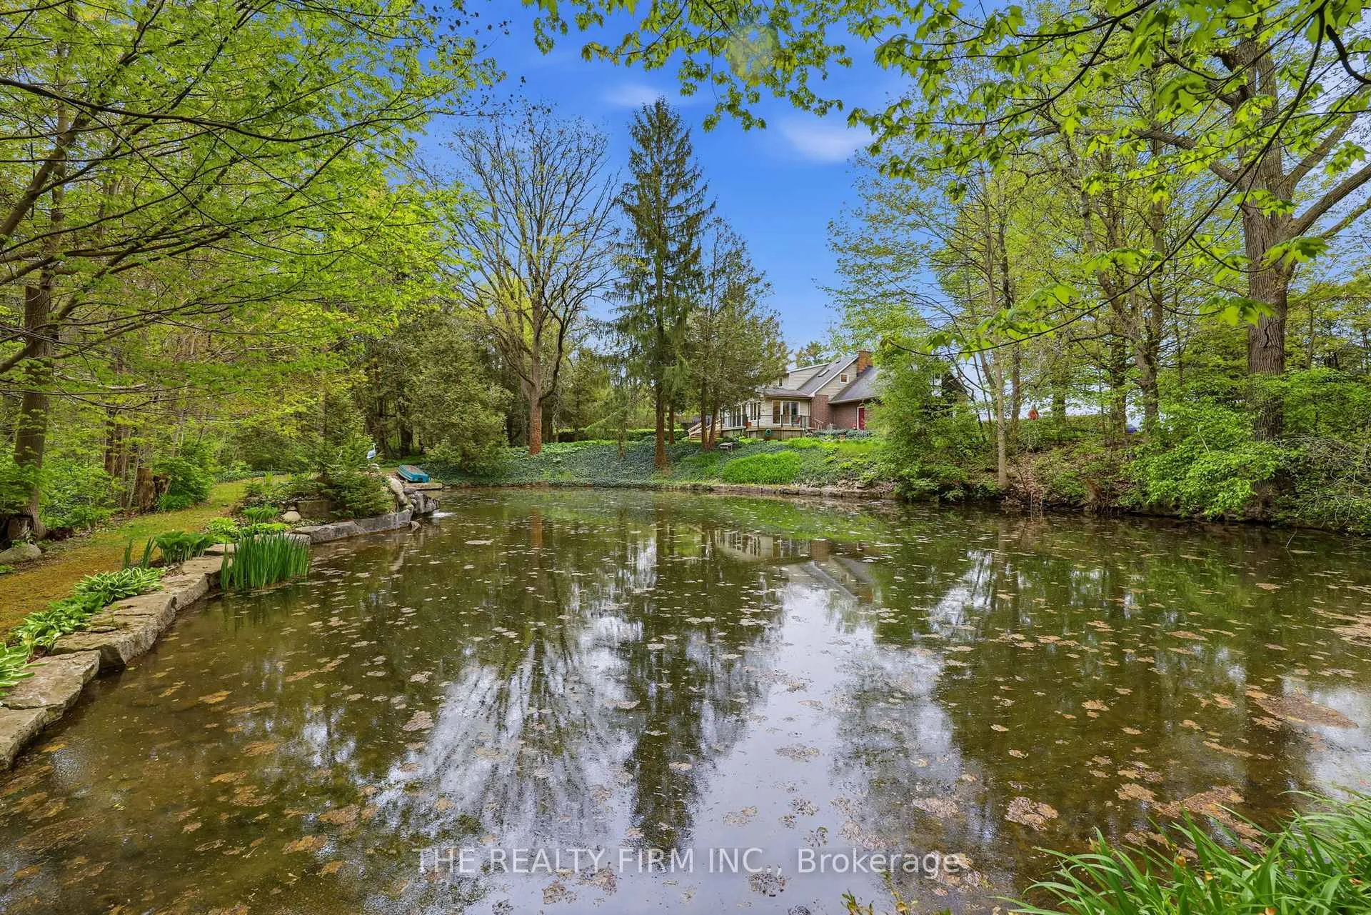
- Heated in-ground pool and breathtaking pond.
- Fully updated kitchen with granite countertops.
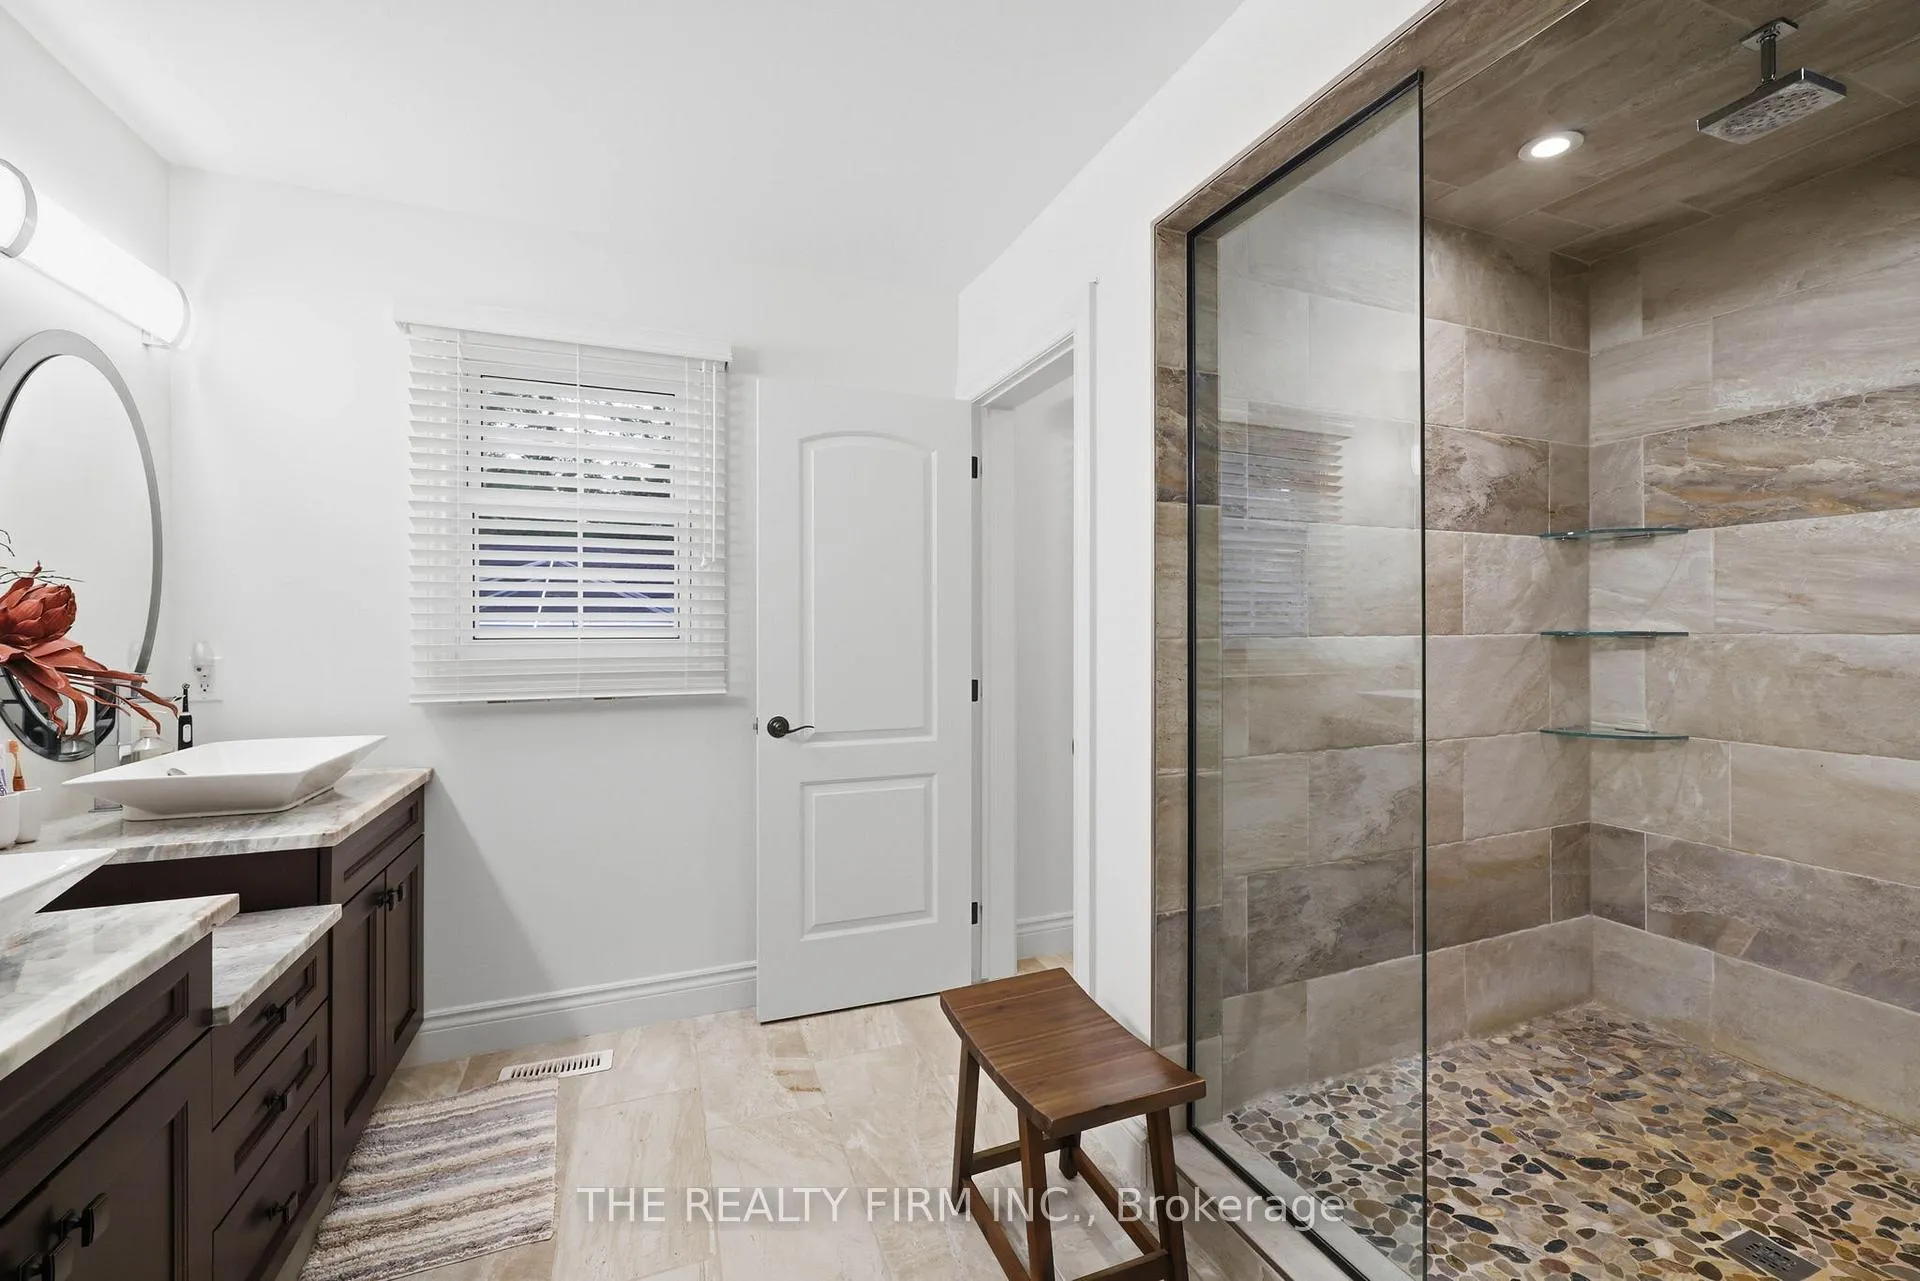
- Luxurious primary retreat with spa-like ensuite.
- Expansive deck ideal for entertaining guests.
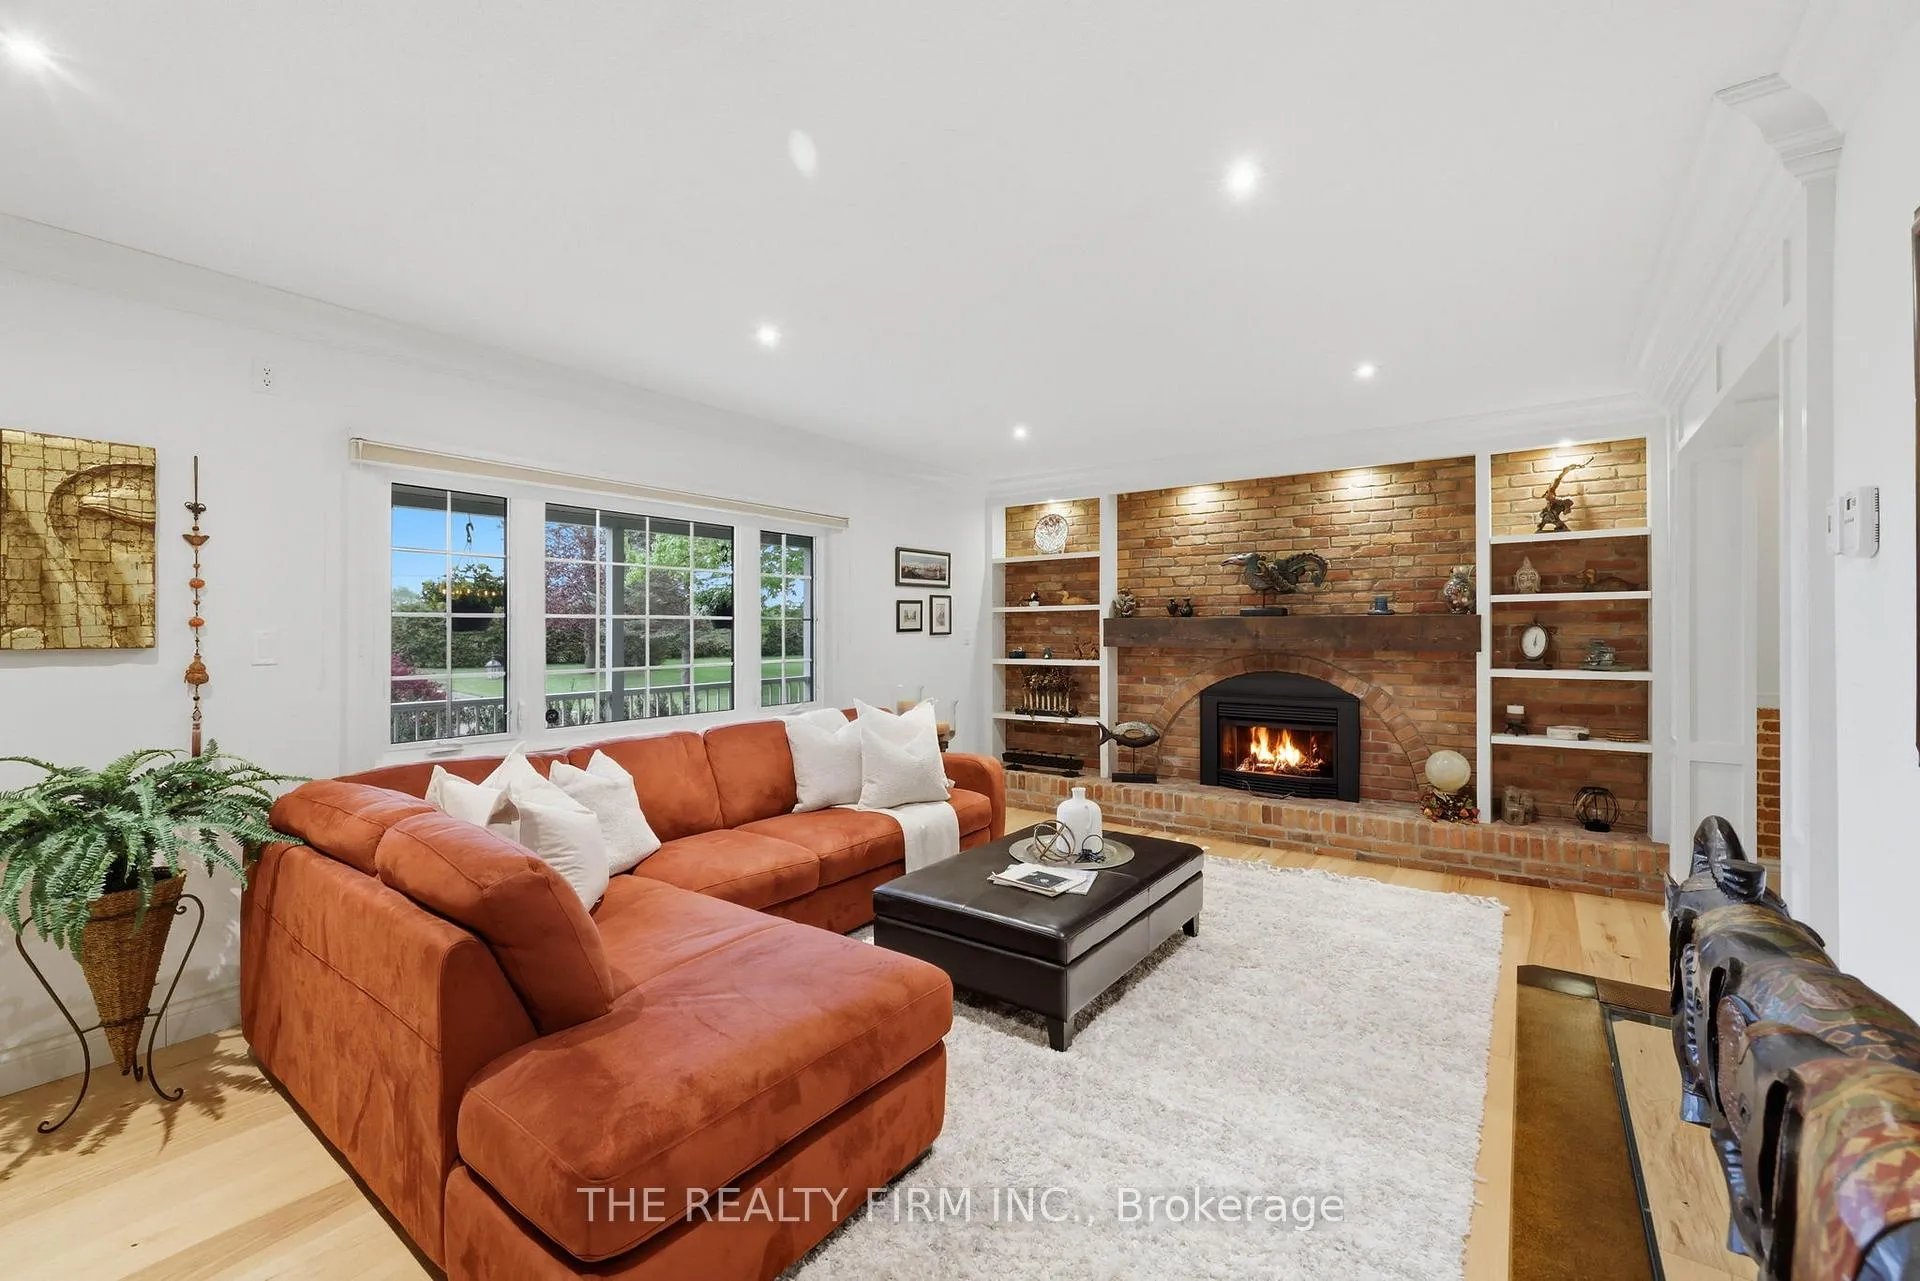
- Great room features a cozy brick fireplace.
- Loft apartment for artist space or storage.
- Minutes away from London and major highways.
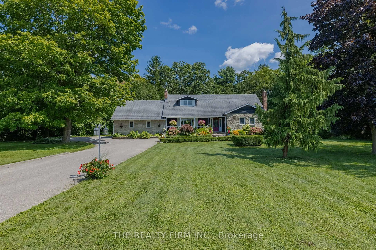
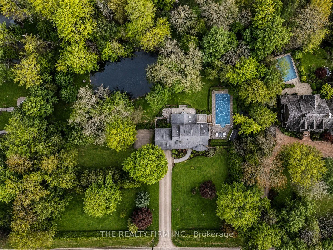
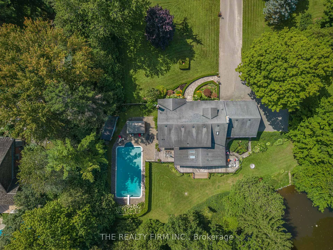
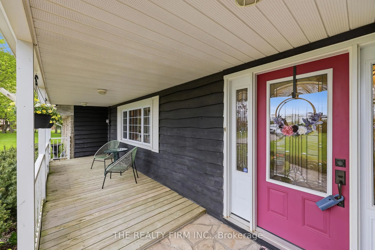
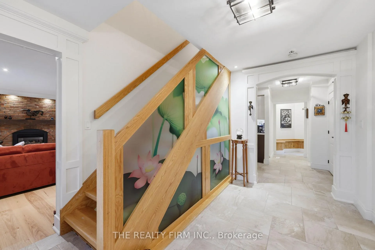
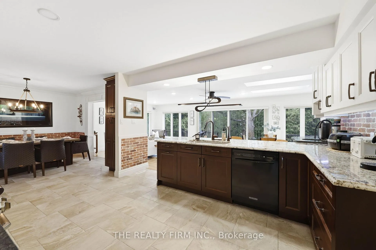
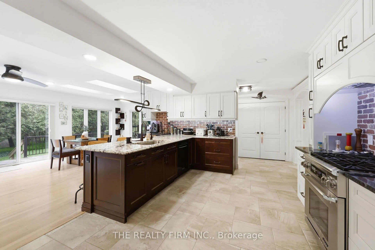
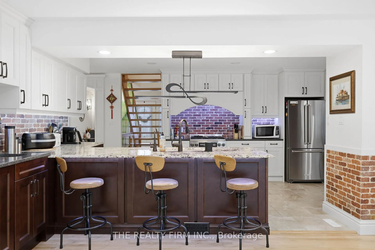
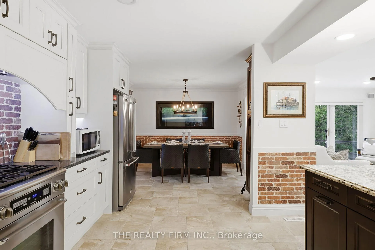
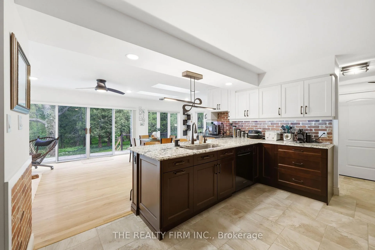
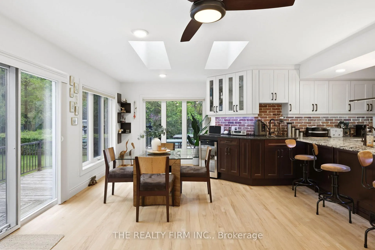
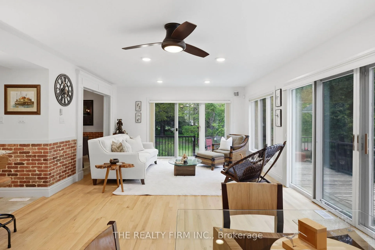
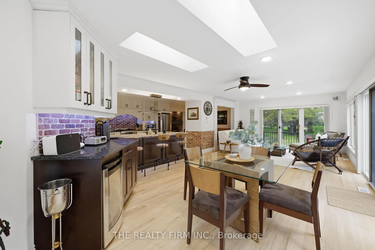
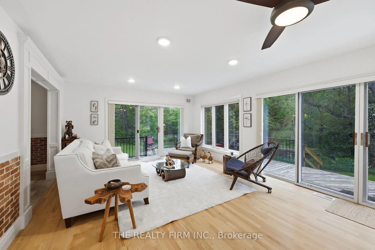
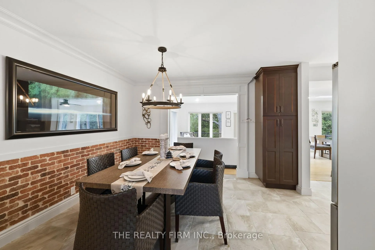
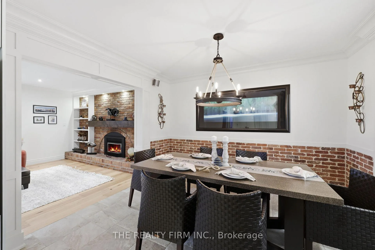
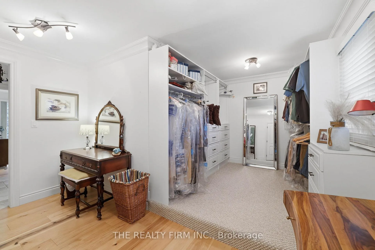
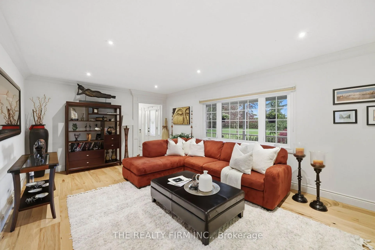
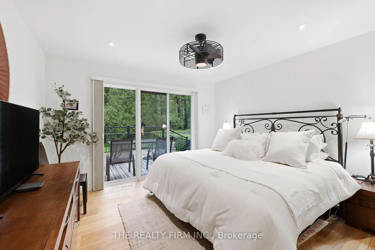
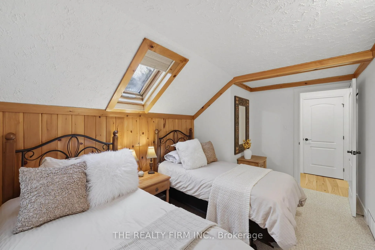
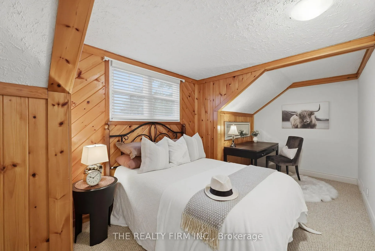
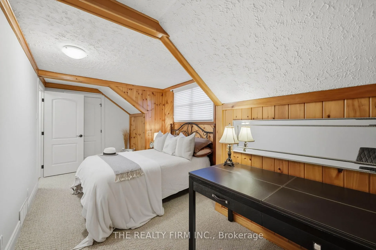
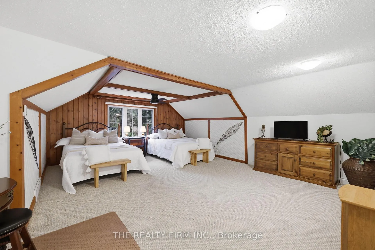
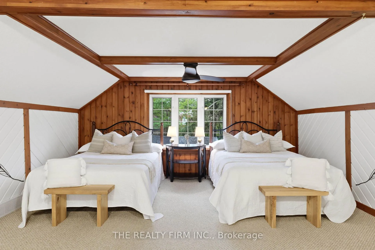
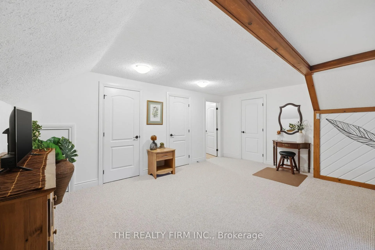
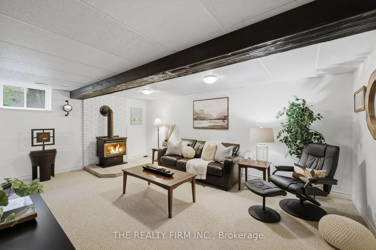
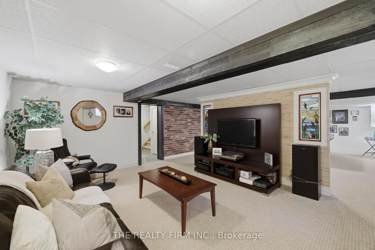
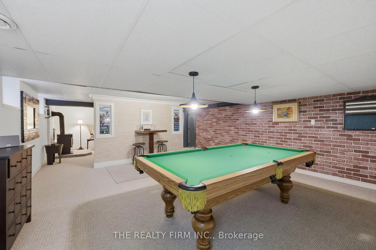
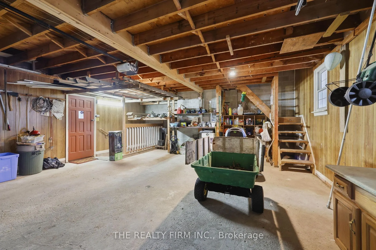
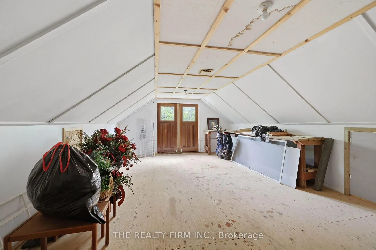
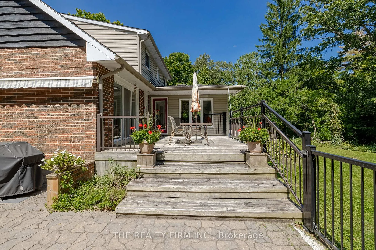
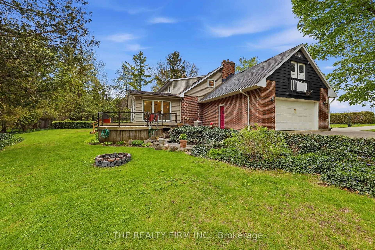
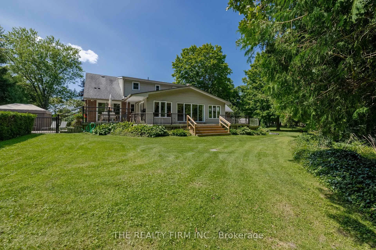
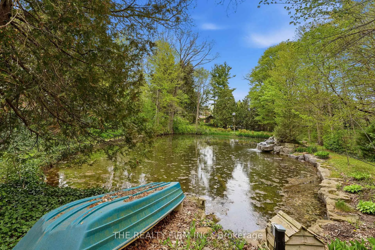
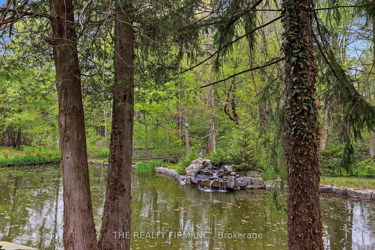
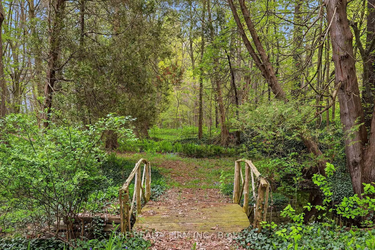
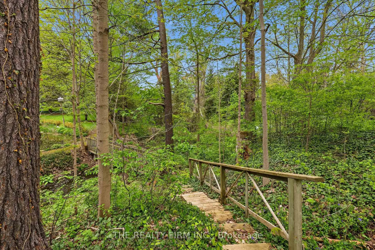
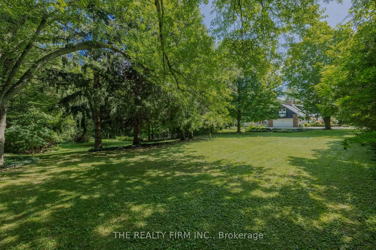
Tranquility and luxury is found at this one of a kind, picturesque property. Sitting on 2.5 acres in the Town of Dorchester this remarkable home is truly something spectacular. A MUST-SEE to fully experience & appreciate the perfectly landscaped estate with lush trail, a breathtaking pond complete with a soothing waterfall & your own private walking trail with meandering streams, bridges, an expansive deck for entertaining, and a heated in-ground pool. Inside, this warm & welcoming home is a show stopper. Enter the breezy foyer and into your breath taking kitchen over looking a bright and airy living space with wall to wall windows which overlooks your own woods, peaceful pond and all that nature has to offer. The fully updated kitchen exhibits granite counter tops, ample cabinetry, bar sink & wine fridge with formal dining adjacent fit to accommodate a table for 12. Hardwood and tile flooring sprawls throughout the entire main floor, along with custom window coverings. Completing the common areas is the great room home to a bold brick fireplace where you can cozy up and watch the snow fall on those brisk evenings. The luxurious primary retreat is located on the main level exhibiting your own separate dressing/glam room with functional built-ins and private spa like ensuite with double vanity, expansive walk-in shower and separate water closet. 2nd level provides ample space for the kids & company with 3 bedrooms, 2 bathrooms and a bonus space. The lower level is partially finished with a cozy family room boasting a pool table area and a gas fireplace. Separate entry with direct access from the attached double garage featuring a loft apt for an artists space or storage. This unique property is situated in the peaceful town of Dorchester, minutes from London, 401/402 highways, golf courses, shopping, schools. If you are looking for THE place to unwind and live your best life you have found it. Come explore the enchanting grounds that await! Visit: www.2294harris.com
Key Facts & Features
Property Costs
- Annual Property Tax Amount
- $5,540
- Land Transfer Tax Fee
- $28,951
Rental Items
- Rental Equipment
- NONE
- Basement Type
- Full, Walk-Up, Separate Entrance, Partially Finished
Interior Features
- Laundry Level
- Main Level
- Interior Extras
- Auto Garage Door Remote, In-Law Capability, Primary Bedroom - Main Floor, Storage, Water Heater Owned, Water Purifier, Workbench
- View
- Pond, Trees/Woods
- Security Features
- Smoke Detector, Security System
- Fireplace/Stove
- Yes
- Fireplace Features
- Family Room, Living Room
- Elevator
- No
Exterior Features
- Exterior Extras
- Deck, Landscaped, Lighting, Privacy, Porch, Year Round Living, Private Pond
- Pool
- Inground
- Property Features
- River/Stream, Wooded/Treed, Golf, School Bus Route
- Accessibility Features
- Hard/Low Nap Floors, Multiple Entrances, Open Floor Plan
- Other Structures
- Garden Shed
Building
- Building Type
- Detached
- Building Style
- 1 1/2 Storey
Construction
- Exterior Finish
- Brick, Vinyl Siding
- Roof
- Shingles
- Foundation Details
- Poured Concrete
- Special Designation
- Unknown
Lot
- Lot Front
- 300.76 ft
- Lot Depth
- 360.25 ft
- Lot Size
- 2.661
- Lot Shape
- Irregular
Inclusions
- Inclusions
- DISHWASHER, DRYER, WASHER, REFRIGERATOR, GAS STOVE, RANGE HOOD, POOL EQUIPMENT, POOL COVER, GARAGE DOOR OPENER AND REMOTE, WINDOW COVERINGS
Parking & Garages
- Garage Type
- Attached
- Garage Spaces
- 2
- Parking Spaces
- 12
- Total Garage And Parking Spaces
- 14
Heating & Cooling
- Heat Source
- Gas
- Heat Type
- Forced Air
- Air Conditioning
- Central Air
- Water
- Well
- Sewers
- Septic
- Bedrooms
- 5
- Washrooms
- 4
- Kitchens
- 1
- Family / bonus room
- Yes
Room sizes
- Foyer—Main level, Tile Floor
- Family Room—Main level, Fireplace, Bay Window, Hardwood Floor
- Kitchen—Main level, Open Concept, Tile Floor, Combined w/Dining
- Dining Room—Main level, Tile Floor, Open Concept
- Living Room—Main level, Hardwood Floor, W/O To Deck, Open Concept
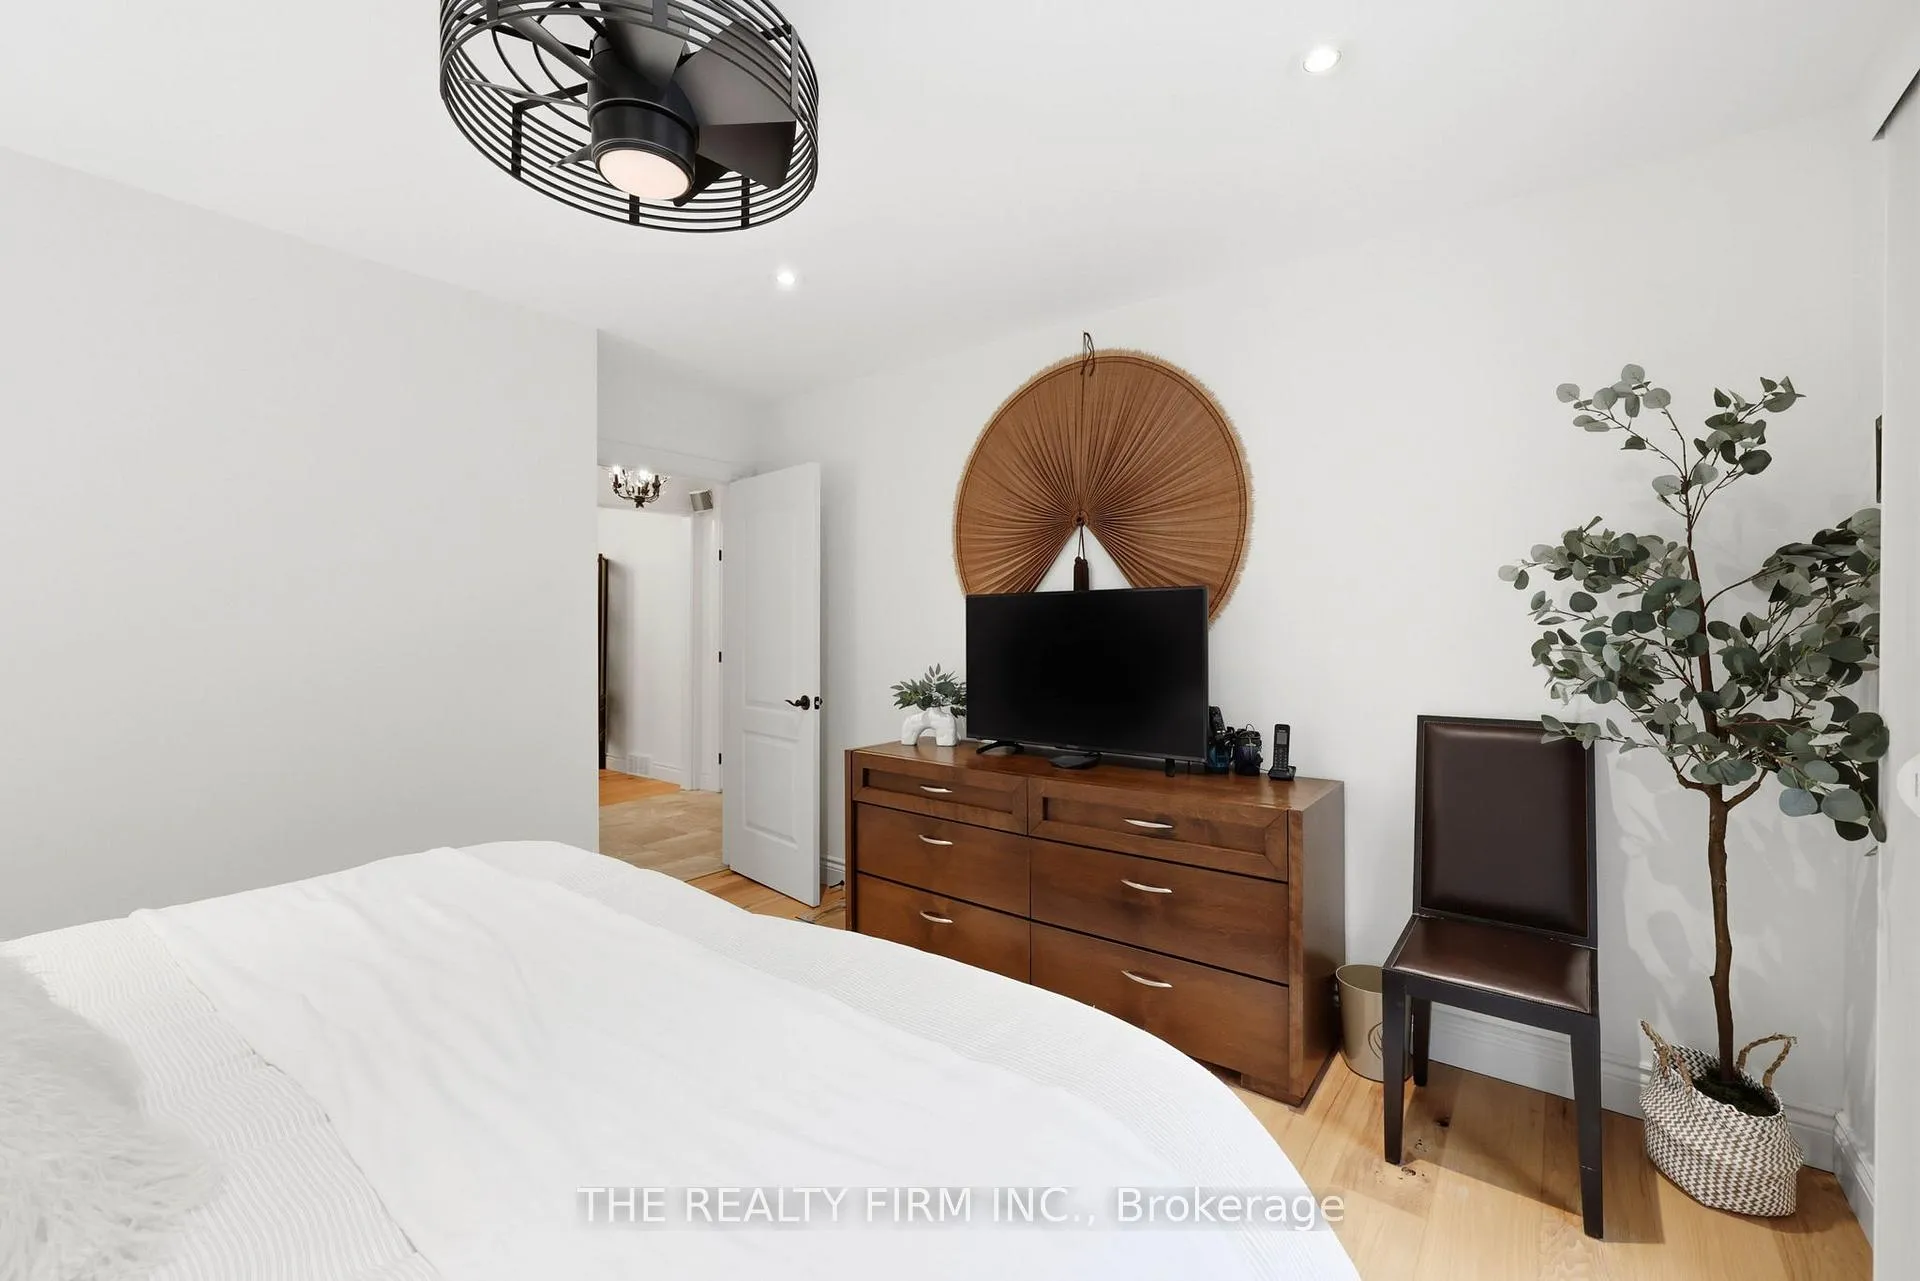
- Primary Bedroom—Main level, Hardwood Floor, W/O To Deck
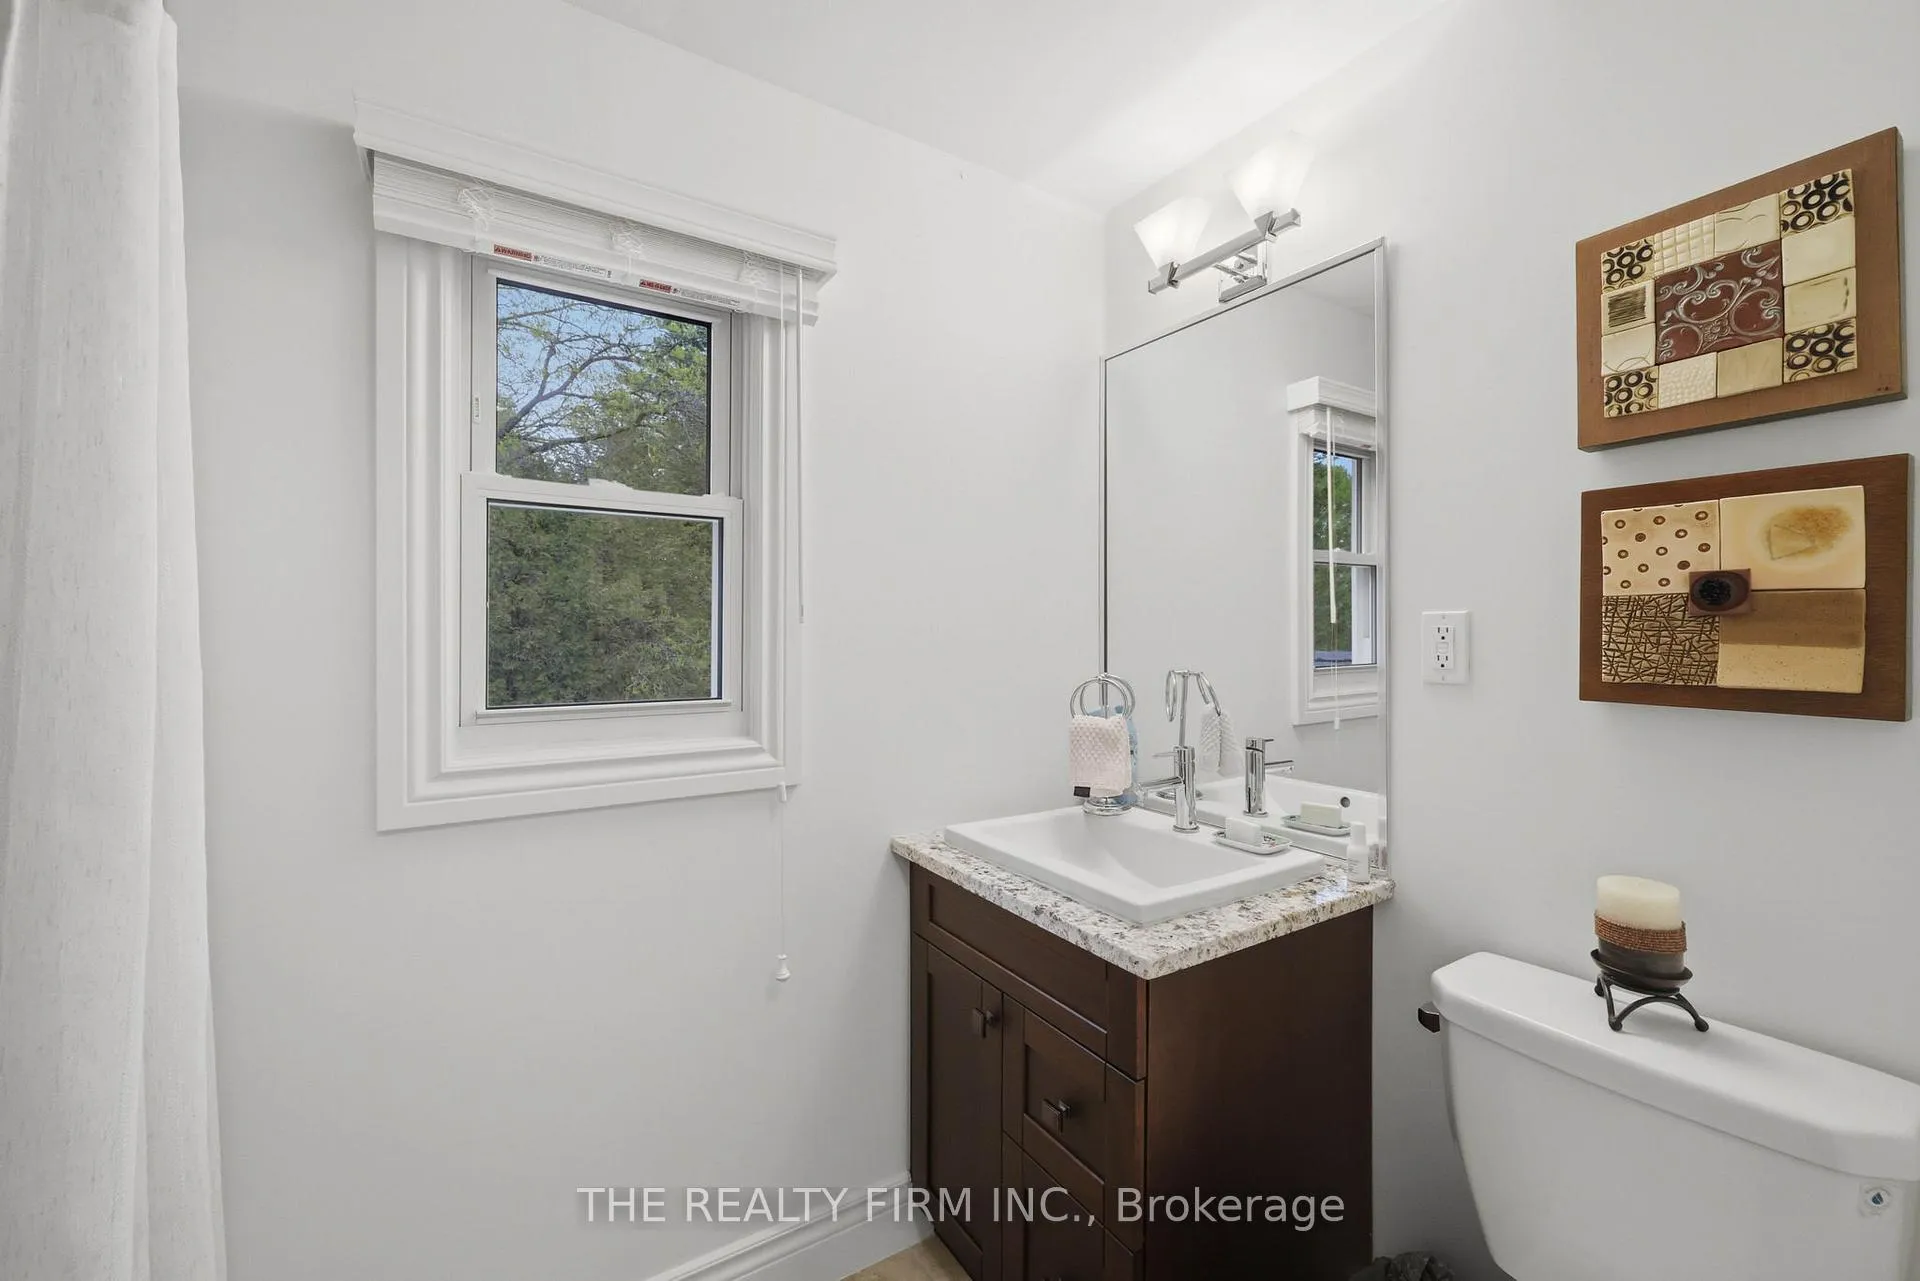
- Bathroom—Main level, 4 Pc Ensuite, Tile Floor, Double Sink
- Bedroom—Main level, Hardwood Floor, B/I Closet
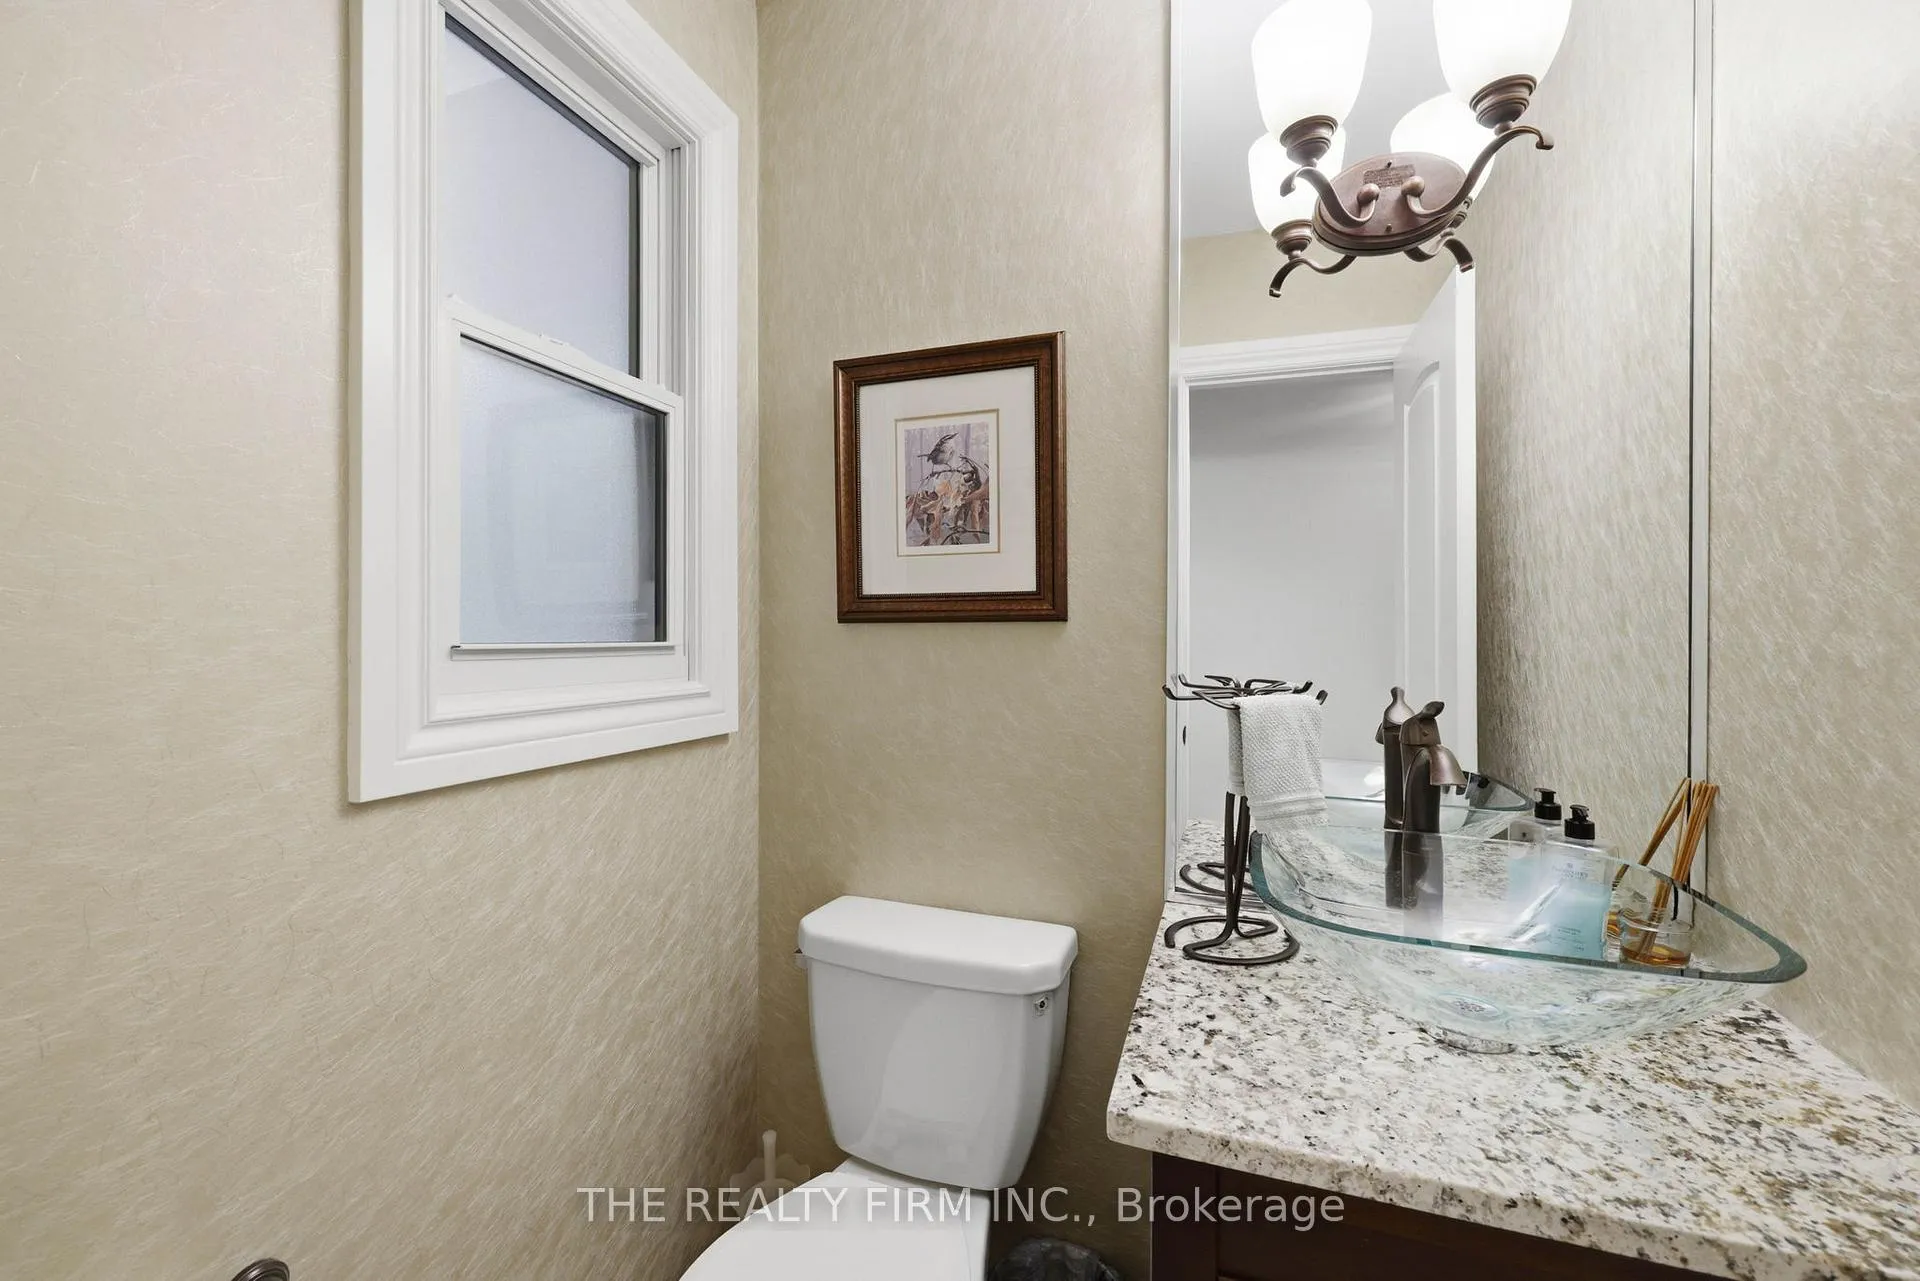
- Bathroom—Main level, 2 Pc Bath, Tile Floor
- Laundry—Main level, Tile Floor
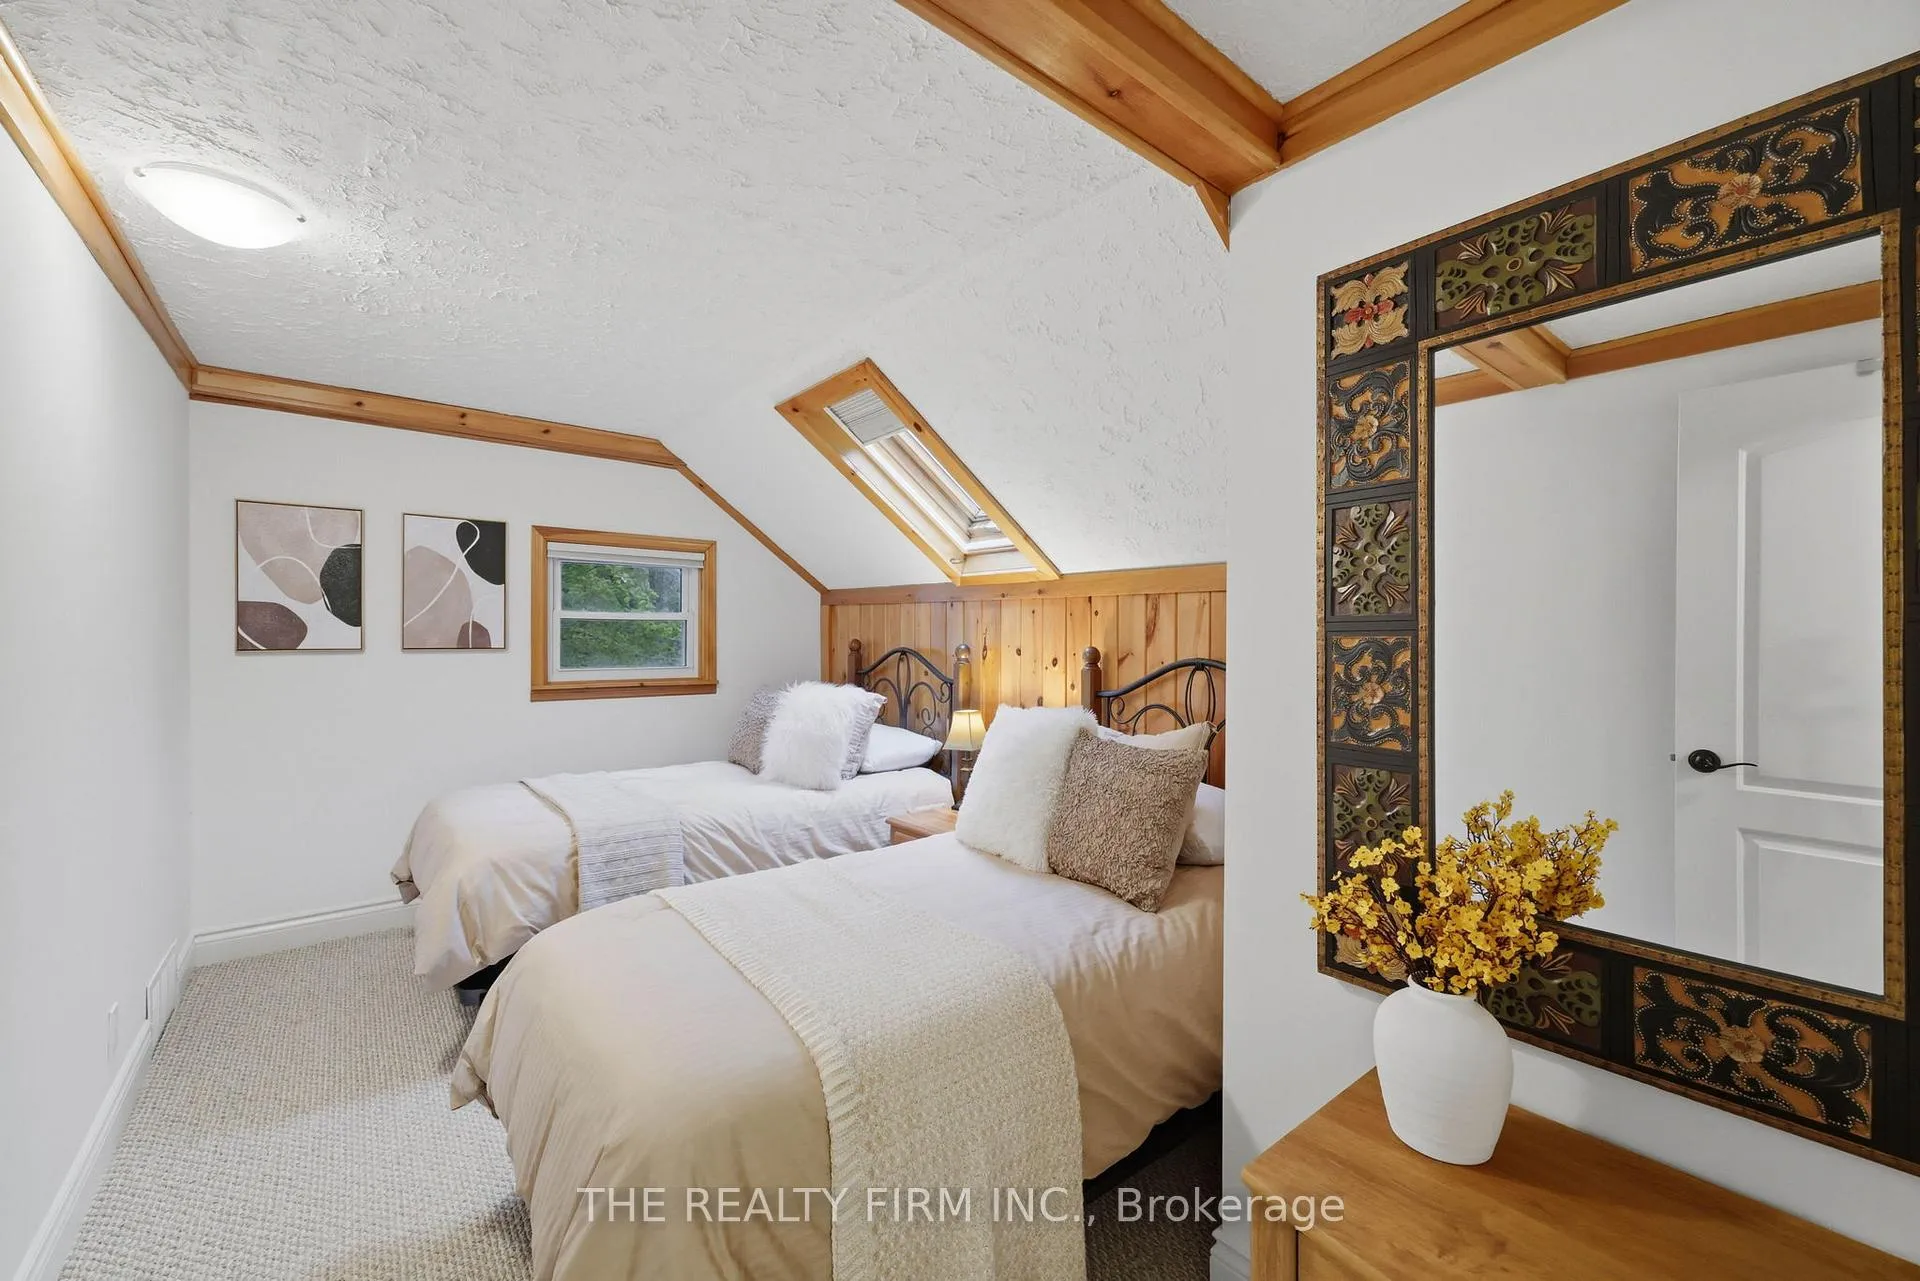
- Bedroom—Second level, 3 Pc Ensuite, Double Closet
- Bedroom—Second level
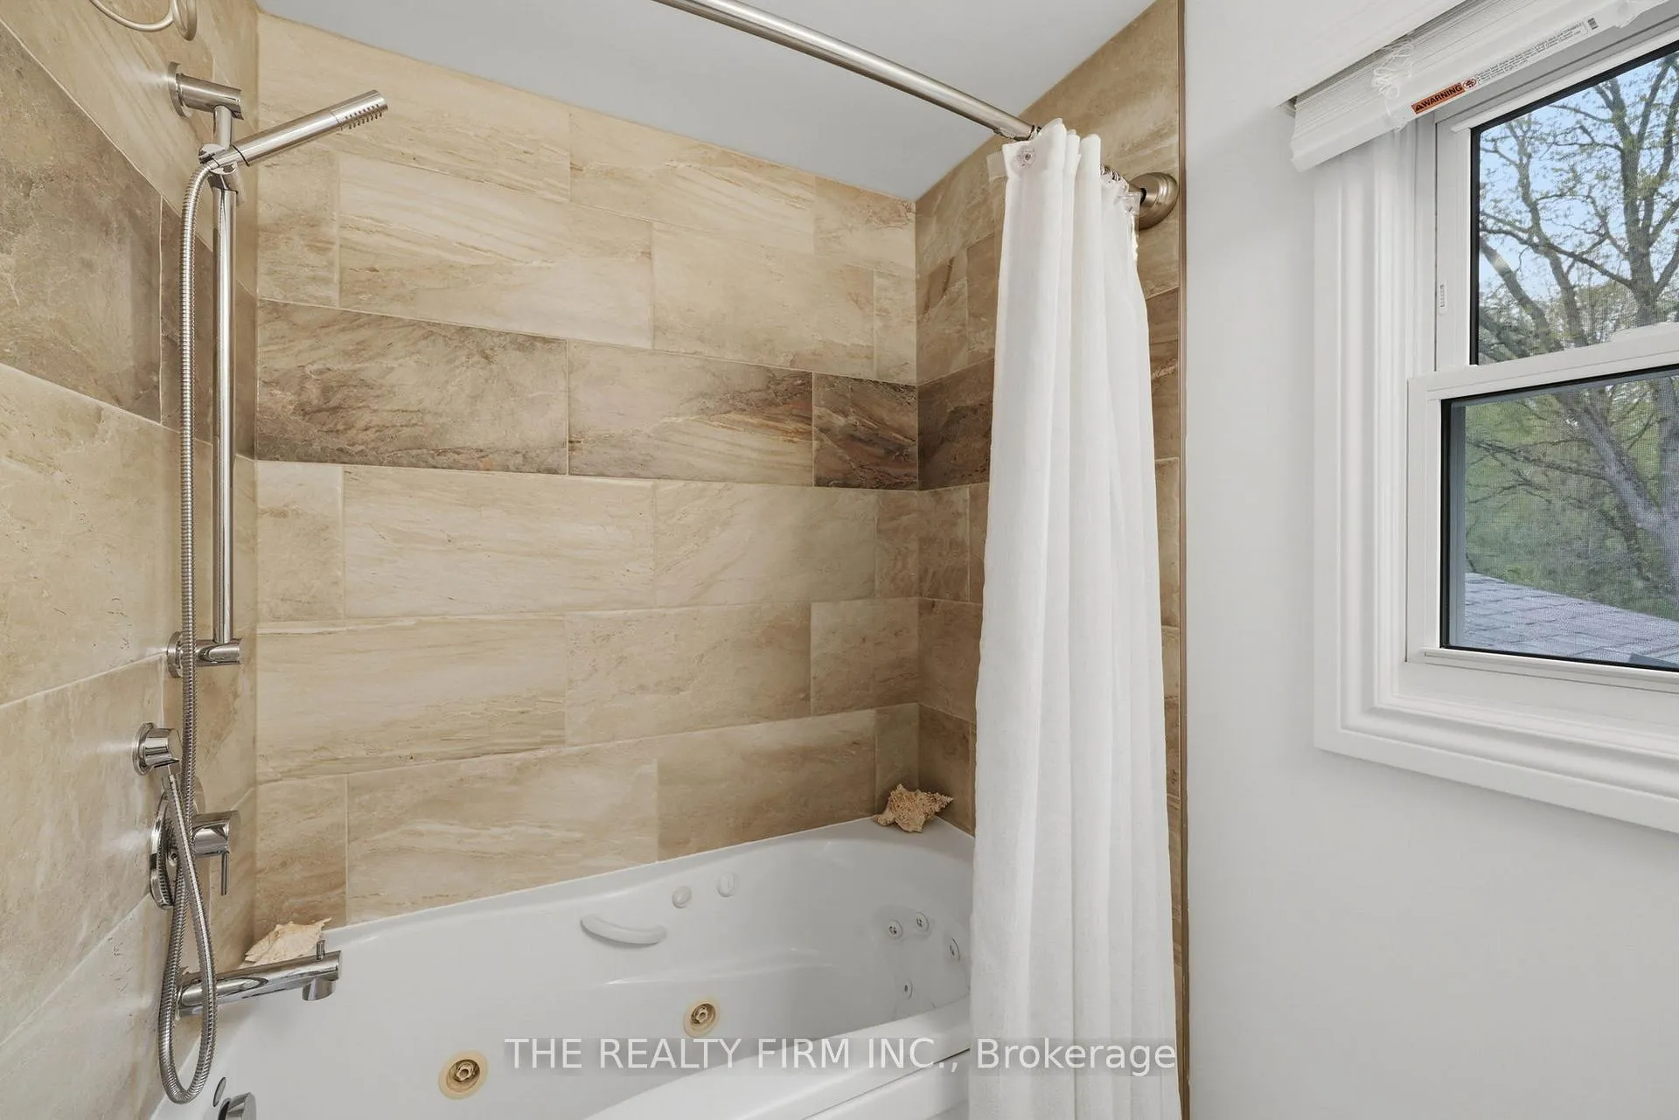
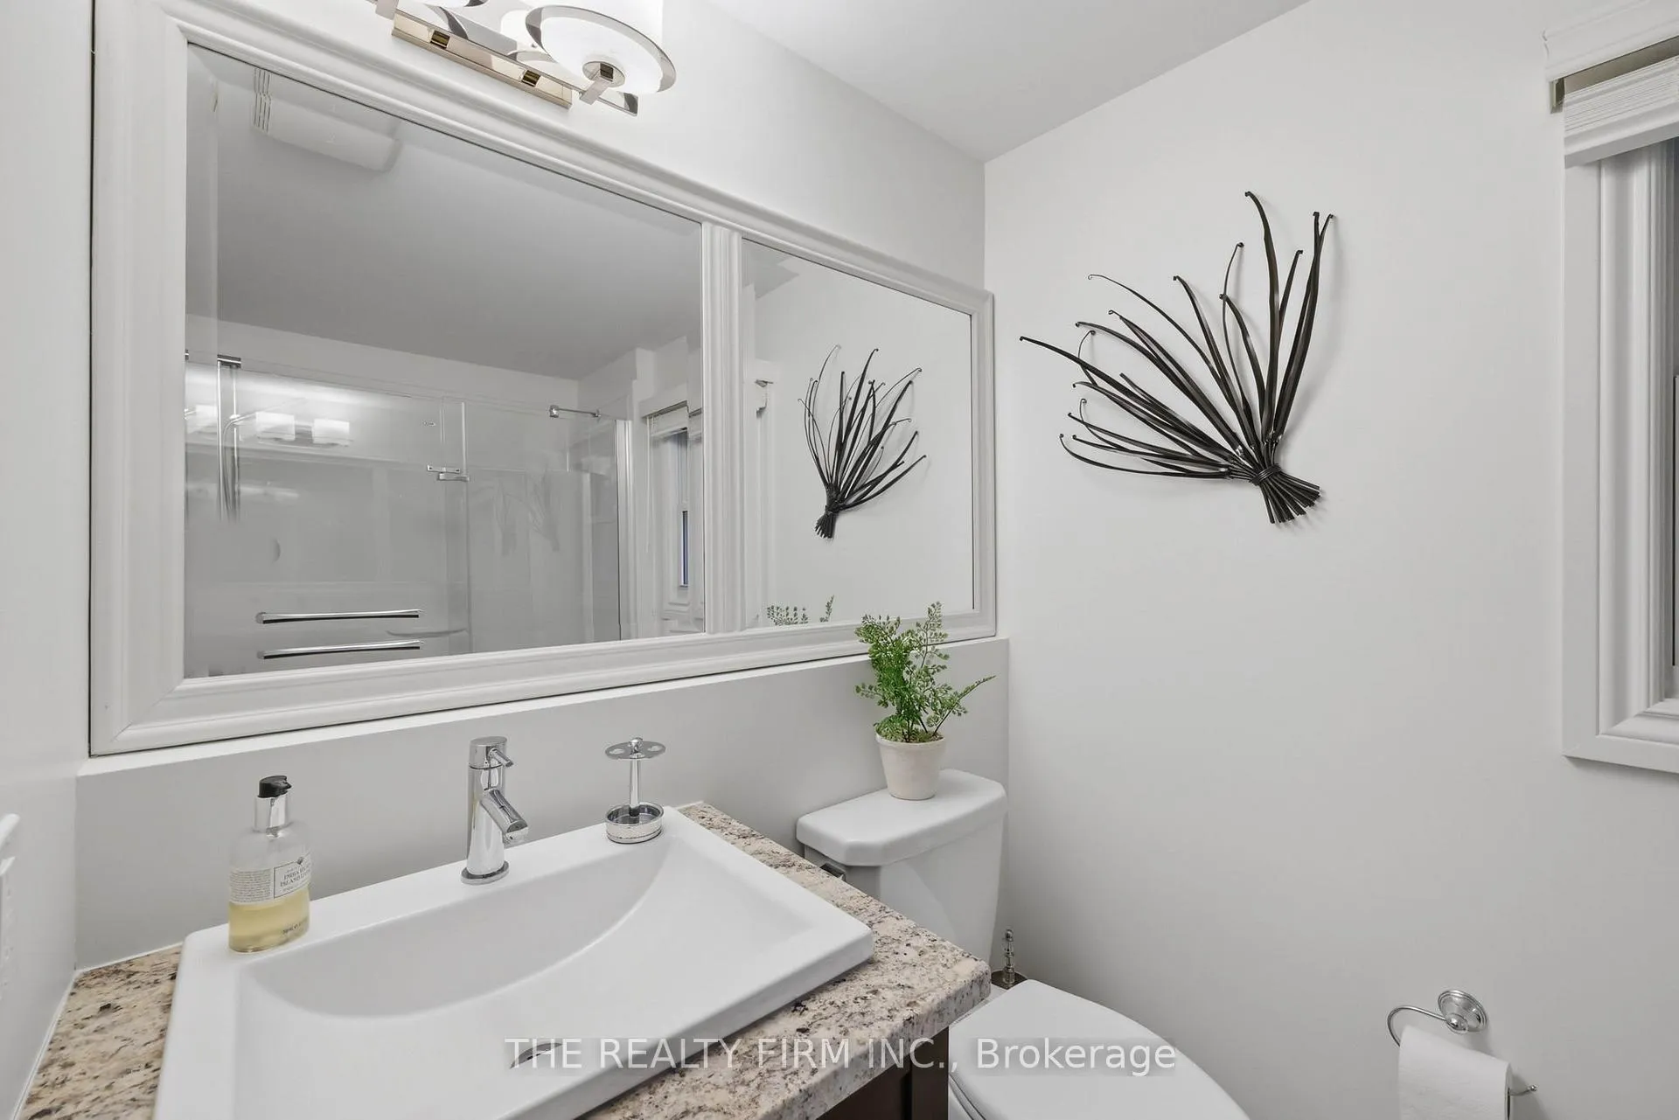
- Bathroom—Second level, 3 Pc Ensuite, Tile Floor
- Bedroom—Second level
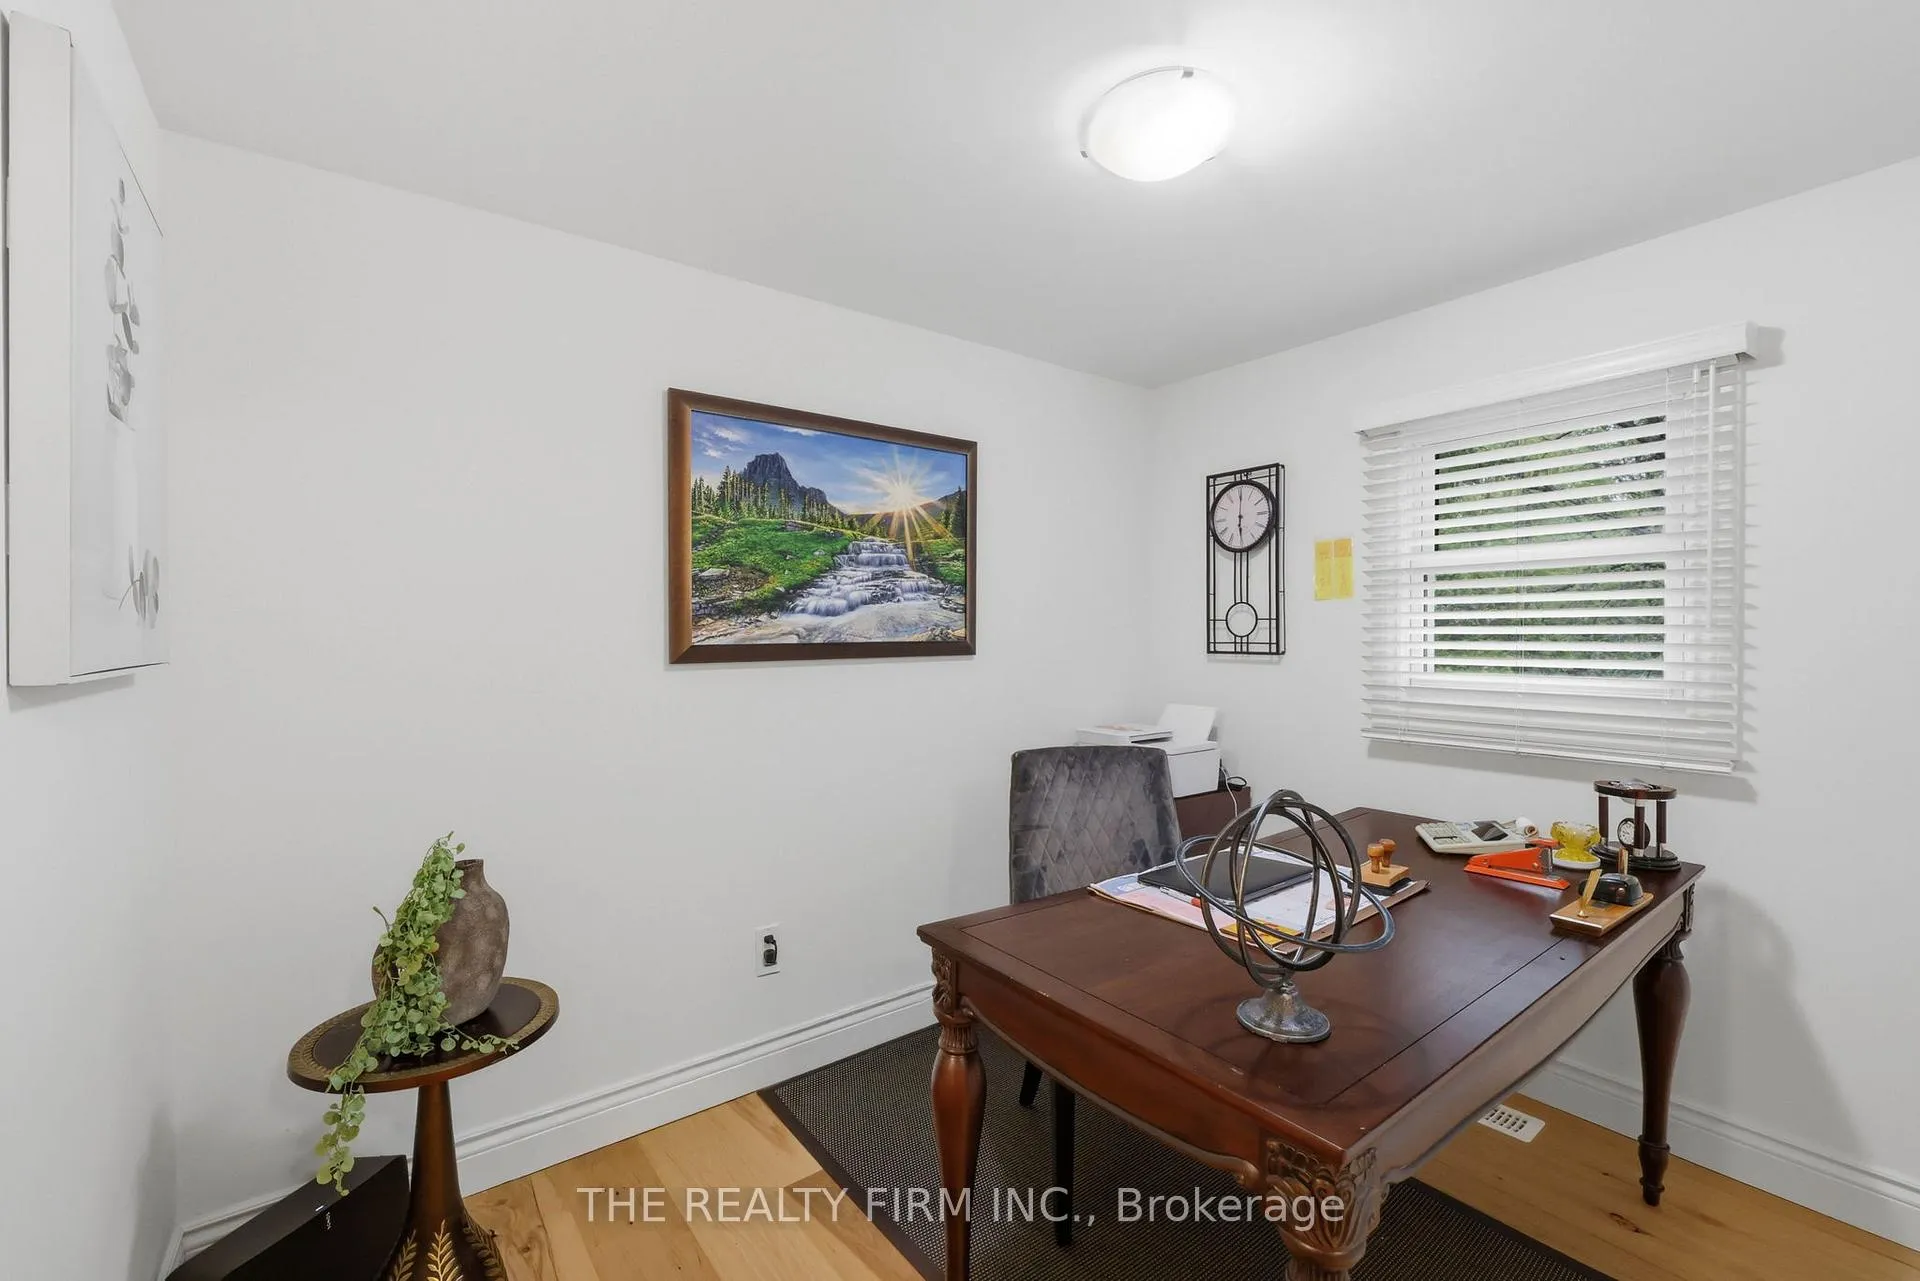
- Office—Second level, Hardwood Floor
- Bathroom—Second level, 4 Pc Bath, Tile Floor
- Family Room—Basement level, Fireplace
- Utility Room—Basement level
- Workshop—Basement level
- Other—Basement level
Washrooms
- 2-piece, Main
- 4-piece, Main
- 3-piece, Second
- 4-piece, Second
- Municipality
- Thames Centre
- Neighbourhood
- Rural Thames Centre
- Main cross streets
- HAMILTON ROAD
- Zoning
- R1
- Directions
- JUST SOUTH OFF HAMILTON ROAD ON EAST SIDE
- MLS® number
- X13135522
- Data source
- Toronto Regional Real Estate Board
- Listed on
- 2026-05-15
- Updated on
- 2026-08-18
- Days on market
- 156 days
- Possession type
- Flexible
- Co-op commission
- 2
- Seller
- Listed by
- THE REALTY FIRM INC.
Home Market Value
Current home valuation for 2294 Harris Road, Thames Centre, Rural Thames Centre, Thames Centre, ON. Listed for $1,623,800
HOMEH Estimate
$1,269,348
Estimated Sales Range
$761,609 - $1,777,087
HOMEH Estimate for 2294 Harris Road, Thames Centre, Rural Thames Centre
Calculated with a real agent's CMA method — 45+ years of experience, codified. Not an AI guess.
For the owner
Is this your home? Track its value.
Get this home's HOMEH Estimate by email once a month, with how many homes are for sale around you.
Mortgage Payment Calculator
Compare up to 4 down payment scenarios
20% required for homes $1.5M or more
$324,760
| Scenario 1 | Scenario 2 | Scenario 3 | Scenario 4 | |
|---|---|---|---|---|
−Down payment | % $ | % $ | % $ | % $ |
+CMHC insurance | $0 | $0 | $0 | $0 |
=Total mortgage | $1,299,040 | $1,217,850 | $1,136,660 | $1,055,470 |
Amortization | ||||
Mortgage rate | % | % | % | % |
| Payment frequency | ||||
=Mortgage payment | $6,343monthly | $5,946monthly | $5,550monthly | $5,153monthly |
Land Transfer Tax
$28,951
$28,951
Around this home
Data provided by OpenStreetMap & Fraser Institute School Rankings
Ask HOMEH
New!Hi there!
👋Text or call (416) 301-9001
Recommended for you
Based on homes you've looked at.
No recommended properties found.
Nearby similar homes
No nearby properties found.
More real estate resources
Other homes nearby
Explore this area
Nearby neighbourhoods
No nearby listings available.