
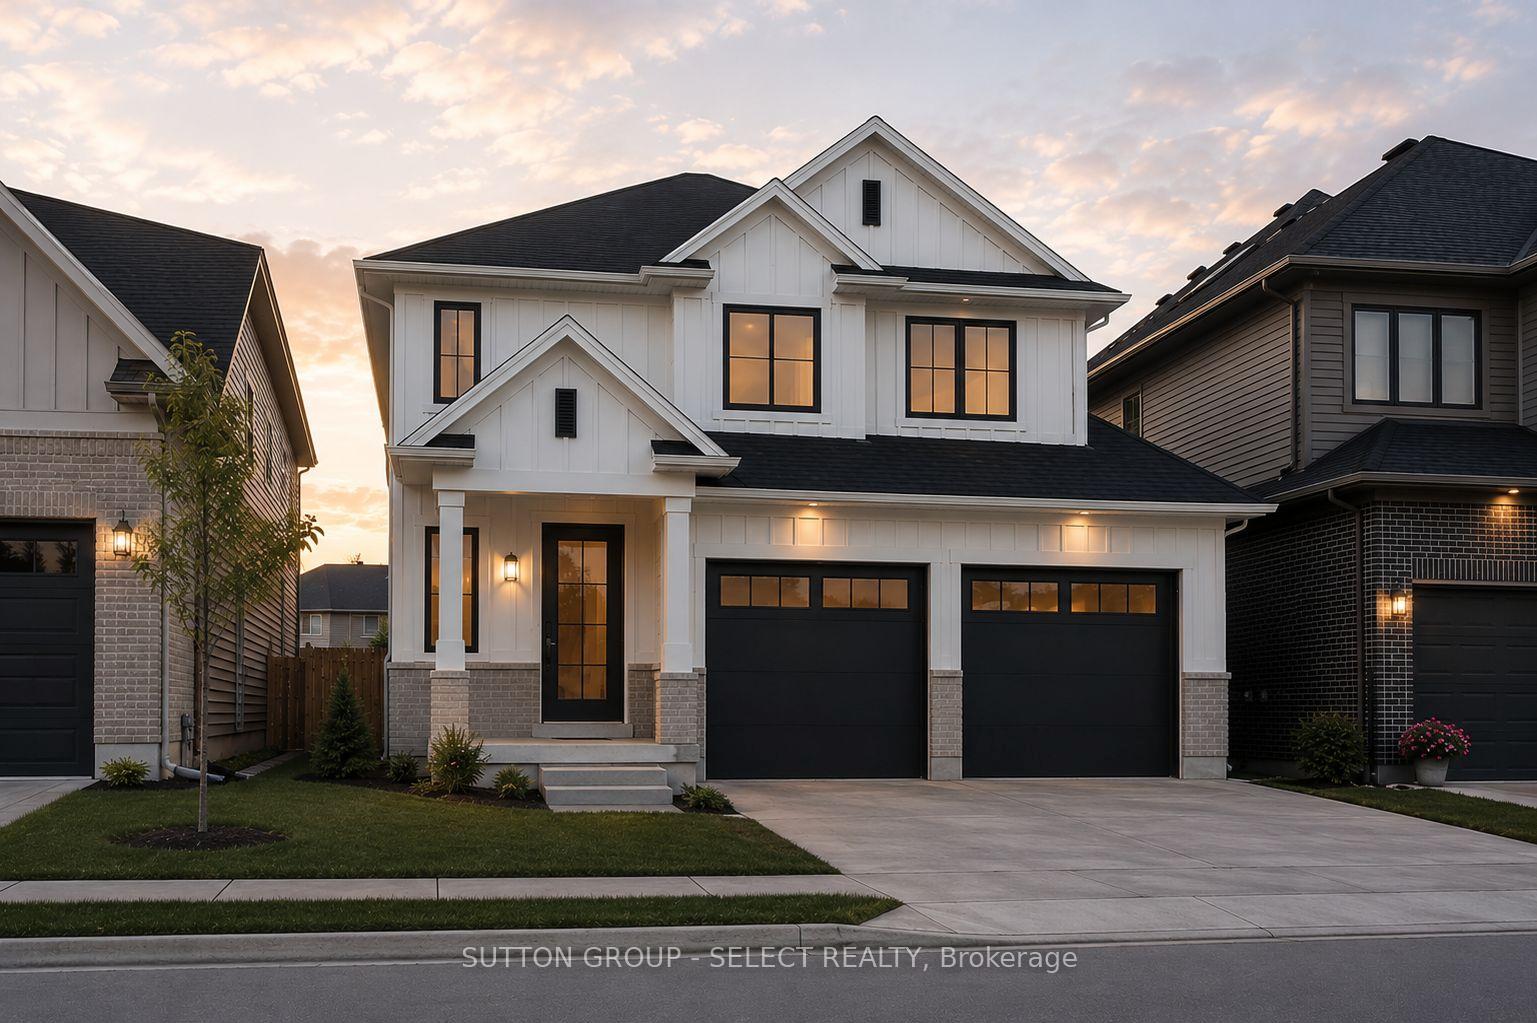


32 Purple Beech Street
Thames Centre (Rural Thames Centre), ON N0M 2P0
- 3Bedrooms
- 3Bathrooms
- —Garage
- —Sq Ft
- —Tax
- 42×115 ftLot Size
 Free EstimateSee Free Estimate Report

Sale & Price History for 32 Purple Beech Street, Thames Centre, Rural Thames Centre
| Start Date | End Date | Price | Event | MLS# |
|---|---|---|---|---|
| No listing history available | ||||
Real estate boards require you to or to see the full details of this property.
*Sold prices and complete sale & price history are regulated data. Under the Trust in Real Estate Services Act, 2002 (TRESA) and the rules of the Real Estate Council of Ontario (RECO), and pursuant to the Multiple Listing Service® rules of the Canadian Real Estate Association (CREA) and the Toronto Regional Real Estate Board (TRREB), this information may be shown only to registered users who have agreed to the applicable terms of use (a Virtual Office Website, or "VOW," arrangement). HOMEH Inc., Brokerage therefore provides it to signed-in members only. Creating an account is free and takes under a minute.
About 32 Purple Beech Street, Thames Centre, Rural Thames Centre
Summarized Description
- Thoughtfully designed two-story home by Lux Homes.
- Modern layout with quality craftsmanship.
- Open-concept main floor ideal for entertaining.
- Spacious primary suite with walk-in closet.
- Opportunity to personalize finishes and colors.
- Located in Rosewood, near parks and schools.
- Flexible closing options available for buyers.
To be built by award-winning Lux Homes Design & Build, this thoughtfully designed two-story home offers a modern layout, quality craftsmanship, and the opportunity for buyers to personalize their new home. The bright, open-concept main floor features a contemporary kitchen and dinette with seamless flow into the spacious great room, creating an inviting space for everyday living and entertaining. Convenient inside entry from the attached double garage leads through the mudroom, while a main-floor powder room completes the space. Upstairs, the spacious primary suite features a walk-in closet and private ensuite, complemented by two additional bedrooms, a full bathroom, and the convenience of second-floor laundry. Buyers have the opportunity to personalize their home by selecting finishes and colors. Located in the growing community of Rosewood in Thorndale, approximately 15 minutes east of London, you'll enjoy convenient access to parks, schools, shopping, and everyday amenities while experiencing the charm of small-town living. Home to be built with flexible closing available. Exterior and interior renderings are for illustrative purposes only. Finishes may vary based on buyer selections. Purchase price reflects the 13% HST New Housing Rebate, subject to buyer qualification and assignment to the Seller.
Key Facts & Features
Property Costs
- Annual Property Tax Amount
- $0
- Land Transfer Tax Fee
- $10,795
Rental Items
- Rental Equipment
- Hot Water
Interior Features
- Fireplace/Stove
- No
- Elevator
- No
Building
- Building Type
- Vacant Land
Construction
- Special Designation
- Unknown
Lot
- Lot Front
- 42.00 ft
- Lot Depth
- 115.00 ft
Heating & Cooling
- Natural Gas
- Yes
- Hydro
- Yes
- Cable
- Yes
- Telephone
- Yes
- Bedrooms
- 3
- Washrooms
- 3
- Kitchens
- 1
Washrooms
- 4-piece
- 2-piece
- Municipality
- Thames Centre
- Neighbourhood
- Rural Thames Centre
- Main cross streets
- Country Road 27 at Country Road 28
- Directions
- Turn on purple beech st from Nissouri Rd, lot is on the right.
- Waterfront
- None
- MLS® number
- X13682028
- Data source
- Toronto Regional Real Estate Board
- Listed on
- 2026-08-17
- Updated on
- 2026-10-14
- Days on market
- 59 days
- Possession date
- 2027-01-17
- Possession type
- 90+ days
- Co-op commission
- 2% Net HST
- Seller
- Listed by
- SUTTON GROUP - SELECT REALTY
Home Market Value
Current home valuation for 32 Purple Beech Street, Thames Centre, Rural Thames Centre, Thames Centre, ON. Listed for $715,998
HOMEH Estimate
—
Estimated Sales Range
—
HOMEH Estimate for 32 Purple Beech Street, Thames Centre, Rural Thames Centre
Calculated with a real agent's CMA method — 45+ years of experience, codified. Not an AI guess.
Mortgage Payment Calculator
Compare up to 4 down payment scenarios
5% on first $500K + 10% on $215,998 over $500K
$46,600
| Scenario 1 | Scenario 2 | Scenario 3 | Scenario 4 | |
|---|---|---|---|---|
−Down payment | % $ | % $ | % $ | % $ |
+CMHC insurance | $26,750 | $19,976 | $17,041 | $0 |
=Total mortgage | $695,492 | $664,374 | $625,639 | $572,798 |
Amortization | ||||
Mortgage rate | % | % | % | % |
| Payment frequency | ||||
=Mortgage payment | $3,396monthly | $3,244monthly | $3,055monthly | $2,797monthly |
Land Transfer Tax
$10,795
$10,795
Around this home
Data provided by OpenStreetMap & Fraser Institute School Rankings
Ask HOMEH
New!Hi there!
👋Text or call (416) 301-9001
Recommended for you
Based on homes you've looked at.
No recommended properties found.
Nearby similar homes
No nearby properties found.
More real estate resources
Other homes nearby
Explore this area
Nearby neighbourhoods
No nearby listings available.