
63 Wheeler Court
Thames Centre (Dorchester), ON N0L 1G2
- 3Bedrooms
- 3Bathrooms
- 2Garage
- 2500–3000Sq Ft
- $4,681Tax
- 86 ftLot frontage
 Estimated Value:$816,000See Free Estimate Report

This home has sold. It is no longer available.
Property not available for sale or for rent.
Sale & Price History for 63 Wheeler Court, Thames Centre, Dorchester
Real estate boards require you to or to see the full details of this property.
*Sold prices and complete sale & price history are regulated data. Under the Trust in Real Estate Services Act, 2002 (TRESA) and the rules of the Real Estate Council of Ontario (RECO), and pursuant to the Multiple Listing Service® rules of the Canadian Real Estate Association (CREA) and the Toronto Regional Real Estate Board (TRREB), this information may be shown only to registered users who have agreed to the applicable terms of use (a Virtual Office Website, or "VOW," arrangement). HOMEH Inc., Brokerage therefore provides it to signed-in members only. Creating an account is free and takes under a minute.
About 63 Wheeler Court, Thames Centre, Dorchester
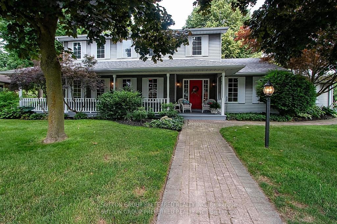
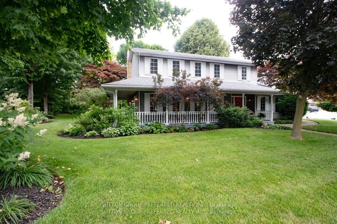
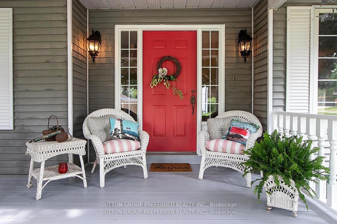
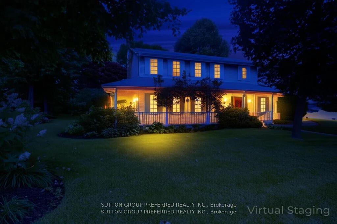
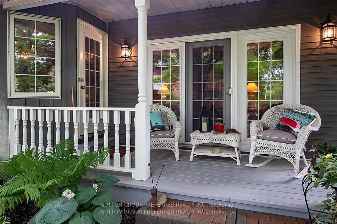
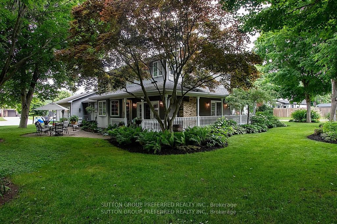
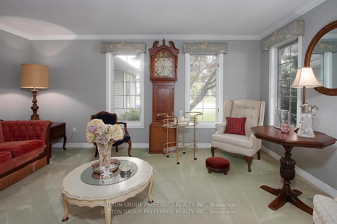
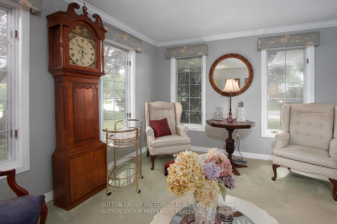
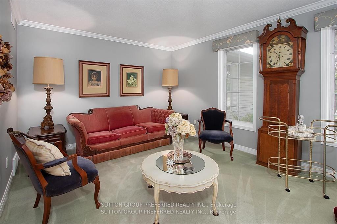
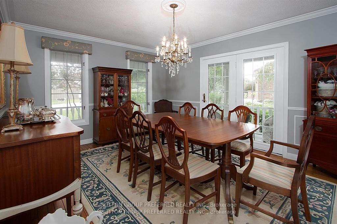
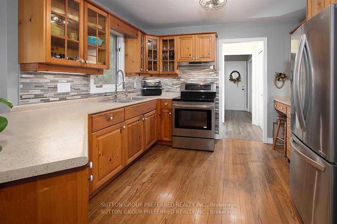
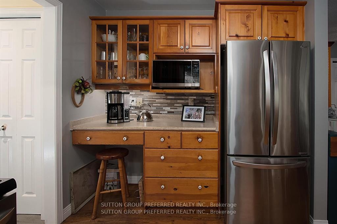
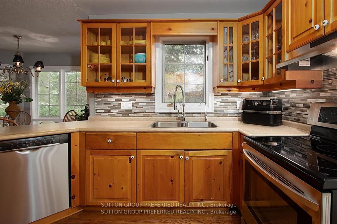
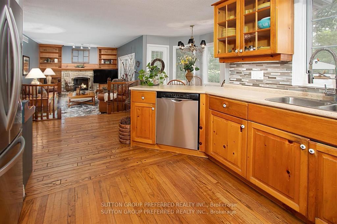
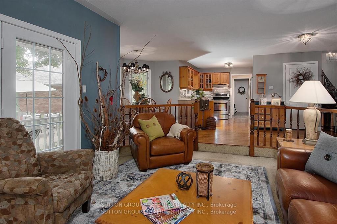
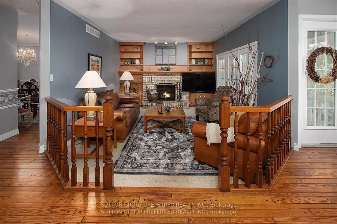
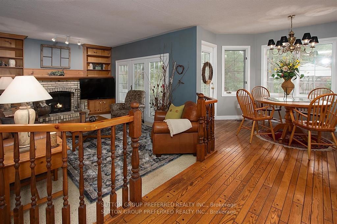
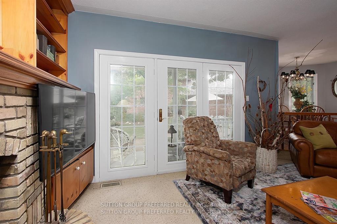
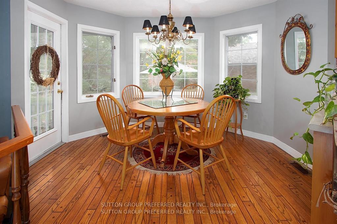
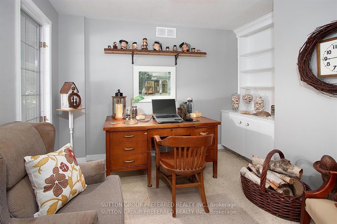
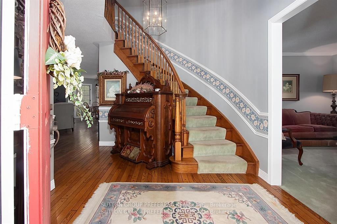
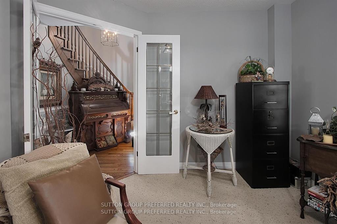
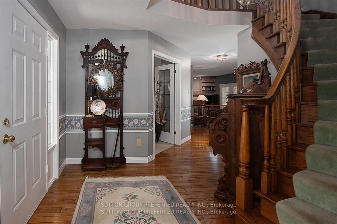
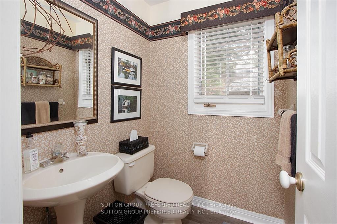
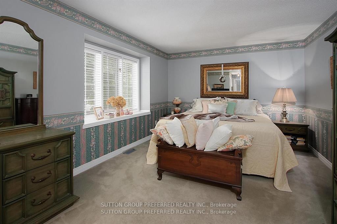
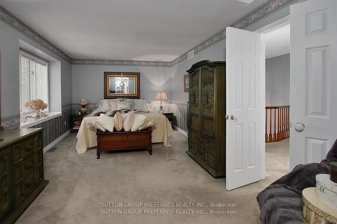
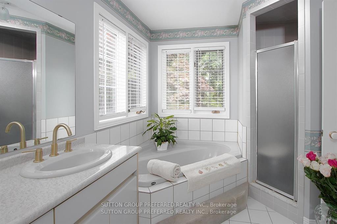
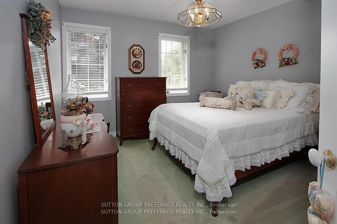
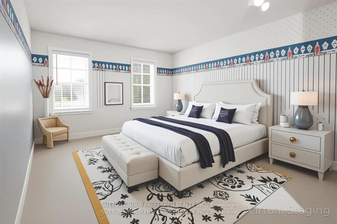
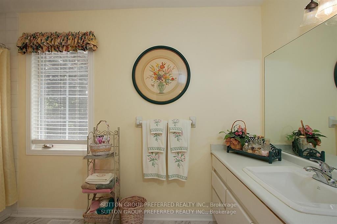
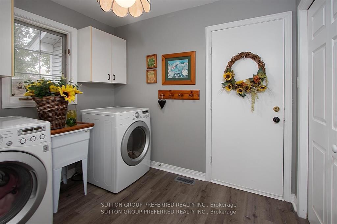
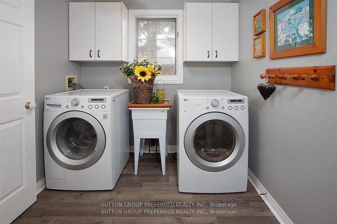
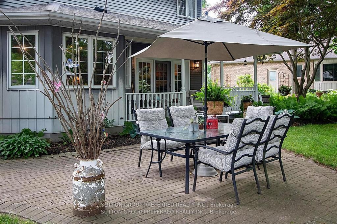
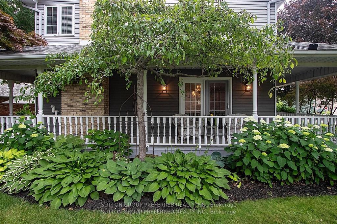
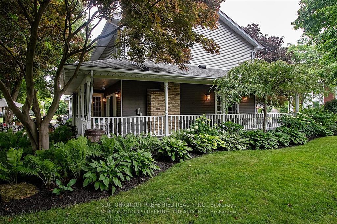
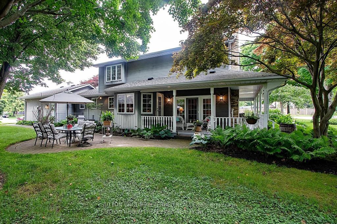
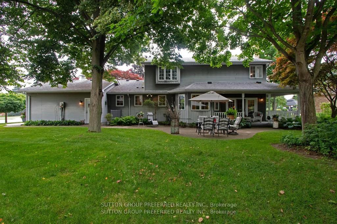
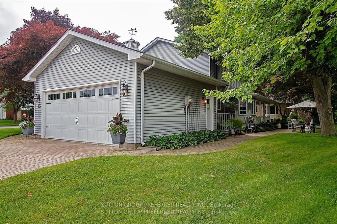
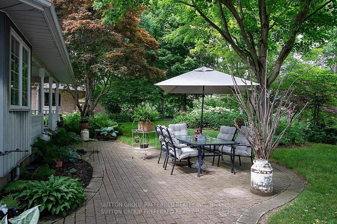
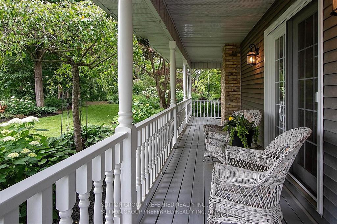
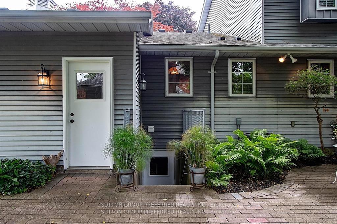
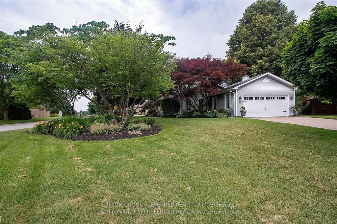
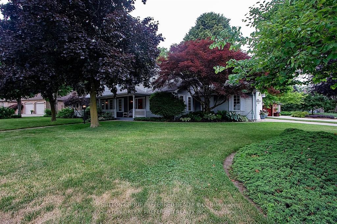
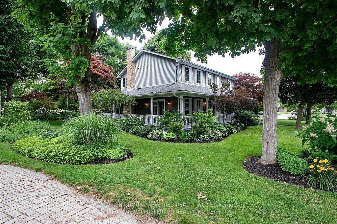
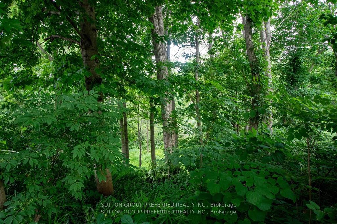
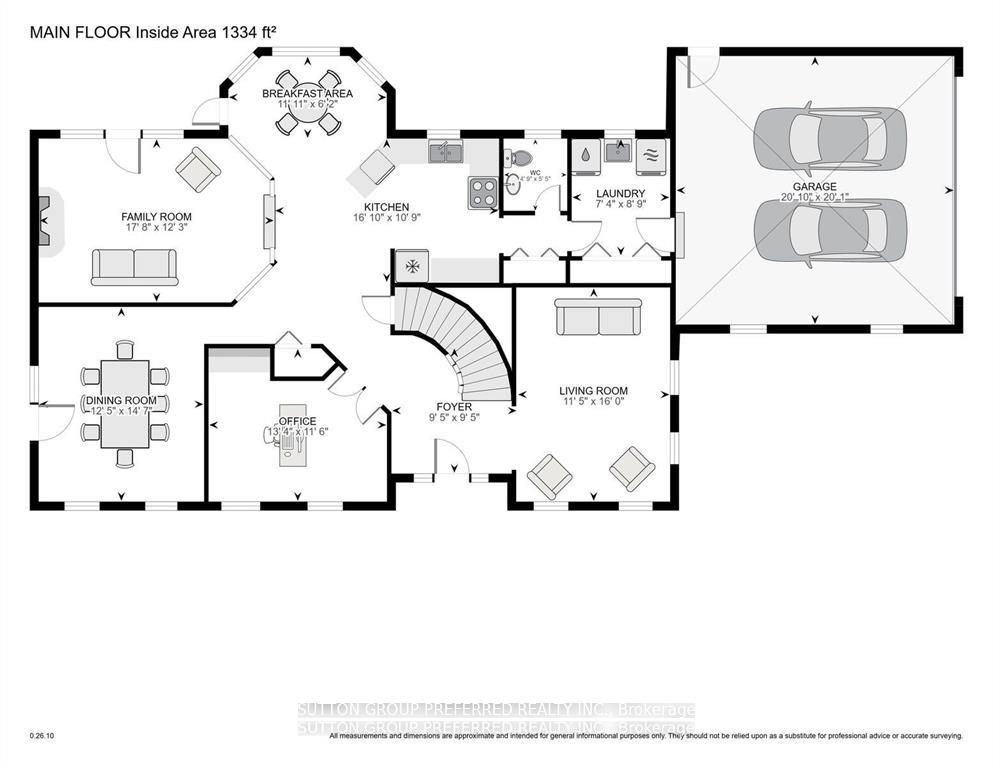
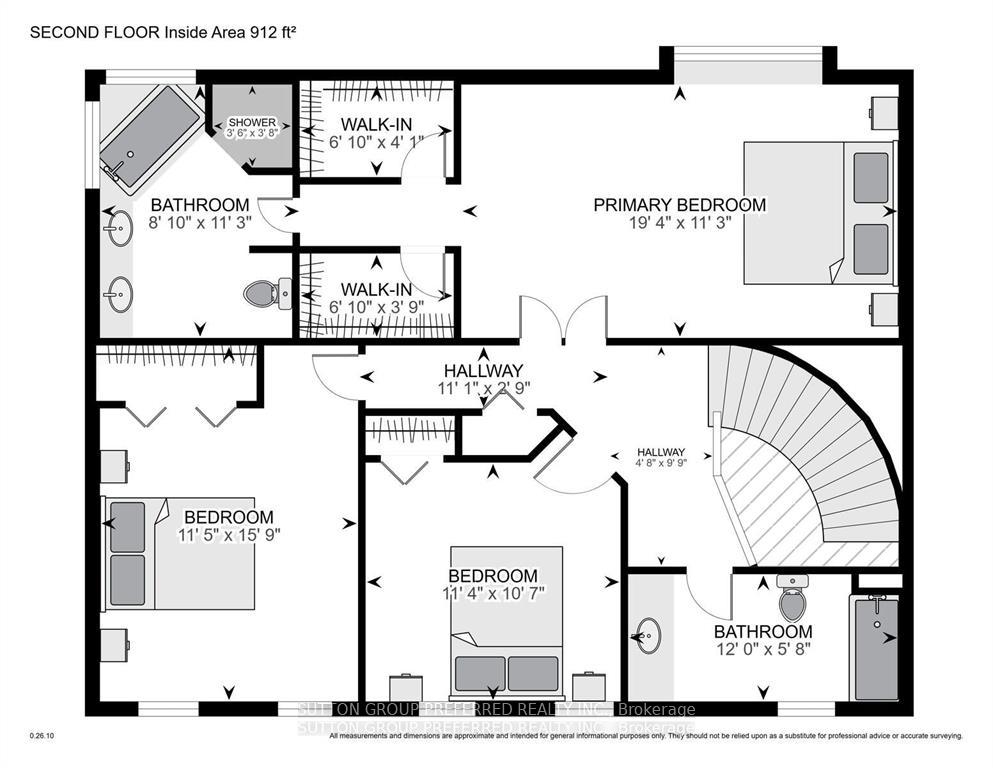
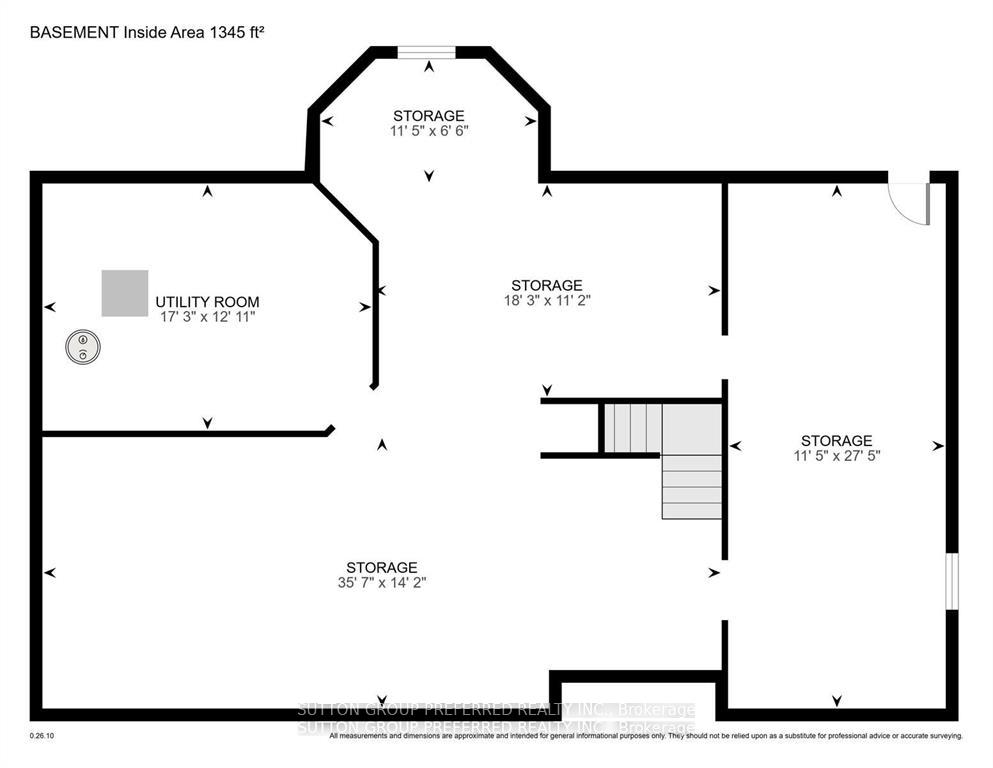
Dorchester One-of-a-Kind Executive Home in Tiner Estates. Located on a premium court setting, partly backing onto ravine. Our well maintained 2 storey offers a rare opportunity in one of Dorchester's most sought-after neighbourhoods. Built in 1988, one owner home sits on a park-like setting surrounded by mature trees and lush gardens. Step inside to discover spacious principal rooms ideal for both comfortable family living and elegant entertaining. The main floor features a bright and functional layout, including a formal living room, a large dining room, a sunken family room with a cozy wood-burning fireplace, and a private office, perfect for working from home. The eat-in kitchen boasts stainless steel appliances & walkout access to the backyard, while large windows and patio doors flood the space with natural light. A convenient laundry room and 2-piece powder room complete the main level. Upstairs you'll find three generously sized bedrooms and a full 4-piece bathroom. The oversized primary suite offers his-and-her closets and updated ensuite (renovated within the last five years), featuring a soaker tub, tiled shower, and double vanity. Enjoy your morning coffee or unwind in the evening on the charming three-sided wrap-around porch, offering tranquil garden views from every angle. Updates include garage painting 2025, Septic weeping bed replaced July 2024, Roof shingles approx 10 years old, Washer/dryer approx 5 years old, garage door/opener approx 5 years old, A/C approx 5 years old. The full basement is untouched and includes a walk-up to the backyard offering excellent potential for additional living space, in-law suite, or income-generating apartment. Conveniently located just 10 minutes to Highway 401, Veterans Memorial Parkway, easy access to London & surrounding areas. This exceptional home is a true pleasure to show. Don't miss your chance to experience it in person.
Key Facts & Features
Property Costs
- Annual Property Tax Amount
- $4,681
- Land Transfer Tax Fee
- $14,473
- Basement Type
- Separate Entrance, Unfinished
Interior Features
- Interior Extras
- Auto Garage Door Remote, Central Vacuum, In-Law Capability, Water Heater Owned, Water Softener
- View
- Garden
- Security Features
- Carbon Monoxide Detectors, Smoke Detector
- Fireplace/Stove
- Yes
- Fireplace Features
- Family Room, Wood
- Elevator
- No
Exterior Features
- Pool
- None
- Property Features
- Cul de Sac/Dead End, Golf, Park, Library, Ravine, Rec./Commun.Centre
Building
- Building Type
- Detached
- Building Style
- 2-Storey
Construction
- Exterior Finish
- Aluminum Siding
- Roof
- Shingles
- Foundation Details
- Poured Concrete
- Special Designation
- Unknown
Lot
- Lot Front
- 85.56 ft
- Lot Depth
- 0.00 ft
- Lot Size
- 12938.21
Inclusions
- Inclusions
- REFRIGERATOR, STOVE, DISHWASHER, LG WASHER & DRYER, CENTRAL VAC AND ATTACHMENTS, GARAGE DOOR OPENER AND REMOTES
Exclusions
- Exclusions
- CHANDELIER IN DINING ROOM
Parking & Garages
- Garage Type
- Attached
- Garage Spaces
- 2
- Parking Spaces
- 4
- Total Garage And Parking Spaces
- 6
Heating & Cooling
- Heat Source
- Gas
- Heat Type
- Forced Air
- Air Conditioning
- Central Air
- Water
- Municipal
- Sewers
- Septic
- Bedrooms
- 3
- Washrooms
- 3
- Kitchens
- 1
- Family / bonus room
- Yes
Room sizes
- Foyer—Main level
- Living Room—Main level
- Office—Main level
- Family Room—Main level
- Kitchen—Main level
- Dining Room—Main level
- Laundry—Main level
- Breakfast—Main level
- Primary Bedroom—Second level
- Bedroom 2—Second level
- Bedroom 3—Second level
- Utility Room—Basement level
Washrooms
- 2-piece, Main
- 4-piece, Upper
- 5-piece, Upper
- Municipality
- Thames Centre
- Neighbourhood
- Dorchester
- Main cross streets
- MILL ROAD
- Zoning
- R1
- Directions
- HAMILTON ROAD TO MILL RD. AT INTERSECTION WHEELER COURT TURN RIGHT.
- MLS® number
- X12369936
- Data source
- Toronto Regional Real Estate Board
- Status change
- 2025-09-26
- Listed on
- 2025-08-28
- Days on market
- 29 days
- Possession type
- Flexible
- Co-op commission
- 2%
- Seller
- Listed by
- SUTTON GROUP PREFERRED REALTY INC.
Home Market Value
Current home valuation for 63 Wheeler Court, Thames Centre, Dorchester, Thames Centre, ON. Listed for $899,900
HOMEH Estimate
$816,000
Estimated Sales Range
$644,640 - $987,360
HOMEH Estimate for 63 Wheeler Court, Thames Centre, Dorchester
Calculated with a real agent's CMA method — 45+ years of experience, codified. Not an AI guess.
For the owner
Is this your home? Track its value.
Get this home's HOMEH Estimate by email once a month, with how many homes are for sale around you.
Mortgage Payment Calculator
Compare up to 4 down payment scenarios
5% on first $500K + 10% on $399,900 over $500K
$64,990
| Scenario 1 | Scenario 2 | Scenario 3 | Scenario 4 | |
|---|---|---|---|---|
−Down payment | % $ | % $ | % $ | % $ |
+CMHC insurance | $33,368 | $25,107 | $21,418 | $0 |
=Total mortgage | $867,575 | $835,017 | $786,333 | $719,920 |
Amortization | ||||
Mortgage rate | % | % | % | % |
| Payment frequency | ||||
=Mortgage payment | $4,236monthly | $4,077monthly | $3,839monthly | $3,515monthly |
Land Transfer Tax
$14,473
$14,473
Around this home
No schools found nearby
Data provided by OpenStreetMap & Fraser Institute School Rankings
Ask HOMEH
New!Hi there!
👋Text or call (416) 301-9001
Recommended for you
Based on homes you've looked at.
No recommended properties found.
Nearby similar homes
No nearby properties found.
More real estate resources
Other homes nearby
Explore this area
Nearby neighbourhoods
No nearby listings available.