
7116 Hamilton Road
Thames Centre (Putnam), ON N0L 2B0
- 4Bedrooms
- 3Bathrooms
- 2Garage
- 2.5K~3KSq.Ft.
- $4,244Tax
- 142×206 ftLot Size
Sale & price history
- Login to See Prices
Sold2025-07-05 – 2025-07-27
MLS® x12267811
Real estate boards require you to or to see the full details of this property.
*Sold prices and complete sale & price history are regulated data. Under the Trust in Real Estate Services Act, 2002 (TRESA) and the rules of the Real Estate Council of Ontario (RECO), and pursuant to the Multiple Listing Service® rules of the Canadian Real Estate Association (CREA) and the Toronto Regional Real Estate Board (TRREB), this information may be shown only to registered users who have agreed to the applicable terms of use (a Virtual Office Website, or "VOW," arrangement). HOMEH Inc., Brokerage therefore provides it to signed-in members only. Creating an account is free and takes under a minute.
7116 Hamilton Road, Thames Centre(opens Google Maps in a new tab)
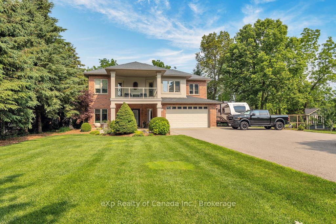
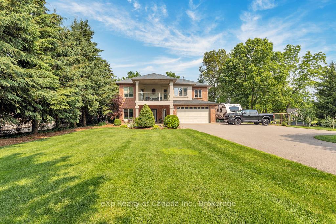
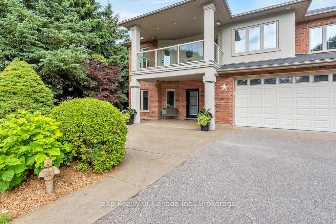
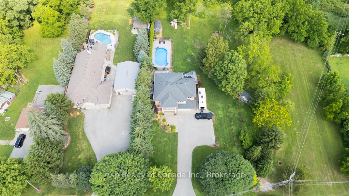
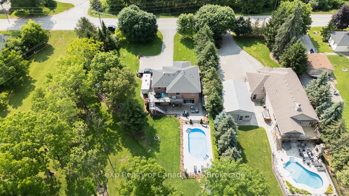
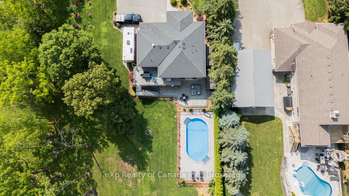
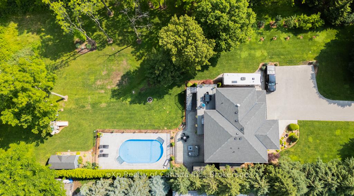
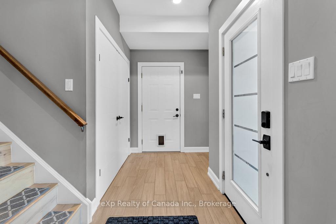
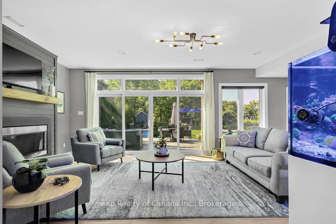
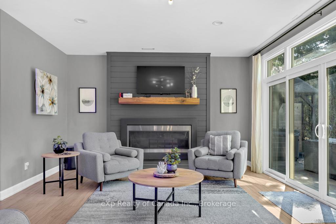
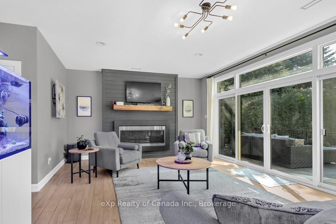
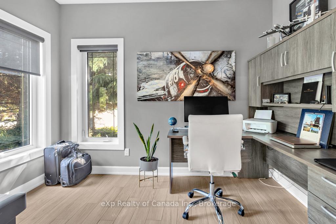
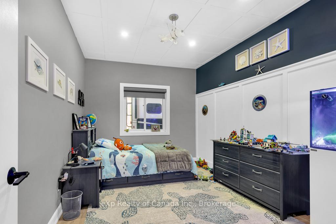
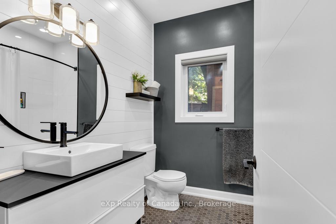
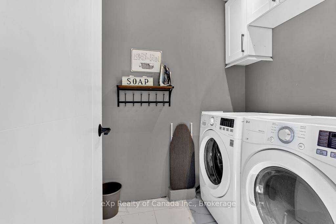
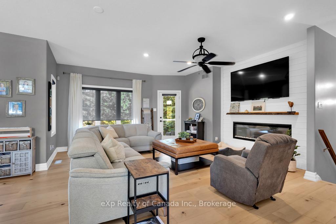
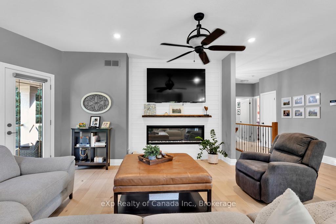
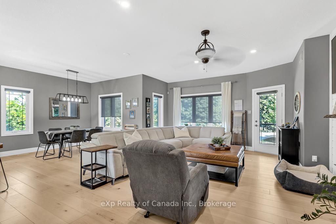
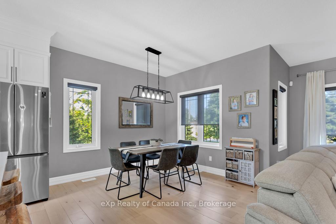
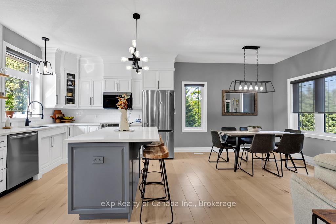
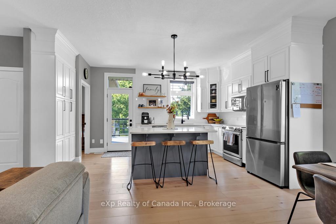
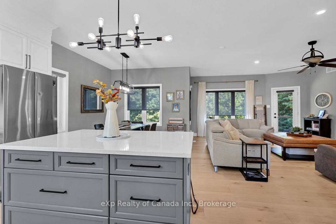
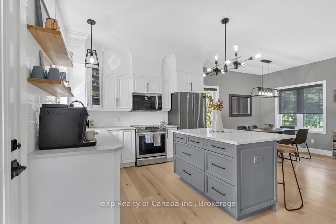
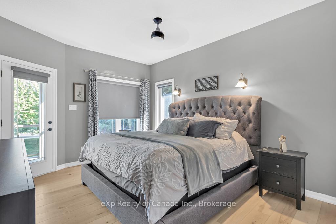
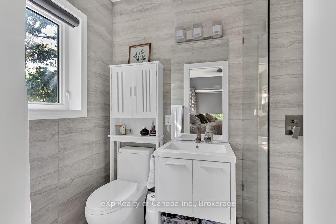
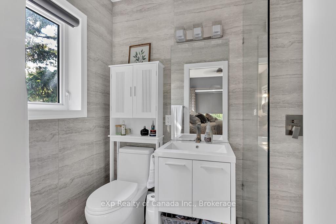
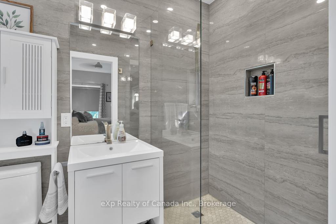
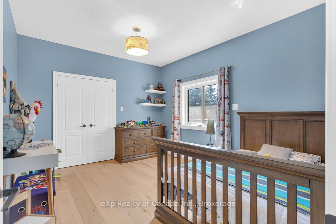
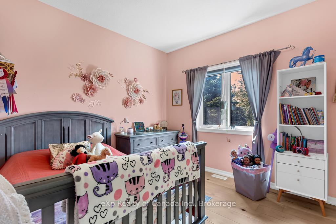
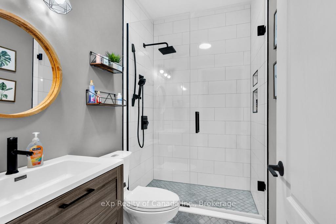
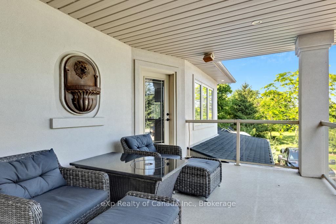
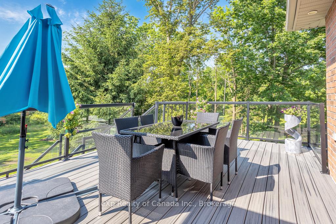
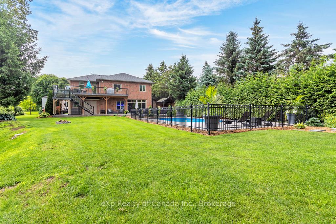
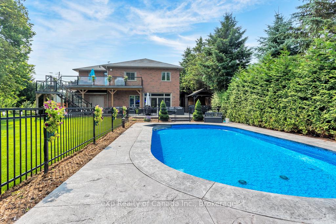
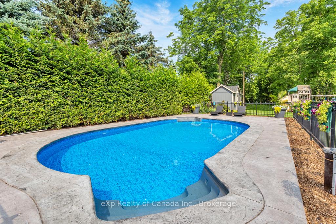
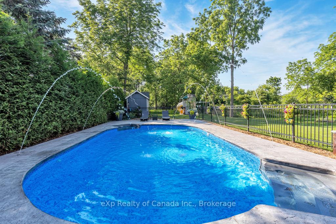
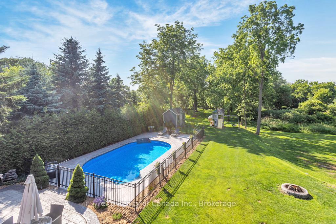
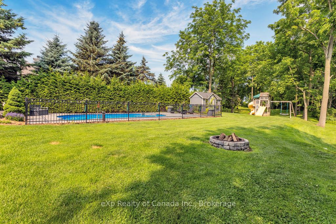
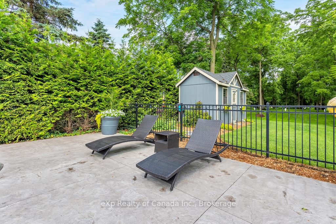
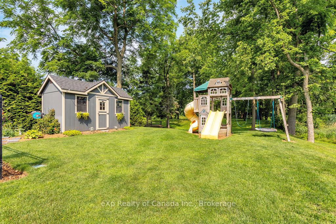
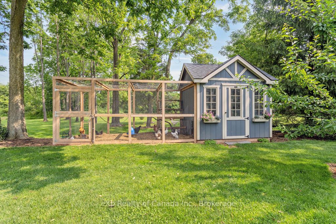
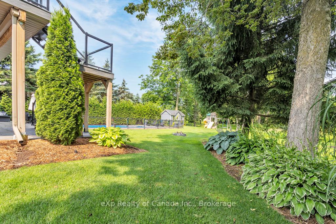
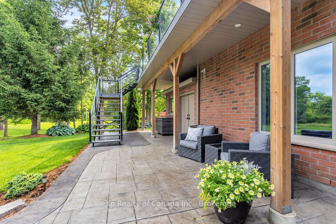
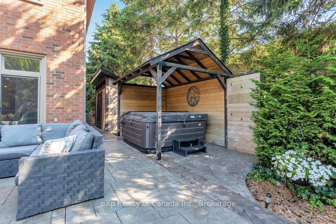
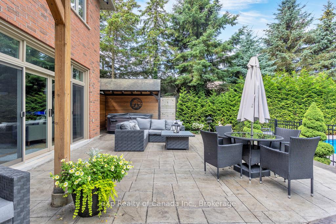
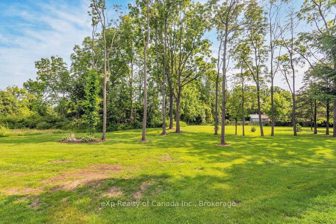
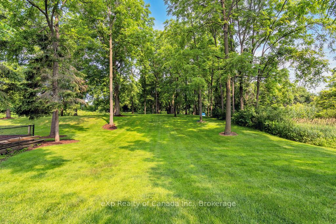
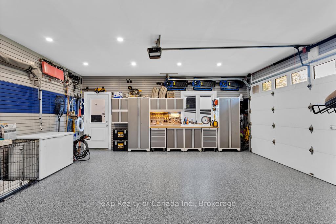
Welcome to the picturesque hamlet of Putnam! Set on just under half an acre and backing onto peaceful green space, this exceptional two-level home offers the perfect blend of modern elegance and tranquil country living. The main level is thoughtfully designed with a bright front office, a spacious bedroom with walk-in closet, a beautifully renovated 4-piece bathroom, and a large rec room anchored by a cozy gas fireplace. You'll also find a convenient laundry area and direct access to the heated 2-car garage, finished with sleek Polyaspartic flooring, PVC slat wall storage, and radiant in-floor heating. Upstairs, the chef-inspired kitchen features quartz countertops and a clean, modern design, flowing into a spacious dining area and an inviting living room. This level also offers a generous primary suite with walk-in closet and elegant 4-piece ensuite, two additional bedrooms, a stylish 3-piece tiled bathroom with marble flooring. The covered front balcony, accessible from both the living room and primary suite, is the perfect spot to enjoy your morning coffee or evening sunset. The highlight of this property is the private backyard oasis featuring a large composite deck with glass railing and a stamped concrete patio with cedar gazebo and hot tub that leads to a stunning heated saltwater inground pool with Jacuzzi seating and fountains. Exterior lighting allows you to enjoy the space at any hour, while multiple sheds provide ample storage for all your outdoor needs. Located in the desirable Dorchester school zone with quick access to Hwy 401, and just minutes from London, Woodstock, Ingersoll, and Thamesford, this one-of-a-kind property offers luxury, comfort, and peaceful country charm.
- Air Exchanger
- Auto Garage Door Remote
- Central Vacuum
- Separate Heating Controls
- Water Softener
- Water Treatment
- Trees/Woods
- Greenbelt/Conservation
- School Bus Route
- School
- Backs On Green Belt
- Deck
- Hot Tub
- Landscape Lighting
- Lawn Sprinkler System
- Porch
- Inground
- Salt
Key Facts & Features
Property Costs
- Annual Property Tax Amount
- $4,244
- Land Transfer Tax Fee
- $20,275
Rental Items
- Rental Equipment
- Combination Boiler
- Under Contract
- Other
- Basement Type
- None
Interior Features
- Laundry Level
- Main Level
- Interior Extras
- Air Exchanger, Auto Garage Door Remote, Central Vacuum, Separate Heating Controls, Water Softener, Water Treatment
- View
- Trees/Woods
- Security Features
- Carbon Monoxide Detectors, Smoke Detector
- Fireplace/Stove
- Yes
- Elevator
- No
Exterior Features
- Exterior Extras
- Backs On Green Belt, Deck, Hot Tub, Landscape Lighting, Lawn Sprinkler System, Porch
- Pool
- Inground, Salt
- Property Features
- Greenbelt/Conservation, School Bus Route, School
- Other Structures
- Gazebo, Garden Shed, Playground
Building
- Building Type
- Detached
- Building Style
- 2-Storey
- Approx Age
- 16-30
Construction
- Exterior Finish
- Brick, Stucco (Plaster)
- Roof
- Asphalt Shingle
- Foundation Details
- Poured Concrete
- Special Designation
- Unknown
Lot
- Lot Front
- 142.16 ft
- Lot Depth
- 206.22 ft
- Lot Size
- 0.46
- Lot Shape
- Irregular
Inclusions
- Inclusions
- ***Built-in Microwave, Carbon Monoxide Detector, Central Vac, Dishwasher, Dryer, Garage Door Opener, Hot Tub, Microwave, Pool Equipment, Refrigerator, Smoke Detector, Stove, Washer, Window Coverings, Tesla Wall Charger***Garage cabinets and outdoor furniture are negotiable***
Parking & Garages
- Garage Type
- Attached
- Garage Spaces
- 2
- Parking Spaces
- 8
- Total Garage And Parking Spaces
- 10
Heating & Cooling
- Heat Source
- Gas
- Heat Type
- Radiant
- Air Conditioning
- Central Air
- Water
- Well
- Sewers
- Septic
- Municipality
- Thames Centre
- Neighbourhood
- Putnam
- Main cross streets
- Rath Street
- Zoning
- A
- Directions
- From the 401 head north on Putnam Road, then turn left onto Hamilton Road. Property will be the fourth house on the right.
Ask about this home
A HOMEH agent will answer your questions about this home.

Around this home
No schools found nearby
Data provided by OpenStreetMap & Fraser Institute School Rankings
For the owner
Is this your home? Track its value.
Get this home's HOMEH Estimate by email once a month, with how many homes are for sale around you.
Monthly payment
$4,648/month
On $1,190,000
$238,000
Estimate only. Not a mortgage offer.
How much is your home worth?
Get a home value estimate from a local HOMEH agent, then sell with confidence.
- MLS® number
- X12267811
- Data source
- Toronto Regional Real Estate Board
- Status change
- 2025-07-27
- Listed on
- 2025-07-05
- Days on market
- 22 days
- Possession type
- Flexible
- Co-op commission
- 2% + HST
- Seller
- Listed by
- EXP REALTY OF CANADA INC.
Recommended for you
Based on homes you've looked at.
No recommended properties found.
Nearby similar homes
No nearby properties found.
More real estate resources
Other homes nearby
Explore this area
Nearby neighbourhoods
No nearby listings available.
Ask HOMEH about this home
Price, neighbourhood, monthly cost. Ask anything.
HOMEH Intelligent Agent is an AI, not a licensed representative. Check anything important with your agent.