
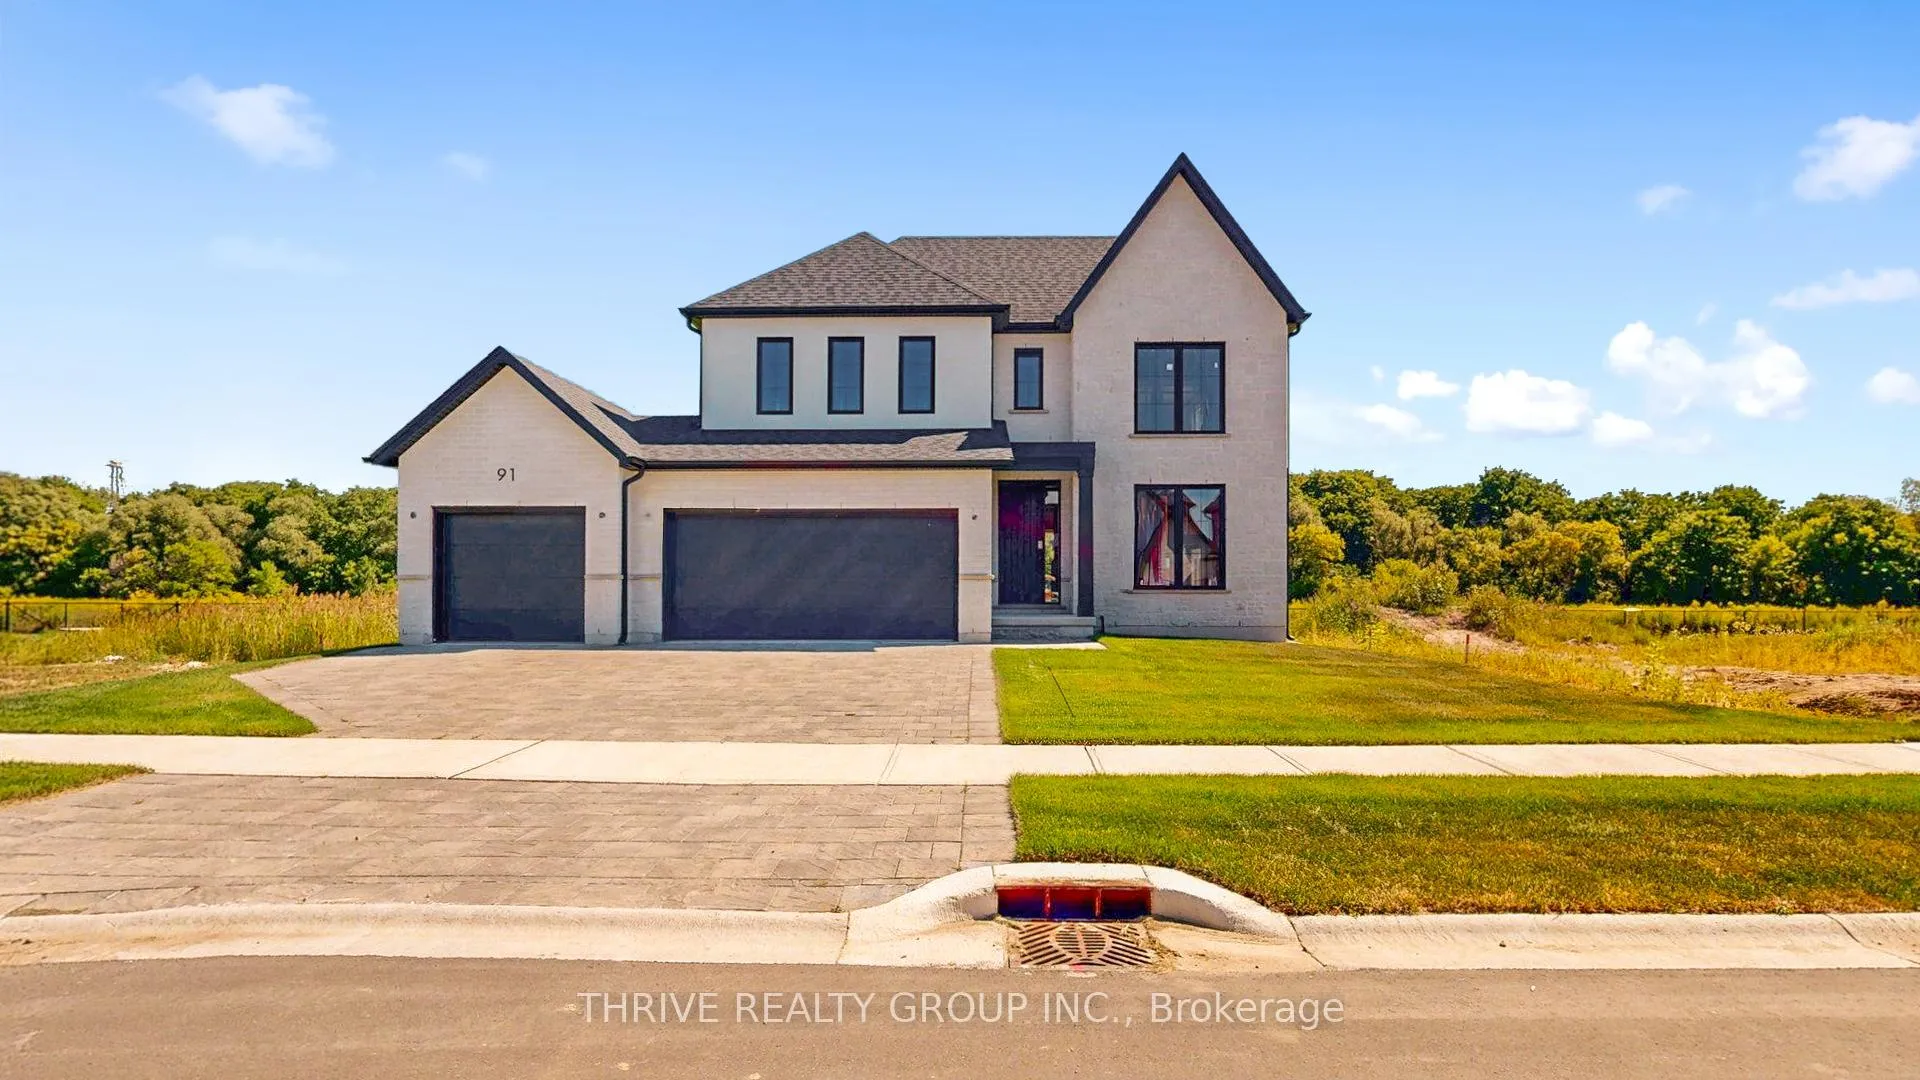
91 Aspen Circle
Thames Centre (Thorndale), ON N0M 2P0
- 4Bedrooms
- 3Bathrooms
- 3Garage
- 2500–3000Sq Ft
- —Tax
- 60 ftLot frontage
 Estimated Value:$996,939See Free Estimate Report

Sale & Price History for 91 Aspen Circle, Thames Centre, Thorndale
| Start Date | End Date | Price | Event | MLS# |
|---|---|---|---|---|
| No listing history available | ||||
Real estate boards require you to or to see the full details of this property.
*Sold prices and complete sale & price history are regulated data. Under the Trust in Real Estate Services Act, 2002 (TRESA) and the rules of the Real Estate Council of Ontario (RECO), and pursuant to the Multiple Listing Service® rules of the Canadian Real Estate Association (CREA) and the Toronto Regional Real Estate Board (TRREB), this information may be shown only to registered users who have agreed to the applicable terms of use (a Virtual Office Website, or "VOW," arrangement). HOMEH Inc., Brokerage therefore provides it to signed-in members only. Creating an account is free and takes under a minute.
About 91 Aspen Circle, Thames Centre, Thorndale
Summarized Description
- Newly built 4-bedroom home with 2.5 bathrooms
- Custom front door enhances curb appeal
- Partial look-out lot backing onto green space
- Quick closing option for convenience
- Seamless indoor-outdoor living with 8 patio doors
- Rough-ins for modern lighting included
- Located in Thorndale's premier community
- Easy access to schools, shopping, and recreation
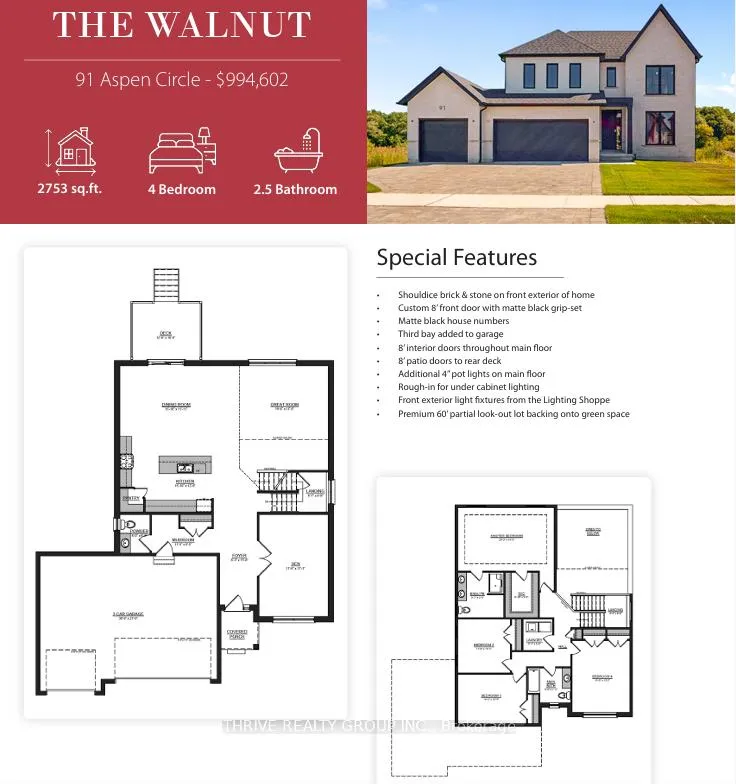
This brand-new 4-bedroom, 2.5-bathroom home by Sifton Properties offers 2,746 sq. ft. (-/+) of beautifully designed living space on a premium partial look-out lot backing onto green space. The stunning Shouldice brick and stone exterior is complemented by a custom 8 front door with a matte black grip-set and matte black house numbers, creating a sophisticated first impression. A third bay added to the garage provides extra parking or storage space, while 8 interior doors throughout the main floor enhance the home's open and airy feel. Additional 4 pot lights and rough-ins for under-cabinet lighting allow for a bright and modern atmosphere, while front exterior light fixtures add a stylish touch. Enjoy seamless indoor-outdoor living with 8 patio doors leading to the rear deck, perfect for entertaining or taking in the natural surroundings. As a Quick Closing Home, this property offers the ideal balance of convenience and customization, allowing you to personalize key finishes like flooring, cabinetry, and countertops. Located in Rosewood, Thorndale's premier new community, you'll appreciate the spacious lots, fresh open air, and easy access to schools, shopping, and recreation. Secure your spot in this growing neighbourhood today! Minimum 120-day closing required. Pricing includes proposed 2026 Enhanced HST Rebate. Final rebate amount is subject to implementation of Provincial/Federal rebate program and homebuyer eligibility as per government guidelines. Rebate program offered on Agreements of Purchase and Sale signed between April 1, 2026 and March 31, 2027.
Key Facts & Features
Property Costs
- Annual Property Tax Amount
- $0
- Land Transfer Tax Fee
- $16,365
- Basement Type
- Unfinished
Interior Features
- Laundry Level
- Upper Level
- Interior Extras
- Floor Drain, ERV/HRV, On Demand Water Heater, Storage, Water Meter
- View
- Clear
- Security Features
- Carbon Monoxide Detectors, Smoke Detector
- Fireplace/Stove
- No
- Elevator
- No
Exterior Features
- Exterior Extras
- Deck
- Pool
- None
- Property Features
- Clear View, School
Building
- Building Type
- Detached
- Building Style
- 2-Storey
- Approx Age
- New
Construction
- Exterior Finish
- Brick, Stucco (Plaster)
- Roof
- Shingles
- Foundation Details
- Poured Concrete
- Special Designation
- Unknown
Lot
- Lot Front
- 59.55 ft
- Lot Shape
- Irregular
Parking & Garages
- Garage Type
- Attached
- Garage Spaces
- 3
- Parking Spaces
- 3
- Total Garage And Parking Spaces
- 6
Heating & Cooling
- Heat Source
- Gas
- Heat Type
- Forced Air
- Air Conditioning
- Central Air
- Water
- Municipal
- Sewers
- Sewer
- Natural Gas
- Yes
- Hydro
- Yes
- Cable
- Available
- Telephone
- Available
- Bedrooms
- 4
- Washrooms
- 3
- Kitchens
- 1
- Family / bonus room
- Yes
Room sizes
- Foyer—Main level
- Mud Room—Main level
- Den—Main level
- Dining Room—Main level
- Kitchen—Main level
- Great Room—Main level
- Primary Bedroom—Second level, 4 Pc Ensuite, Walk-In Closet(s)
- Bedroom 2—Second level
- Bedroom 3—Second level
- Bedroom 4—Second level
- Laundry—Second level
- Bathroom—Second level
Washrooms
- 2-piece, Main
- 4-piece, Second
- 4-piece, Second
- Municipality
- Thames Centre
- Neighbourhood
- Thorndale
- Main cross streets
- Thorndale Road
- Zoning
- R1-23-H
- Directions
- Located on Aspen Circle
- MLS® number
- X13009974
- Data source
- Toronto Regional Real Estate Board
- Listed on
- 2026-04-16
- Updated on
- 2026-07-31
- Days on market
- 182 days
- Possession type
- Flexible
- Co-op commission
- 2% OF PURCHASE PRICE + HST
- Seller
- Listed by
- THRIVE REALTY GROUP INC.
Home Market Value
Current home valuation for 91 Aspen Circle, Thames Centre, Thorndale, Thames Centre, ON. Listed for $994,500
HOMEH Estimate
$996,939
Estimated Sales Range
$845,443 - $1,097,610
HOMEH Estimate for 91 Aspen Circle, Thames Centre, Thorndale
Calculated with a real agent's CMA method — 45+ years of experience, codified. Not an AI guess.
For the owner
Is this your home? Track its value.
Get this home's HOMEH Estimate by email once a month, with how many homes are for sale around you.
Mortgage Payment Calculator
Compare up to 4 down payment scenarios
5% on first $500K + 10% on $494,500 over $500K
$74,450
| Scenario 1 | Scenario 2 | Scenario 3 | Scenario 4 | |
|---|---|---|---|---|
−Down payment | % $ | % $ | % $ | % $ |
+CMHC insurance | $36,796 | $27,747 | $23,669 | $0 |
=Total mortgage | $956,708 | $922,797 | $868,994 | $795,600 |
Amortization | ||||
Mortgage rate | % | % | % | % |
| Payment frequency | ||||
=Mortgage payment | $4,671monthly | $4,506monthly | $4,243monthly | $3,885monthly |
Land Transfer Tax
$16,365
$16,365
Around this home
Data provided by OpenStreetMap & Fraser Institute School Rankings
Ask HOMEH
New!Hi there!
👋Text or call (416) 301-9001
Recommended for you
Based on homes you've looked at.
No recommended properties found.
Nearby similar homes
No nearby properties found.
More real estate resources
Other homes nearby
Explore this area
Nearby neighbourhoods
No nearby listings available.