
1 A266 Island
The Archipelago (Archipelago North), ON P0G 1K0
- 4Bedrooms
- 3Bathrooms
- 0Garage
- 2000–2500Sq Ft
- $11,676Tax
- 1,417×569 ftLot Size
 Estimated Value:$3,023,500See Free Estimate Report

Property not available for sale or for rent.
HOMEH One: full-service selling for a 1% listing fee. The buyer's agent commission is separate.
Free Home EvaluationHow Much Is My Home Worth?Homes for Sale NearbySale & Price History for 1 A266 Island, The Archipelago, Archipelago North
| Start Date | End Date | Price | Event | MLS# |
|---|---|---|---|---|
| 2025-09-17 | 2025-12-19 | Login to See Prices | Sold | x12408767 |
Real estate boards require you to or to see the full details of this property.
*Sold prices and complete sale & price history are regulated data. Under the Trust in Real Estate Services Act, 2002 (TRESA) and the rules of the Real Estate Council of Ontario (RECO), and pursuant to the Multiple Listing Service® rules of the Canadian Real Estate Association (CREA) and the Toronto Regional Real Estate Board (TRREB), this information may be shown only to registered users who have agreed to the applicable terms of use (a Virtual Office Website, or "VOW," arrangement). HOMEH Inc., Brokerage therefore provides it to signed-in members only. Creating an account is free and takes under a minute.
About 1 A266 Island, The Archipelago, Archipelago North
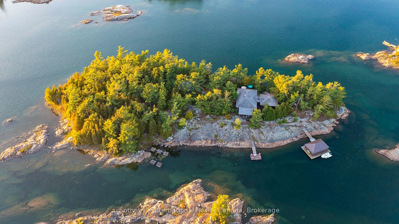
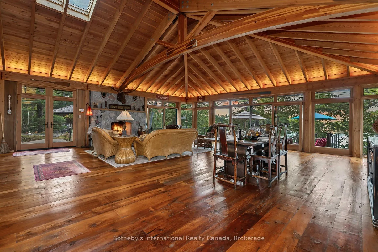
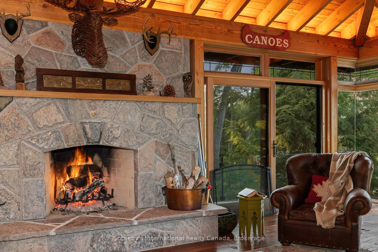
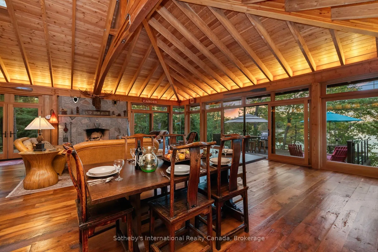
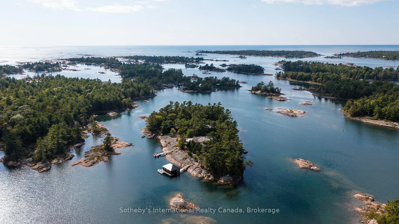
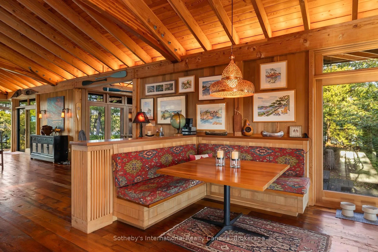
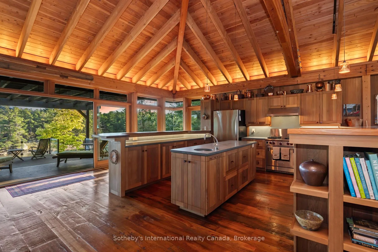
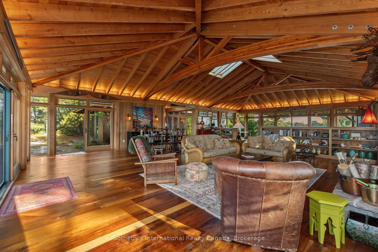
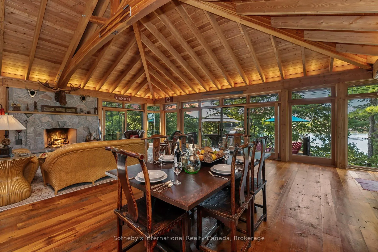
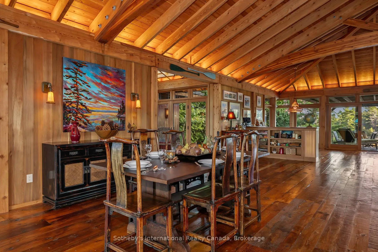
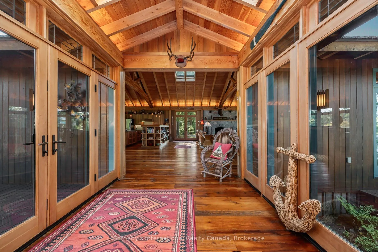
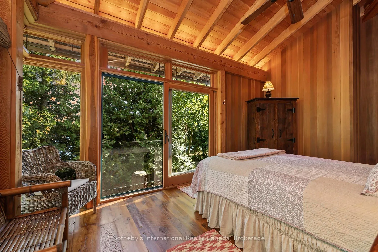
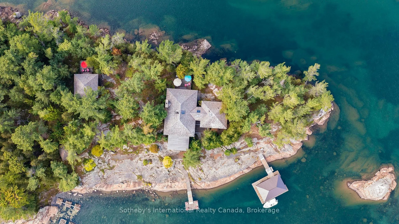
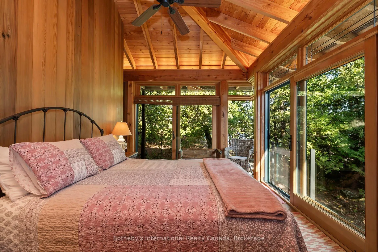
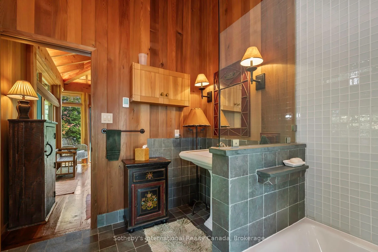
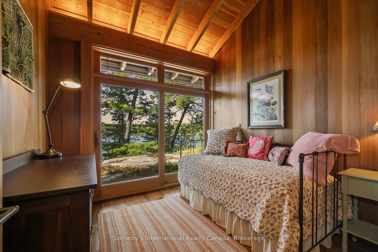
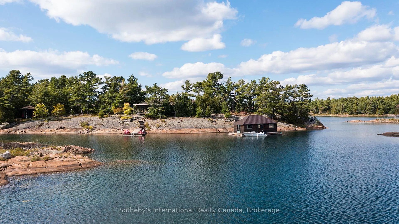
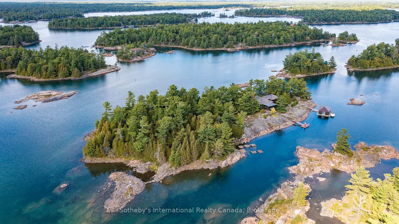
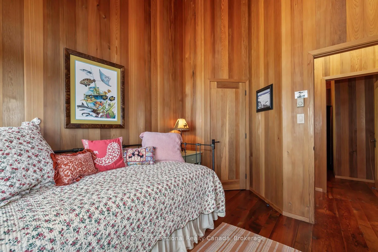
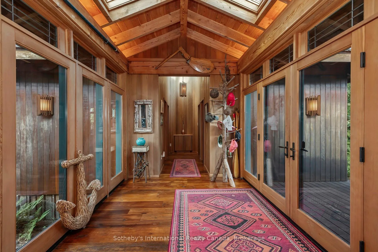
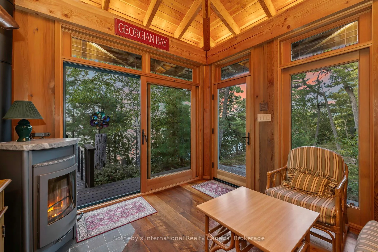
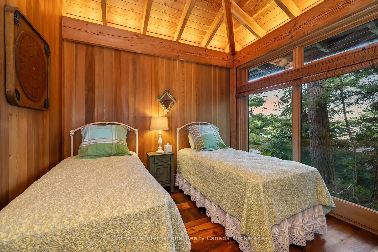
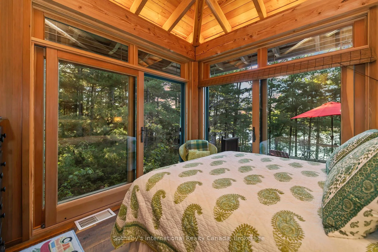
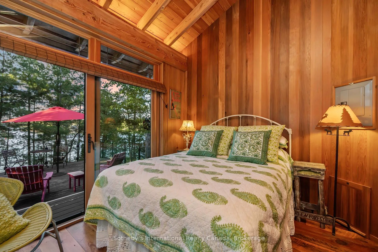
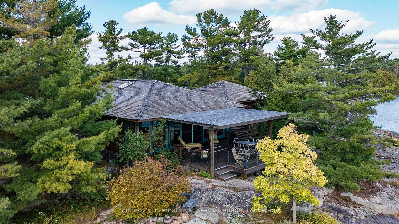
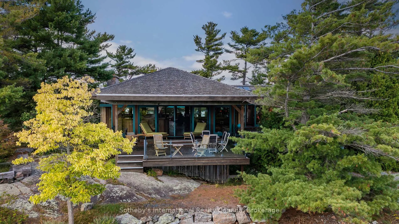
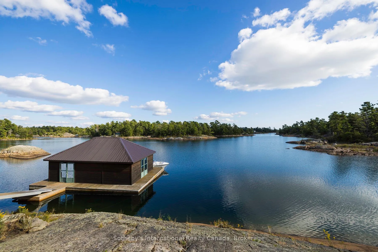
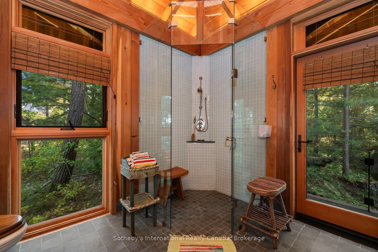
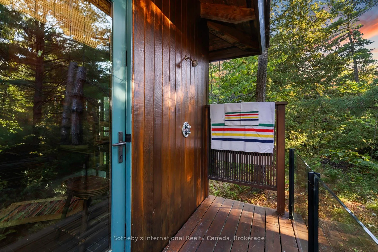
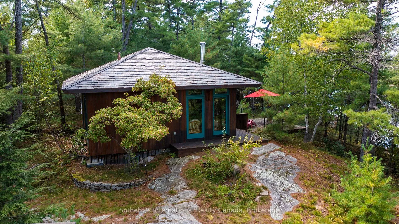
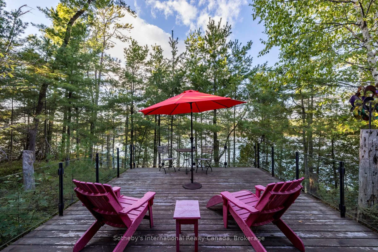
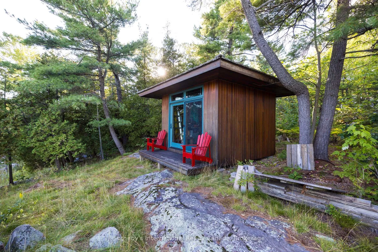
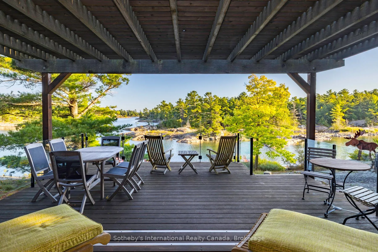
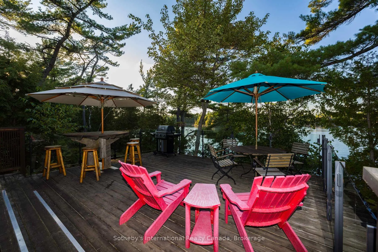
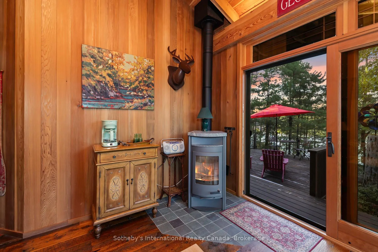
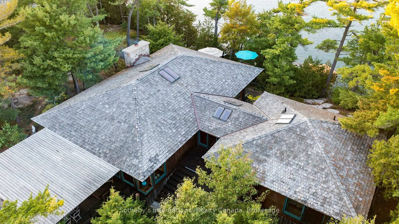
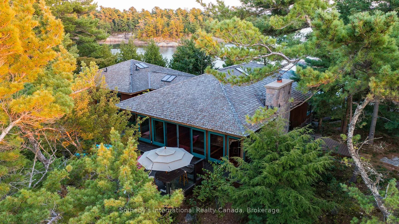
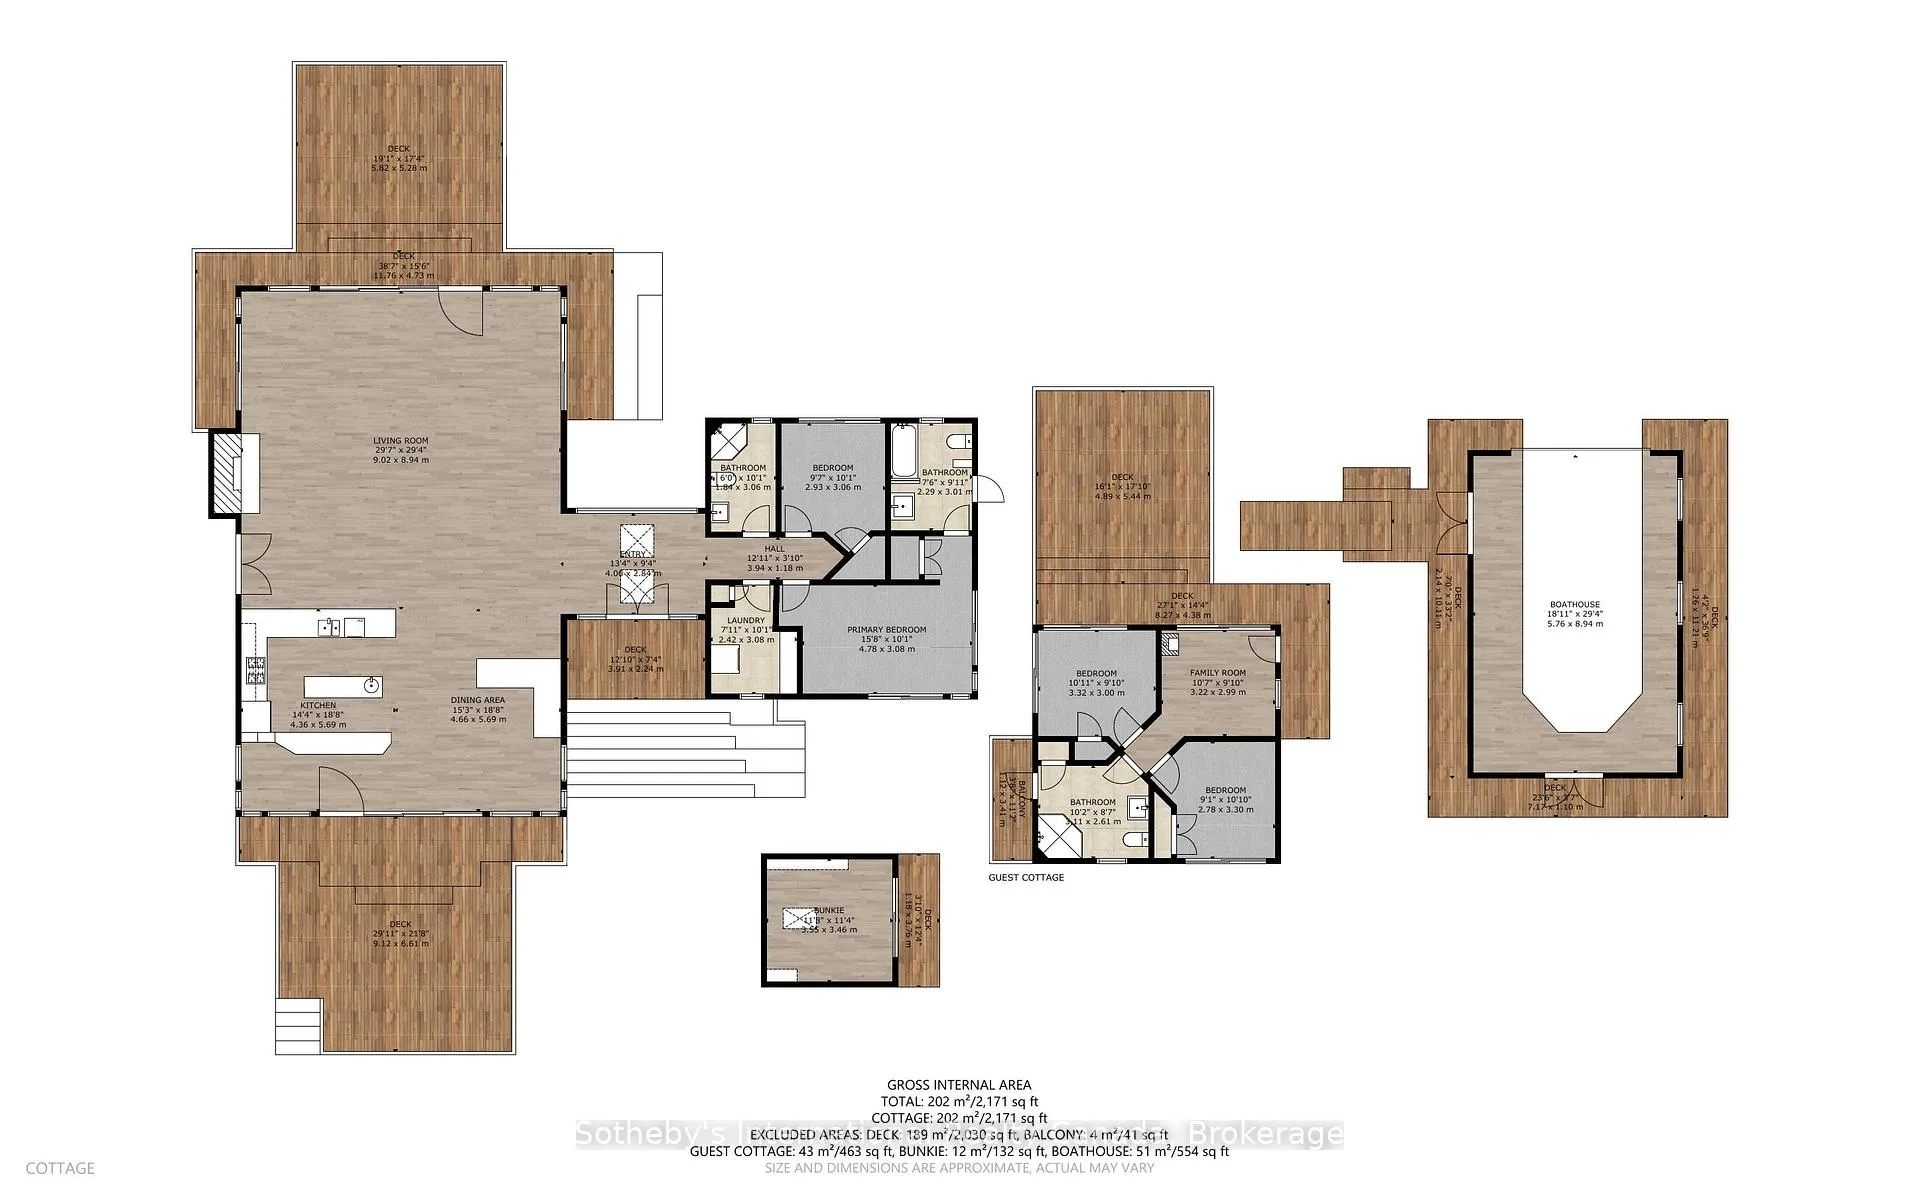
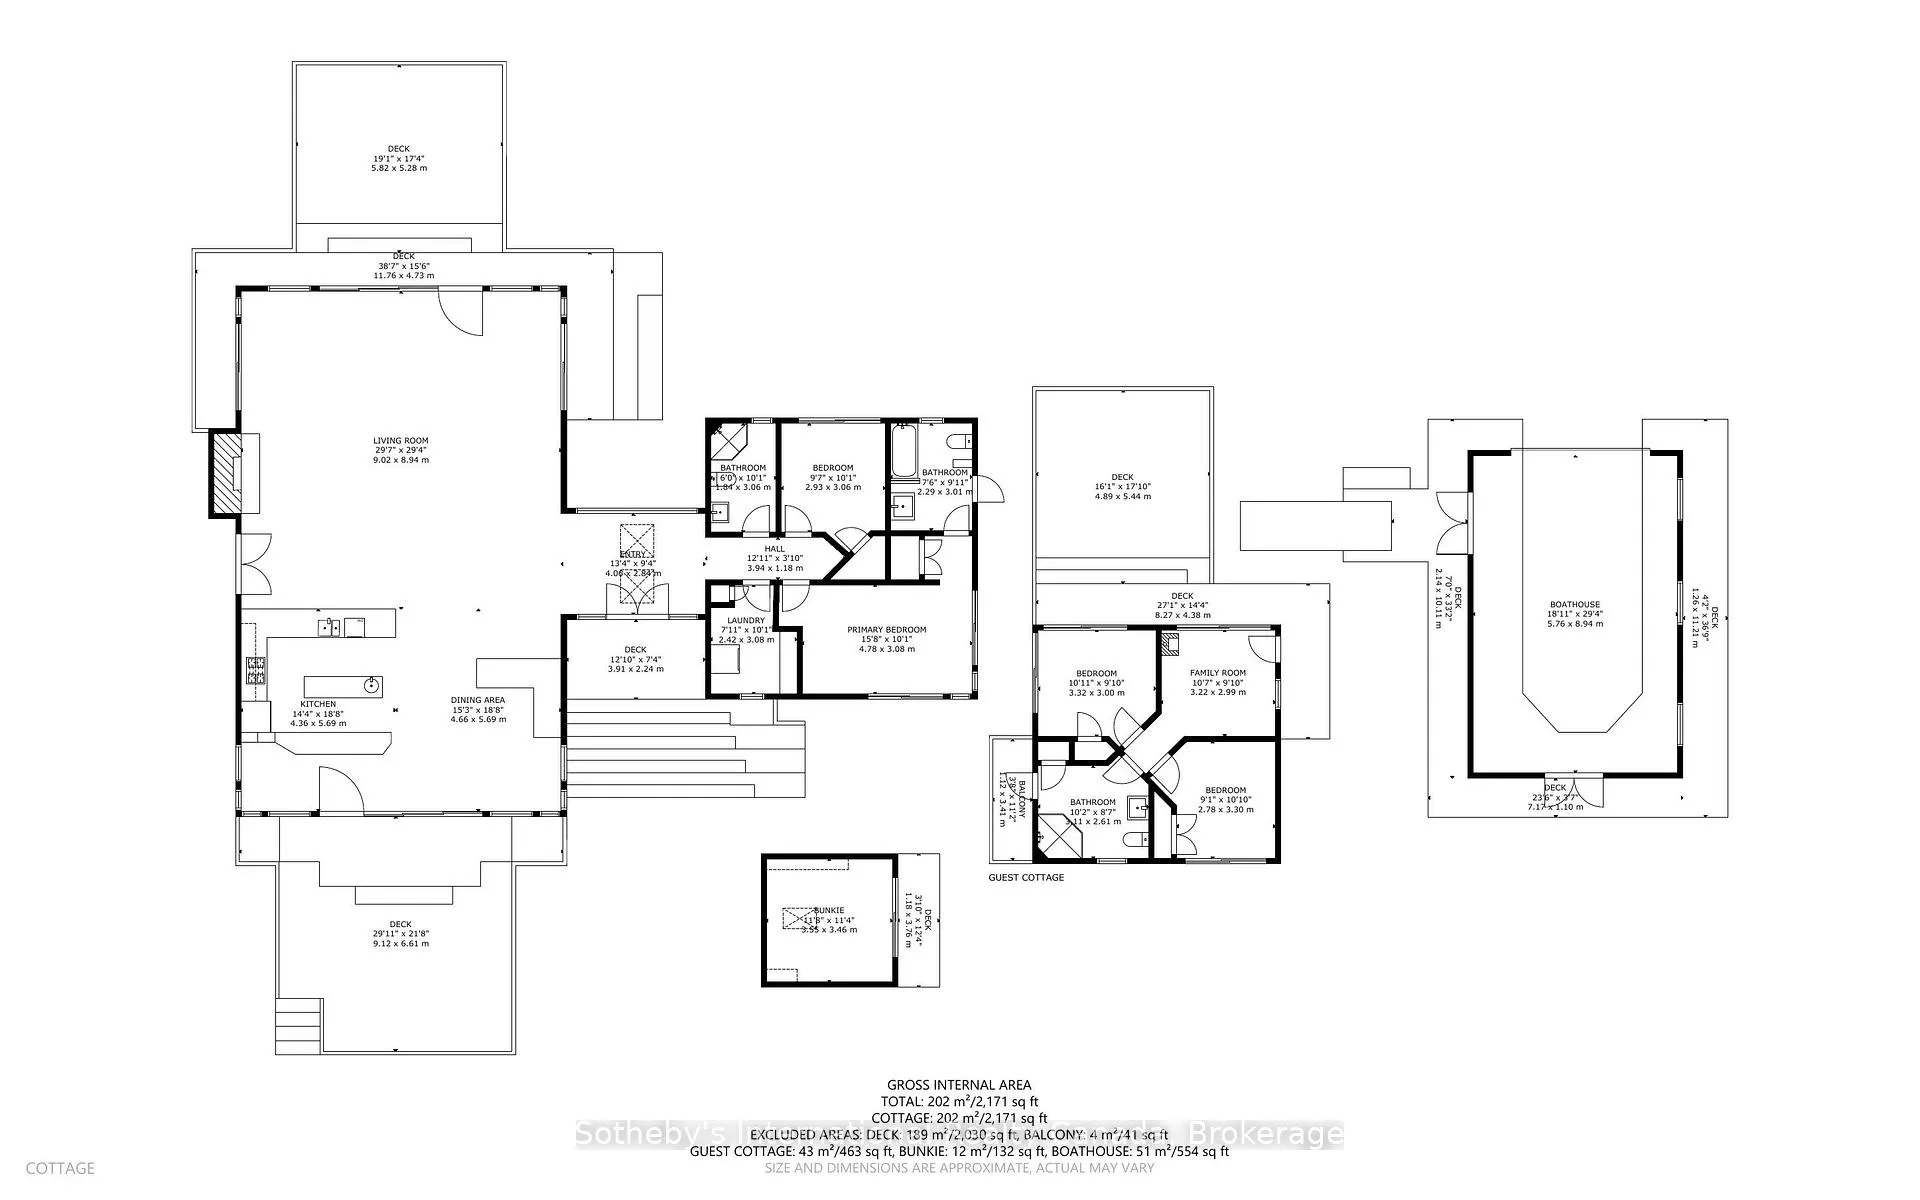
The wait is over. A rare offering indeed. This private island, centered in one of Pointe au Baril's most sought-after neighbourhoods, is less than a five-minute boat ride from the historic Ojibway Club, the heart and soul of this community. Just a short distance from the water's edge lies a substantial build that almost forces you to pause and appreciate its magnificent Michael Miller design. With unwavering attention to the very finest details, the cottage blends perfectly with its peaceful and private natural environment. Superb craftsmanship is evident both indoors and out. The commanding fir post and beam structure, coupled with clear cedar wall finishes, captures your attention the moment you enter. Rough-sawn pine floors wear naturally and add a layer of warmth to the bright and spacious interior. High vaulted ceilings, along with massive doors and windows everywhere you look, allow for an abundance of natural light and the ability to move massive amounts of air throughout. Enjoy breathtaking sunsets that will warm your heart and excite your soul. An impressive granite fireplace anchors the large, open space. The list of incredible enhancements is long, including on-demand Generac backup power, heated slate washroom floors, a Wolfe range, and so much more! The breathtaking design cues, superior construction techniques, and exquisite finishes are repeated in the large guest cabin, which is just steps away. This fabulous guest retreat features two bedrooms, as well as a relaxing sitting room with woodstove for those rainy days and a great book. A large washroom and a private, west-facing deck overlooking the water make this building the perfect private oasis for guests. This seasonal property is being sold completely furnished and outfitted, ready for new owners to move in and begin enjoying immediately. This is a one-of-a-kind retreat that you absolutely must see to appreciate just how truly special it is. Welcome to your next chapter. Welcome to Kincora.
Key Facts & Features
Property Costs
- Annual Property Tax Amount
- $11,676
- Land Transfer Tax Fee
- $106,475
Rental Items
- Rental Equipment
- Four 100lb Propane tanks
- Basement Type
- None
Interior Features
- Laundry Level
- Main Level
- Interior Extras
- Bar Fridge, Carpet Free, Garburator, Generator - Full, Guest Accommodations, Primary Bedroom - Main Floor, Propane Tank, Sewage Pump, Storage, Water Heater Owned, Workbench
- View
- Bay, Clear, Forest, Trees/Woods, Water
- Security Features
- Carbon Monoxide Detectors, Smoke Detector
- Fireplace/Stove
- Yes
- Fireplace Features
- Family Room, Freestanding, Wood
- Elevator
- No
Exterior Features
- Exterior Extras
- Deck, Fishing, Landscaped, Lighting, Patio, Privacy, Recreational Area, Seasonal Living
- Pool
- None
- Property Features
- Hospital, Island, Lake/Pond, Rec./Commun.Centre, Waterfront, Wooded/Treed
- Other Structures
- Storage, Workshop
Building
- Building Type
- Detached
- Building Style
- Bungalow
- Approx Age
- 16-30
Construction
- Exterior Finish
- Wood , Cedar
- Roof
- Cedar, Shake
- Foundation Details
- Concrete Block, Piers
- Special Designation
- Unknown
Lot
- Lot Front
- 1417.00 ft
- Lot Depth
- 569.00 ft
- Lot Size
- 2.307
- Lot Shape
- Irregular
Inclusions
- Inclusions
- All interior and exterior furniture and furnishings, area rugs, decorative pieces, appliances, dining room art piece, aluminum boat and outboard engine, tools, watersports equipment. Floating swim dock and floating boathouse.
Exclusions
- Exclusions
- Personal items per attached supplemental document.
Parking & Garages
- Garage Type
- None
- Garage Spaces
- 0
- Parking Spaces
- 0
- Total Garage And Parking Spaces
- 0
Heating & Cooling
- Heat Source
- Electric
- Heat Type
- Fan Coil
- Air Conditioning
- None
- Water
- Other
- Sewers
- Septic
- Hydro
- Yes
- Bedrooms
- 4
- Washrooms
- 3
- Kitchens
- 1
Room sizes
- Great Room—Main level
- Kitchen—Main level
- Breakfast—Main level
- Primary Bedroom—Main level
- Bathroom—Main level, Ensuite Bath
- Bedroom—Main level
- Bathroom—Main level
- Laundry—Main level
- Sitting—Lower level
- Bedroom—Lower level
- Bedroom—Lower level
- Bathroom—Lower level
Washrooms
- 3-piece, Ground
- 2-piece, Ground
- 3-piece, Lower
- Municipality
- The Archipelago
- Neighbourhood
- Archipelago North
- Main cross streets
- N/A
- Zoning
- CR
- Directions
- Ten minutes by boat from local Pointe au Baril marinas
- Waterfront
- Direct
- MLS® number
- X12408767
- Data source
- Toronto Regional Real Estate Board
- Status change
- 2025-12-19
- Listed on
- 2025-09-17
- Days on market
- 93 days
- Possession type
- Flexible
- Co-op commission
- 2.5% plus HST
- Seller
- Listed by
- SOTHEBY'S INTERNATIONAL REALTY CANADA
Home Market Value
Current home valuation for 1 A266 Island, The Archipelago, Archipelago North, The Archipelago, ON. Listed for $4,799,999
HOMEH Estimate
$3,023,500
Estimated Sales Range
$2,116,450 - $3,930,550
HOMEH Estimate for 1 A266 Island, The Archipelago, Archipelago North
Calculated with a real agent's CMA method — 45+ years of experience, codified. Not an AI guess.
For the owner
Is this your home? Track its value.
Get this home's HOMEH Estimate by email once a month, with how many homes are for sale around you.
Mortgage Payment Calculator
Compare up to 4 down payment scenarios
20% required for homes $1.5M or more
$960,000
| Scenario 1 | Scenario 2 | Scenario 3 | Scenario 4 | |
|---|---|---|---|---|
−Down payment | % $ | % $ | % $ | % $ |
+CMHC insurance | $0 | $0 | $0 | $0 |
=Total mortgage | $3,839,999 | $3,599,999 | $3,359,999 | $3,119,999 |
Amortization | ||||
Mortgage rate | % | % | % | % |
| Payment frequency | ||||
=Mortgage payment | $18,749monthly | $17,577monthly | $16,405monthly | $15,233monthly |
Land Transfer Tax
$106,475
$106,475
Around this home
No schools found nearby
Data provided by OpenStreetMap & Fraser Institute School Rankings
Ask HOMEH
New!Hi there!
👋Text or call (416) 301-9001
Recommended for you
Based on homes you've looked at.
No recommended properties found.
Nearby similar homes
No nearby properties found.
More real estate resources
Other homes nearby
Explore this area
Nearby neighbourhoods
No nearby listings available.