
1 A764 Island
The Archipelago (Archipelago North), ON P0G 1K0
- 3Bedrooms
- 1Bathroom
- 0Garage
- 1500–2000Sq Ft
- $4,120Tax
- 750×750 ftLot Size
 Estimated Value:$598,000See Free Estimate Report

This home has sold. It is no longer available.
Property not available for sale or for rent.
Sale & Price History for 1 A764 Island, The Archipelago, Archipelago North
| Start Date | End Date | Price | Event | MLS# |
|---|---|---|---|---|
| 2026-05-14 | 2026-05-21 | Login to See Prices | Sold | x13130982 |
Real estate boards require you to or to see the full details of this property.
*Sold prices and complete sale & price history are regulated data. Under the Trust in Real Estate Services Act, 2002 (TRESA) and the rules of the Real Estate Council of Ontario (RECO), and pursuant to the Multiple Listing Service® rules of the Canadian Real Estate Association (CREA) and the Toronto Regional Real Estate Board (TRREB), this information may be shown only to registered users who have agreed to the applicable terms of use (a Virtual Office Website, or "VOW," arrangement). HOMEH Inc., Brokerage therefore provides it to signed-in members only. Creating an account is free and takes under a minute.
About 1 A764 Island, The Archipelago, Archipelago North
Summarized Description
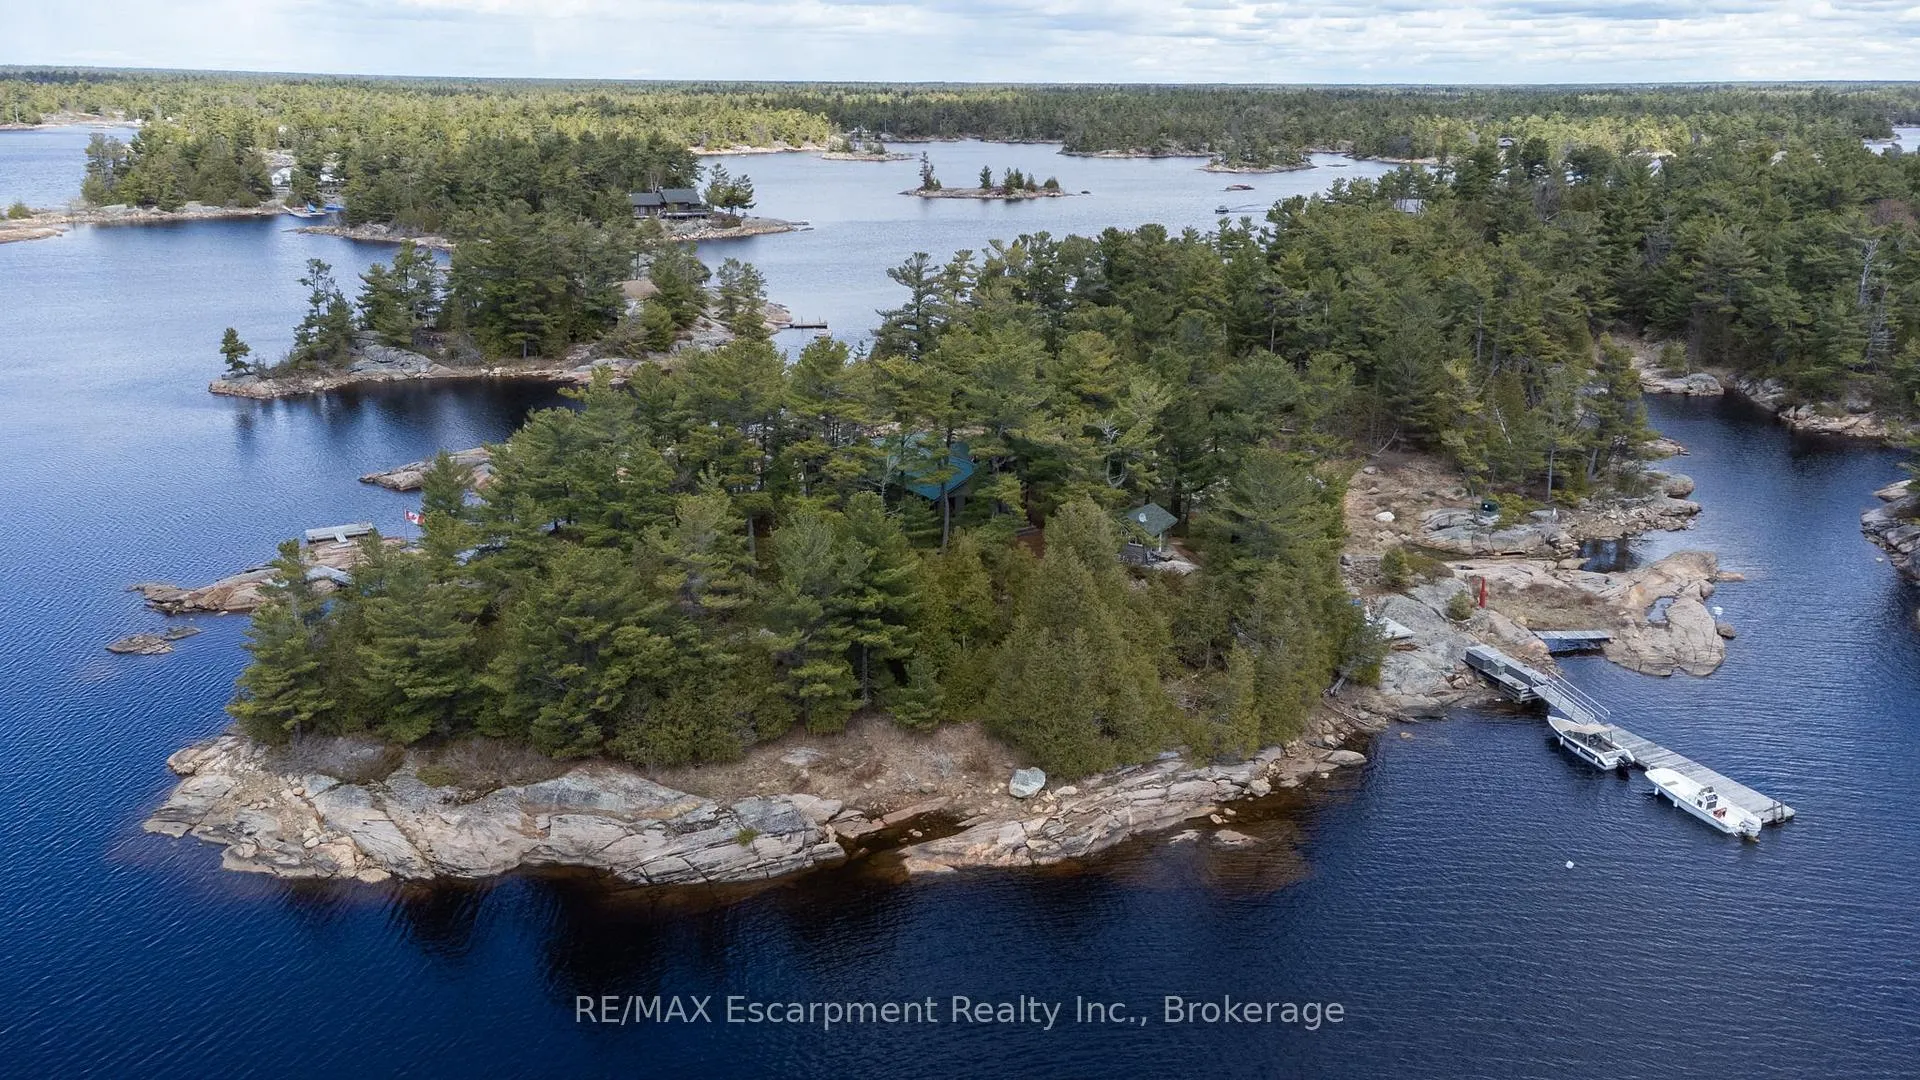
- Rare private island retreat on Georgian Bay
- Approx.
- 750 feet of pristine shoreline
- Turn-key property with panoramic views
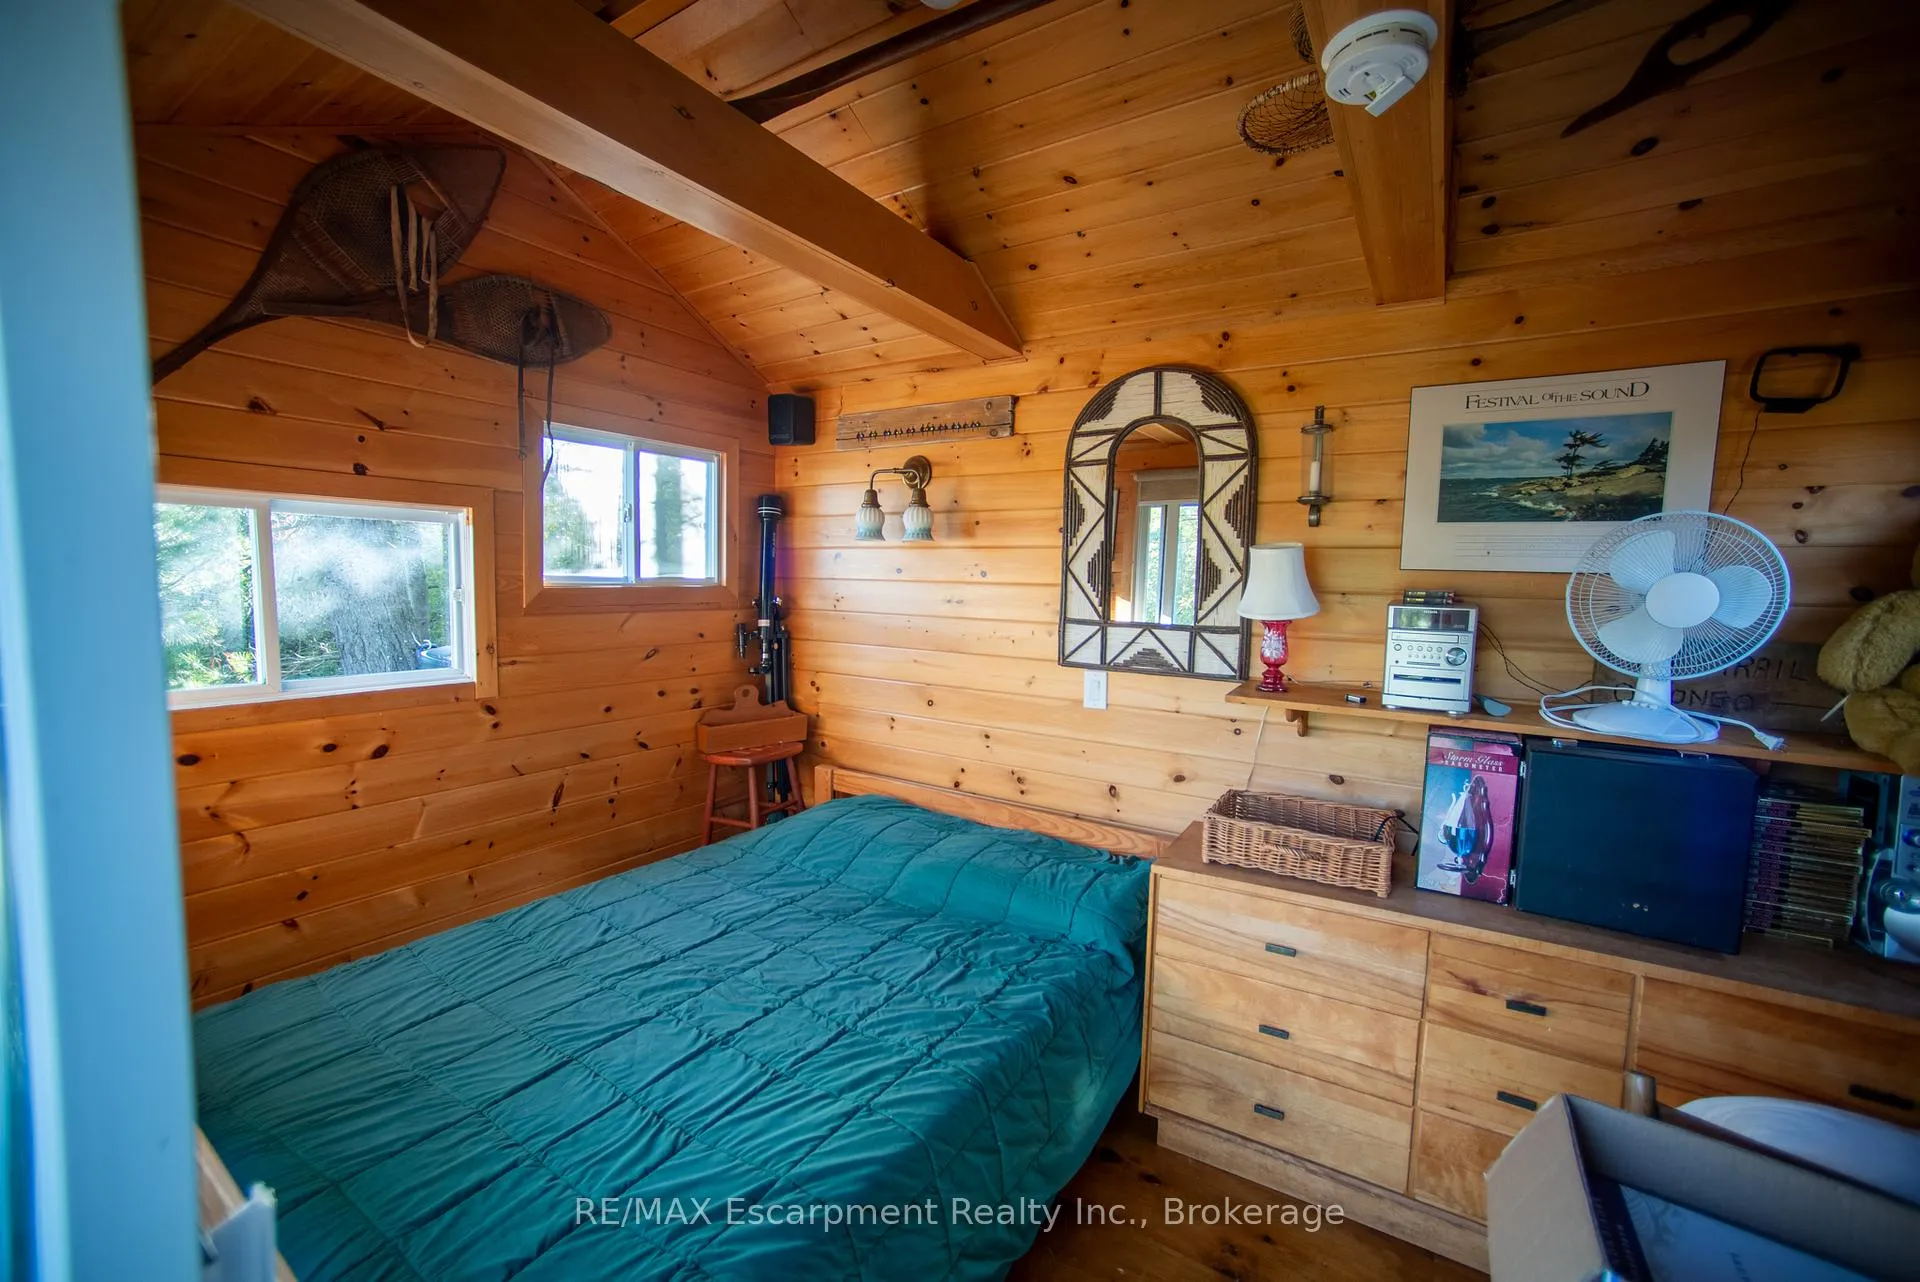
- Cozy main cottage with wood interiors
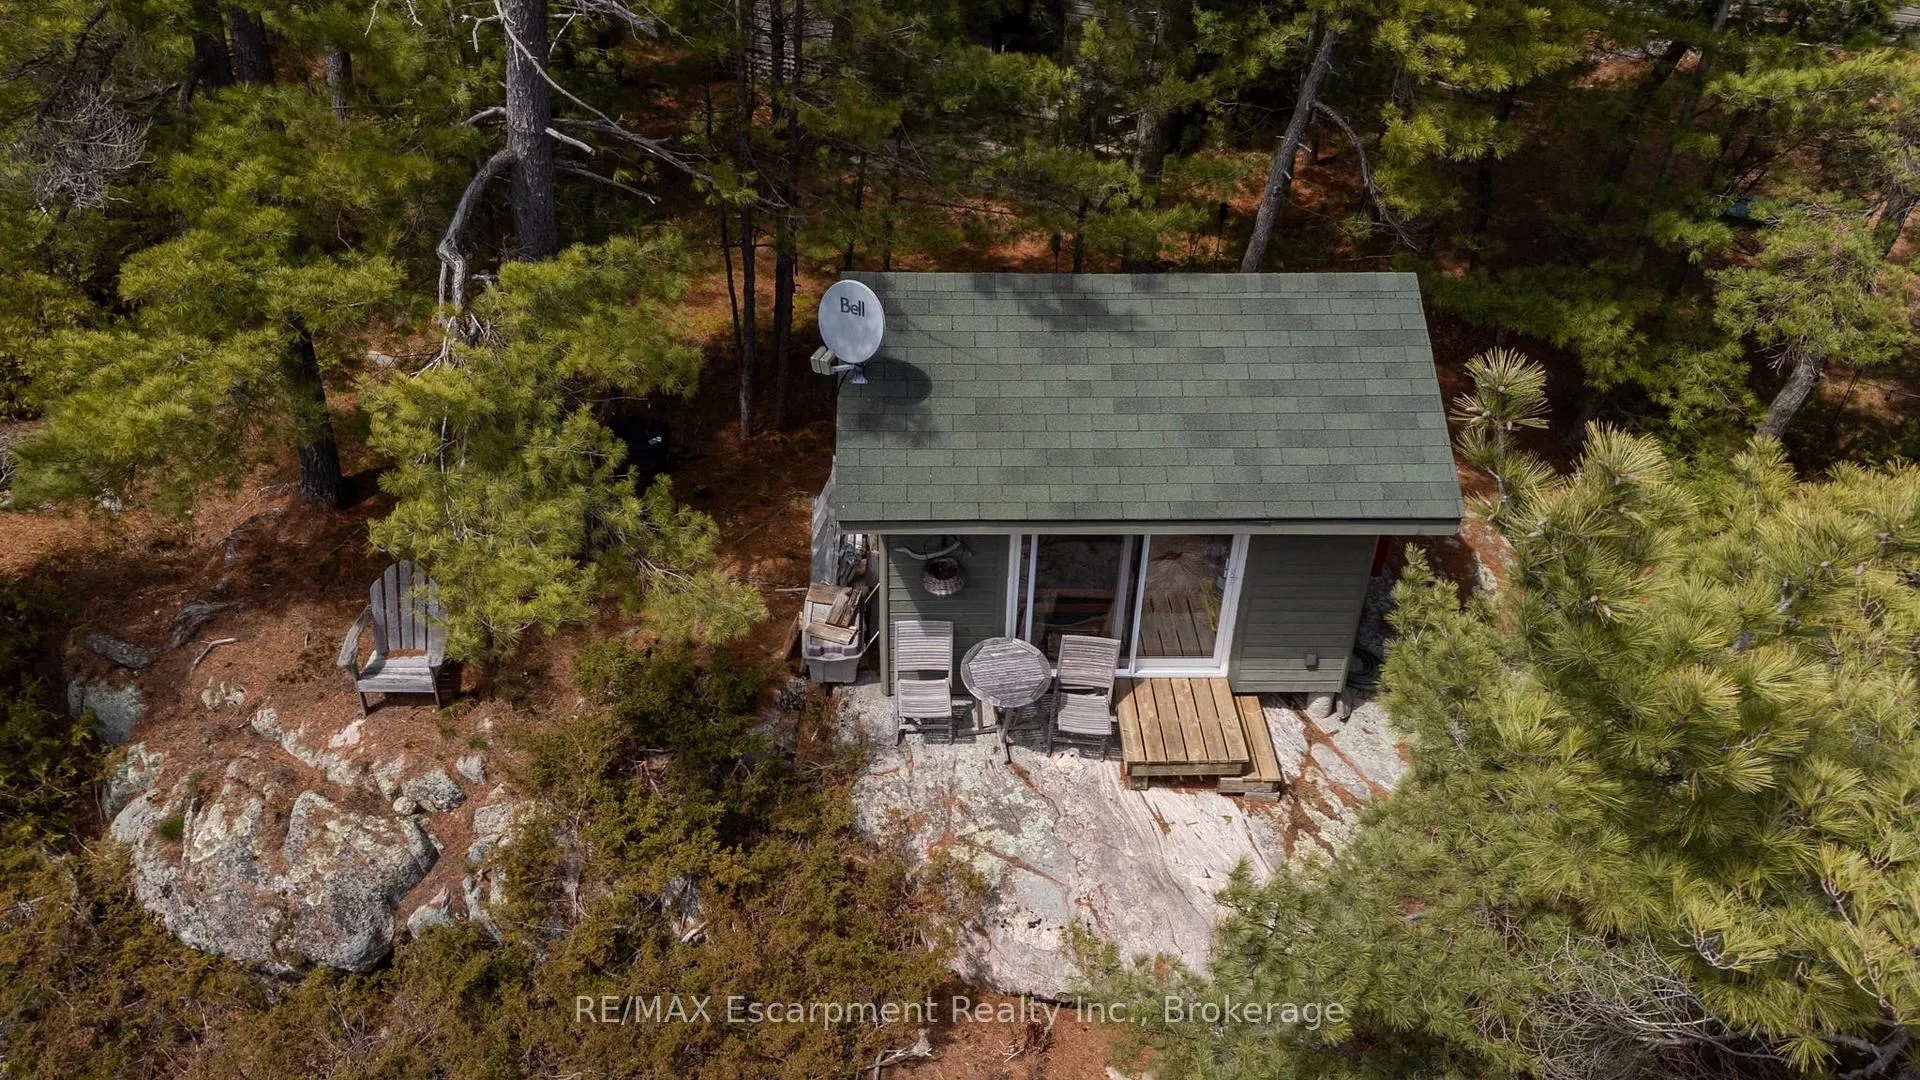
- Separate bunkie for guest accommodations
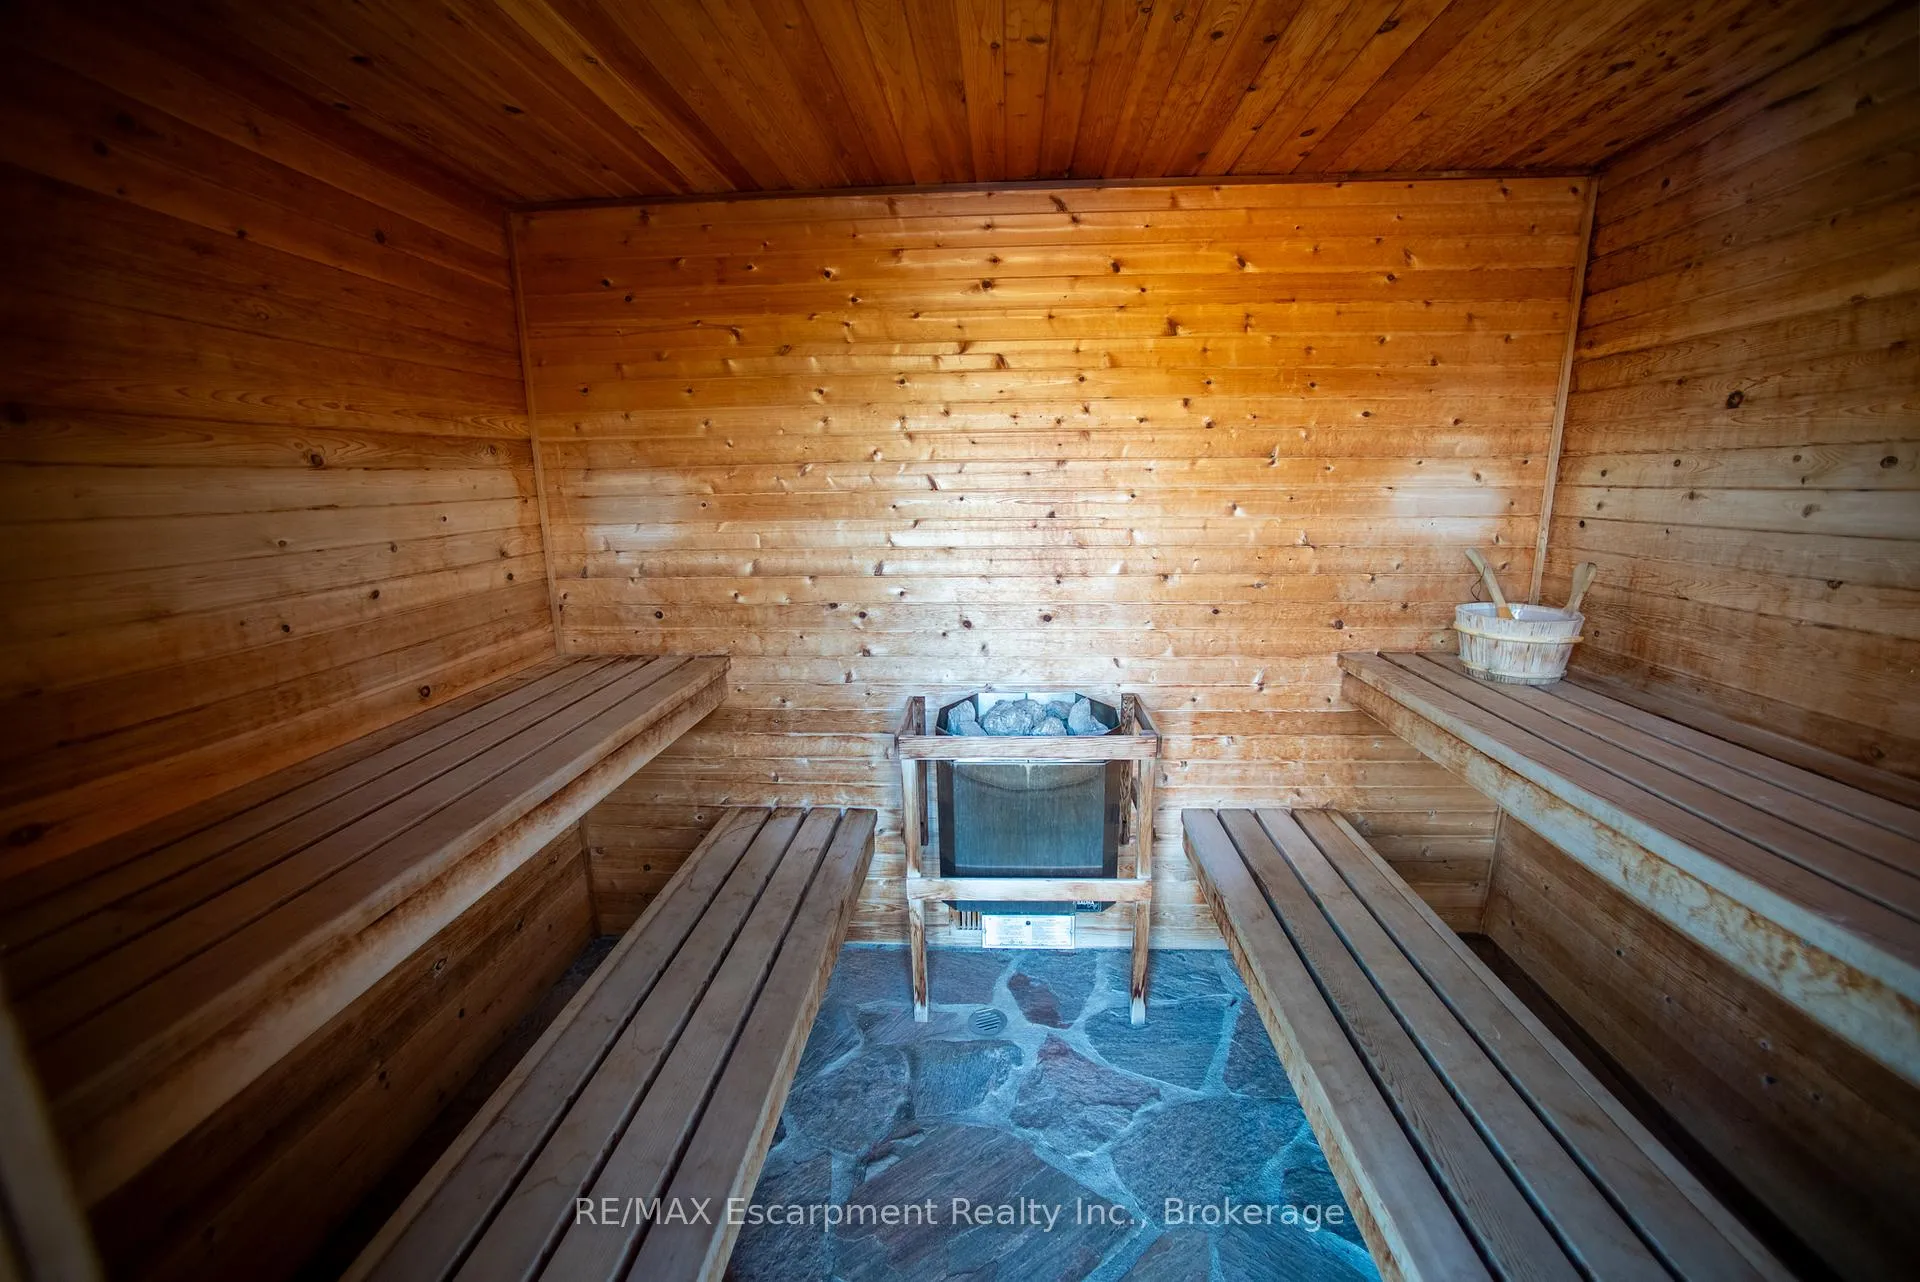
- Electric sauna steps from the water
- Expansive front deck for relaxation
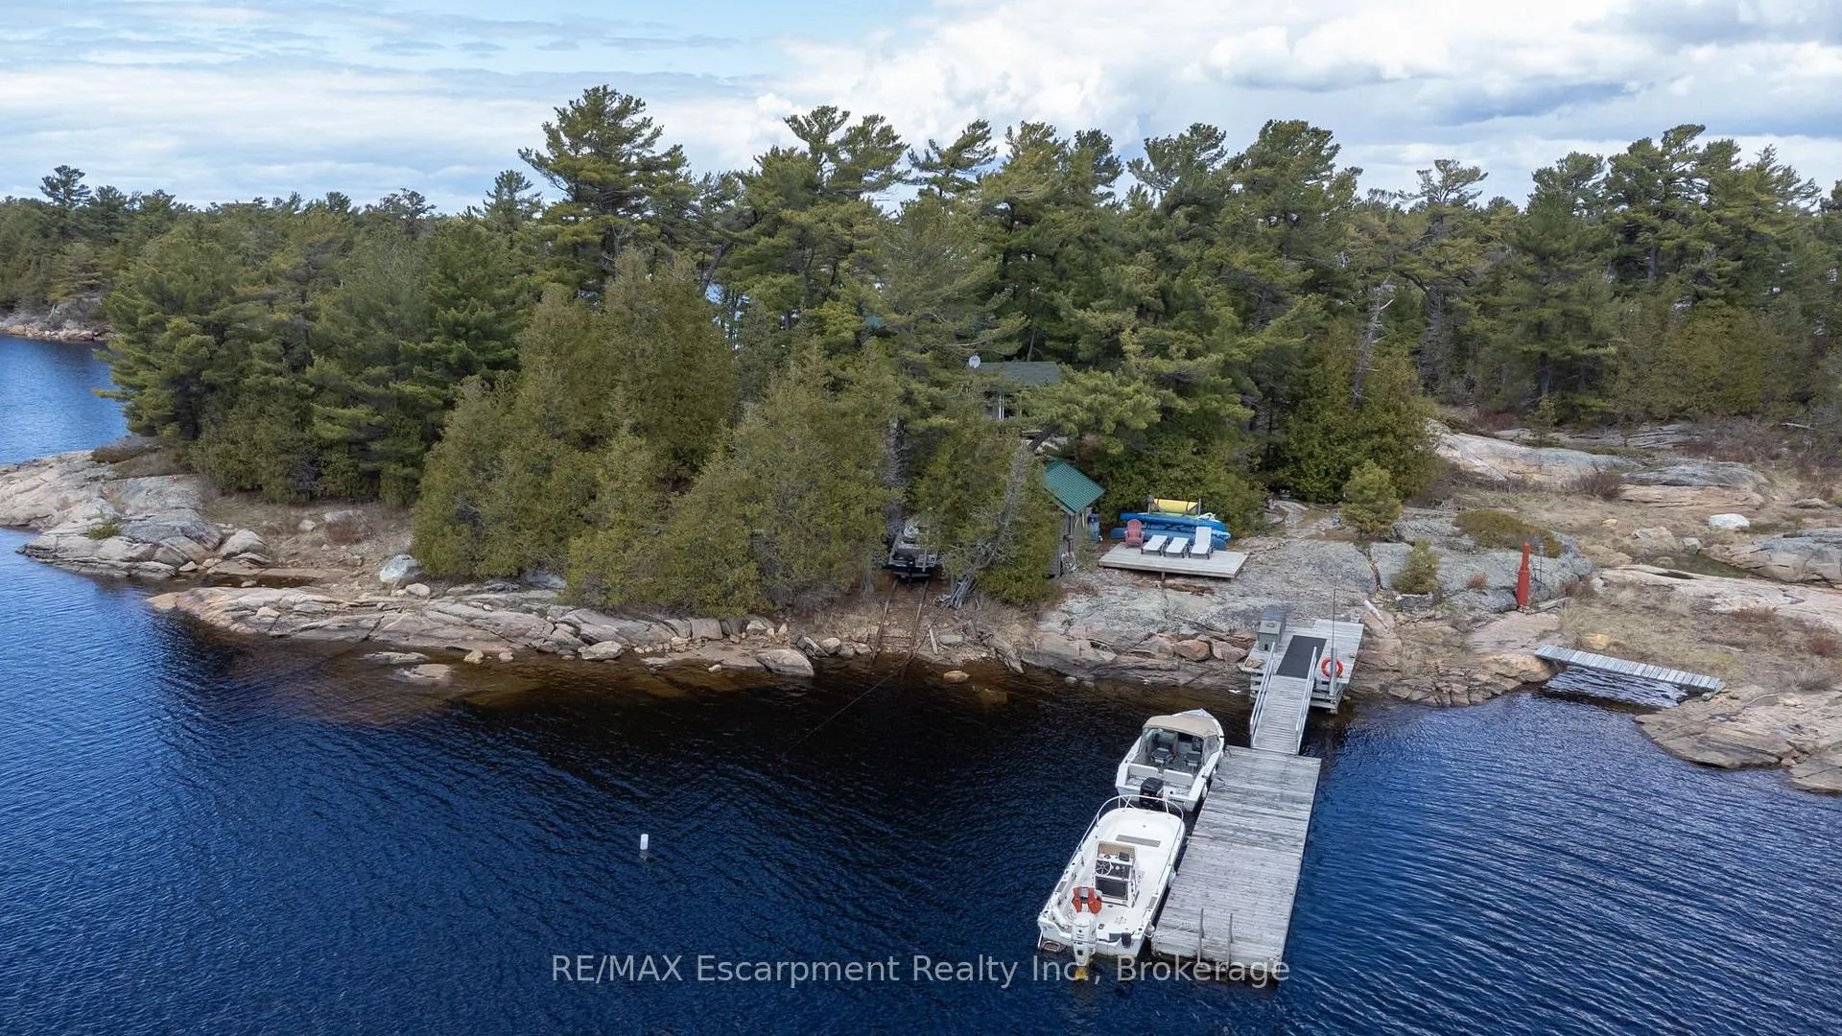
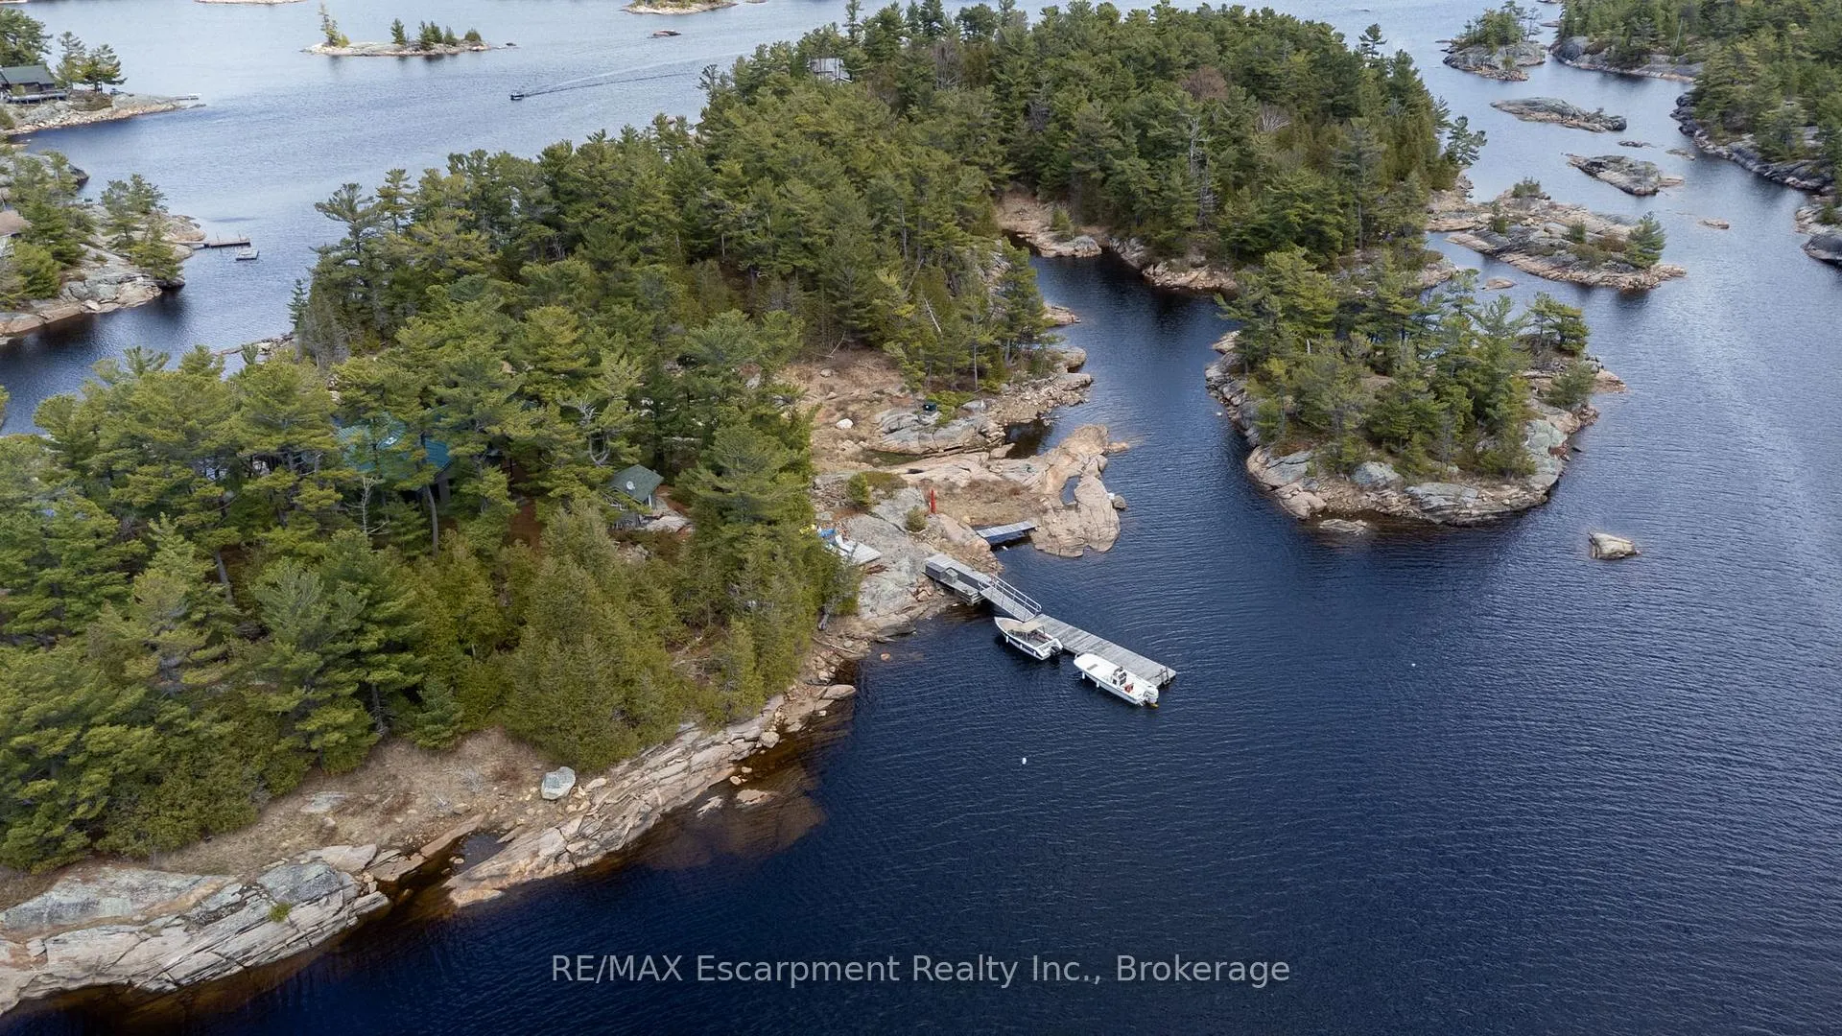
- Two sheltered docks for easy boating access
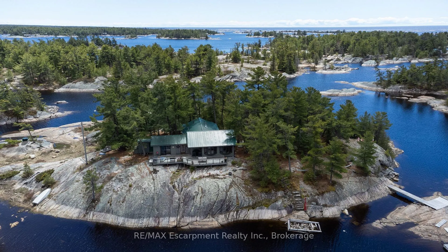
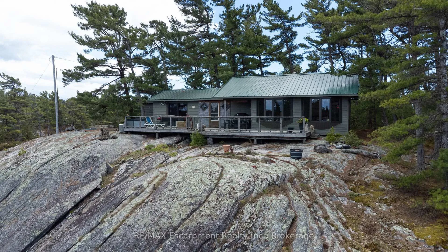
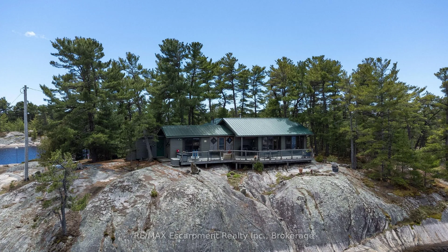
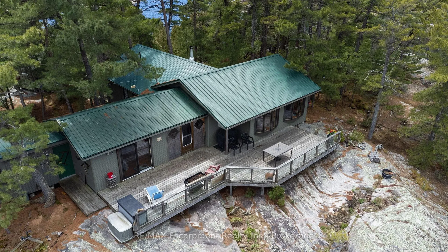
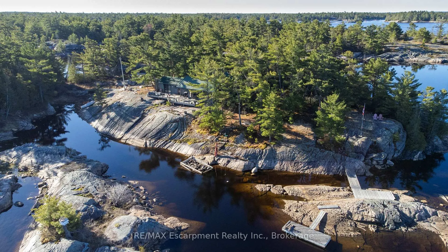
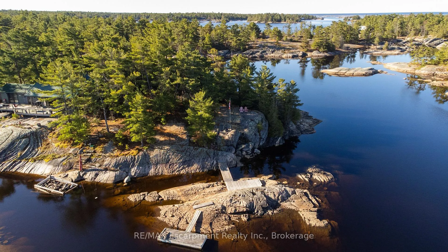
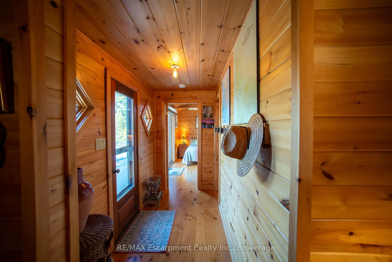
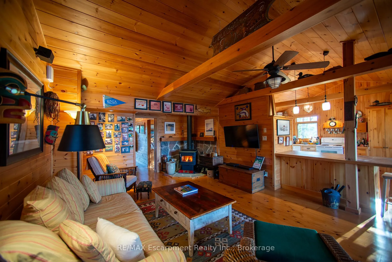
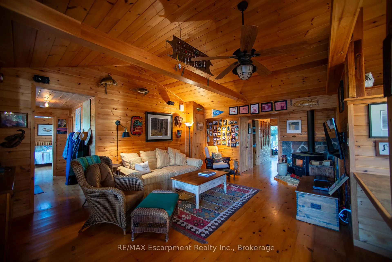
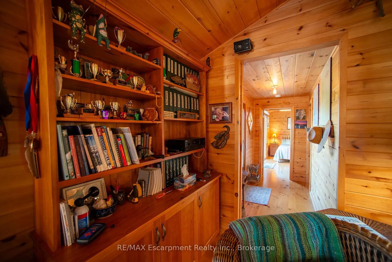
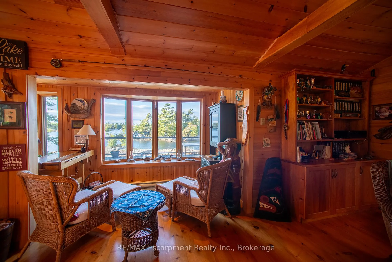
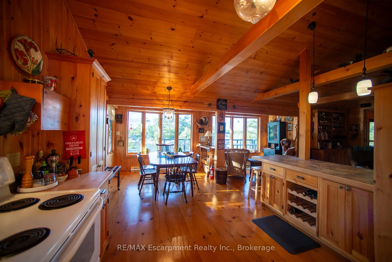
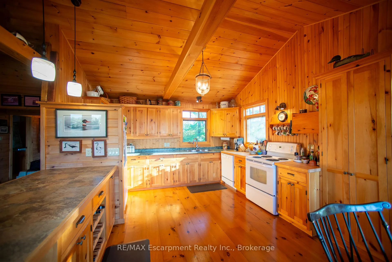
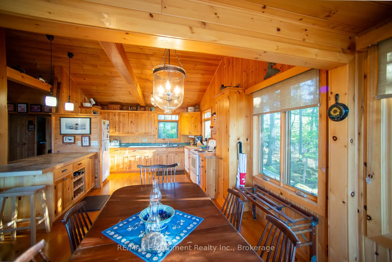
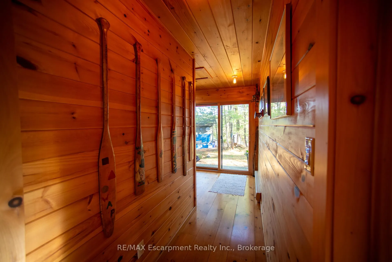
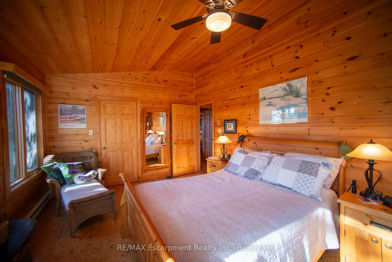
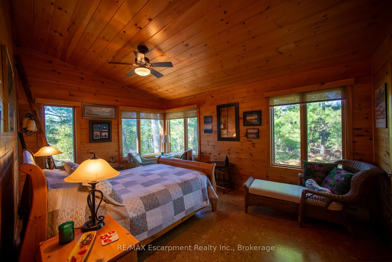
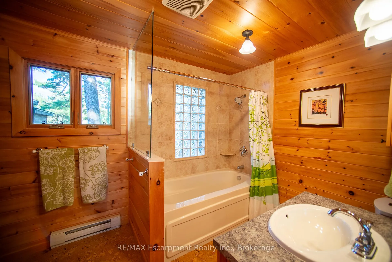
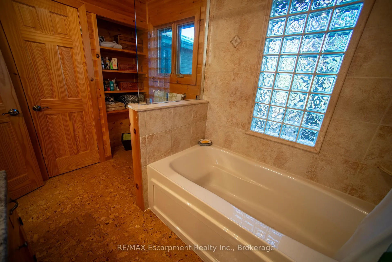
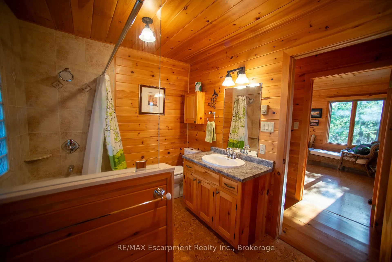
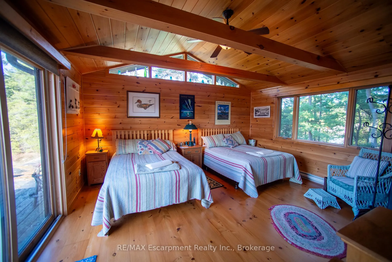
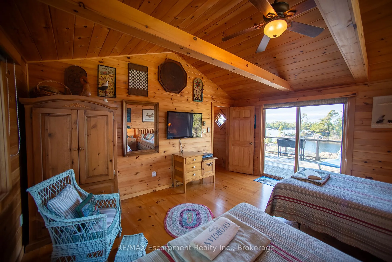
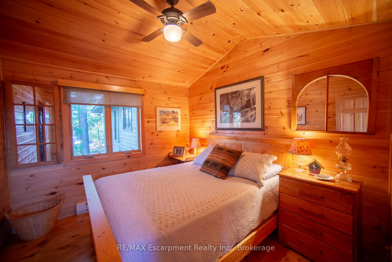
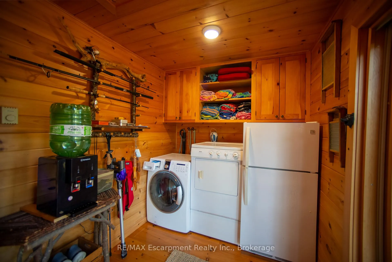
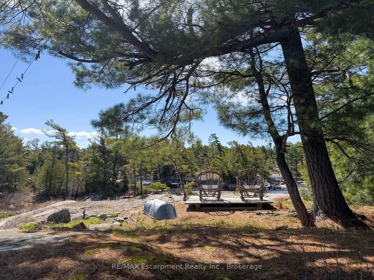
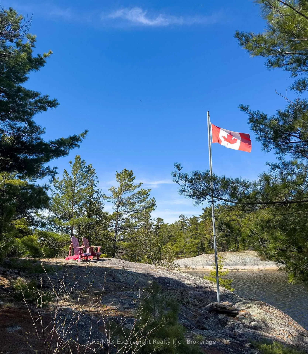
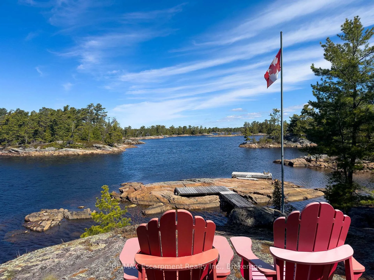
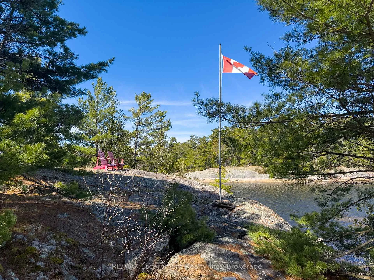
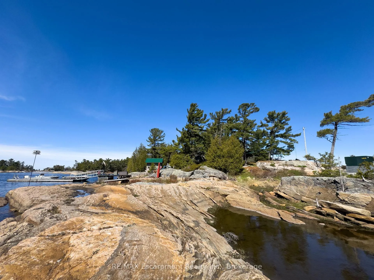
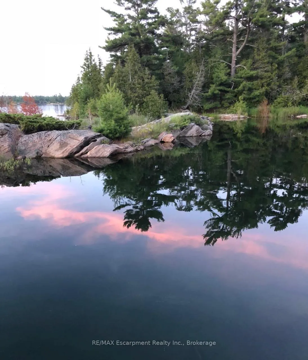
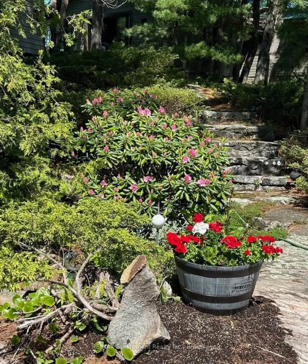
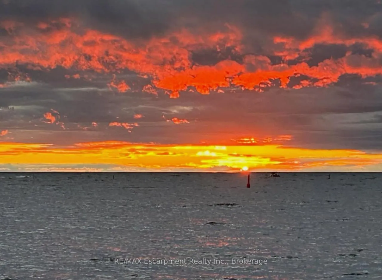
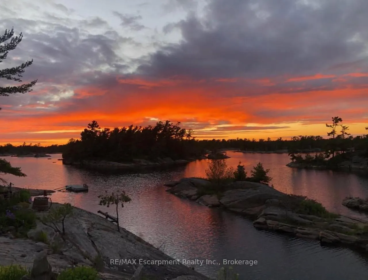
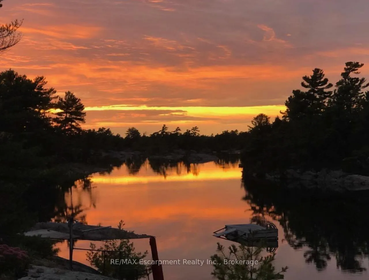
Tucked away in the heart of Bayfield Inlet, just north of Pointe au Baril on the breathtaking shores of Georgian Bay, this rare turn-key island retreat offers the perfect blend of privacy, natural beauty, and classic cottage living. Located just 5-7 minutes by boat from the marina, this exceptionally well-maintained private island is the kind of family property that becomes a legacy for generations.With approx. 750 feet of pristine shoreline, the island showcases panoramic views, crystal-clear waters, unforgettable sunsets, and peaceful natural beauty in every direction. Designed for relaxed island living, there are countless places to unwind and enjoy the serenity this special property offers. Start your day with coffee on the expansive 750+ sq. ft. front deck or a quiet cast off the dock into the still water. Spend afternoons swimming, kayaking, canoeing, boating, or simply relaxing in the sun. Enjoy the cocktail hour in iconic Muskoka chairs perched atop a granite outcropping before sharing meals, stories, board games, and laughter with family and friends.The charming 3-bdrm main cottage features warm wood interiors, a cozy wood-burning fireplace, baseboard heating, laundry, and an inviting atmosphere that captures the essence of Georgian Bay cottage life. The spacious primary bedroom includes a walk-in cedar closet and separate sitting area. A 4-piece bathroom with a soaker tub offers the perfect place to unwind. A separate bunkie provides ideal accommodations for guests or extended family, while the electric sauna, located steps from the water, completes the cottage experience. The property includes a metal roof, Champion 6500W generator, fire pump, and marine rail for the fishing boat.Two sheltered docks provide excellent docking and easy access for boating, fishing, and endless watersports. Quiet, peaceful, and incredibly special, this is a rare opportunity to own a private island escape where memories will be made for generations to come.Taxes to be verified
Key Facts & Features
Property Costs
- Annual Property Tax Amount
- $4,120
- Land Transfer Tax Fee
- $14,455
- Basement Type
- None
Interior Features
- Laundry Level
- Main Level
- Interior Extras
- Primary Bedroom - Main Floor, Separate Heating Controls
- Fireplace/Stove
- Yes
- Fireplace Features
- Wood Stove, Living Room
- Elevator
- No
Exterior Features
- Exterior Extras
- Deck, Fishing, Seasonal Living
- Pool
- None
- Property Features
- Lake Access, Island, Waterfront, Wooded/Treed
- Other Structures
- Sauna, Other
Building
- Building Type
- Detached
- Building Style
- Bungalow
- Approx Age
- 51-99
Construction
- Exterior Finish
- Wood
- Roof
- Metal
- Foundation Details
- Not Applicable
- Special Designation
- Unknown
Lot
- Lot Front
- 750.00 ft
- Lot Depth
- 750.00 ft
- Lot Size
- 52129.57
- Lot Shape
- Irregular
Inclusions
- Inclusions
- Please contact listing agent
Exclusions
- Exclusions
- Please contact listing agent
Parking & Garages
- Garage Type
- None
- Garage Spaces
- 0
- Parking Spaces
- 0
- Total Garage And Parking Spaces
- 0
Heating & Cooling
- Heat Source
- Electric
- Heat Type
- Baseboard
- Air Conditioning
- None
- Water
- Other
- Sewers
- Septic
- Hydro
- Yes
- Bedrooms
- 3
- Washrooms
- 1
- Kitchens
- 1
Room sizes
- Living Room—Main level
- Dining Room—Main level
- Kitchen—Main level
- Primary Bedroom—Main level
- Bedroom—Main level
- Bedroom—Main level
- Laundry—Main level
- Bathroom—Main level
Washrooms
- 4-piece, Main
- Municipality
- The Archipelago
- Neighbourhood
- Archipelago North
- Main cross streets
- Access from Bayfield Boat Club Marina -
- Zoning
- R1
- Directions
- HWY 69/400 to HWY 529 to 529A to Bayfield Boat Club
- Waterfront
- Direct
- MLS® number
- X13130982
- Data source
- Toronto Regional Real Estate Board
- Status change
- 2026-05-21
- Listed on
- 2026-05-14
- Days on market
- 7 days
- Possession date
- 2026-08-13
- Possession type
- Flexible
- Co-op commission
- 2.5% + HST
- Seller
- Listed by
- RE/MAX Escarpment Realty Inc., Brokerage
Home Market Value
Current home valuation for 1 A764 Island, The Archipelago, Archipelago North, The Archipelago, ON. Listed for $899,000
HOMEH Estimate
$598,000
Estimated Sales Range
$469,062 - $726,938
HOMEH Estimate for 1 A764 Island, The Archipelago, Archipelago North
Calculated with a real agent's CMA method — 45+ years of experience, codified. Not an AI guess.
For the owner
Is this your home? Track its value.
Get this home's HOMEH Estimate by email once a month, with how many homes are for sale around you.
Mortgage Payment Calculator
Compare up to 4 down payment scenarios
5% on first $500K + 10% on $399,000 over $500K
$64,900
| Scenario 1 | Scenario 2 | Scenario 3 | Scenario 4 | |
|---|---|---|---|---|
−Down payment | % $ | % $ | % $ | % $ |
+CMHC insurance | $33,335 | $25,082 | $21,396 | $0 |
=Total mortgage | $866,708 | $834,182 | $785,546 | $719,200 |
Amortization | ||||
Mortgage rate | % | % | % | % |
| Payment frequency | ||||
=Mortgage payment | $4,232monthly | $4,073monthly | $3,835monthly | $3,511monthly |
Land Transfer Tax
$14,455
$14,455
Around this home
No schools found nearby
Data provided by OpenStreetMap & Fraser Institute School Rankings
Ask HOMEH
New!Hi there!
👋Text or call (416) 301-9001
Recommended for you
Based on homes you've looked at.
No recommended properties found.
Nearby similar homes
No nearby properties found.
More real estate resources
Other homes nearby
Explore this area
Nearby neighbourhoods
No nearby listings available.