
1260 Georgian Bay
The Archipelago (Archipelago North), ON P0G 1K0
- 2Bedrooms
- 3Bathrooms
- 0Garage
- 700–1100Sq Ft
- $3,796Tax
- 276 ftLot frontage
 Estimated Value:$915,000See Free Estimate Report

Property not available for sale or for rent.
HOMEH One: full-service selling for a 1% listing fee. The buyer's agent commission is separate.
Free Home EvaluationHow Much Is My Home Worth?Homes for Sale NearbySale & Price History for 1260 Georgian Bay, The Archipelago, Archipelago North
Real estate boards require you to or to see the full details of this property.
*Sold prices and complete sale & price history are regulated data. Under the Trust in Real Estate Services Act, 2002 (TRESA) and the rules of the Real Estate Council of Ontario (RECO), and pursuant to the Multiple Listing Service® rules of the Canadian Real Estate Association (CREA) and the Toronto Regional Real Estate Board (TRREB), this information may be shown only to registered users who have agreed to the applicable terms of use (a Virtual Office Website, or "VOW," arrangement). HOMEH Inc., Brokerage therefore provides it to signed-in members only. Creating an account is free and takes under a minute.
About 1260 Georgian Bay, The Archipelago, Archipelago North
Summarized Description
- Fully renovated cottage, move-in ready since 2019.
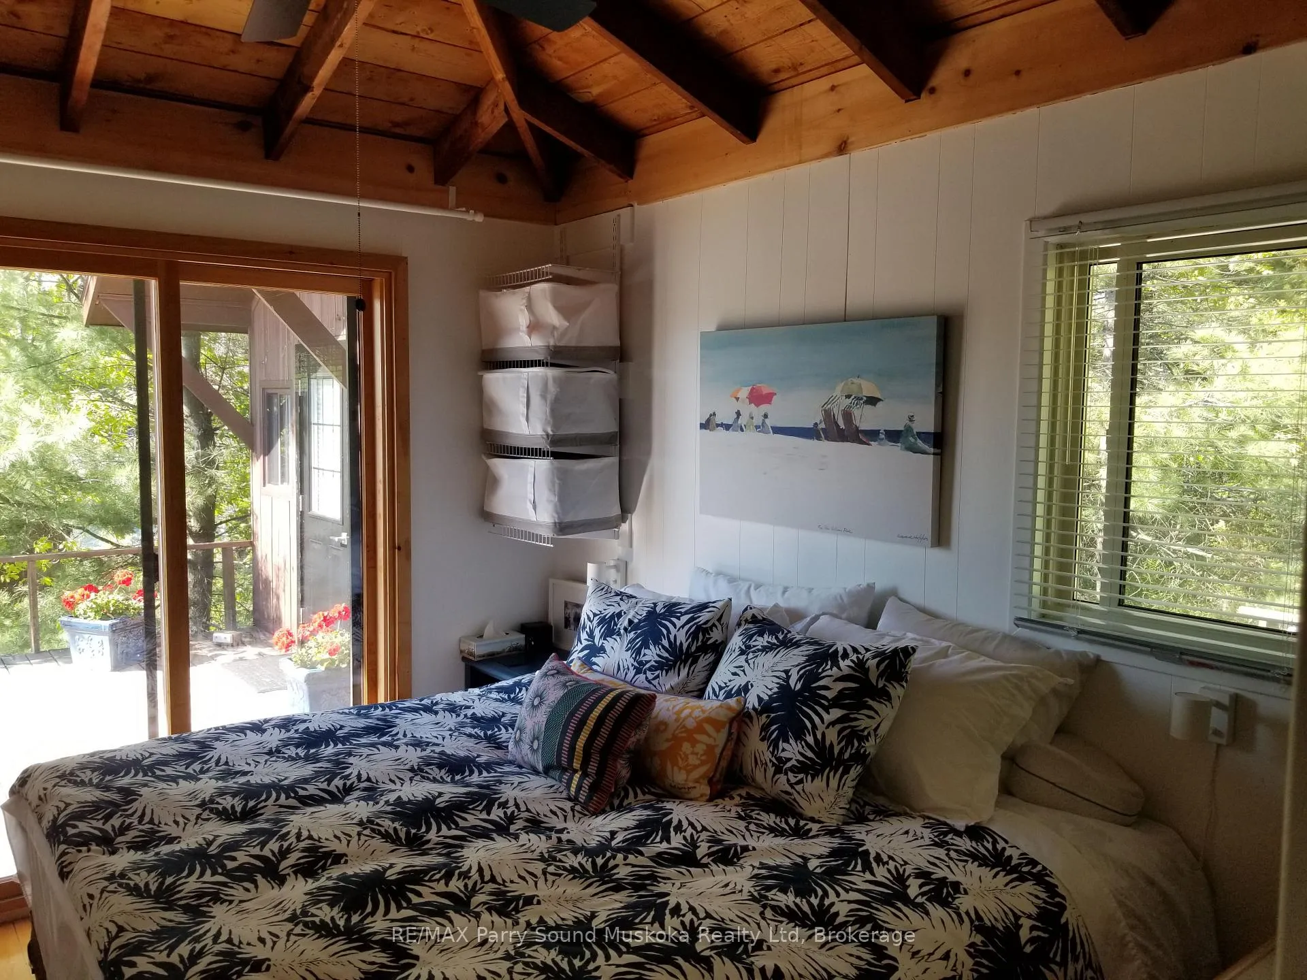
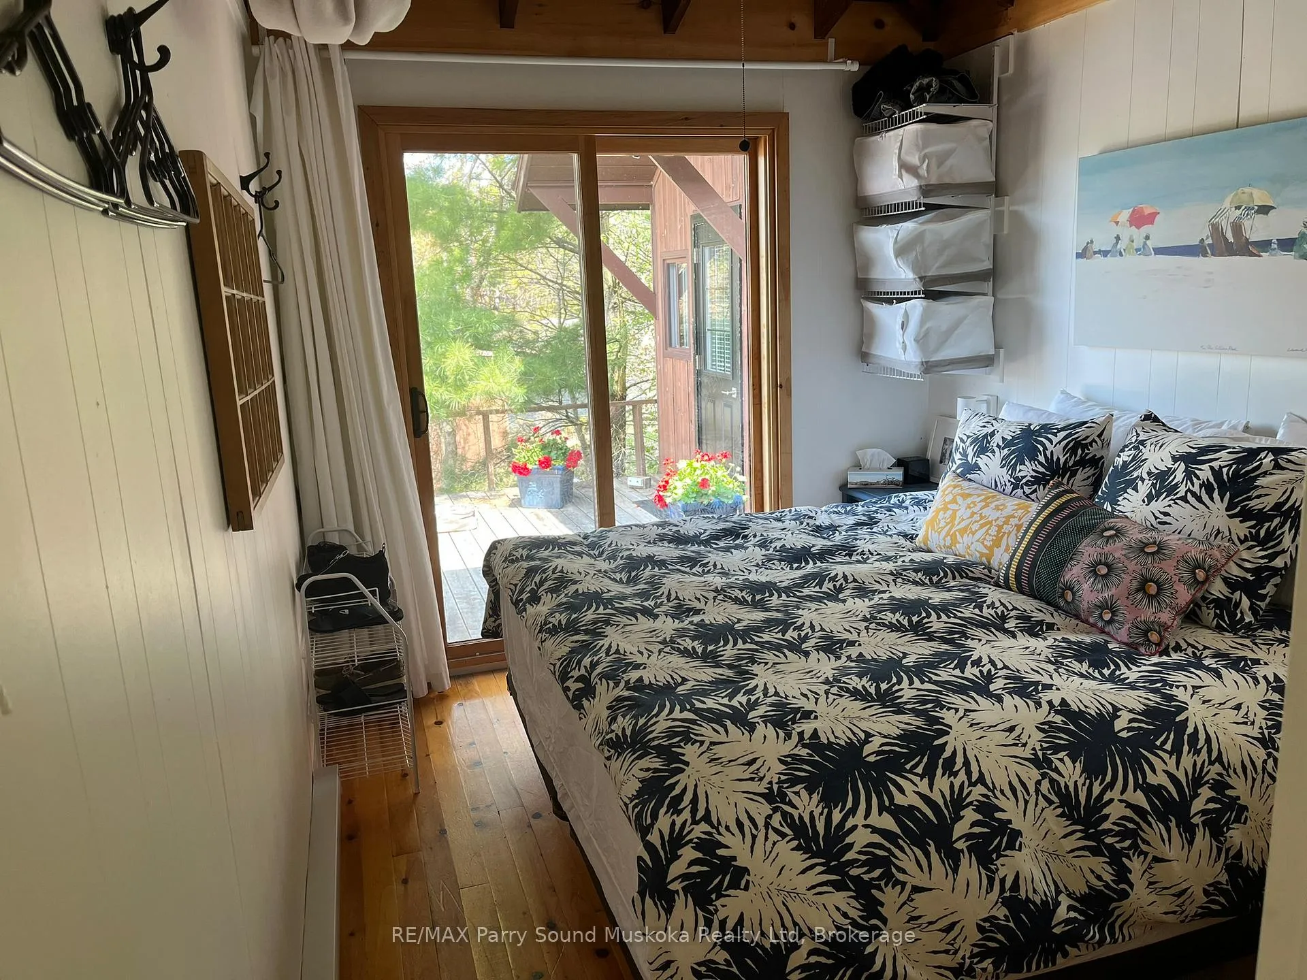
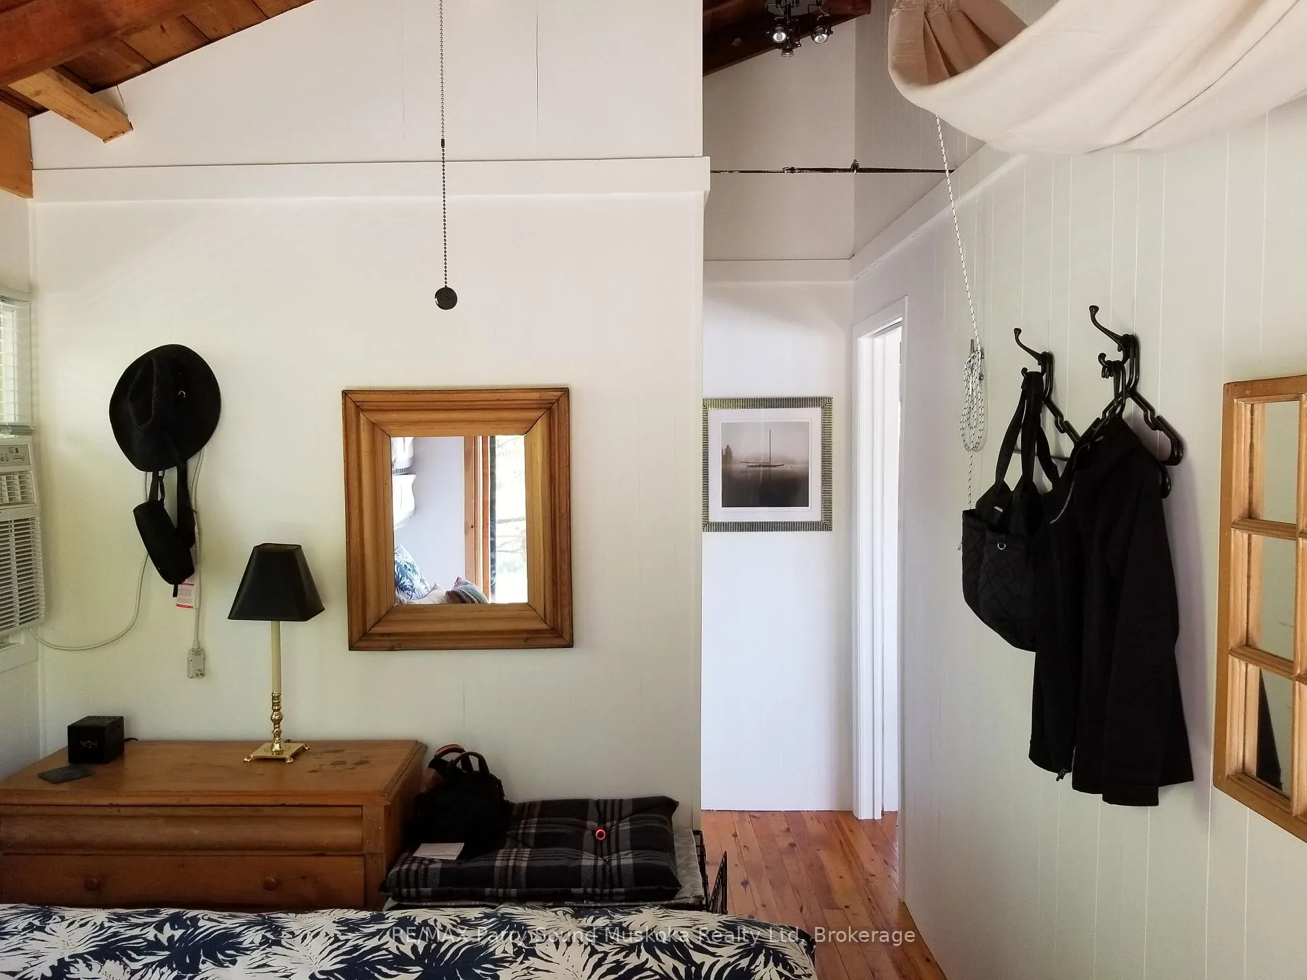
- Three bedrooms and three bathrooms available.
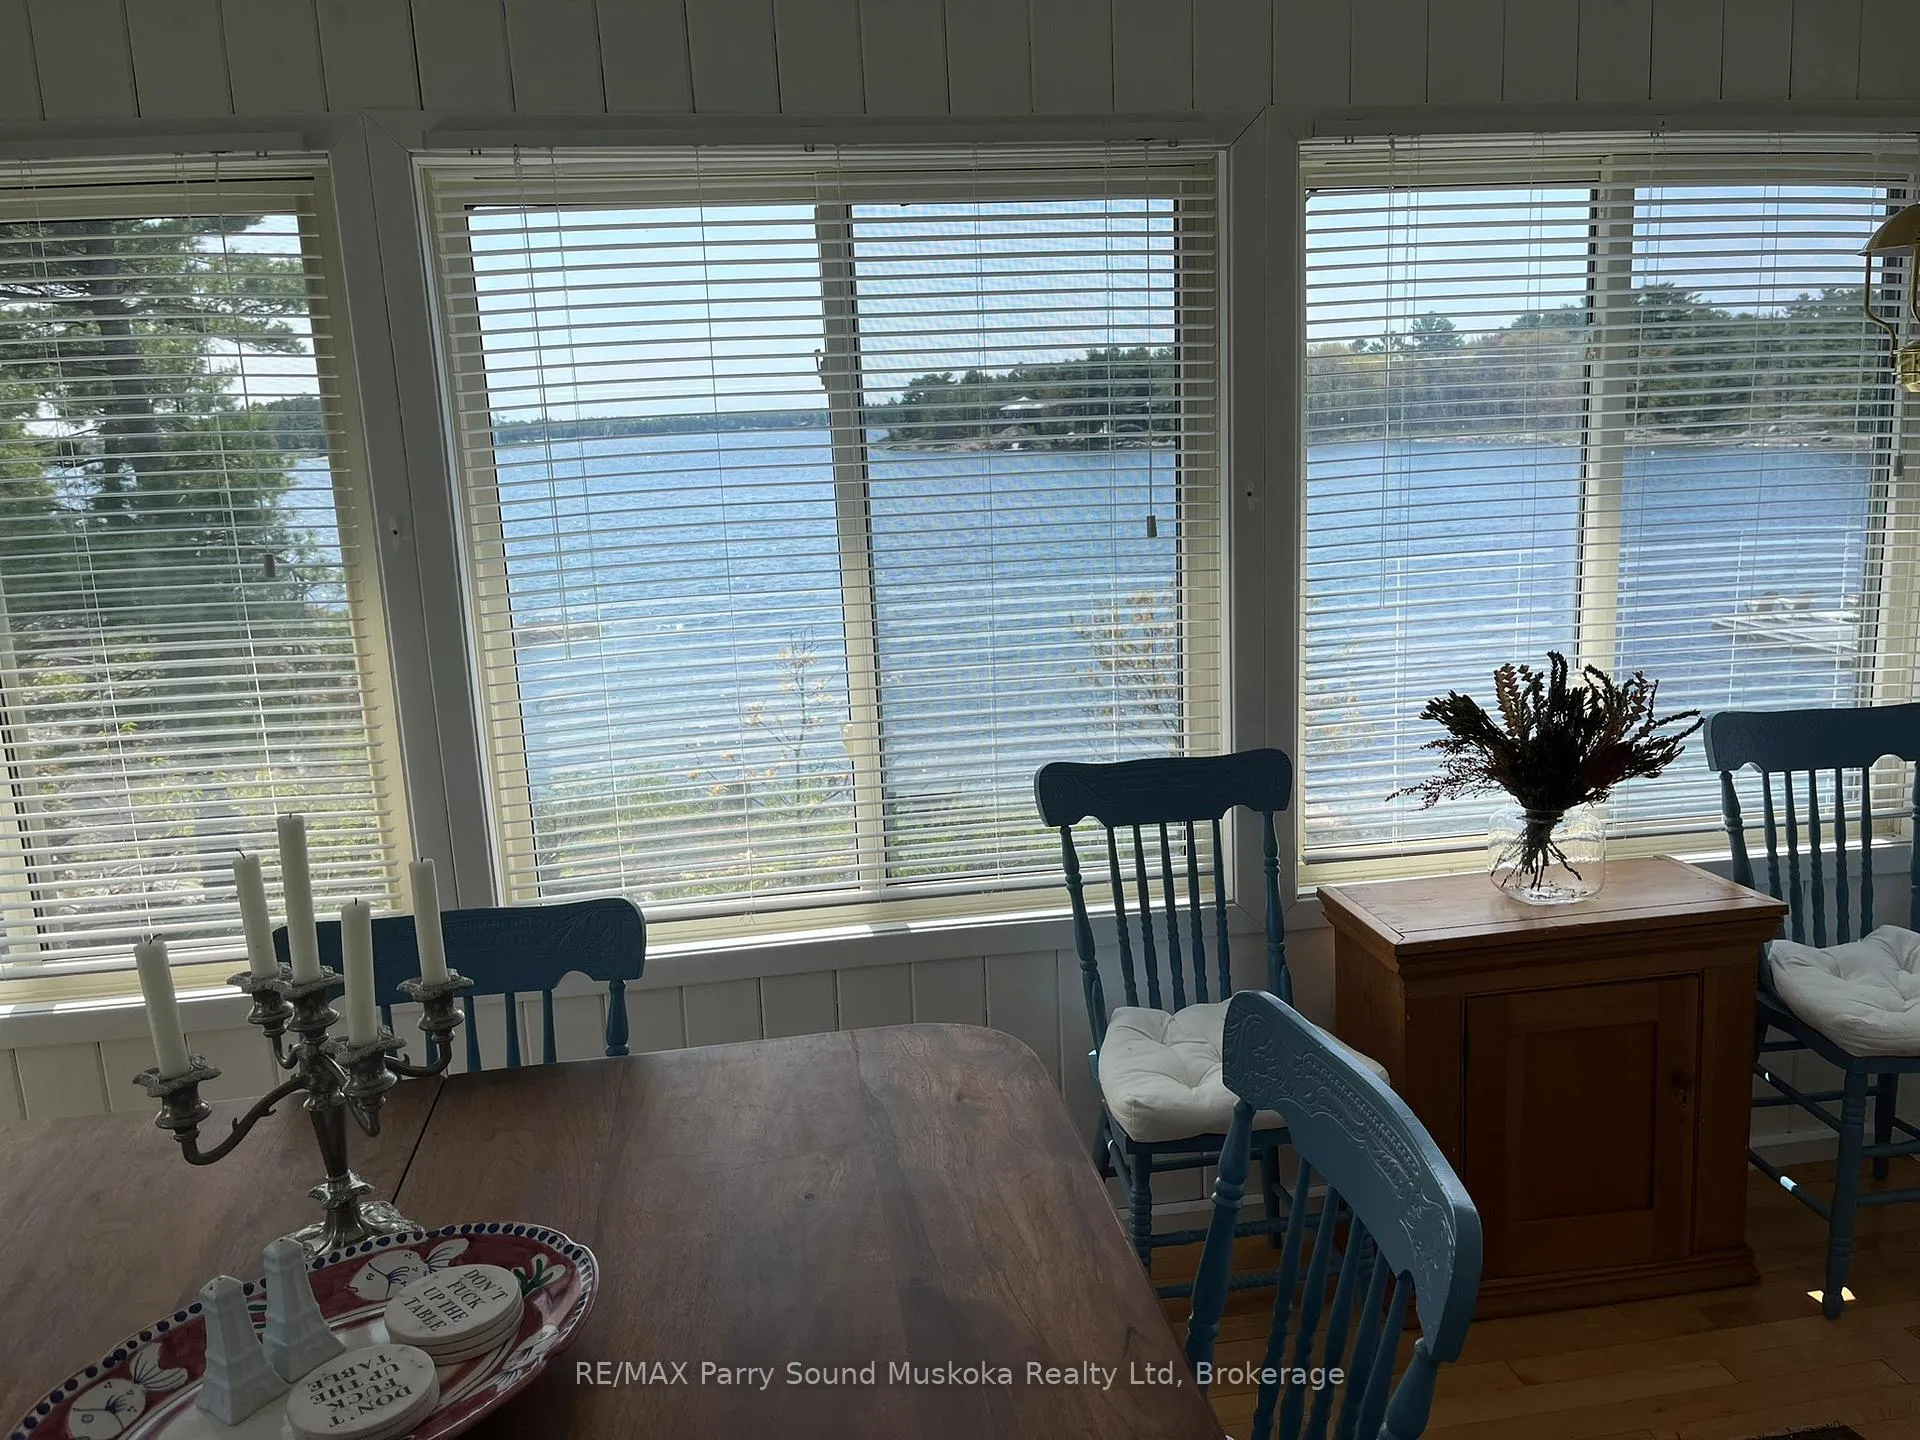
- Windowed dining room offers stunning bay views.
- Includes WETT-certified wood stove for warmth.
- Private neighborhood with Crown land nearby.
- On-shore boat house for marine equipment storage.
- New septic system and filtration for drinkable water.
- Magnificent views and sunsets, ideal for water sports.
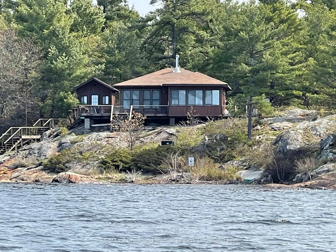
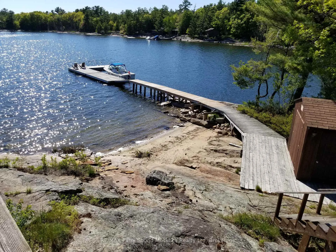
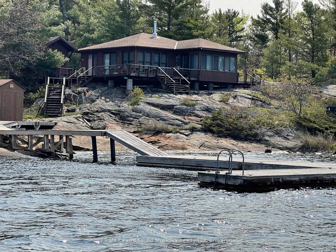
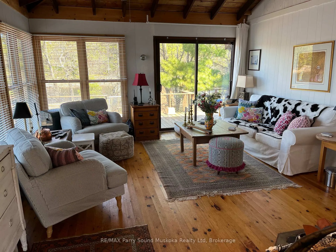
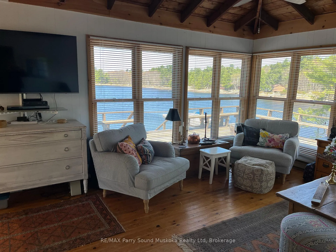
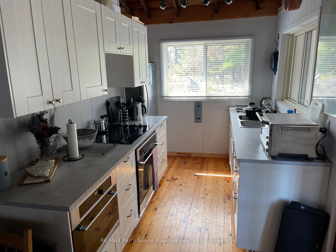
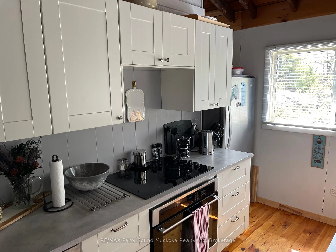
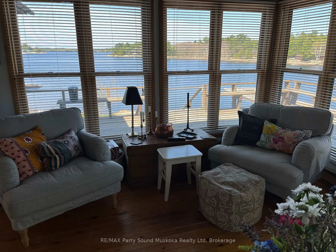
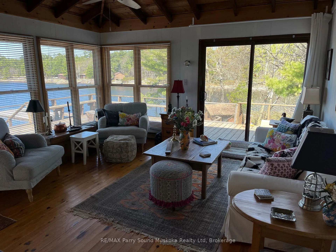
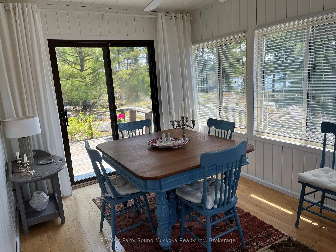
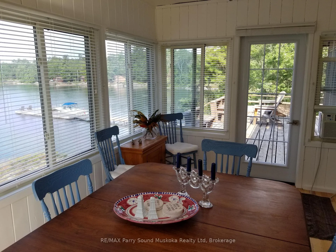
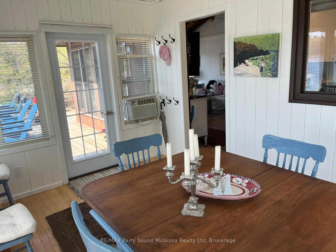
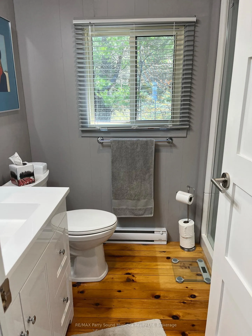
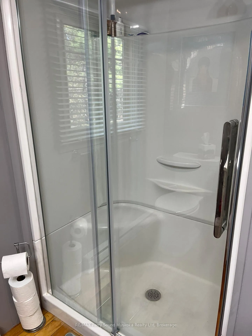
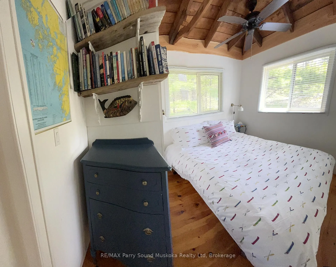
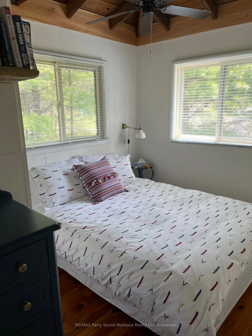
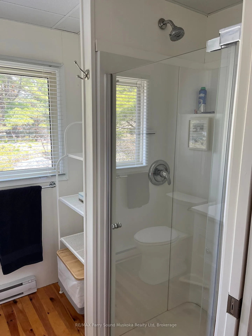
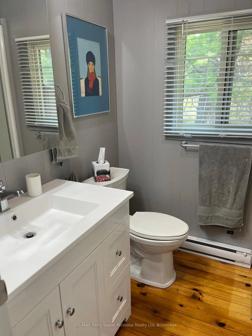
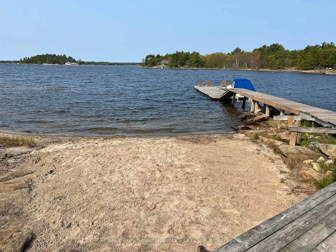
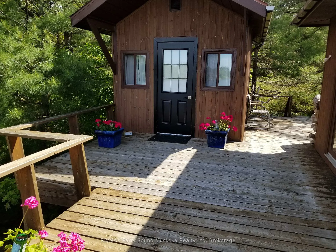
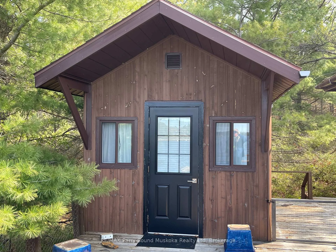
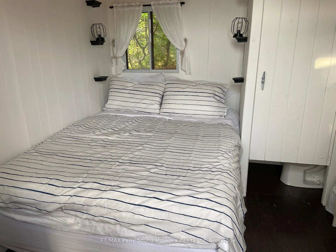
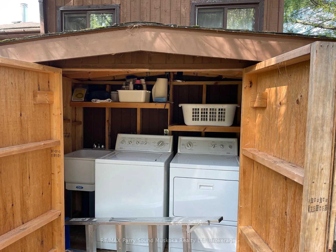
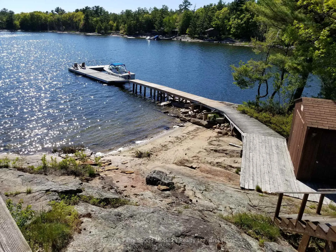
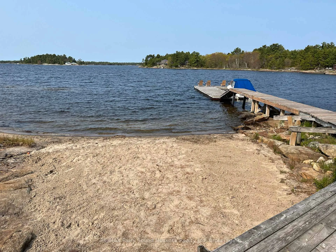
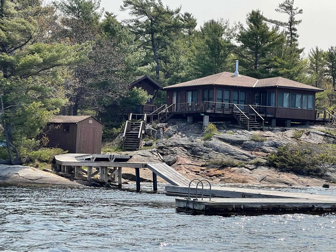
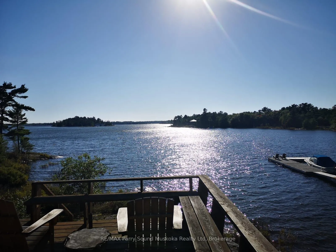
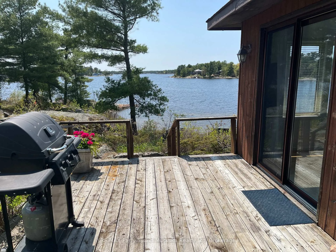
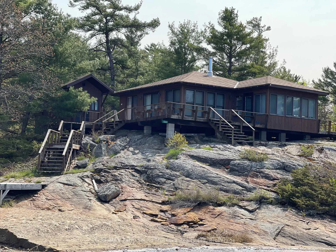
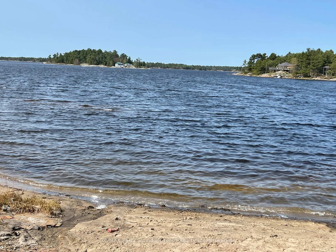
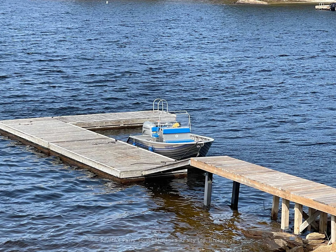
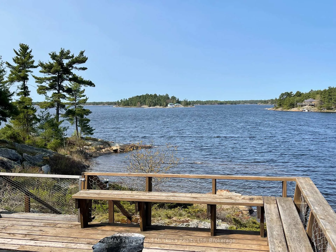
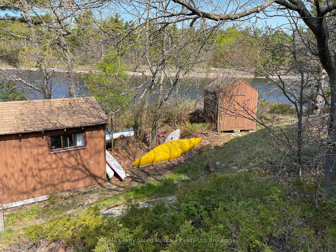
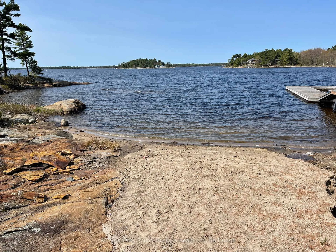
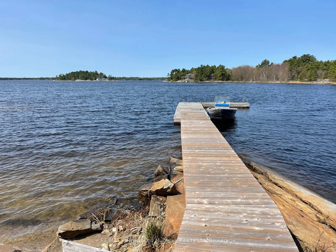
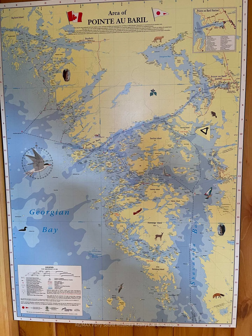
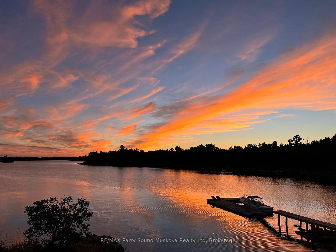
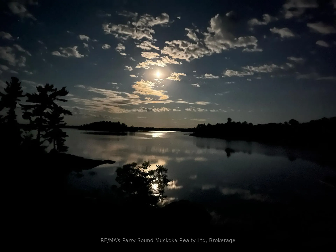
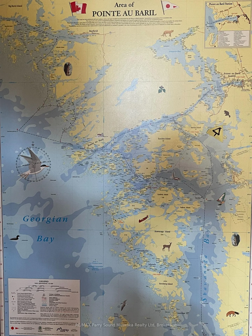
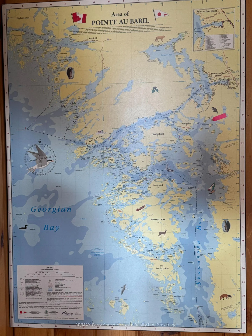
SHAWANAGA BAY - READY TO GO! Fully renovated in 2019, this move-in ready cottage has 3 bedrooms and 3 bathrooms between the main cottage and bunkie. The kitchen is fully equipped, including a built-in microwave and dishwasher. A fully windowed dining room seats 12 and offers glorious views of the bay. Full hydro service allows heating by baseboards and window air conditioning, when needed. A WETT-certified wood stove and fireplace provides additional warmth and atmosphere. A spacious living room with high ceilings features expansive views to the south and west. Satellite TV and wireless internet offer modern conveniences as well. A new septic was installed in 2022 and a filtration system provides drinkable water to all faucets. A separate laundry hut houses a full-sized washer and dryer. The on-shore boat house offers excellent storage for marine equipment and outdoor furniture. The long view down the bay is magnificent, with its prevailing south-west wind and incredible sunsets: a prime location for sailing and other water sports - or just lounging on the sand beach or dock. The regular breeze keeps it cool and greatly minimizes the bugs. The neighbourhood is very private with Crown land behind and to the south. Pointe au Baril marinas are about 10 minutes away by boat, and the popular Ojibway Club is a similar distance to the south. All buildings have been reshingled as of May 2024. (66030533).
Key Facts & Features
Property Costs
- Annual Property Tax Amount
- $3,796
- Land Transfer Tax Fee
- $22,475
- Basement Type
- None
Interior Features
- Interior Extras
- Water Purifier, Water Heater Owned
- View
- Beach, Bay, Water, Clear, Lake, Trees/Woods
- Security Features
- None
- Fireplace/Stove
- Yes
- Elevator
- No
Exterior Features
- Pool
- None
- Accessibility Features
- None
Building
- Building Type
- Detached
- Building Style
- Bungalow
- Approx Age
- 51-99
Construction
- Exterior Finish
- Wood
- Roof
- Asphalt Shingle
- Foundation Details
- Concrete, Block, Piers
- Special Designation
- Unknown
Lot
- Lot Front
- 276.00 ft
- Lot Size
- 1.16
- Lot Size Code
- x 276
Inclusions
- Inclusions
- Built-in Microwave, Carbon Monoxide Detector, Dishwasher, Dryer, Freezer, Furniture, Negotiable, Refrigerator, Satellite Dish, Satellite Equipment, Stove, Washer, Window Coverings.
Exclusions
- Exclusions
- Pine dresser and blue tool chest in boat house.
Parking & Garages
- Garage Type
- None
- Garage Spaces
- 0
- Parking Spaces
- 0
- Total Garage And Parking Spaces
- 0
Heating & Cooling
- Heat Source
- Wood
- Heat Type
- Baseboard
- Air Conditioning
- Window Unit(s)
- Water
- Other
- Sewers
- Septic
- Bedrooms
- 2
- Washrooms
- 3
- Kitchens
- 1
- Family / bonus room
- Yes
Room sizes
- Bedroom—Main level
- Bedroom—Main level
- Kitchen—Main level
- Dining Room—Main level
- Living Room—Main level
- Bathroom—Main level
- Bathroom—Main level
- Bathroom—Main level
Washrooms
- 3-piece, Main
- 2-piece, Main
- Municipality
- The Archipelago
- Neighbourhood
- Archipelago North
- Main cross streets
- By Car to Pointe ay Baril 30 mins north of Parry Sound via Hwy 400/69 to Pointe au Baril, then by water from Beacon Marine on South Shore Road or Desmasdons Marina on North Shore Road west from Hwy
- Zoning
- CR
- Directions
- By Car to Pointe ay Baril 30 mins north of Parry Sound via Hwy 400/69 to Pointe au Baril, then by water from Beacon Marine on South Shore Road or Desmasdons Marina on North Shore Road west from Hwy
- Waterfront
- Direct
- MLS® number
- X12520754
- Data source
- Toronto Regional Real Estate Board
- Status change
- 2026-10-06
- Listed on
- 2025-11-07
- Days on market
- 333 days
- Possession type
- Immediate
- Co-op commission
- 2.5
- Seller
- Listed by
- RE/MAX Parry Sound Muskoka Realty Ltd
Home Market Value
Current home valuation for 1260 Georgian Bay, The Archipelago, Archipelago North, The Archipelago, ON. Listed for $1,299,999
HOMEH Estimate
$915,000
Estimated Sales Range
$869,250 - $1,319,491
HOMEH Estimate for 1260 Georgian Bay, The Archipelago, Archipelago North
Calculated with a real agent's CMA method — 45+ years of experience, codified. Not an AI guess.
For the owner
Is this your home? Track its value.
Get this home's HOMEH Estimate by email once a month, with how many homes are for sale around you.
Mortgage Payment Calculator
Compare up to 4 down payment scenarios
5% on first $500K + 10% on $799,999 over $500K
$105,000
| Scenario 1 | Scenario 2 | Scenario 3 | Scenario 4 | |
|---|---|---|---|---|
−Down payment | % $ | % $ | % $ | % $ |
+CMHC insurance | $47,788 | $36,270 | $30,940 | $0 |
=Total mortgage | $1,242,487 | $1,206,269 | $1,135,939 | $1,039,999 |
Amortization | ||||
Mortgage rate | % | % | % | % |
| Payment frequency | ||||
=Mortgage payment | $6,066monthly | $5,890monthly | $5,546monthly | $5,078monthly |
Land Transfer Tax
$22,475
$22,475
Around this home
No schools found nearby
Data provided by OpenStreetMap & Fraser Institute School Rankings
Ask HOMEH
New!Hi there!
👋Text or call (416) 301-9001
Recommended for you
Based on homes you've looked at.
No recommended properties found.
Nearby similar homes
No nearby properties found.
More real estate resources
Other homes nearby
Explore this area
Nearby neighbourhoods
No nearby listings available.