
217 South Shore Road
The Archipelago (Archipelago North), ON P0G 1K0
- 3Bedrooms
- 3Bathrooms
- 2Garage
- 3000–3500Sq Ft
- $2,275Tax
- 250×248 ftLot Size
 Estimated Value:$996,450See Free Estimate Report

Sale & Price History for 217 South Shore Road, The Archipelago, Archipelago North
| Start Date | End Date | Price | Event | MLS# |
|---|---|---|---|---|
| No listing history available | ||||
Real estate boards require you to or to see the full details of this property.
*Sold prices and complete sale & price history are regulated data. Under the Trust in Real Estate Services Act, 2002 (TRESA) and the rules of the Real Estate Council of Ontario (RECO), and pursuant to the Multiple Listing Service® rules of the Canadian Real Estate Association (CREA) and the Toronto Regional Real Estate Board (TRREB), this information may be shown only to registered users who have agreed to the applicable terms of use (a Virtual Office Website, or "VOW," arrangement). HOMEH Inc., Brokerage therefore provides it to signed-in members only. Creating an account is free and takes under a minute.
About 217 South Shore Road, The Archipelago, Archipelago North
Summarized Description
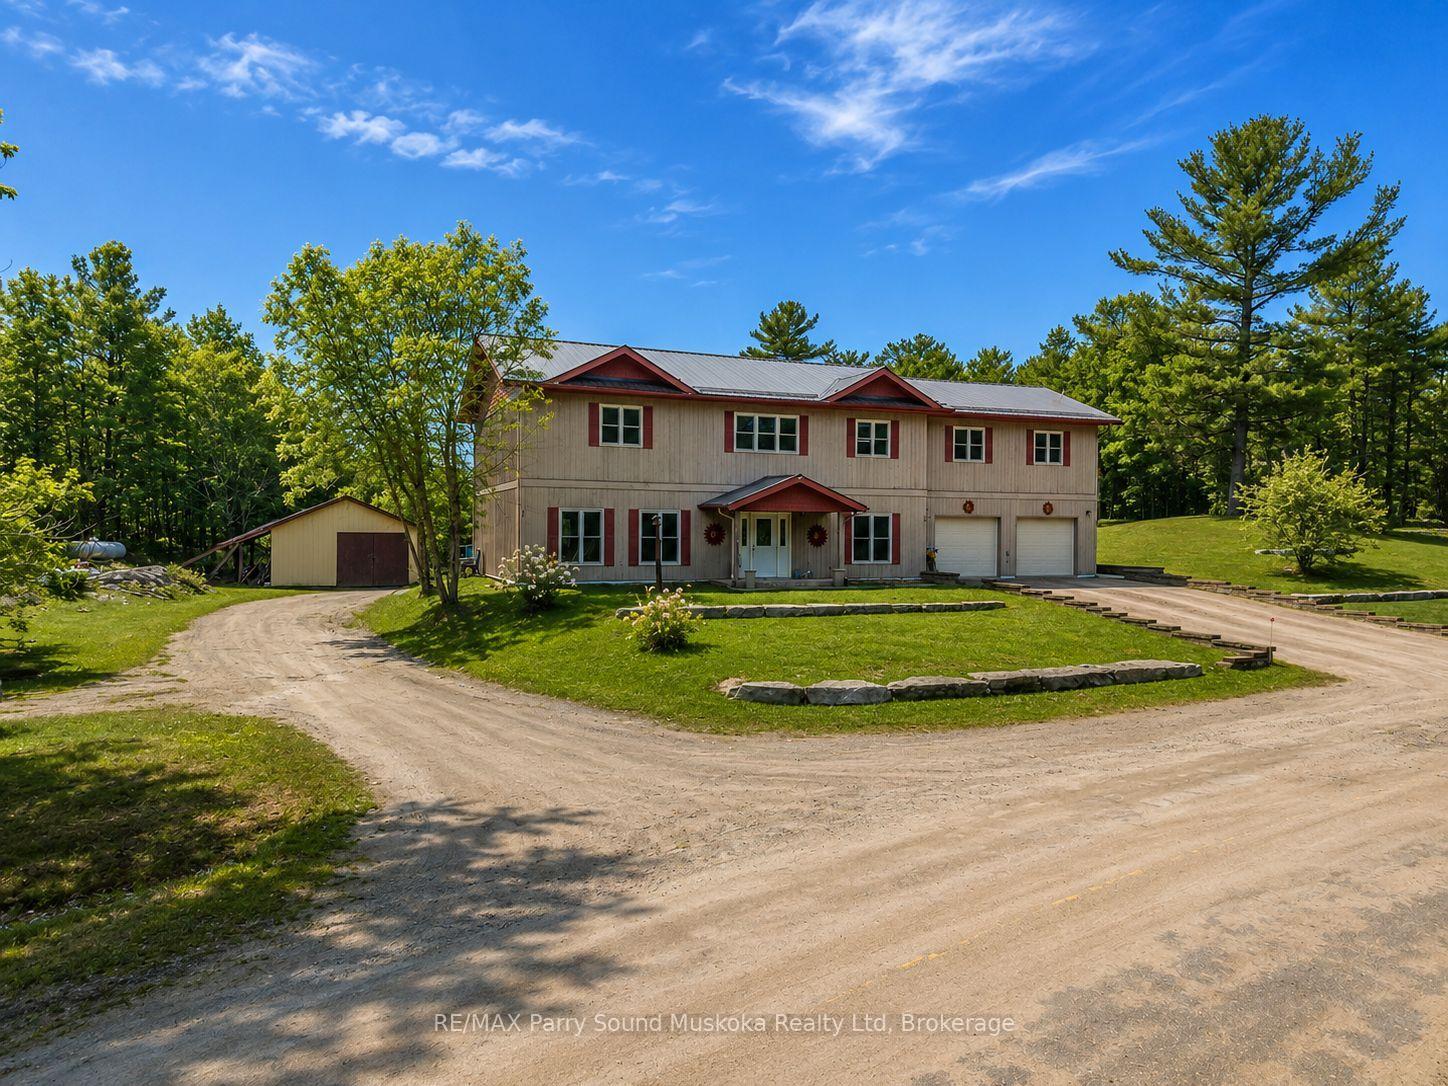
- Spacious 3150 sq ft family home near Georgian Bay.
- Fully finished lower level with potential granny suite.
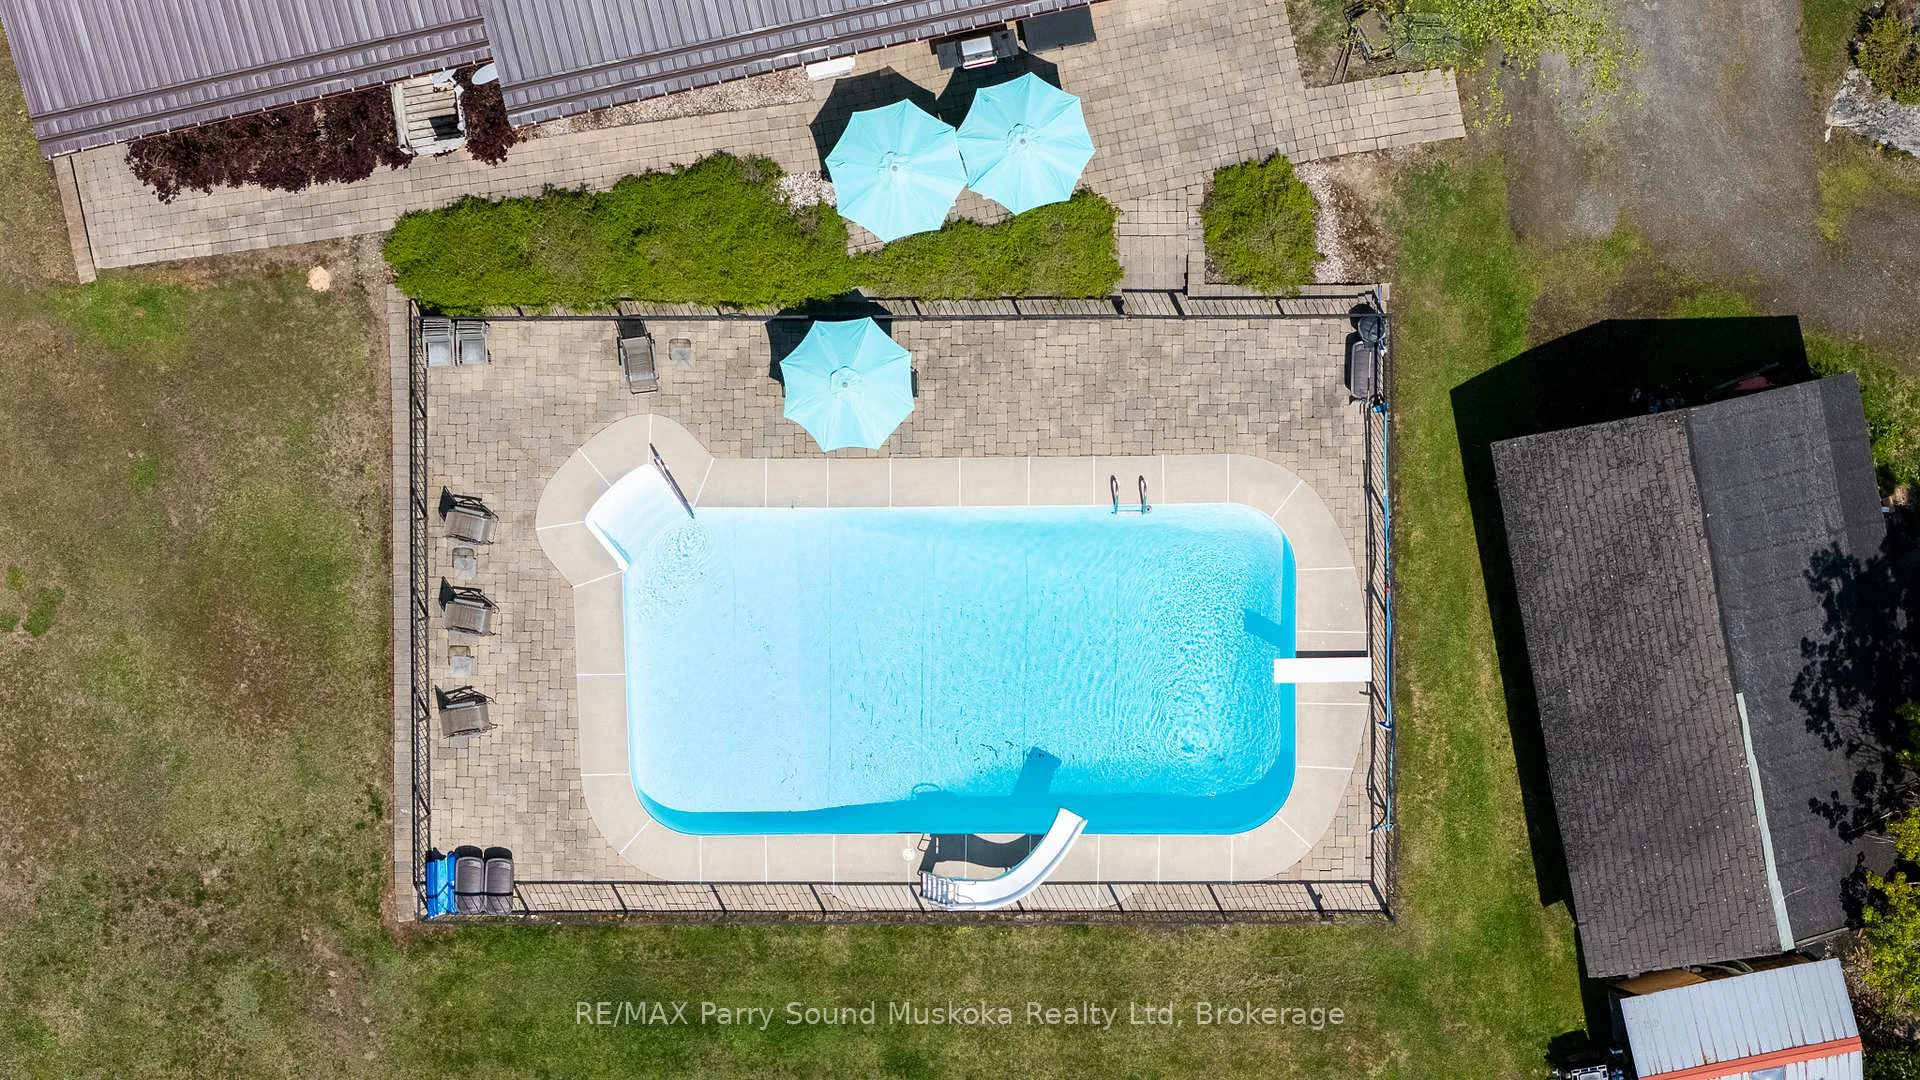
- In-ground pool and large fenced backyard.
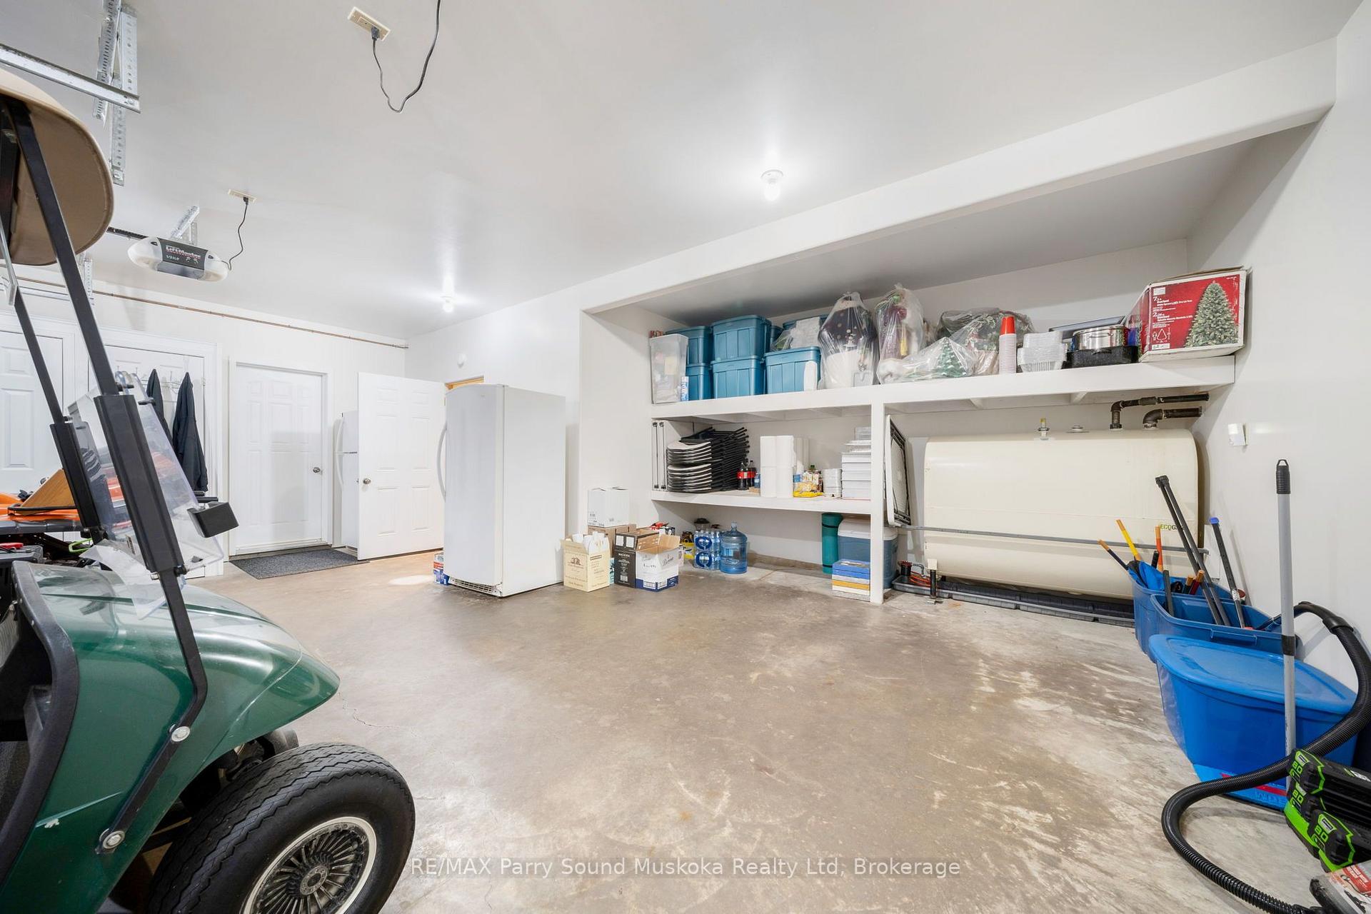
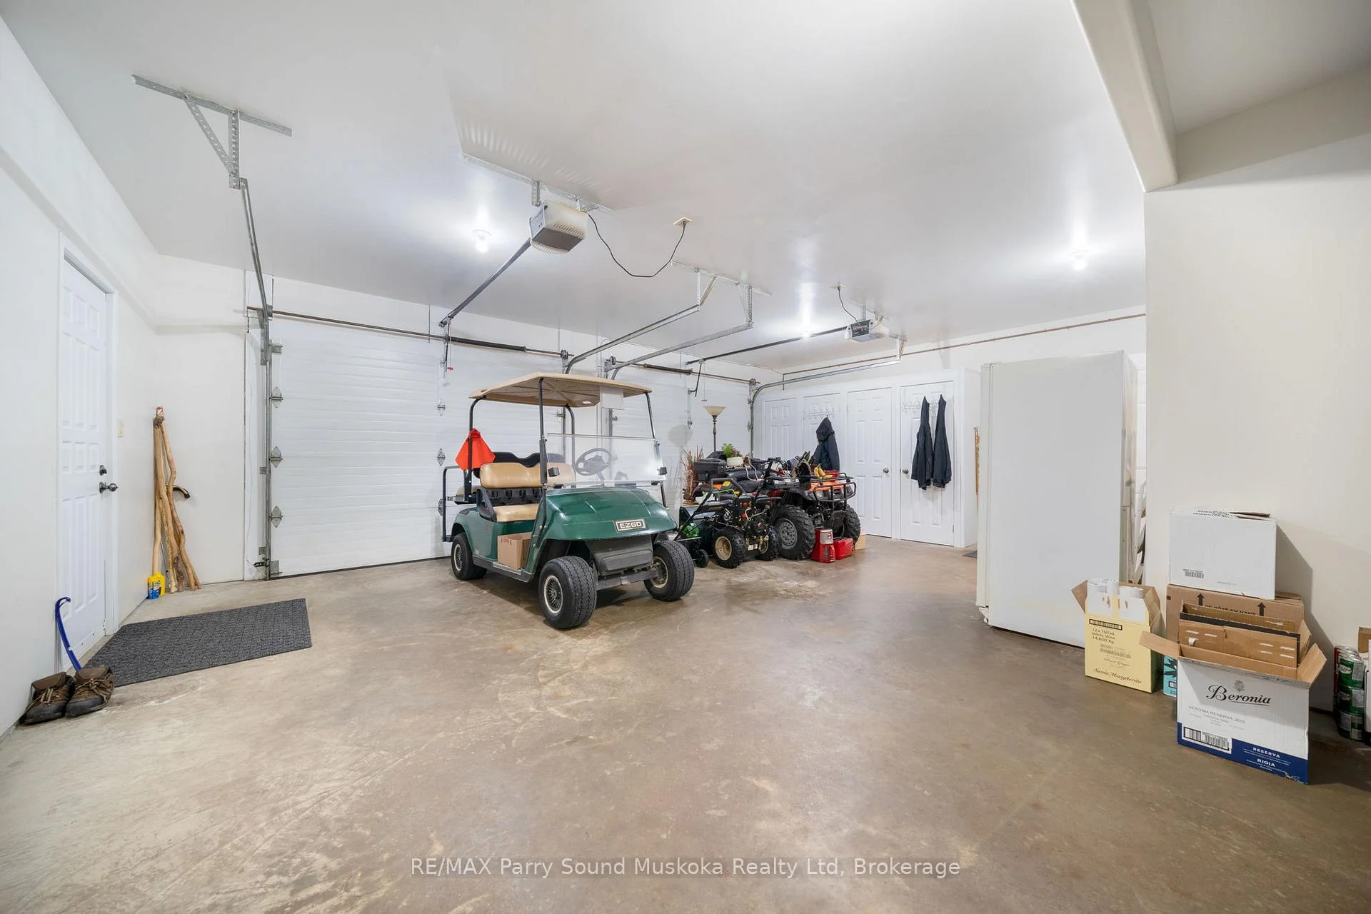
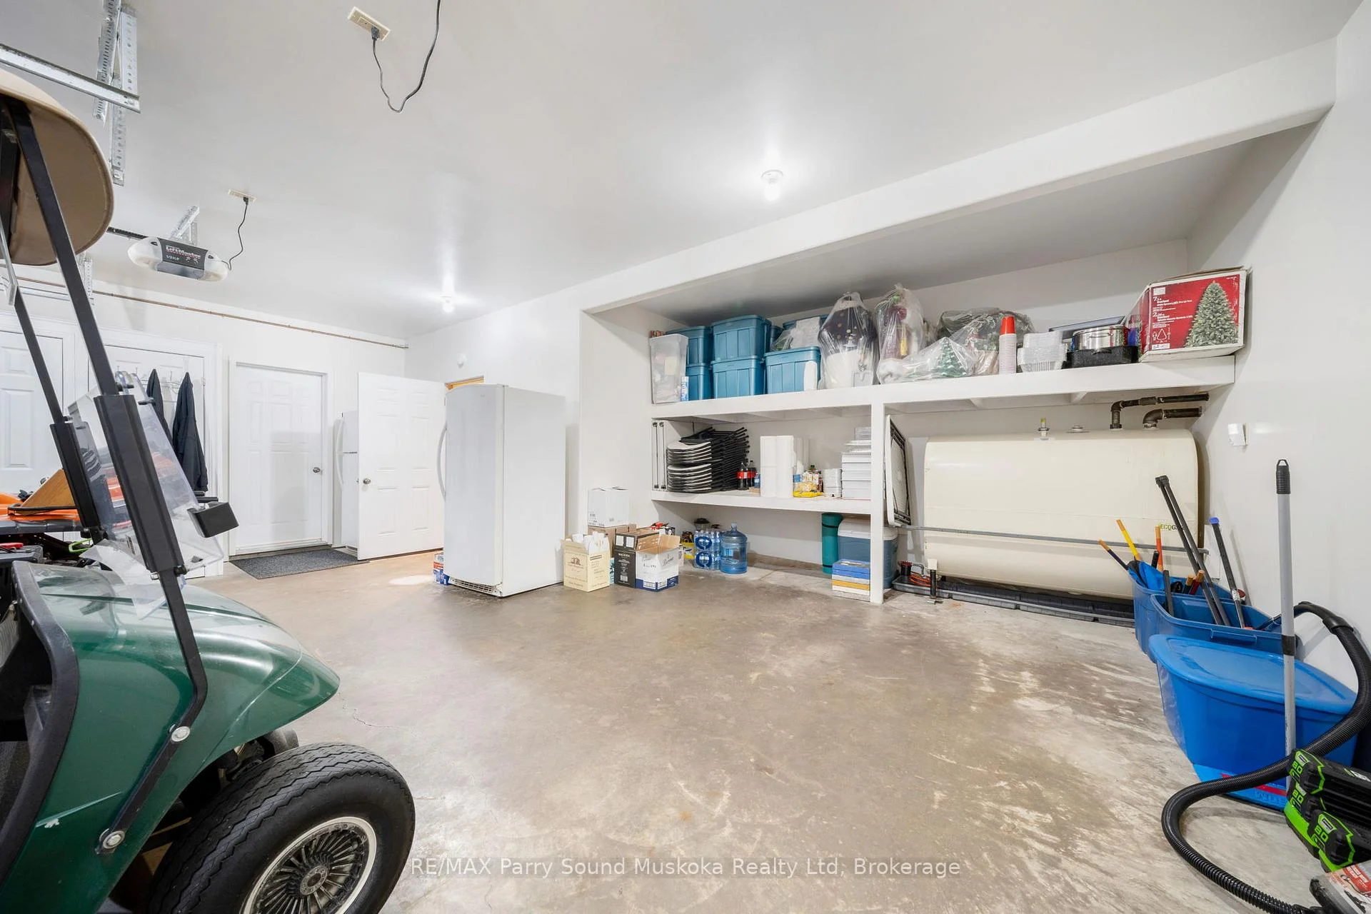
- Attached double car garage with insulation.
- Natural light throughout the home.
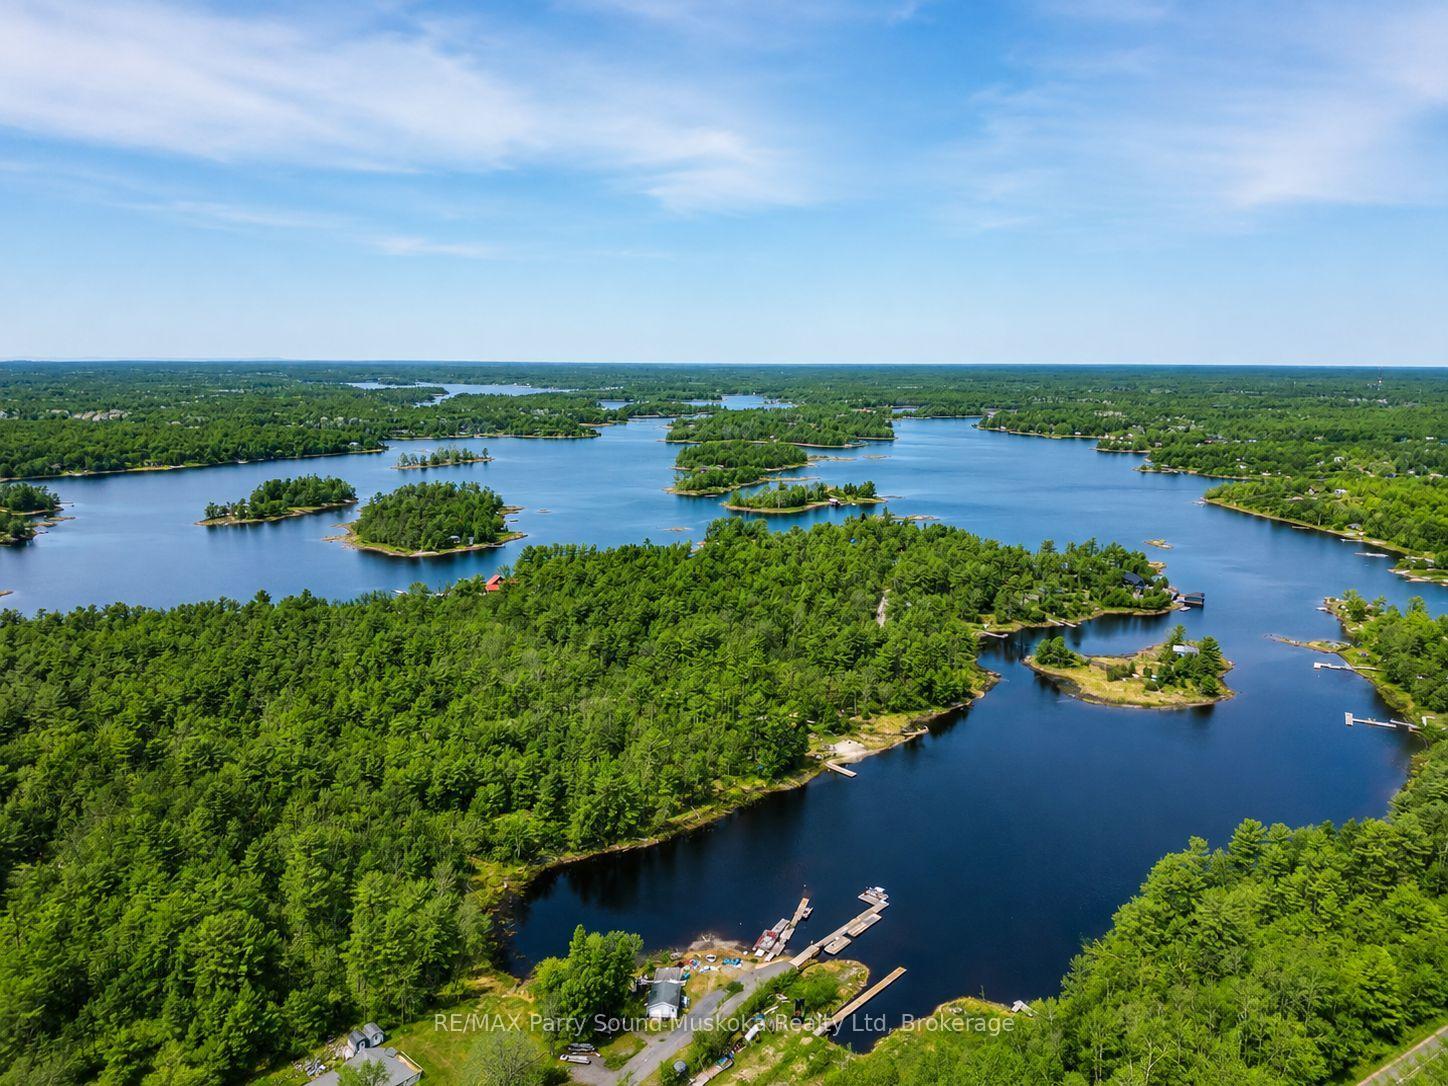
- Access to crown land for outdoor activities.
- New metal roof and modern appliances.
- Year-round maintained road for easy access.
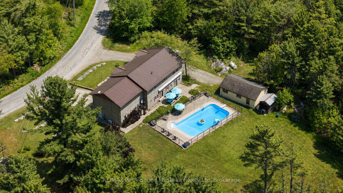
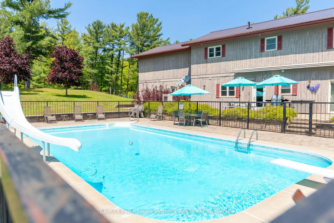
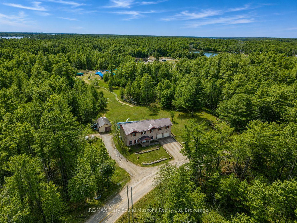
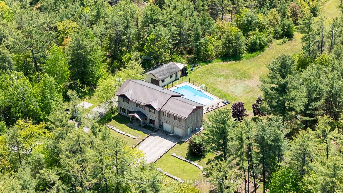
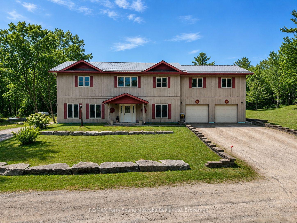
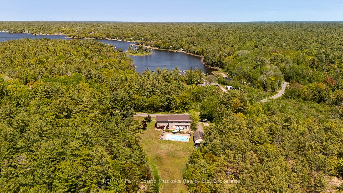
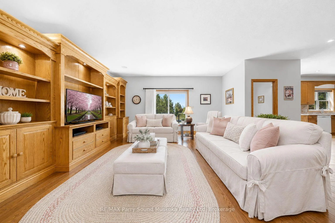
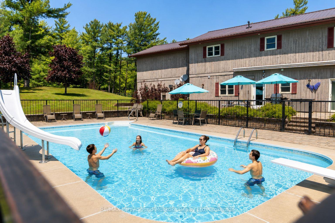
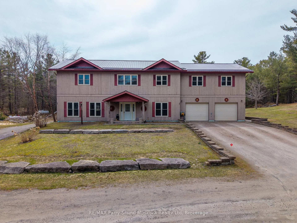
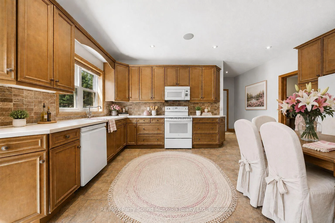
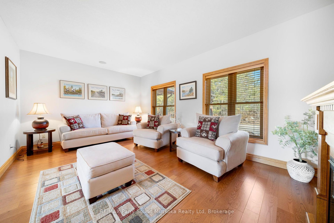
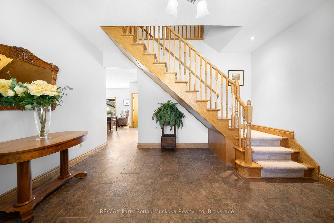
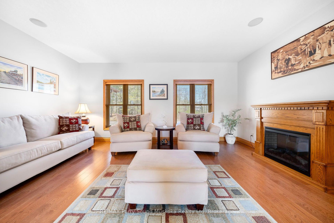
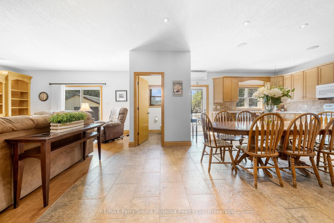
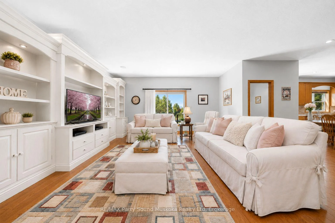
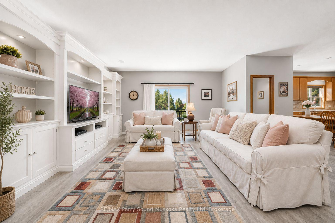
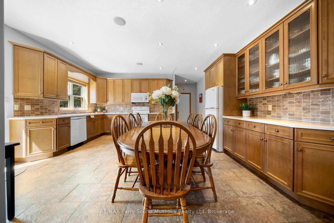
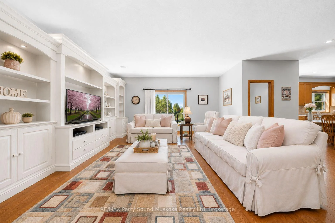
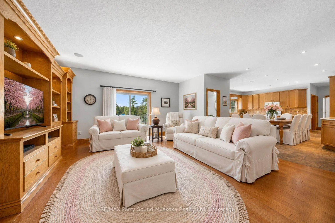
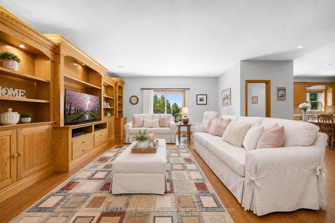
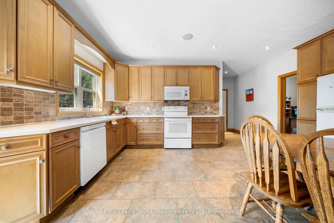
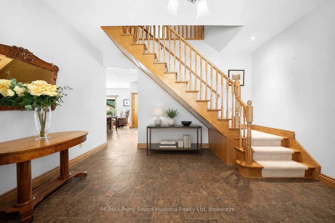
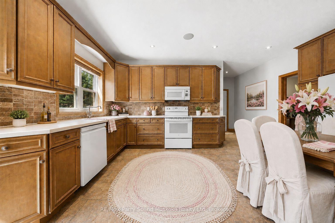
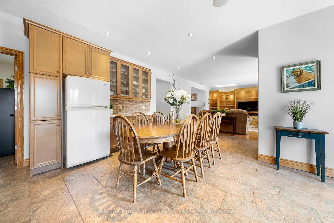
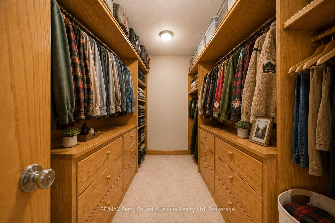
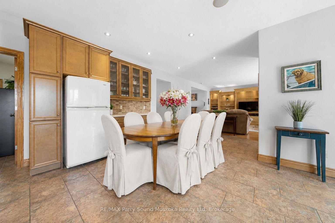
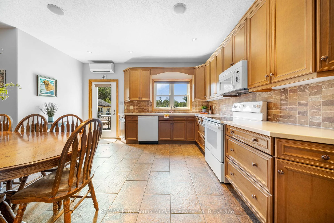
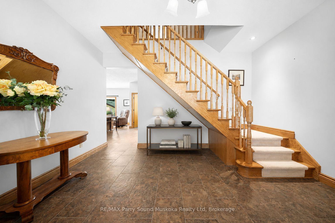
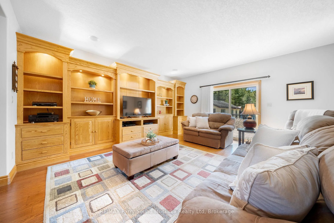
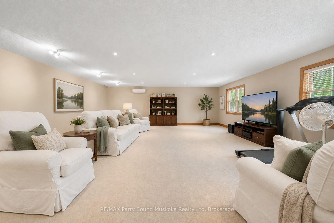
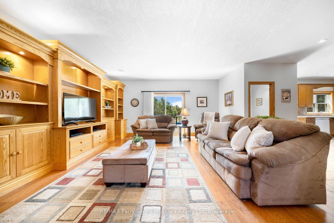
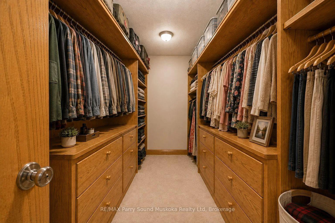
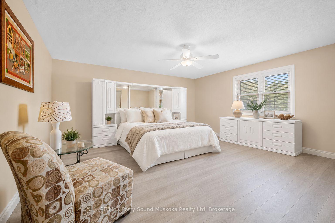
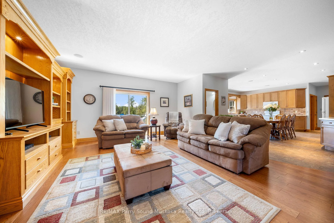
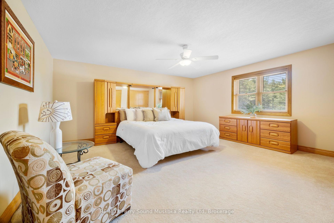
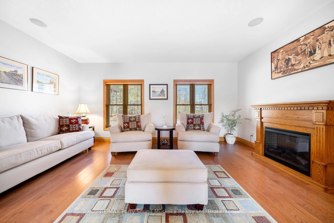
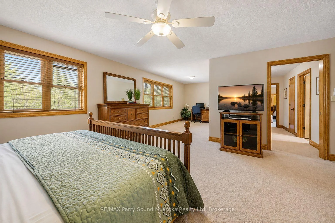
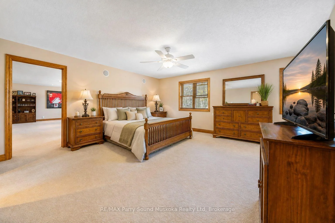
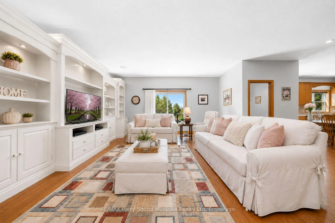
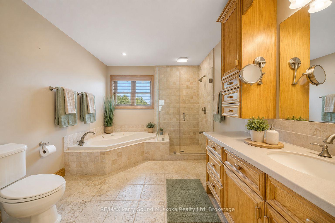
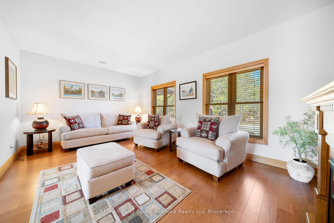
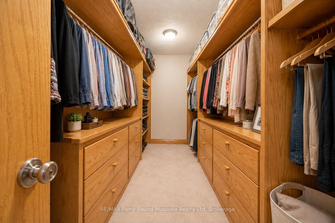
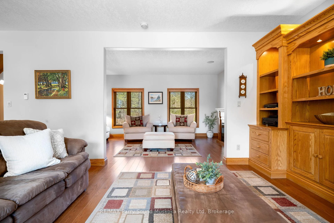
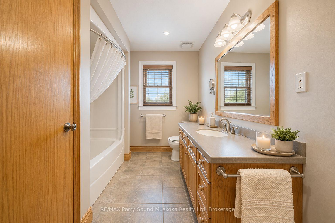
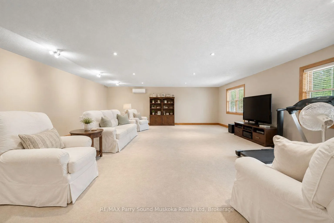
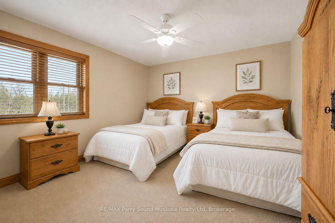
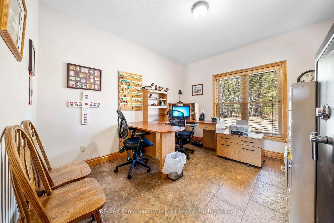
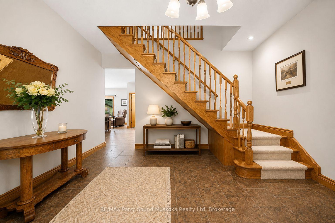
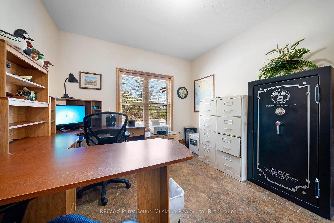
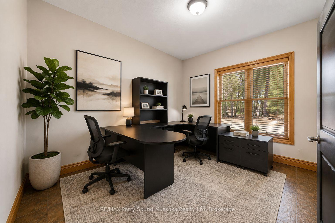
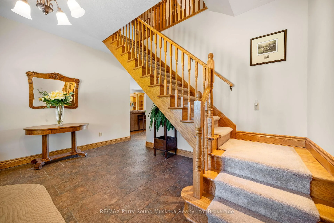
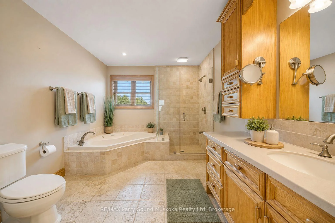
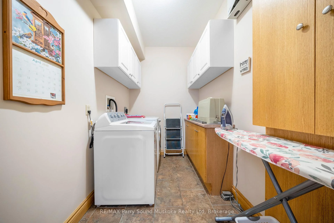
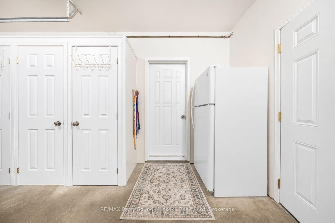
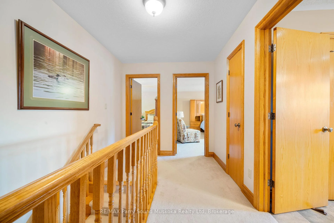
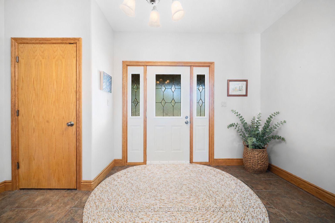
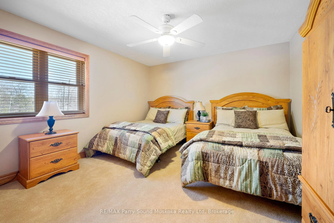
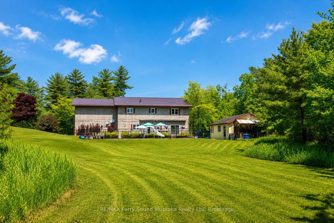
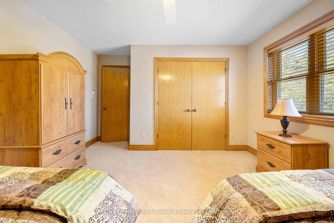
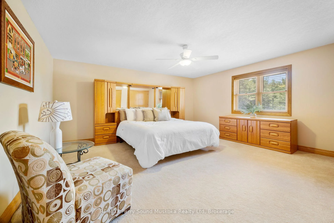
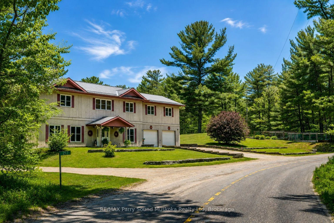
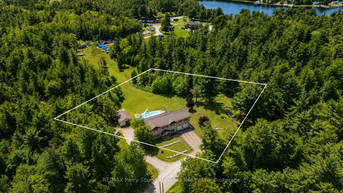
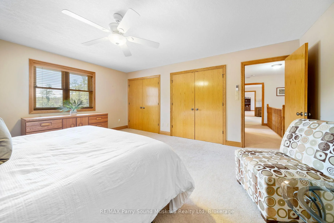
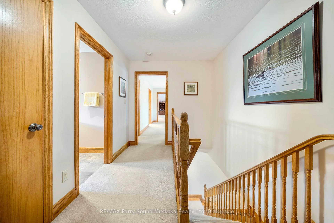
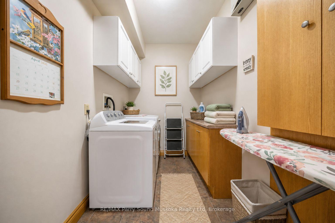
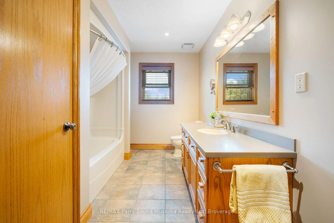
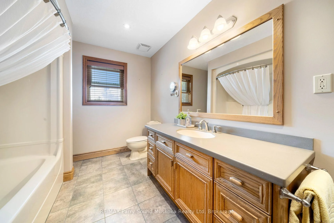
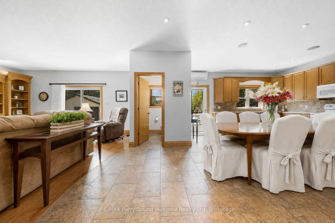
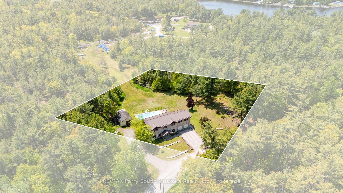
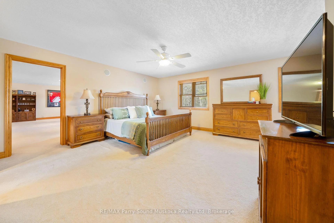
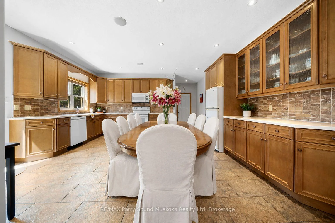
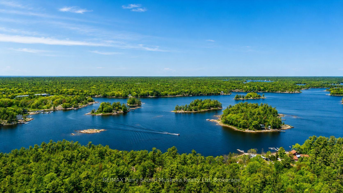
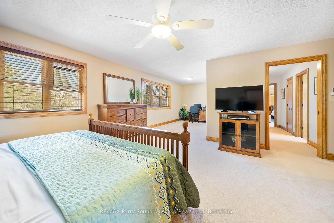
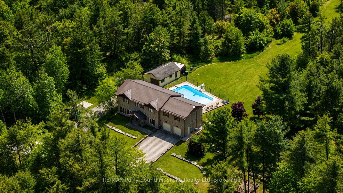
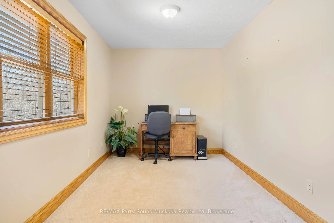
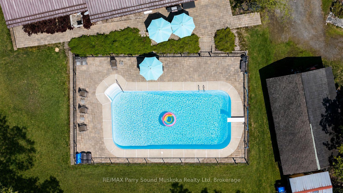
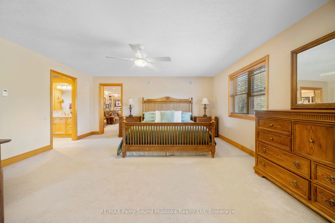
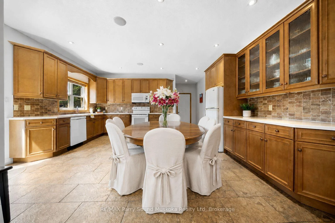
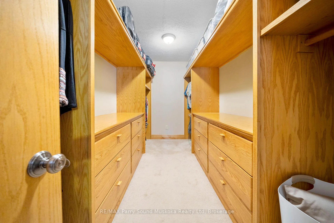
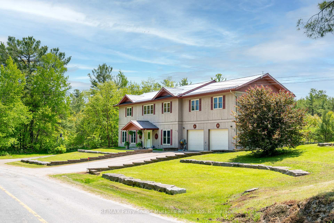
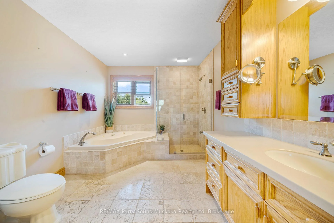
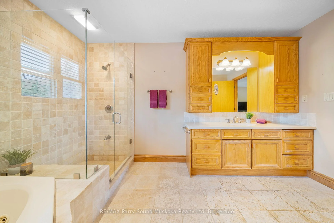
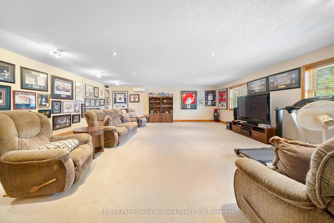
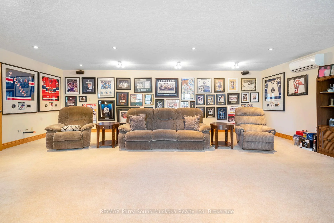
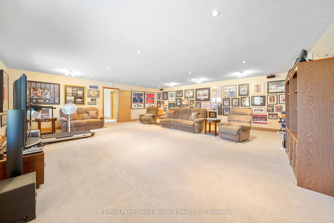
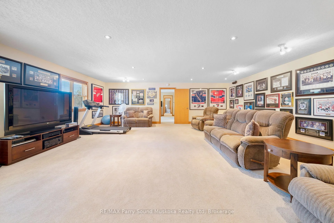
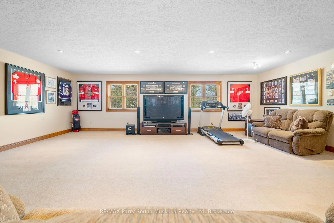
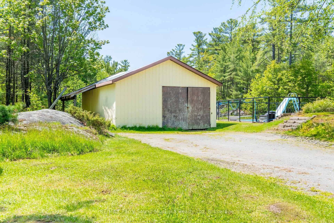
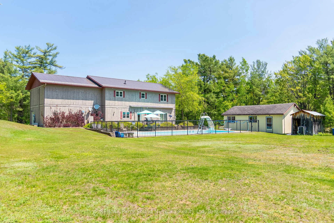
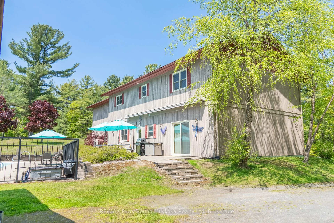
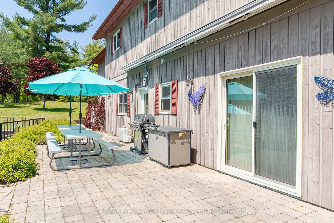
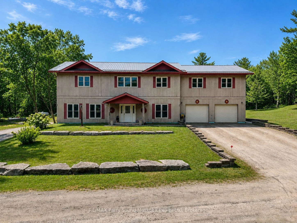
Spacious cottage country family home in excellent condition, abutting crown land and steps away from Georgian Bay. Located in Pointe Au Baril on a year round maintained road. Residential use with commercial zoning. A spacious 3150 square feet, 3 bedrooms, 3 bathrooms, office, fully finished lower level with walk out, 2 living rooms and a brightly lit sitting room with natural light. A perfect space for a family and entertaining guests with potential granny suite or potential lower apartment with some renovation for additional income. Built in living room cabinetry. A spacious primary bedroom you won't want to leave with its own sitting or entertainment/collector room, exercise room or what ever you want room!:). Walk in closet and en-suite bathroom. Every room has plenty of space to relax, so no one needs to argue over who gets which room. Fenced in, in-ground pool, stone patio, gardens, large back yard for kids and pets to play. Single garage/workshop. Attached and insulated, automatic double car garage. Outdoor shower, stone patio. Plenty of storage, mudroom, grand entry, main floor laundry room. In floor heating 2 a/c wall hung units. Drilled well. New stove, dish washer, washer and microwave.New metal roof. Pathway across the road to go for a swim in Georgian Bay. Or keep your boat just a short distance away from full service marinas and explore the 30,000 islands that Georgian Bay has to offer, the renowned Ojibway Club, great boating, fishing and swimming. Set off on an adventure with access directly onto crown land from the property. Enjoy all season activities such as ATV, snowmobiling, cross country skiing and hiking.Quick access of highway 400 N to get the kids off to school or go shopping for amenities and then get back to your office with a view. A play ground of a home for all ages.
Key Facts & Features
Property Costs
- Annual Property Tax Amount
- $2,275
- Land Transfer Tax Fee
- $15,455
- Basement Type
- None
Interior Features
- Interior Extras
- Auto Garage Door Remote
- Fireplace/Stove
- Yes
- Fireplace Features
- Electric
- Elevator
- No
Exterior Features
- Pool
- Inground
Building
- Building Type
- Detached
- Building Style
- 2-Storey
Construction
- Exterior Finish
- Wood
- Roof
- Metal
- Foundation Details
- Slab
- Special Designation
- Unknown
Lot
- Lot Front
- 249.64 ft
- Lot Depth
- 248.45 ft
- Lot Size
- 1.4
Parking & Garages
- Garage Type
- Attached
- Garage Spaces
- 2
- Parking Spaces
- 4
- Total Garage And Parking Spaces
- 6
Heating & Cooling
- Heat Source
- Oil
- Heat Type
- Radiant
- Air Conditioning
- Wall Unit(s)
- Water
- Well
- Sewers
- Septic
- Bedrooms
- 3
- Washrooms
- 3
- Kitchens
- 1
- Family / bonus room
- Yes
Room sizes
- Game Room—Second level
- Laundry—Main level
- Bedroom—Second level
- Bathroom—Second level
- Bathroom—Second level, 4 Pc Ensuite
- Primary Bedroom—Second level, 4 Pc Bath
- Living Room—Main level
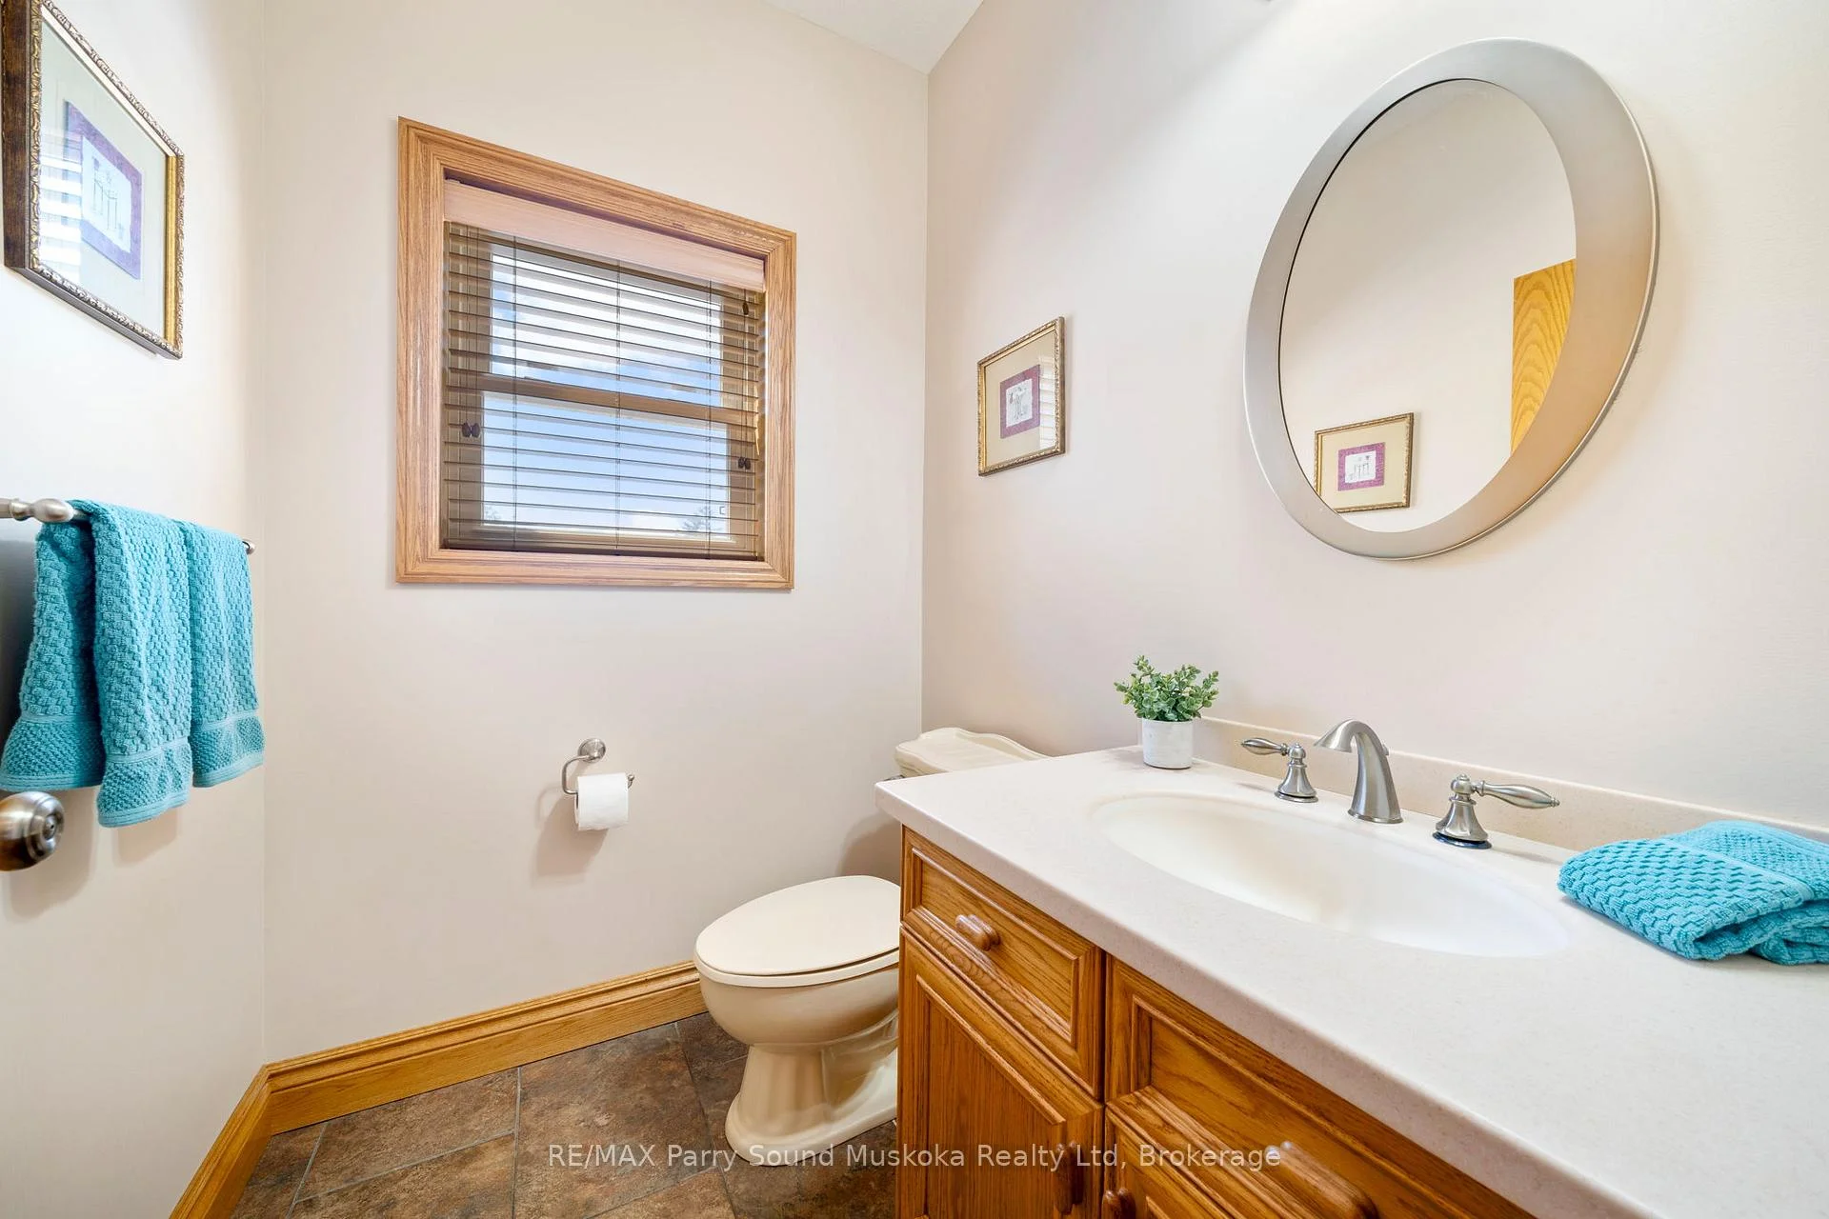
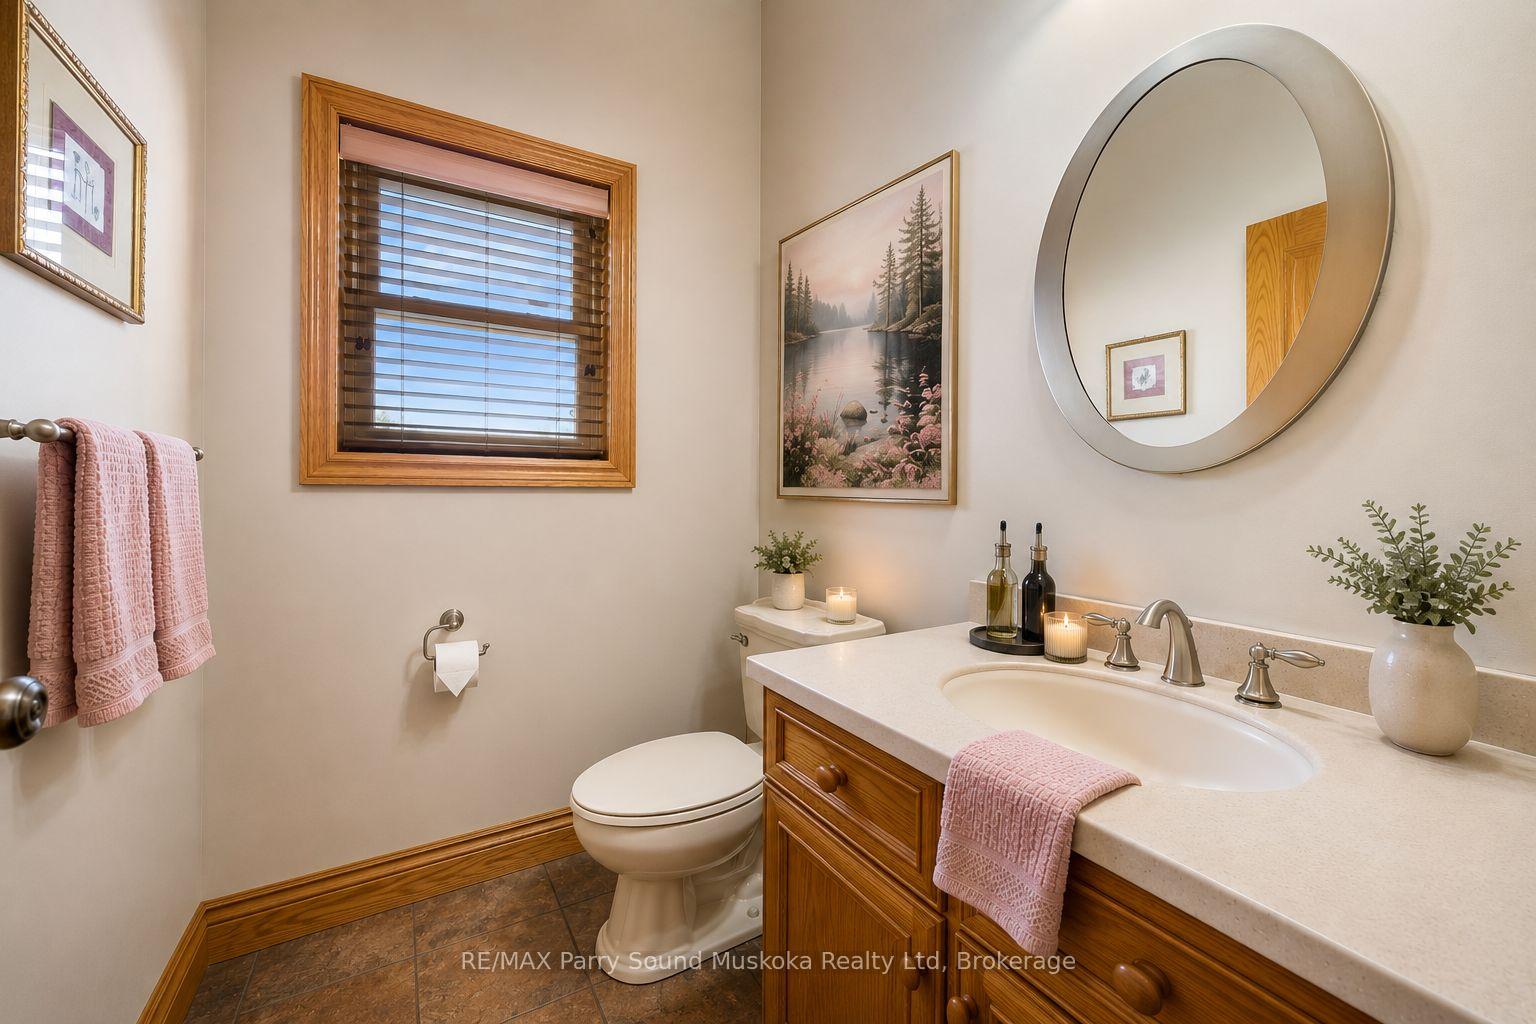
- Bathroom—Main level, 2 Pc Bath
- Office—Main level
- Foyer—Main level
- Bedroom—Second level
- Kitchen—Main level, Combined w/Dining
- Family Room—Main level
Washrooms
- 2-piece
- 4-piece
- 4-piece
- Municipality
- The Archipelago
- Neighbourhood
- Archipelago North
- Main cross streets
- Hwy 69 & South Shore Rd
- Zoning
- Residential and commercial
- Directions
- Highway 400 North(69) to South Shore Road to SOP
- MLS® number
- X13675158
- Data source
- Toronto Regional Real Estate Board
- Listed on
- 2026-08-13
- Updated on
- 2026-08-15
- Days on market
- 63 days
- Possession type
- Flexible
- Co-op commission
- 2.5
- Seller
- Listed by
- RE/MAX Parry Sound Muskoka Realty Ltd
Home Market Value
Current home valuation for 217 South Shore Road, The Archipelago, Archipelago North, The Archipelago, ON. Listed for $949,000
HOMEH Estimate
$996,450
Estimated Sales Range
$787,196 - $1,205,705
HOMEH Estimate for 217 South Shore Road, The Archipelago, Archipelago North
Calculated with a real agent's CMA method — 45+ years of experience, codified. Not an AI guess.
Mortgage Payment Calculator
Compare up to 4 down payment scenarios
5% on first $500K + 10% on $449,000 over $500K
$69,900
| Scenario 1 | Scenario 2 | Scenario 3 | Scenario 4 | |
|---|---|---|---|---|
−Down payment | % $ | % $ | % $ | % $ |
+CMHC insurance | $35,151 | $26,477 | $22,586 | $0 |
=Total mortgage | $913,925 | $880,577 | $829,236 | $759,200 |
Amortization | ||||
Mortgage rate | % | % | % | % |
| Payment frequency | ||||
=Mortgage payment | $4,462monthly | $4,299monthly | $4,049monthly | $3,707monthly |
Land Transfer Tax
$15,455
$15,455
Around this home
No schools found nearby
Data provided by OpenStreetMap & Fraser Institute School Rankings
Ask HOMEH
New!Hi there!
👋Text or call (416) 301-9001
Recommended for you
Based on homes you've looked at.
No recommended properties found.
Nearby similar homes
No nearby properties found.
More real estate resources
Other homes nearby
Explore this area
Nearby neighbourhoods
No nearby listings available.