
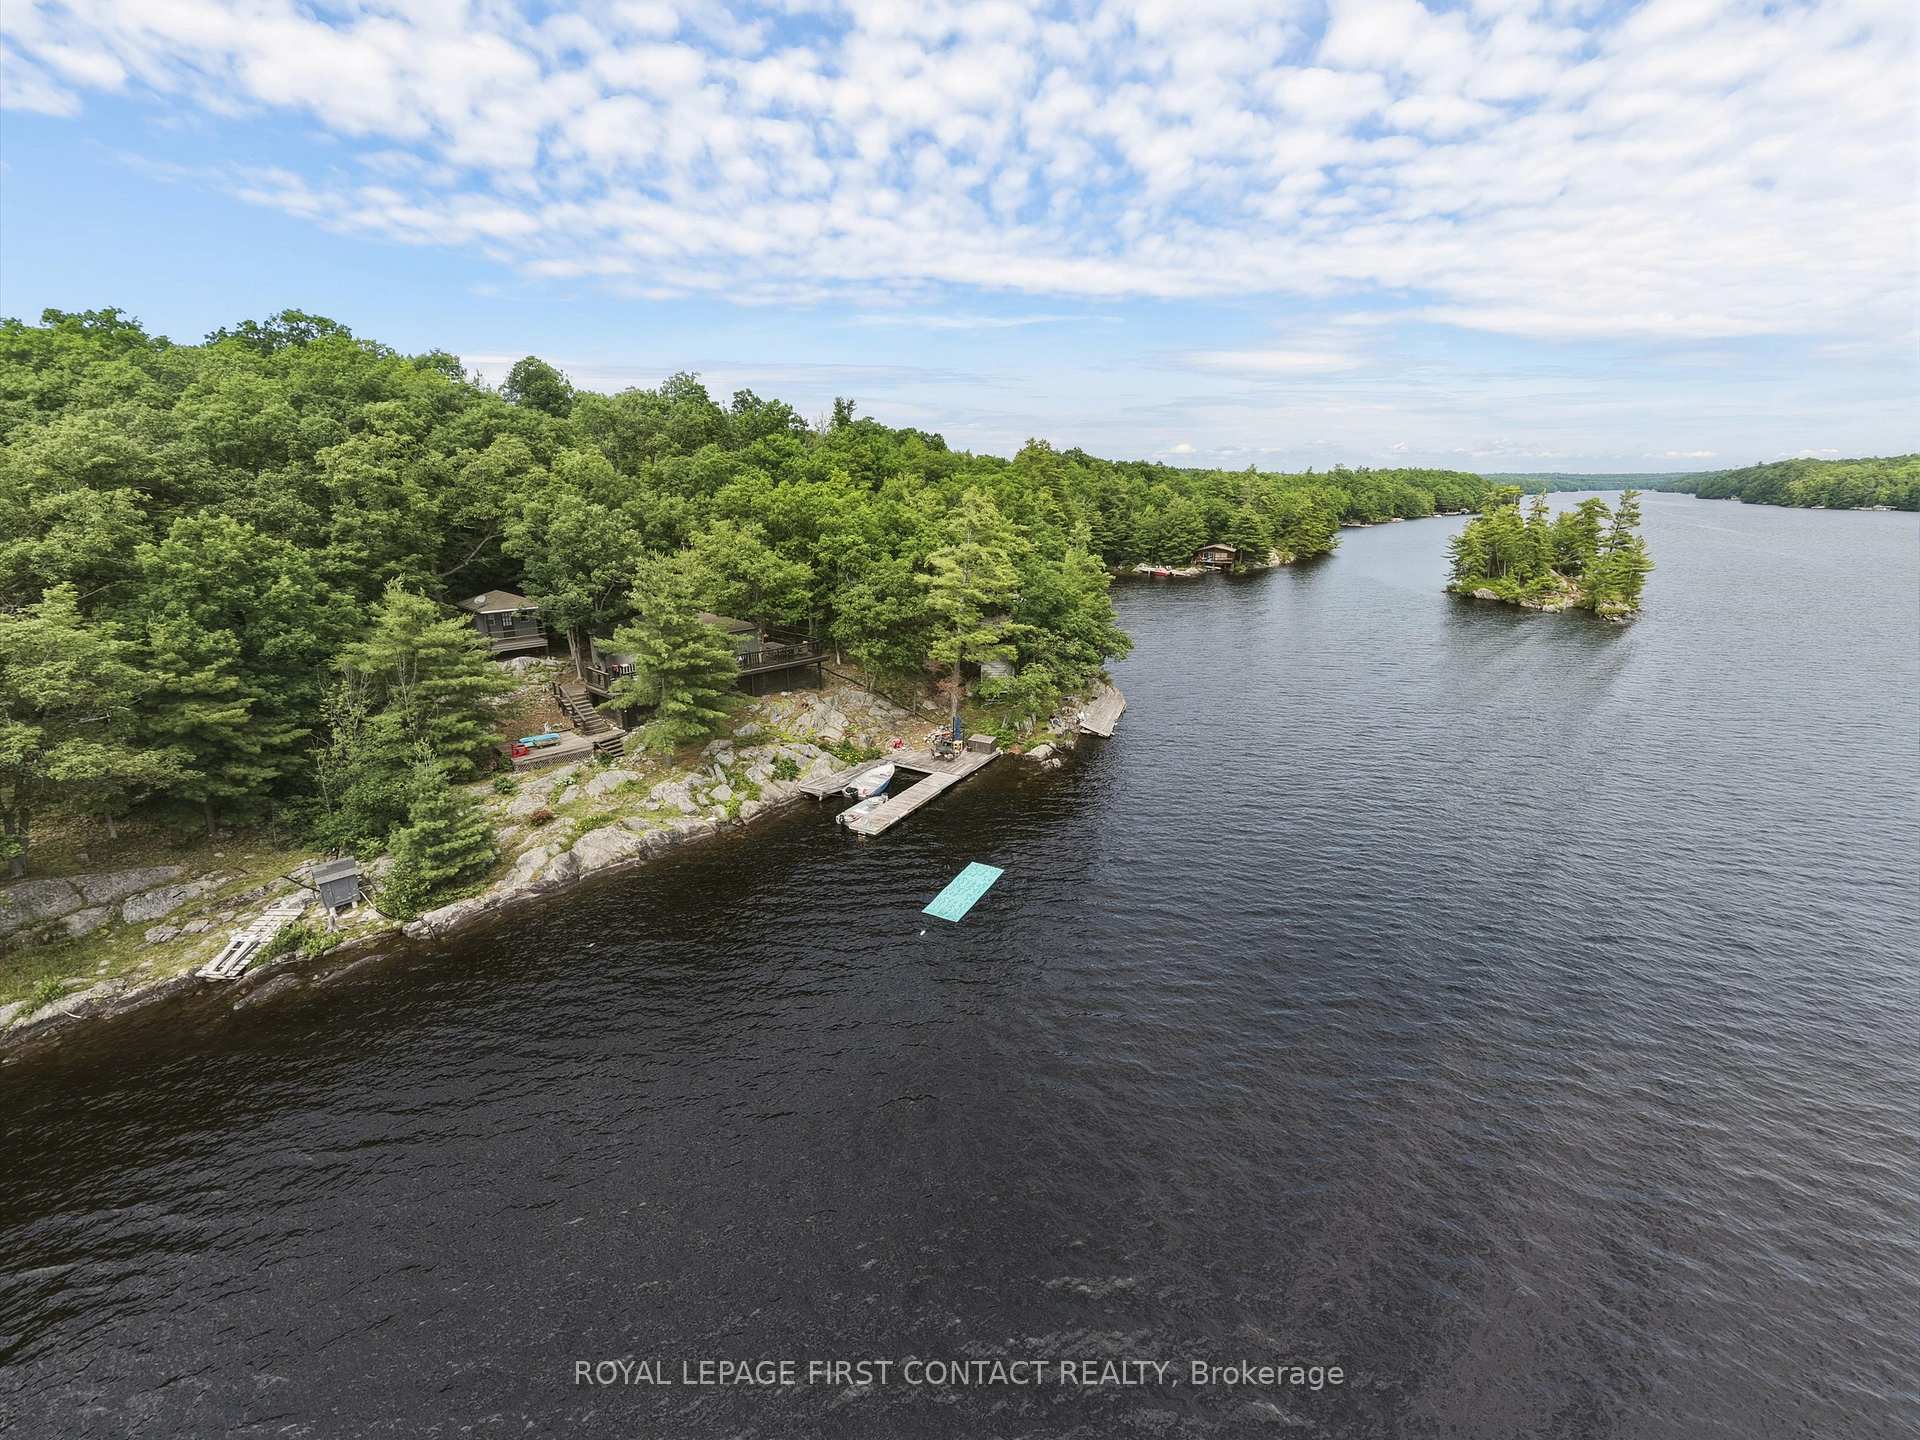
321 Healey Lake
The Archipelago (Archipelago South), ON P0G 1G0
- 3+1Bedrooms
- 1Bathroom
- 0Garage
- 700–1100Sq Ft
- $1,543Tax
- 140×324 ftLot Size
 Estimated Value:$492,195See Free Estimate Report

Sale & Price History for 321 Healey Lake, The Archipelago, Archipelago South
| Start Date | End Date | Price | Event | MLS# |
|---|---|---|---|---|
| No listing history available | ||||
Real estate boards require you to or to see the full details of this property.
*Sold prices and complete sale & price history are regulated data. Under the Trust in Real Estate Services Act, 2002 (TRESA) and the rules of the Real Estate Council of Ontario (RECO), and pursuant to the Multiple Listing Service® rules of the Canadian Real Estate Association (CREA) and the Toronto Regional Real Estate Board (TRREB), this information may be shown only to registered users who have agreed to the applicable terms of use (a Virtual Office Website, or "VOW," arrangement). HOMEH Inc., Brokerage therefore provides it to signed-in members only. Creating an account is free and takes under a minute.
About 321 Healey Lake, The Archipelago, Archipelago South
Summarized Description
- Charming 3-season cottage on Healey Lake
- Exclusive boat access enhances privacy
- Stunning sunsets and clear water for activities
- Large walk-out deck for entertaining
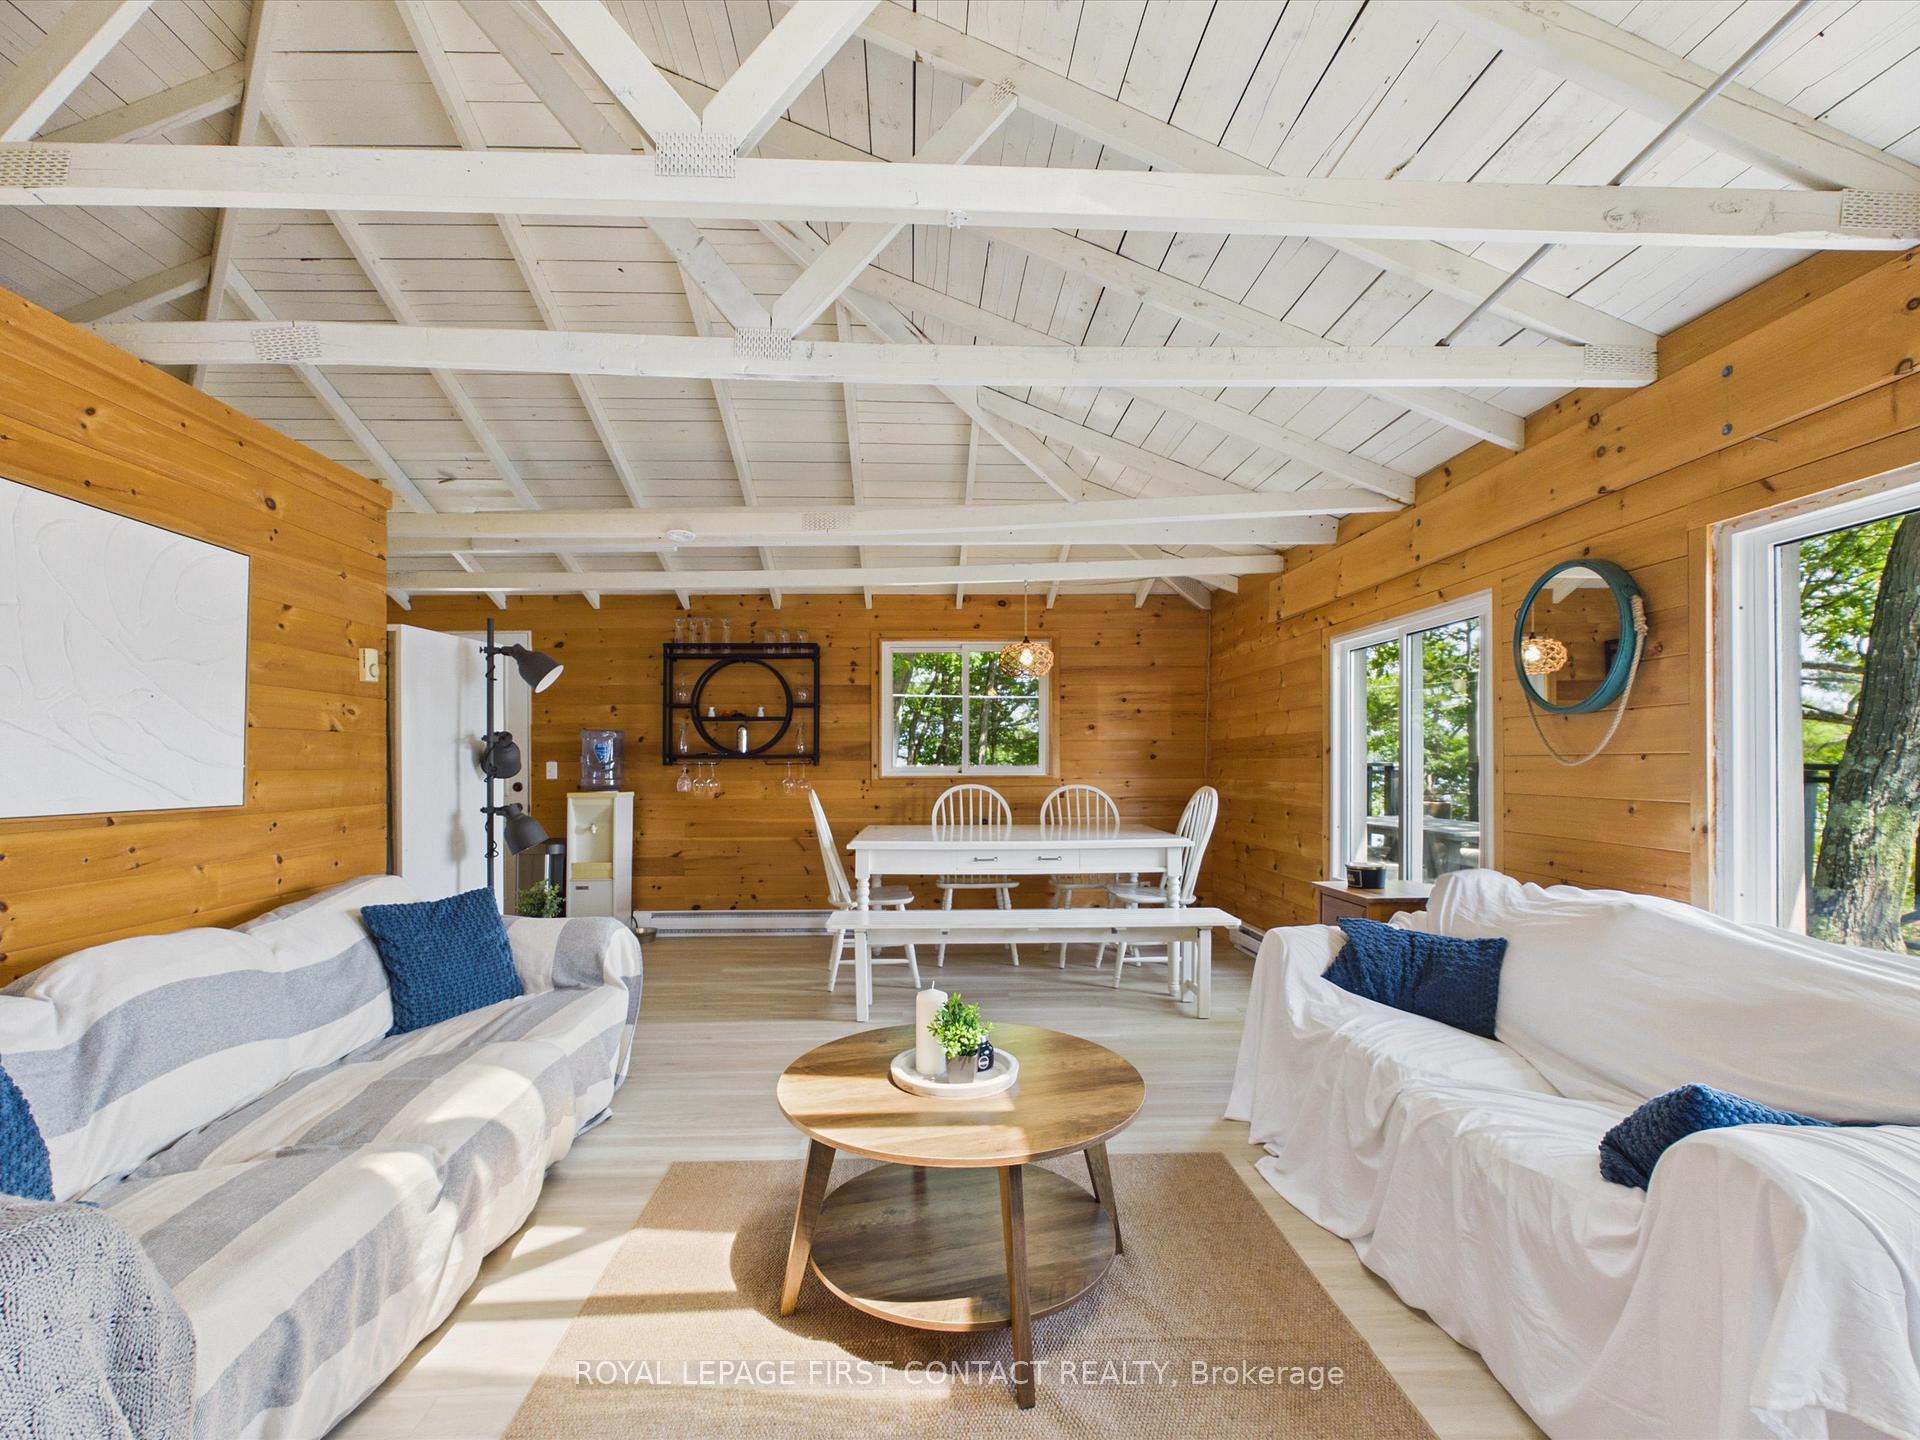
- Open-concept design for spacious living
- Includes separate guest cabin for visitors
- Dockside features for outdoor enjoyment
- Close to amenities yet secluded
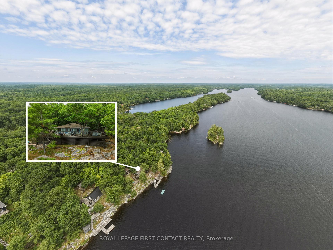
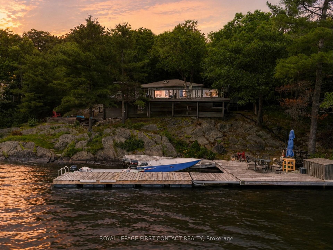
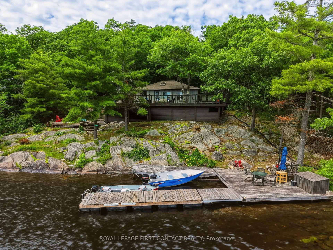
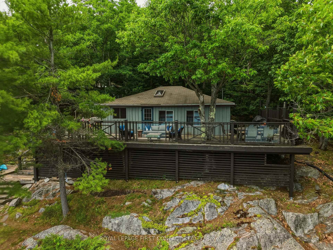
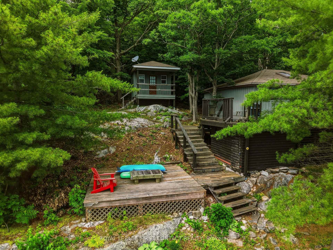
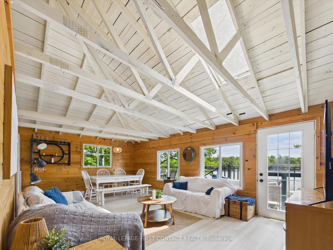
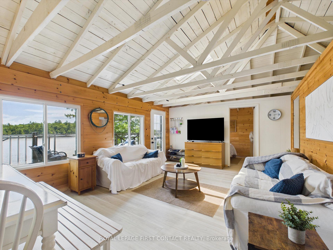
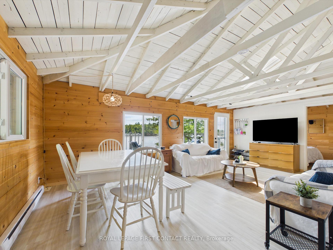
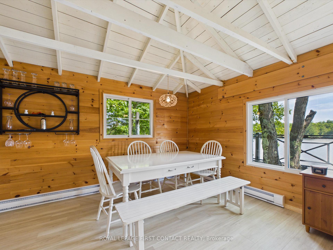
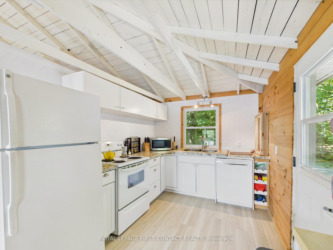
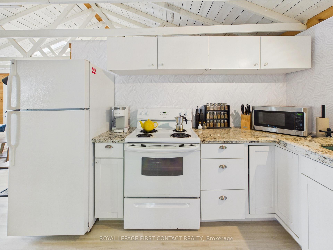
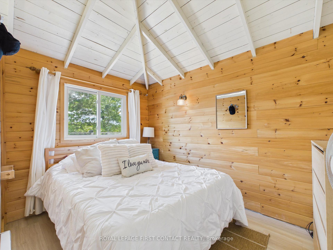
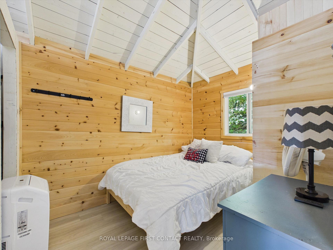
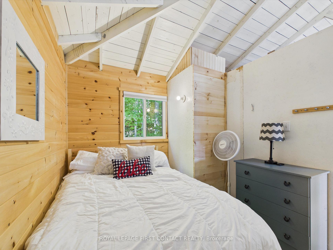
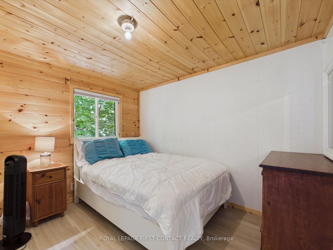
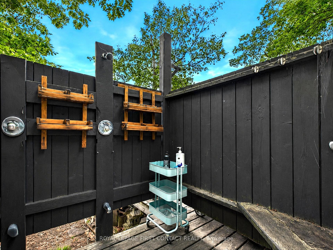
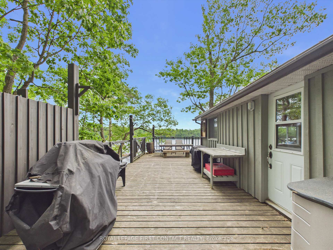
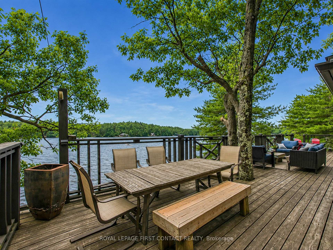
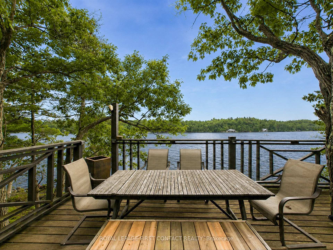
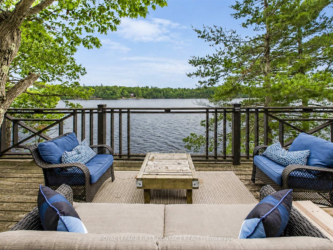
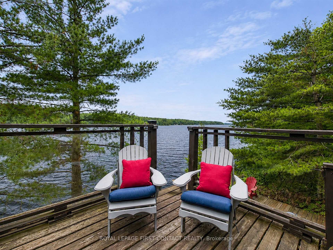
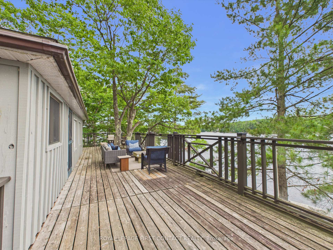
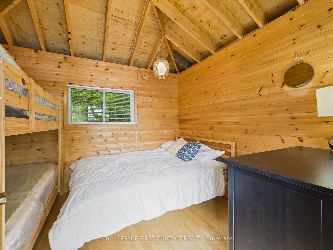
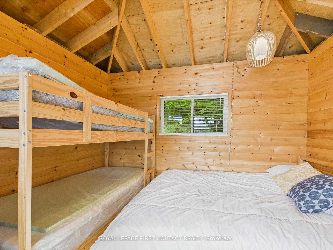
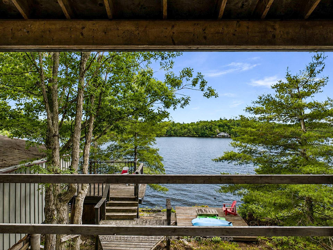
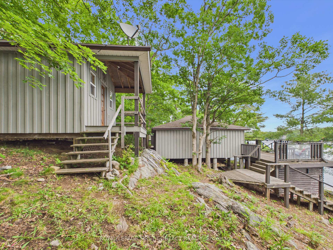
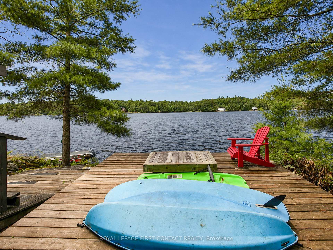
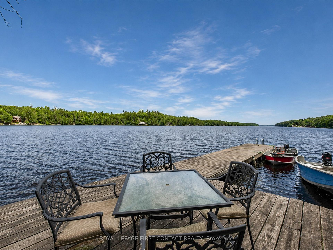
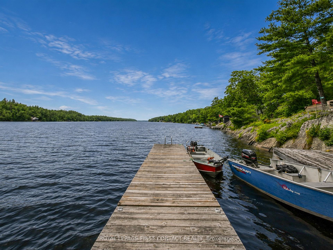
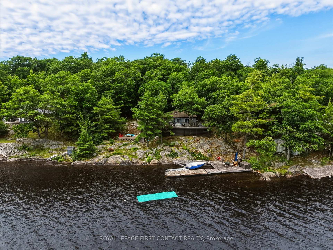
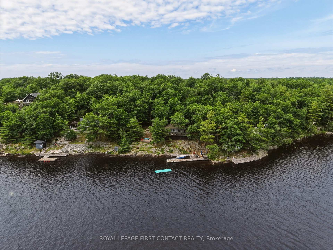
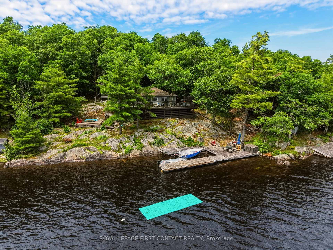
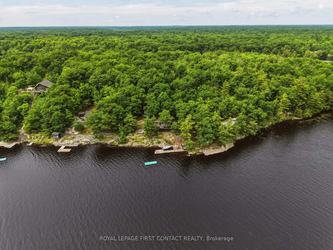
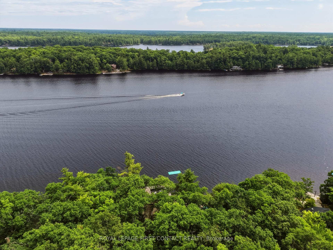
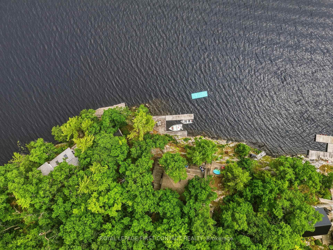
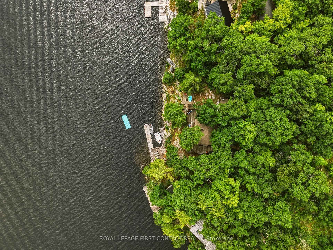
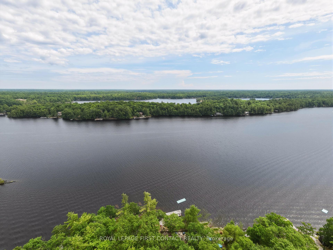
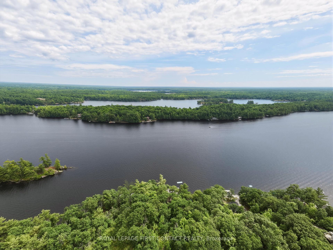
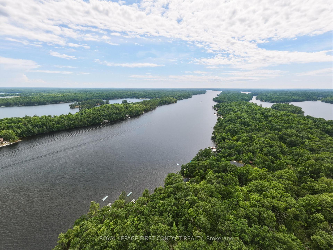
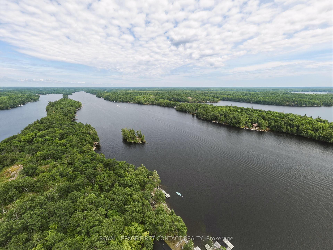
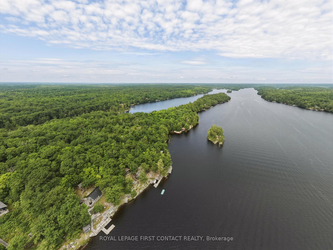
I am pleased to present an exceptional opportunity to experience the tranquility and beauty of Healey Lake through a charming 3-season cottage that promises to become your private retreat nestled along serene shores. Accessible exclusively by boat, this property offers a unique blend of privacy and convenience. The cottage enjoys all-day sun and breathtaking evening sunsets, with deep, clear water right off the dock, ideal for swimming, skiing, fishing, and a variety of water-based activities. The slightly elevated position affords extended lake views and a refreshing westerly breeze, enhancing your connection with the natural surroundings. The substantial walk-out attached deck overlooks the main lake and more than doubles the functional entertainment space, featuring multiple outdoor living areas to host family and friends comfortably. Inside, you will find an open-concept design seamlessly integrating the family, dining, and kitchen areas, creating a spacious and welcoming environment. Accommodating 8 to 10guests comfortably, the cottage includes three bedrooms and a separate guest cabin. The side attached deck expands the outdoor kitchen and dining area, complemented by a separate outdoor shower for added convenience. Further enriching the outdoor experience, the dockside features exceptional entertainment spaces: a mid-deck perfect for private conversations while watching the stunning sunsets, a lower deck with a protected docking area, and a fire pit ingeniously set into the Canadian Shield for cozy evening gatherings beside the water. The rear of the property abuts Crown lands, offering a network of trails for hiking and exploration, allowing you to embrace the natural beauty surrounding this peaceful retreat fully. Despite its secluded charm, the cottage is conveniently located just 15 minutes from Mactier or 30 to Parry Sound for all essential amenities. ensuring you remain connected while enjoying the comforts of cottage life.
Key Facts & Features
Property Costs
- Annual Property Tax Amount
- $1,543
- Land Transfer Tax Fee
- $7,473
Rental Items
- Under Contract
- None
- Basement Type
- None
Interior Features
- Interior Extras
- Primary Bedroom - Main Floor, Water Heater
- View
- Lake
- Fireplace/Stove
- No
- Elevator
- No
Exterior Features
- Exterior Extras
- Deck
- Pool
- None
- Accessibility Features
- Modified Kitchen Counter
Building
- Building Type
- Rural Residential
- Building Style
- Bungalow
Construction
- Exterior Finish
- Wood
- Roof
- Asphalt Shingle
- Foundation Details
- Piers, Poured Concrete
- Special Designation
- Unknown
Lot
- Lot Front
- 140.00 ft
- Lot Depth
- 324.00 ft
- Lot Shape
- Irregular
Inclusions
- Inclusions
- - Grew 17 foot Bowrider with a Yamaha 115HP (as is condition), Dishwasher, Refrigerator, Stove, Window Coverings
Parking & Garages
- Garage Type
- None
- Garage Spaces
- 0
- Parking Spaces
- 0
- Total Garage And Parking Spaces
- 0
Heating & Cooling
- Heat Source
- Electric
- Heat Type
- Baseboard
- Air Conditioning
- None
- Water
- Other
- Sewers
- Septic
- Natural Gas
- No
- Hydro
- Yes
- Cable
- No
- Telephone
- Available
- Bedrooms
- 3 + 1
- Washrooms
- 1
- Kitchens
- 1
Room sizes
- Dining Room—Ground level, Overlook Water, Combined w/Living
- Primary Bedroom—Ground level
- Living Room—Ground level, W/O To Deck, Combined w/Dining
- Kitchen—Ground level, Open Concept, Stainless Steel Sink
- Bedroom 2—Ground level
- Bedroom 3—Ground level
Washrooms
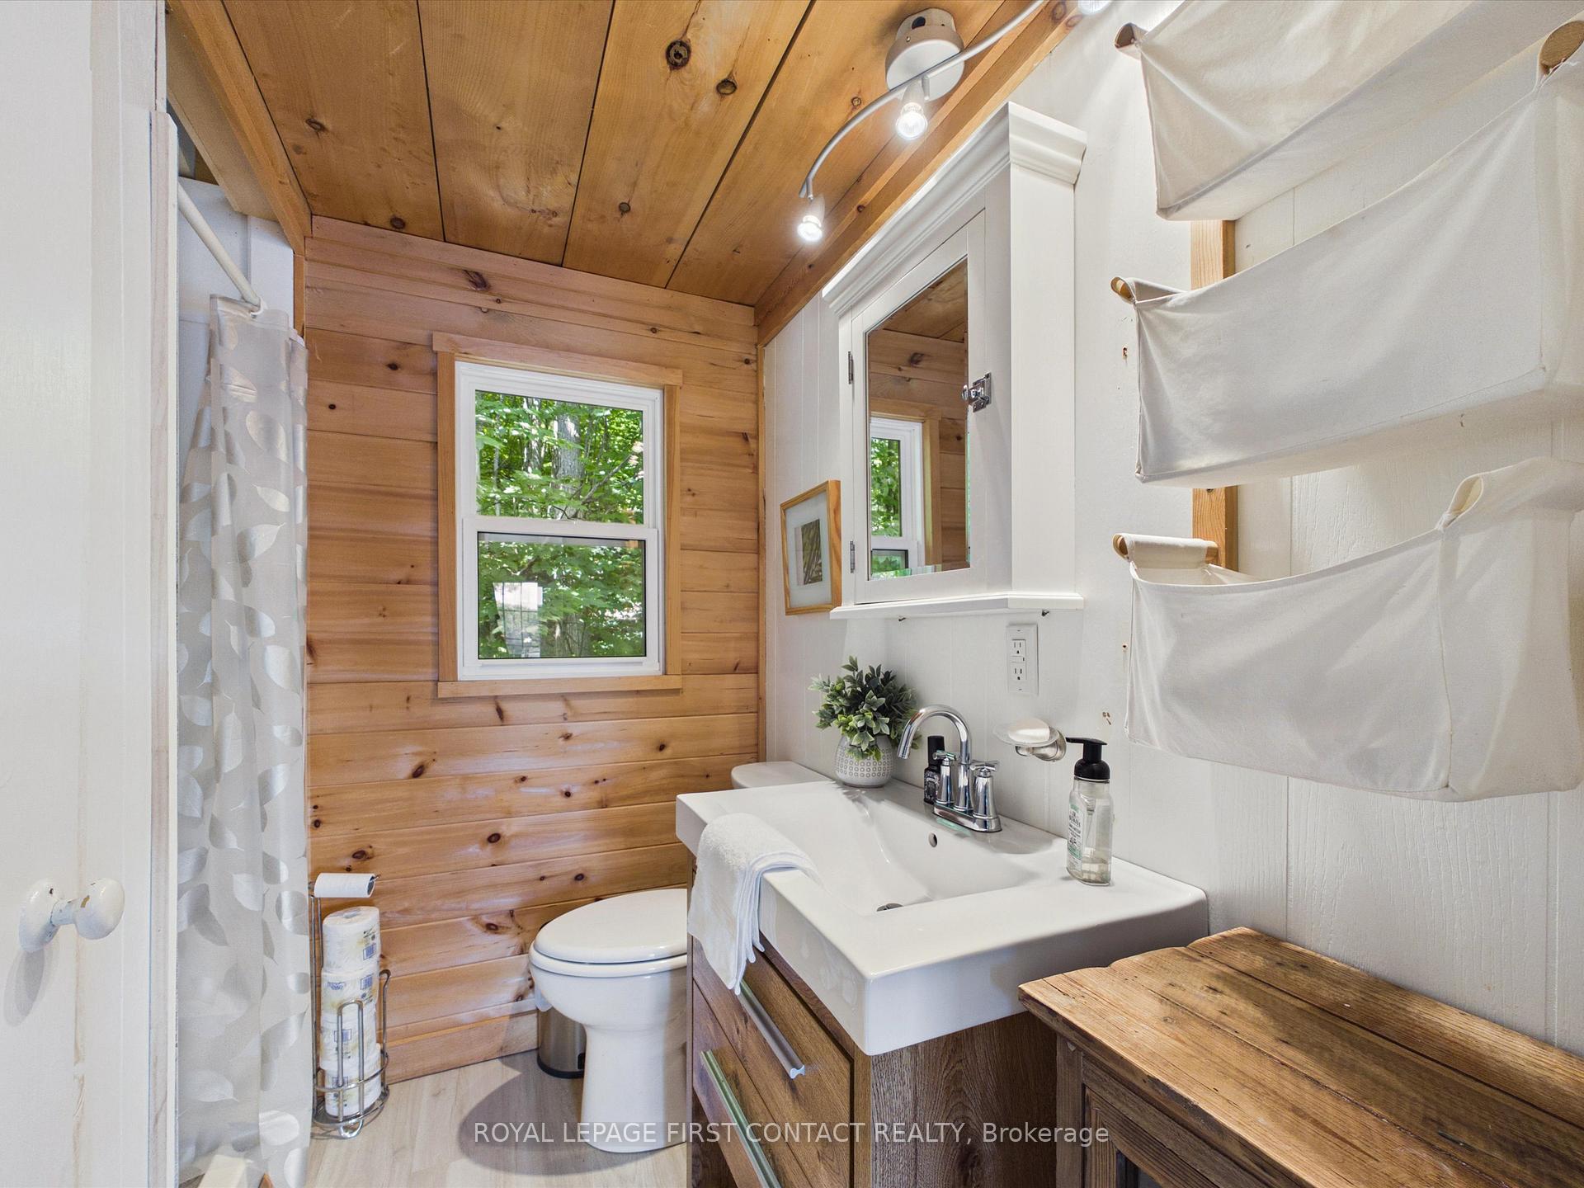
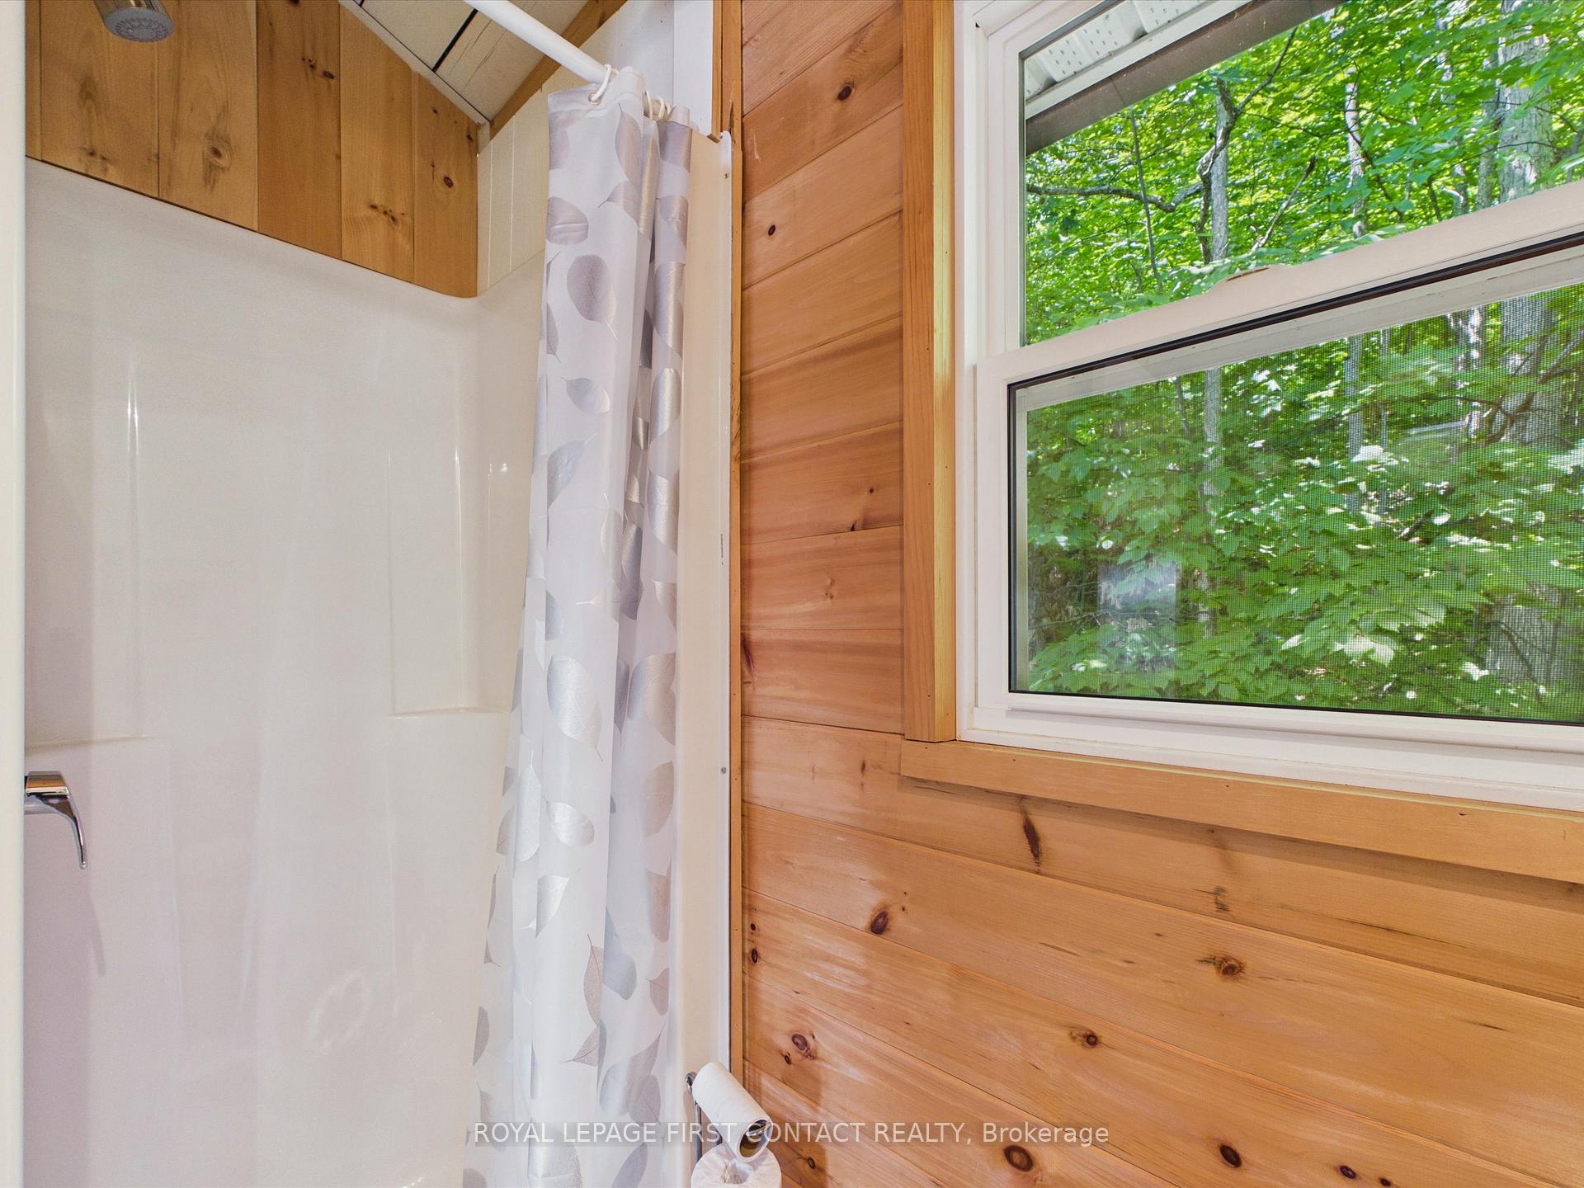
- 3-piece, Ground
- Municipality
- The Archipelago
- Neighbourhood
- Archipelago South
- Main cross streets
- HWY 400 to Lake Joseph Rd to Healey Lake Rd to Mariner's Cove Marina, then by boat to property.
- Zoning
- RR
- Directions
- HWY 400 to Lake Joseph Rd to Healey Lake Rd to Mariner's Cove Marina, then by boat to property.
- Waterfront
- Direct
- MLS® number
- X13533646
- Data source
- Toronto Regional Real Estate Board
- Listed on
- 2026-07-07
- Updated on
- 2026-08-31
- Days on market
- 100 days
- Possession date
- 2026-08-29
- Possession type
- Flexible
- Co-op commission
- 2.5 + HST
- Seller
- Listed by
- ROYAL LEPAGE FIRST CONTACT REALTY
Home Market Value
Current home valuation for 321 Healey Lake, The Archipelago, Archipelago South, The Archipelago, ON. Listed for $549,900
HOMEH Estimate
$492,195
Estimated Sales Range
$433,132 - $551,258
HOMEH Estimate for 321 Healey Lake, The Archipelago, Archipelago South
Calculated with a real agent's CMA method — 45+ years of experience, codified. Not an AI guess.
For the owner
Is this your home? Track its value.
Get this home's HOMEH Estimate by email once a month, with how many homes are for sale around you.
Mortgage Payment Calculator
Compare up to 4 down payment scenarios
5% on first $500K + 10% on $49,900 over $500K
$29,990
| Scenario 1 | Scenario 2 | Scenario 3 | Scenario 4 | |
|---|---|---|---|---|
−Down payment | % $ | % $ | % $ | % $ |
+CMHC insurance | $20,786 | $15,342 | $13,088 | $0 |
=Total mortgage | $540,441 | $510,252 | $480,503 | $439,920 |
Amortization | ||||
Mortgage rate | % | % | % | % |
| Payment frequency | ||||
=Mortgage payment | $2,639monthly | $2,491monthly | $2,346monthly | $2,148monthly |
Land Transfer Tax
$7,473
$7,473
Around this home
No schools found nearby
Data provided by OpenStreetMap & Fraser Institute School Rankings
Ask HOMEH
New!Hi there!
👋Text or call (416) 301-9001
Recommended for you
Based on homes you've looked at.
No recommended properties found.
Nearby similar homes
No nearby properties found.
More real estate resources
Other homes nearby
Explore this area
Nearby neighbourhoods
No nearby listings available.