
37 Fox Back Road
The Archipelago (Archipelago South), ON P0C 1H0
- 5Bedrooms
- 2Bathrooms
- 0Garage
- 2000–2500Sq Ft
- $5,794Tax
- 300×262 ftLot Size
 Estimated Value:$1,744,275See Free Estimate Report

Property not available for sale or for rent.
HOMEH One: full-service selling for a 1% listing fee. The buyer's agent commission is separate.
Free Home EvaluationHow Much Is My Home Worth?Homes for Sale NearbySale & Price History for 37 Fox Back Road, The Archipelago, Archipelago South
| Start Date | End Date | Price | Event | MLS# |
|---|---|---|---|---|
| 2026-06-11 | 2026-06-19 | Login to See Prices | Sold | x13430412 |
Real estate boards require you to or to see the full details of this property.
*Sold prices and complete sale & price history are regulated data. Under the Trust in Real Estate Services Act, 2002 (TRESA) and the rules of the Real Estate Council of Ontario (RECO), and pursuant to the Multiple Listing Service® rules of the Canadian Real Estate Association (CREA) and the Toronto Regional Real Estate Board (TRREB), this information may be shown only to registered users who have agreed to the applicable terms of use (a Virtual Office Website, or "VOW," arrangement). HOMEH Inc., Brokerage therefore provides it to signed-in members only. Creating an account is free and takes under a minute.
About 37 Fox Back Road, The Archipelago, Archipelago South
Summarized Description
- Exceptional lakeside living on Healey Lake
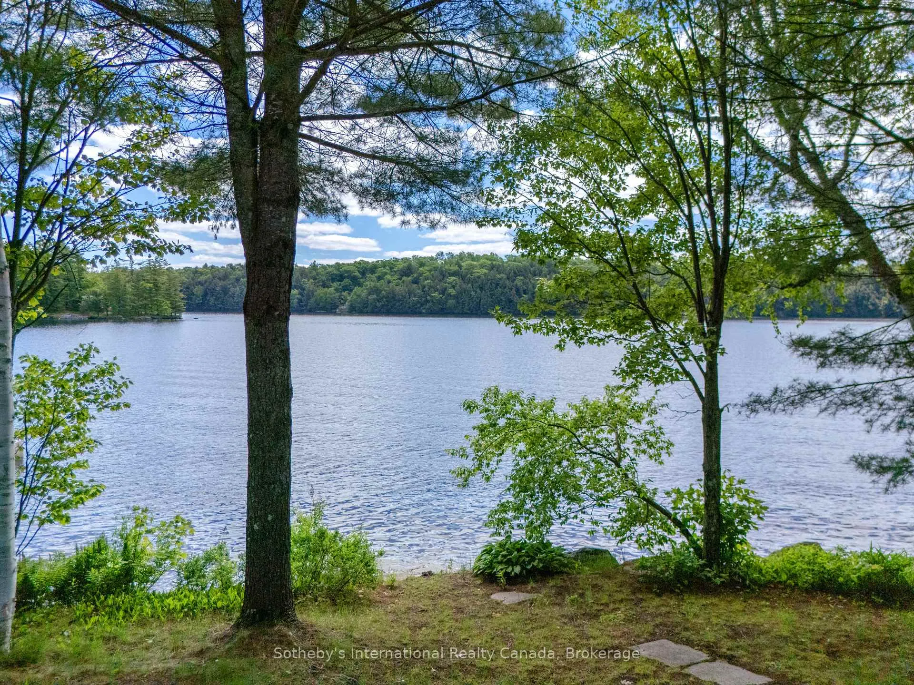
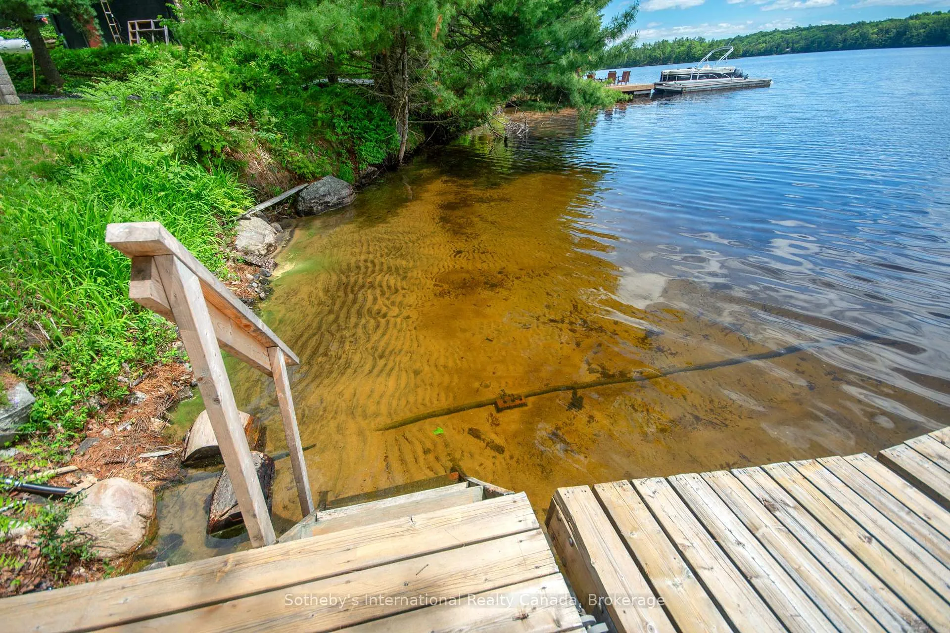
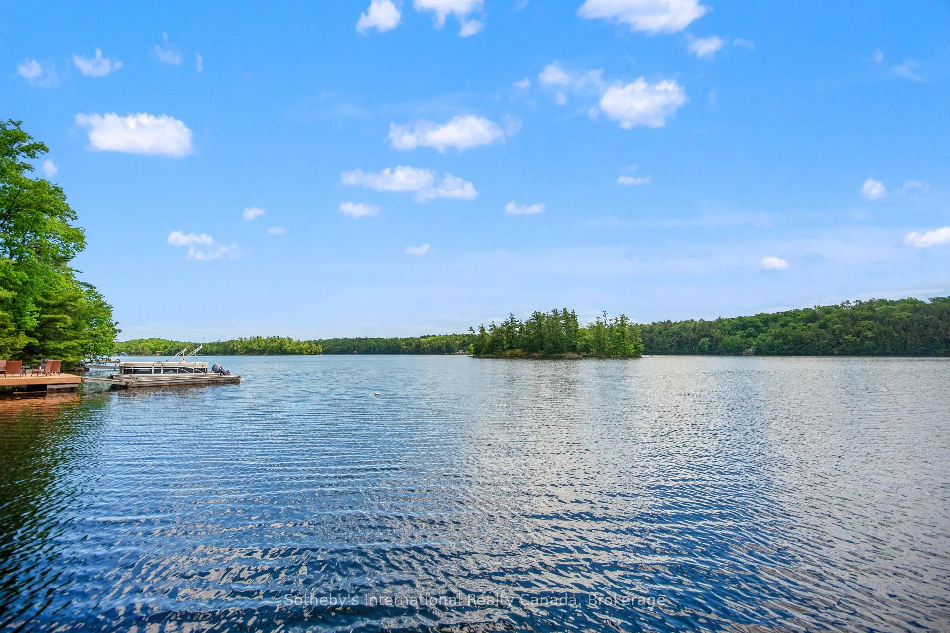
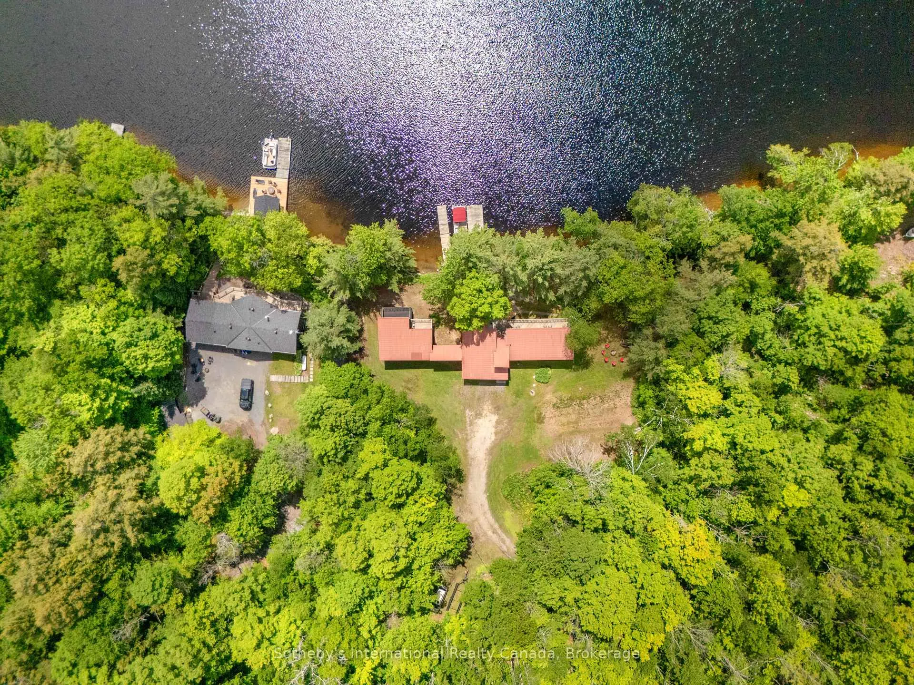
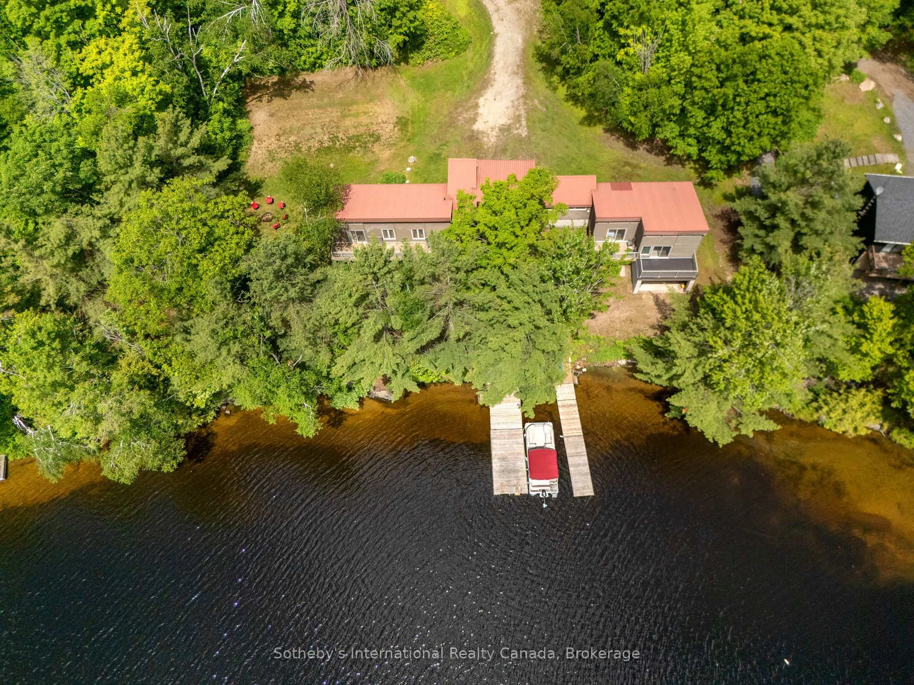
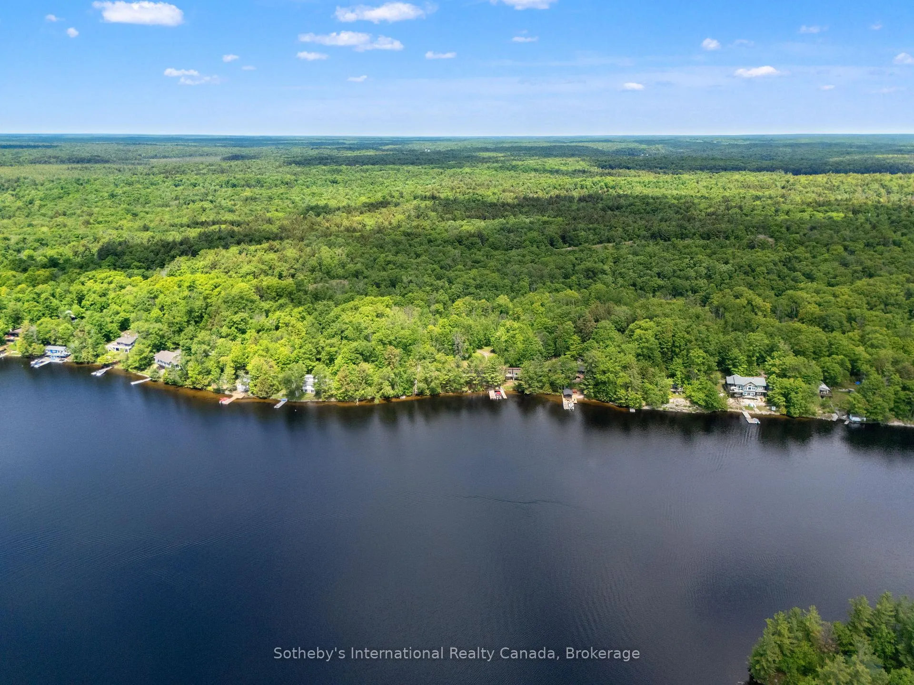
- 300 feet of sandy waterfront and 2.22 acres
- Fully winterized home for year-round use
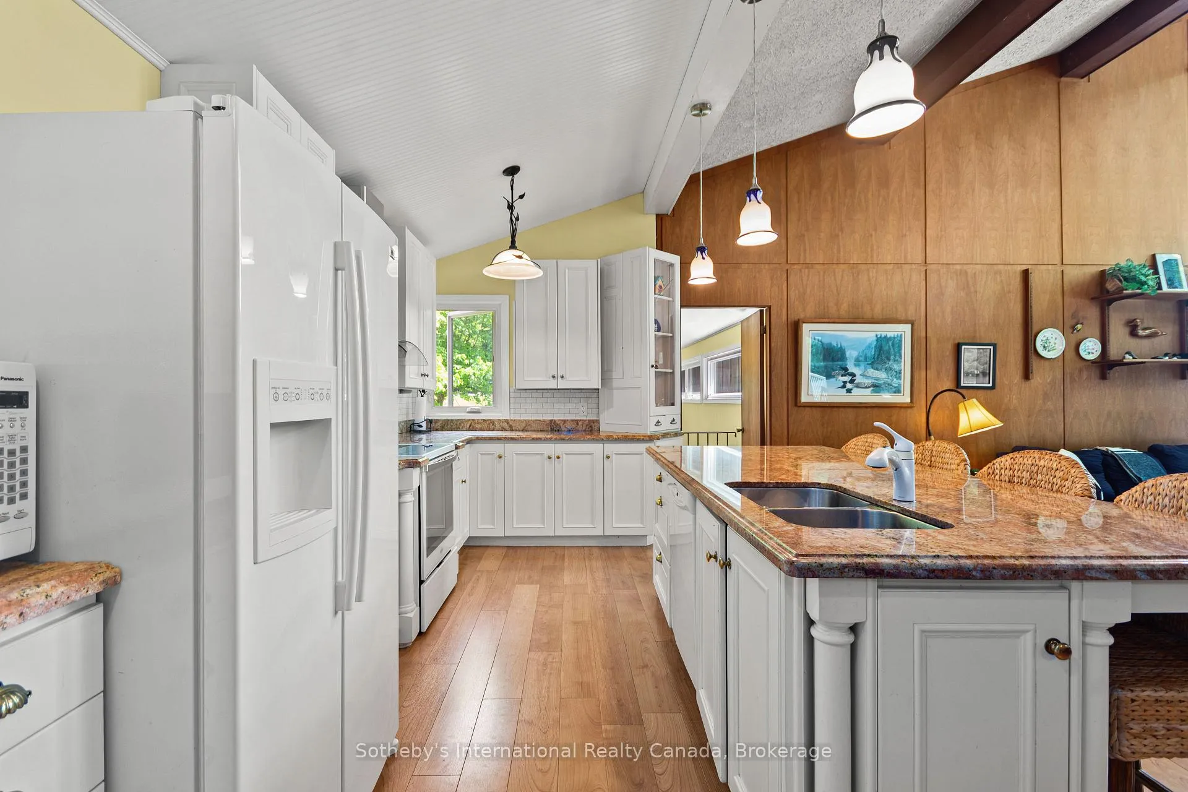
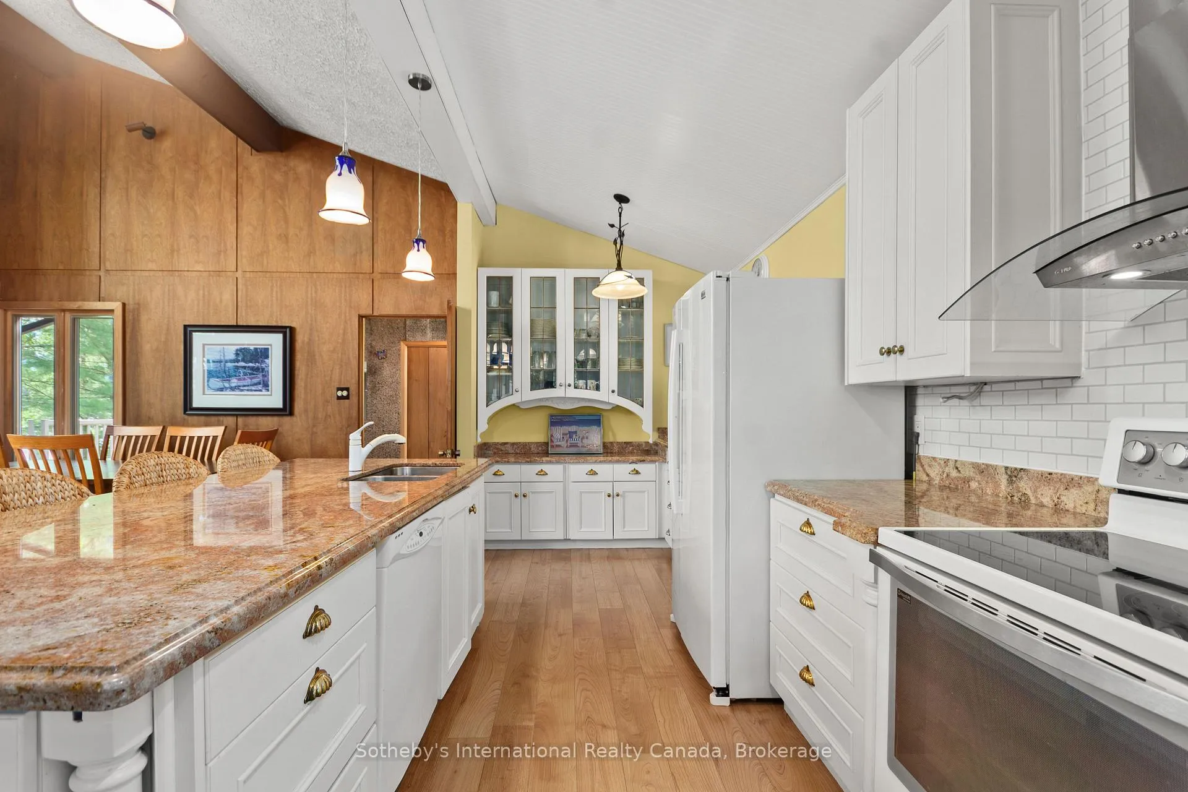
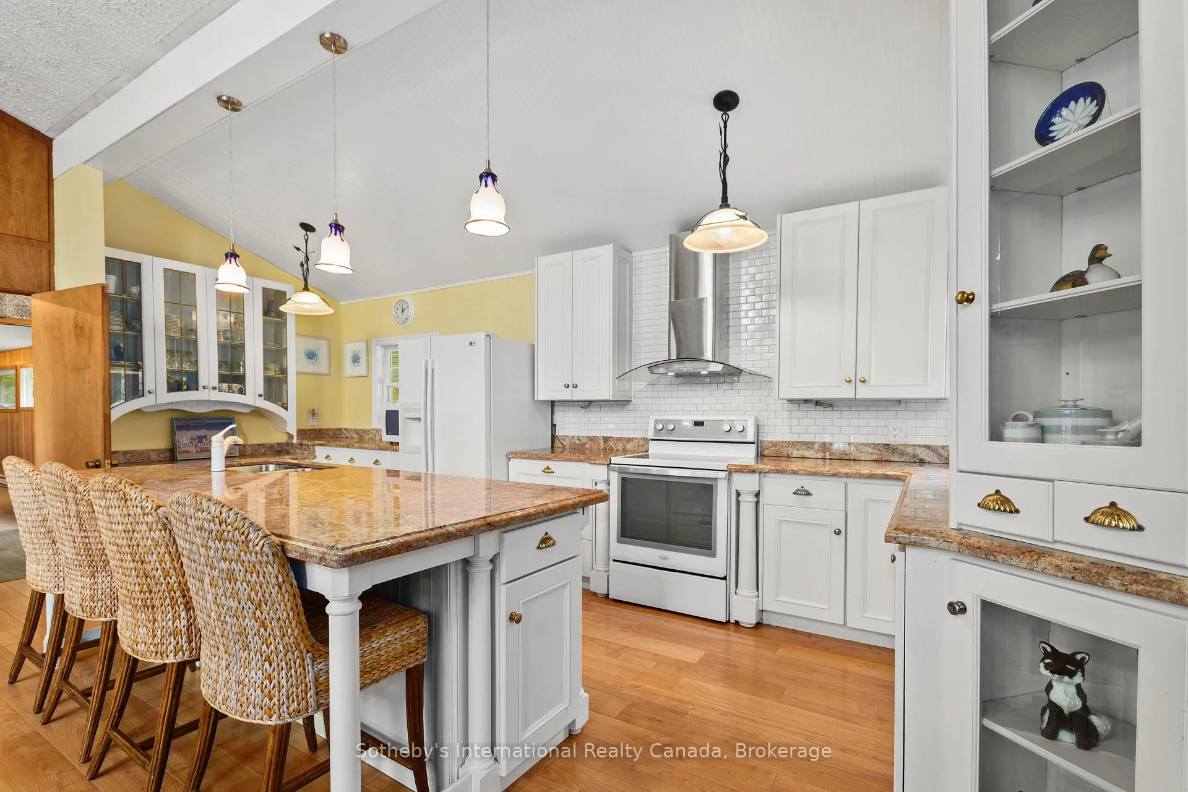
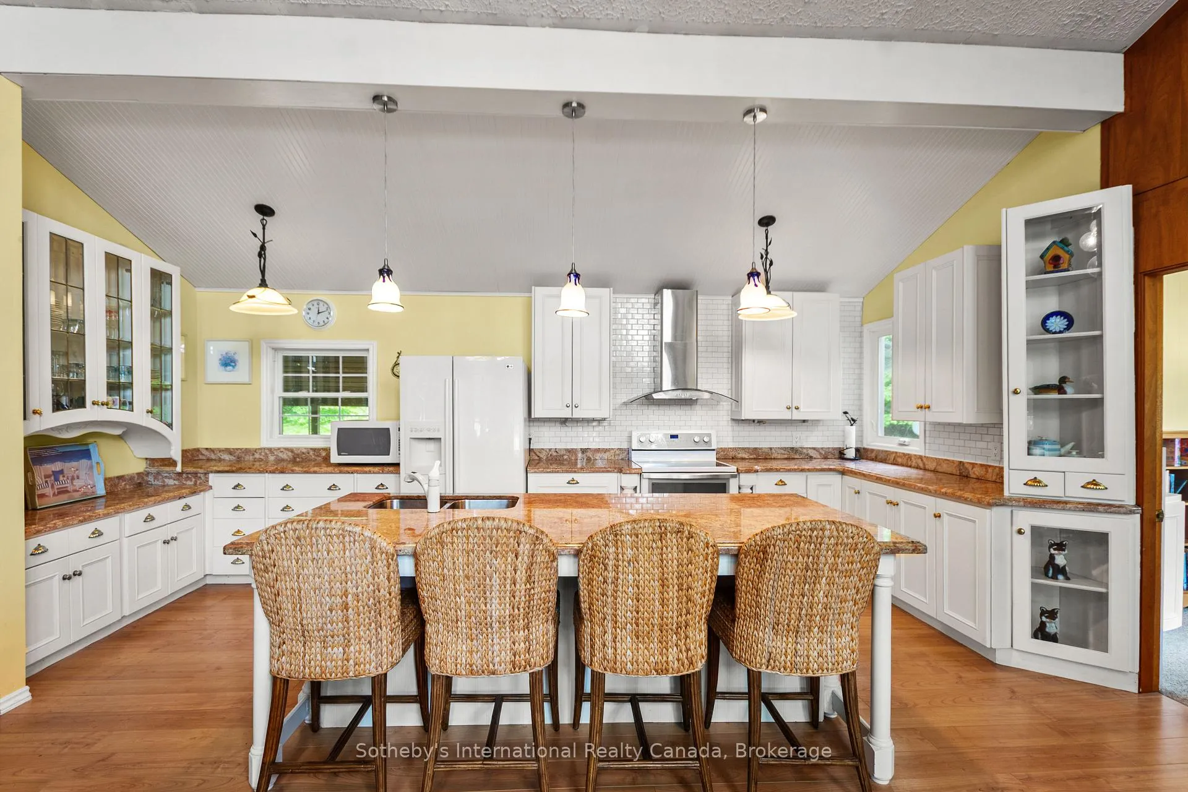
- Custom kitchen with handcrafted cabinetry
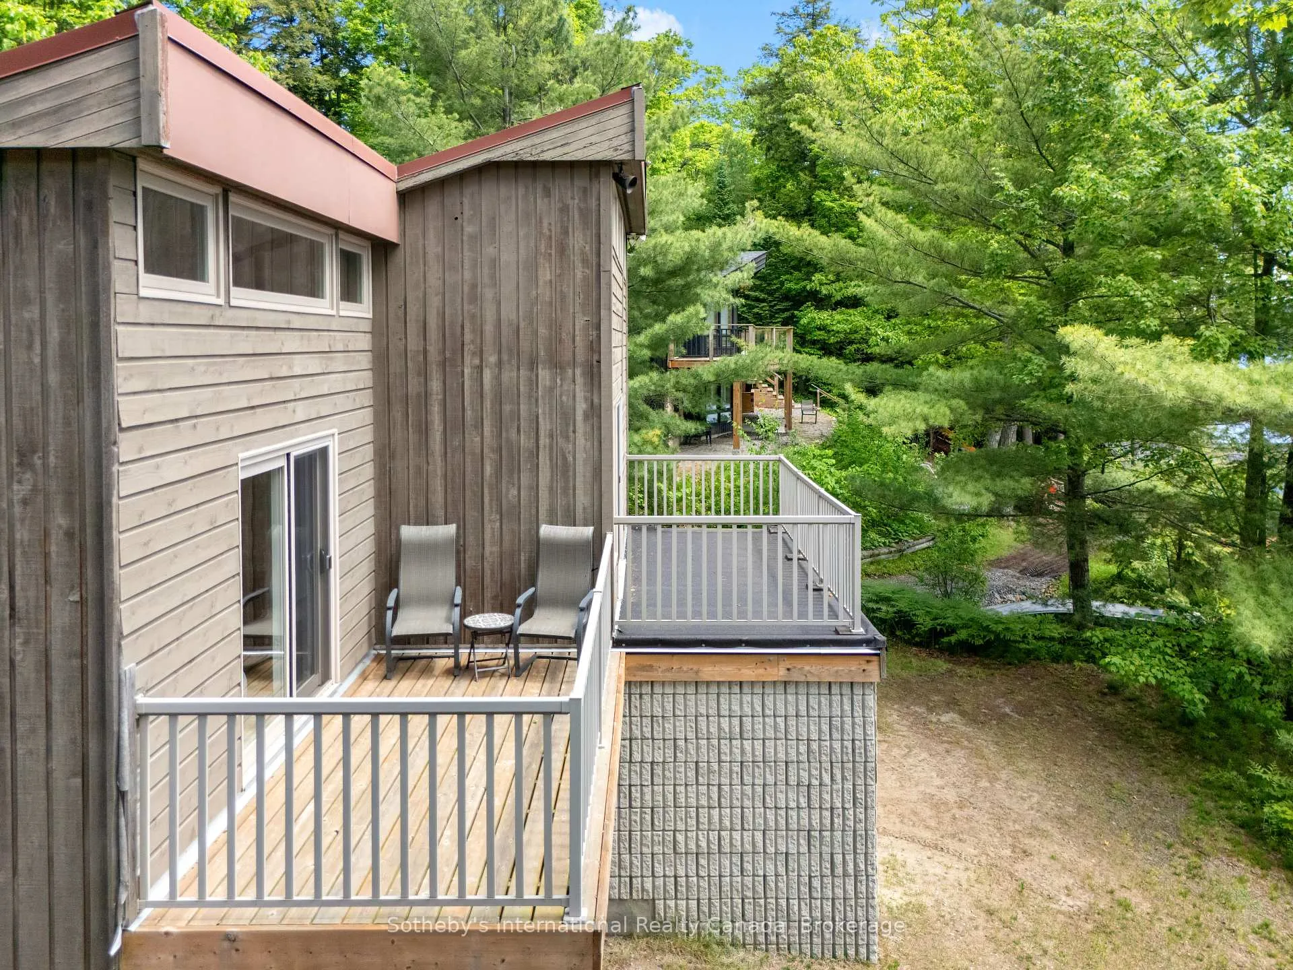
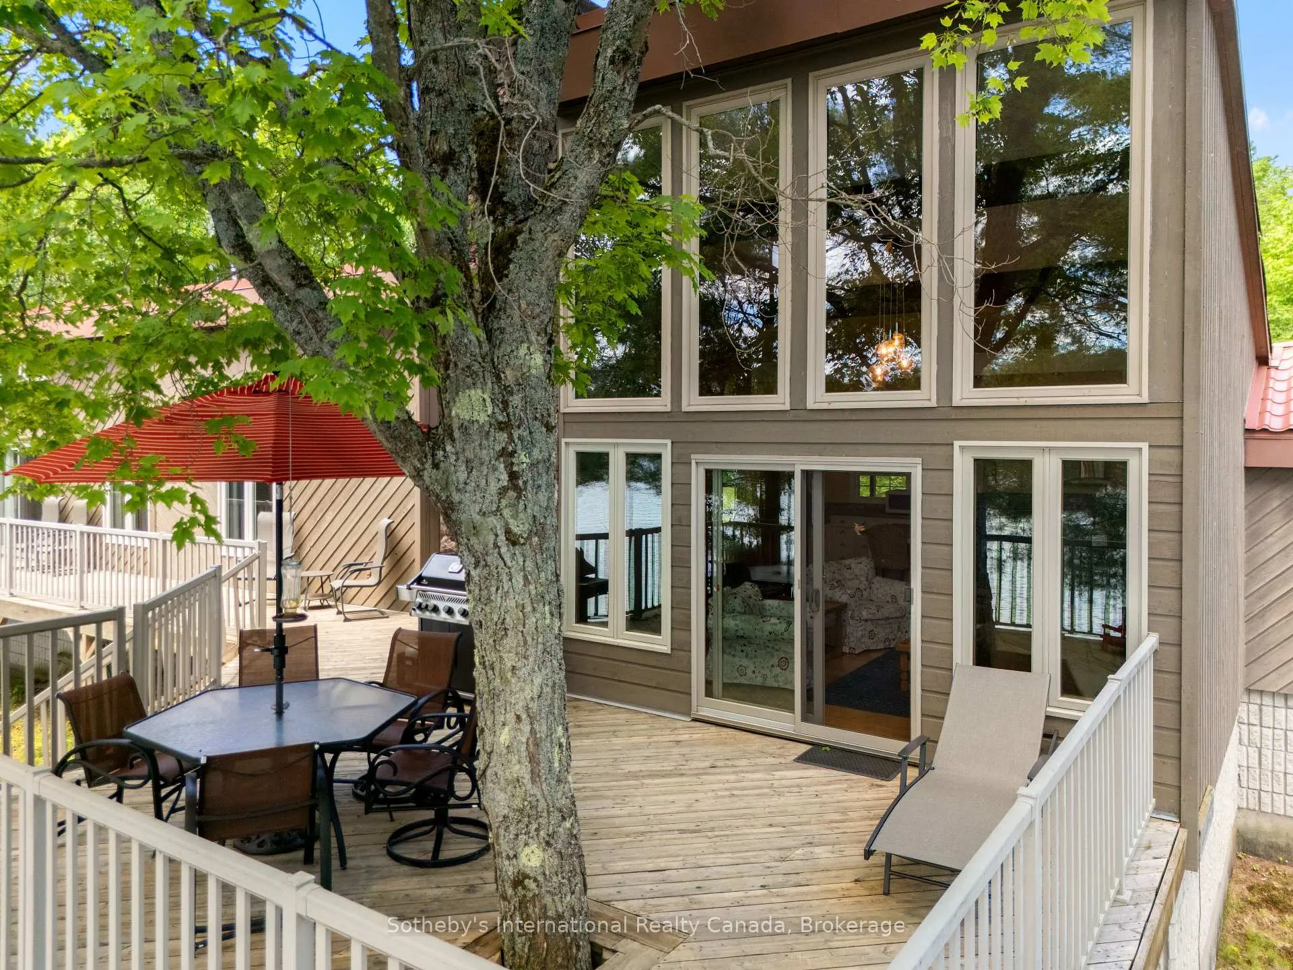
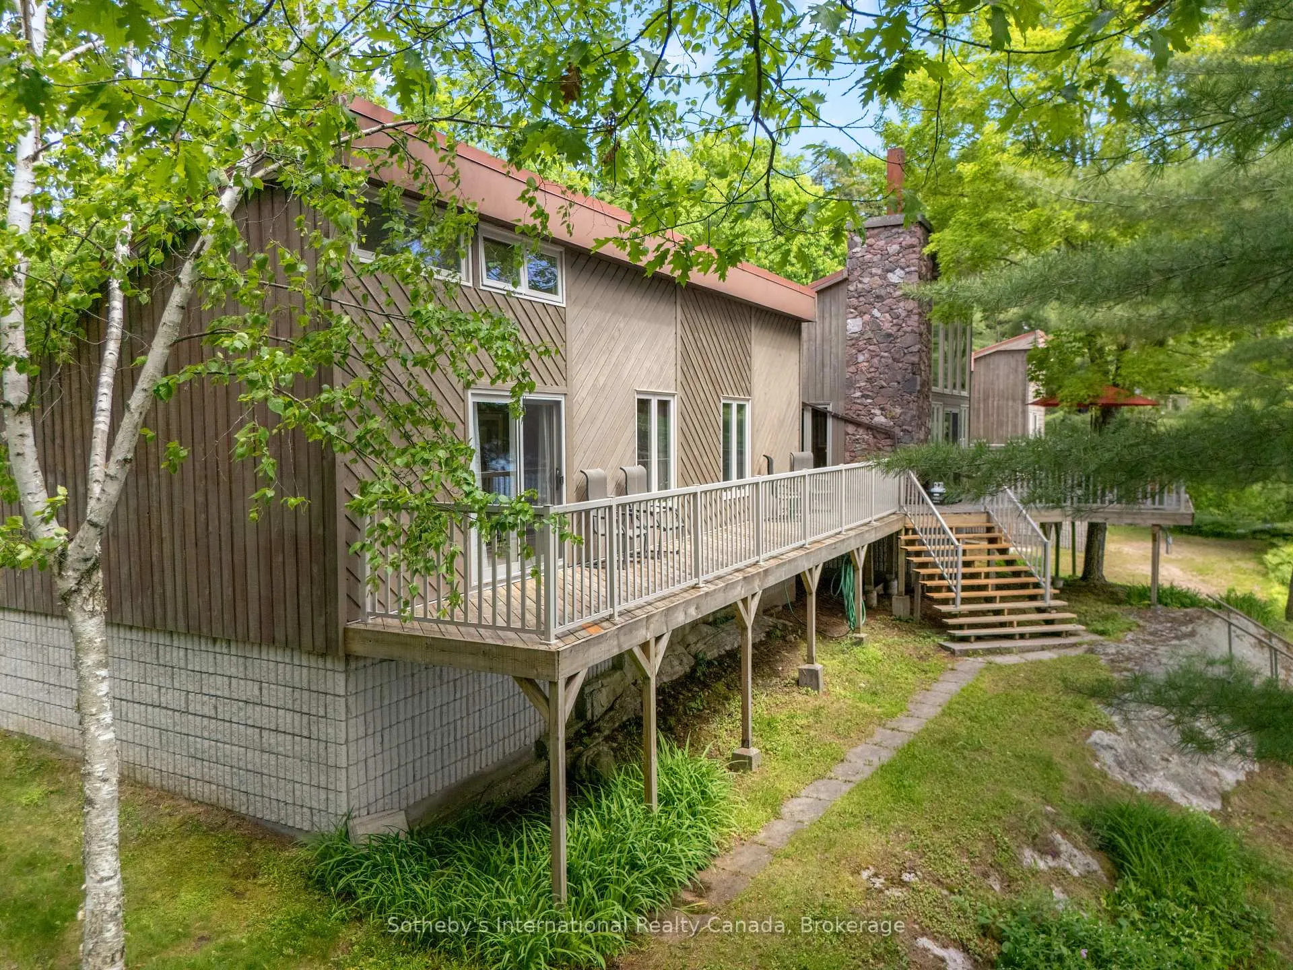
- Large decks for stunning lake views
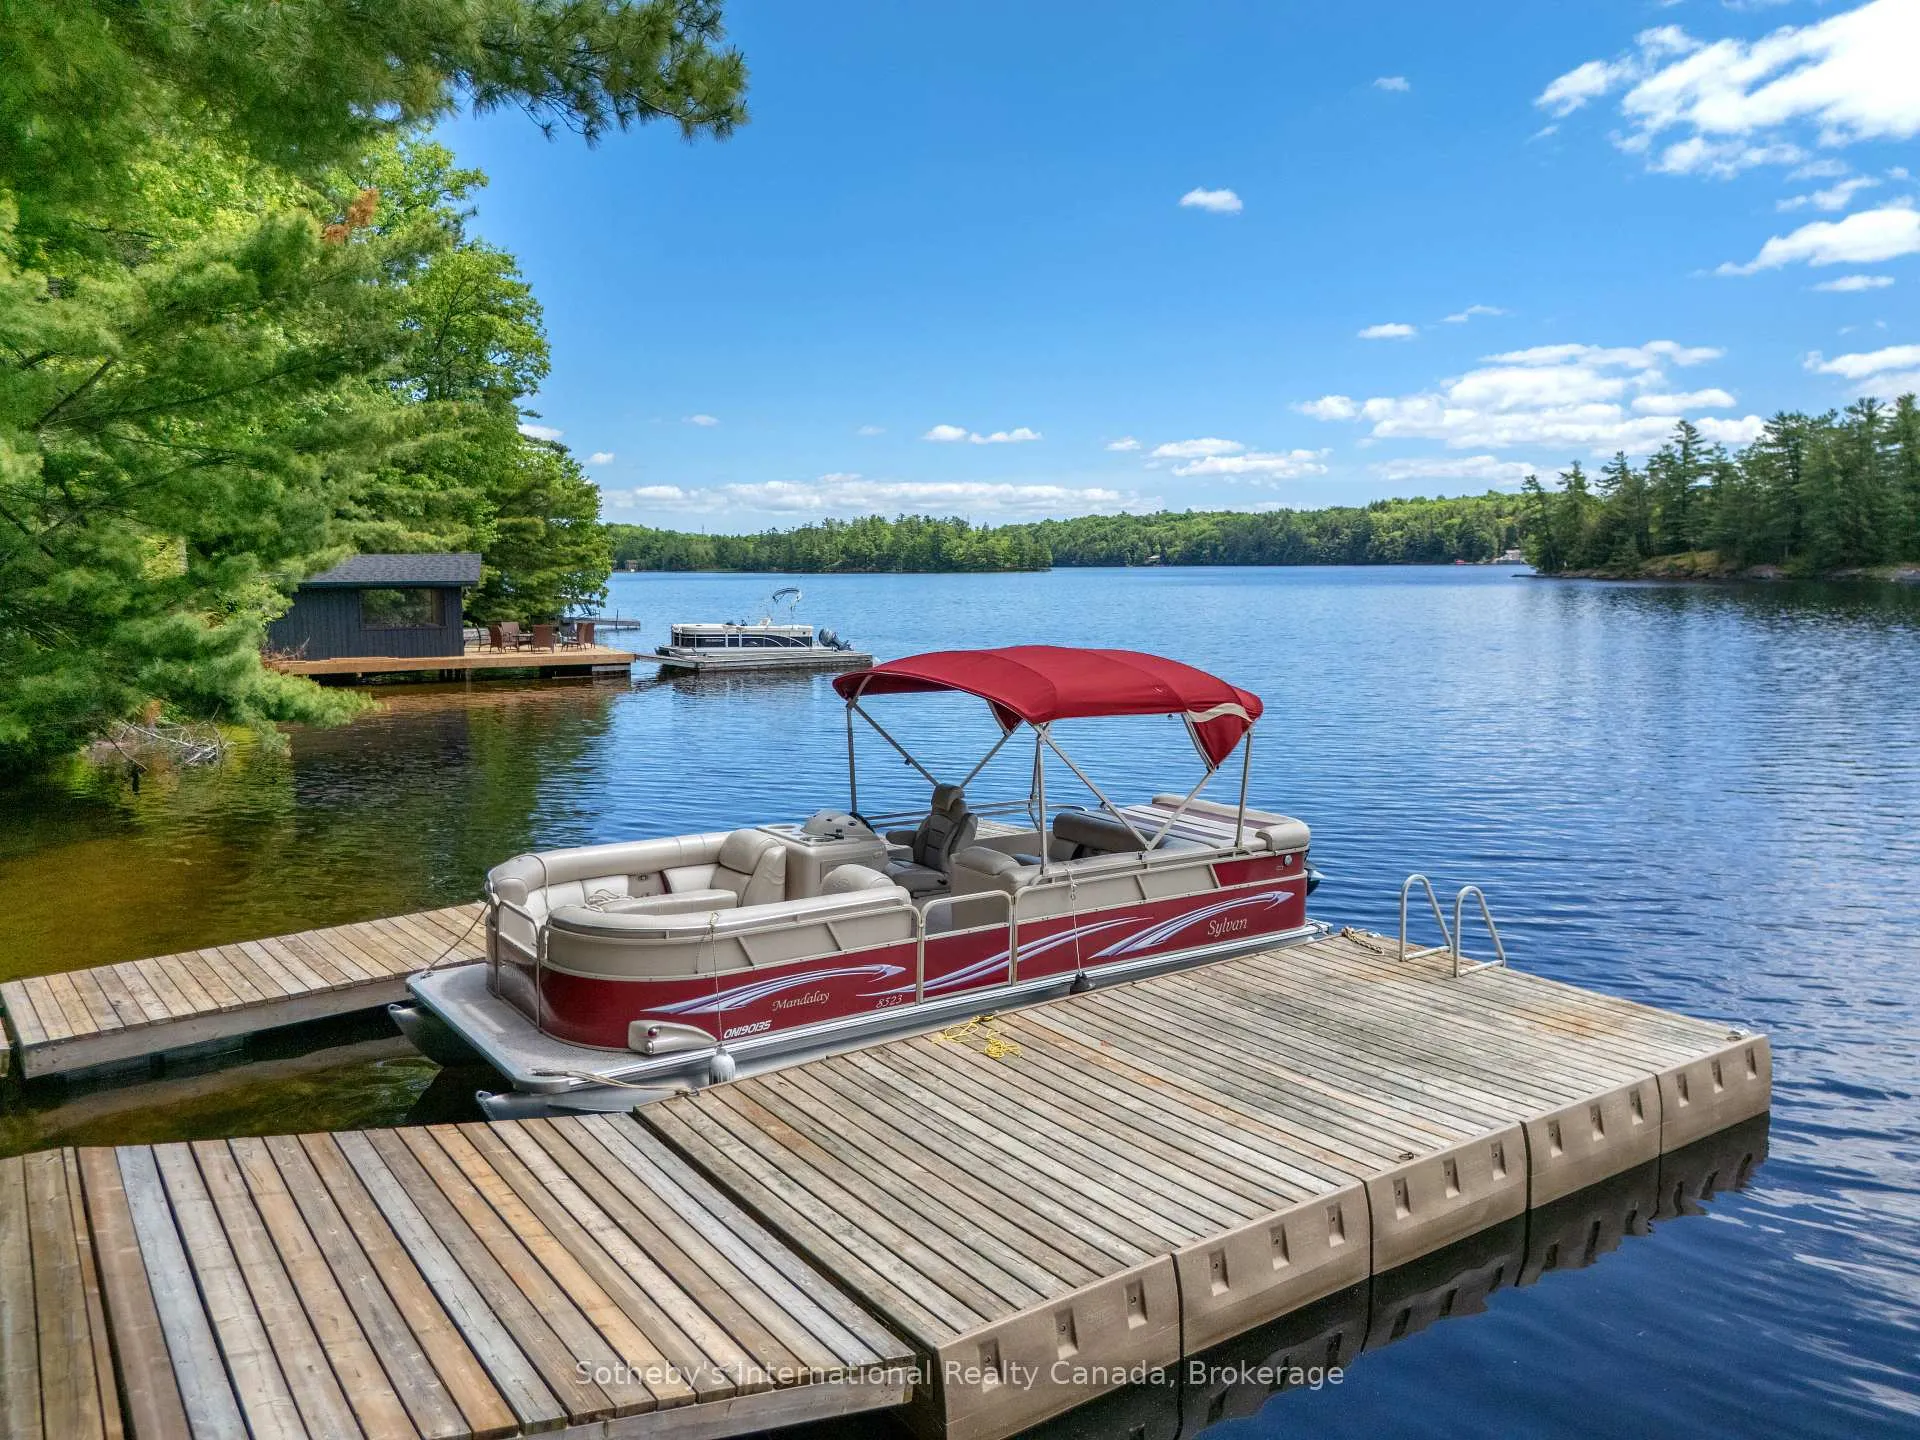
- U-shaped dock for swimming and boating
- Close to shopping and dining options
- Ideal for family gatherings and hosting
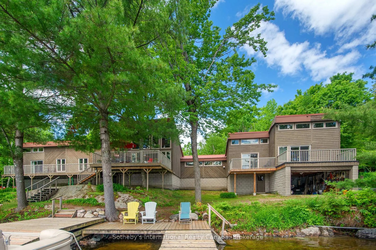
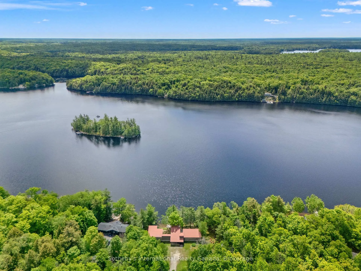
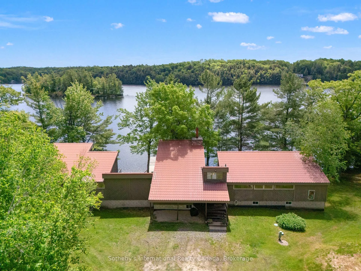
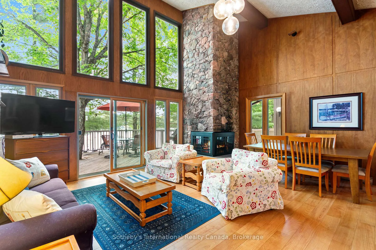
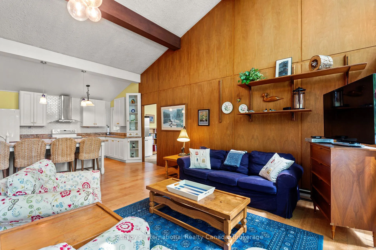
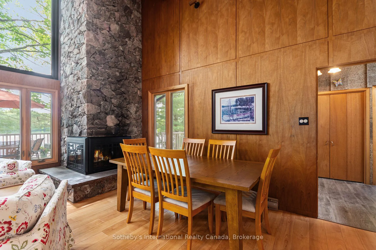
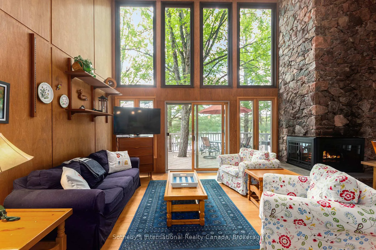
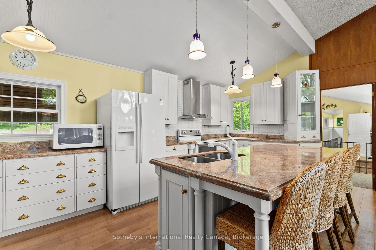
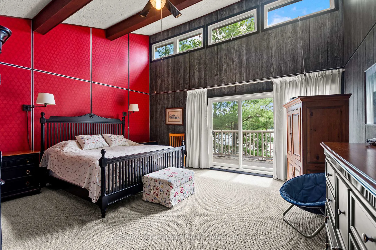
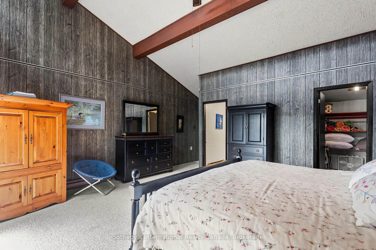
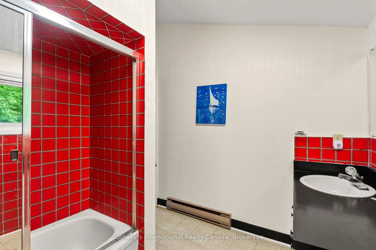
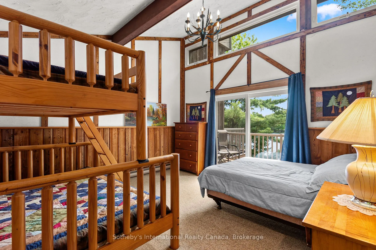
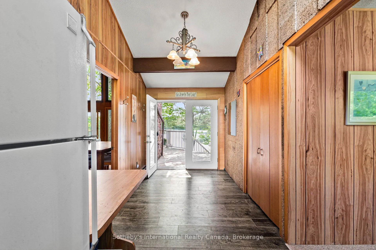
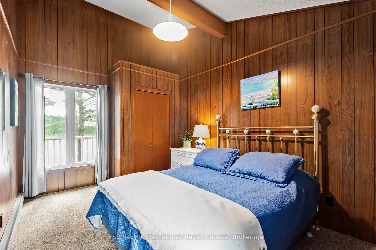
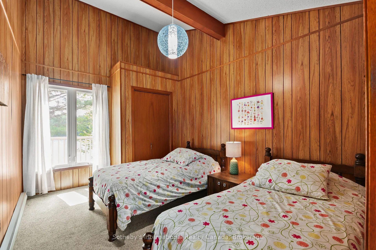
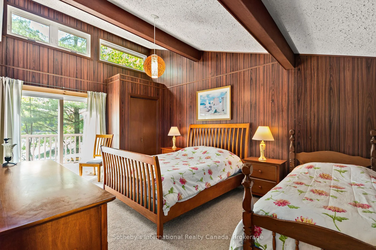
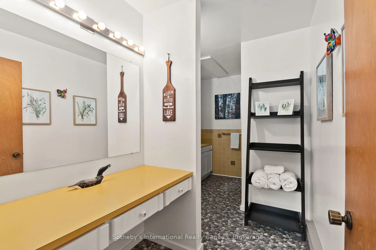
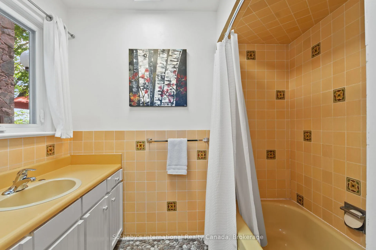
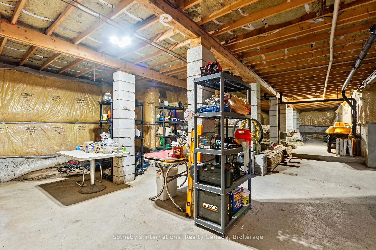
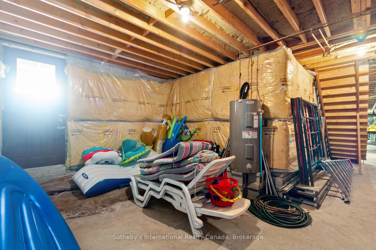
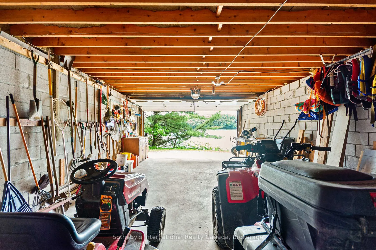
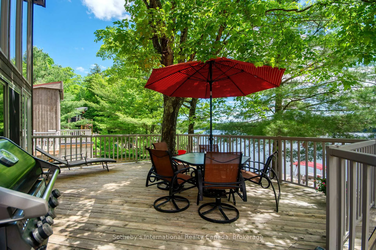
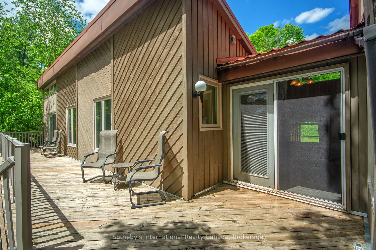
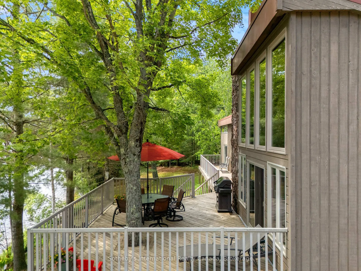
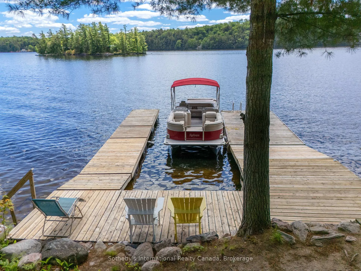
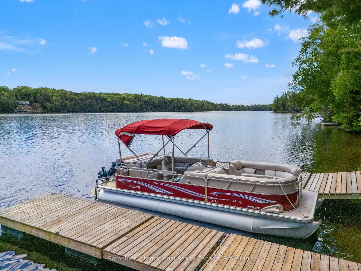
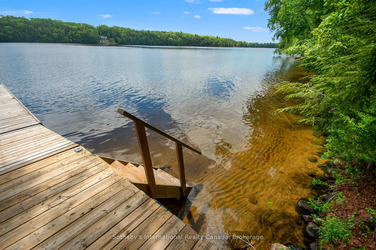
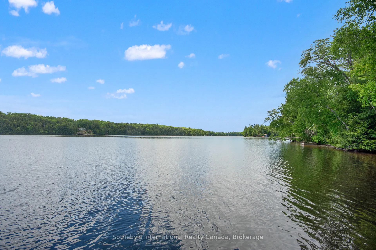
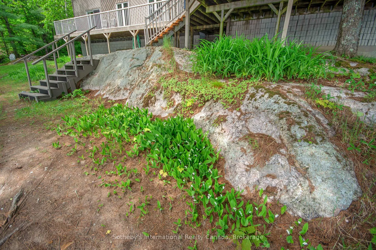
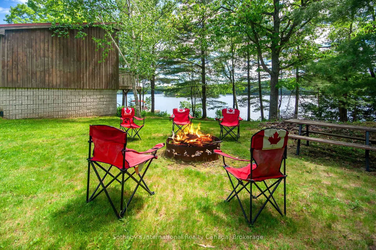
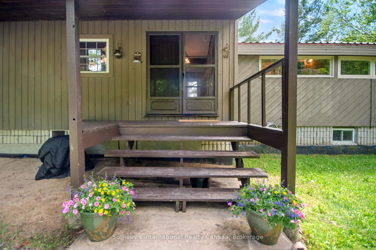
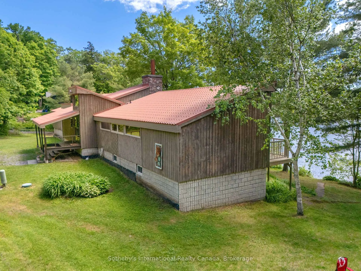
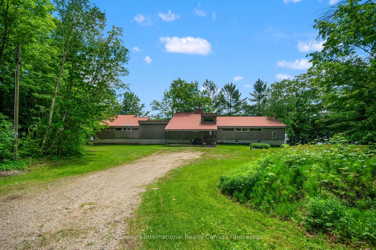
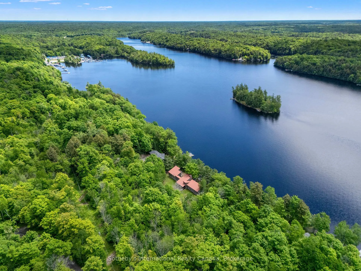
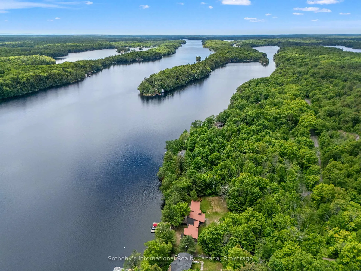
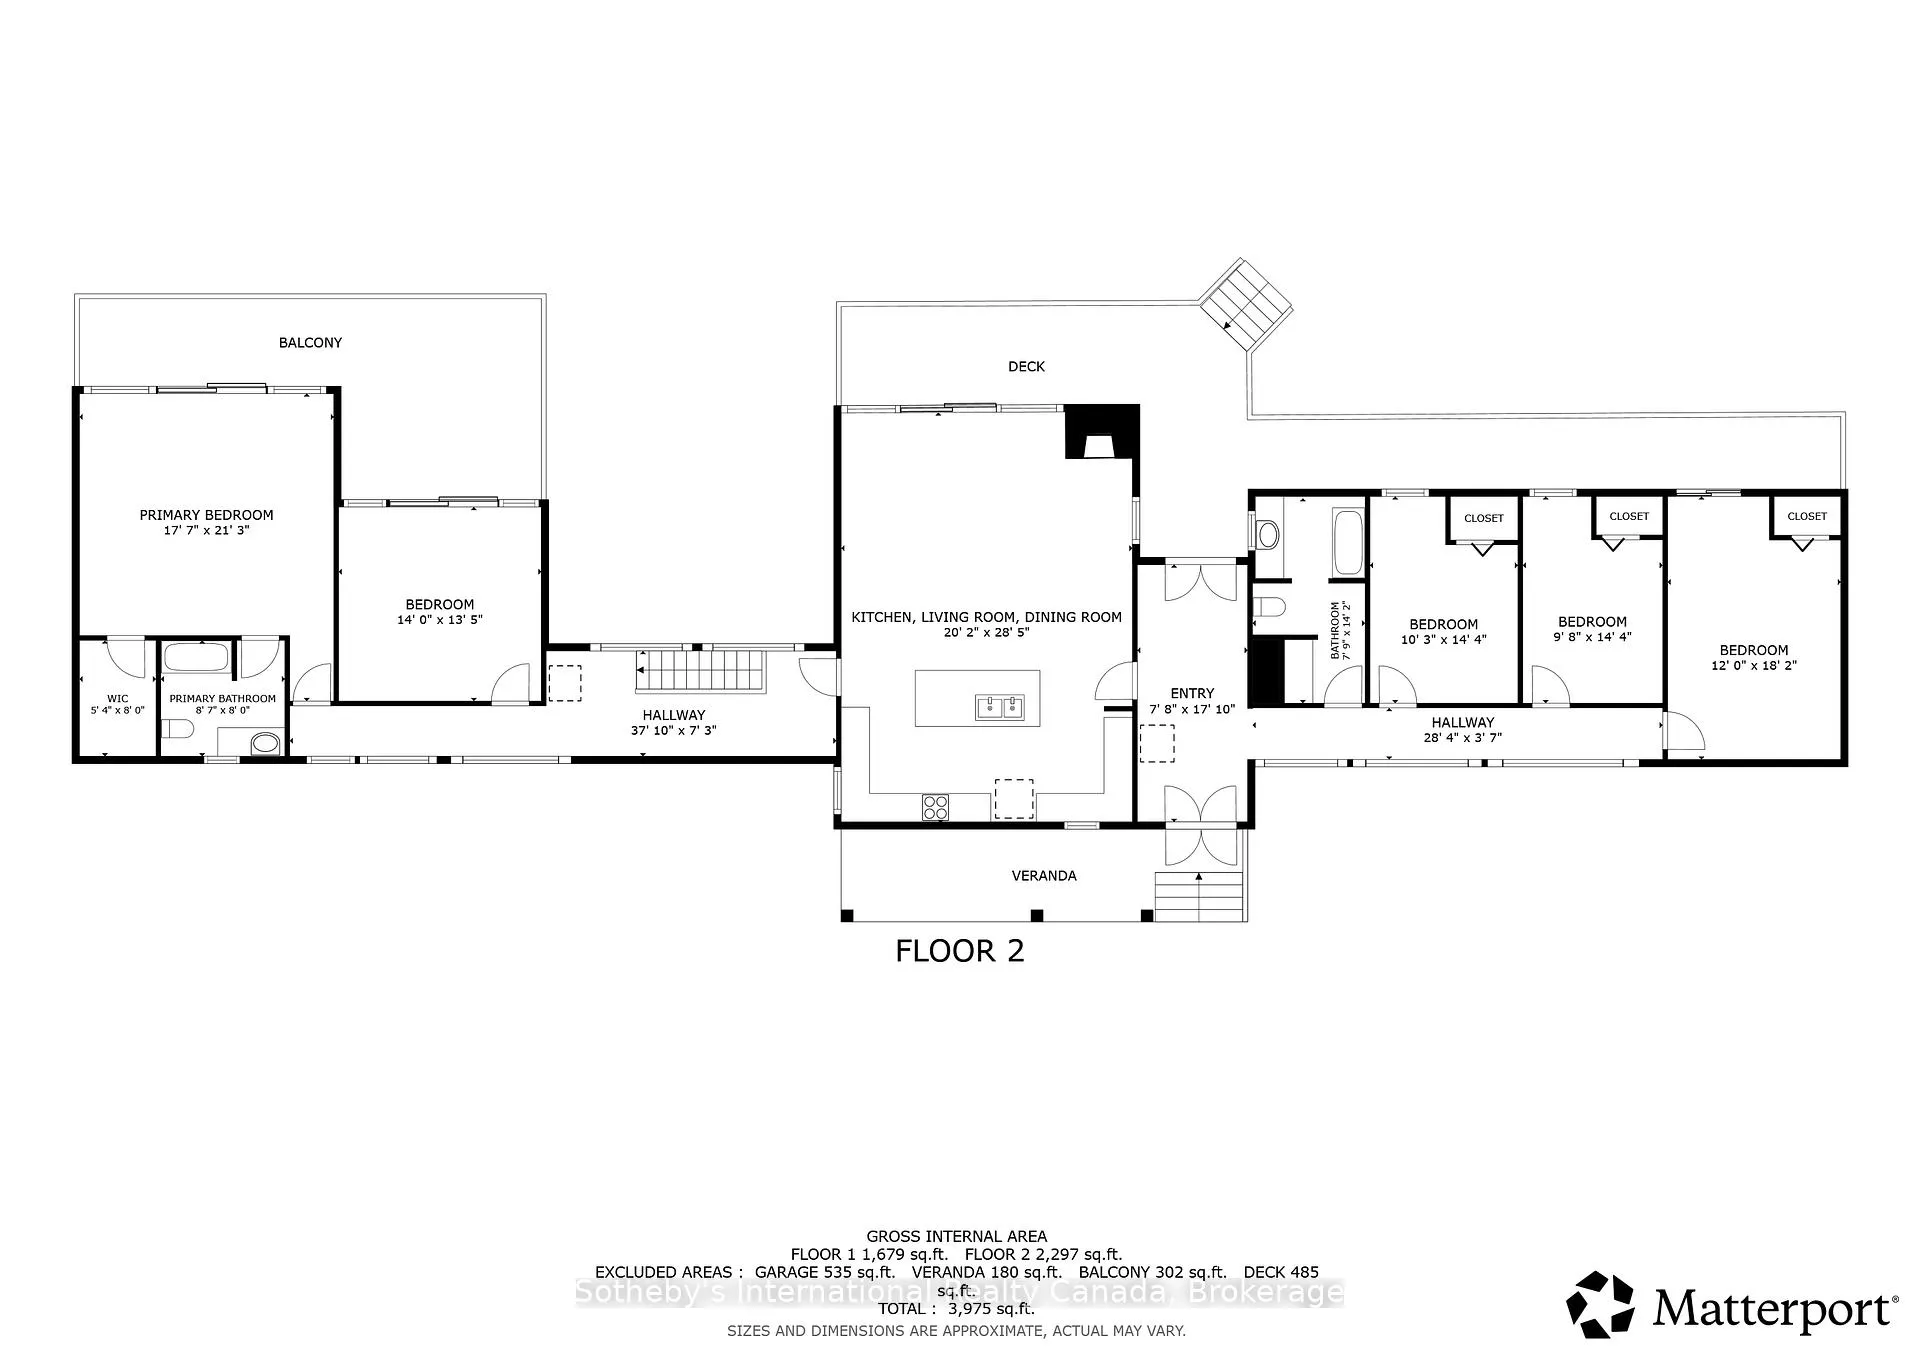
Experience exceptional lakeside living on beautiful Healey Lake with this rare southern-exposure property offering 300 feet of sandy waterfront and 2.22 acres of privacy. Enjoy year-round access on a municipal road and a fully winterized home designed for family gatherings and effortless entertaining. The open-concept main living area features a bright living room with vaulted ceilings, expansive lake-facing windows, and a striking two-sided stone fireplace. The adjoining dining area flows into a custom kitchen complete with handcrafted cabinetry, pink granite countertops, a spacious island with double sink, and a stainless-steel vent hood. With 5 bedrooms and 2 bathrooms, including a primary bedroom with its own ensuite and walk-in closet, the home offers generous accommodations for family and guests. Large decks extend from multiple rooms, creating seamless indoor-outdoor living and offering stunning views of the lake. The full, unfinished basement includes areas of exposed natural rock-an impressive canvas for future expansion. A large garage facing the water provides exceptional storage for tools, equipment, and all your recreational toys. At the shoreline, a large U-shaped dock provides both shallow sandy entry for children and deep water off the outer dock-perfect for swimming, docking multiple boats, and enjoying all types of watersports. Located in The Archipelago, Healey Lake is one of the area's largest inland lakes, spanning nearly 1,900 acres with over 55 kilometres of shoreline. Known for its rugged Canadian Shield scenery, excellent boating and fishing, and significant stretches of Crown land shoreline, it offers a balance of natural beauty, privacy, and recreation while remaining conveniently close to Highway 400, MacTier, and Parry Sound. Located close to town for shopping and dining, and less than two hours from the GTA, this property is an outstanding opportunity for a large family or anyone who loves hosting and embracing the cottage lifestyle.
Key Facts & Features
Property Costs
- Annual Property Tax Amount
- $5,794
- Land Transfer Tax Fee
- $28,455
Rental Items
- Rental Equipment
- None
- Basement Type
- Exposed Rock, Full, Unfinished, Walk-Out
Interior Features
- Laundry Level
- Main Level
- Interior Extras
- Sewage Pump, Water Heater Owned, Central Vacuum
- View
- Bay, Lake, Trees/Woods
- Fireplace/Stove
- Yes
- Fireplace Features
- Living Room, Wood
- Elevator
- No
Exterior Features
- Exterior Extras
- Deck, Porch, Year Round Living
- Pool
- None
- Property Features
- Rolling, Wooded/Treed, Waterfront, Lake Access
Building
- Building Type
- Detached
- Building Style
- Bungalow-Raised
- Approx Age
- 51-99
Construction
- Exterior Finish
- Wood
- Roof
- Metal
- Foundation Details
- Concrete Block, Perimeter Wall, Piers
- Special Designation
- Unknown
Lot
- Lot Front
- 300.00 ft
- Lot Depth
- 261.70 ft
- Lot Size
- 2.22
Inclusions
- Inclusions
- 2 x Fridge, Stove, Dishwasher, Microwave, Washer, Dryer, Bar Fridge, All Furniture, Yard Machine 15 HP 42 inch Deck Riding Lawn Mower, Pelican Kayaks X 2, 14 Foot Fiberglass Canoe, 2025 Napoleon Rogue Barbecue THE FOLLOWING ITEMS ARE NEGOTIABLE: 2001 23' ft pontoon boat E/W 50 HP Mercury Outboard with Trailer, RED 10' 6" Inflatable Paddle Board, 2002 Honda Foreman ATV
Exclusions
- Exclusions
- Personal Possessions, Artwork, Collectibles, Tools.
Parking & Garages
- Garage Type
- Attached
- Garage Spaces
- 0
- Parking Spaces
- 8
- Total Garage And Parking Spaces
- 8
Heating & Cooling
- Heat Source
- Electric
- Heat Type
- Baseboard
- Air Conditioning
- None
- Water
- Other
- Sewers
- Septic
- Hydro
- Yes
- Telephone
- Available
- Bedrooms
- 5
- Washrooms
- 2
- Kitchens
- 1
Room sizes
- Living Room—Main level, Laminate, Stone Fireplace, Walk-Out
- Kitchen—Main level, Laminate, Granite Counters, Double Sink
- Foyer—Main level, Laminate, Walk-Out, Vaulted Ceiling(s)
- Other—Main level, Broadloom, Combined w/Laundry
- Primary Bedroom—Main level, Broadloom, Vaulted Ceiling(s), Walk-Out
- Bathroom—Main level, Vinyl Floor, 4 Pc Ensuite
- Other—Main level, Vinyl Floor, Walk-In Closet(s)
- Bedroom 2—Main level, Laminate, Vaulted Ceiling(s), Walk-Out
- Bedroom 3—Main level, Broadloom, Vaulted Ceiling(s)
- Bedroom 4—Main level, Broadloom, Vaulted Ceiling(s)
- Bedroom 5—Main level, Broadloom, Vaulted Ceiling(s), Walk-Out
- Bathroom—Main level, Vinyl Floor, 4 Pc Bath
Washrooms
- 4-piece, Main
- Municipality
- The Archipelago
- Neighbourhood
- Archipelago South
- Main cross streets
- Hwy 400 and Lake Joseph Rd
- Zoning
- R1
- Directions
- HWY 400 - WEST ON LAKE JOSEPH RD, LEFT ON HIGH STREET, THROUGH THE VILLAGE OF MACTIER - LEFT ON HEALEY LAKE RD LEFT ON FOX BACK RD TO # 37
- Waterfront
- Direct
- MLS® number
- X13430412
- Data source
- Toronto Regional Real Estate Board
- Status change
- 2026-06-19
- Listed on
- 2026-06-11
- Days on market
- 8 days
- Possession date
- 2026-06-24
- Possession type
- Flexible
- Co-op commission
- 2.5% plus HST
- Seller
- Listed by
- SOTHEBY'S INTERNATIONAL REALTY CANADA
Home Market Value
Current home valuation for 37 Fox Back Road, The Archipelago, Archipelago South, The Archipelago, ON. Listed for $1,599,000
HOMEH Estimate
$1,744,275
Estimated Sales Range
$1,220,993 - $2,267,558
HOMEH Estimate for 37 Fox Back Road, The Archipelago, Archipelago South
Calculated with a real agent's CMA method — 45+ years of experience, codified. Not an AI guess.
For the owner
Is this your home? Track its value.
Get this home's HOMEH Estimate by email once a month, with how many homes are for sale around you.
Mortgage Payment Calculator
Compare up to 4 down payment scenarios
20% required for homes $1.5M or more
$319,800
| Scenario 1 | Scenario 2 | Scenario 3 | Scenario 4 | |
|---|---|---|---|---|
−Down payment | % $ | % $ | % $ | % $ |
+CMHC insurance | $0 | $0 | $0 | $0 |
=Total mortgage | $1,279,200 | $1,199,250 | $1,119,300 | $1,039,350 |
Amortization | ||||
Mortgage rate | % | % | % | % |
| Payment frequency | ||||
=Mortgage payment | $6,246monthly | $5,855monthly | $5,465monthly | $5,075monthly |
Land Transfer Tax
$28,455
$28,455
Around this home
No schools found nearby
Data provided by OpenStreetMap & Fraser Institute School Rankings
Ask HOMEH
New!Hi there!
👋Text or call (416) 301-9001
Recommended for you
Based on homes you've looked at.
No recommended properties found.
Nearby similar homes
No nearby properties found.
More real estate resources
Other homes nearby
Explore this area
Nearby neighbourhoods
No nearby listings available.