
9 A30
The Archipelago (Archipelago North), ON P0G 1K0
- 2Bedrooms
- 1Bathroom
- 0Garage
- 2500–3000Sq Ft
- $5,472Tax
- 960 ftLot frontage
 Free EstimateSee Free Estimate Report

Property not available for sale or for rent.
HOMEH One: full-service selling for a 1% listing fee. The buyer's agent commission is separate.
Free Home EvaluationHow Much Is My Home Worth?Homes for Sale NearbySale & Price History for 9 A30, The Archipelago, Archipelago North
| Start Date | End Date | Price | Event | MLS# |
|---|---|---|---|---|
| 2024-03-28 | 2024-12-14 | Login to See Prices | Terminated | x10436863 |
Real estate boards require you to or to see the full details of this property.
*Sold prices and complete sale & price history are regulated data. Under the Trust in Real Estate Services Act, 2002 (TRESA) and the rules of the Real Estate Council of Ontario (RECO), and pursuant to the Multiple Listing Service® rules of the Canadian Real Estate Association (CREA) and the Toronto Regional Real Estate Board (TRREB), this information may be shown only to registered users who have agreed to the applicable terms of use (a Virtual Office Website, or "VOW," arrangement). HOMEH Inc., Brokerage therefore provides it to signed-in members only. Creating an account is free and takes under a minute.
About 9 A30, The Archipelago, Archipelago North
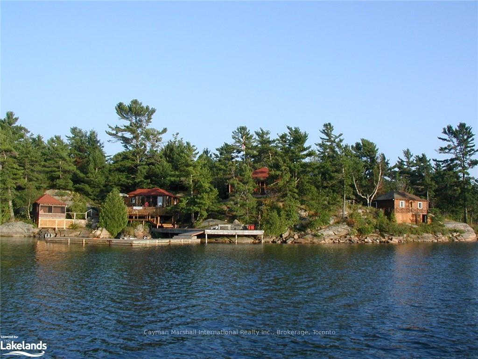
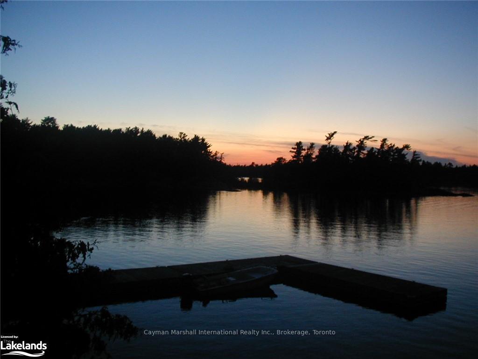
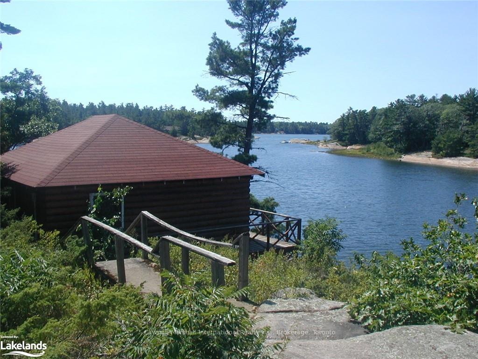
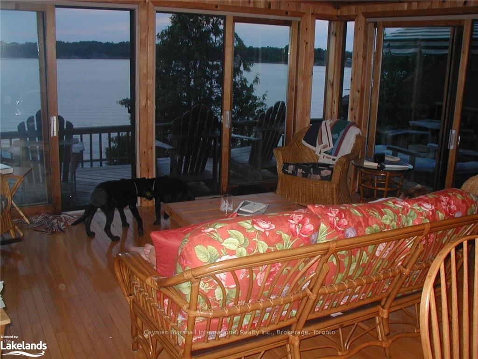
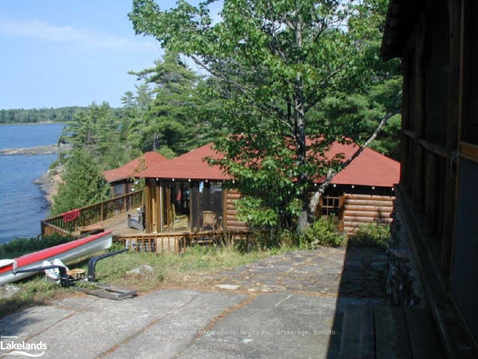
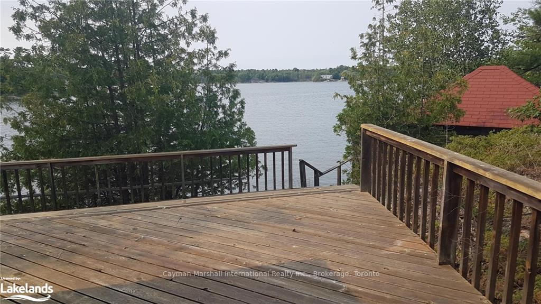
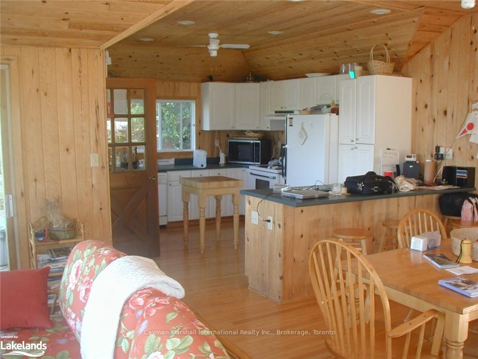
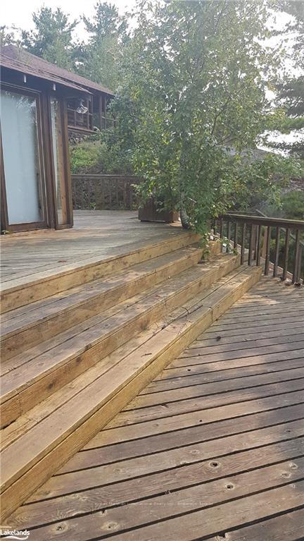
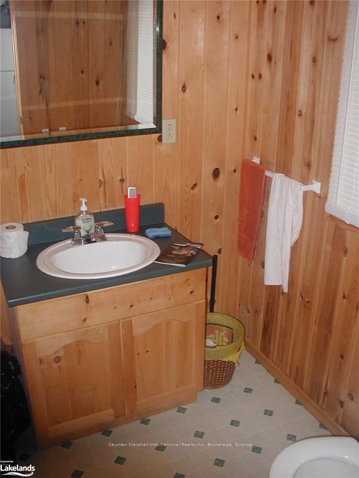
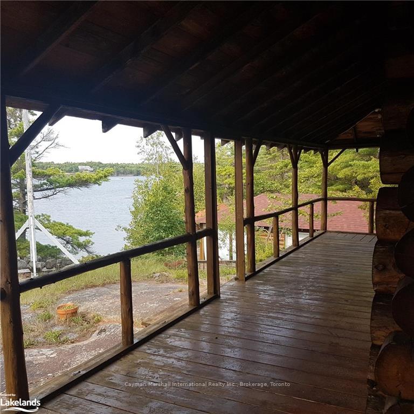
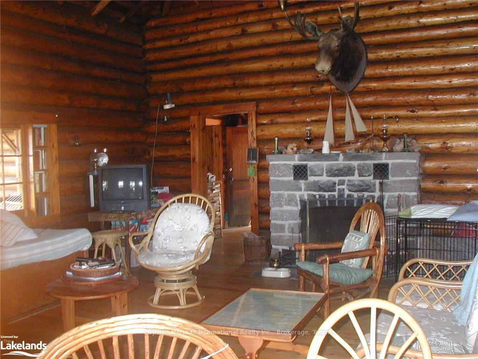
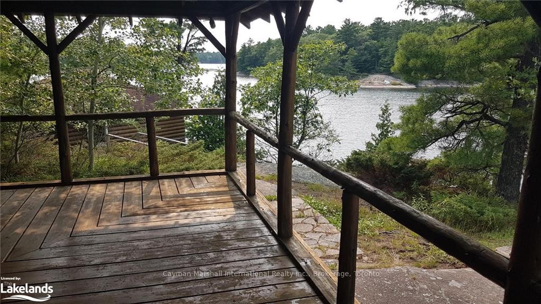
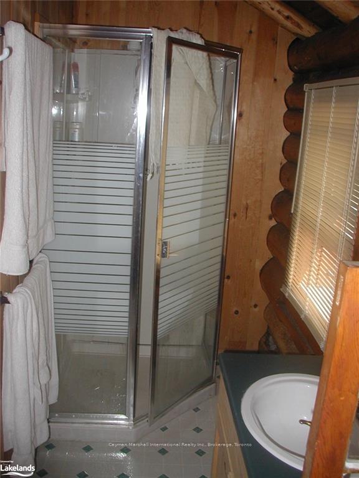
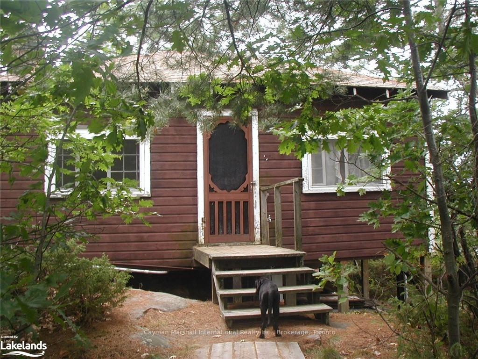
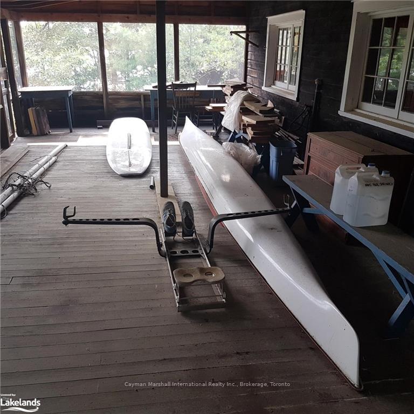
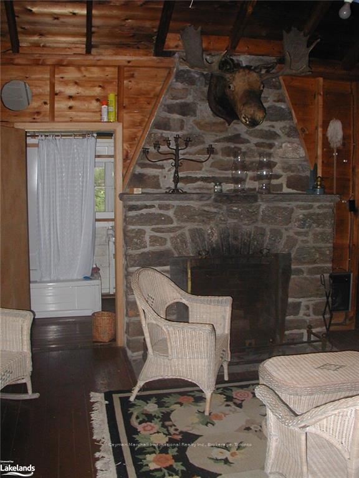
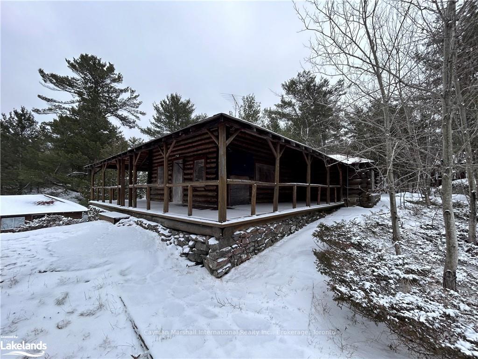
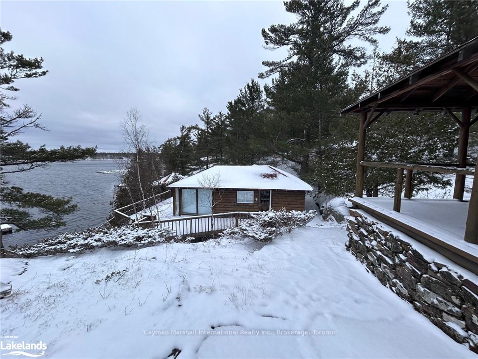
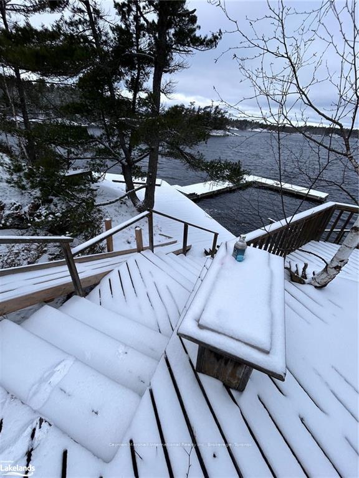
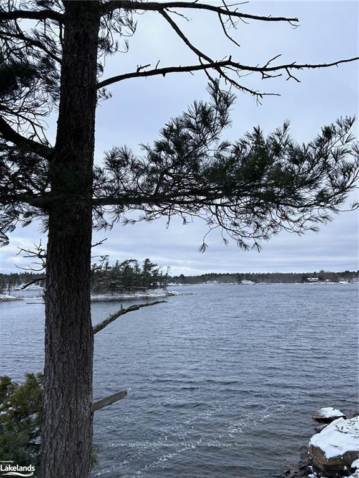
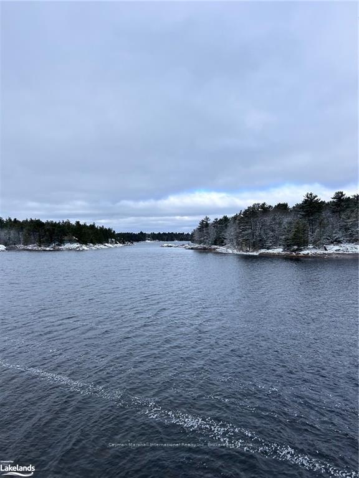
First time offered in almost 40 years, this Pointe au Baril island property is a true gem and offers a large six cabin, private family oasis that is steeped in history. Set in a very private location and surrounded by crown land, this northwestern facing family compound is just 10 minutes from the famed Ojibway Club in Pointe au Baril, and even less to local full-service marinas. The property has deep water docking as well as a private shallow bay that is protected from all wind. Beautiful sunsets, and long elevated views, make for spectacular late evening dinners with friends and family. This is an ideal opportunity for large families or those looking to host larger groups for extended stays. With its three separate living facilities, guests have private sleeping accommodations, all just steps from the main cottage. Two guest cottages are built very close to the shoreline and are not governed by today's more restrictive setbacks. The property has a unique layout including a 2 BR main log cabin with fireplace and wraparound porch. Another building is an L shaped glass fronted kitchen/lounge cabin, Cabin three is a 2 BR known as the back cabin, with fireplace and large screened porch, a fourth building is a 2 BR cabin also very close to the water edge. A bunkie shoreline cabin and a laundry cabin round out the buildings. Dating back to 1911, the buildings are all well maintained (5 of the cabins have been recently shingled). All buildings have hydro, running water, and bathroom fixtures. Numerous large decks afford multiple options for soaking up the sun, taking in the sensational views, and reading in the peace and quiet of the waves lapping on the shore. Don't miss out on the opportunity to continue the legacy of this special place while writing your own script that will be filled with wonderful memories for a lifetime!
Key Facts & Features
Property Costs
- Annual Property Tax Amount
- $5,472
- Land Transfer Tax Fee
- $23,455
Rental Items
- Under Contract
- None
- Basement Type
- None
Interior Features
- Interior Extras
- Workbench, Water Treatment, Water Heater
- View
- Lake
- Security Features
- Smoke Detector
- Fireplace/Stove
- Yes
- Elevator
- No
Exterior Features
- Exterior Extras
- Deck, Porch, Seasonal Living, Private Entrance
- Pool
- None
- Property Features
- Golf, Hospital
Building
- Building Type
- Detached
- Building Style
- Bungalow
Construction
- Exposure
- North
- Exterior Finish
- Wood
- Roof
- Asphalt Shingle
- Foundation Details
- Stone, Concrete
- Special Designation
- Unknown
Lot
- Lot Front
- 960.00 ft
- Lot Size
- 5.514
- Lot Size Code
- x 960
Inclusions
- Inclusions
- Gas Stove, Refrigerator, Smoke Detector, Washer
Parking & Garages
- Garage Type
- None
- Garage Spaces
- 0
- Parking Spaces
- 0
- Total Garage And Parking Spaces
- 0
Heating & Cooling
- Heat Source
- Wood
- Heat Type
- Baseboard
- Air Conditioning
- None
- Sewers
- Septic
- Hydro
- Yes
- Bedrooms
- 2
- Washrooms
- 1
Room sizes
- Bathroom—Main level
- Bedroom—Main level
- Bedroom—Main level
- Recreation—Main level
- Living Room—Main level, Fireplace
- Living Room—Main level, Fireplace
- Bathroom—Main level
- Bedroom—Main level
- Bedroom—Main level
- Recreation—Main level
- Living Room—Main level, Fireplace
- Bathroom—Main level
- Bedroom—Main level
- Bedroom—Main level
- Recreation—Main level
Washrooms
- 3-piece, Main
- Municipality
- The Archipelago
- Neighbourhood
- Archipelago North
- Main cross streets
- By car to Pointe au Baril local marinas. 5-10 minute water taxi to subject property.
- Zoning
- R2
- Directions
- By car to Pointe au Baril local marinas. 5-10 minute water taxi to subject property.
- Waterfront
- Direct
- MLS® number
- X10436863
- Data source
- itso
- Status change
- 2024-12-14
- Listed on
- 2024-03-28
- Days on market
- 261 days
- Possession type
- Flexible
- Co-op commission
- 2.5%
- Seller
- Listed by
- Cayman Marshall International Realty Inc., Brokerage, Toronto
Home Market Value
Current home valuation for 9 A30, The Archipelago, Archipelago North, The Archipelago, ON. Listed for $1,349,000
HOMEH Estimate
—
Estimated Sales Range
—
HOMEH Estimate for 9 A30, The Archipelago, Archipelago North
Calculated with a real agent's CMA method — 45+ years of experience, codified. Not an AI guess.
For the owner
Is this your home? Track its value.
Get this home's HOMEH Estimate by email once a month, with how many homes are for sale around you.
Mortgage Payment Calculator
Compare up to 4 down payment scenarios
5% on first $500K + 10% on $849,000 over $500K
$109,900
| Scenario 1 | Scenario 2 | Scenario 3 | Scenario 4 | |
|---|---|---|---|---|
−Down payment | % $ | % $ | % $ | % $ |
+CMHC insurance | $49,535 | $37,637 | $32,106 | $0 |
=Total mortgage | $1,287,917 | $1,251,737 | $1,178,756 | $1,079,200 |
Amortization | ||||
Mortgage rate | % | % | % | % |
| Payment frequency | ||||
=Mortgage payment | $6,288monthly | $6,112monthly | $5,755monthly | $5,269monthly |
Land Transfer Tax
$23,455
$23,455
Around this home
No schools found nearby
Data provided by OpenStreetMap & Fraser Institute School Rankings
Ask HOMEH
New!Hi there!
👋Text or call (416) 301-9001
Recommended for you
Based on homes you've looked at.
No recommended properties found.
Nearby similar homes
No nearby properties found.
More real estate resources
Other homes nearby
Explore this area
Nearby neighbourhoods
No nearby listings available.