
B324 Ellen Pearce Island
The Archipelago (Archipelago South), ON P0C 2L9
- 3Bedrooms
- 2Bathrooms
- 0Garage
- 1500–2000Sq Ft
- $7,864Tax
- 2,185×1,094 ftLot Size
 Estimated Value:$1,067,436See Free Estimate Report

Property not available for sale or for rent.
HOMEH One: full-service selling for a 1% listing fee. The buyer's agent commission is separate.
Free Home EvaluationHow Much Is My Home Worth?Homes for Sale NearbySale & Price History for B324 Ellen Pearce Island, The Archipelago, Archipelago South
| Start Date | End Date | Price | Event | MLS# |
|---|---|---|---|---|
| 2025-08-05 | 2025-09-30 | Login to See Prices | Suspended | x12326143 |
Real estate boards require you to or to see the full details of this property.
*Sold prices and complete sale & price history are regulated data. Under the Trust in Real Estate Services Act, 2002 (TRESA) and the rules of the Real Estate Council of Ontario (RECO), and pursuant to the Multiple Listing Service® rules of the Canadian Real Estate Association (CREA) and the Toronto Regional Real Estate Board (TRREB), this information may be shown only to registered users who have agreed to the applicable terms of use (a Virtual Office Website, or "VOW," arrangement). HOMEH Inc., Brokerage therefore provides it to signed-in members only. Creating an account is free and takes under a minute.
About B324 Ellen Pearce Island, The Archipelago, Archipelago South
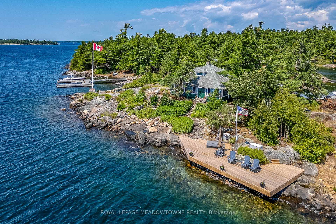
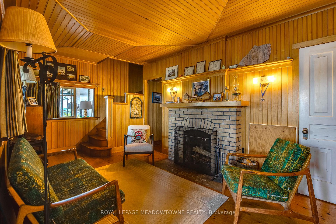
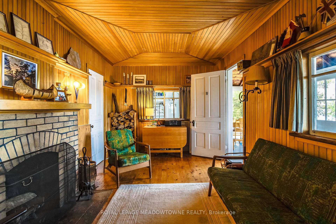
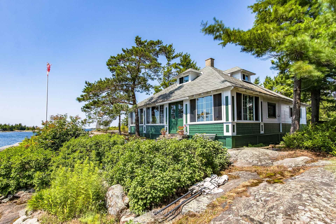
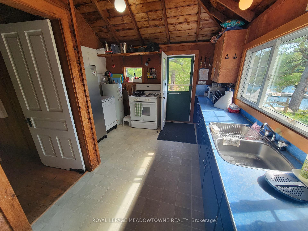
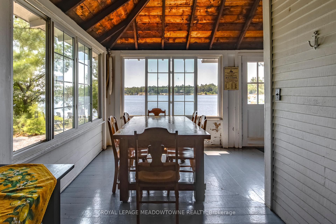
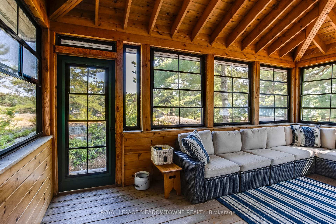
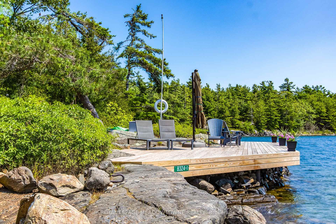
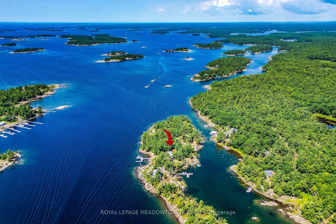
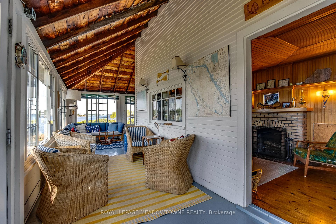
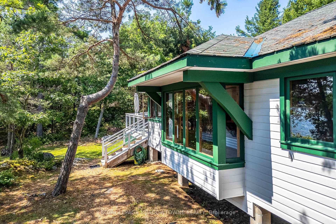
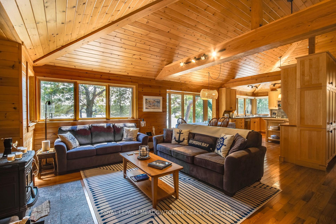
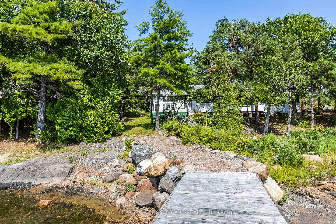
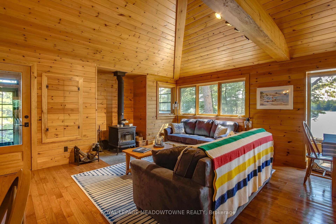
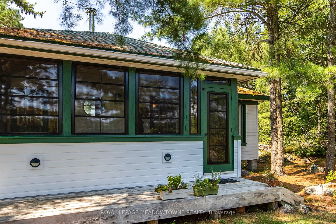
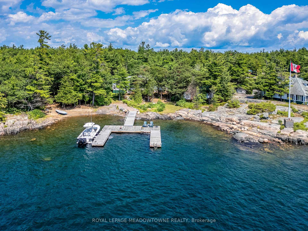
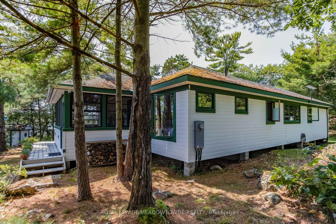
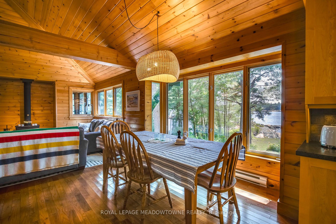
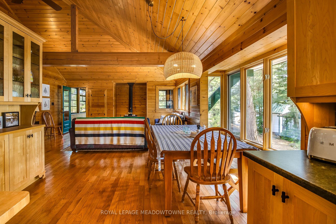
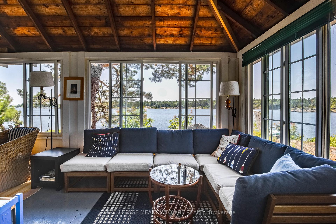
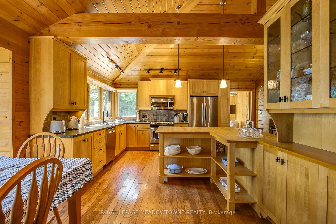
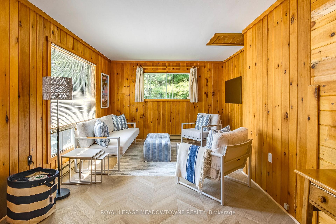
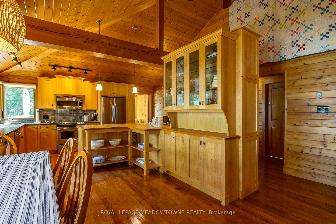
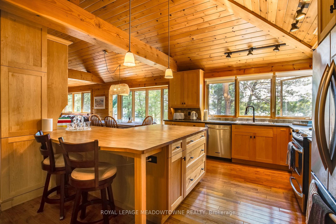
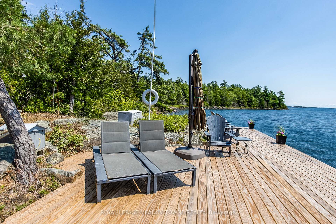
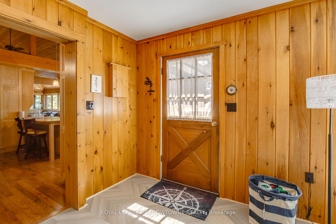
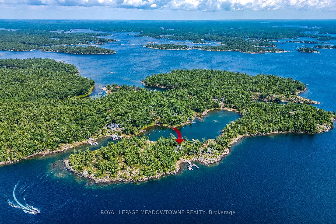
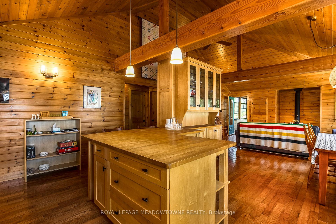
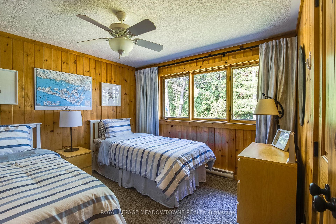
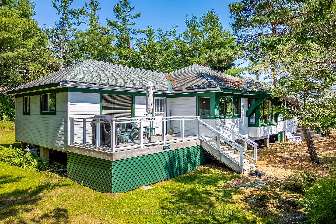
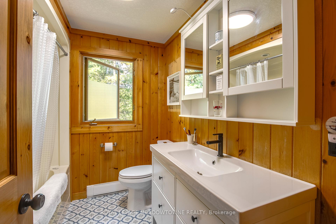
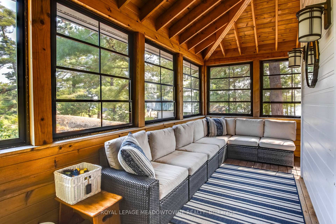
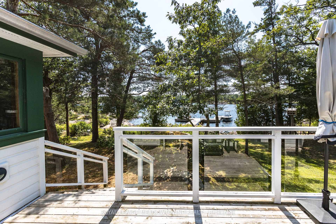
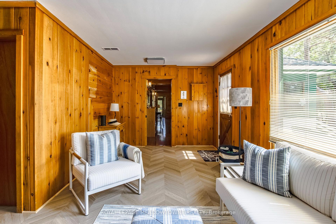
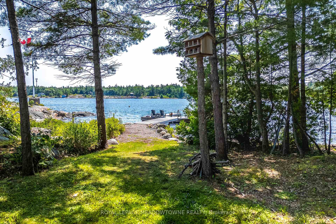
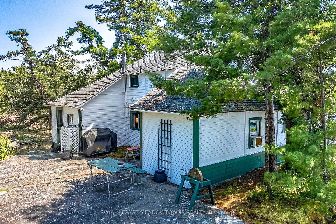
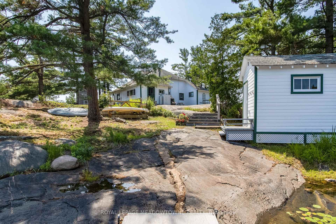
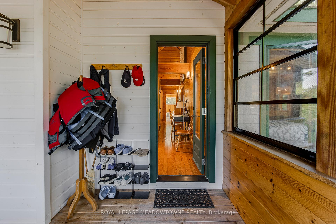
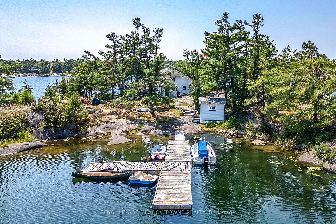
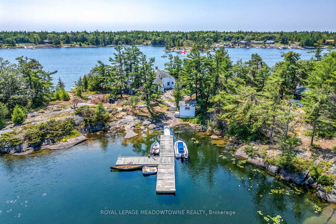
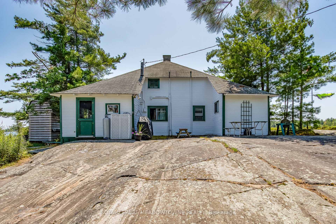
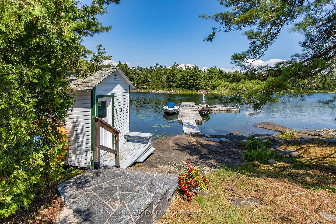
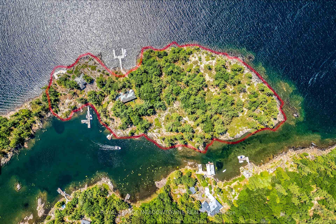
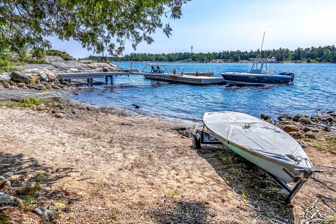
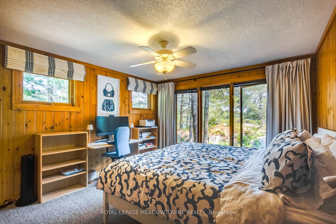
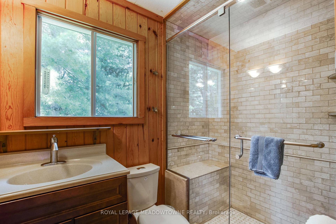
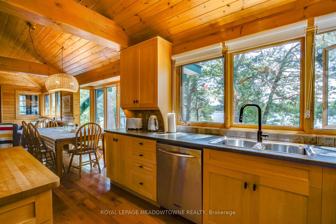
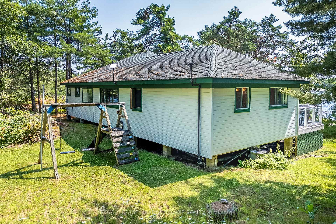
Located in the heart of the historic Sans Souci Cottage Community,4+acre Ellen Pearce Island has been owned by the same family for over half a century. Upon purchasing they chose to retain the original 1 3/4 storey 4-bd, 2-bath structure, a classic turn of the century Georgian Bay (~1910) cottage. As such, it has become a local and mark presiding over the south channel, its familiar In Residence flags flying. As the family expanded a second sleeping cabin was built, later converted into a 3-bd, 2 bath cottage designed by John Stark, and built in 2007 by Rose Point Construction. The cottages are simple and streamlined in deference to the natural surroundings. Both are wrapped by windows on 4 sides illuminating the interiors and framing views to water. Both have large sun rooms and fireplaces. Each cottage has a 3-pc and a 4-pc bath. The newer cottage is winterized and can be fully enjoyed through 3 seasons. As both cottages have full kitchens the island is ideally suited as an extended family compound. The cottages, each with large deck, overlook wonderful views, open water to the south, sunset on the western horizon, cruisers plying the channel, and west to Frying Pan Island; location of(SSCA)Sans Souci Cottagers Association's new Community Centre, currently under construction, which will feature a covered pavilion, library/lounge, kitchen and fitness facilities. A natural harbour in the island's lee shelters two floating docks and, in the front bay a waterside swim/sundeck and a steel dock welcome guests to the island. The island's swimming is wonderful and back bays offer endless opportunities for exploring by kayak and canoe. The area is legendary for its superb sailing, boating and fishing as are the various picnic islands for shore lunches; Pomeroy, the Umbrellas and the Westerns. For more organized activities the SSCA runs social events, children's day camp, pickleball, basketball and immediately adjacent to SSCA is the Sans Souci Tennis Club.
Key Facts & Features
Property Costs
- Annual Property Tax Amount
- $7,864
- Land Transfer Tax Fee
- $36,175
Rental Items
- Under Contract
- None
- Basement Type
- None
Interior Features
- Laundry Level
- Main Level
- Interior Extras
- Built-In Oven, Generator - Full, Guest Accommodations, Primary Bedroom - Main Floor, Propane Tank, Separate Hydro Meter, Storage, Storage Area Lockers, Water Heater, Water Purifier, Water Treatment, Workbench
- View
- Bay, Clear, Lake, Panoramic, Trees/Woods, Water
- Security Features
- Smoke Detector
- Fireplace/Stove
- Yes
- Fireplace Features
- Freestanding, Wood Stove
- Elevator
- No
Exterior Features
- Exterior Extras
- Deck, Fishing, Lighting, Privacy, Porch, Porch Enclosed, Recreational Area, Seasonal Living
- Pool
- None
- Property Features
- Beach, Clear View, Golf, Hospital, Island, Lake Access
- Other Structures
- Aux Residences, Out Buildings, Storage, Workshop
Building
- Building Type
- Other
- Building Style
- Bungalow
- Approx Age
- 16-30
Construction
- Exterior Finish
- Hardboard, Shingle
- Roof
- Asphalt Shingle
- Foundation Details
- Concrete Block, Piers
- Special Designation
- Unknown
Lot
- Lot Front
- 2185.00 ft
- Lot Depth
- 1094.00 ft
- Lot Size
- 4
- Lot Shape
- Irregular
Inclusions
- Inclusions
- Please contact Listing Agent for complete list of Inclusions.
Exclusions
- Exclusions
- All personal items of the Sellers including artwork, photos, memorabilia, fishing gear and some selected items. Please contact Listing agent for complete list of exclusions.
Parking & Garages
- Garage Type
- None
- Garage Spaces
- 0
- Parking Spaces
- 0
- Total Garage And Parking Spaces
- 0
Heating & Cooling
- Heat Source
- Wood
- Heat Type
- Baseboard
- Air Conditioning
- None
- Water
- Other
- Sewers
- Other
- Natural Gas
- No
- Hydro
- Yes
- Cable
- No
- Telephone
- Available
- Bedrooms
- 3
- Washrooms
- 2
- Kitchens
- 1
Room sizes
- Family Room—Main level, Combined w/Great Rm, Wood Stove, W/O To Sunroom
- Dining Room—Main level, Combined w/Great Rm, Overlook Water
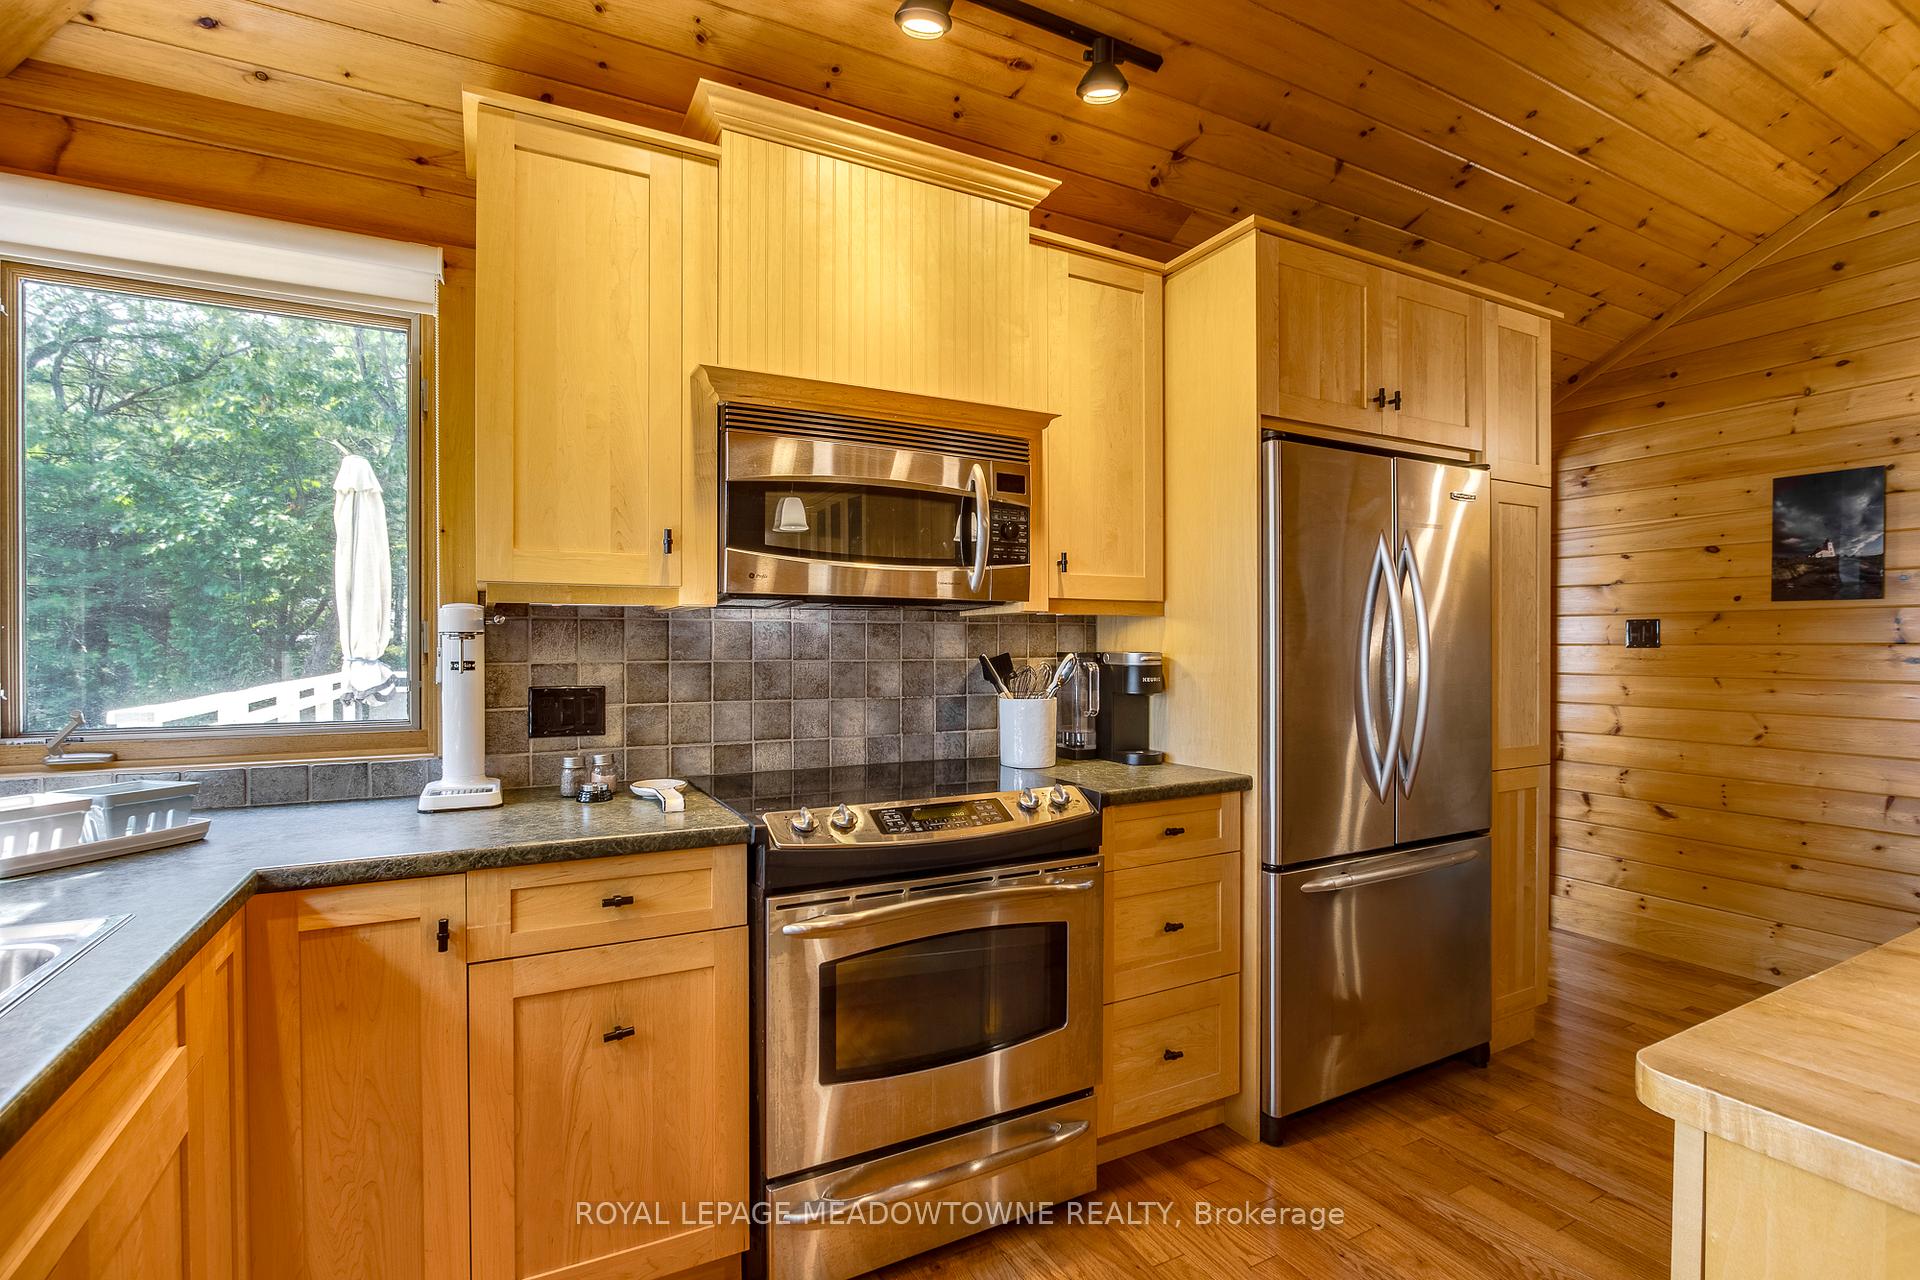
- Kitchen—Main level, Combined w/Great Rm, B/I Appliances, Overlook Water
- Bathroom—Main level, 4 Pc Bath
- Sunroom—Main level, Overlook Water, W/O To Deck
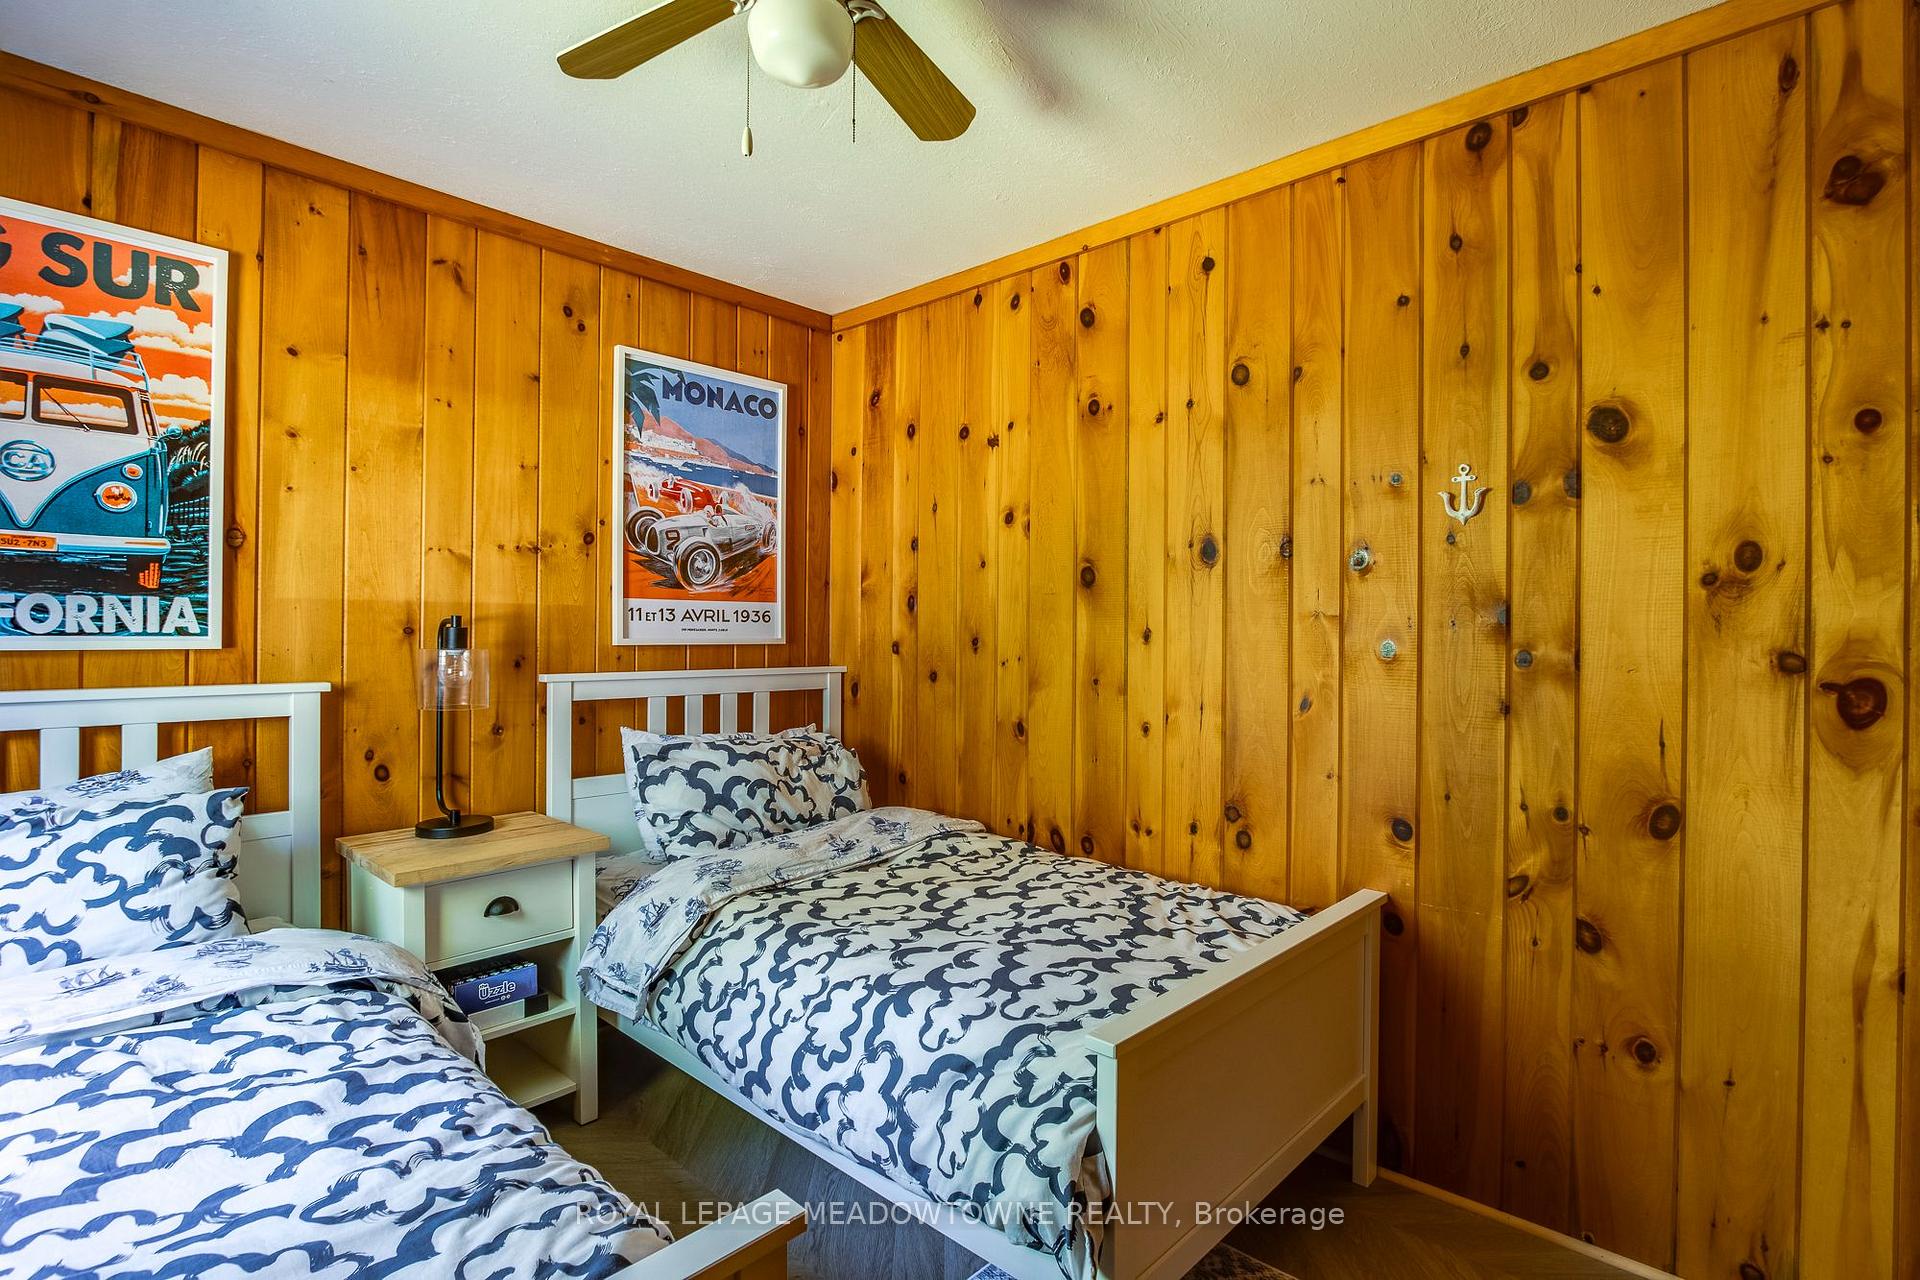
- Primary Bedroom—Main level, Double Closet
- Bedroom 2—Main level
- Bedroom 3—Main level
- Living Room—Main level, Overlook Water, W/O To Deck
- Bathroom—Main level, 3 Pc Bath
Washrooms
- 3-piece, Main
- 4-piece, Main
- Municipality
- The Archipelago
- Neighbourhood
- Archipelago South
- Main cross streets
- HWY 400 N to Bowes St. exit to Parry Sound, proceed to waterfront marinas
- Zoning
- 391/ CR
- Directions
- 20-25 min.by boat south from Parry Sound Marinas, via well marked main channel.
- Waterfront
- Direct
- MLS® number
- X12326143
- Data source
- Toronto Regional Real Estate Board
- Status change
- 2025-09-30
- Listed on
- 2025-08-05
- Days on market
- 56 days
- Possession type
- Flexible
- Co-op commission
- 2.5% + HST
- Seller
- Listed by
- ROYAL LEPAGE MEADOWTOWNE REALTY
Home Market Value
Current home valuation for B324 Ellen Pearce Island, The Archipelago, Archipelago South, The Archipelago, ON. Listed for $1,985,000
HOMEH Estimate
$1,067,436
Estimated Sales Range
$683,159 - $1,451,713
HOMEH Estimate for B324 Ellen Pearce Island, The Archipelago, Archipelago South
Calculated with a real agent's CMA method — 45+ years of experience, codified. Not an AI guess.
Estimate based on similar-style homes nearby
For the owner
Is this your home? Track its value.
Get this home's HOMEH Estimate by email once a month, with how many homes are for sale around you.
Mortgage Payment Calculator
Compare up to 4 down payment scenarios
20% required for homes $1.5M or more
$397,000
| Scenario 1 | Scenario 2 | Scenario 3 | Scenario 4 | |
|---|---|---|---|---|
−Down payment | % $ | % $ | % $ | % $ |
+CMHC insurance | $0 | $0 | $0 | $0 |
=Total mortgage | $1,588,000 | $1,488,750 | $1,389,500 | $1,290,250 |
Amortization | ||||
Mortgage rate | % | % | % | % |
| Payment frequency | ||||
=Mortgage payment | $7,753monthly | $7,269monthly | $6,784monthly | $6,300monthly |
Land Transfer Tax
$36,175
$36,175
Around this home
No schools found nearby
Data provided by OpenStreetMap & Fraser Institute School Rankings
Ask HOMEH
New!Hi there!
👋Text or call (416) 301-9001
Recommended for you
Based on homes you've looked at.
No recommended properties found.
Nearby similar homes
No nearby properties found.
More real estate resources
Other homes nearby
Explore this area
Nearby neighbourhoods
No nearby listings available.