
1102 500 Route
The Nation (The Nation Municipality), ON K0A 1M0
- 4Bedrooms
- 3Bathrooms
- 1Garage
- 2500–3000Sq Ft
- $4,390Tax
- 112×611 ftLot Size
 Estimated Value:$800,671See Free Estimate Report

Property not available for sale or for rent.
HOMEH One: full-service selling for a 1% listing fee. The buyer's agent commission is separate.
Free Home EvaluationHow Much Is My Home Worth?Homes for Sale NearbySale & Price History for 1102 500 Route, The Nation, The Nation Municipality
Real estate boards require you to or to see the full details of this property.
*Sold prices and complete sale & price history are regulated data. Under the Trust in Real Estate Services Act, 2002 (TRESA) and the rules of the Real Estate Council of Ontario (RECO), and pursuant to the Multiple Listing Service® rules of the Canadian Real Estate Association (CREA) and the Toronto Regional Real Estate Board (TRREB), this information may be shown only to registered users who have agreed to the applicable terms of use (a Virtual Office Website, or "VOW," arrangement). HOMEH Inc., Brokerage therefore provides it to signed-in members only. Creating an account is free and takes under a minute.
About 1102 500 Route, The Nation, The Nation Municipality
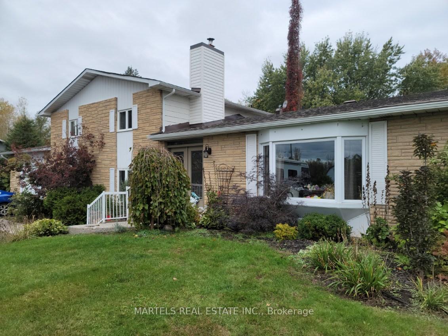
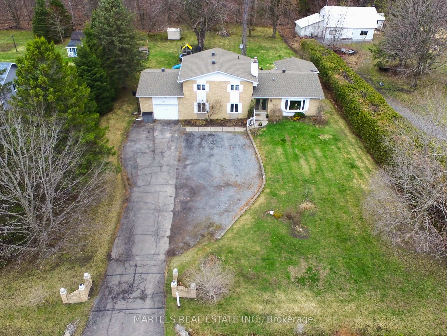
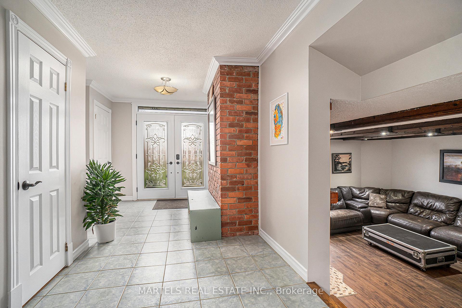
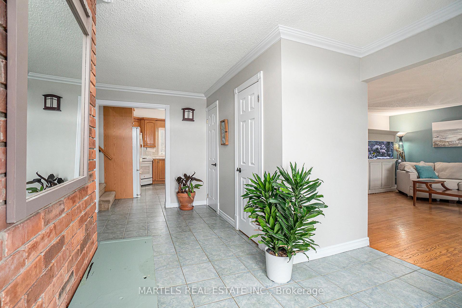
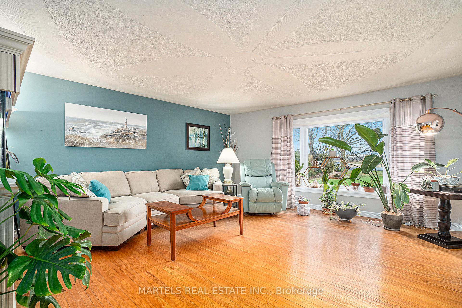
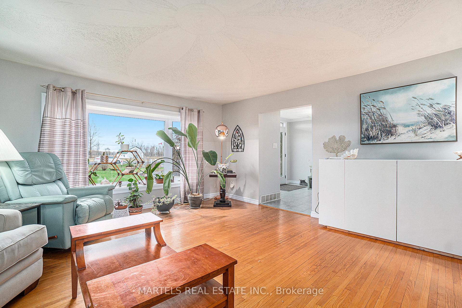
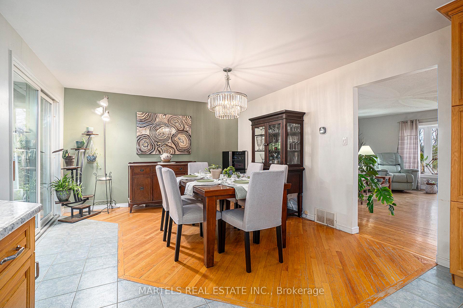
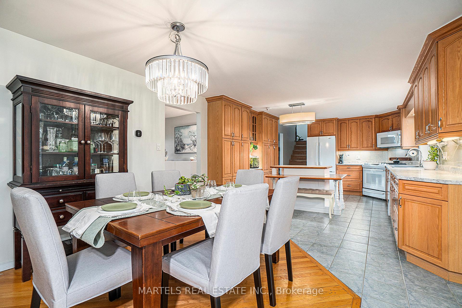
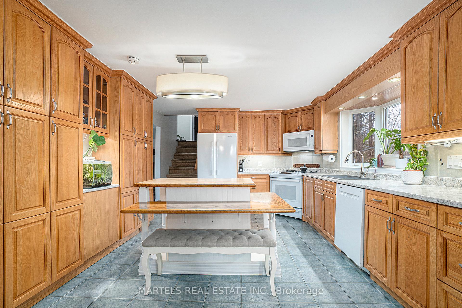
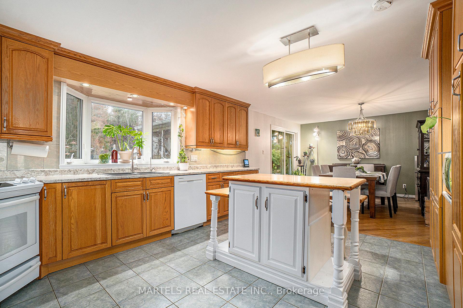
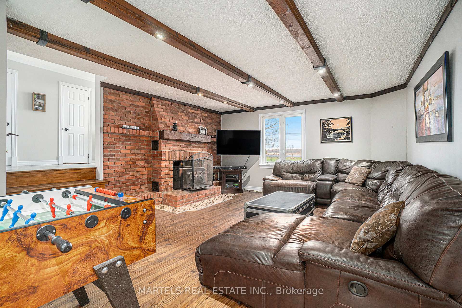
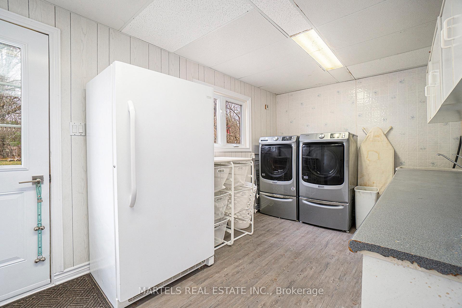
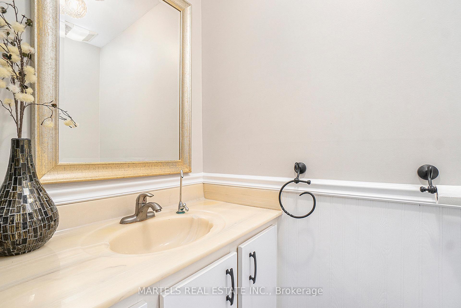
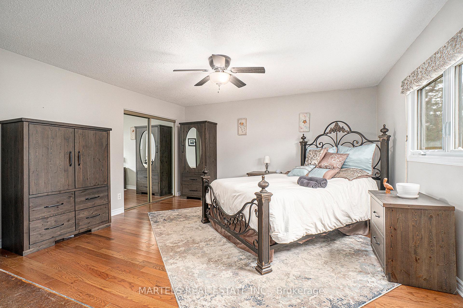
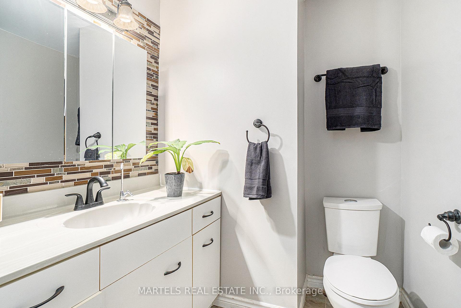
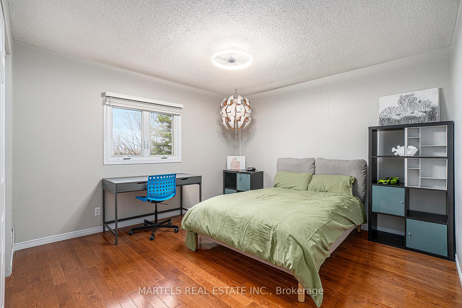
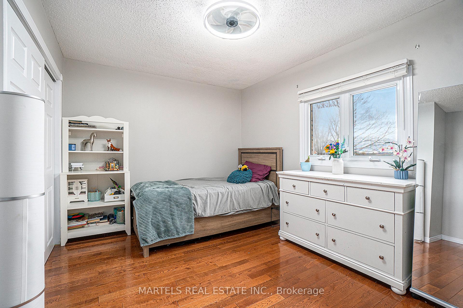
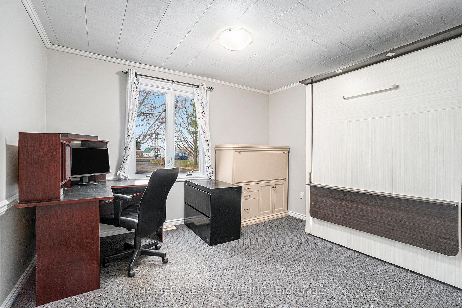
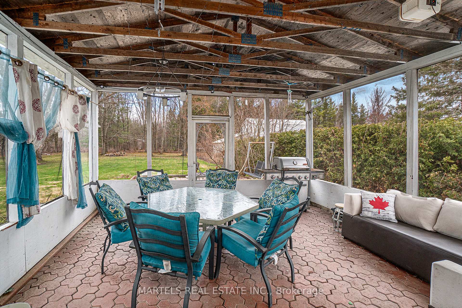
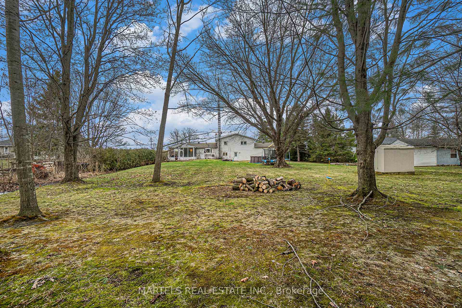
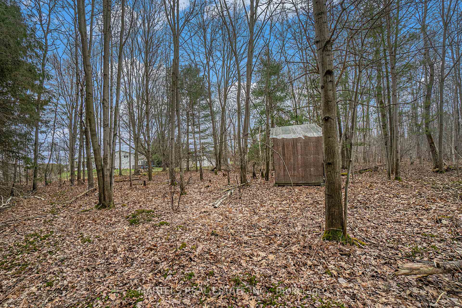
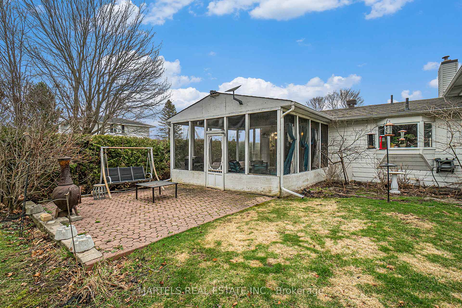
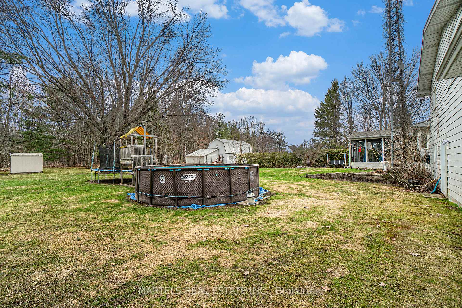
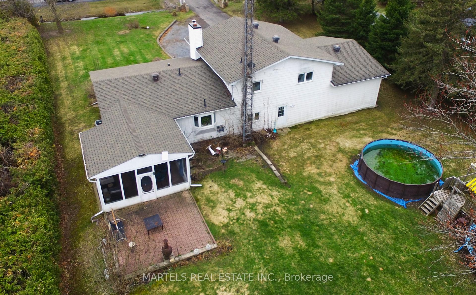
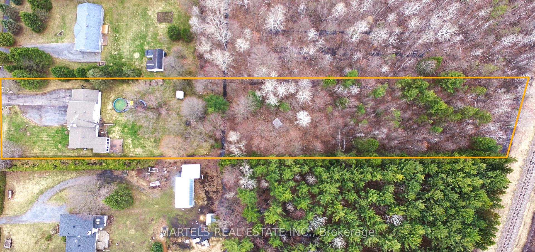
BETWEEN Limoges & Casselman, just 30 min to Hwy 417/174, WELL-DESIGNED 4-bed (1 used as a den & library), UPDATED 3 bath custom home sits on nearly 2 acres+/- of open space & mature BIRCH/MAPLE TREES tapped for syrup, lush perennial gardens & fruit trees-apple, pear, mulberry, grape, raspberry & blackberry! Enjoy the interlock firepit for summer bonfires & a forest playhouse ready for adventures w/trails weaving through the trees & linking to 40 acr of private wooded paths..A DREAM FOR OUTDOOR LOVERS, gardeners & families seeking space, privacy & fun. Ample parking (paved/gravel) for RVs & vehicles + XL dbl garage (17.8x31.6) providing tons of storage or hobby space. INSIDE A SPACIOUS FOYER w/brick accents, ceramic flr & 2 pcs bath, leads to a SOUTH-FACING LIVING RM w/hardwood flr & a bay window ('16) flooding the space w/natural light; The well-appointed & updated RUSTIC KITCHEN w/counter, backsplash, pull-out drawers, solid oak cabinets w/crown moulding, valences & lighting. A custom island w/seating, a wall-to-wall pantry & large dining area w/hwd, opening to a 3-SEASON SCREENED SUNROOM w/an extended roof, seamlessly designed as part of the homes original structure perfect for summer evenings; A few steps away, a SPACIOUS FAMILY RM w/large window fills the space w/brightness; This area boasts a wood stove (WETT), new vinyl flr & connects to a bedroom/den, mudroom w/garage access, art rm & a large laundry rm w/direct yard access (Could be ideal for bright in law suite); UPSTAIRS BEDRMS w/hardwood flrs in 16, ceiling fans & an updated main bath: King-sized bed offers a WIC & private 3-pc ensuite. ADDITIONAL UPDATES: 90% rms w/FRESH PAINT; Hi-eff toilets; PVC windows; Roof/eaves/chimney ('17); Reg. kept furnace ('13). Unf' bsmt offers great storage & wkshop potential. RO system at every tap; C/vac; Water softener.. Min. to Calypso, Larose Forest, Nation River (kayak/canoe), High Falls Conservation area & boat launch & Embrun.. ENJOY COUNTRY LIVING w/MODERN COMFORT.
Key Facts & Features
Property Costs
- Annual Property Tax Amount
- $4,390
- Land Transfer Tax Fee
- $9,673
Rental Items
- Rental Equipment
- Tankless water heater on month to month rental (No contract)
- Basement Type
- Full, Unfinished
Interior Features
- Laundry Level
- Main Level
- Interior Extras
- Central Vacuum, Sump Pump, Water Softener, Water Treatment
- View
- Trees/Woods
- Security Features
- Smoke Detector
- Fireplace/Stove
- Yes
- Fireplace Features
- Family Room, Wood
- Elevator
- No
Exterior Features
- Exterior Extras
- Landscaped, Patio, Privacy
- Pool
- None
- Property Features
- Wooded/Treed
Building
- Building Type
- Detached
- Building Style
- Sidesplit
- Approx Age
- 51-99
Construction
- Exterior Finish
- Other, Brick Front
- Roof
- Asphalt Shingle
- Foundation Details
- Block
- Special Designation
- Unknown
Lot
- Lot Front
- 112.00 ft
- Lot Depth
- 611.00 ft
- Lot Size
- 1.9
Inclusions
- Inclusions
- Window coverings, blinds & rods;Ceiling lights & fans;Fridge, stove, dishwasher, hood fan, washer & dryer;Centre island;Water softener/organic trap (tannin removal) system, holding tank, sump pump in crawl space & back up sump pump (battery).Reverse Osmosis system on every tap;C/air;Central vac system & accessories;Vinyl shed (8X8) & (10X10) kids playhouse in the woods;Any built in shelves/cup.. in garage & in basement;Garage opener;Separate electric panel in garage w/heavy wiring to garage welder.Wood stove;80' grounded tower w/antenna & rotator control ideal setup for the Ham Radio Enthusiast. Above pool accessories & chemicals, 4 raised exterior brown treated wood box(4 1/2 tall), Play structure & Water fountain in the sun-room of which can be removed at request; THIS CAN BE INCLUDED:50' zip-line in yard;135 gallon salt-water aquarium, wooden stand & canopy, refugium sump, livestock & accessories;Fireplace & Maple sap collection accessories;2nd fridge in garage;Patio & sunroom furniture
Parking & Garages
- Garage Type
- Attached
- Garage Spaces
- 1
- Parking Spaces
- 12
- Total Garage And Parking Spaces
- 13
Heating & Cooling
- Heat Source
- Gas
- Heat Type
- Forced Air
- Air Conditioning
- Central Air
- Water
- Well
- Sewers
- Septic
- Bedrooms
- 4
- Washrooms
- 3
- Kitchens
- 1
- Family / bonus room
- Yes
Room sizes
- Foyer—Main level
- Living Room—Main level
- Dining Room—Main level
- Kitchen—Main level
- Sunroom—Main level
- Family Room—Main level
- Bedroom 4—Main level
- Den—Main level
- Game Room—Main level
- Laundry—Main level
- Primary Bedroom—Second level
- Bathroom—Second level
- Bedroom 2—Second level
- Bedroom 3—Second level
- Bathroom—Second level
Washrooms
- 4-piece, Second
- 3-piece, Second
- 2-piece, Main
- Municipality
- The Nation
- Neighbourhood
- The Nation Municipality
- Main cross streets
- Limoges Rd
- Zoning
- RM
- Directions
- Hwy 417E to Limoges Exit, Right onLimoges Rd to Left on Route 500 W
- MLS® number
- X12157528
- Data source
- Toronto Regional Real Estate Board
- Status change
- 2025-06-09
- Listed on
- 2025-05-19
- Days on market
- 21 days
- Possession type
- 90+ days
- Co-op commission
- 2%
- Seller
- Listed by
- MARTELS REAL ESTATE INC.
Home Market Value
Current home valuation for 1102 500 Route, The Nation, The Nation Municipality, The Nation, ON. Listed for $659,900
HOMEH Estimate
$800,671
Estimated Sales Range
$560,470 - $1,040,872
HOMEH Estimate for 1102 500 Route, The Nation, The Nation Municipality
Calculated with a real agent's CMA method — 45+ years of experience, codified. Not an AI guess.
For the owner
Is this your home? Track its value.
Get this home's HOMEH Estimate by email once a month, with how many homes are for sale around you.
Mortgage Payment Calculator
Compare up to 4 down payment scenarios
5% on first $500K + 10% on $159,900 over $500K
$40,990
| Scenario 1 | Scenario 2 | Scenario 3 | Scenario 4 | |
|---|---|---|---|---|
−Down payment | % $ | % $ | % $ | % $ |
+CMHC insurance | $24,733 | $18,411 | $15,706 | $0 |
=Total mortgage | $643,059 | $612,321 | $576,621 | $527,920 |
Amortization | ||||
Mortgage rate | % | % | % | % |
| Payment frequency | ||||
=Mortgage payment | $3,140monthly | $2,990monthly | $2,815monthly | $2,578monthly |
Land Transfer Tax
$9,673
$9,673
Around this home
No schools found nearby
Data provided by OpenStreetMap & Fraser Institute School Rankings
Ask HOMEH
New!Hi there!
👋Text or call (416) 301-9001
Recommended for you
Based on homes you've looked at.
No recommended properties found.
Nearby similar homes
No nearby properties found.
More real estate resources
Other homes nearby
Explore this area
Nearby neighbourhoods
No nearby listings available.