
4978 Du Parc Road
The Nation (The Nation Municipality), ON K0B 1G0
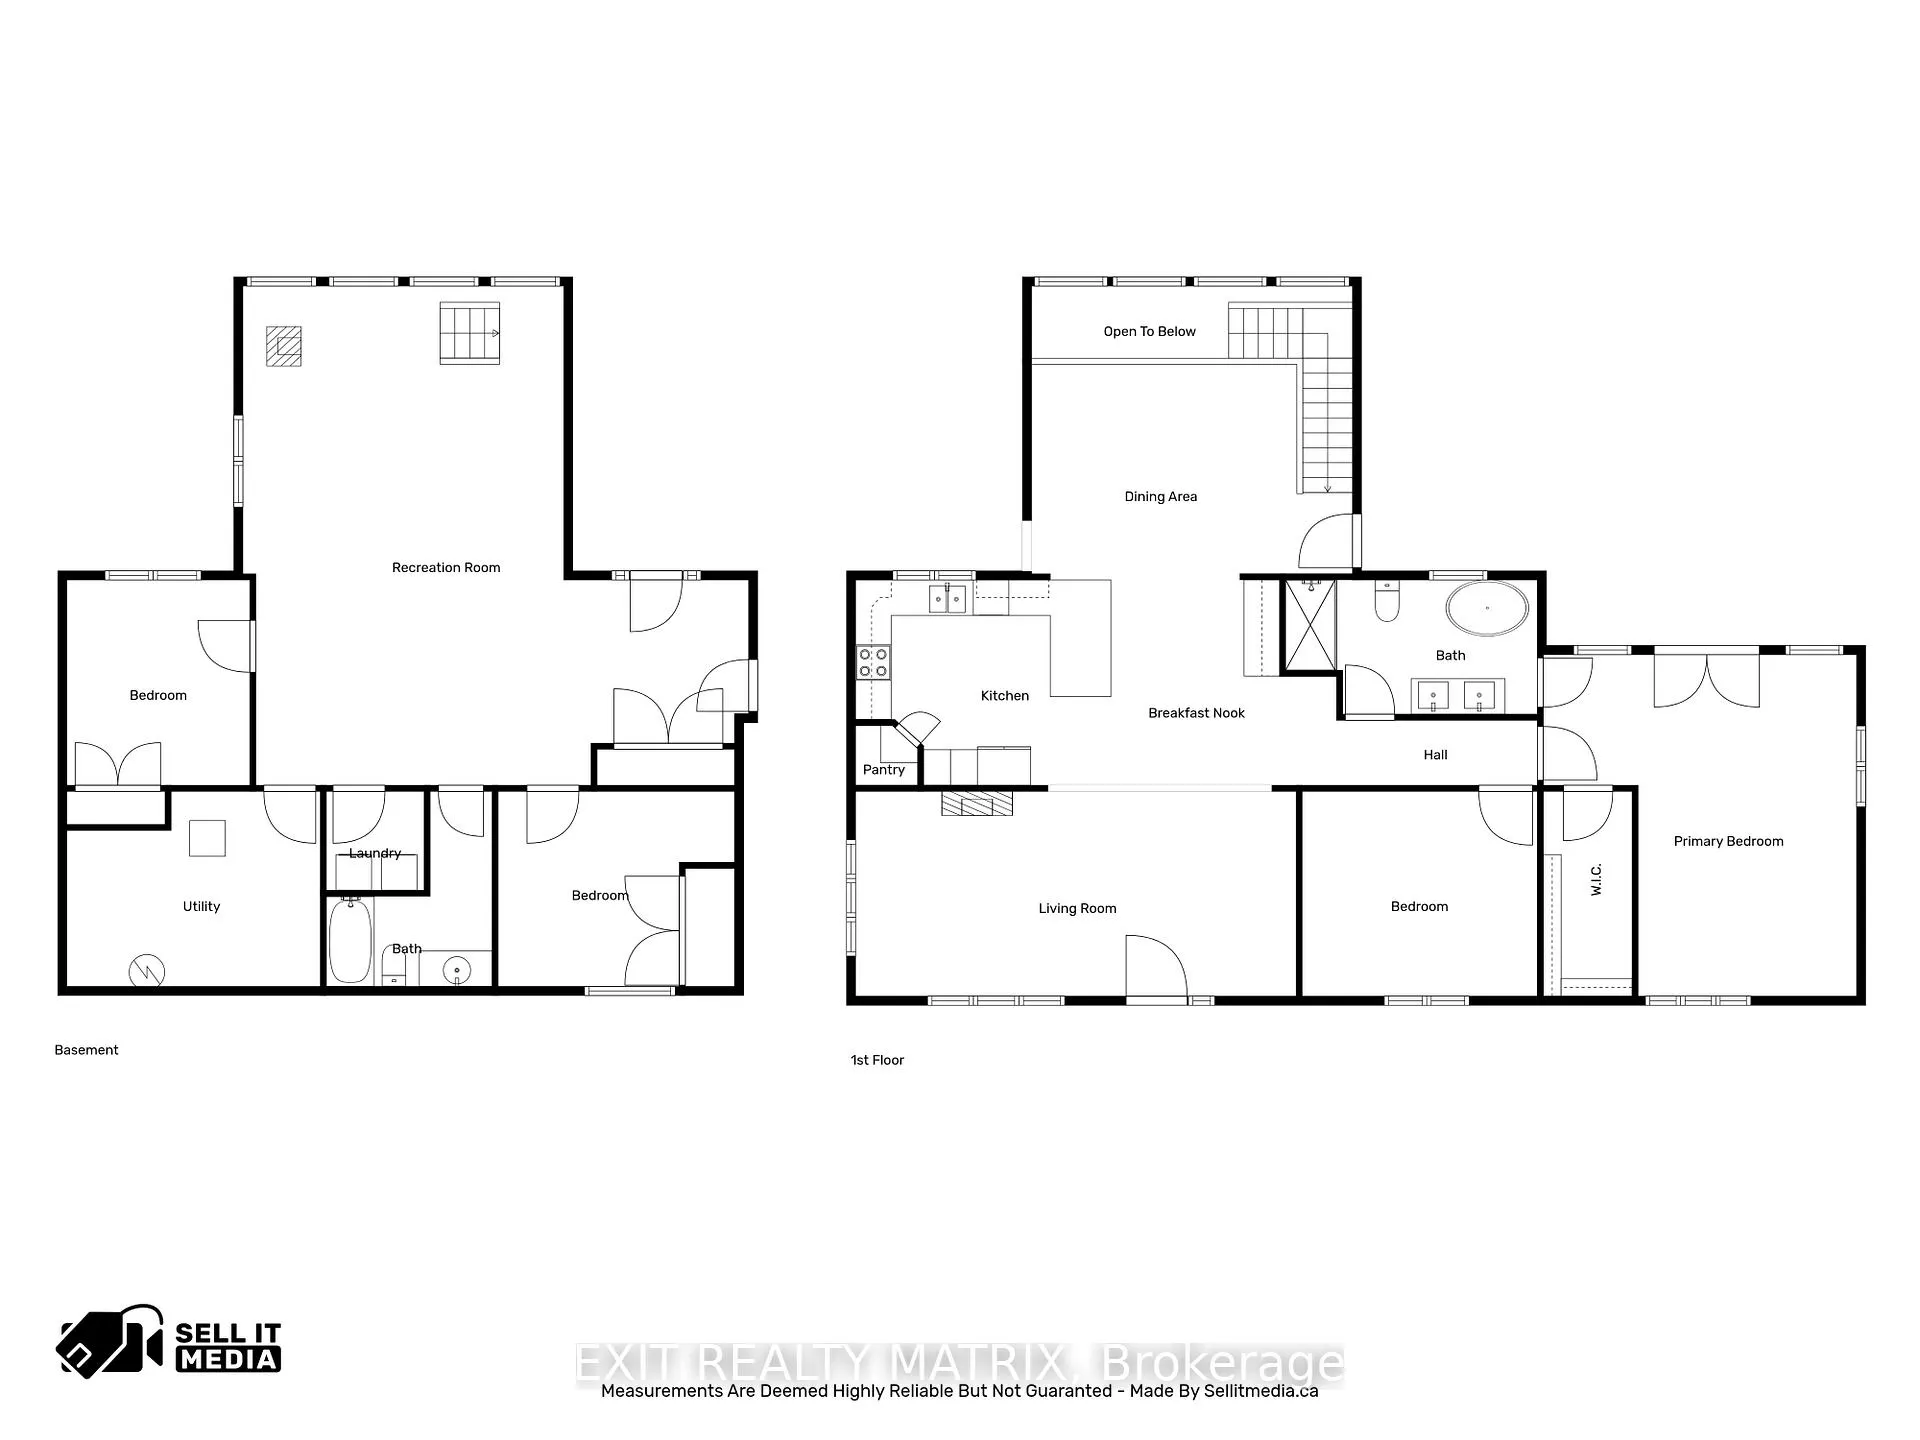
- 2+2Bedrooms
- 2Bathrooms
- 2Garage
- 2000–2500Sq Ft
- $4,900Tax
- 101×145 ftLot Size
 Estimated Value:$769,803See Free Estimate Report

This home has sold. It is no longer available.
Property not available for sale or for rent.
Sale & Price History for 4978 Du Parc Road, The Nation, The Nation Municipality
| Start Date | End Date | Price | Event | MLS# |
|---|---|---|---|---|
| 2026-05-08 | 2026-06-30 | Login to See Prices | Sold | x13103998 |
Real estate boards require you to or to see the full details of this property.
*Sold prices and complete sale & price history are regulated data. Under the Trust in Real Estate Services Act, 2002 (TRESA) and the rules of the Real Estate Council of Ontario (RECO), and pursuant to the Multiple Listing Service® rules of the Canadian Real Estate Association (CREA) and the Toronto Regional Real Estate Board (TRREB), this information may be shown only to registered users who have agreed to the applicable terms of use (a Virtual Office Website, or "VOW," arrangement). HOMEH Inc., Brokerage therefore provides it to signed-in members only. Creating an account is free and takes under a minute.
About 4978 Du Parc Road, The Nation, The Nation Municipality
Summarized Description
- Immaculate home with magazine-worthy design and country charm.
- Breathtaking panoramic meadow views from multiple rooms.
- Over $40,000 invested in exterior upgrades for outdoor enjoyment.
- Chef-inspired kitchen with quartz countertops and butler station.
- Spacious primary bedroom with luxurious ensuite and deck access.
- Fully finished lower-level with radiant heating and recreation room.
- Located near ATV and snowmobile trails for outdoor activities.
- Tranquil surroundings with visits from wildlife.
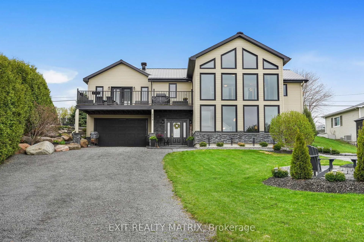
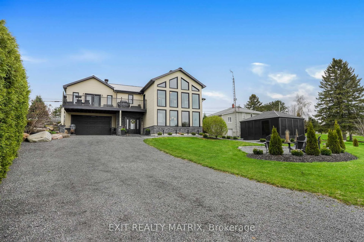
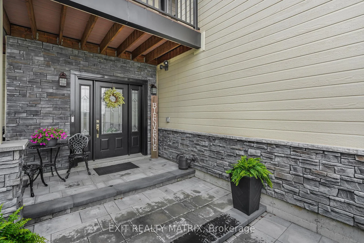
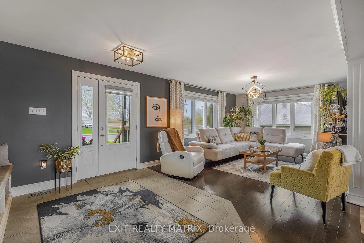
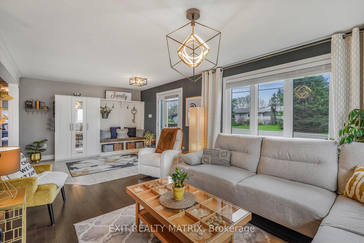
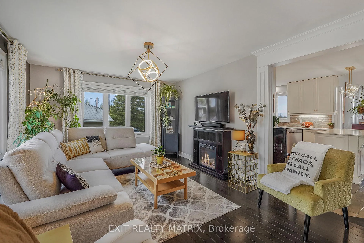
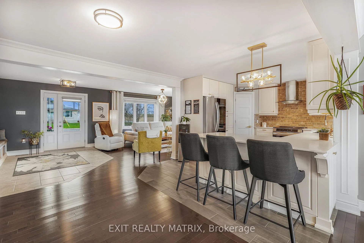
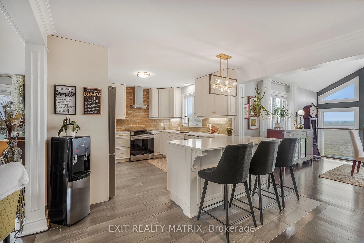
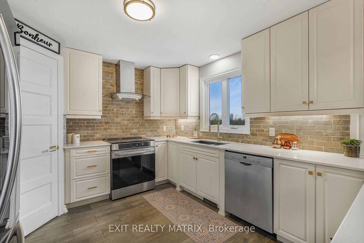
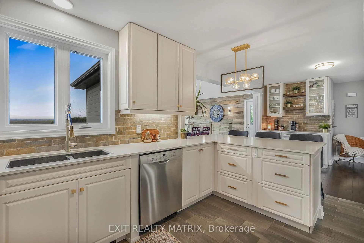
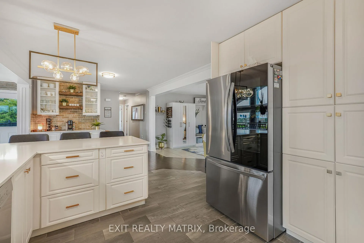
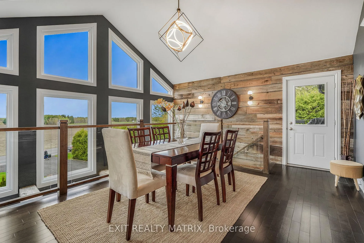
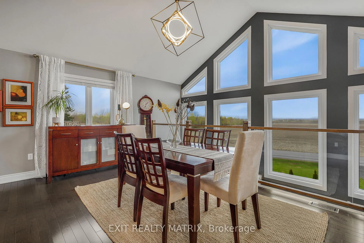
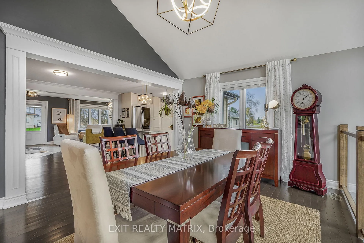
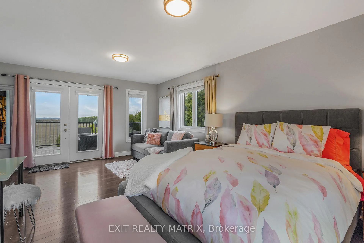
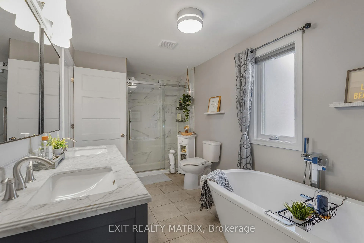
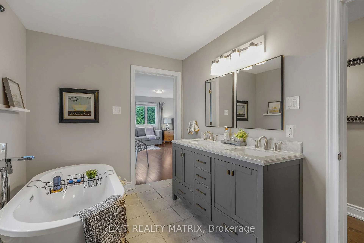
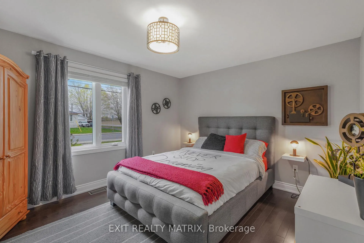
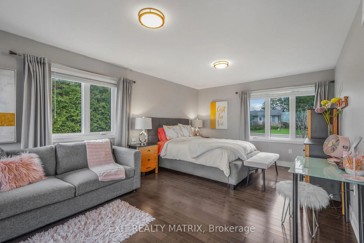
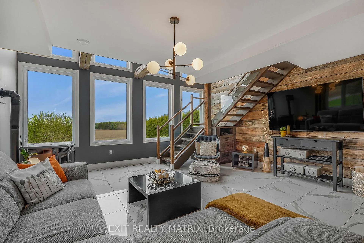
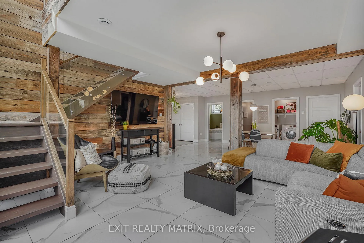
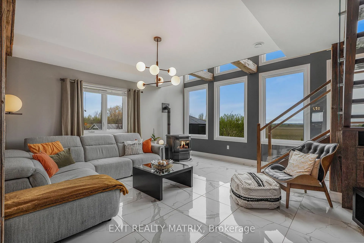
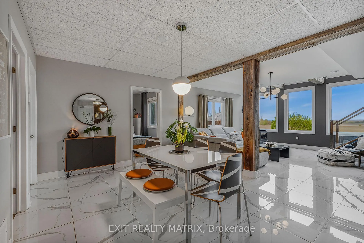
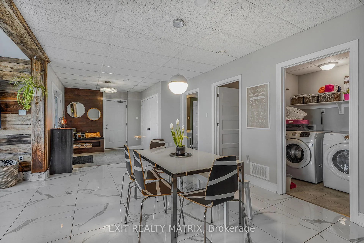
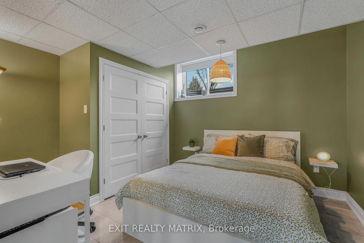
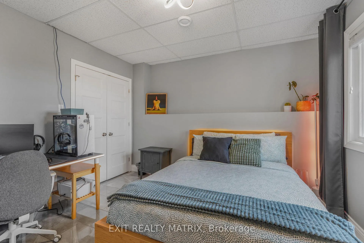
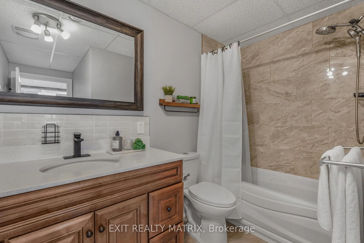
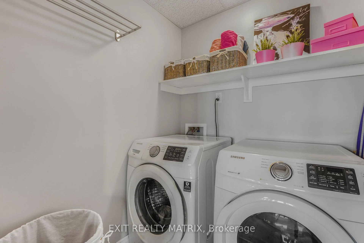
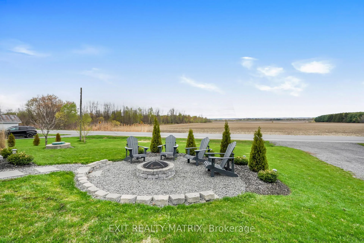
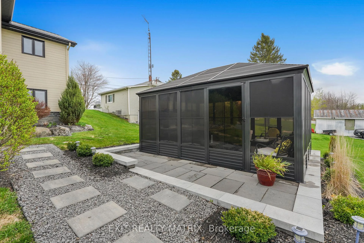
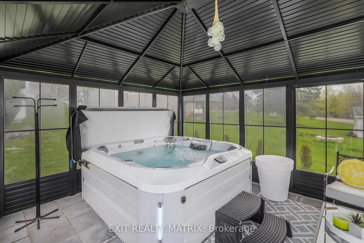
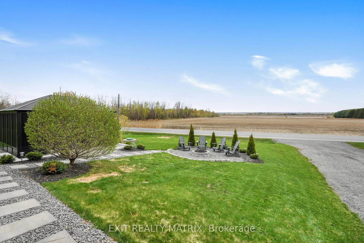
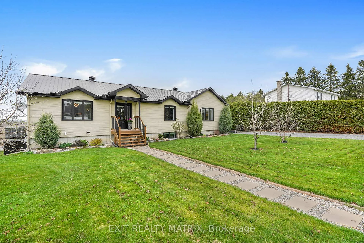
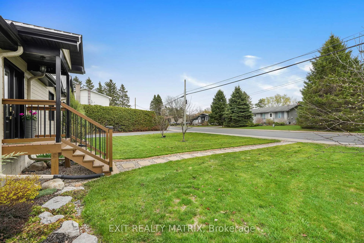
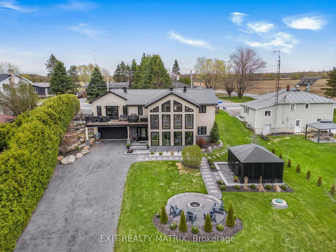
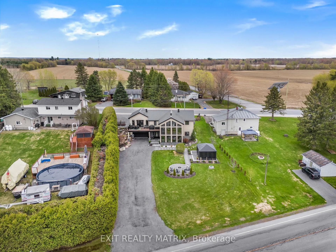
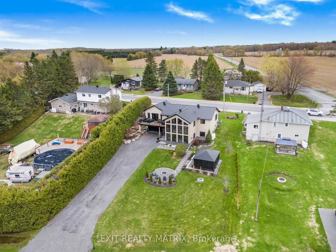
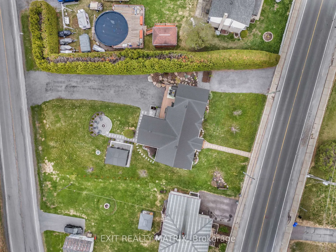
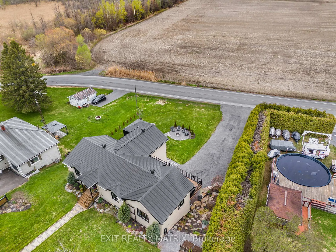
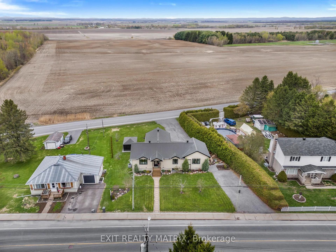
OPEN HOUSE Sat May 9th, 10-12 & Sun May 10th, 2-4pm. Where magazine-worthy design meets timeless country charm, this immaculate home offers a lifestyle straight out of a retreat. Nestled on breathtaking grounds w/panoramic meadow views, mature landscaping & over $40,000 invested in exterior upgrades including a hot tub, gazebo, firepit, cedars & more, every detail has been thoughtfully curated to impress. From the stunning curb appeal featuring stone & wood accents, two driveways & a spacious 18' x 17' garage, to the bright & spacious interior flooded w/natural light, this home perfectly blends elegance & comfort. The spectacular wall of windows showcases breathtaking countryside views, while the chef-inspired kitchen offers quartz countertops, abundant cabinetry, a sit-at breakfast bar, pantry, butler station & beautiful stone accents flowing seamlessly into the dining area w/serene sunset views & direct access to the expansive maintenance-free composite deck. Wood beams, feature walls, and the open-to-below design add warmth & character throughout. The modern living room creates a cozy yet refined atmosphere, while the spacious primary bedroom features a walk-in closet, luxurious 5-piece cheater ensuite w/double vanity & soaker tub, plus double doors leading directly to the deck for peaceful mornings surrounded by nature. A second bedroom completes the main level, while the fully finished walk-out lower-level impresses w/9-foot ceilings, radiant floor heating, 24-inch porcelain tile, oversized windows, wood accents, a spacious recreation room, two additional bedrooms, full bathroom, laundry room & abundant storage. Ideally located near ATV & snowmobile trails, this one-of-a-kind property offers peaceful country living at its finest w/breathtaking sunsets, tranquil surroundings & friendly visits from deer & wild turkeys.
Key Facts & Features
Property Costs
- Annual Property Tax Amount
- $4,900
- Land Transfer Tax Fee
- $10,475
Rental Items
- Rental Equipment
- Propane Tanks, HWT
- Basement Type
- Finished with Walk-Out, Full
Interior Features
- Interior Extras
- Carpet Free, Central Vacuum
- View
- Clear, Panoramic
- Fireplace/Stove
- Yes
- Fireplace Features
- Pellet Stove
- Elevator
- No
Exterior Features
- Exterior Extras
- Deck, Hot Tub, Landscaped, Porch, Privacy
- Pool
- None
- Property Features
- Place Of Worship, School, School Bus Route
- Other Structures
- Gazebo
Building
- Building Type
- Detached
- Building Style
- Bungalow
Construction
- Exterior Finish
- Stone, Other
- Roof
- Metal
- Foundation Details
- Concrete
- Special Designation
- Unknown
Lot
- Lot Front
- 100.88 ft
- Lot Depth
- 144.87 ft
Inclusions
- Inclusions
- Fridge, Stove, Dishwasher, Hood Fan, Washer, Dryer, Fire pit, Gazebo, Hot Tub, Window blinds and coverings
Exclusions
- Exclusions
- None
Parking & Garages
- Garage Type
- Attached
- Garage Spaces
- 2
- Parking Spaces
- 14
- Total Garage And Parking Spaces
- 16
Heating & Cooling
- Heat Source
- Other
- Heat Type
- Forced Air
- Air Conditioning
- Central Air
- Water
- Well
- Sewers
- Sewer
- Bedrooms
- 2 + 2
- Washrooms
- 2
- Kitchens
- 1
Room sizes
- Kitchen—Main level, Pantry
- Breakfast—Main level
- Dining Room—Main level, Open Stairs
- Living Room—Main level
- Primary Bedroom—Main level, Walk-In Closet(s)
- Bathroom—Main level, 5 Pc Bath
- Recreation—Lower level, Fireplace
- Bedroom—Lower level
- Bedroom—Lower level
- Bathroom—Lower level
- Laundry—Lower level
- Utility Room—Lower level
Washrooms
- 5-piece, Main
- 4-piece, Lower
- Municipality
- The Nation
- Neighbourhood
- The Nation Municipality
- Main cross streets
- From County Rd 10 turn right onto 15 then left onto Du Parc Rd.
- Zoning
- Residential
- Directions
- From County Rd 10 turn right onto 15 then left onto Du Parc Rd.
- MLS® number
- X13103998
- Data source
- Toronto Regional Real Estate Board
- Status change
- 2026-06-30
- Listed on
- 2026-05-08
- Days on market
- 53 days
- Possession type
- Flexible
- Co-op commission
- 2.5%
- Seller
- Listed by
- EXIT REALTY MATRIX
Home Market Value
Current home valuation for 4978 Du Parc Road, The Nation, The Nation Municipality, The Nation, ON. Listed for $700,000
HOMEH Estimate
$769,803
Estimated Sales Range
$538,862 - $1,000,744
HOMEH Estimate for 4978 Du Parc Road, The Nation, The Nation Municipality
Calculated with a real agent's CMA method — 45+ years of experience, codified. Not an AI guess.
For the owner
Is this your home? Track its value.
Get this home's HOMEH Estimate by email once a month, with how many homes are for sale around you.
Mortgage Payment Calculator
Compare up to 4 down payment scenarios
5% on first $500K + 10% on $200,000 over $500K
$45,000
| Scenario 1 | Scenario 2 | Scenario 3 | Scenario 4 | |
|---|---|---|---|---|
−Down payment | % $ | % $ | % $ | % $ |
+CMHC insurance | $26,180 | $19,530 | $16,660 | $0 |
=Total mortgage | $680,680 | $649,530 | $611,660 | $560,000 |
Amortization | ||||
Mortgage rate | % | % | % | % |
| Payment frequency | ||||
=Mortgage payment | $3,323monthly | $3,171monthly | $2,986monthly | $2,734monthly |
Land Transfer Tax
$10,475
$10,475
Around this home
No schools found nearby
Data provided by OpenStreetMap & Fraser Institute School Rankings
Ask HOMEH
New!Hi there!
👋Text or call (416) 301-9001
Recommended for you
Based on homes you've looked at.
No recommended properties found.
Nearby similar homes
No nearby properties found.
More real estate resources
Other homes nearby
Explore this area
Nearby neighbourhoods
No nearby listings available.