
5554 County 10 Road
The Nation (The Nation Municipality), ON K0B 1G0
- 1+1Bedrooms
- 2Bathrooms
- 0Garage
- 1100–1500Sq Ft
- $2,836Tax
- 200×439 ftLot Size
 Estimated Value:$1,210,000See Free Estimate Report

Sale & Price History for 5554 County 10 Road, The Nation, The Nation Municipality
| Start Date | End Date | Price | Event | MLS# |
|---|---|---|---|---|
| No listing history available | ||||
Real estate boards require you to or to see the full details of this property.
*Sold prices and complete sale & price history are regulated data. Under the Trust in Real Estate Services Act, 2002 (TRESA) and the rules of the Real Estate Council of Ontario (RECO), and pursuant to the Multiple Listing Service® rules of the Canadian Real Estate Association (CREA) and the Toronto Regional Real Estate Board (TRREB), this information may be shown only to registered users who have agreed to the applicable terms of use (a Virtual Office Website, or "VOW," arrangement). HOMEH Inc., Brokerage therefore provides it to signed-in members only. Creating an account is free and takes under a minute.
About 5554 County 10 Road, The Nation, The Nation Municipality
Summarized Description
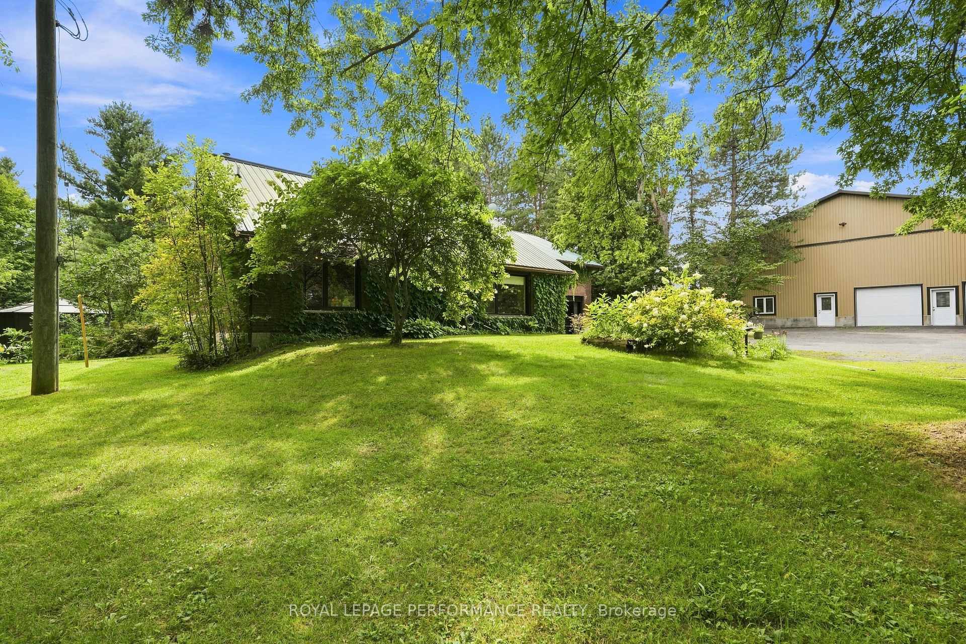
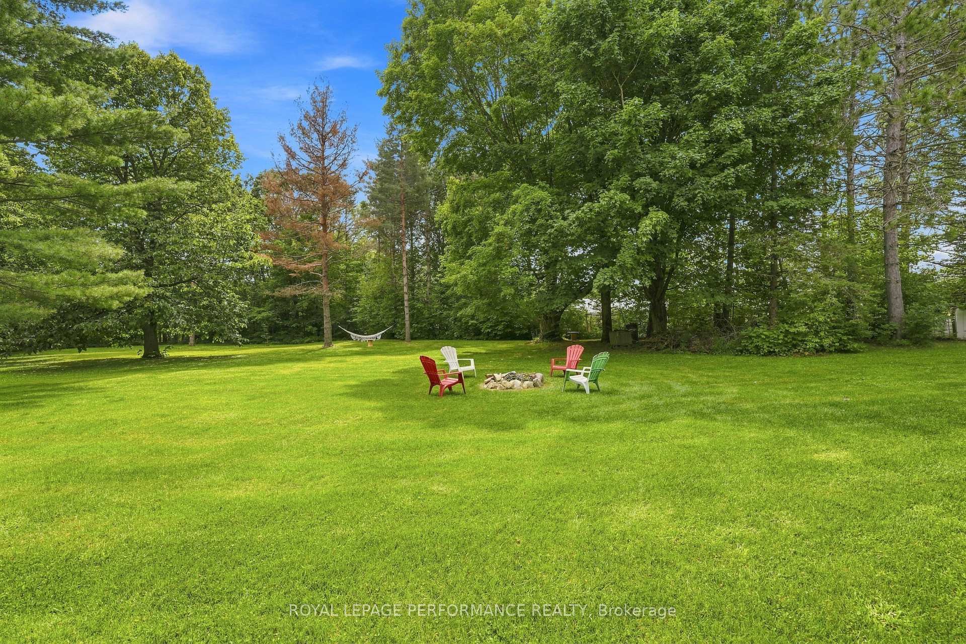
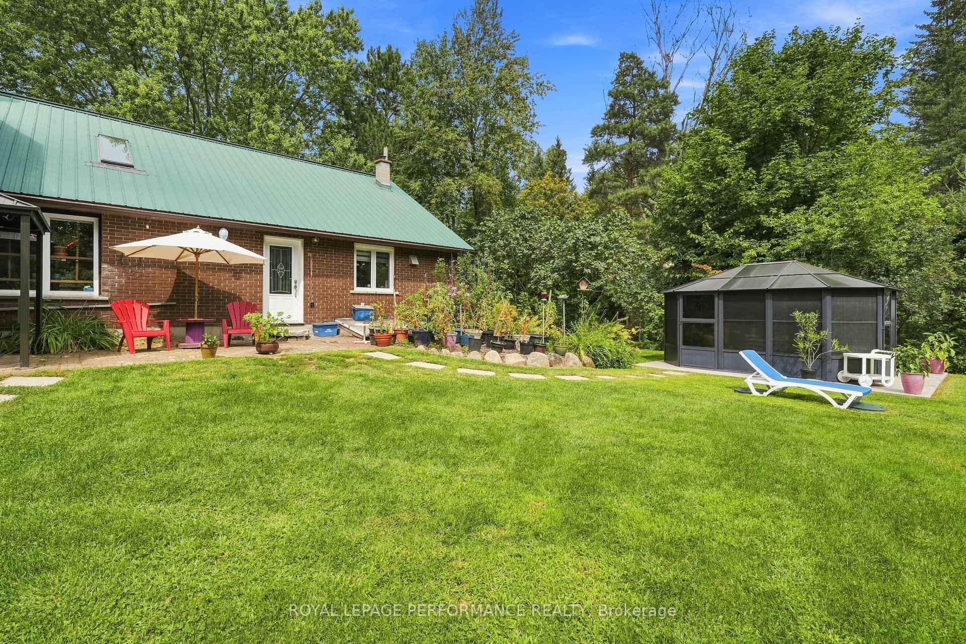
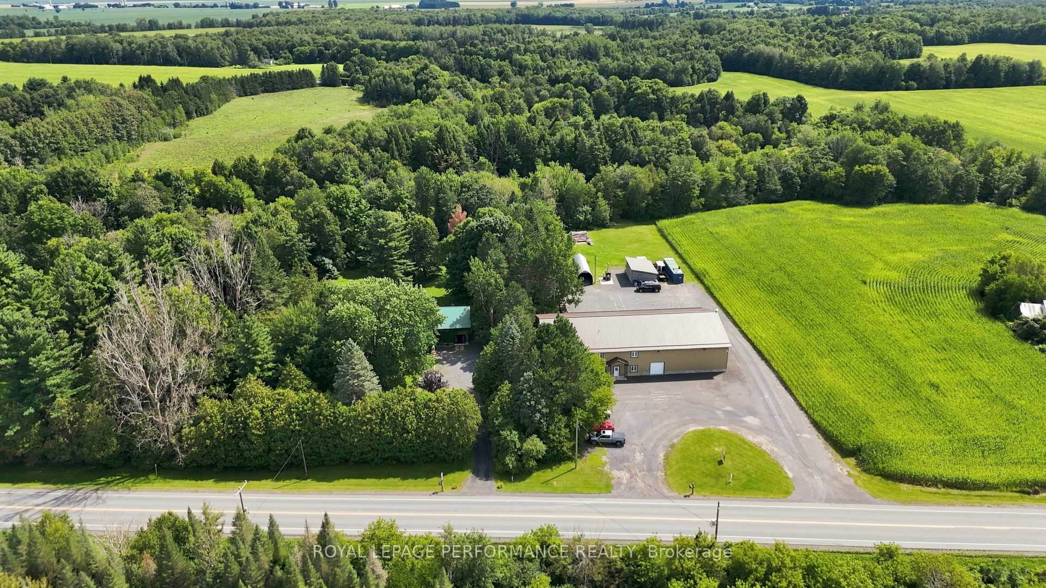
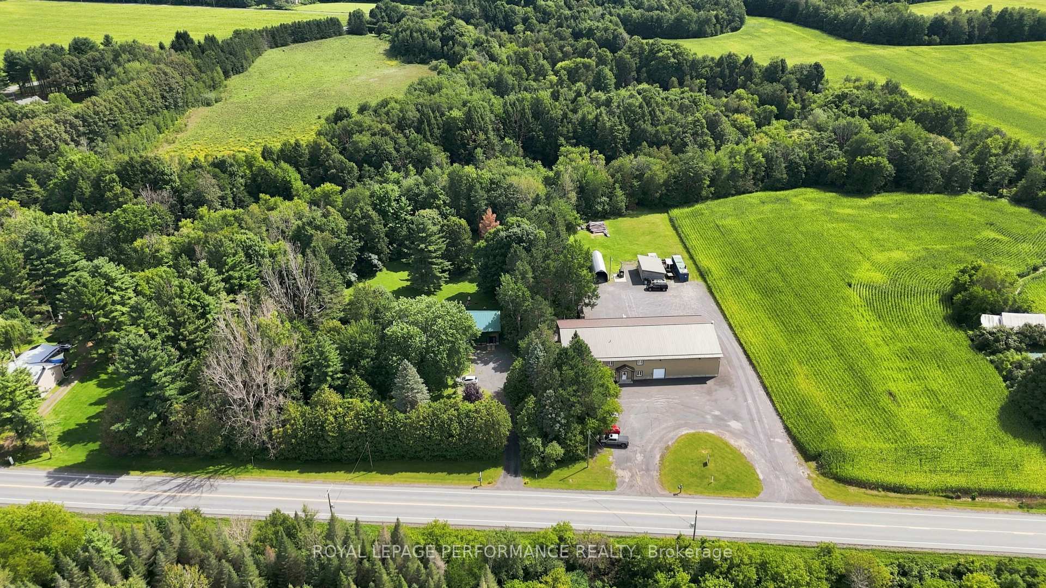
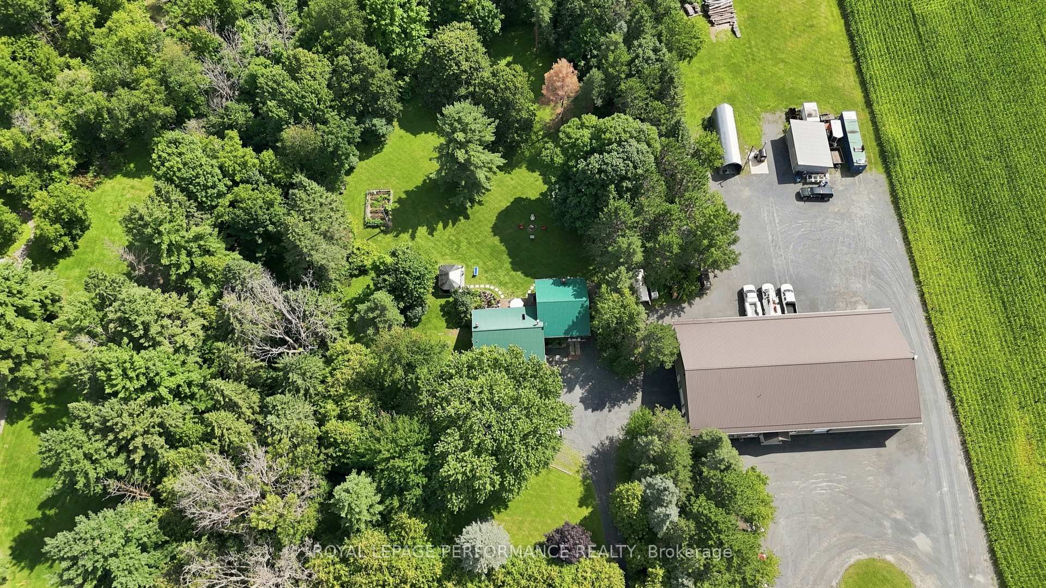
- Spacious home on 2.486 private acres
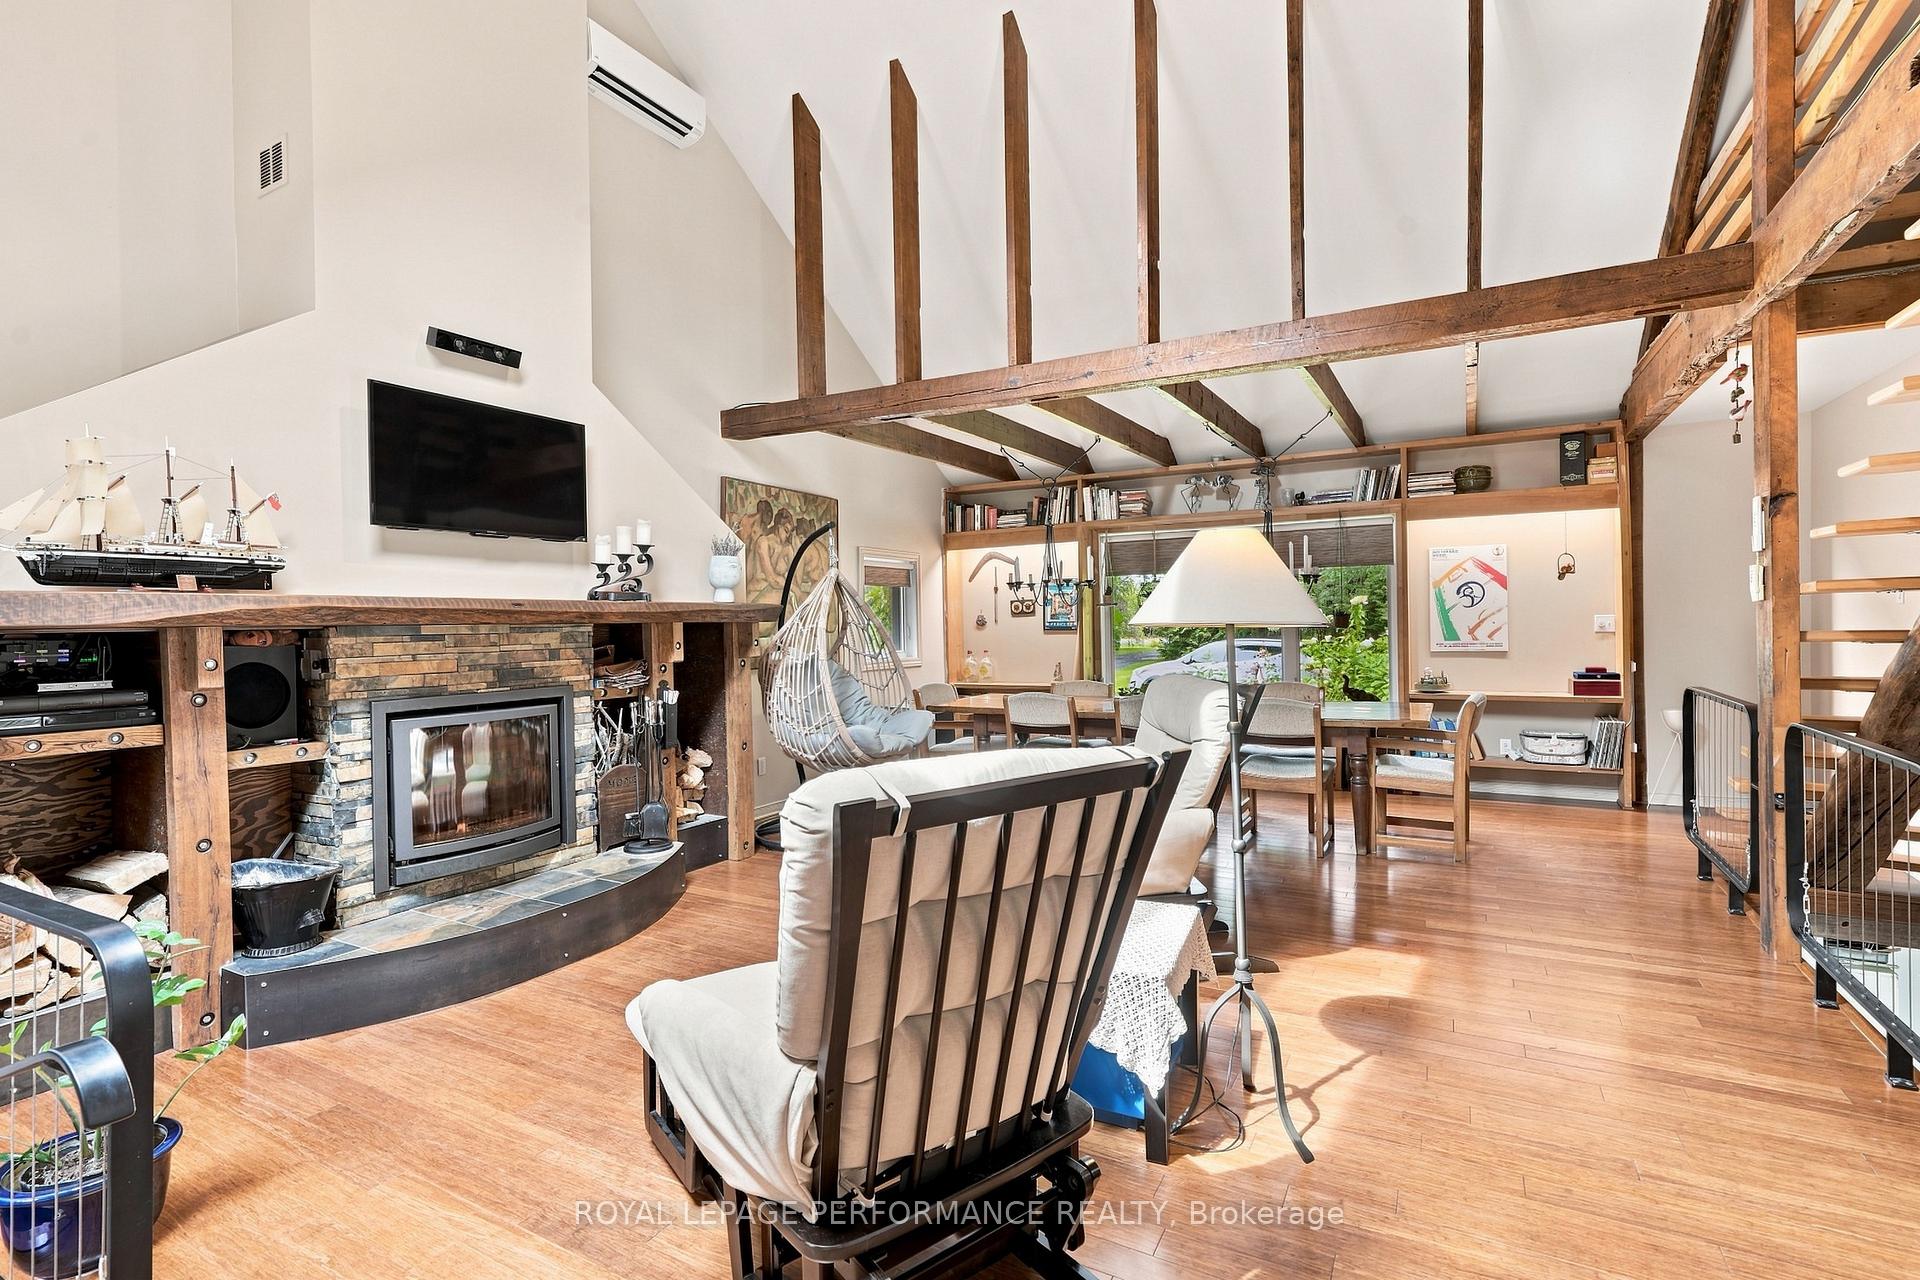
- Cathedral ceilings and wood-burning fireplace
- In-floor radiant heat for winter comfort
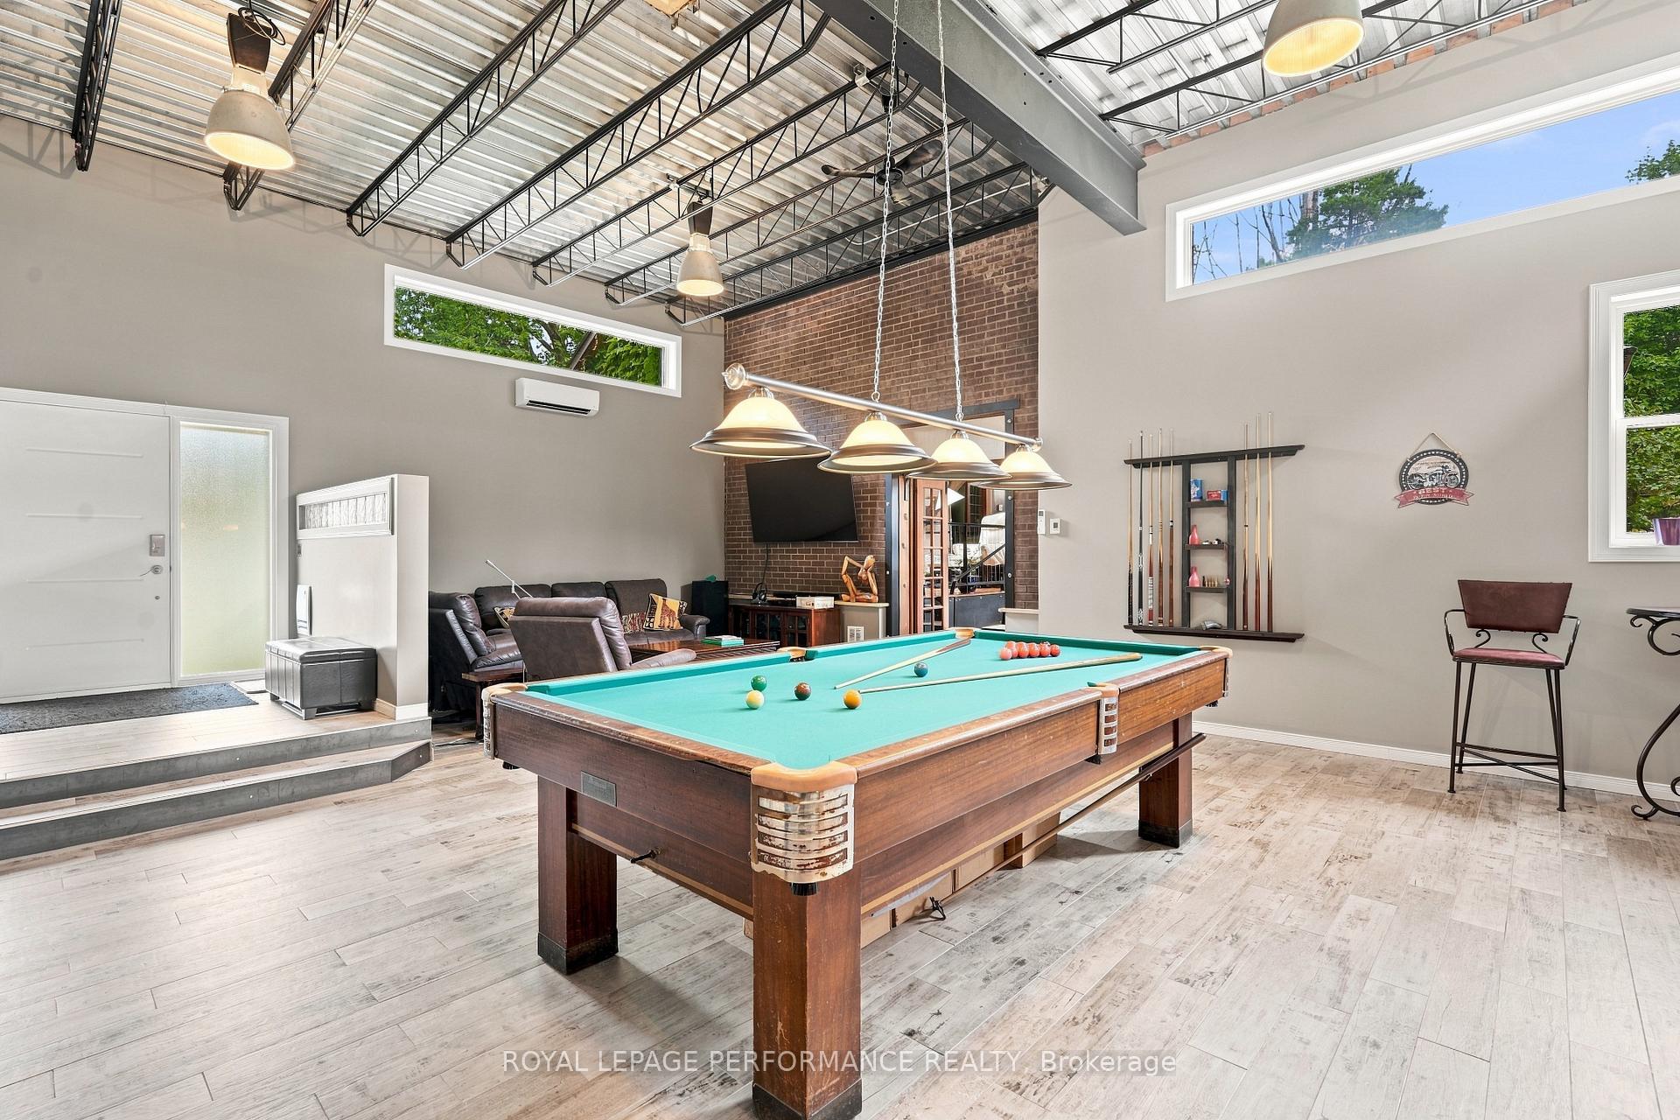
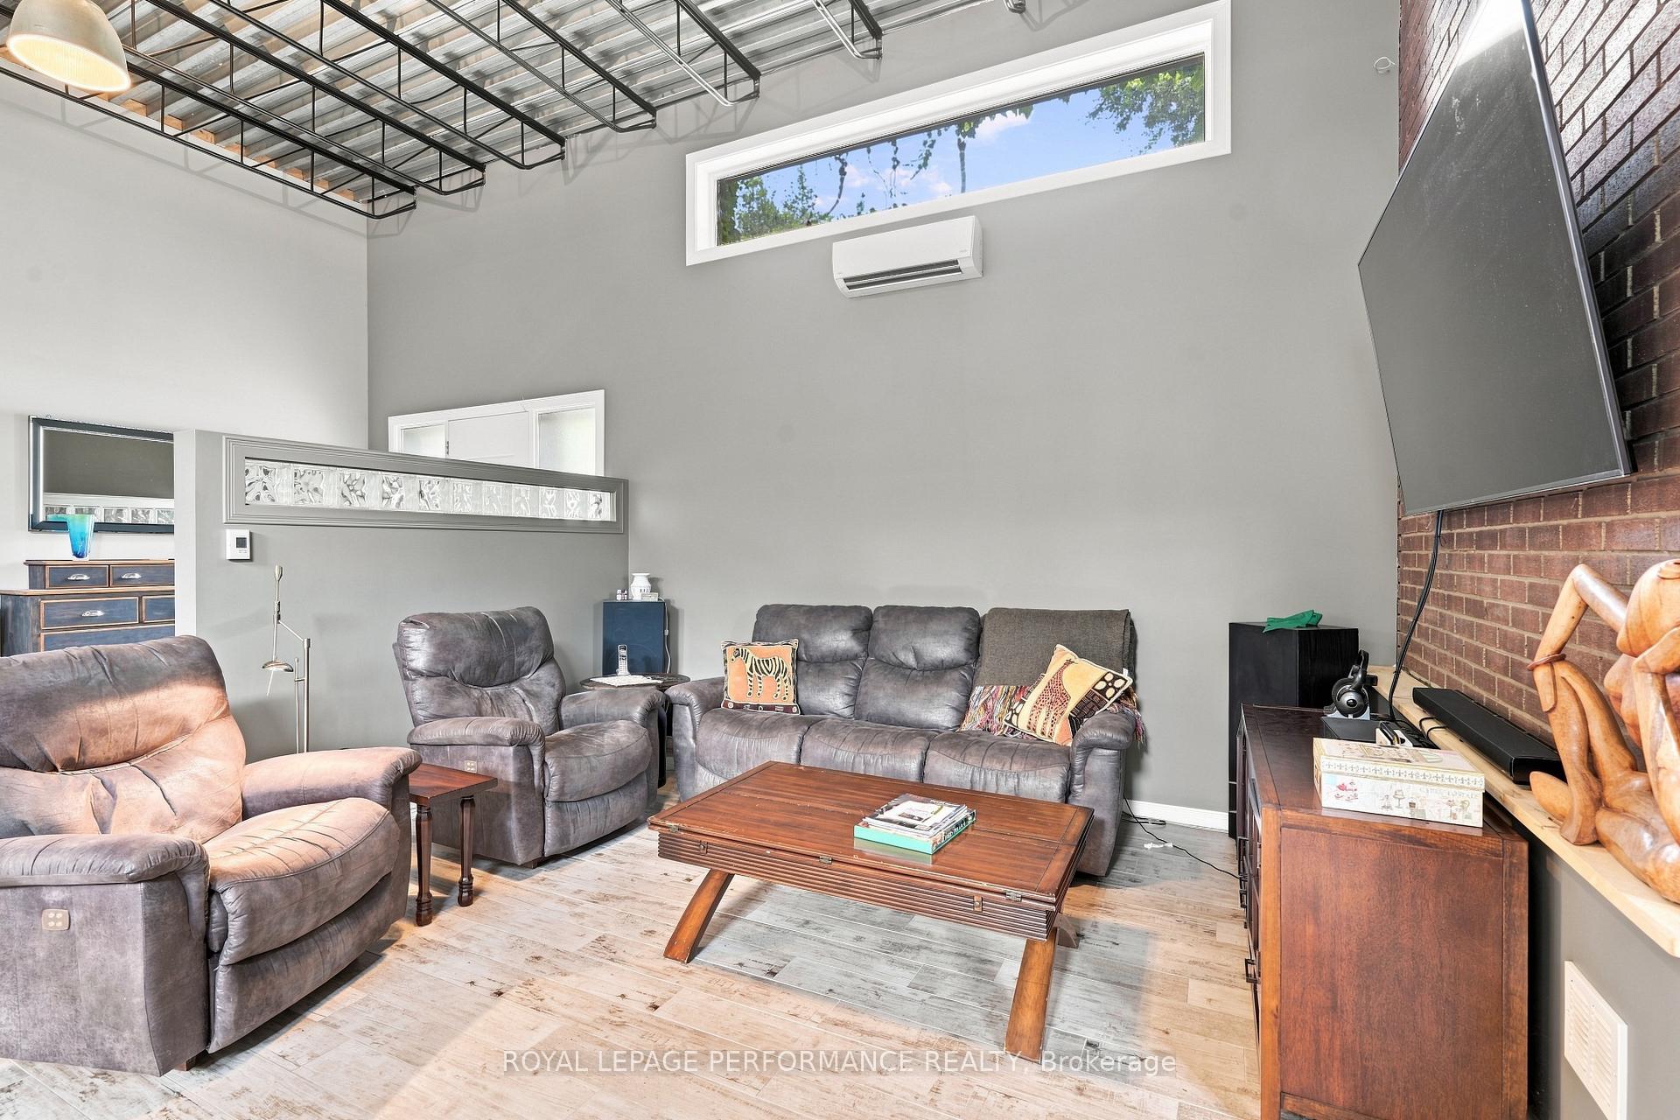
- Transformative recreation room for entertaining
- Ductless heat pump for year-round climate control
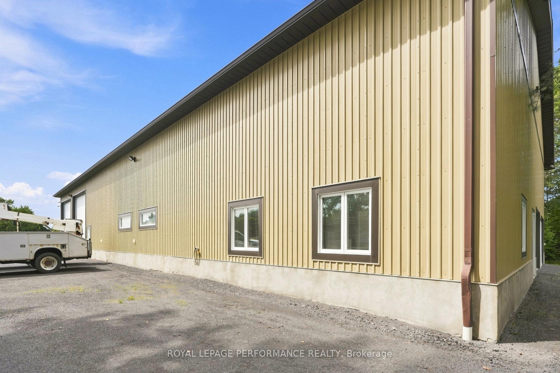
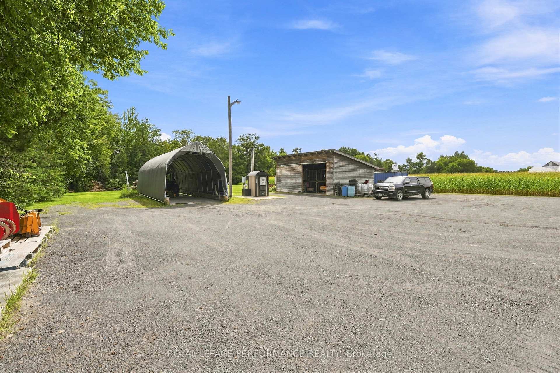
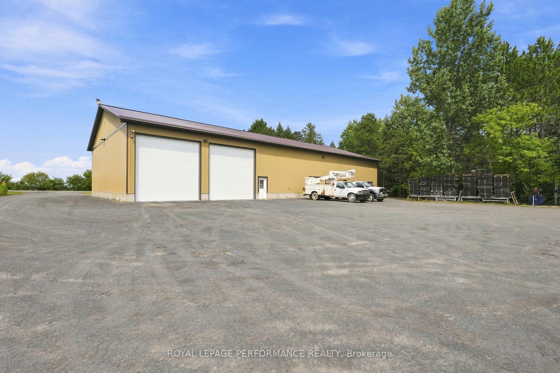
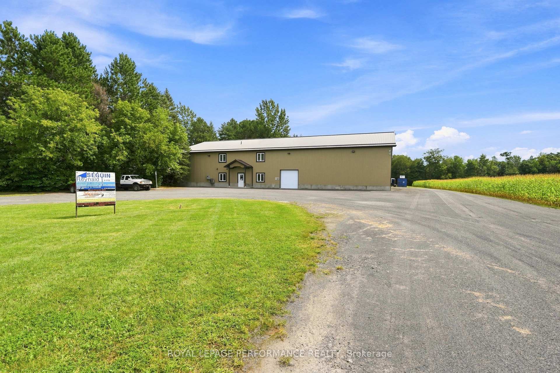
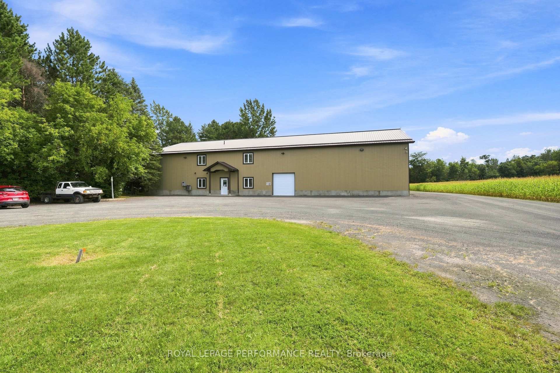
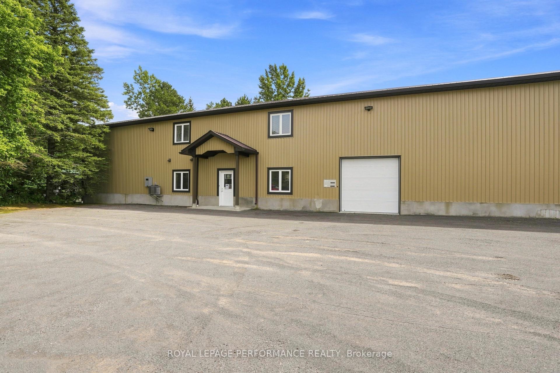
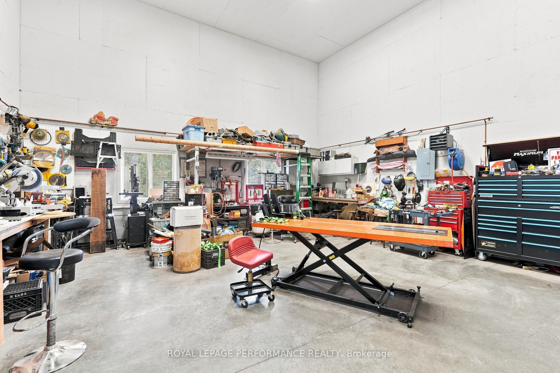
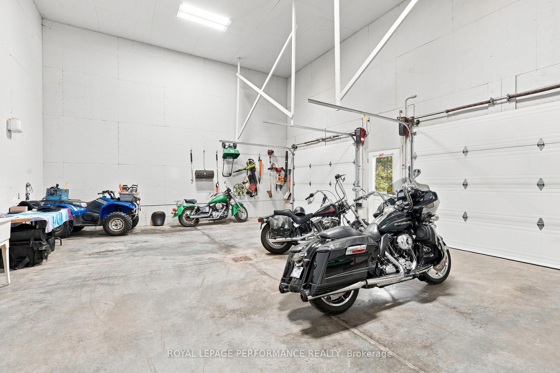
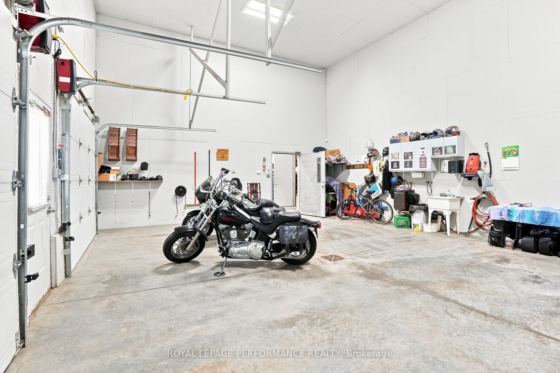
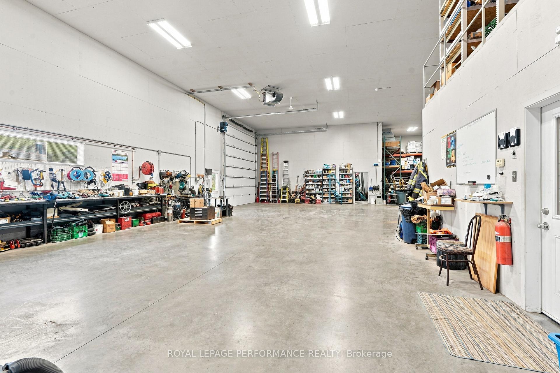
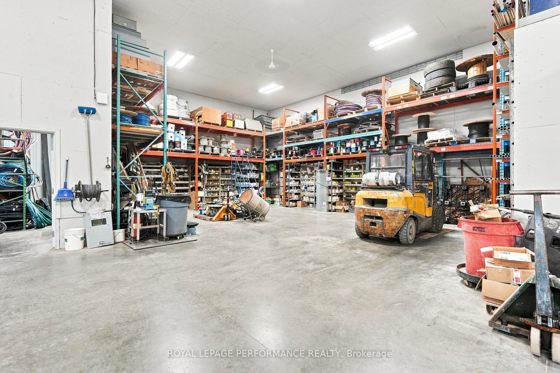
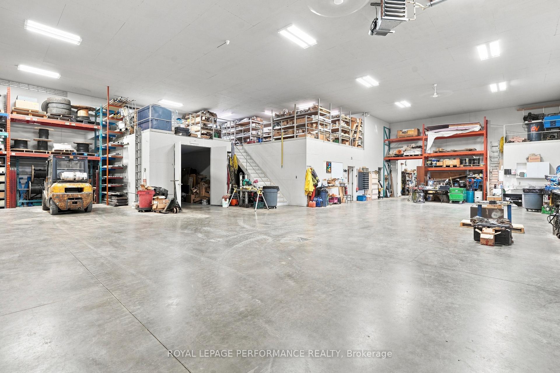
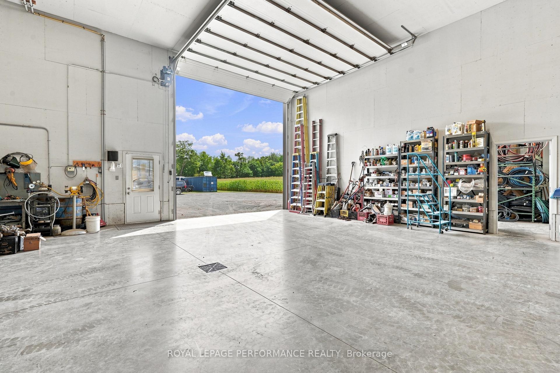
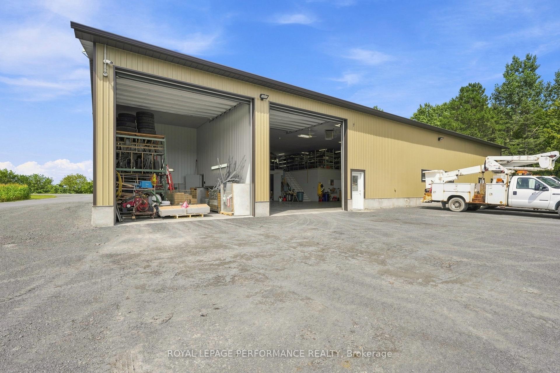
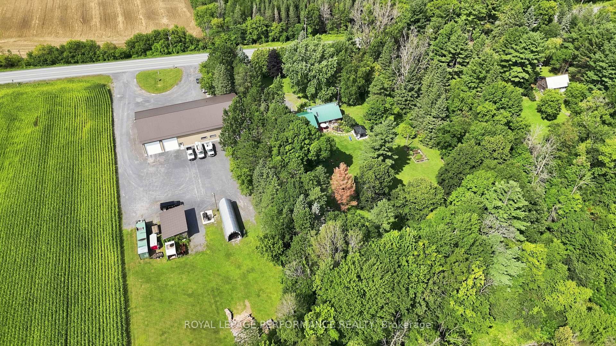
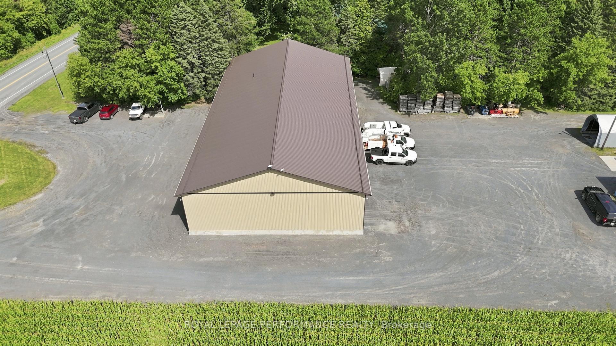
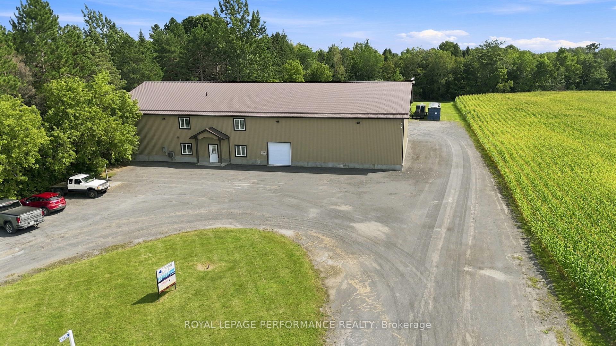
- Includes commercial garage building next door
- Move-in ready with modern amenities
- Four parking spaces and private well
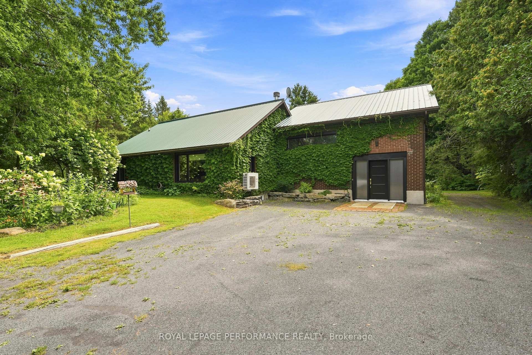
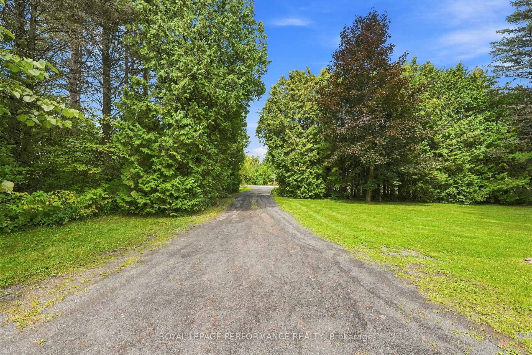
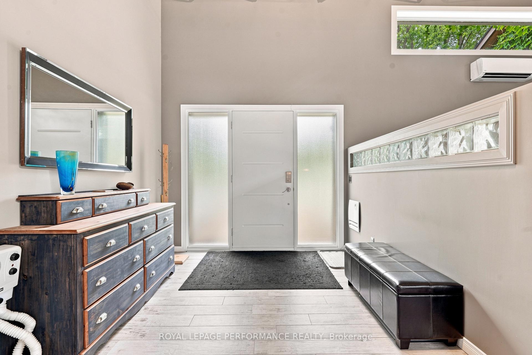
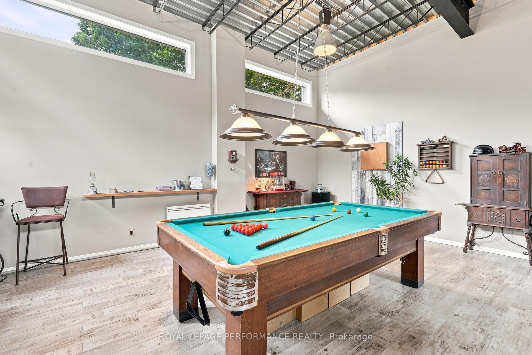
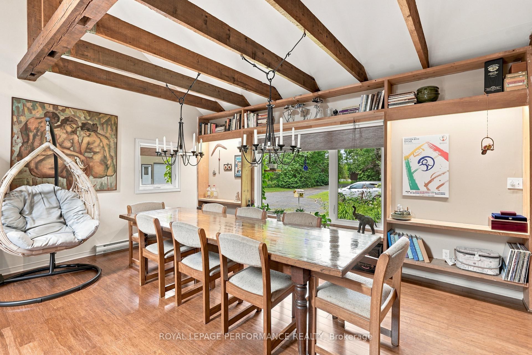
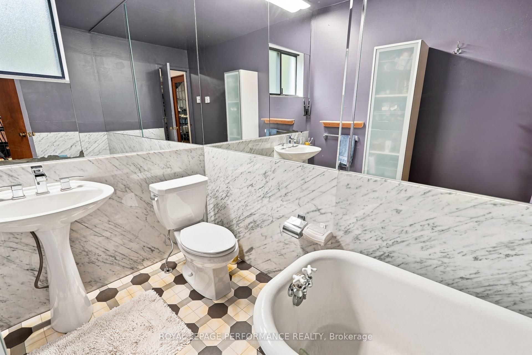
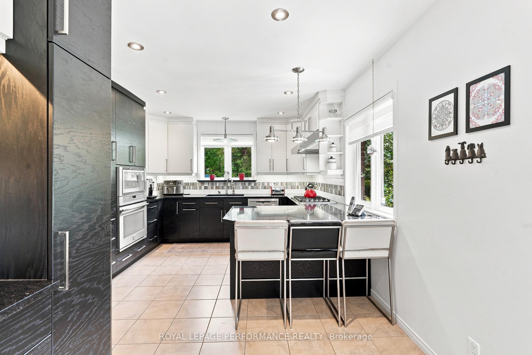
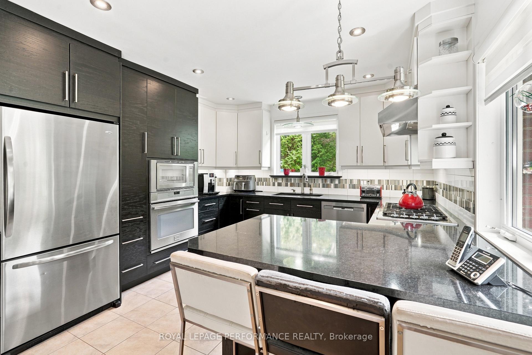
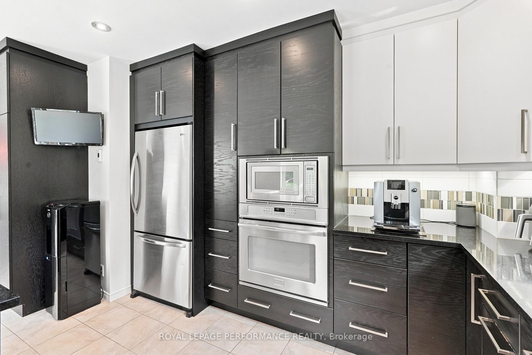
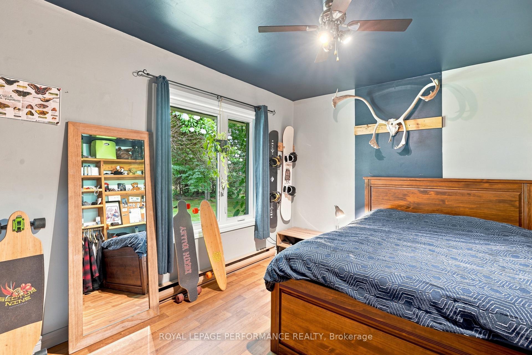
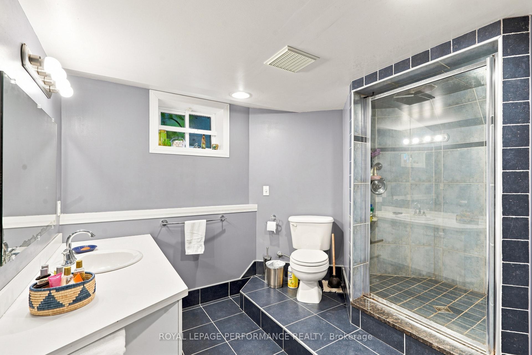
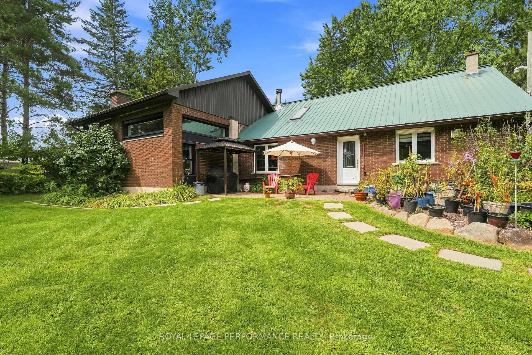
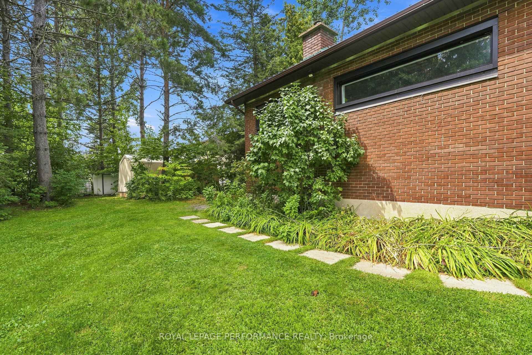
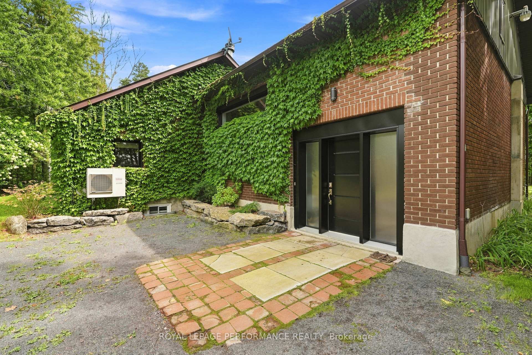
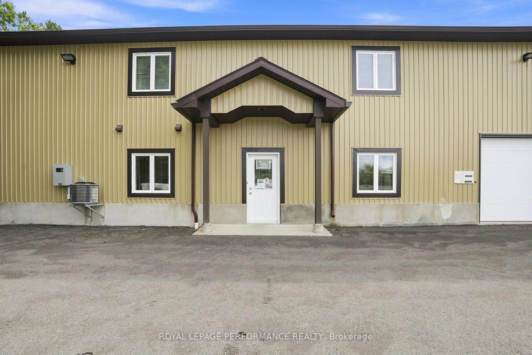
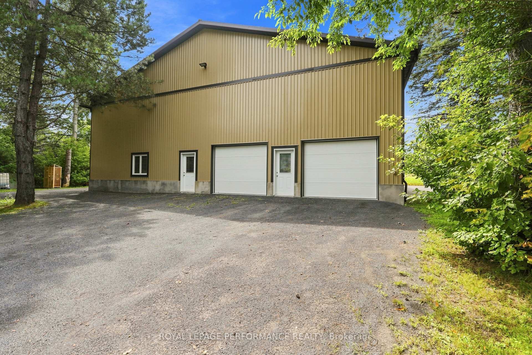
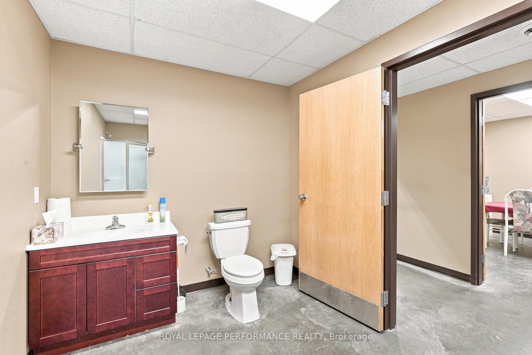
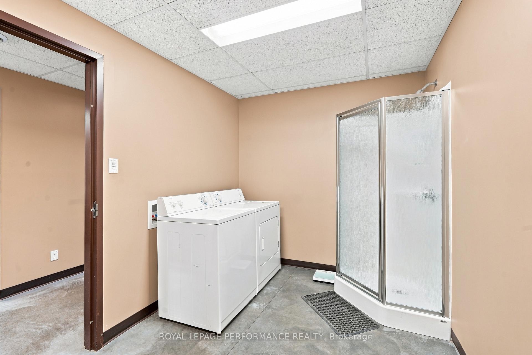
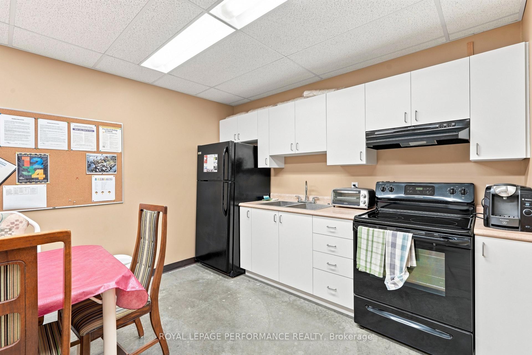
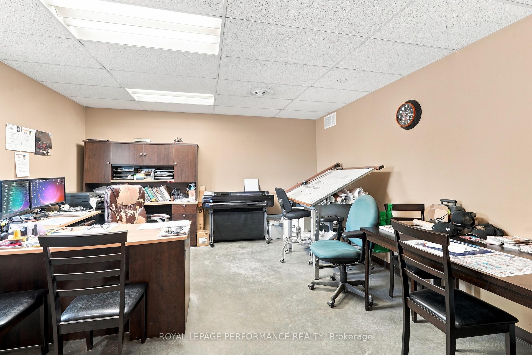
Looking for space, privacy, and room to spread out? This 1 1/2 storey home sits on 2.486 private acres along County Road 10 in The Nation Municipality, full of character inside and out.Step inside to cathedral ceilings and a warm, welcoming main floor centered around a wood-burning fireplace. In-floor radiant heat warms the recreation room, kitchen, and basement bathroom, keeping those spaces comfortable straight through the winter. The spacious recreation/party room - a former garage transformed into serious entertaining space - gives you room for movie nights, game nights, or whatever your family dreams up. A ductless heat pump keeps the main floor comfortable year-round, both heating and cooling, and a propane stove in the basement adds extra warmth on the coldest days.The main floor also offers a bright living room and a well-appointed kitchen, with all appliances included. Two full 3-piece bathrooms - one on the main floor, one in the basement - keep mornings simple. Downstairs you'll also find a basement office, perfect for working from home, plus laminate bamboo flooring through most of the home with ceramic tile in key spots. With approximately 4 parking spaces, a private dug well, and its own septic system, this property is ready to move into and make your own.Please note: this home is offered as a package with the commercial garage building next door at 5536 County Road 10 - both properties are included together in this listing price, and this house is not available for purchase on its own. If you're only after the shop, the garage can be purchased separately on its own listing. Full details on the garage property are available under MLS X13705384.Come see everything this property has to offer - book your private showing today!
Key Facts & Features
Property Costs
- Annual Property Tax Amount
- $2,836
- Land Transfer Tax Fee
- $26,475
Rental Items
- Rental Equipment
- Propane tank
- Basement Type
- Partially Finished, Full
Interior Features
- Interior Extras
- Water Heater Owned, Primary Bedroom - Main Floor
- Fireplace/Stove
- Yes
- Fireplace Features
- Wood, Propane
- Elevator
- No
Exterior Features
- Pool
- None
Building
- Building Type
- Detached
- Building Style
- 1 1/2 Storey
Construction
- Exterior Finish
- Brick
- Roof
- Metal
- Foundation Details
- Block
- Special Designation
- Unknown
Lot
- Lot Front
- 200.00 ft
- Lot Depth
- 439.05 ft
Inclusions
- Inclusions
- Appliances are included.
Exclusions
- Exclusions
- Pool table
Parking & Garages
- Garage Type
- None
- Garage Spaces
- 0
- Parking Spaces
- 4
- Total Garage And Parking Spaces
- 4
Heating & Cooling
- Heat Source
- Electric
- Heat Type
- Baseboard
- Air Conditioning
- Wall Unit(s)
- Water
- Well
- Sewers
- Septic
- Bedrooms
- 1 + 1
- Washrooms
- 2
- Kitchens
- 1
- Family / bonus room
- Yes
Room sizes
- Bedroom—Basement level
- Bathroom—Main level
- Kitchen—Main level
- Living Room—Main level
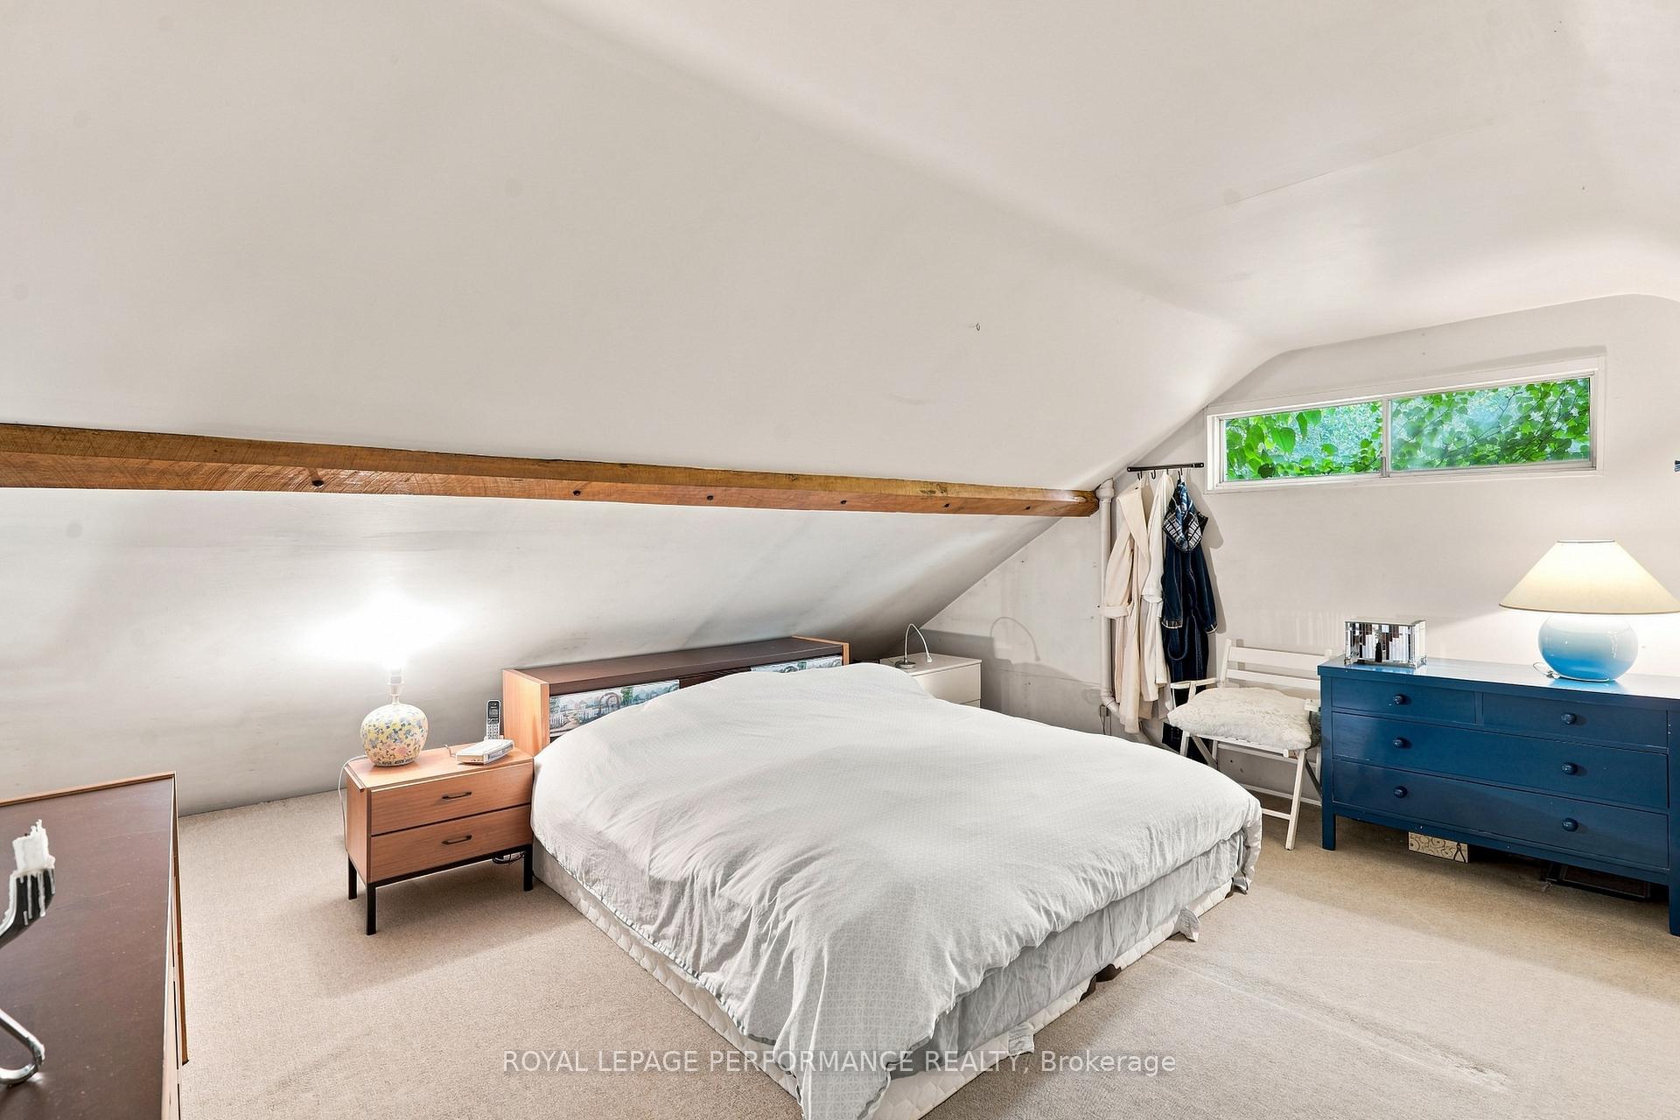
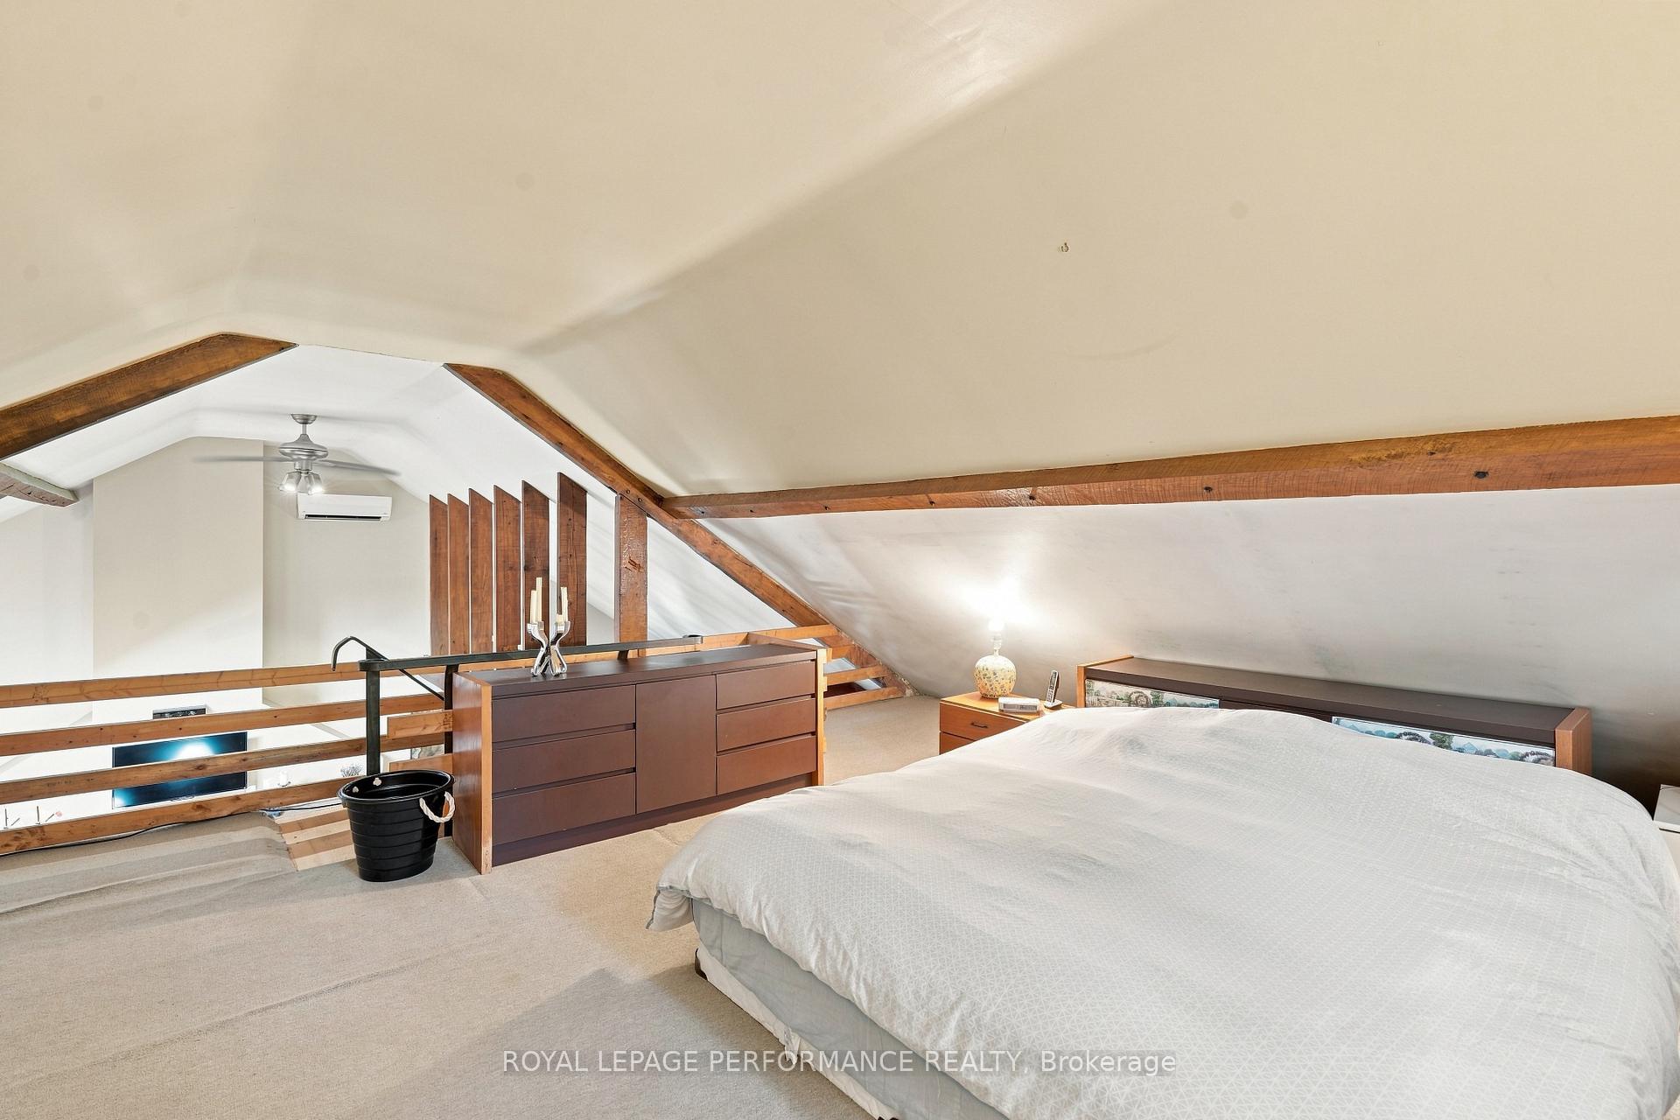
- Loft—Second level
- Primary Bedroom—Main level
- Office—Basement level
- Bathroom—Basement level
- Family Room—Lower level
Washrooms
- 3-piece, Main
- 3-piece, Basement
- Municipality
- The Nation
- Neighbourhood
- The Nation Municipality
- Main cross streets
- Caledonia Road.
- Directions
- Hwy 417 (from Ottawa E or Montreal W) to Exit 51, St-Isidore/Maxville. South on County Rd 9 through St-Isidore to County Rd 10; continue through Fournier to Caledonia Rd. Property on County Rd 10 near Caledonia Rd.
- MLS® number
- X13705386
- Data source
- Toronto Regional Real Estate Board
- Listed on
- 2026-08-24
- Updated on
- 2026-08-28
- Days on market
- 57 days
- Possession type
- Flexible
- Co-op commission
- 2
- Seller
- Listed by
- ROYAL LEPAGE PERFORMANCE REALTY
Home Market Value
Current home valuation for 5554 County 10 Road, The Nation, The Nation Municipality, The Nation, ON. Listed for $1,499,999
HOMEH Estimate
$1,210,000
Estimated Sales Range
$920,000 - $1,500,882
HOMEH Estimate for 5554 County 10 Road, The Nation, The Nation Municipality
Calculated with a real agent's CMA method — 45+ years of experience, codified. Not an AI guess.
For the owner
Is this your home? Track its value.
Get this home's HOMEH Estimate by email once a month, with how many homes are for sale around you.
Mortgage Payment Calculator
Compare up to 4 down payment scenarios
5% on first $500K + 10% on $999,999 over $500K
$125,000
| Scenario 1 | Scenario 2 | Scenario 3 | Scenario 4 | |
|---|---|---|---|---|
−Down payment | % $ | % $ | % $ | % $ |
+CMHC insurance | $54,960 | $41,850 | $35,700 | $0 |
=Total mortgage | $1,428,959 | $1,391,849 | $1,310,699 | $1,199,999 |
Amortization | ||||
Mortgage rate | % | % | % | % |
| Payment frequency | ||||
=Mortgage payment | $6,977monthly | $6,796monthly | $6,399monthly | $5,859monthly |
Land Transfer Tax
$26,475
$26,475
Around this home
No schools found nearby
Data provided by OpenStreetMap & Fraser Institute School Rankings
Ask HOMEH
New!Hi there!
👋Text or call (416) 301-9001
Recommended for you
Based on homes you've looked at.
No recommended properties found.
Nearby similar homes
No nearby properties found.
More real estate resources
Other homes nearby
Explore this area
Nearby neighbourhoods
No nearby listings available.