
1 Elvira Way
Thorold (Rolling Meadows), ON L2V 0M7
- 4+1Bedrooms
- 4Bathrooms
- 2Garage
- 2000–2500Sq Ft
- $1,754Tax
- 47×91 ftLot Size
 Estimated Value:$973,500See Free Estimate Report

Property not available for sale or for rent.
HOMEH One: full-service selling for a 1% listing fee. The buyer's agent commission is separate.
Free Home EvaluationHow Much Is My Home Worth?Homes for Sale NearbySale & Price History for 1 Elvira Way, Thorold, Rolling Meadows
Real estate boards require you to or to see the full details of this property.
*Sold prices and complete sale & price history are regulated data. Under the Trust in Real Estate Services Act, 2002 (TRESA) and the rules of the Real Estate Council of Ontario (RECO), and pursuant to the Multiple Listing Service® rules of the Canadian Real Estate Association (CREA) and the Toronto Regional Real Estate Board (TRREB), this information may be shown only to registered users who have agreed to the applicable terms of use (a Virtual Office Website, or "VOW," arrangement). HOMEH Inc., Brokerage therefore provides it to signed-in members only. Creating an account is free and takes under a minute.
About 1 Elvira Way, Thorold, Rolling Meadows
Summarized Description
- Spacious two-story home in Rolling Meadows subdivision
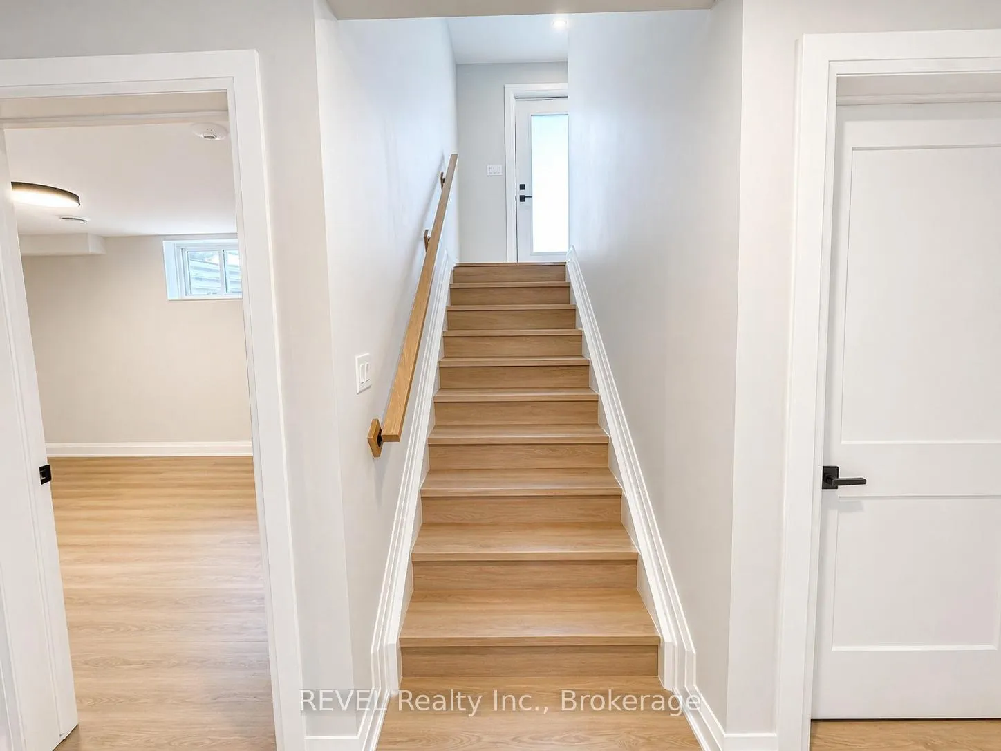
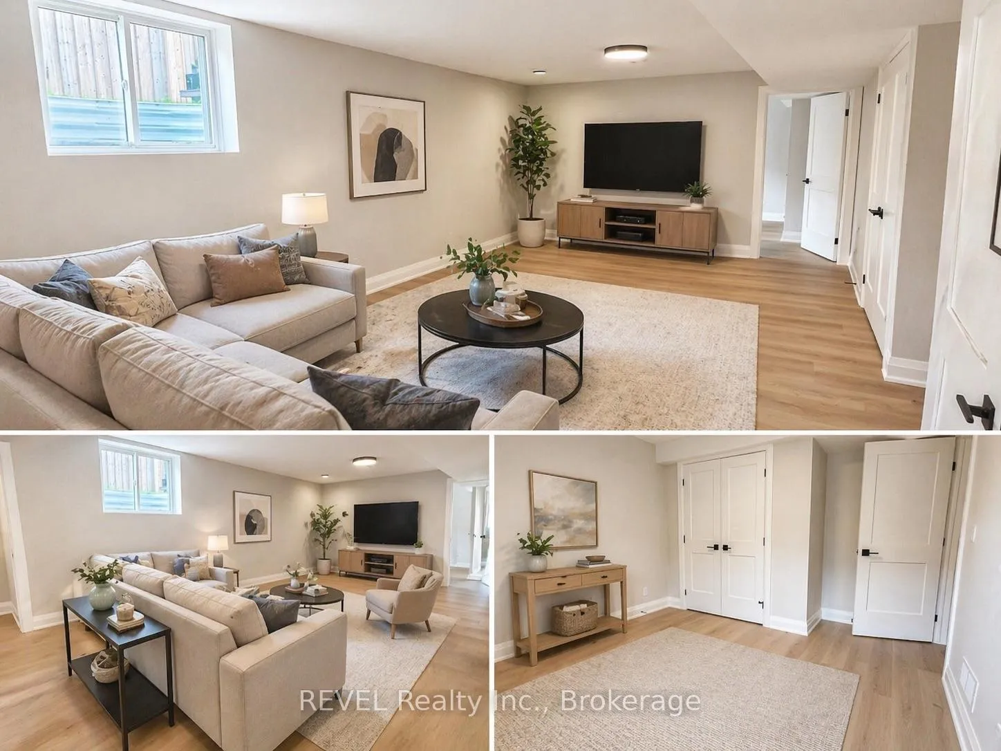
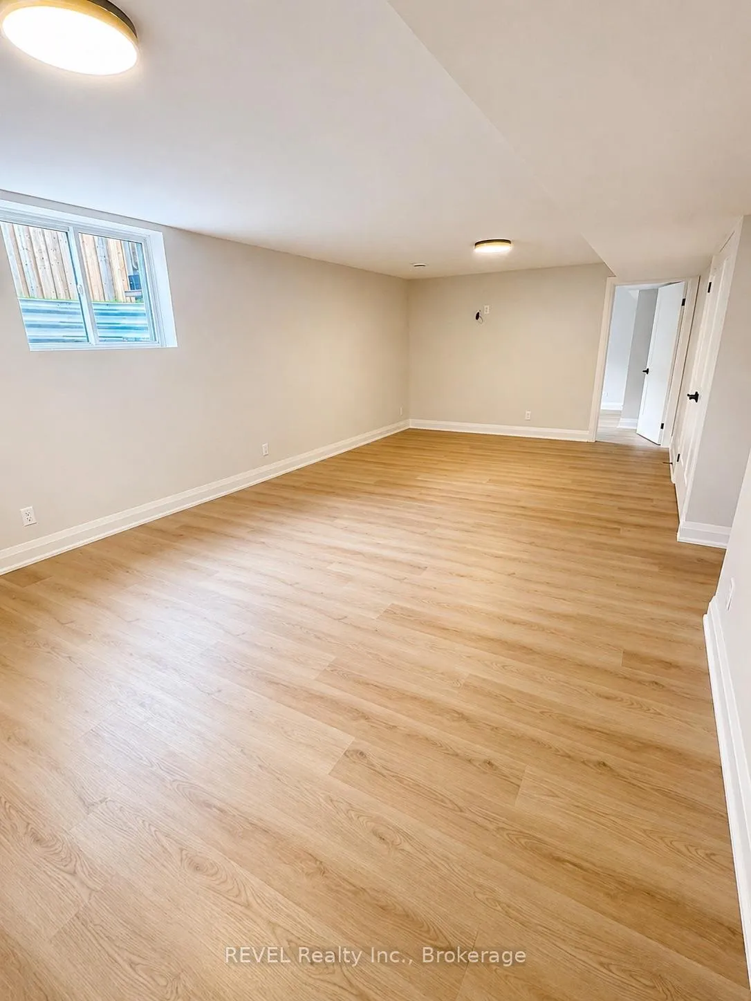
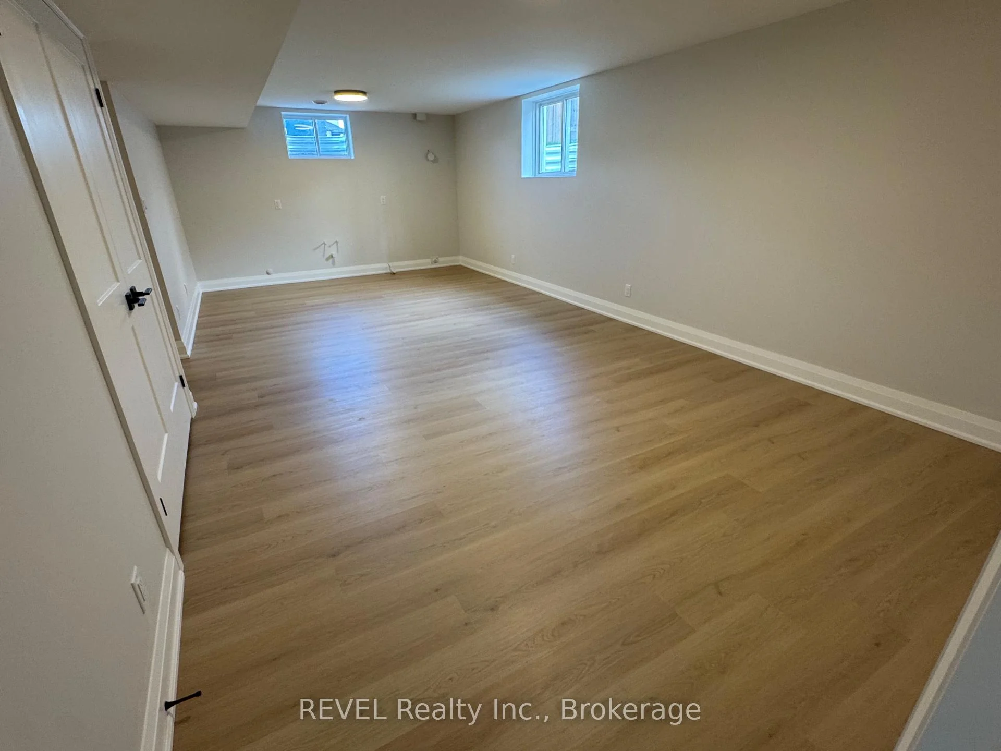
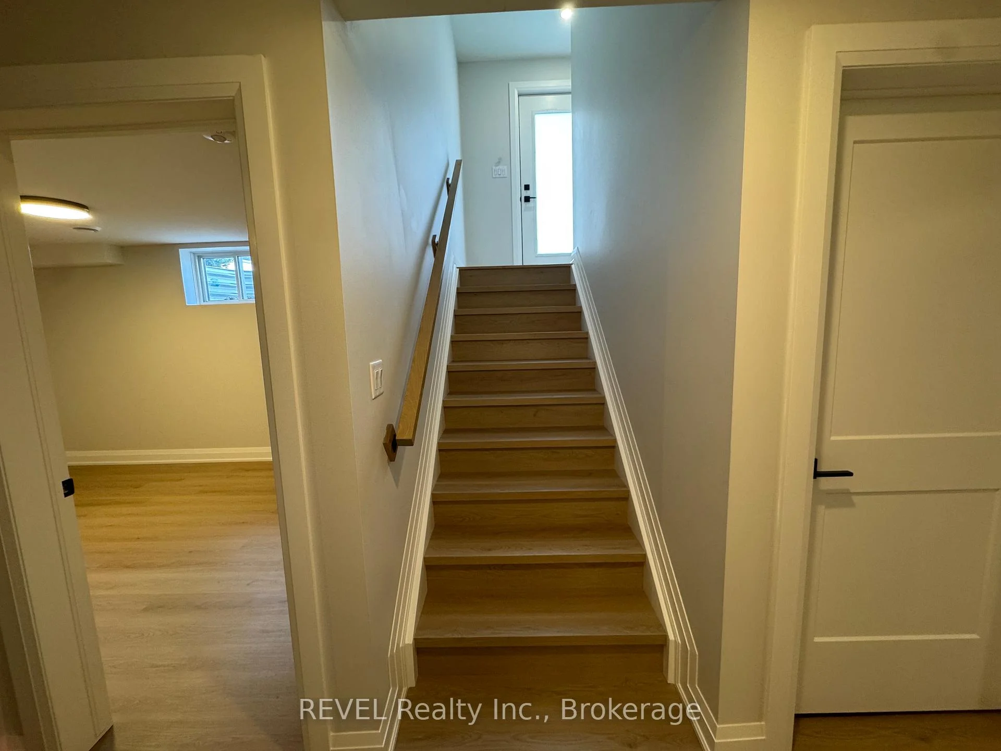
- Finished basement with separate entrance for in-law suite
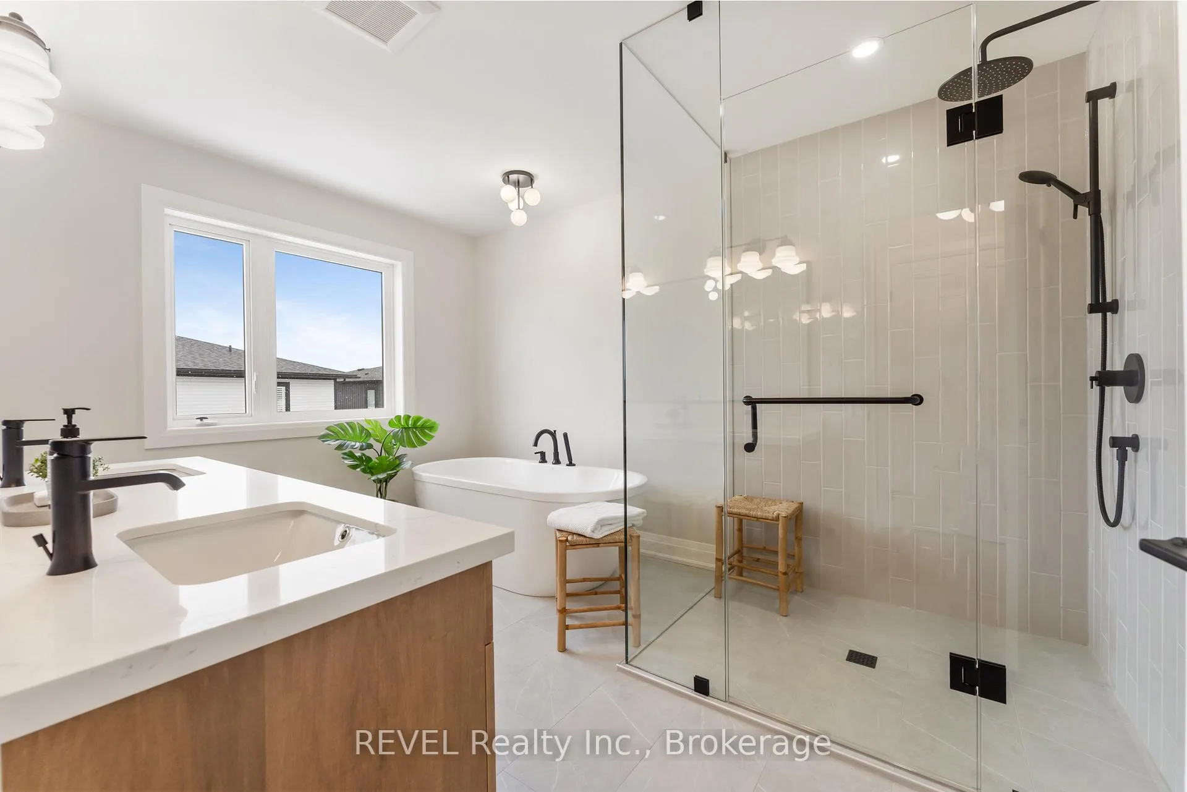
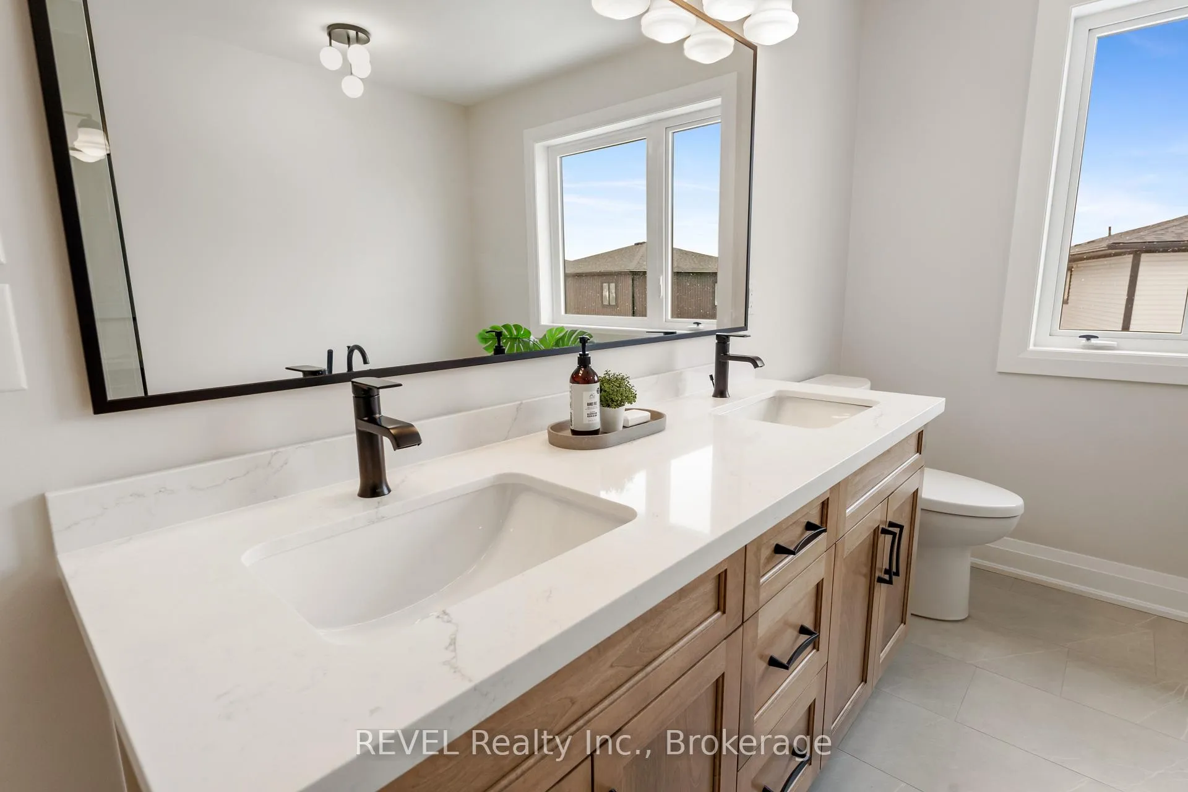
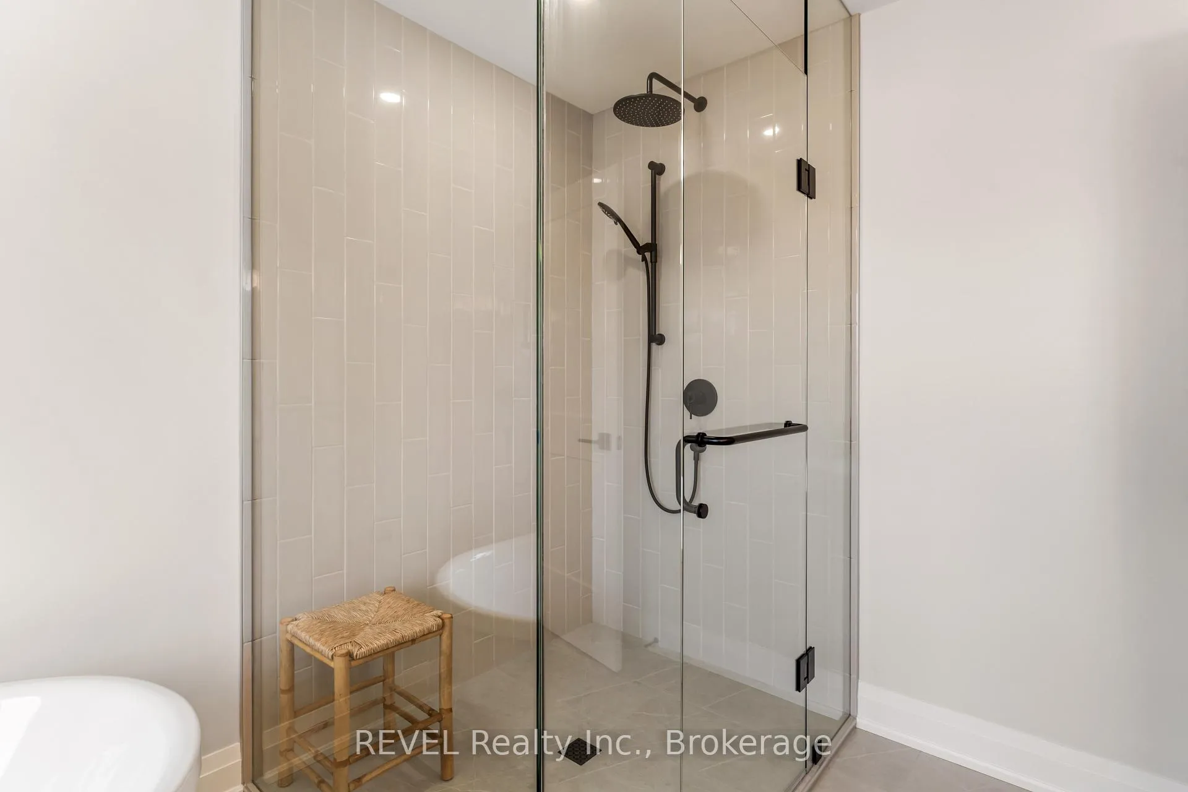
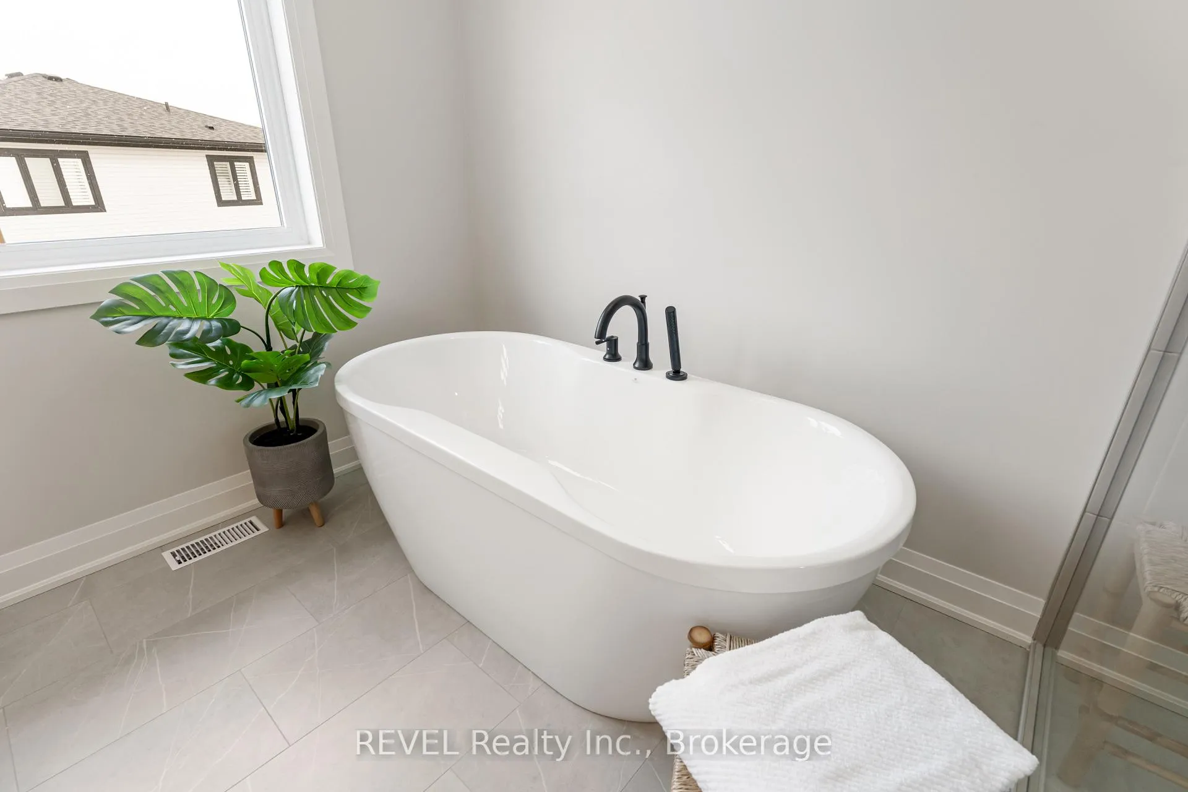
- Luxurious ensuite with glass shower and freestanding tub
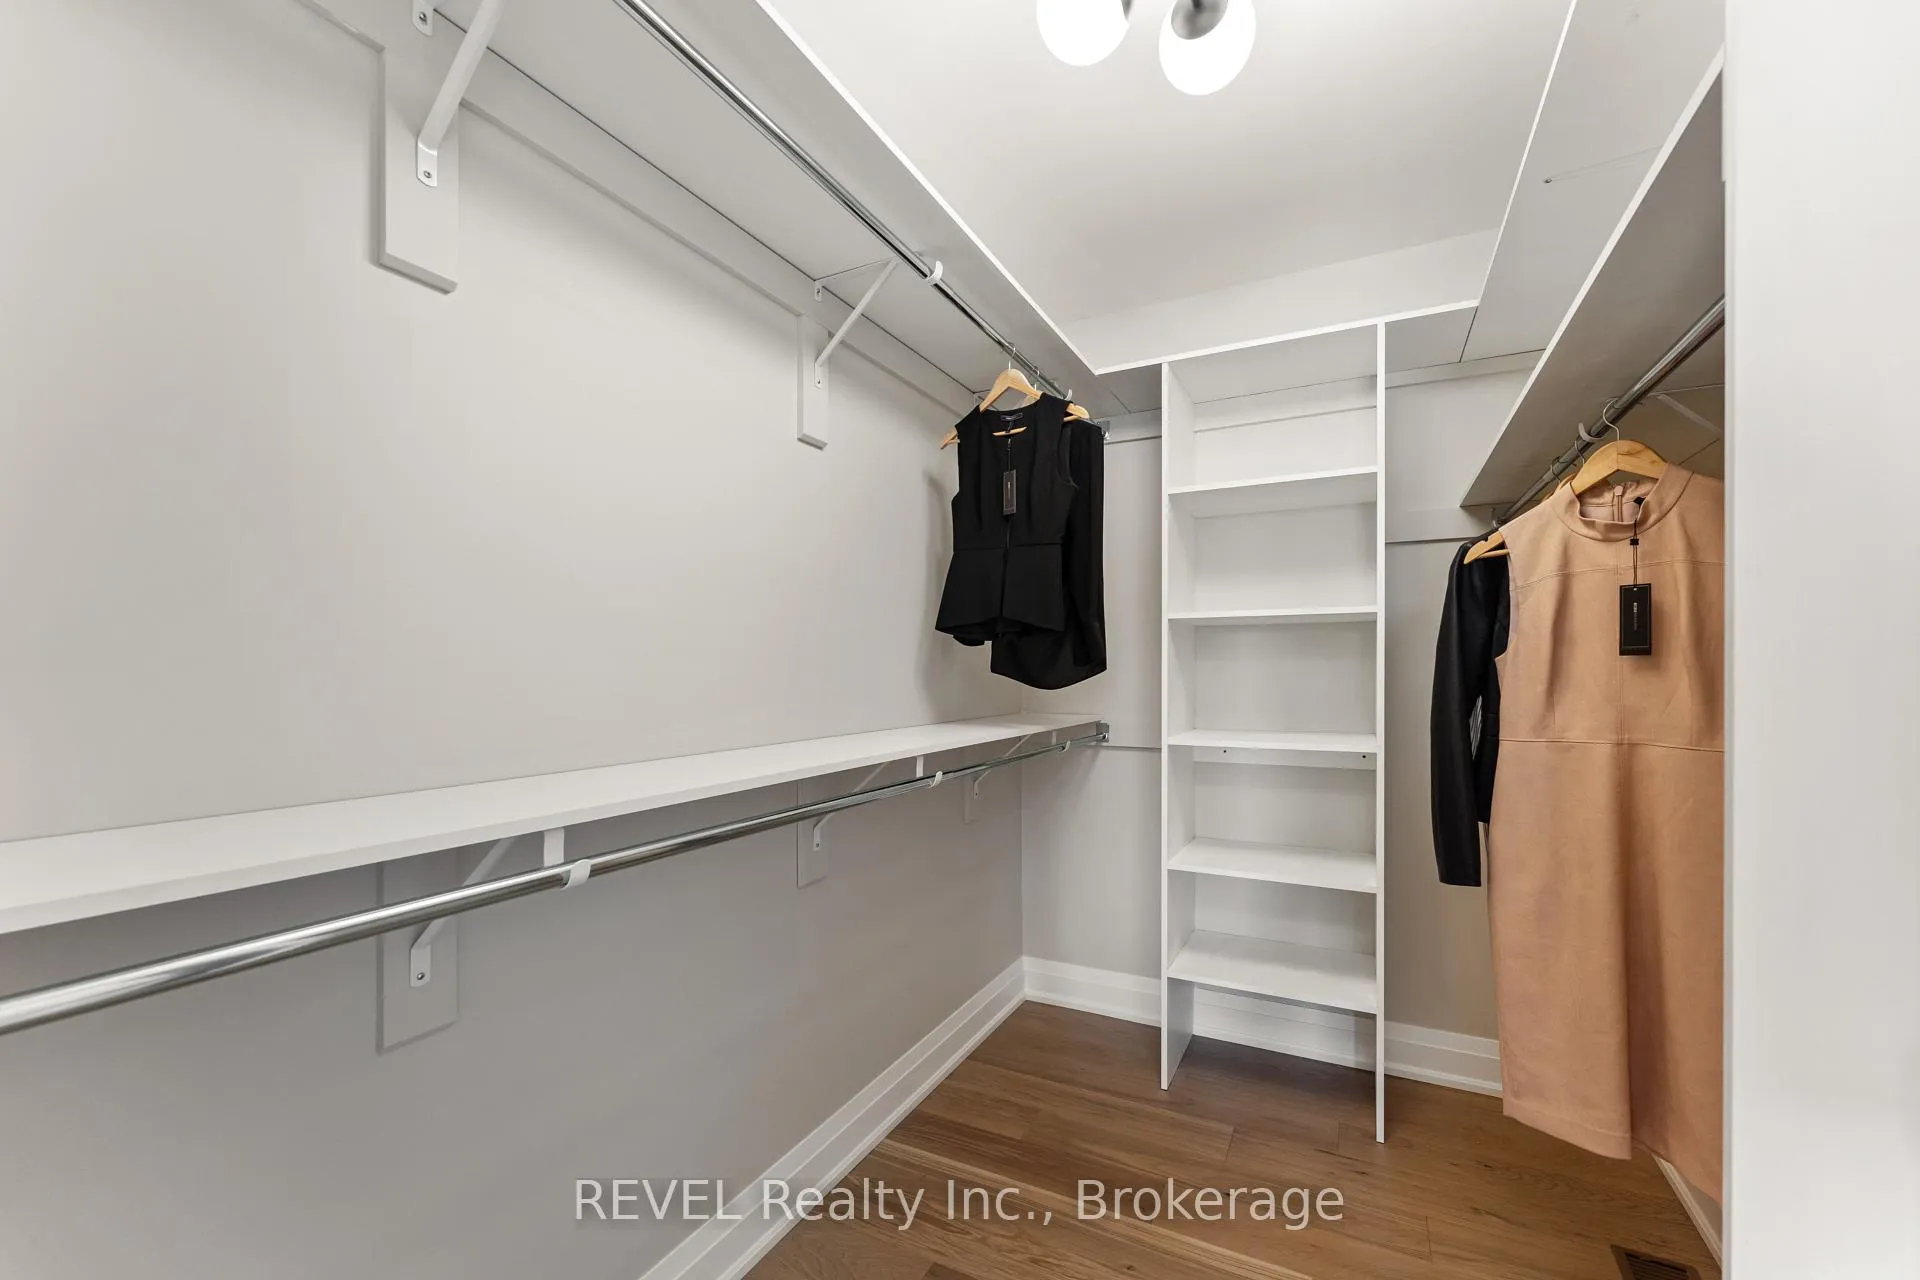
- Large walk-in closet and additional in-suite closet
- Natural light fills the home through large windows
- Close to essential amenities and outdoor activities
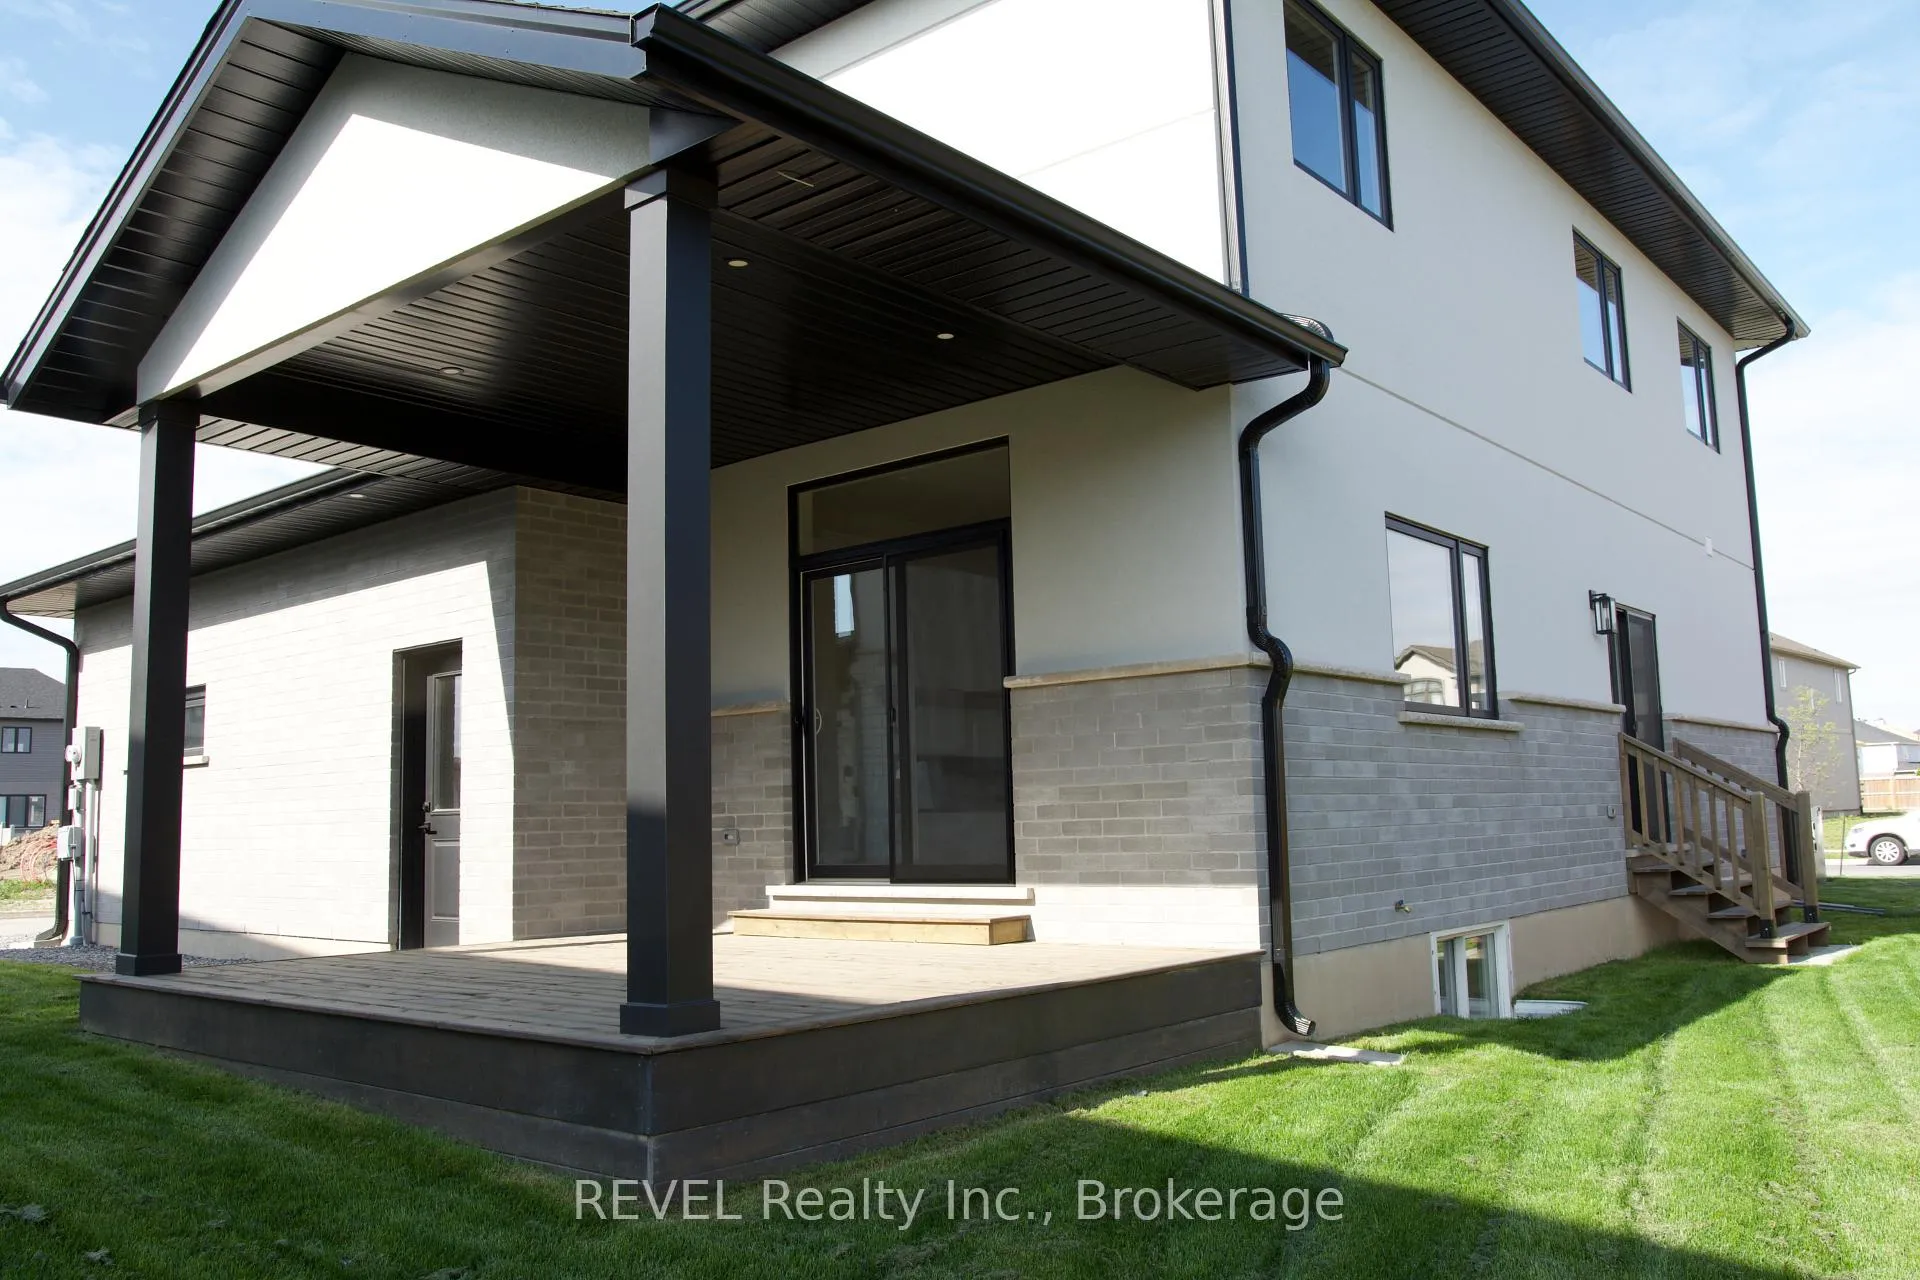
- Unique covered porch overlooking the backyard
- High-quality finishes throughout the home
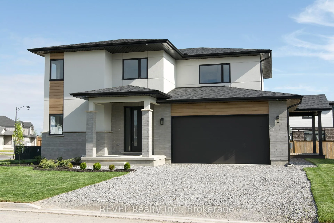
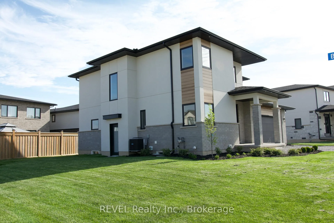
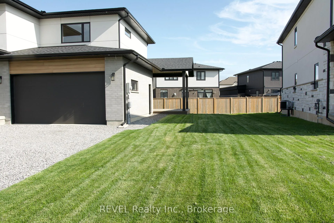
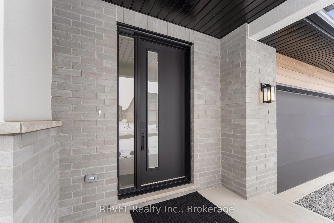
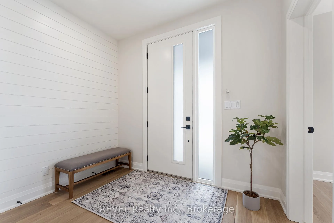
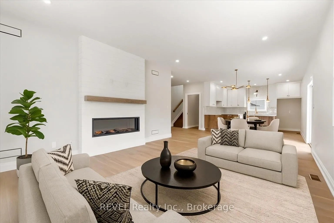
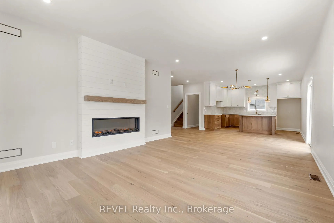
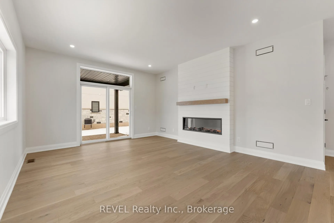
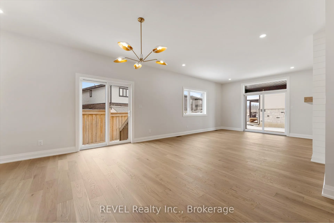
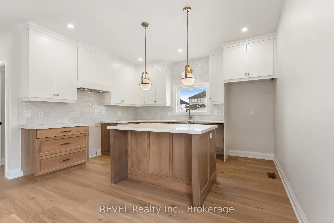
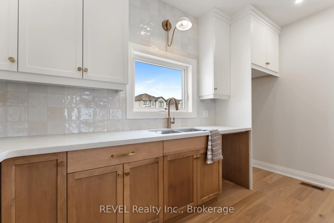
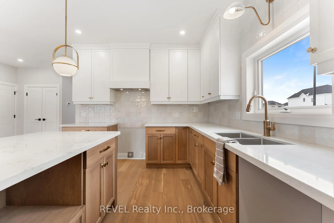
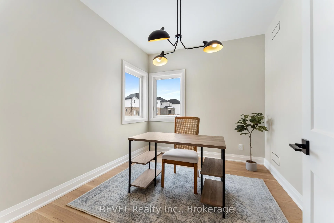
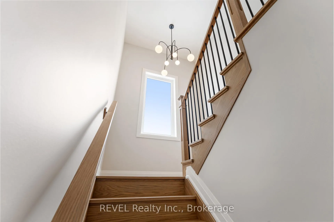
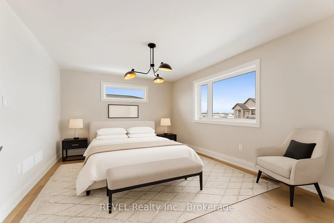
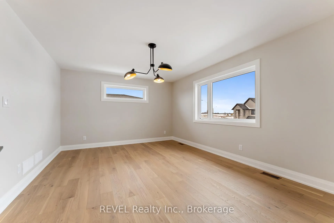
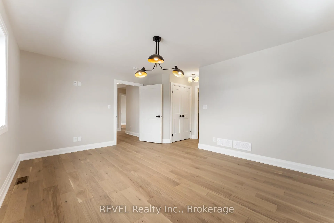
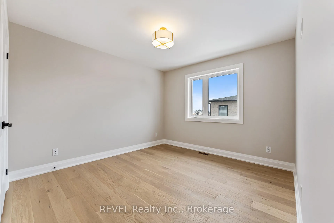
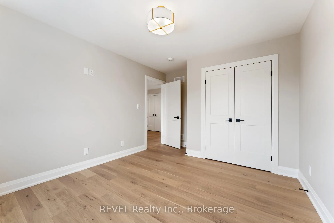
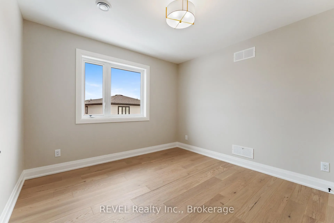
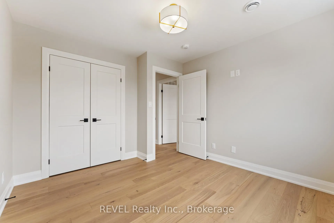
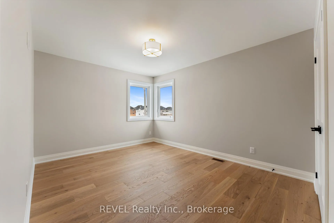
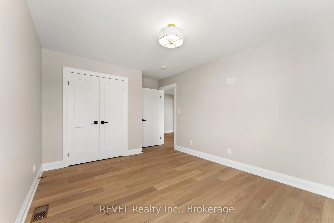
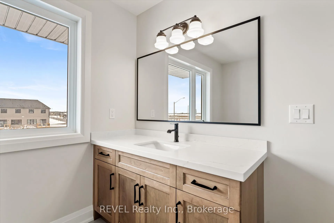
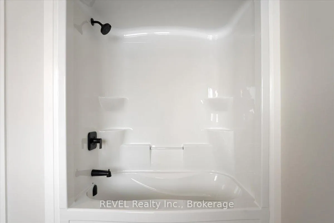
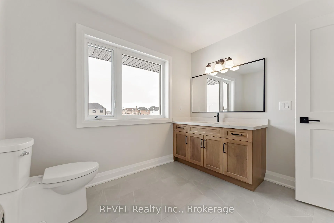
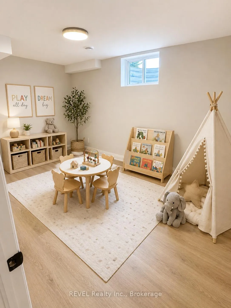
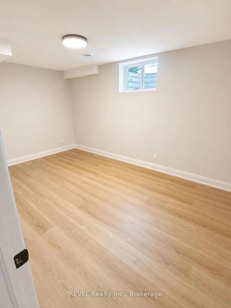
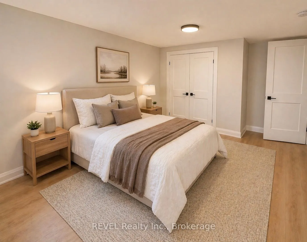
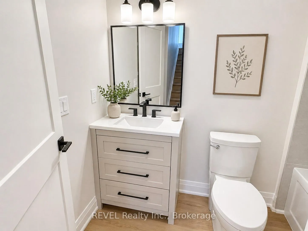
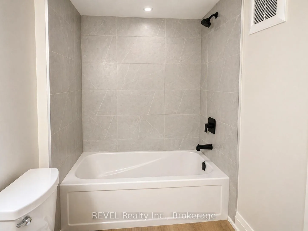
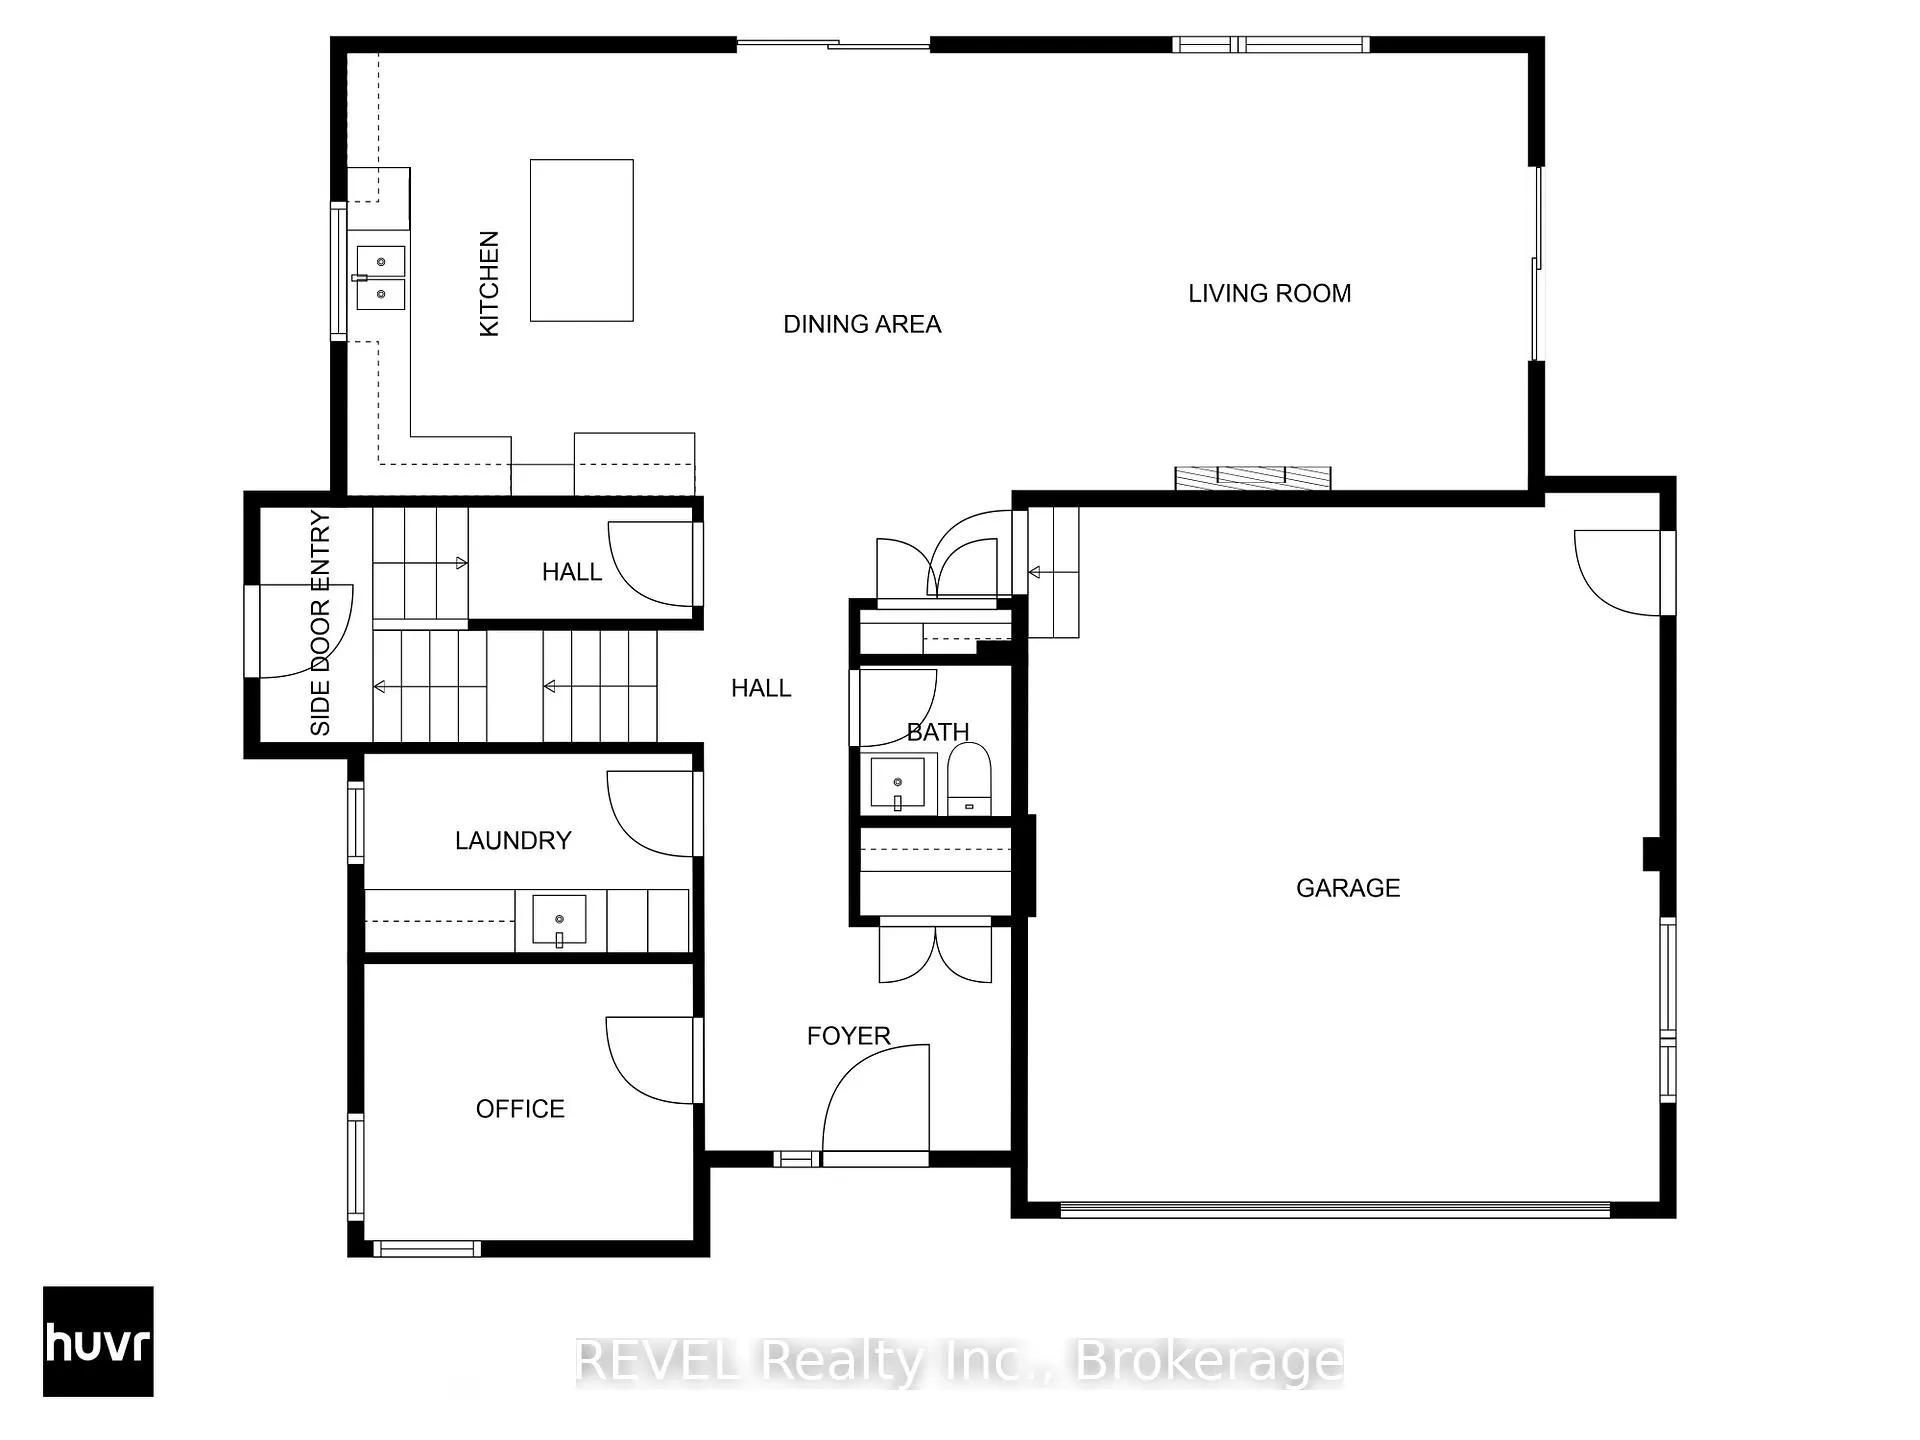
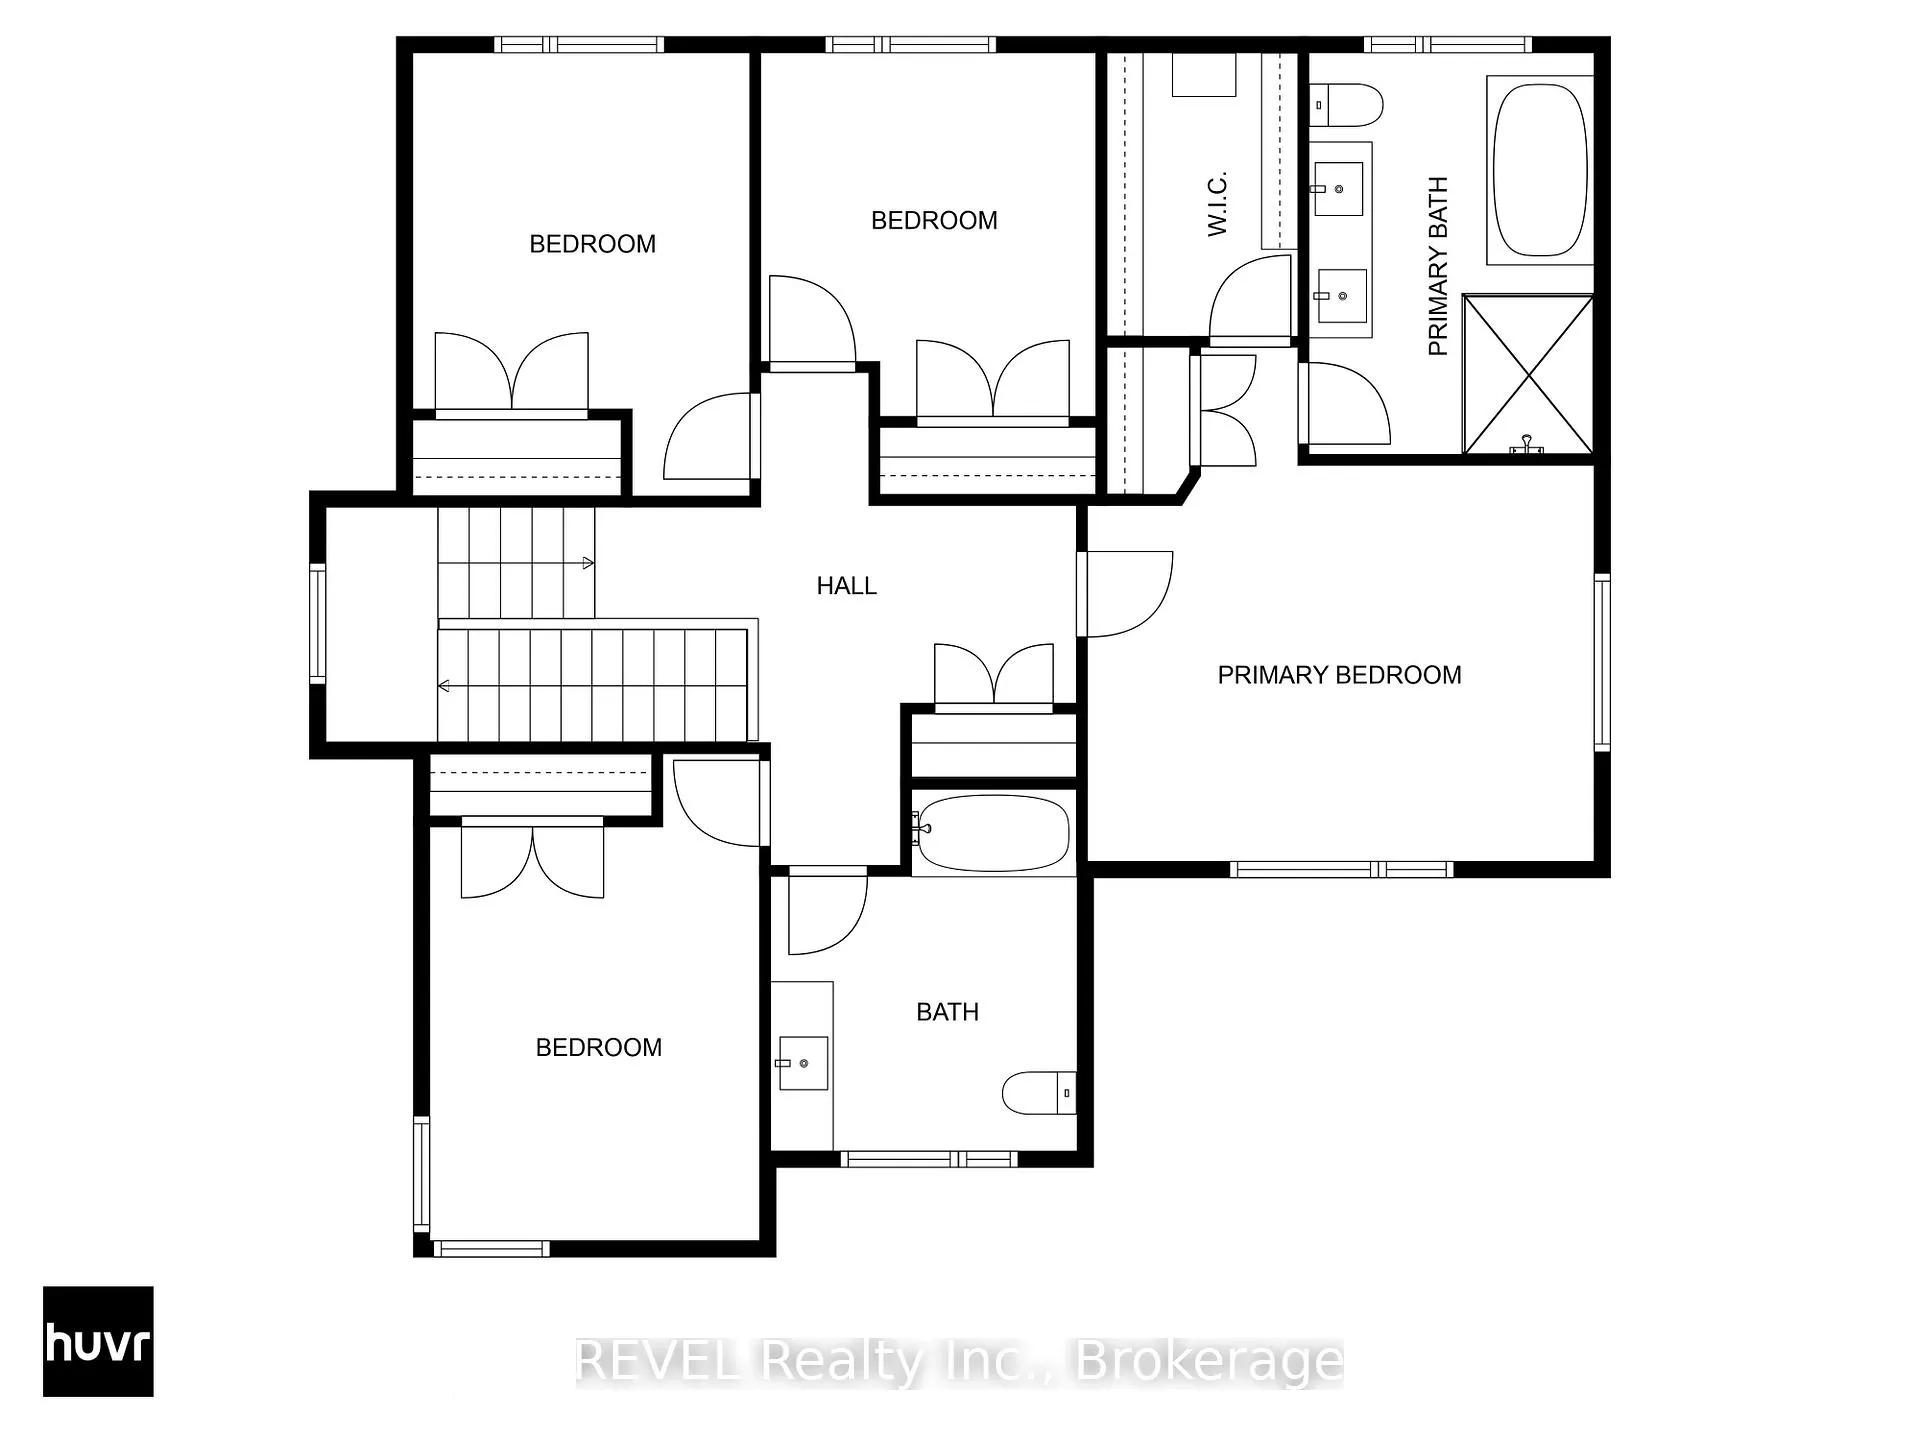
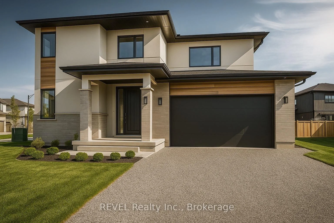
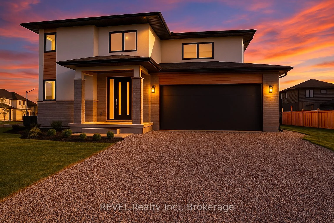
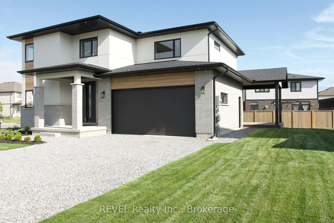
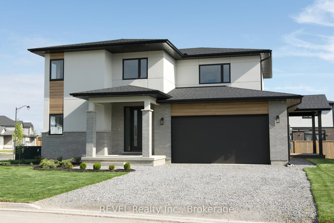
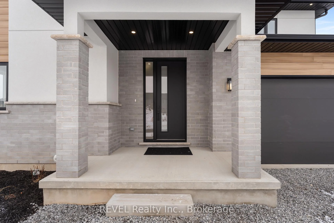
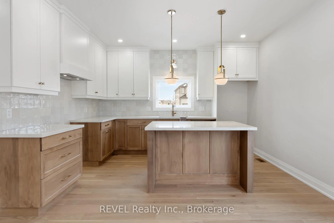
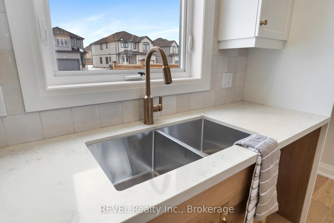
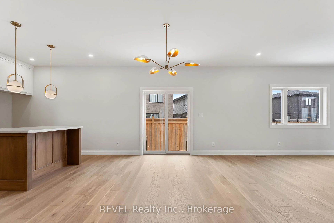
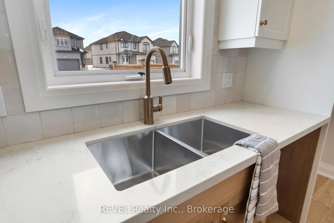
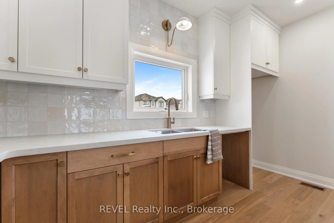
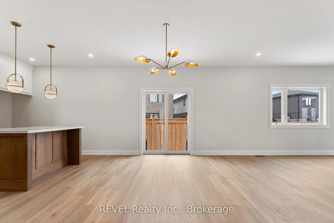
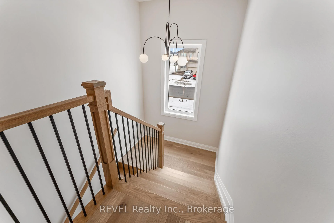
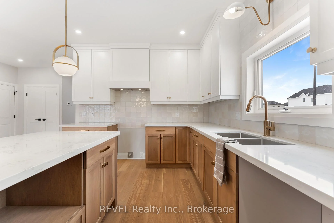
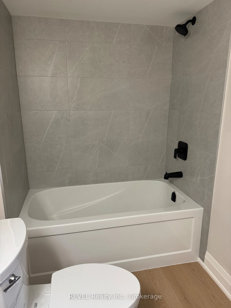
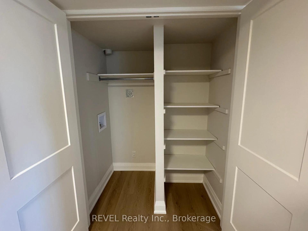
NOW WITH FINISHED BASEMENT W SEPARATE ENTRANCE. Welcome to your dream home in the desirable Rolling Meadows subdivision! This exquisite two-story residence boasts almost 3,200 square feet of meticulously designed living space with 5 bedrooms + den, 4 bathrooms & a main floor office plus finished basement with in-law potential. This home is perfect for families seeking comfort and convenience. Large windows on all sides fill the home with natural light, creating an inviting atmosphere. Enjoy timeless, classic neutrals and high-quality finishes that stand the test of time. Retreat to one of the five generously-sized bedrooms, including a primary suite featuring a luxurious ensuite bathroom with glass shower, double sinks, and a separate freestanding tub for ultimate relaxation. You will love the large walk-in closet and a second in-suite closet for even more storage. The relaxation continues on the unique covered porch which offers views of the backyard and the street, allowing you to keep an eye on your children playing in the front yard or backyard. Experience quick access to the USA border, Niagara Falls, Niagara-on-the-Lake Wine Country, and essential amenities. The St. Catharines Hospital, Brock University, and Niagara College are just a short drive away. Enjoy the amazing outdoors with a nearby walking trail, a large park, and a soccer field. Many extras included: owned tankless water heater, alarm system roughed-in, exterior camera roughed-in, central vac roughed-in, irrigation plumbing rough-in, waterline for fridge, insulated and painted garage and insulated garage door, separate entrance to basement. Basement has second laundry hook-up & additional plumbing rough-ins. This exceptional property is perfect for those seeking a serene lifestyle without sacrificing convenience. Property taxes reflect land value only. Full property assessment has not yet been completed and taxes are subject to reassessment.
Key Facts & Features
Property Costs
- Annual Property Tax Amount
- $1,754
- Land Transfer Tax Fee
- $18,235
- Basement Type
- Separate Entrance, Finished, Walk-Up
Interior Features
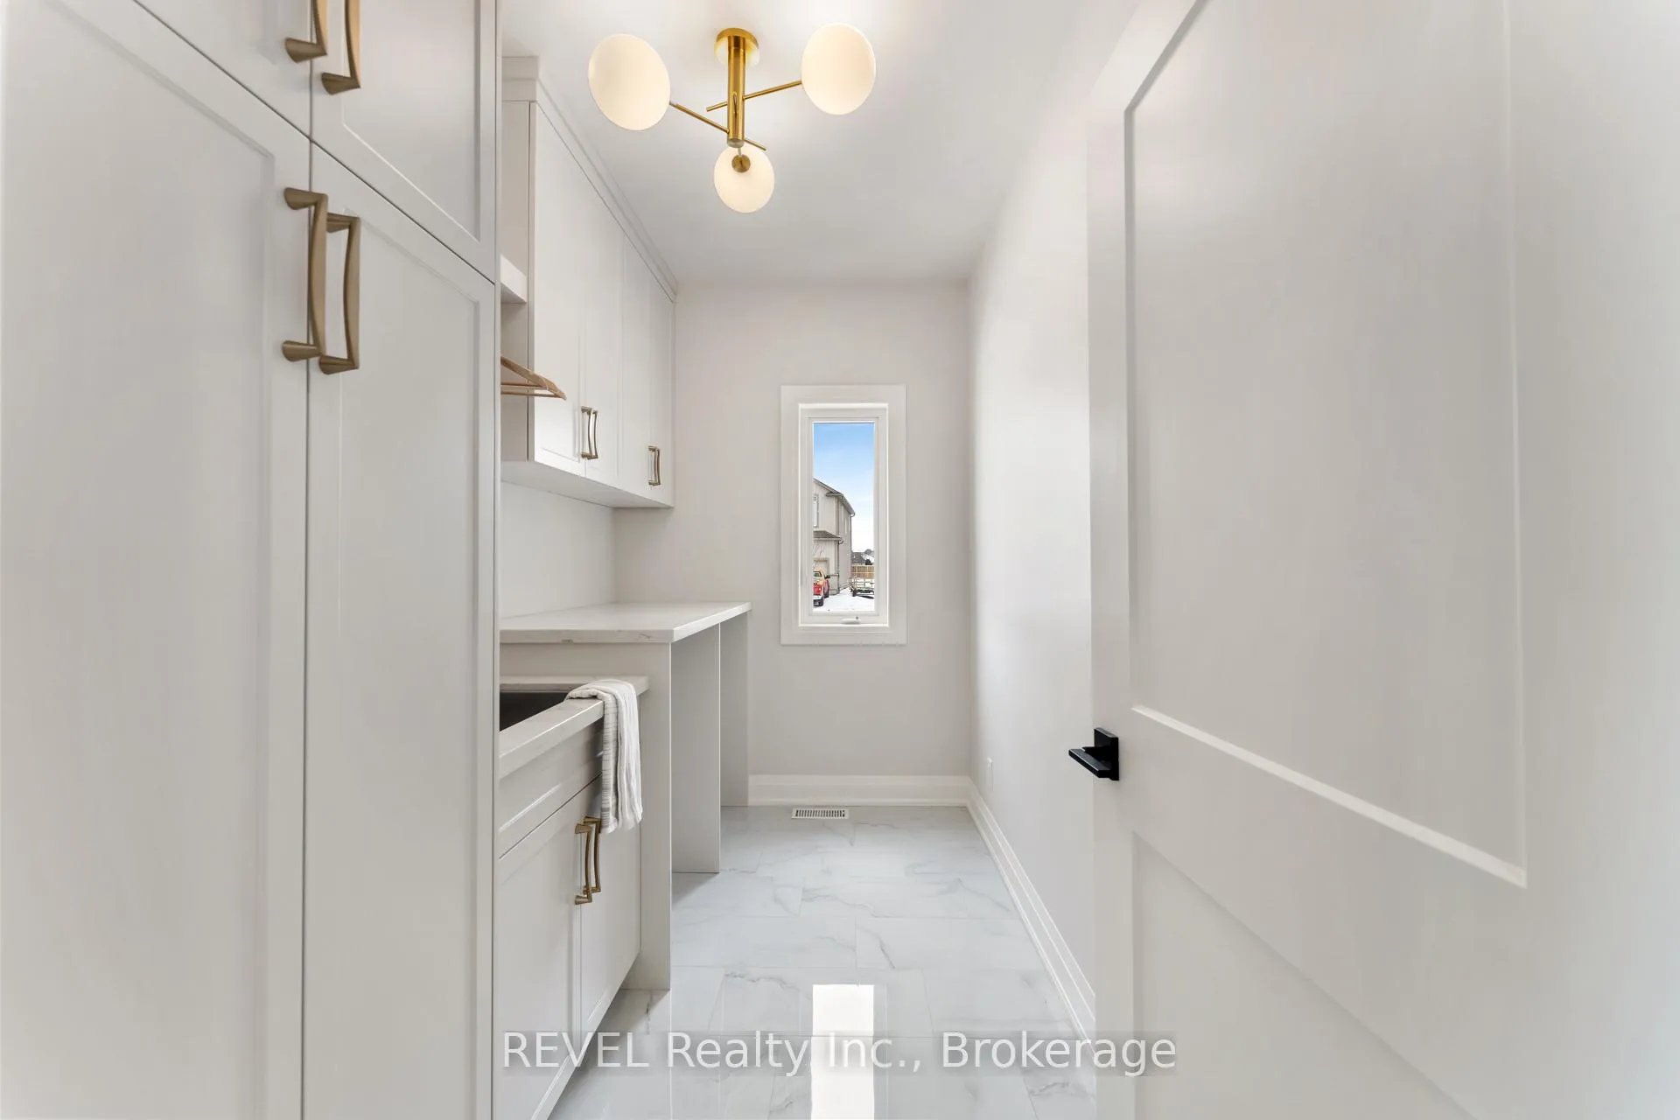
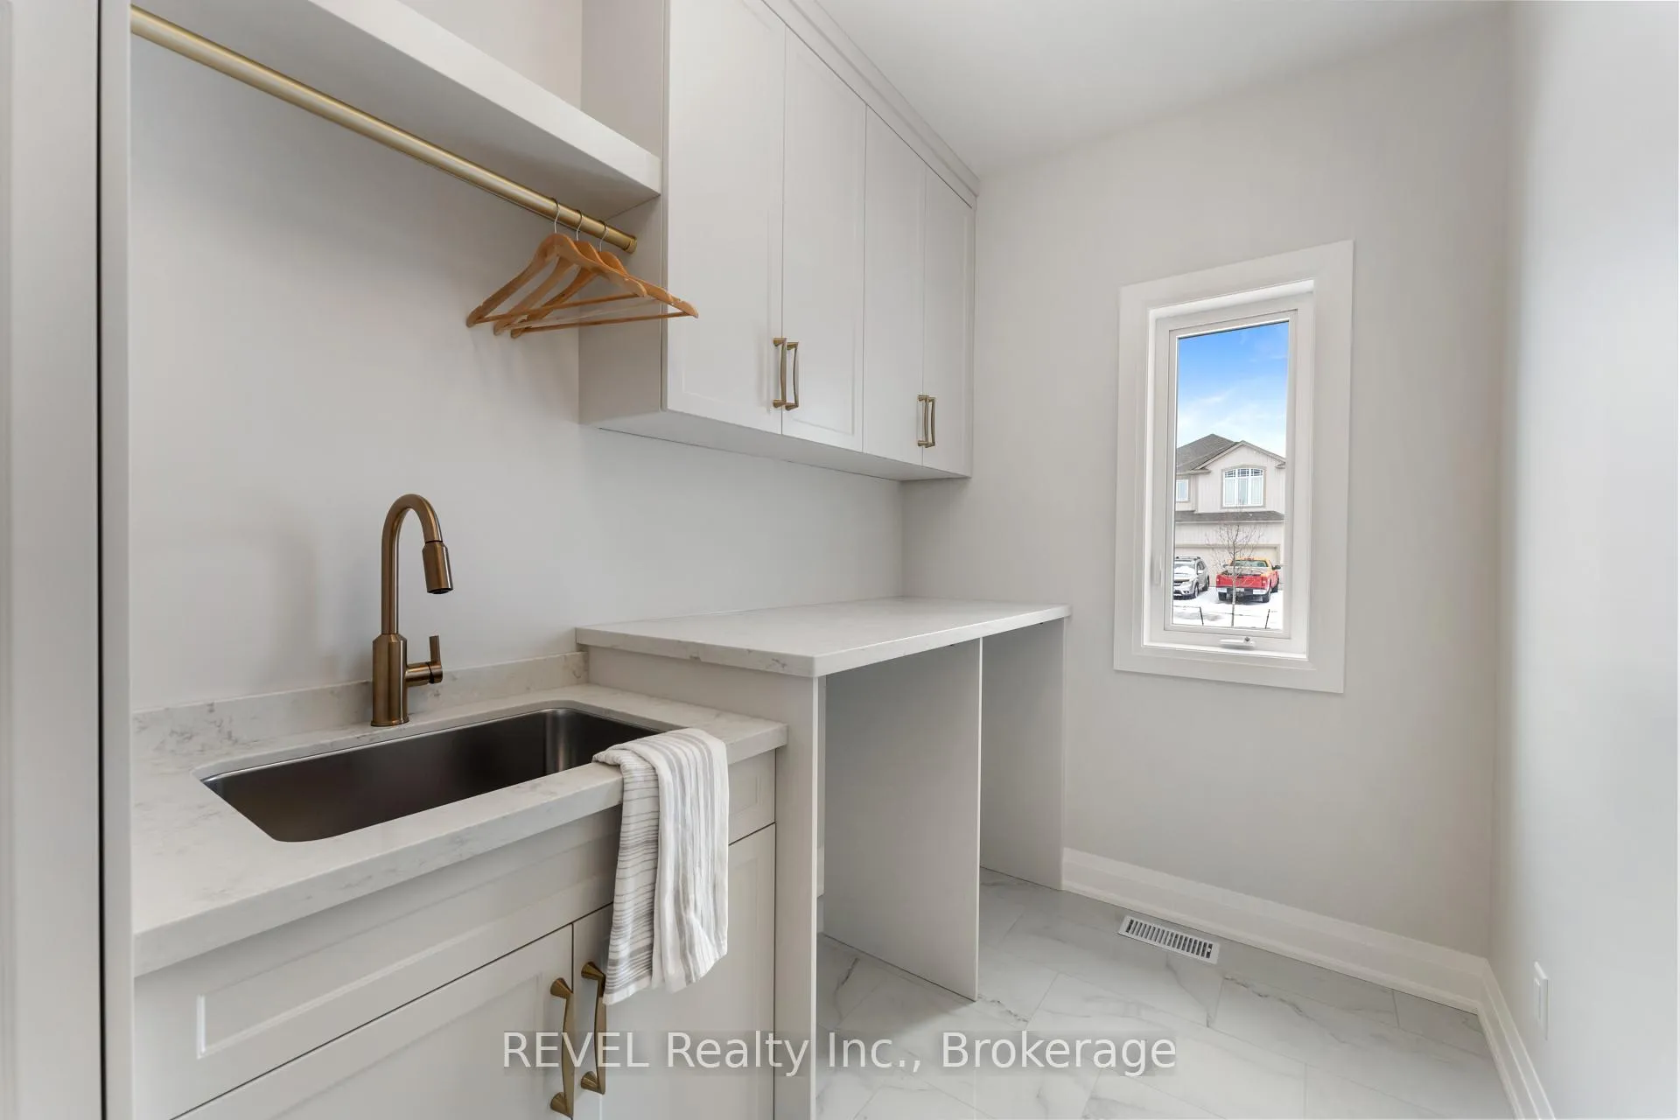
- Laundry Level
- Main Level
- Interior Extras
- Air Exchanger, On Demand Water Heater, Water Heater Owned
- Security Features
- Carbon Monoxide Detectors, Smoke Detector
- Fireplace/Stove
- Yes
- Fireplace Features
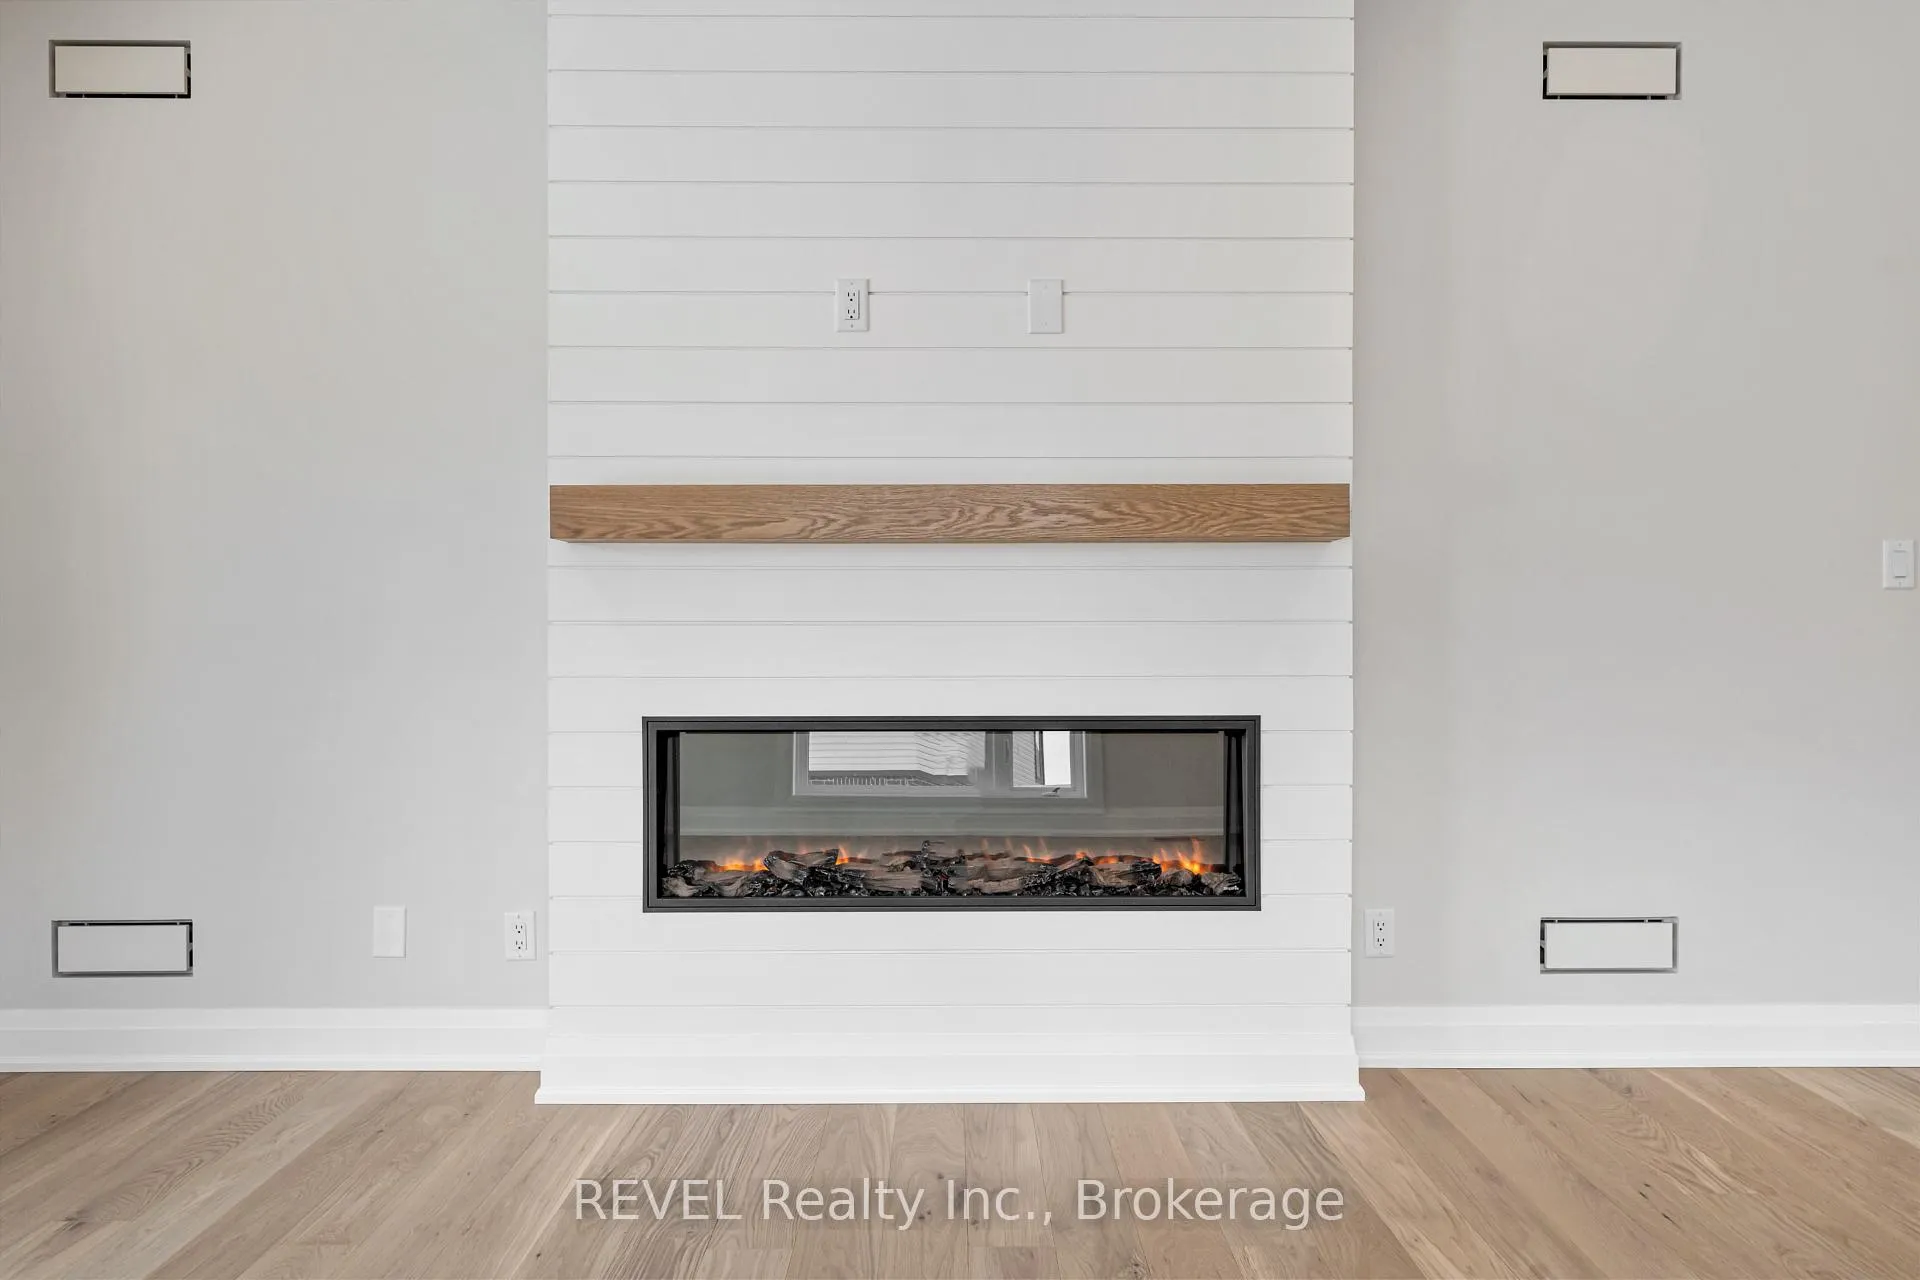
- Electric, Living Room
- Elevator
- No
Exterior Features
- Pool
- None
- Property Features
- Cul de Sac/Dead End, School Bus Route, Public Transit, School, Park
Building
- Building Type
- Detached
- Building Style
- 2-Storey
- Approx Age
- New
Construction
- Exterior Finish
- Brick, Stucco (Plaster)
- Roof
- Asphalt Shingle
- Foundation Details
- Poured Concrete
- Special Designation
- Unknown
Lot
- Lot Front
- 47.05 ft
- Lot Depth
- 91.23 ft
- Lot Size
- 6888
- Lot Shape
- Pie
Inclusions
- Inclusions
- bathroom mirrors
Parking & Garages
- Garage Type
- Attached
- Garage Spaces
- 2
- Parking Spaces
- 4
- Total Garage And Parking Spaces
- 6
Heating & Cooling
- Heat Source
- Gas
- Heat Type
- Forced Air
- Air Conditioning
- Central Air
- Water
- Municipal
- Sewers
- Sewer
- Natural Gas
- Yes
- Hydro
- Yes
- Cable
- Available
- Bedrooms
- 4 + 1
- Washrooms
- 4
- Kitchens
- 1
Washrooms
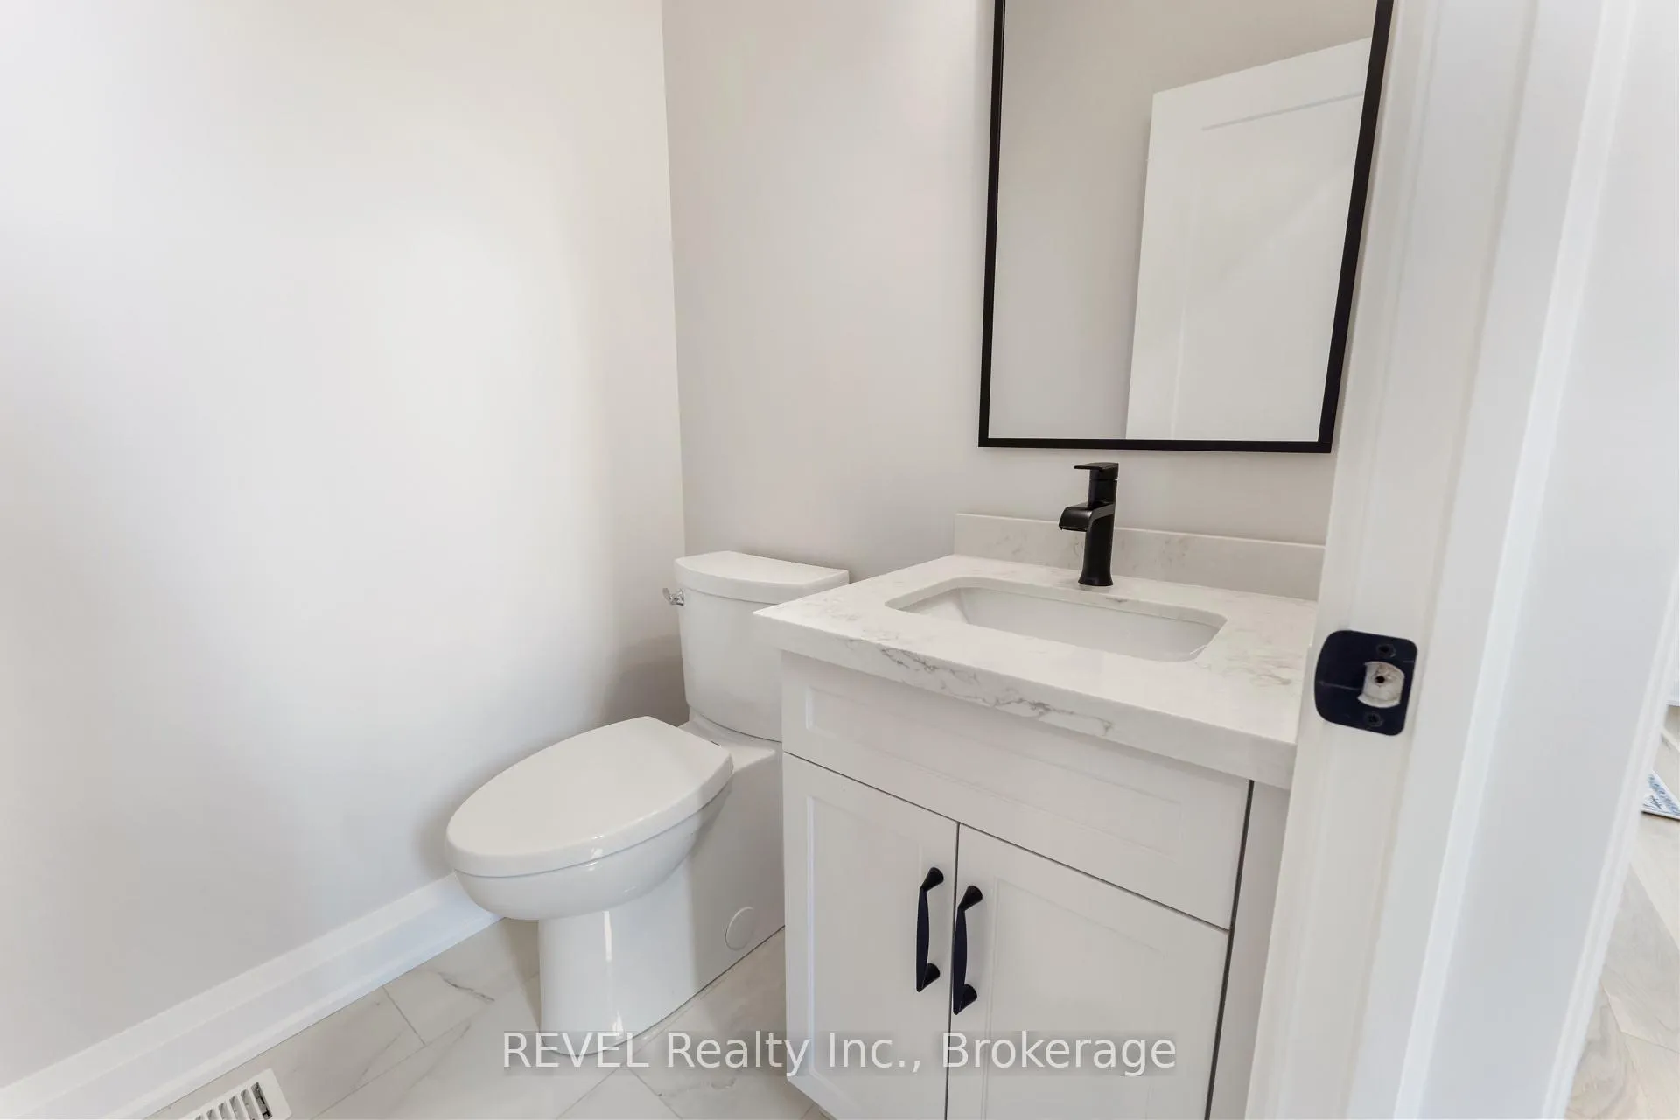
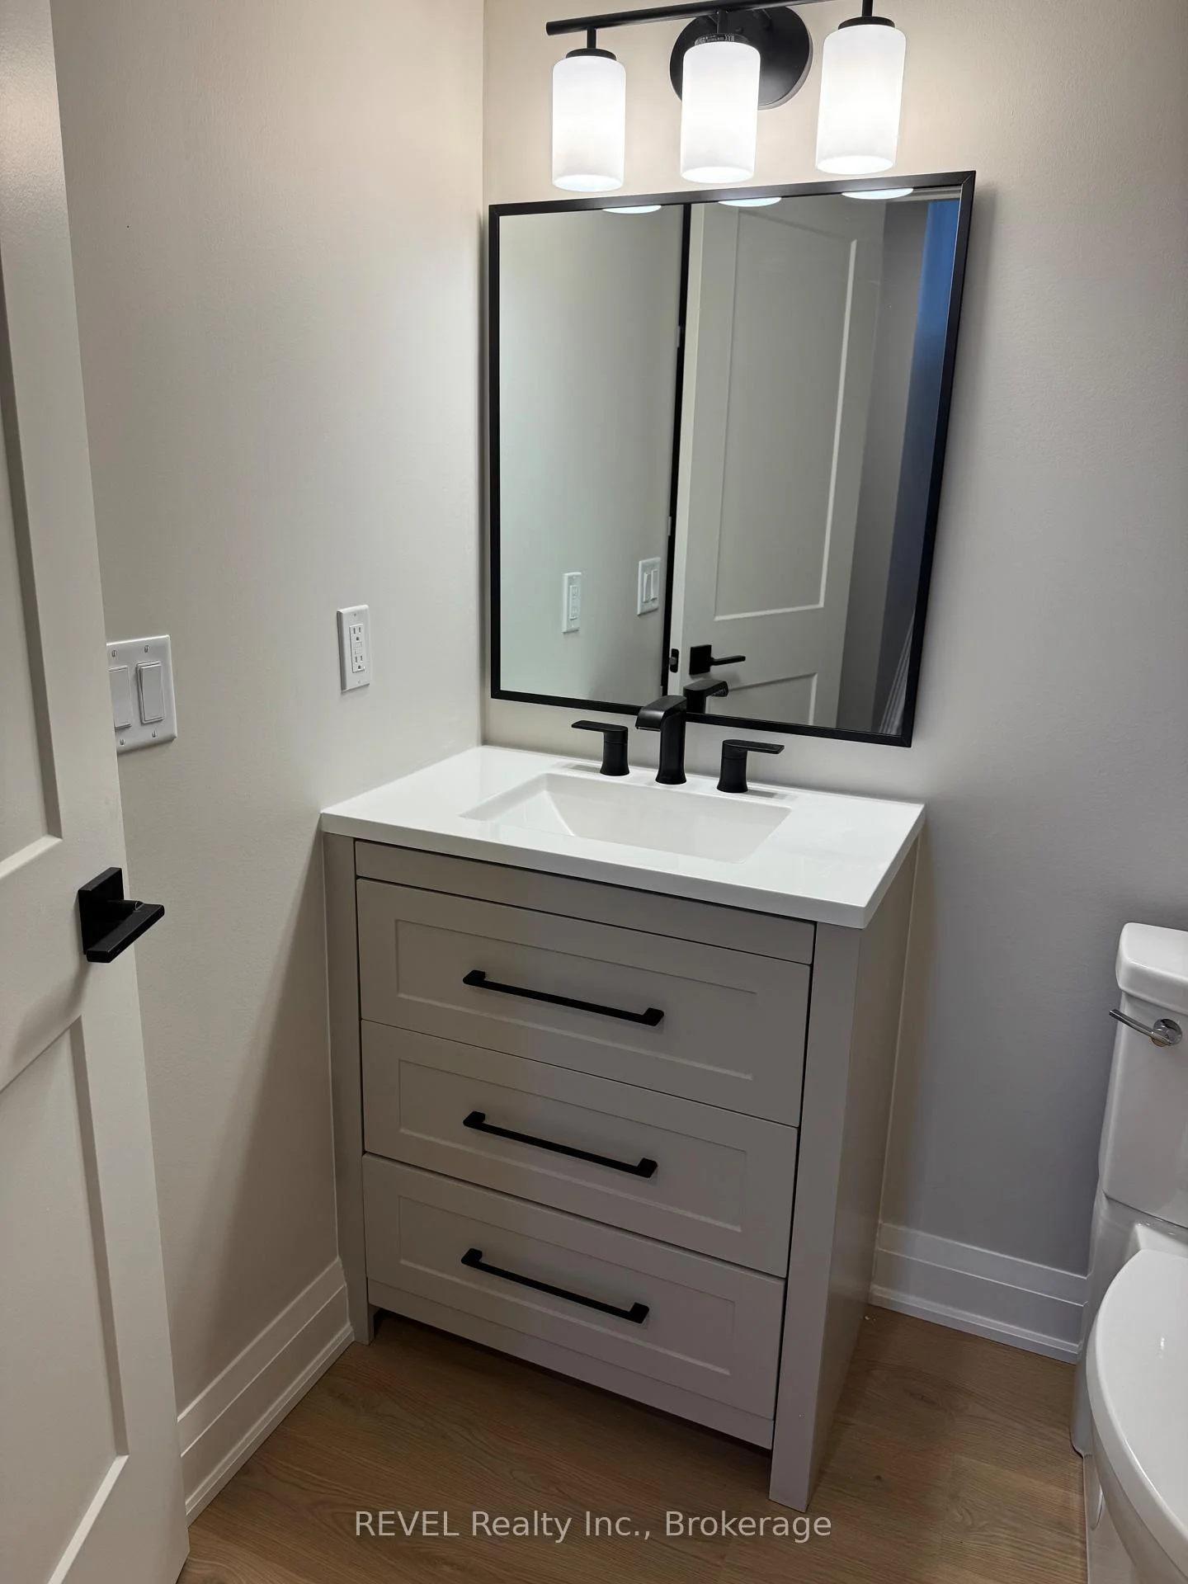
- 2-piece, Main
- 3-piece, Second
- 4-piece, Second
- 3-piece, Basement
- Municipality
- Thorold
- Neighbourhood
- Rolling Meadows
- Main cross streets
- Davis Road/Barker
- Directions
- Highway 58 south on Davis Road, South East on Barker, East on Elvira
- MLS® number
- X13053742
- Data source
- Toronto Regional Real Estate Board
- Status change
- 2026-06-30
- Listed on
- 2026-04-28
- Days on market
- 63 days
- Possession type
- Flexible
- Co-op commission
- 2%+HST (net of HST of purchase price)
- Seller
- Listed by
- REVEL Realty Inc., Brokerage
Home Market Value
Current home valuation for 1 Elvira Way, Thorold, Rolling Meadows, Thorold, ON. Listed for $1,088,000
HOMEH Estimate
$973,500
Estimated Sales Range
$769,065 - $1,177,935
HOMEH Estimate for 1 Elvira Way, Thorold, Rolling Meadows
Calculated with a real agent's CMA method — 45+ years of experience, codified. Not an AI guess.
For the owner
Is this your home? Track its value.
Get this home's HOMEH Estimate by email once a month, with how many homes are for sale around you.
Mortgage Payment Calculator
Compare up to 4 down payment scenarios
5% on first $500K + 10% on $588,000 over $500K
$83,800
| Scenario 1 | Scenario 2 | Scenario 3 | Scenario 4 | |
|---|---|---|---|---|
−Down payment | % $ | % $ | % $ | % $ |
+CMHC insurance | $40,125 | $30,355 | $25,894 | $0 |
=Total mortgage | $1,043,261 | $1,009,555 | $950,694 | $870,400 |
Amortization | ||||
Mortgage rate | % | % | % | % |
| Payment frequency | ||||
=Mortgage payment | $5,094monthly | $4,929monthly | $4,642monthly | $4,250monthly |
Land Transfer Tax
$18,235
$18,235
Around this home
Data provided by OpenStreetMap & Fraser Institute School Rankings
Ask HOMEH
New!Hi there!
👋Text or call (416) 301-9001
Recommended for you
Based on homes you've looked at.
No recommended properties found.
Nearby similar homes
No nearby properties found.
More real estate resources
Other homes nearby
Explore this area
Nearby neighbourhoods
- 560 - Rolling Meadows homes for sale
- 556 - Allanburg/Thorold South homes for sale
- 561 - Port Robinson homes for sale
- Thorold Downtown homes for sale
- Confederation Heights homes for sale
- 557 - Thorold Downtown homes for sale
- 559 - Cataract Road homes for sale
- 558 - Confederation Heights homes for sale
No nearby listings available.