
Unit 307, 16 Sullivan Avenue
Thorold (Thorold Downtown), ON L2V 2Y2
- 2Bedrooms
- 2Bathrooms
- 1Parking
- 1200–1399Sq Ft
- $3,976Tax
- $608/moCondo Fee
 Estimated Value:$439,000See Free Estimate Report

Property not available for sale or for rent.
HOMEH One: full-service selling for a 1% listing fee. The buyer's agent commission is separate.
Free Home EvaluationHow Much Is My Home Worth?Homes for Sale NearbySale & Price History for Unit 307, 16 Sullivan Avenue, Thorold, Thorold Downtown
Real estate boards require you to or to see the full details of this property.
*Sold prices and complete sale & price history are regulated data. Under the Trust in Real Estate Services Act, 2002 (TRESA) and the rules of the Real Estate Council of Ontario (RECO), and pursuant to the Multiple Listing Service® rules of the Canadian Real Estate Association (CREA) and the Toronto Regional Real Estate Board (TRREB), this information may be shown only to registered users who have agreed to the applicable terms of use (a Virtual Office Website, or "VOW," arrangement). HOMEH Inc., Brokerage therefore provides it to signed-in members only. Creating an account is free and takes under a minute.
About Unit 307, 16 Sullivan Avenue, Thorold, Thorold Downtown
Summarized Description
- Rare accessible unit with 1203 sq ft of space
- Panoramic sky views and northern light exposure
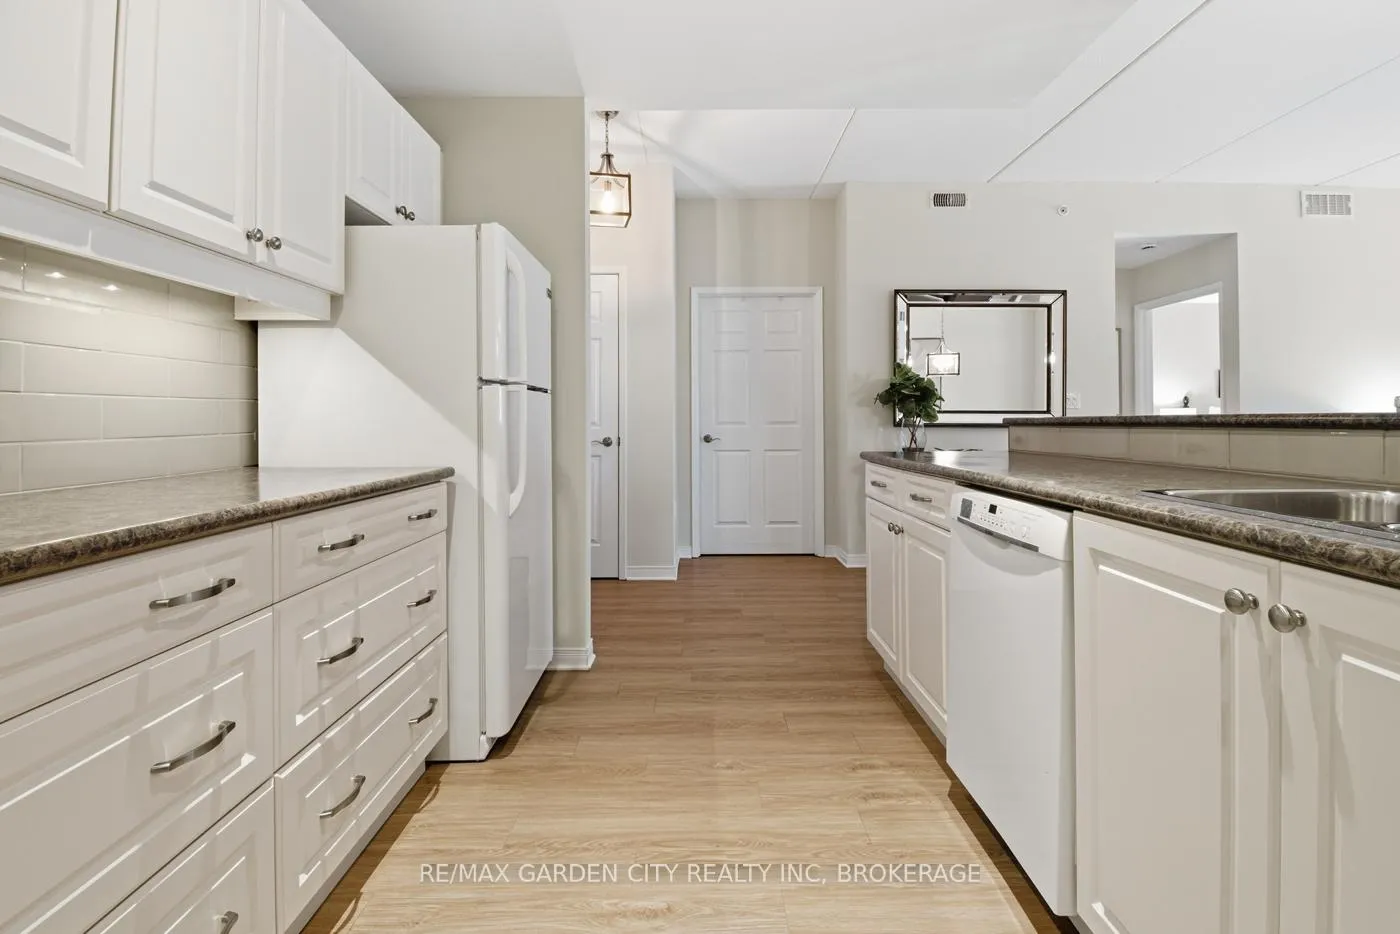
- Largest kitchen and living room layout available
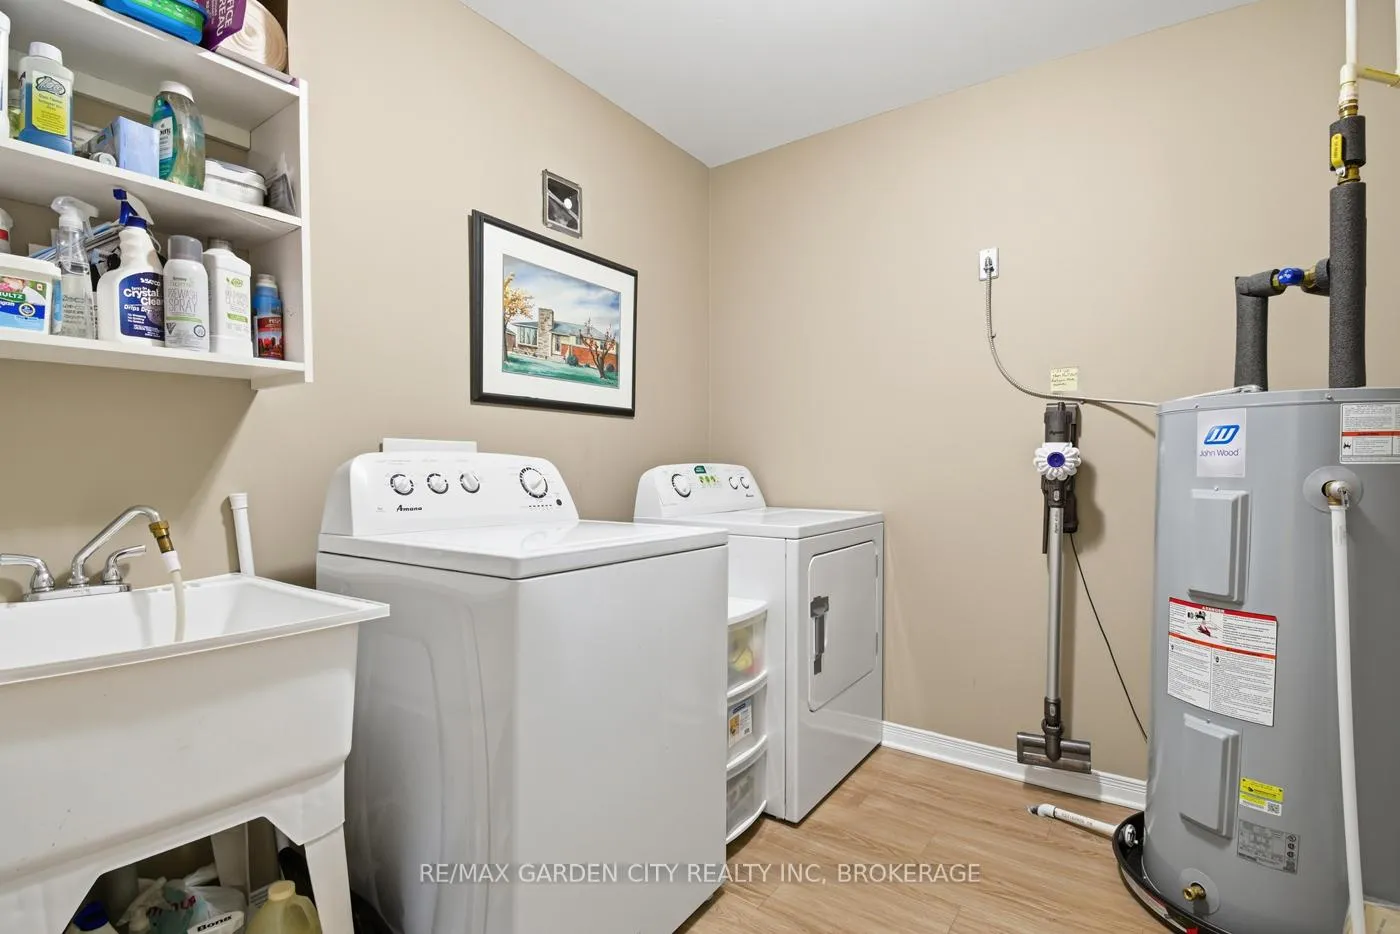
- Insuite laundry with full-size washer and dryer
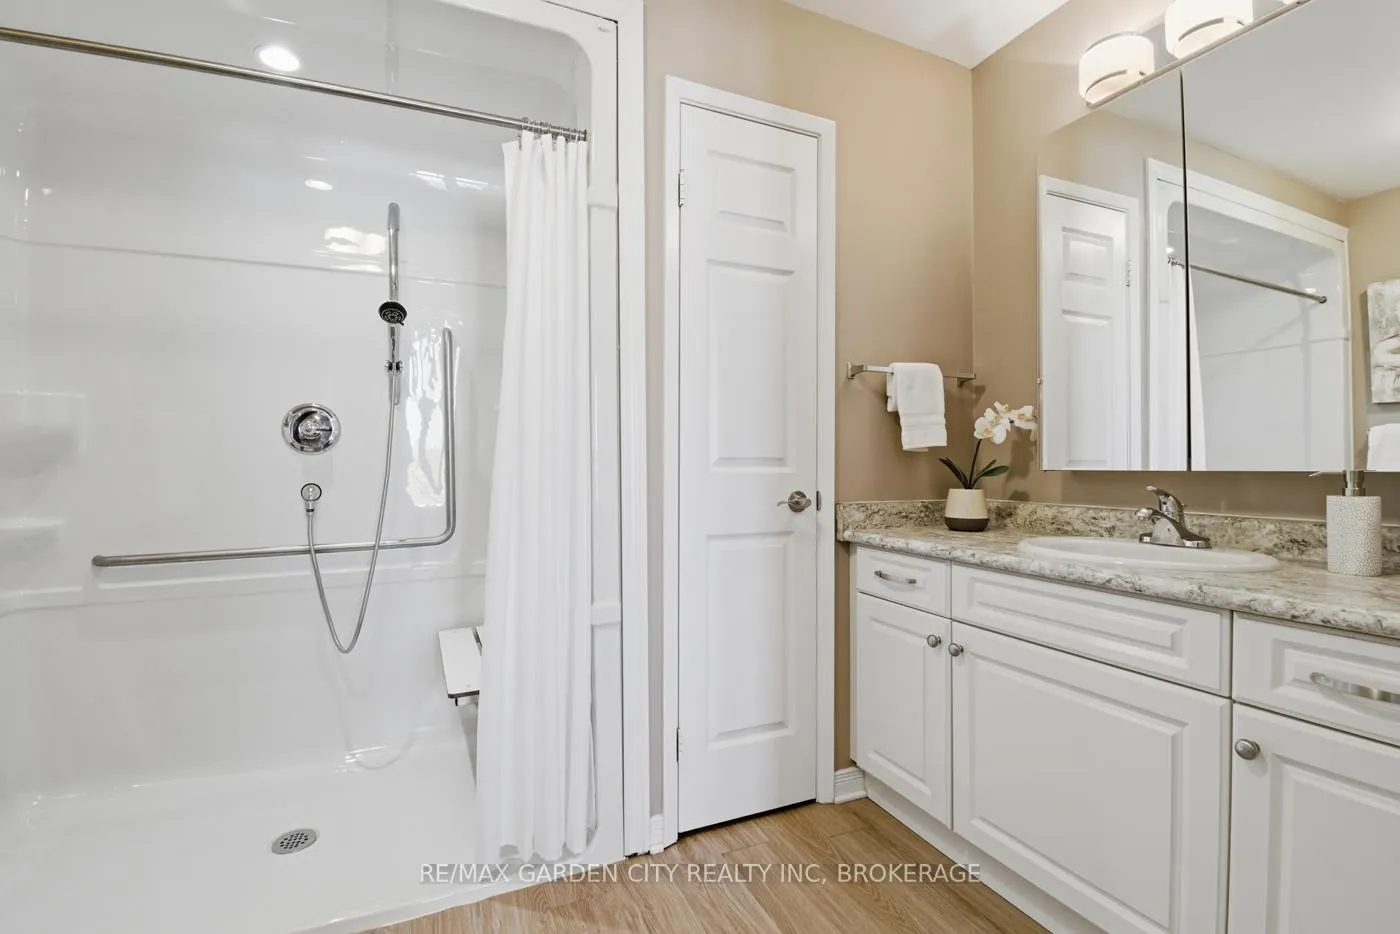
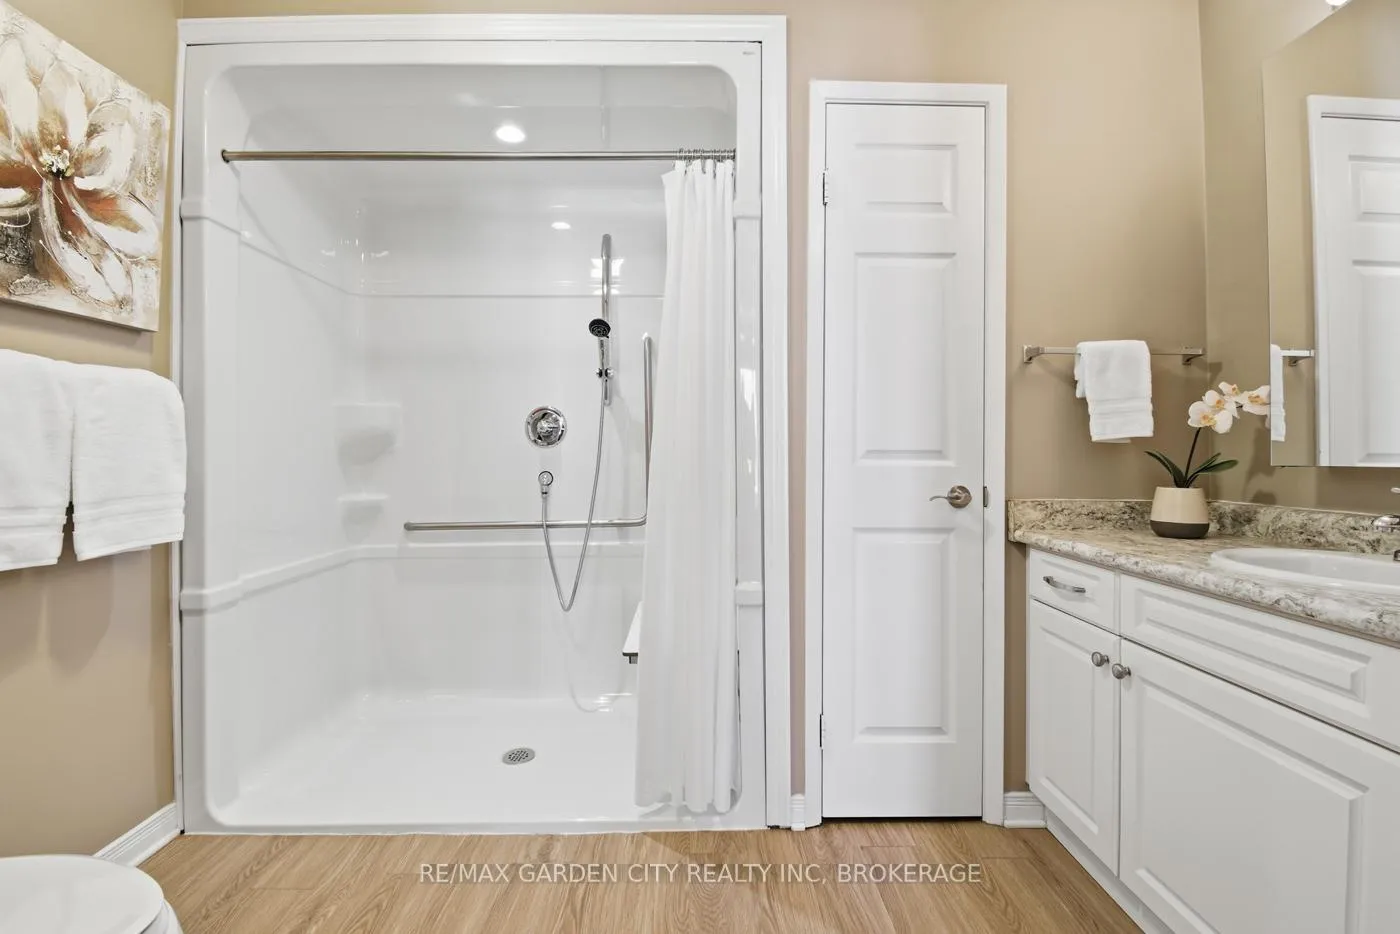
- Oversized step-in shower in primary ensuite
- Community-focused building with great neighbors
- Convenient walk to shops and parks
- Controlled condo fees with no underground parking
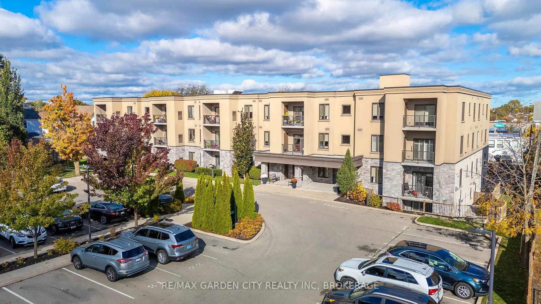
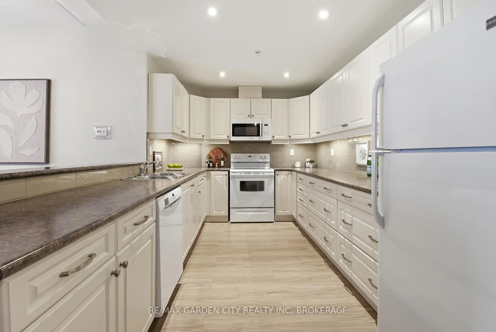
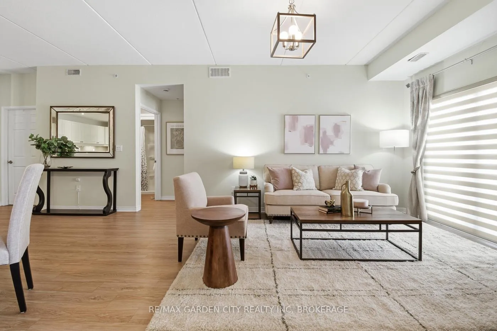
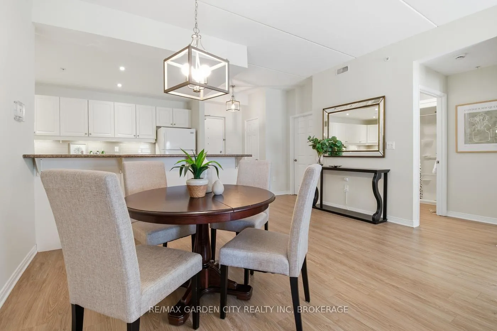
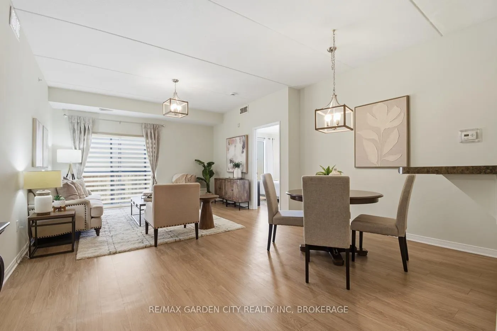
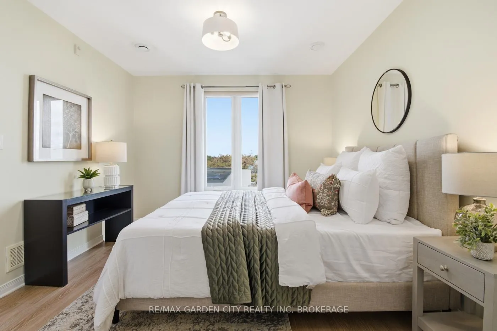
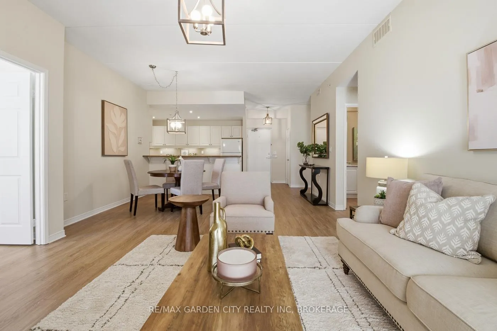
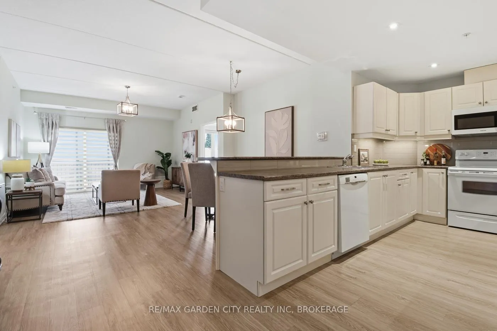
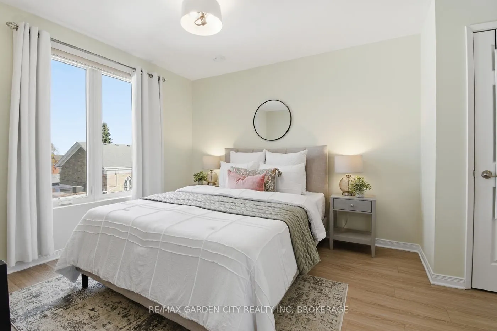
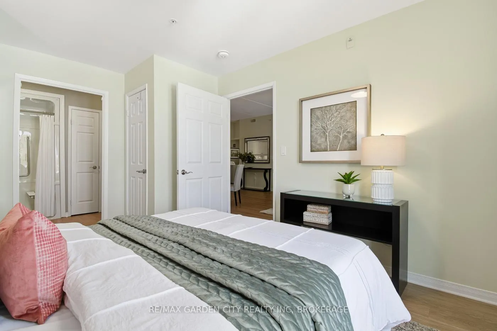
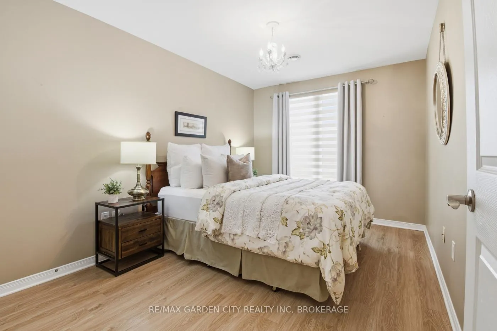
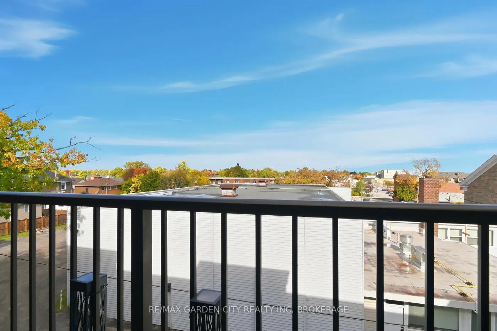
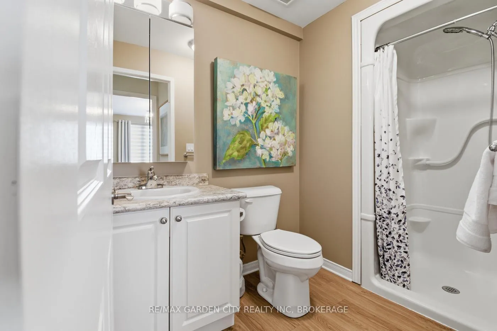
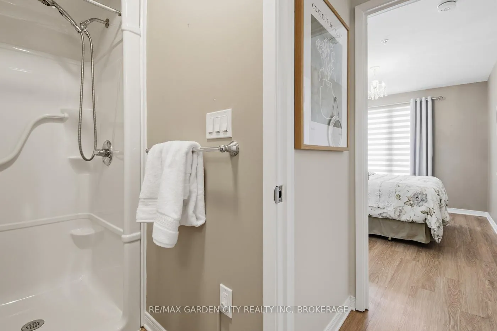
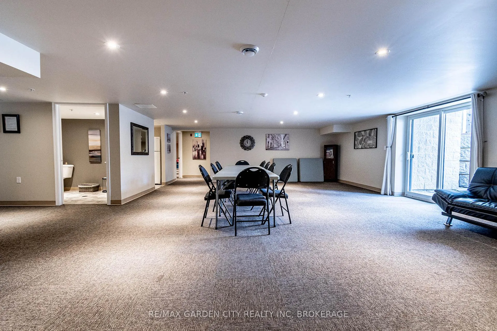
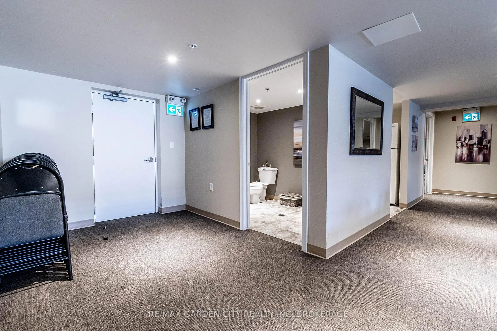
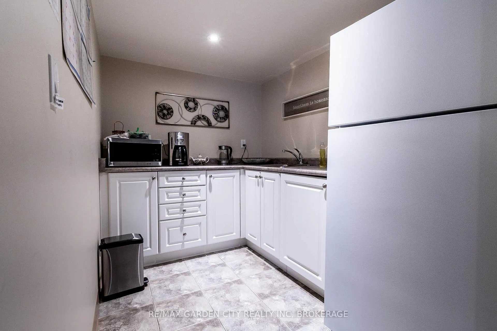
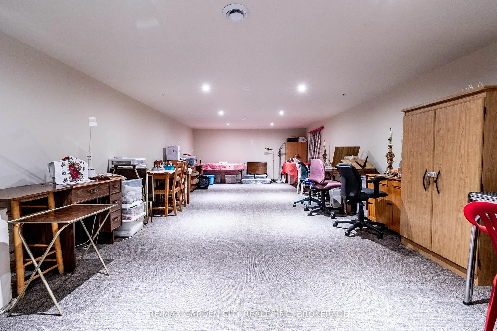
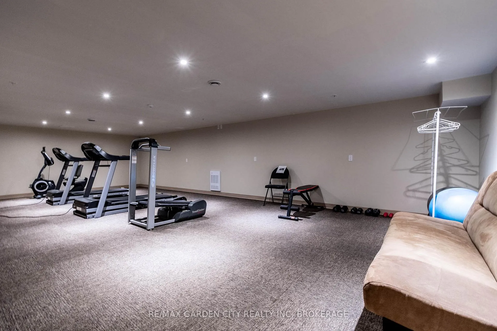
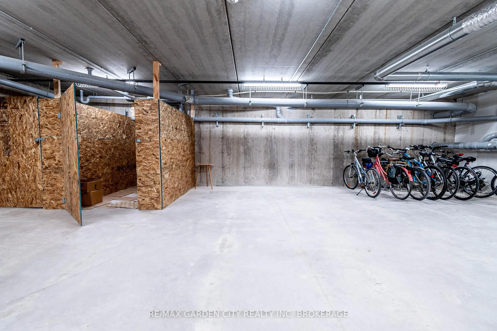
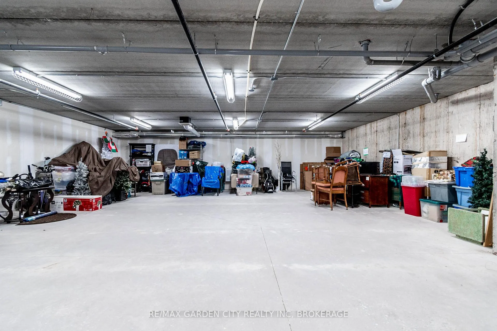
Rarely offered open concept 1203 sq ft accessible unit with insuite laundry room, ensuite bath, central air,northern views over Thorold neighbourhood and panoramic sky views over North Thorold. Largest kitchen and living room layout in the building. Walk to coffee shops, dining, shopping, Beaverdams Park and groceries. Vinyl plank flooring, large and spacious rooms, large kitchen with an abundance of cabinets, high bar, spacious dining room eating area. Primary Bedroom Ensuite bath has an oversized step in shower with retractable bench seat, bathroom linen closet and mirrored, above sink medicine cabinet. The laundry room has a full size laundry sink and comes with full size side by side washer and dryer. Plenty of room for additional cabinets in the laundry room. The northern view lets in an abundance of natural light. Your window blinds don't have to be closed all day to keep unit cool during those hot summer days. The northern view also allows for the dramatic sky views. The accessibility features are desirable for all. Wide doors, full size laundry room, no space eating hallway walls, high ceilings. Lovely and open. This unit has an owned storage locker in basement. Also an additional space in a secondary room assigned to store other items such as patio furniture. Bike storage is also available in basement. Great neighbours, excercise room, social room and hobby room are other features of this condo that makes it a great place to be. Also being only a three story building, a great feeling of community exists in the building and access from parking lot is a very short easy walk. Special features of this condo also include sensor lights in lobby and hallway, no underground parking or pool. These features means condo fees are better controlled. Listing agent is related to seller.
Key Facts & Features
Property Costs
- Annual Property Tax Amount
- $3,976
- Land Transfer Tax Fee
- $5,655
Condo/Maintenance Fee
- Maintenance Fee
- $608 /month
Included In Maintenance Fee
- Water Included
- Common Elements Included
- Building Insurance Included
Rental Items
- Rental Equipment
- hot water tank
- Basement Type
- Full
Interior Features
- Pets Permitted
- Yes-with Restrictions
- Laundry Features
- In-Suite Laundry
- Interior Extras
- Carpet Free, Primary Bedroom - Main Floor, Separate Heating Controls, Separate Hydro Meter, Storage, Storage Area Lockers, Water Heater, Wheelchair Access
- View
- Trees/Woods, Skyline
- Fireplace/Stove
- No
- Elevator
- Yes
Exterior Features
- Balcony
- Open
- Accessibility Features
- Bath Grab Bars, Doors Swing In, Level Entrance, Level Within Dwelling, Lever Door Handles, Neighbourhood With Curb Ramps, Open Floor Plan, Parking, 32 Inch Min Doors, Elevator, Wheelchair Access, Shower Stall
Building Amenities
- Bike Storage
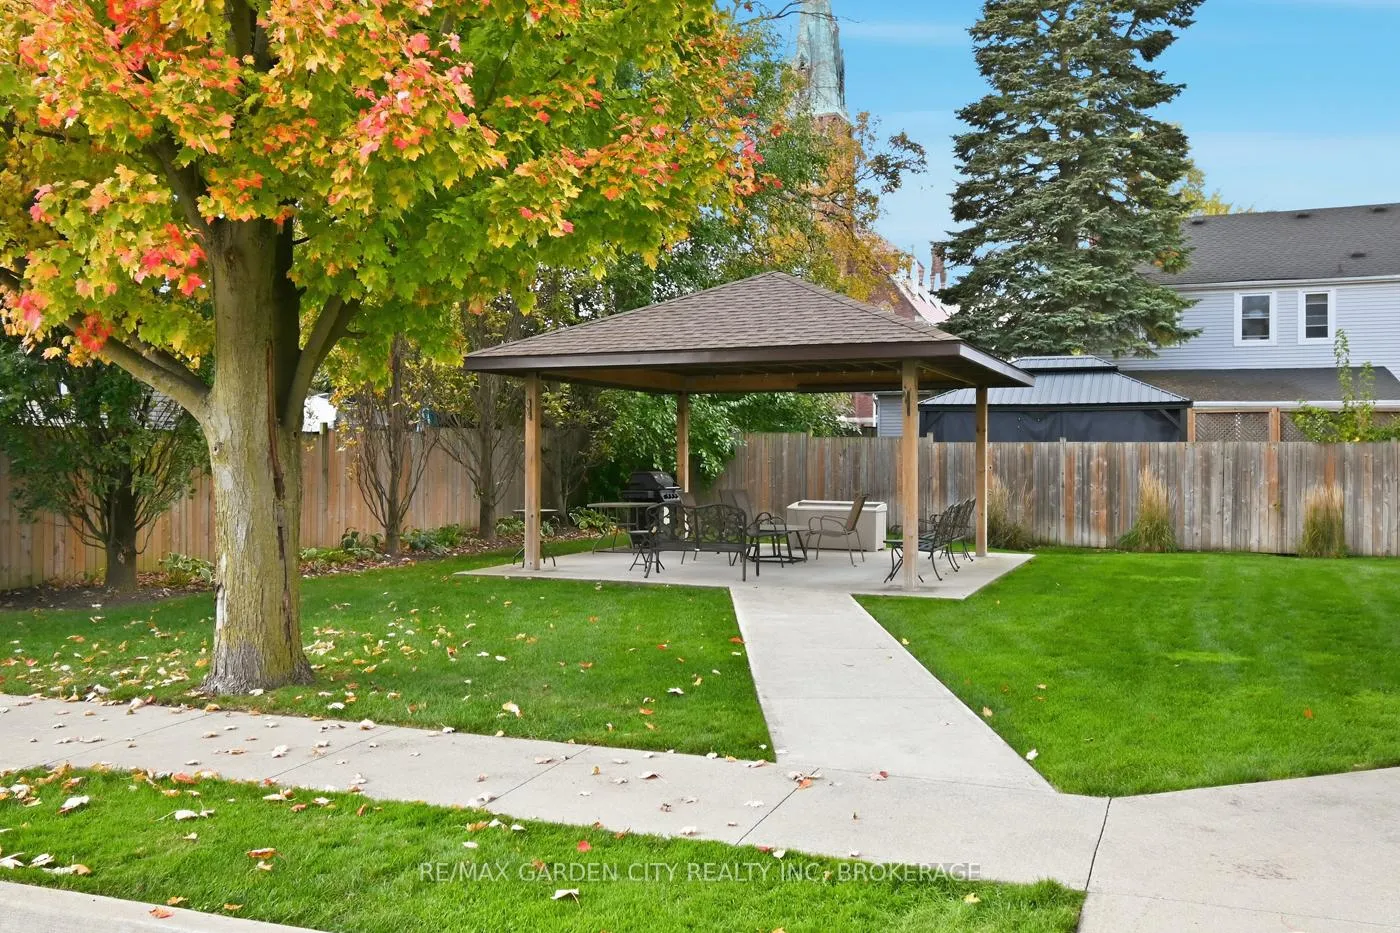
- Community BBQ
- Elevator
- Game Room
- Gym
- Other
Building
- Building Type
- Condo Apartment
- Building Style
- 1 Storey/Apt
- Approx Age
- 6-10
- Condo Corp Number
- 133
Construction
- Exposure
- North
- Exterior Finish
- Brick Front, Stucco (Plaster)
- Special Designation
- Accessibility
Inclusions
- Inclusions
- fridge, stove, washer, dryer
Exclusions
- Exclusions
- None
Parking & Garages
- Garage Type
- None
- Garage Spaces
- 0
- Parking Type
- Owned
- Parking Spaces
- 1
- Total Garage And Parking Spaces
- 1
Lockers
- Locker Type
- Owned
- Locker Unit
- 16
- Locker Number
- 307
- Locker Level
- basement
Heating & Cooling
- Heat Source
- Gas
- Heat Type
- Forced Air
- Air Conditioning
- Central Air
- Bedrooms
- 2
- Washrooms
- 2
- Kitchens
- 1
Room sizes
- Kitchen—Main level
- Dining Room—Main level
- Living Room—Main level
- Bathroom—Main level, 4 Pc Ensuite
- Primary Bedroom—Main level, Double Closet
- Bathroom—Main level, 3 Pc Bath
- Laundry—Main level
- Bedroom 2—Main level
- Locker—Basement level
Washrooms
- 4-piece, Main
- 3-piece, Main
- Municipality
- Thorold
- Neighbourhood
- Thorold Downtown
- Main cross streets
- Pine street and Sullivan ave
- Zoning
- R3
- Directions
- east on Sullivan before Pine Street on Left side
- Waterfront
- None
- MLS® number
- X13022542
- Data source
- Toronto Regional Real Estate Board
- Status change
- 2026-05-06
- Listed on
- 2026-04-20
- Days on market
- 16 days
- Possession type
- Flexible
- Co-op commission
- 2
- Seller
- Listed by
- RE/MAX GARDEN CITY REALTY INC, BROKERAGE
Home Market Value
Current home valuation for Unit 307, 16 Sullivan Avenue, Thorold, Thorold Downtown, Thorold, ON. Listed for $459,000
HOMEH Estimate
$439,000
Estimated Sales Range
$379,280 - $498,720
HOMEH Estimate for Unit 307, 16 Sullivan Avenue, Thorold, Thorold Downtown
Calculated with a real agent's CMA method — 45+ years of experience, codified. Not an AI guess.
For the owner
Is this your home? Track its value.
Get this home's HOMEH Estimate by email once a month, with how many homes are for sale around you.
Mortgage Payment Calculator
Compare up to 4 down payment scenarios
5% of purchase price for homes $500K or less
$22,950
| Scenario 1 | Scenario 2 | Scenario 3 | Scenario 4 | |
|---|---|---|---|---|
−Down payment | % $ | % $ | % $ | % $ |
+CMHC insurance | $17,442 | $12,806 | $10,924 | $0 |
=Total mortgage | $453,492 | $425,906 | $401,074 | $367,200 |
Amortization | ||||
Mortgage rate | % | % | % | % |
| Payment frequency | ||||
=Mortgage payment | $2,214monthly | $2,079monthly | $1,958monthly | $1,793monthly |
Land Transfer Tax
$5,655
$5,655
Around this home
Data provided by OpenStreetMap & Fraser Institute School Rankings
Ask HOMEH
New!Hi there!
👋Text or call (416) 301-9001
Recommended for you
Based on homes you've looked at.
No recommended properties found.
Nearby similar homes
No nearby properties found.
More real estate resources
Other homes nearby
Explore this area
Nearby neighbourhoods
- 557 - Thorold Downtown homes for sale
- Confederation Heights homes for sale
- 556 - Allanburg/Thorold South homes for sale
- 560 - Rolling Meadows homes for sale
- 558 - Confederation Heights homes for sale
- 561 - Port Robinson homes for sale
- 559 - Cataract Road homes for sale
- 562 - Hurricane/Merrittville homes for sale
No nearby listings available.