
18 Queen Street N
Thorold (Thorold Downtown), ON L2V 2P8
- 2Bedrooms
- 2Bathrooms
- 4Garage
- 1100–1500Sq Ft
- $2,925Tax
- 66×106 ftLot Size
 Estimated Value:$601,821See Free Estimate Report

Property not available for sale or for rent.
HOMEH One: full-service selling for a 1% listing fee. The buyer's agent commission is separate.
Free Home EvaluationHow Much Is My Home Worth?Homes for Sale NearbySale & Price History for 18 Queen Street N, Thorold, Thorold Downtown
| Start Date | End Date | Price | Event | MLS# |
|---|---|---|---|---|
| 2025-04-15 | 2025-04-28 | Login to See Prices | Sold | x12083525 |
Real estate boards require you to or to see the full details of this property.
*Sold prices and complete sale & price history are regulated data. Under the Trust in Real Estate Services Act, 2002 (TRESA) and the rules of the Real Estate Council of Ontario (RECO), and pursuant to the Multiple Listing Service® rules of the Canadian Real Estate Association (CREA) and the Toronto Regional Real Estate Board (TRREB), this information may be shown only to registered users who have agreed to the applicable terms of use (a Virtual Office Website, or "VOW," arrangement). HOMEH Inc., Brokerage therefore provides it to signed-in members only. Creating an account is free and takes under a minute.
About 18 Queen Street N, Thorold, Thorold Downtown
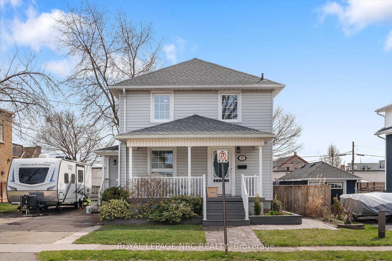
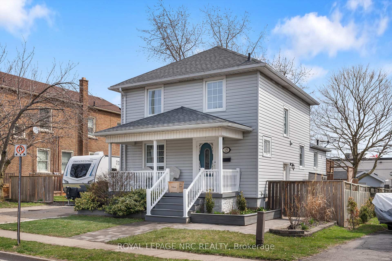
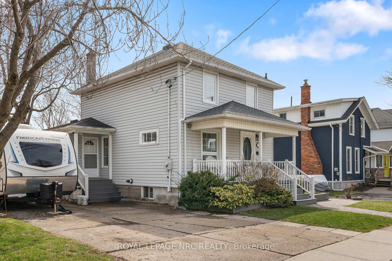
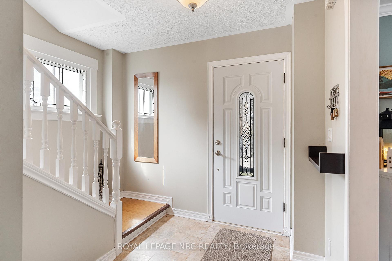
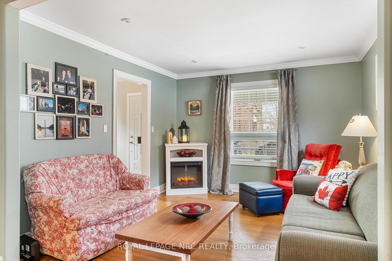
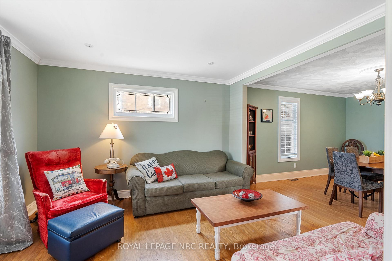
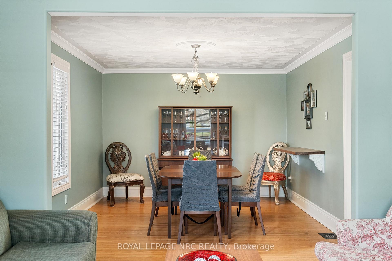
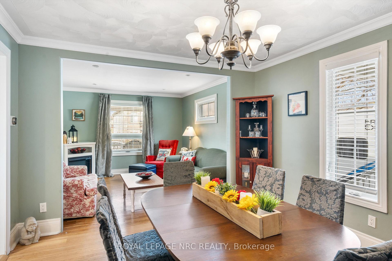
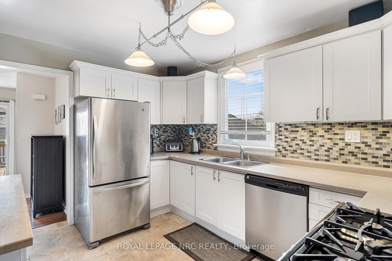
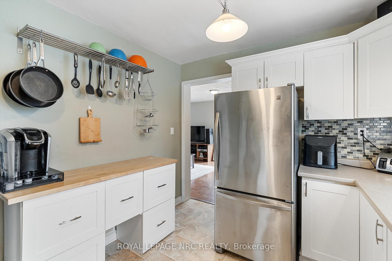
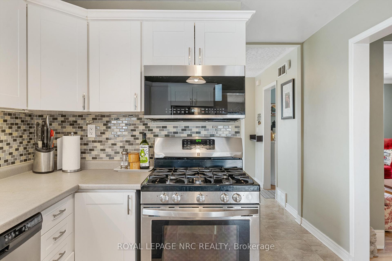
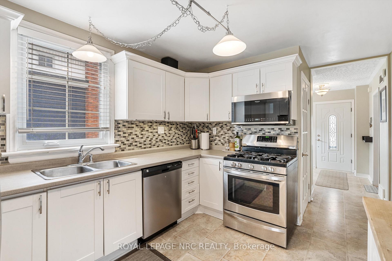
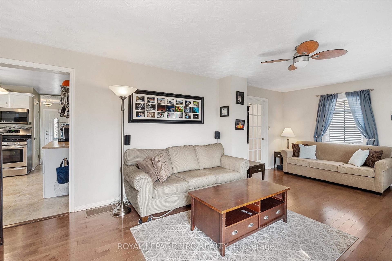
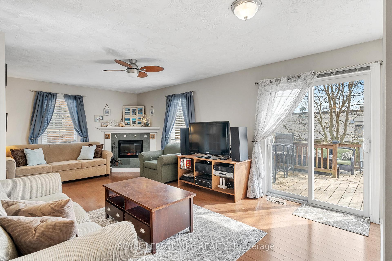
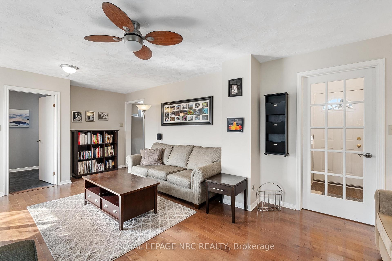
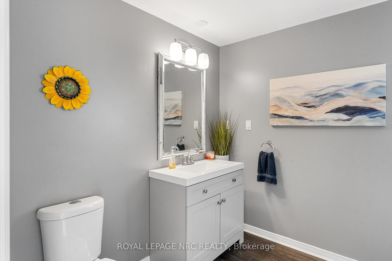
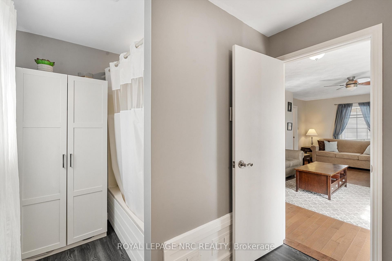
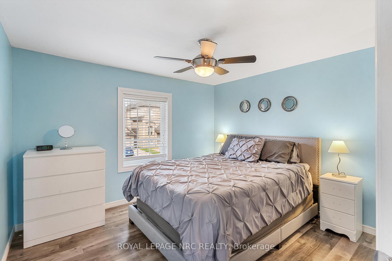
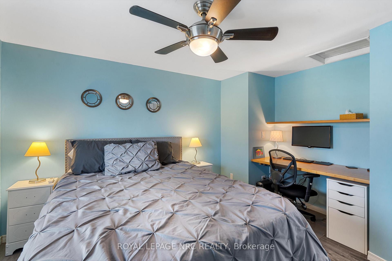
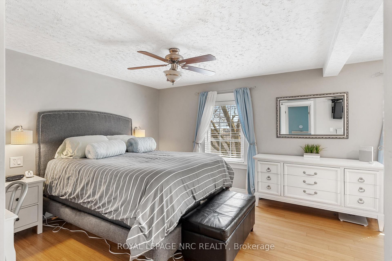
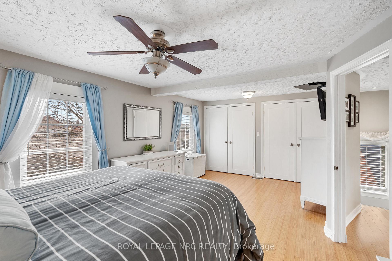
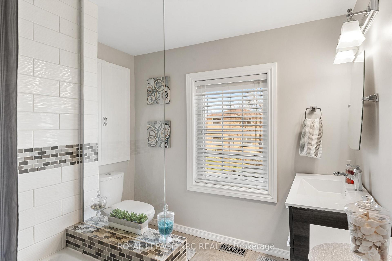
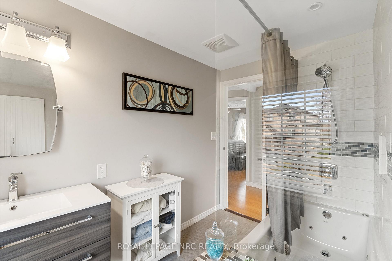
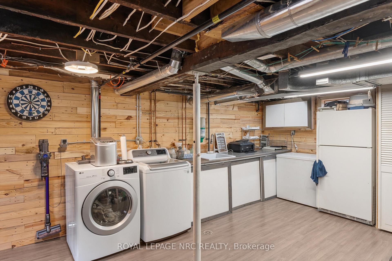
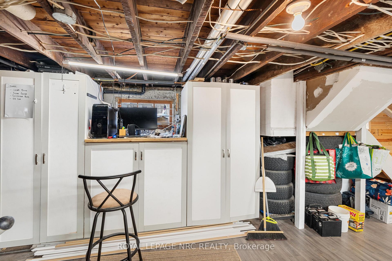
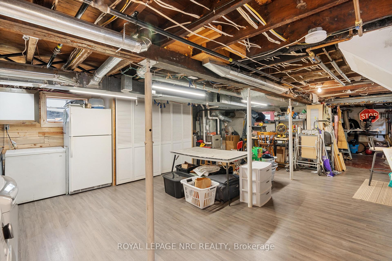
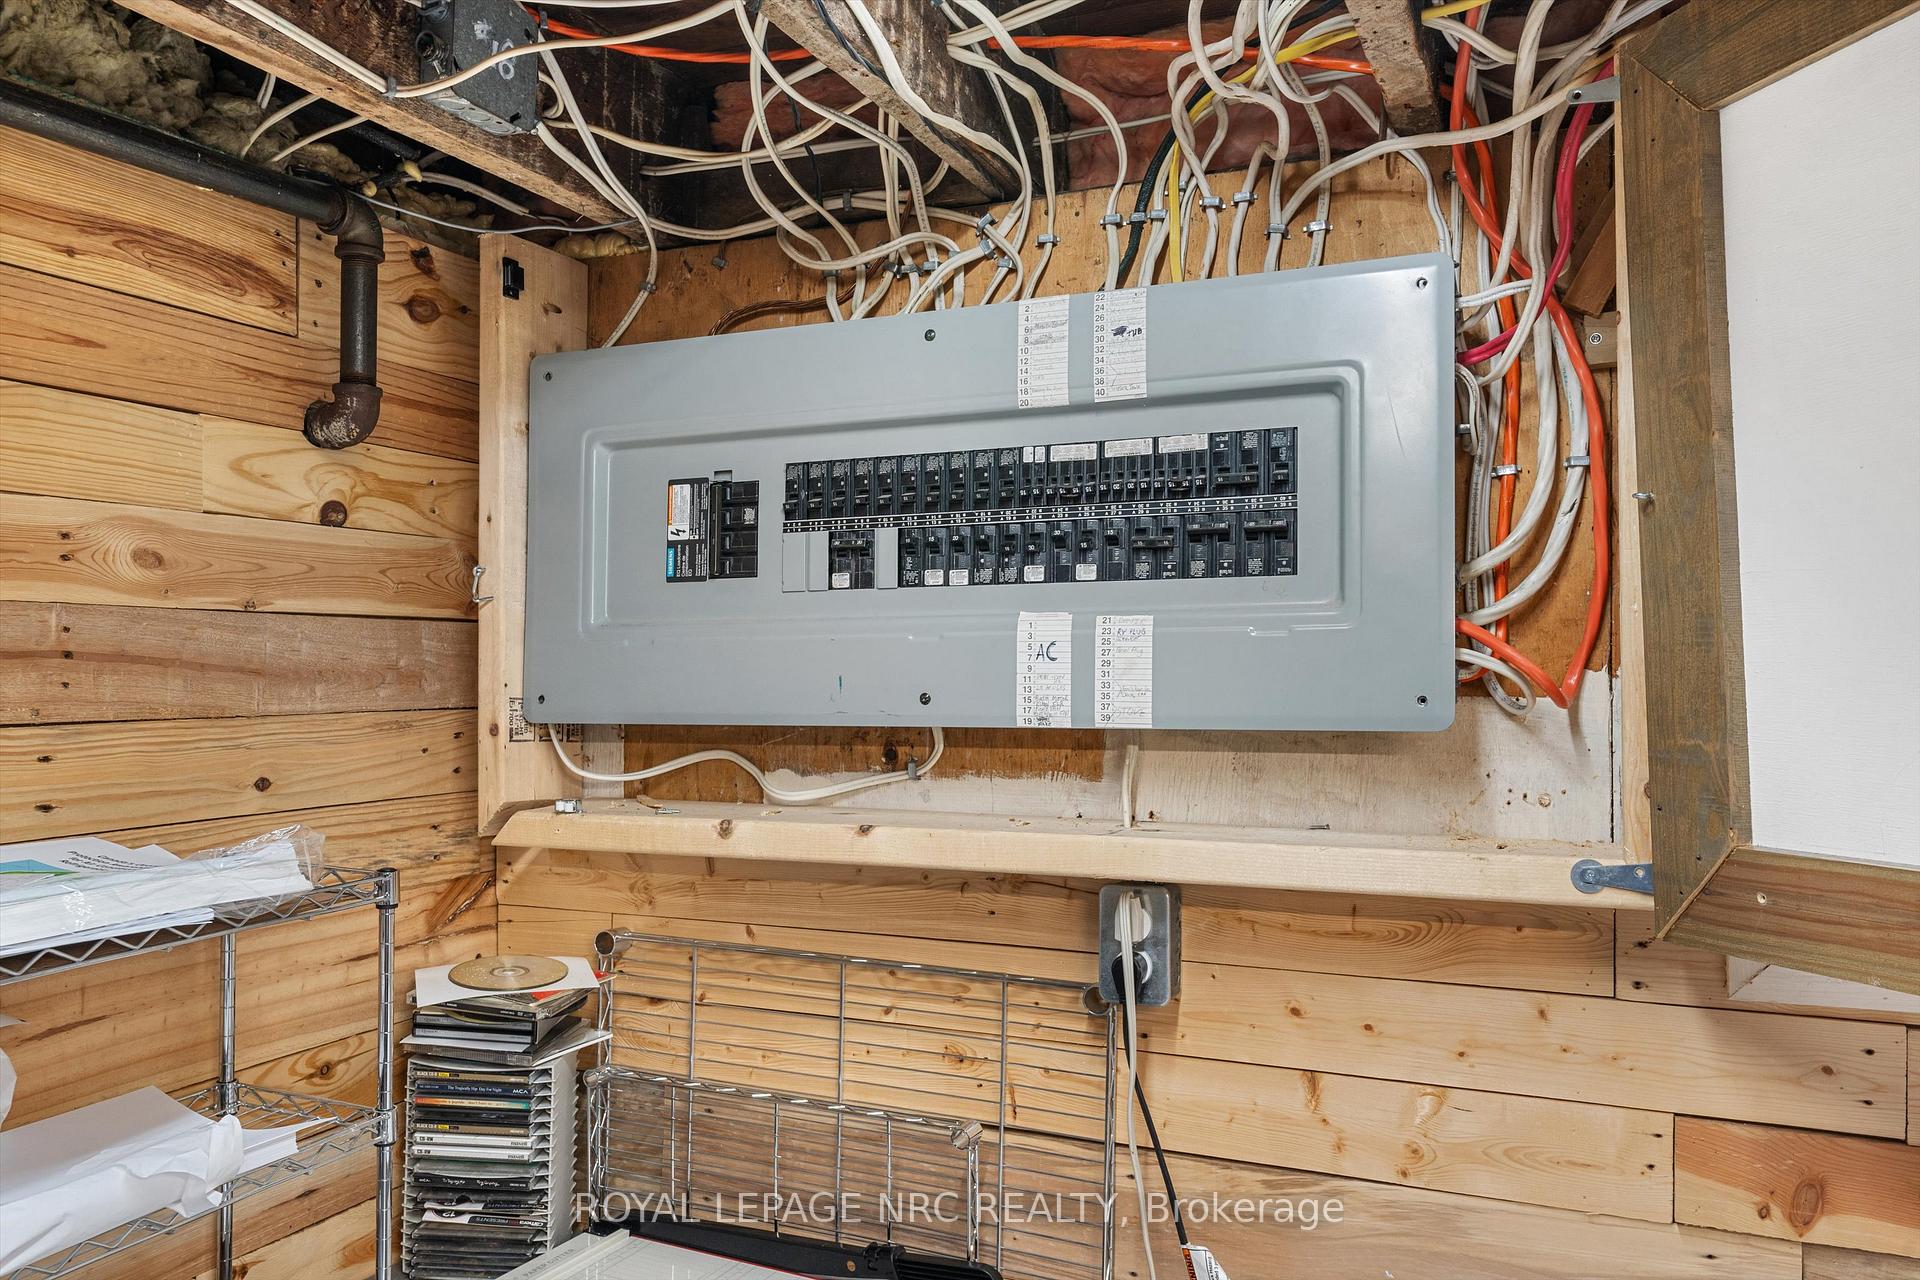
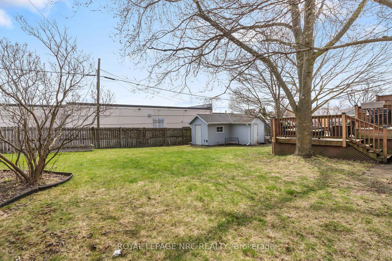
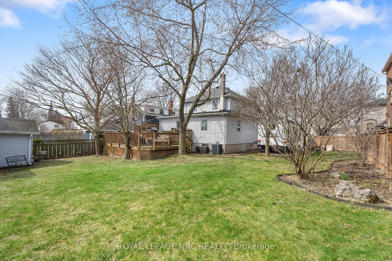
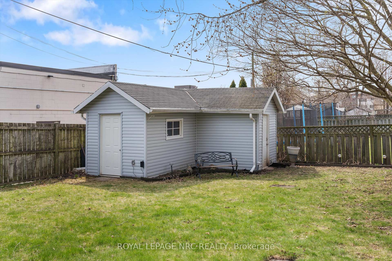
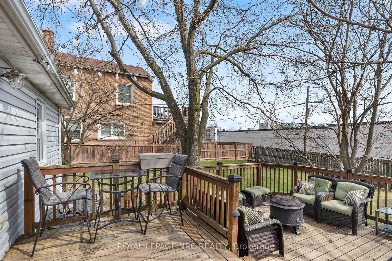
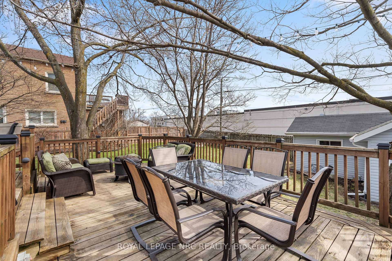
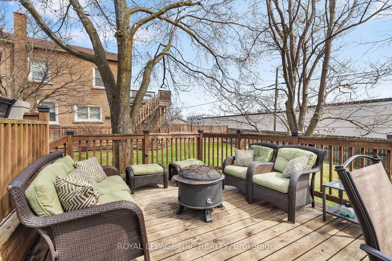
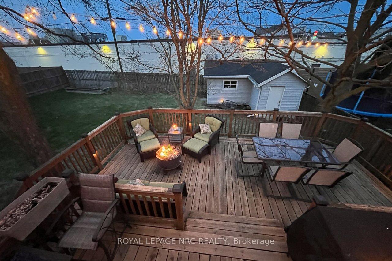
Welcome to 18 Queen St. N a warm, inviting, and move-in-ready 2-storey home that perfectly blends character with smart modern updates. With 2 spacious bedrooms, 2 beautifully renovated 4-piece bathrooms, and a functional basement, this home is full of comfort, charm, and thoughtful features throughout. Enter through either the covered front porch into the main foyer or a second entry off the cozy family room both with closets for coats and shoes. The family room, complete with an electric fireplace (gas line available), leads directly out to a spacious deck and a truly large backyard offering endless possibilities for outdoor living, gardening, entertaining, or just relaxing in your private oasis. Inside, you'll also find a bright living room, a separate dining room, and a well-maintained kitchen with updated cabinet doors (6 years). Upstairs, the bamboo staircase leads to two generous bedrooms and a renovated 4-piece bathroom, while a second 4-piece bath on the main floor makes everyday living convenient. Both bathrooms feature jetted tubs for added luxury. Backyard features include a powered storage shed, BBQ gas hookup, 30 AMP RV plug, and Govee undermount eavestrough lighting you can control via app. Notable Upgrades & Features: Roof (2019),Furnace & A/C (2016), Windows (~15 years) | Sliding door (10 years), 200 amp electrical service, Tankless water heater (200,000 BTU), Dry Core subfloor & vinyl plank flooring in basement, Dryer hook-up (gas or electric), Sump pit (no pump), Chimney capped & disconnected, Composite front porch decking & vinyl tiles, Shed siding (3 years old) with power. From cozy interiors to a huge backyard built for making memories, 18 Queen St. N is the kind of home that checks all the boxes. Book your private showing todaythis one won't last long!
Key Facts & Features
Property Costs
- Annual Property Tax Amount
- $2,925
- Land Transfer Tax Fee
- $9,175
Rental Items
- Rental Equipment
- Hot Water Tank
- Under Contract
- Tankless Water Heater
- Basement Type
- Development Potential
Interior Features
- Laundry Level
- Lower Level
- Interior Extras
- Carpet Free, On Demand Water Heater, Storage
- Security Features
- Carbon Monoxide Detectors, Smoke Detector
- Fireplace/Stove
- Yes
- Fireplace Features
- Electric
- Elevator
- No
Exterior Features
- Exterior Extras
- Deck, Privacy, Year Round Living
- Pool
- None
- Property Features
- Fenced Yard, Place Of Worship, Public Transit
- Other Structures
- Fence - Partial, Shed
Building
- Building Type
- Detached
- Building Style
- 2-Storey
Construction
- Exterior Finish
- Vinyl Siding
- Roof
- Asphalt Shingle
- Foundation Details
- Block, Poured Concrete
- Special Designation
- Unknown
Lot
- Lot Front
- 66.00 ft
- Lot Depth
- 106.00 ft
- Lot Size
- 6996
Inclusions
- Inclusions
- Kitchen fridge, gas stove, over range microwave vented outside, dishwasher, Window blinds, SMART thermostat with CO2 and wired smoke detector all attached, Butlers shelf in DR, Key rack and shelf in main entrance, Gas firepit on deck, electric fireplace in living room, TV and bracket in the primary bedroom.
Exclusions
- Exclusions
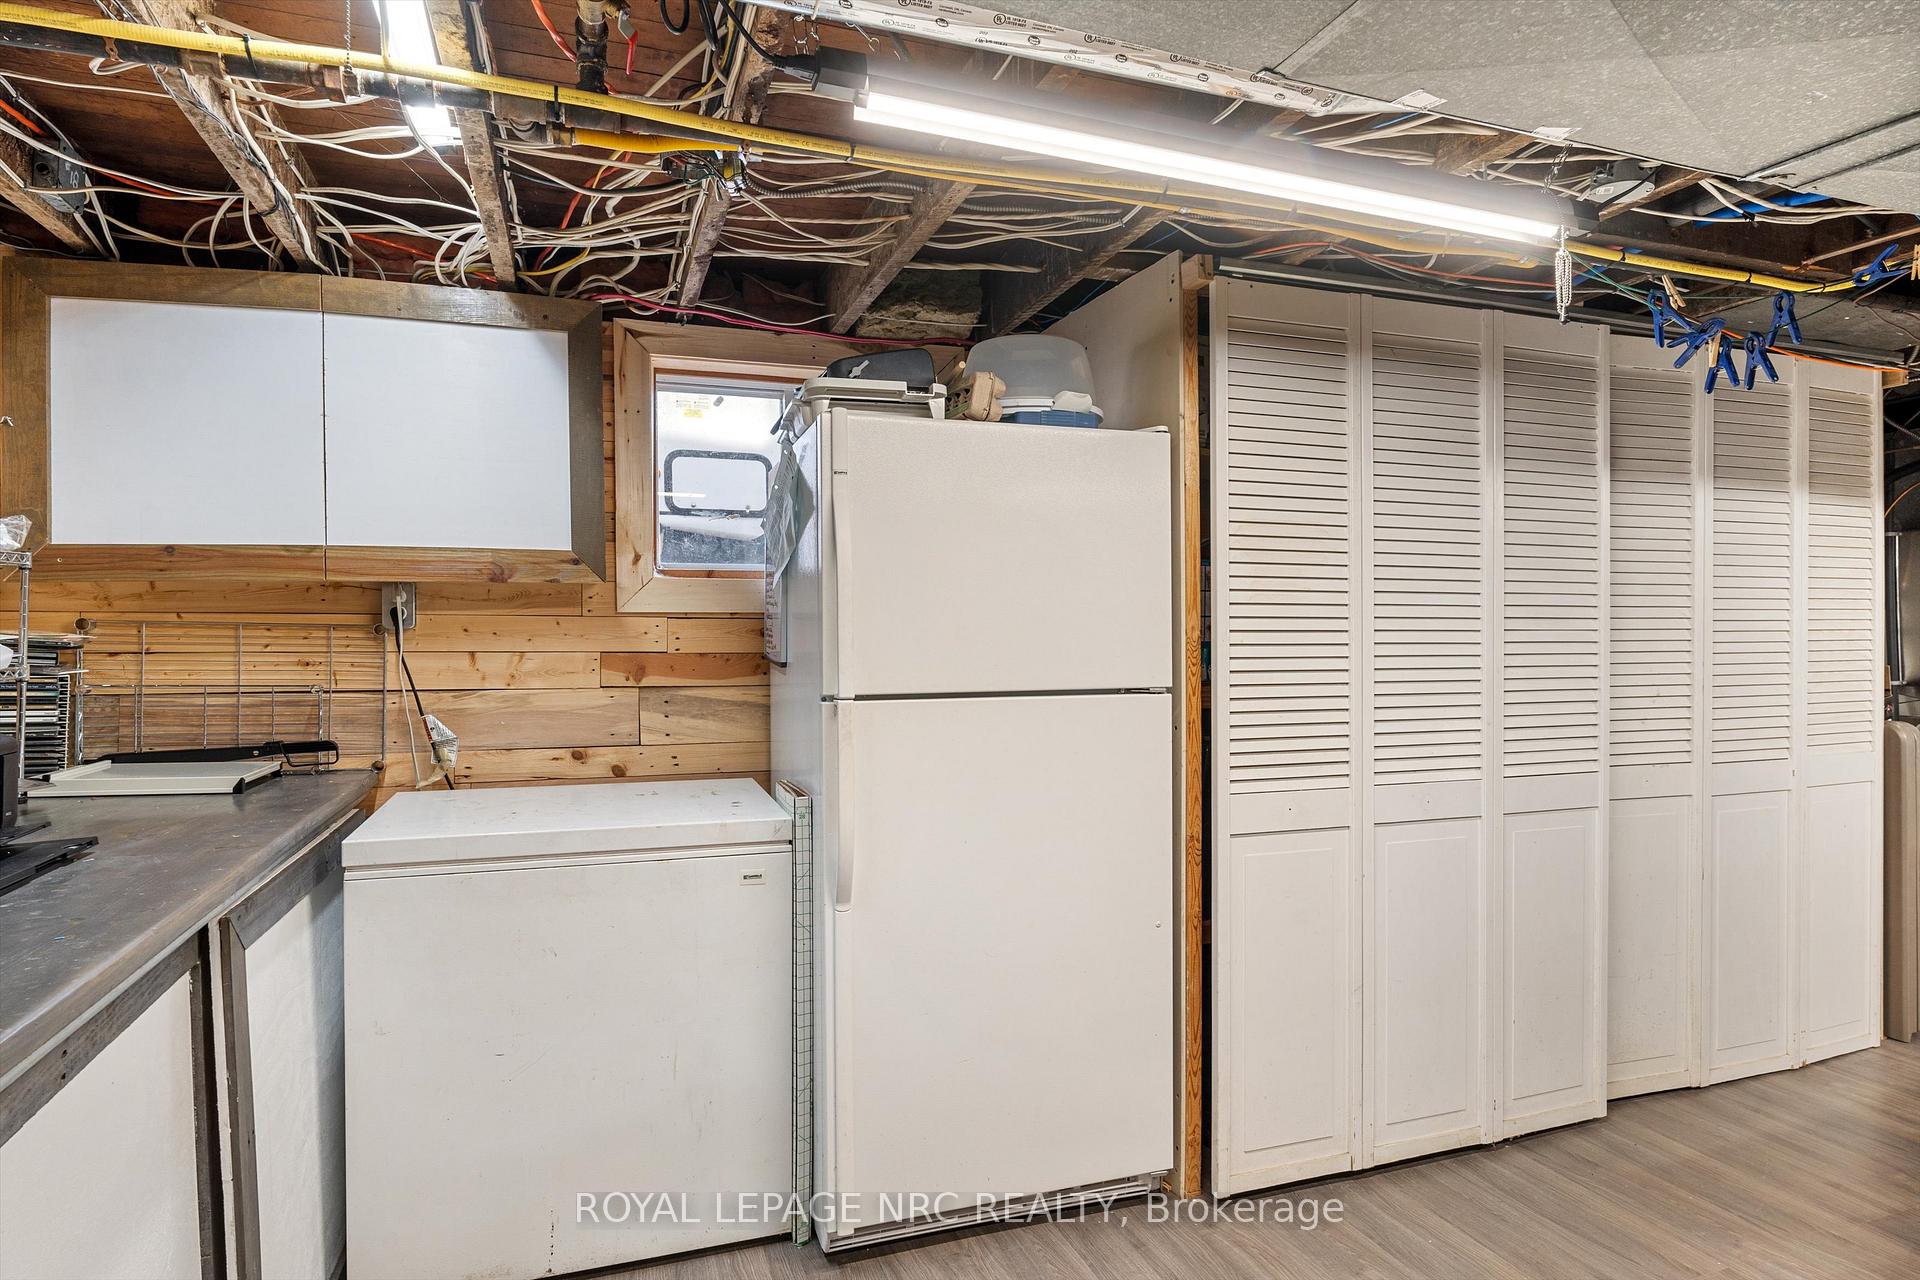
- Basement Fridge, basement freezer, Washer, Dryer, Mirrors in Master and front foyer, nothing is staying in the workshop, speakers in FR and Kitchen, computer monitor in the second bedroom.
Parking & Garages
- Garage Type
- None
- Garage Spaces
- 4
- Parking Spaces
- 4
- Total Garage And Parking Spaces
- 4
Heating & Cooling
- Heat Source
- Gas
- Heat Type
- Forced Air
- Air Conditioning
- Central Air
- Water
- Municipal
- Sewers
- Sewer
- Natural Gas
- Yes
- Hydro
- Yes
- Cable
- Available
- Bedrooms
- 2
- Washrooms
- 2
- Kitchens
- 1
- Family / bonus room
- Yes
Room sizes
- Kitchen—Ground level, Vinyl Floor
- Living Room—Ground level, Hardwood Floor
- Dining Room—Ground level, Hardwood Floor
- Family Room—Ground level, Hardwood Floor
- Bathroom—Ground level, 4 Pc Bath
- Primary Bedroom—Second level, Bamboo
- Bedroom 2—Second level, Vinyl Floor
- Bathroom—Second level, 4 Pc Bath
- Utility Room—Basement level, Vinyl Floor
- Workshop—Basement level
Washrooms
- 4-piece, Ground
- 4-piece, Second
- Municipality
- Thorold
- Neighbourhood
- Thorold Downtown
- Main cross streets
- Between Ann St and Albert St W.
- Zoning
- R3
- Directions
- Take Albert St W. off of Pine St. N.
- Waterfront
- None
- MLS® number
- X12083525
- Data source
- Toronto Regional Real Estate Board
- Status change
- 2025-04-28
- Listed on
- 2025-04-15
- Days on market
- 13 days
- Possession date
- 2025-06-23
- Possession type
- 30-59 days
- Co-op commission
- 2% + Hst
- Seller
- Listed by
- ROYAL LEPAGE NRC REALTY
Home Market Value
Current home valuation for 18 Queen Street N, Thorold, Thorold Downtown, Thorold, ON. Listed for $635,000
HOMEH Estimate
$601,821
Estimated Sales Range
$421,275 - $782,367
HOMEH Estimate for 18 Queen Street N, Thorold, Thorold Downtown
Calculated with a real agent's CMA method — 45+ years of experience, codified. Not an AI guess.
For the owner
Is this your home? Track its value.
Get this home's HOMEH Estimate by email once a month, with how many homes are for sale around you.
Mortgage Payment Calculator
Compare up to 4 down payment scenarios
5% on first $500K + 10% on $135,000 over $500K
$38,500
| Scenario 1 | Scenario 2 | Scenario 3 | Scenario 4 | |
|---|---|---|---|---|
−Down payment | % $ | % $ | % $ | % $ |
+CMHC insurance | $23,851 | $17,717 | $15,113 | $0 |
=Total mortgage | $620,116 | $589,217 | $554,863 | $508,000 |
Amortization | ||||
Mortgage rate | % | % | % | % |
| Payment frequency | ||||
=Mortgage payment | $3,028monthly | $2,877monthly | $2,709monthly | $2,480monthly |
Land Transfer Tax
$9,175
$9,175
Around this home
No schools found nearby
Data provided by OpenStreetMap & Fraser Institute School Rankings
Ask HOMEH
New!Hi there!
👋Text or call (416) 301-9001
Recommended for you
Based on homes you've looked at.
No recommended properties found.
Nearby similar homes
No nearby properties found.
More real estate resources
Other homes nearby
Explore this area
Nearby neighbourhoods
- 557 - Thorold Downtown homes for sale
- Confederation Heights homes for sale
- 556 - Allanburg/Thorold South homes for sale
- 560 - Rolling Meadows homes for sale
- 558 - Confederation Heights homes for sale
- 561 - Port Robinson homes for sale
- 559 - Cataract Road homes for sale
- 562 - Hurricane/Merrittville homes for sale
No nearby listings available.