
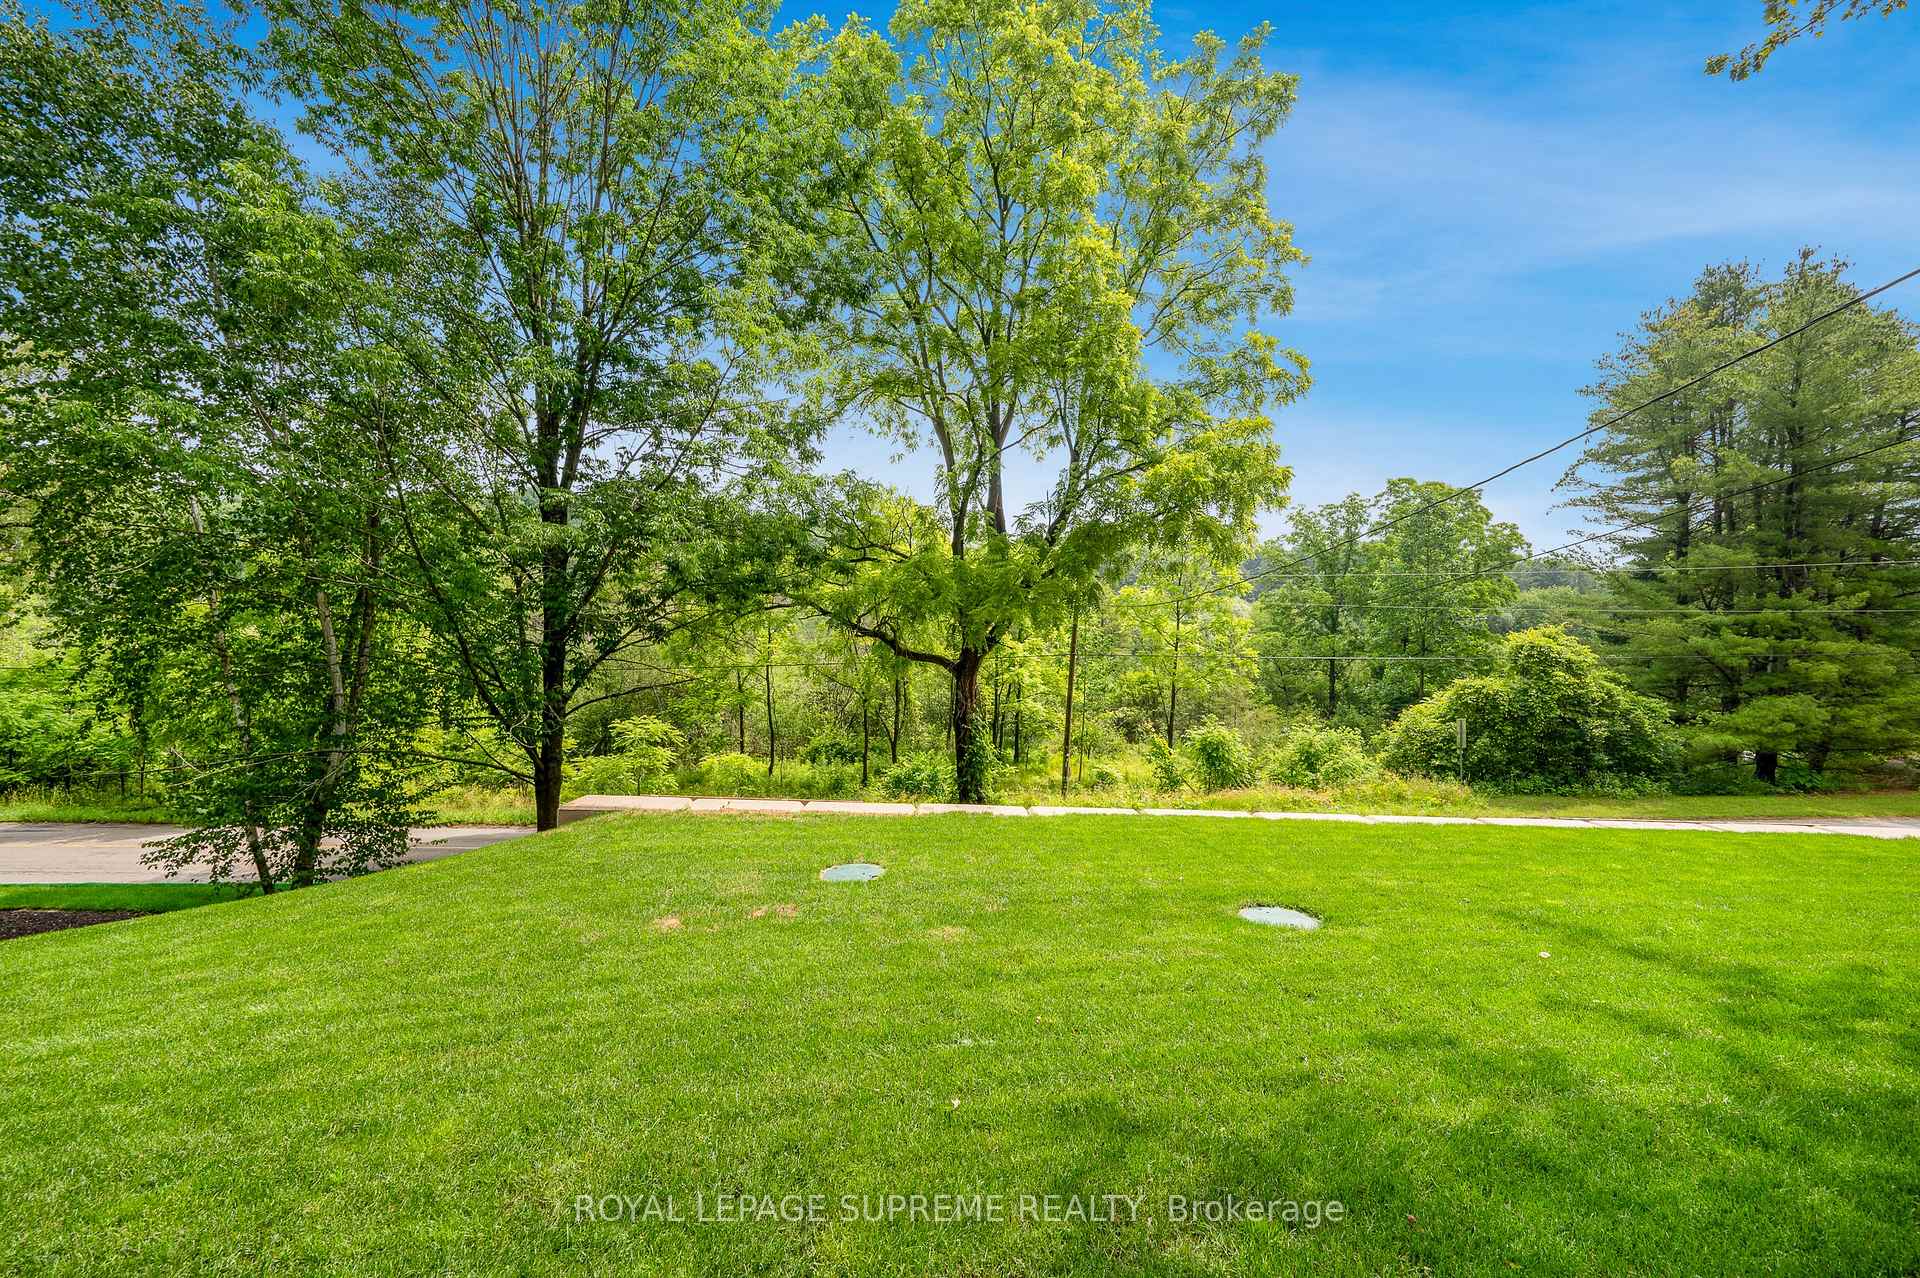
2035 Hollow Road
Thorold (Cataract Road), ON L2V 5G8
- 3Bedrooms
- 2Bathrooms
- 0Garage
- 2000–2500Sq Ft
- $7,880Tax
- 250×206 ftLot Size
 Estimated Value:$813,071See Free Estimate Report

Sale & Price History for 2035 Hollow Road, Thorold, Cataract Road
| Start Date | End Date | Price | Event | MLS# |
|---|---|---|---|---|
| No listing history available | ||||
Real estate boards require you to or to see the full details of this property.
*Sold prices and complete sale & price history are regulated data. Under the Trust in Real Estate Services Act, 2002 (TRESA) and the rules of the Real Estate Council of Ontario (RECO), and pursuant to the Multiple Listing Service® rules of the Canadian Real Estate Association (CREA) and the Toronto Regional Real Estate Board (TRREB), this information may be shown only to registered users who have agreed to the applicable terms of use (a Virtual Office Website, or "VOW," arrangement). HOMEH Inc., Brokerage therefore provides it to signed-in members only. Creating an account is free and takes under a minute.
About 2035 Hollow Road, Thorold, Cataract Road
Summarized Description
- Private sanctuary in the Niagara Escarpment
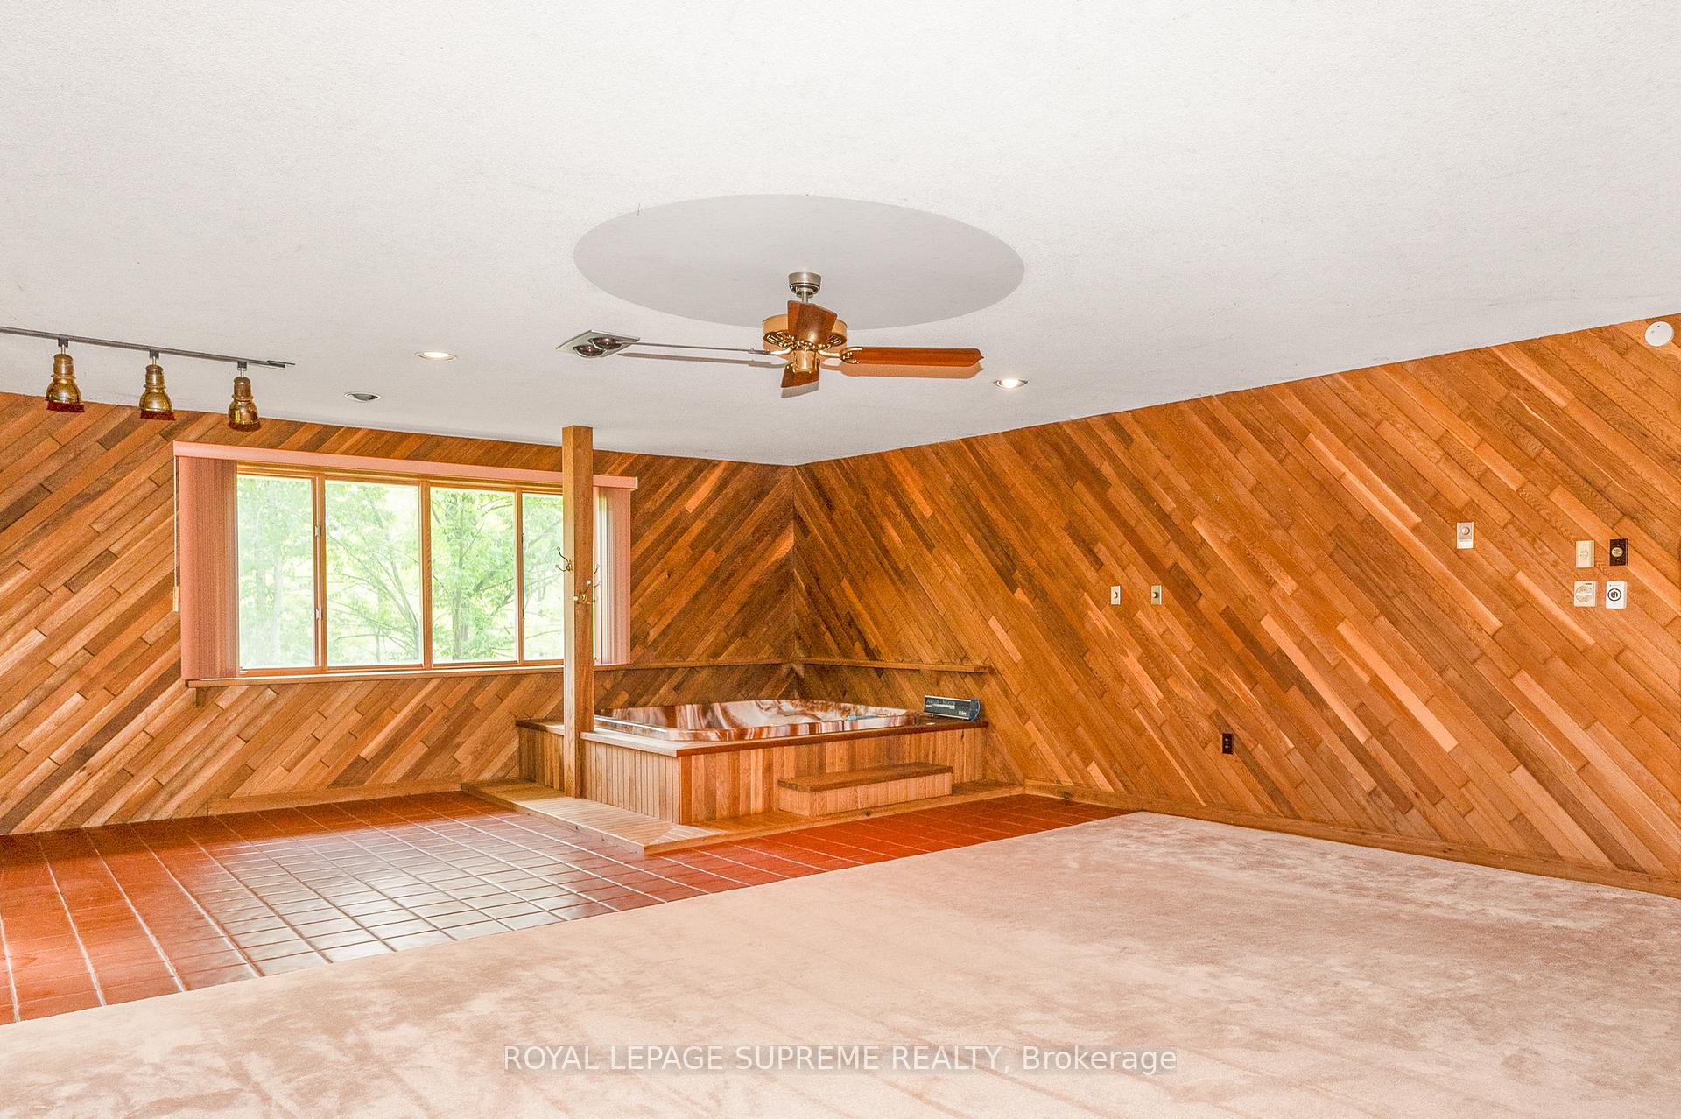
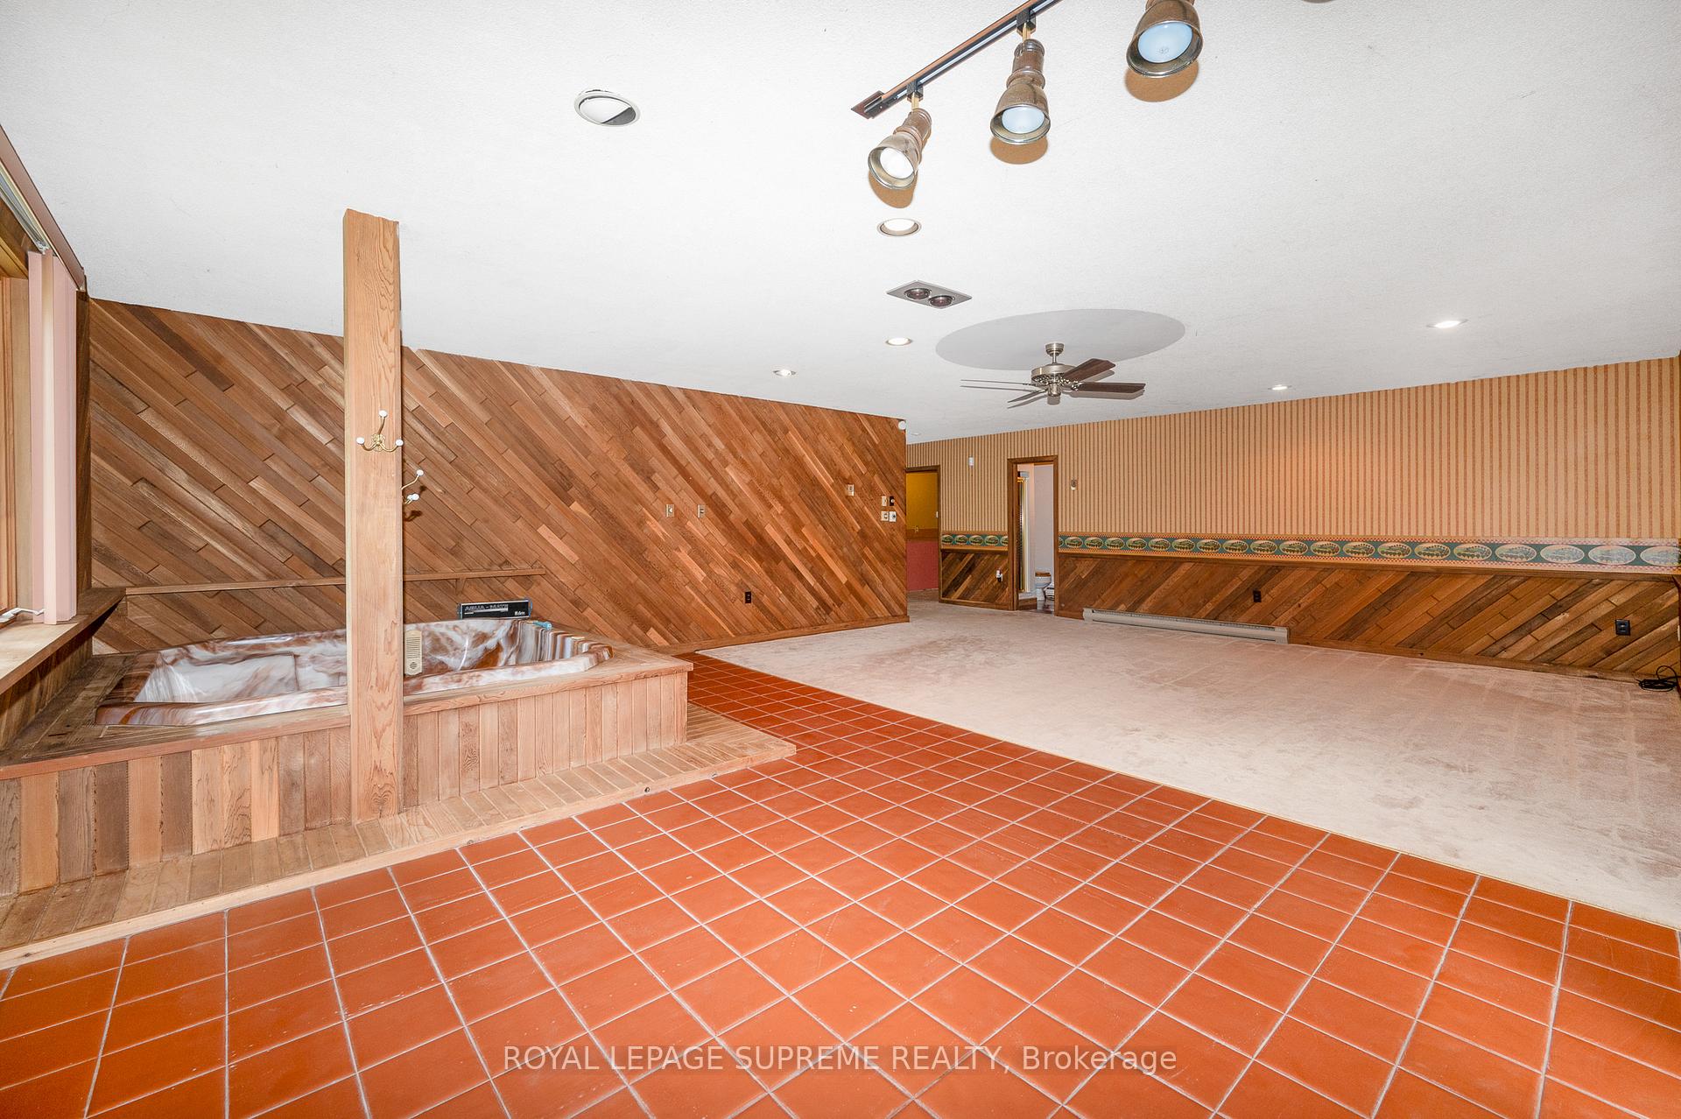
- Walkout lower level with hot tub retreat
- Professionally designed gardens and landscaping
- New septic system and extensive enhancements
- Minutes from downtown and local amenities
- Secluded yet convenient location
- Timeless charm with potential for modernization
- Serene environment surrounded by nature
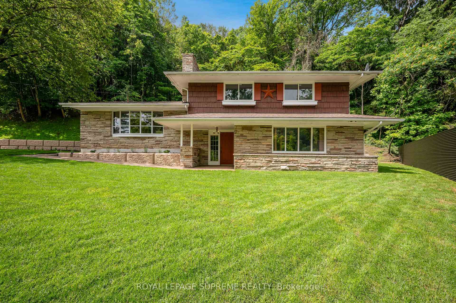
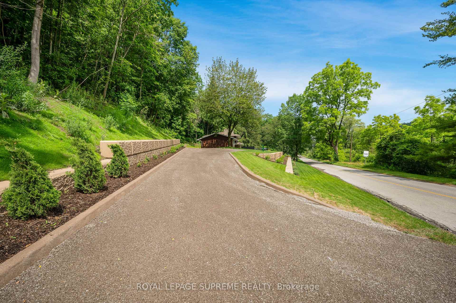
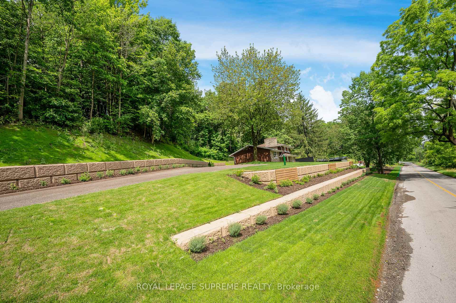
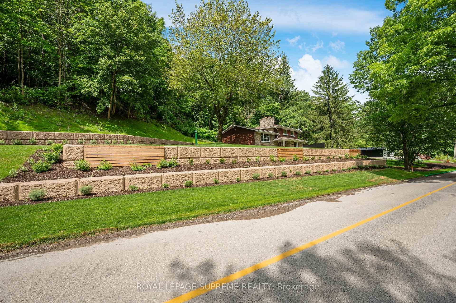
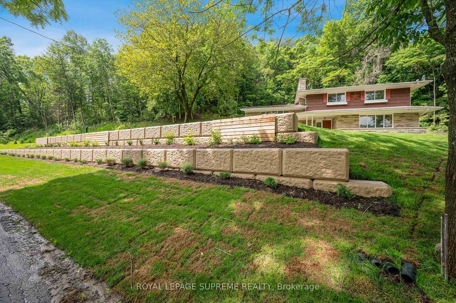
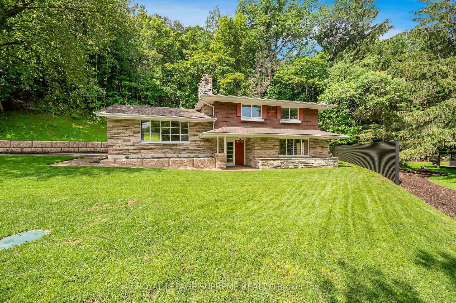
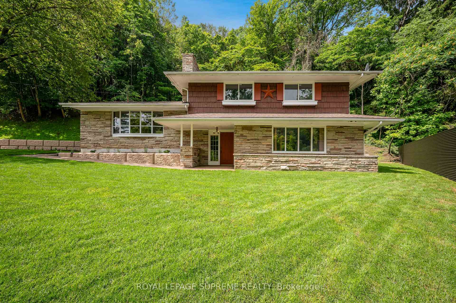
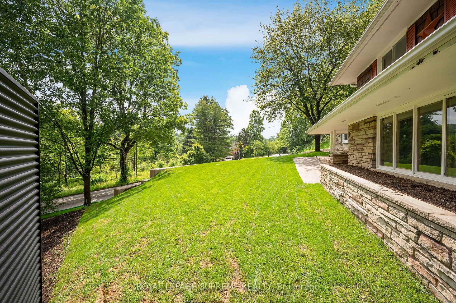
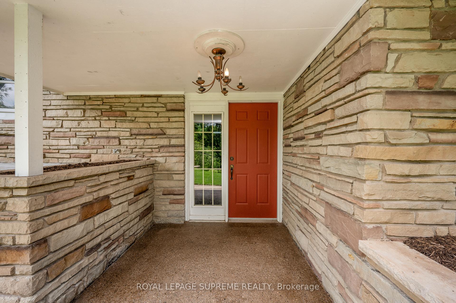
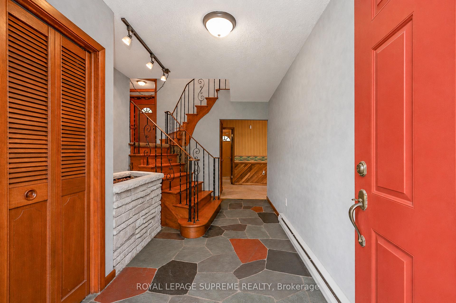
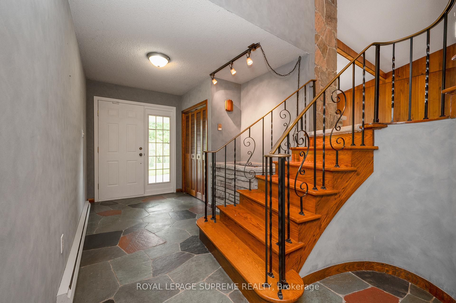
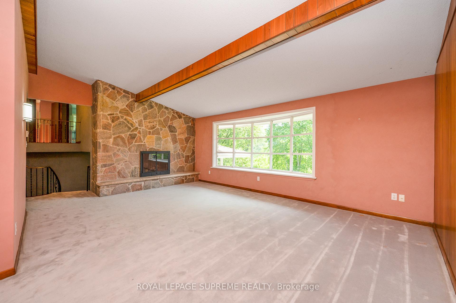
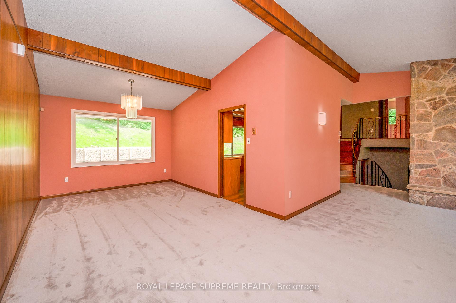
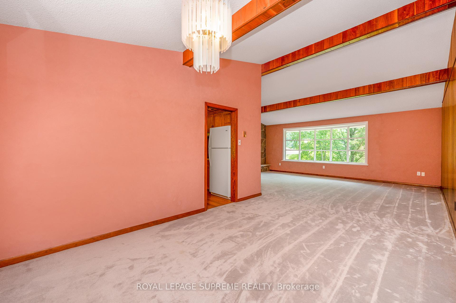
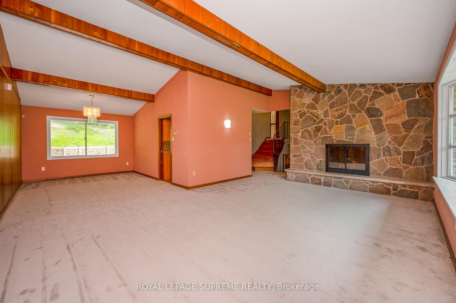
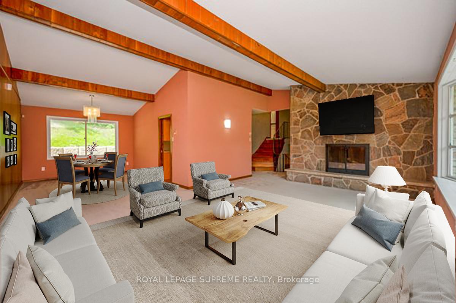
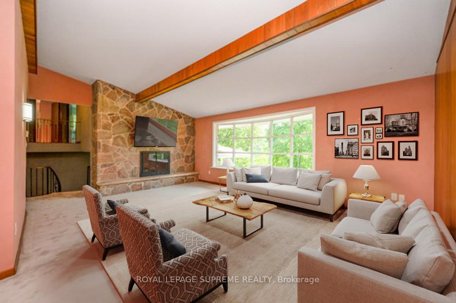
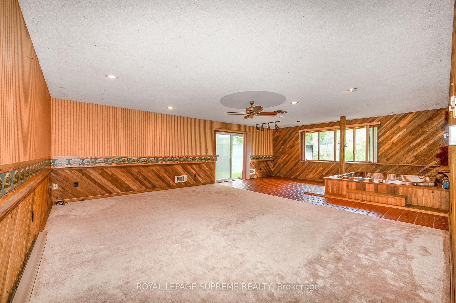
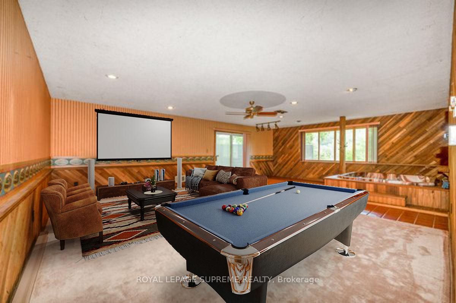
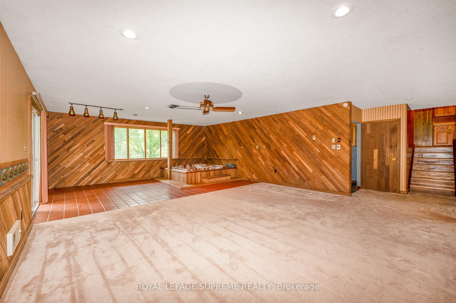
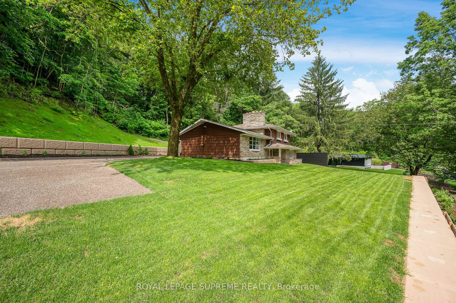
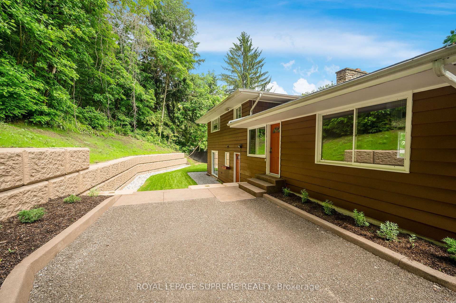
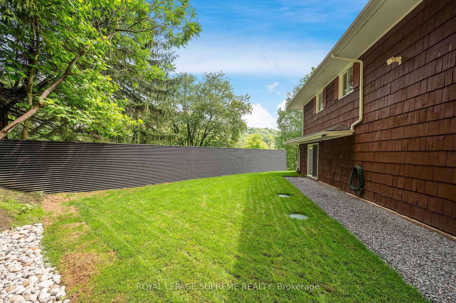
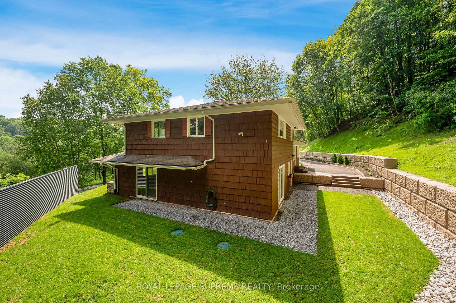
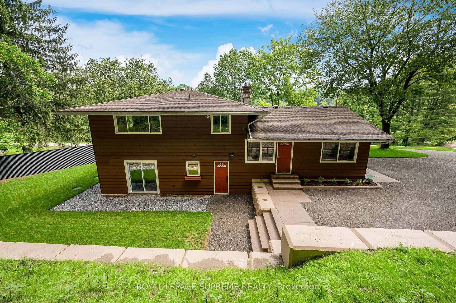
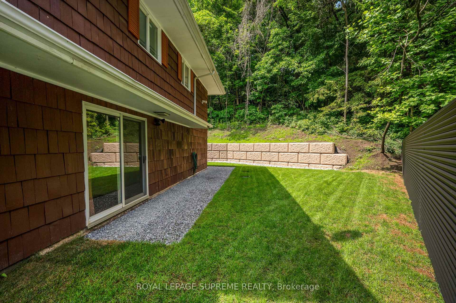
Nestled discreetly within the rolling hills of "The Hollow" and embraced by the natural beauty of the Niagara Escarpment, this enchanting 3-bedroom, 2-bathroom residence offers a rare opportunity to own a private sanctuary where timeless charm and nature exist in perfect harmony. Set well back from the road and surrounded by mature forest, this peaceful retreat is ideal for those seeking privacy without sacrificing convenience. Professionally designed retaining walls, impeccably manicured gardens, and beautifully curated landscaping showcase exceptional pride of ownership, while newly planted native shrubs and perennial gardens blend seamlessly into the surrounding landscape. Rich in warmth and original character, the home offers a wonderful opportunity to personalize and modernize over time while preserving its unique charm. The walkout lower level features a private hot tub retreat opening directly to the tranquil side gardens-an idyllic setting to relax beneath the trees. Recent improvements provide exceptional peace of mind, including a brand-new septic system, comprehensive waterproofing, and extensive exterior enhancements. Despite its secluded atmosphere, this exceptional location is just minutes from downtown Fonthill, Brock University, Niagara College, Lundy's Lane, the Meridian Centre, renowned wineries, golf courses, shopping, and every modern convenience the Niagara Region has to offer. Whether envisioned as a full-time residence, executive retreat, or forever home immersed in nature, this remarkable property offers a lifestyle that is increasingly difficult to find-where birdsong replaces city noise, towering trees create an unforgettable backdrop, and every day begins and ends in complete serenity.
Key Facts & Features
Property Costs
- Annual Property Tax Amount
- $7,880
- Land Transfer Tax Fee
- $12,475
- Basement Type
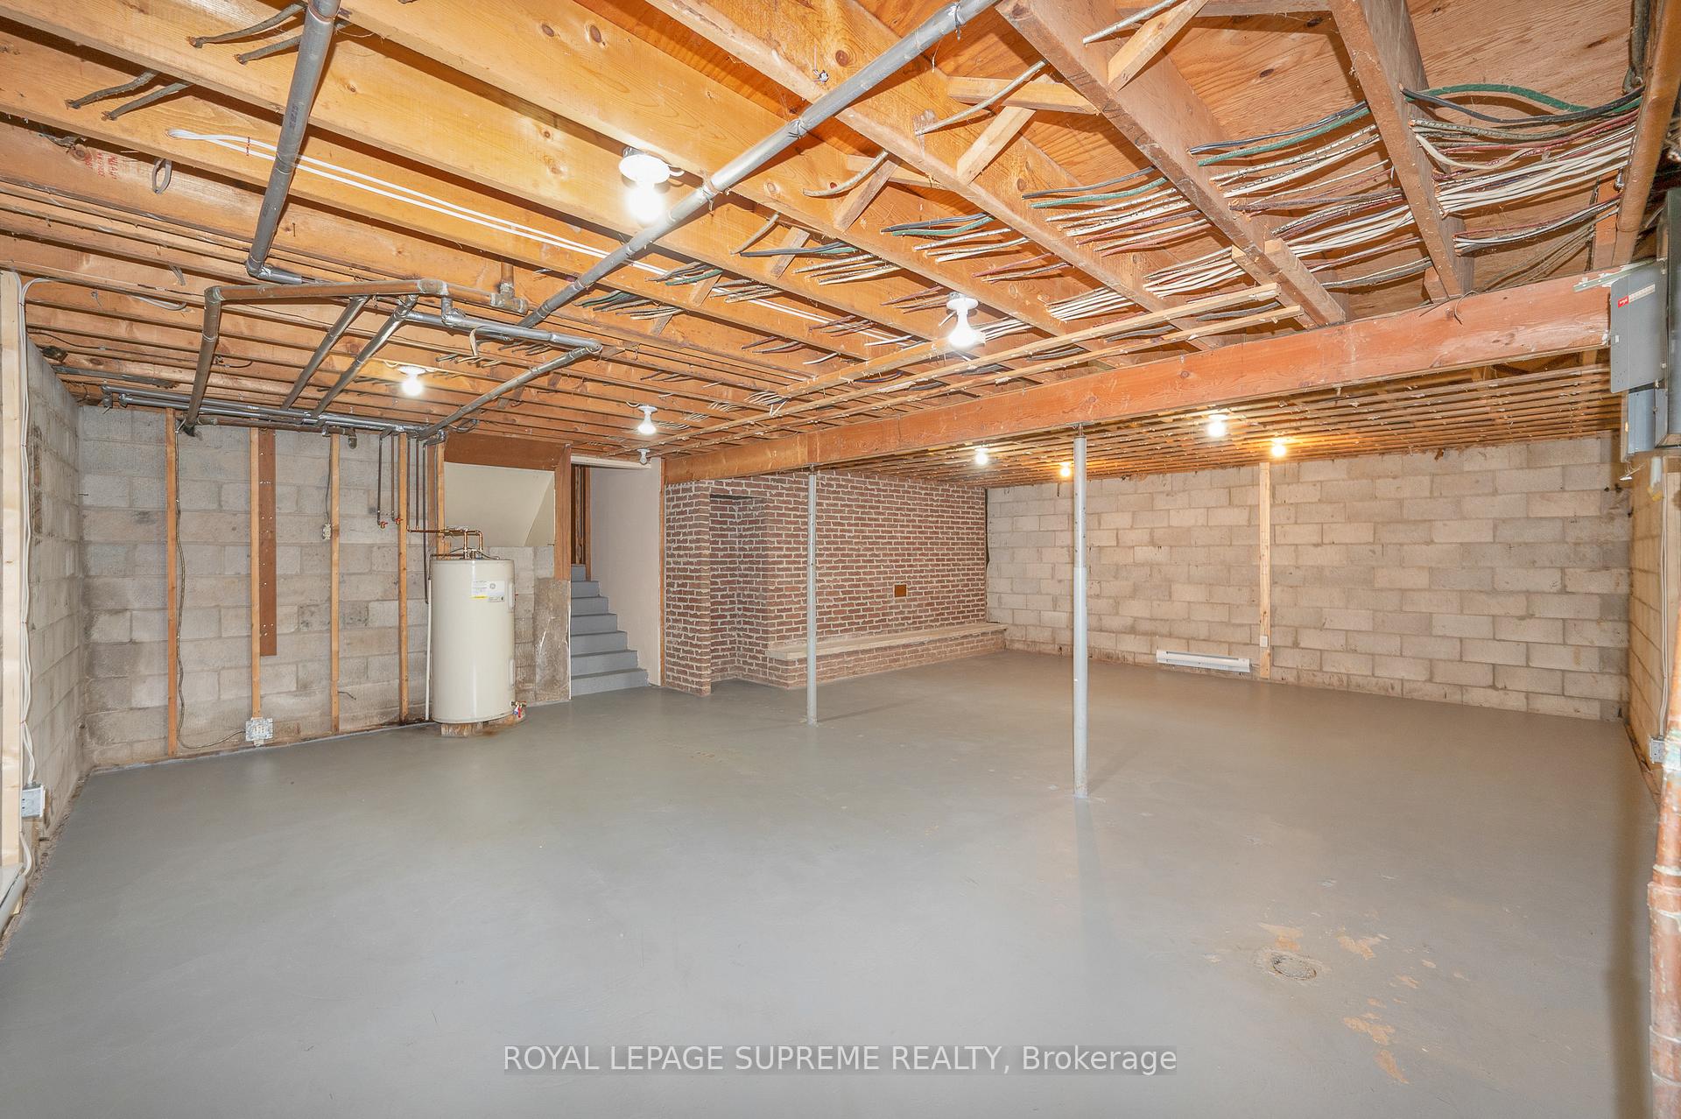
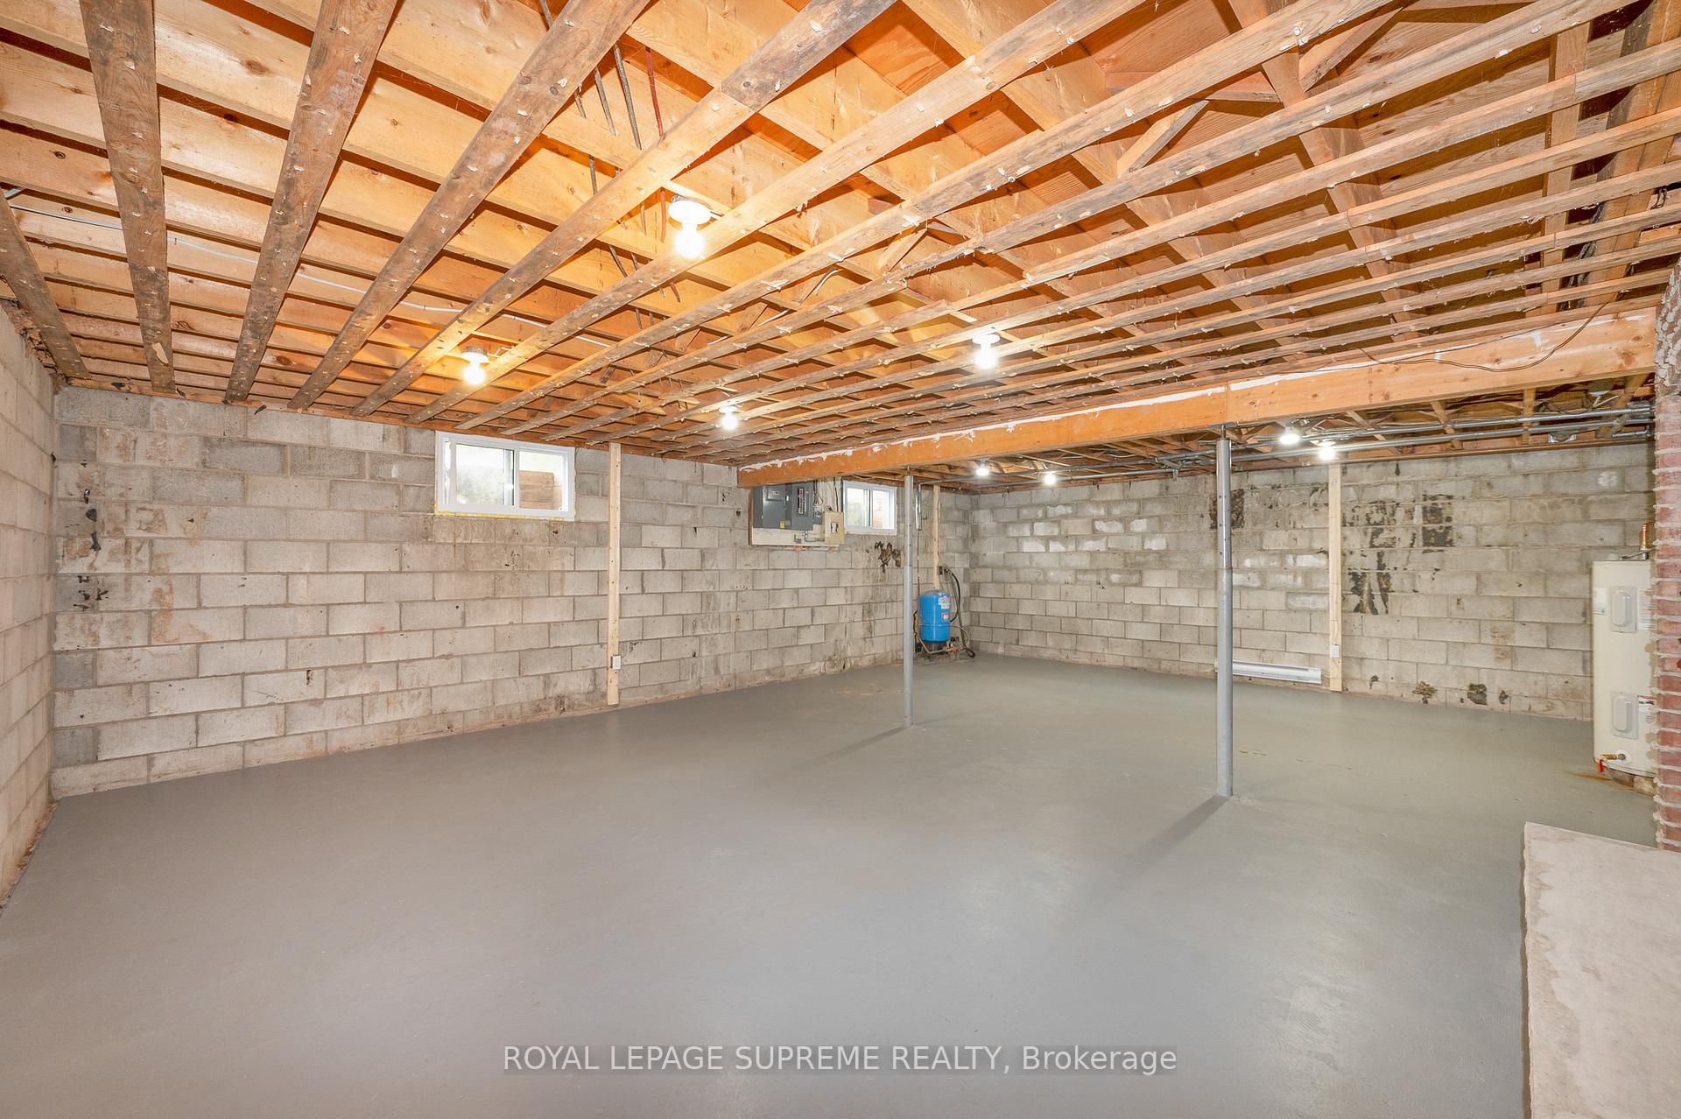
- Unfinished
Interior Features
- Interior Extras
- Guest Accommodations, Storage, Sump Pump
- Fireplace/Stove
- Yes
- Elevator
- No
Exterior Features
- Pool
- None
Building
- Building Type
- Detached
- Building Style
- 2-Storey
Construction
- Exterior Finish
- Brick, Wood
- Roof
- Fibreglass Shingle
- Foundation Details
- Unknown
- Special Designation
- Unknown
Lot
- Lot Front
- 250.00 ft
- Lot Depth
- 206.00 ft
Inclusions
- Inclusions
- All appliances, All Elfs, window coverings, fixtures.
Parking & Garages
- Garage Type
- None
- Garage Spaces
- 0
- Parking Spaces
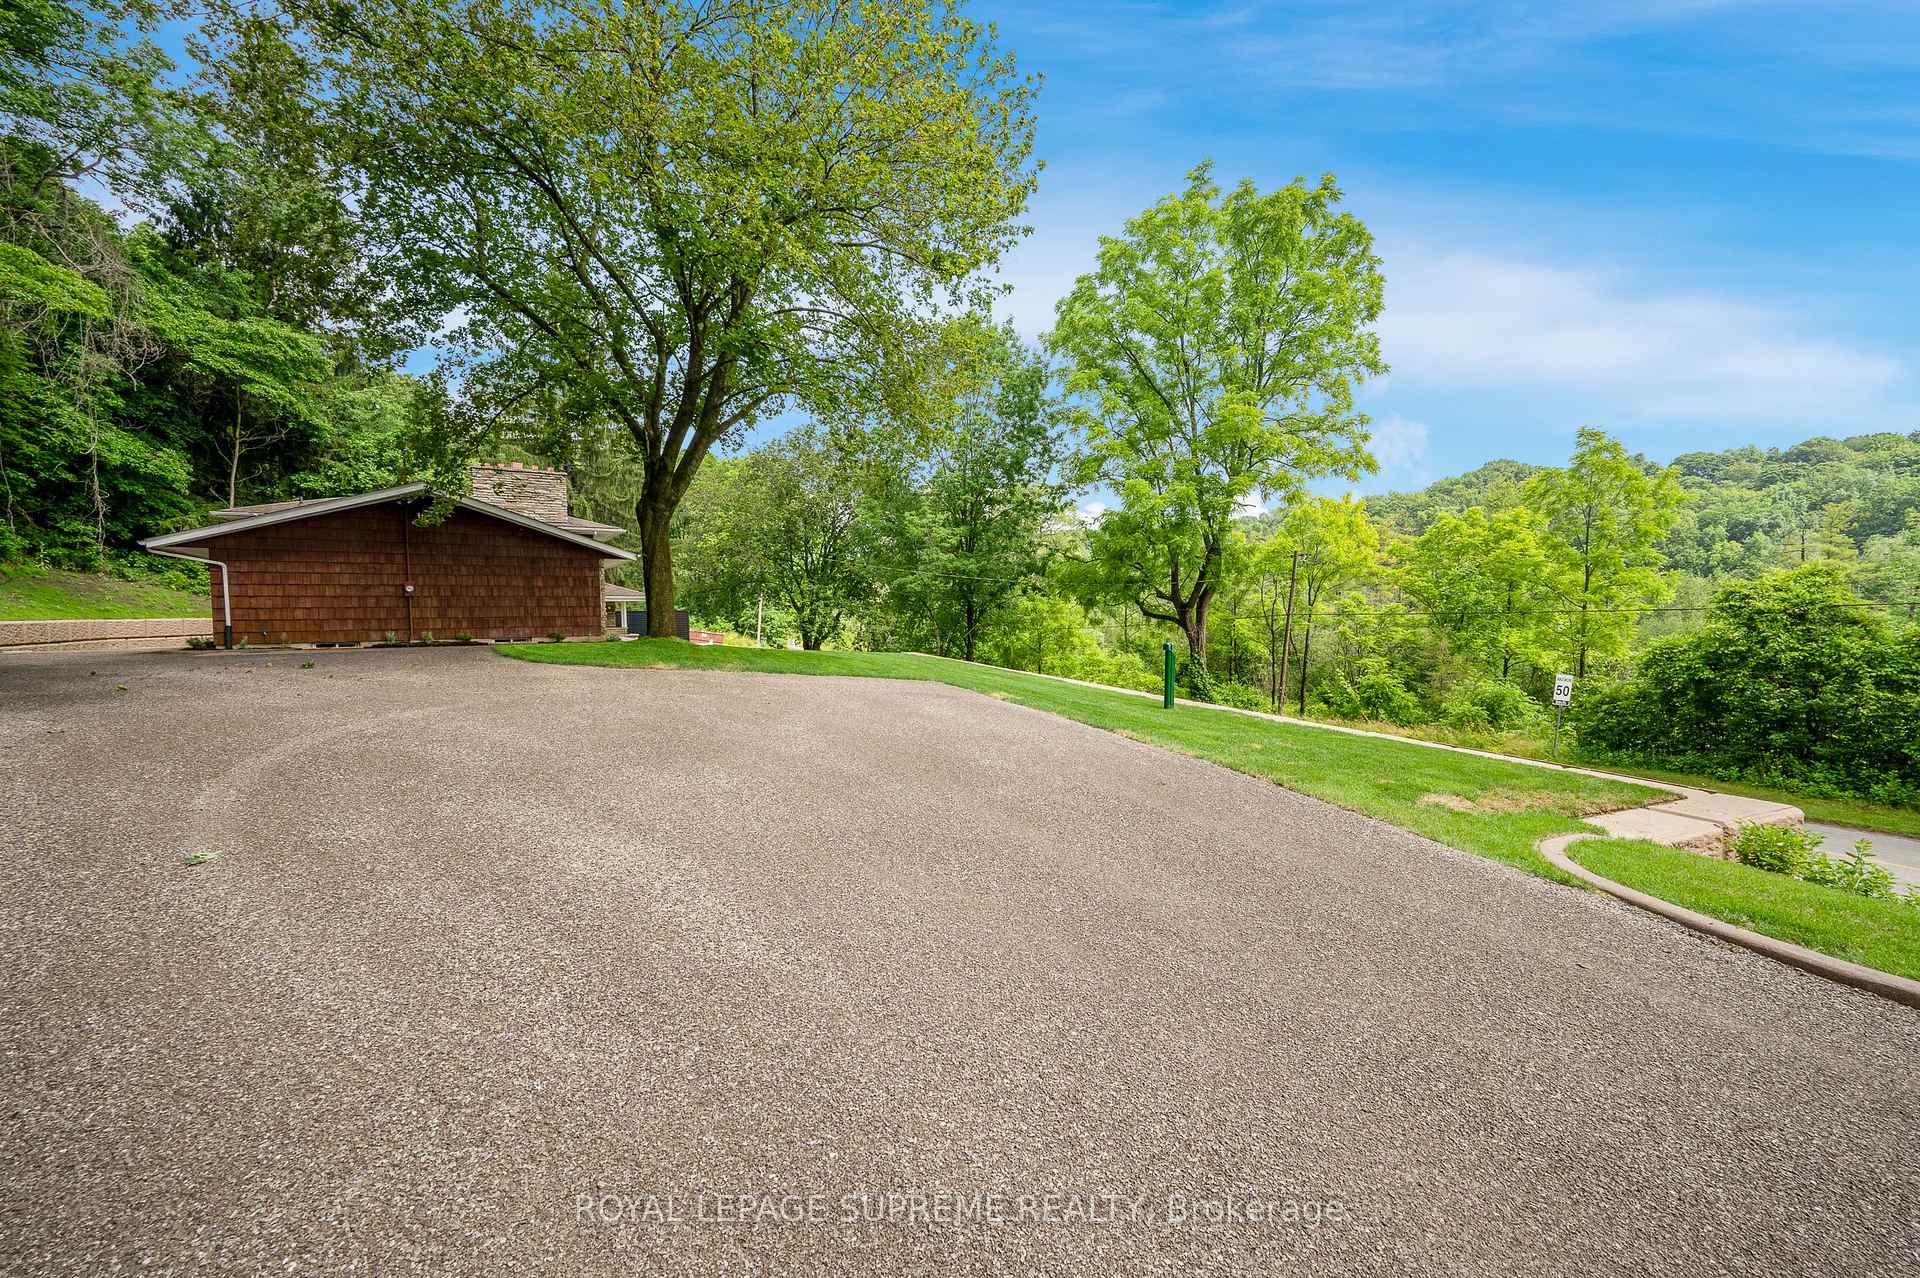
- 5
- Total Garage And Parking Spaces
- 5
Heating & Cooling
- Heat Source
- Electric
- Heat Type
- Radiant
- Air Conditioning
- Other
- Water
- Well
- Sewers
- Septic
- Bedrooms
- 3
- Washrooms
- 2
- Kitchens
- 1
- Family / bonus room
- Yes
Room sizes
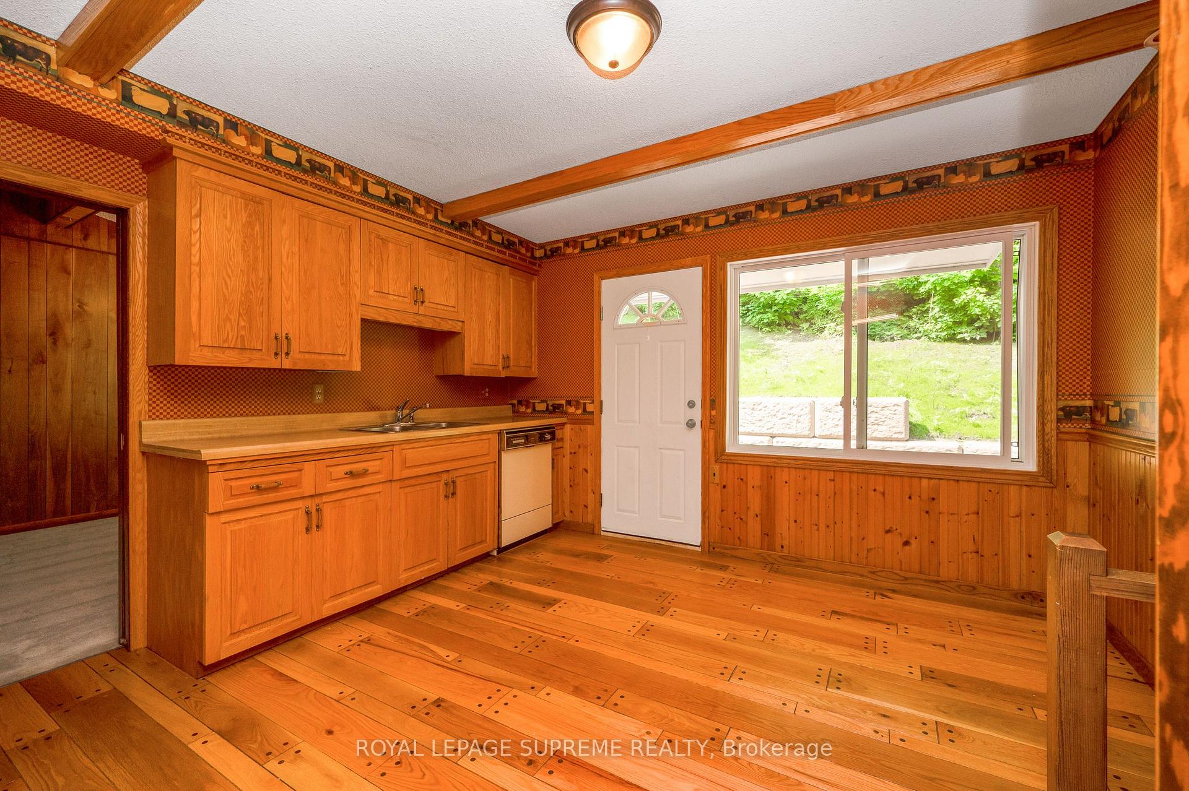
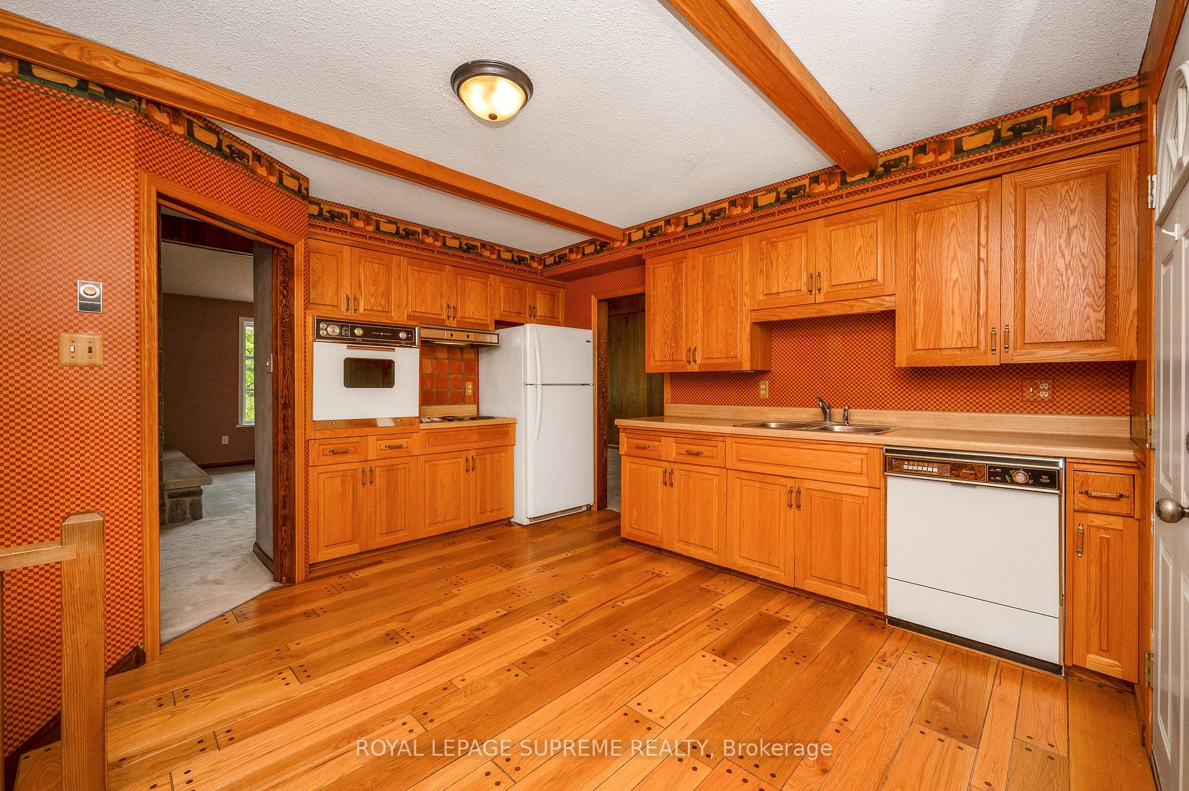
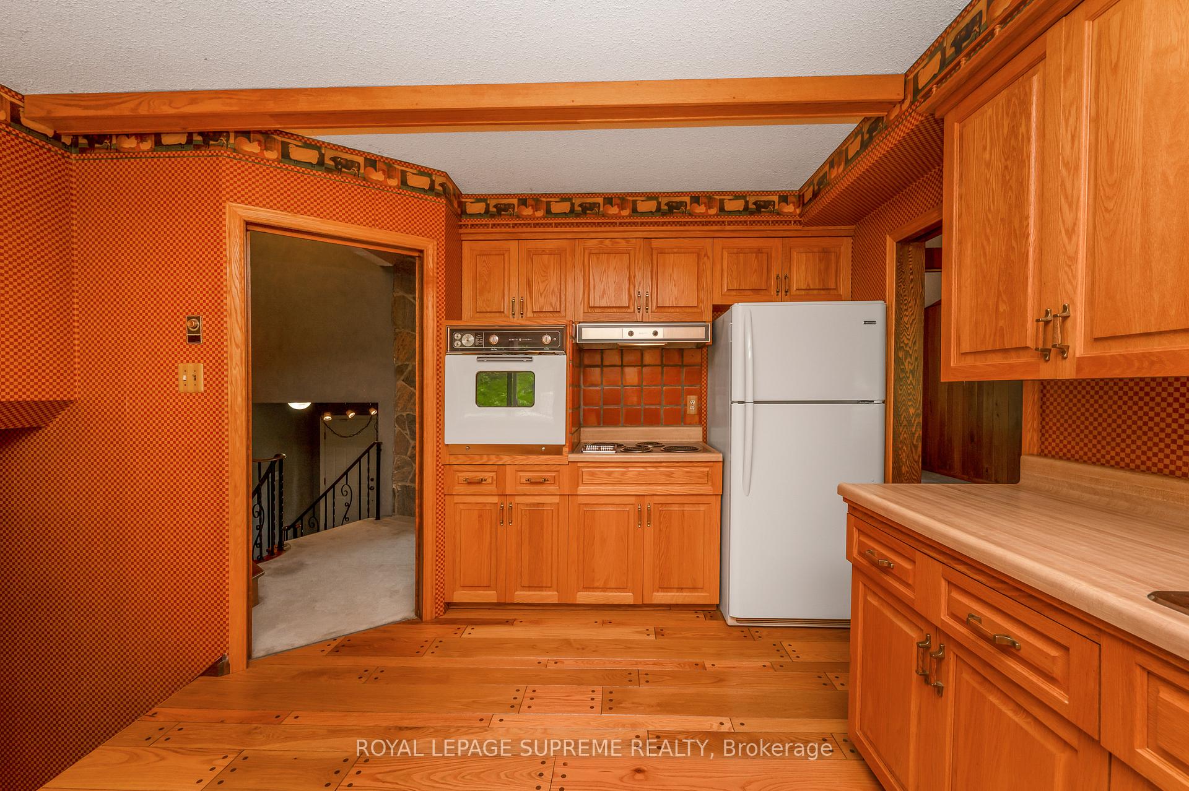
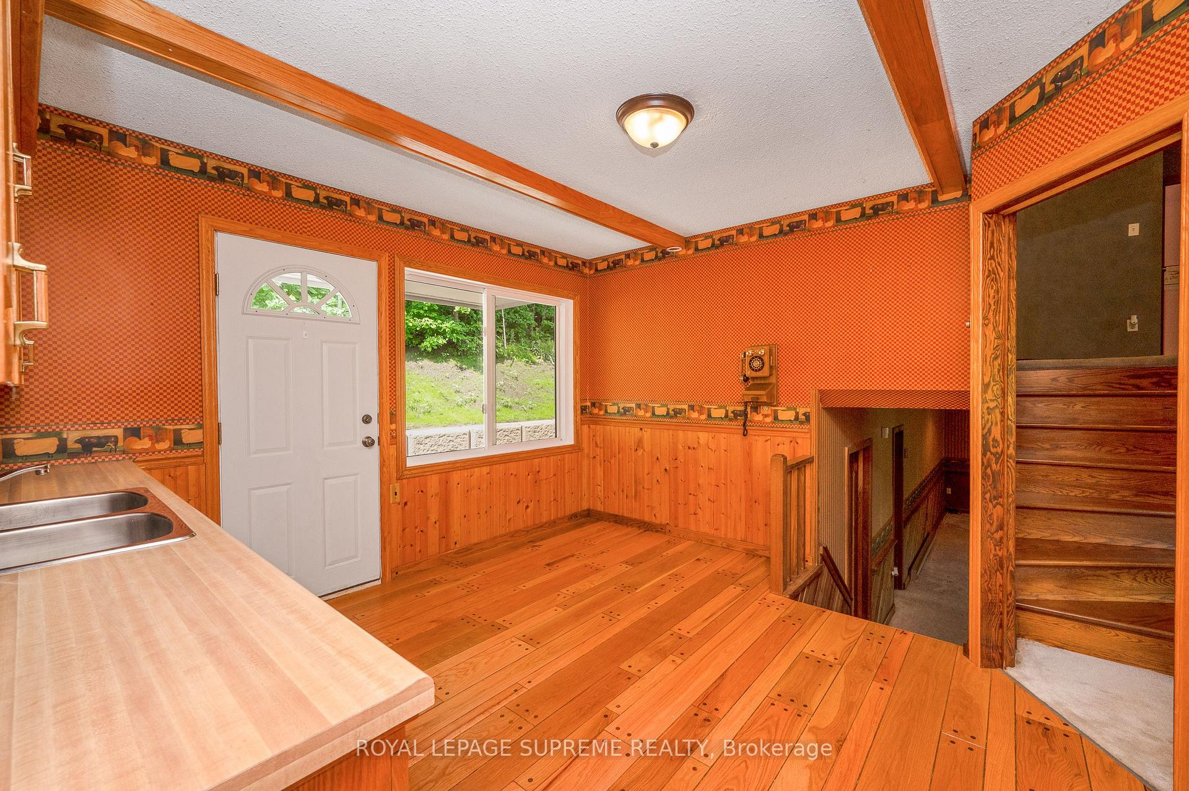
- Kitchen—Main level, Hardwood Floor, Eat-in Kitchen, Window
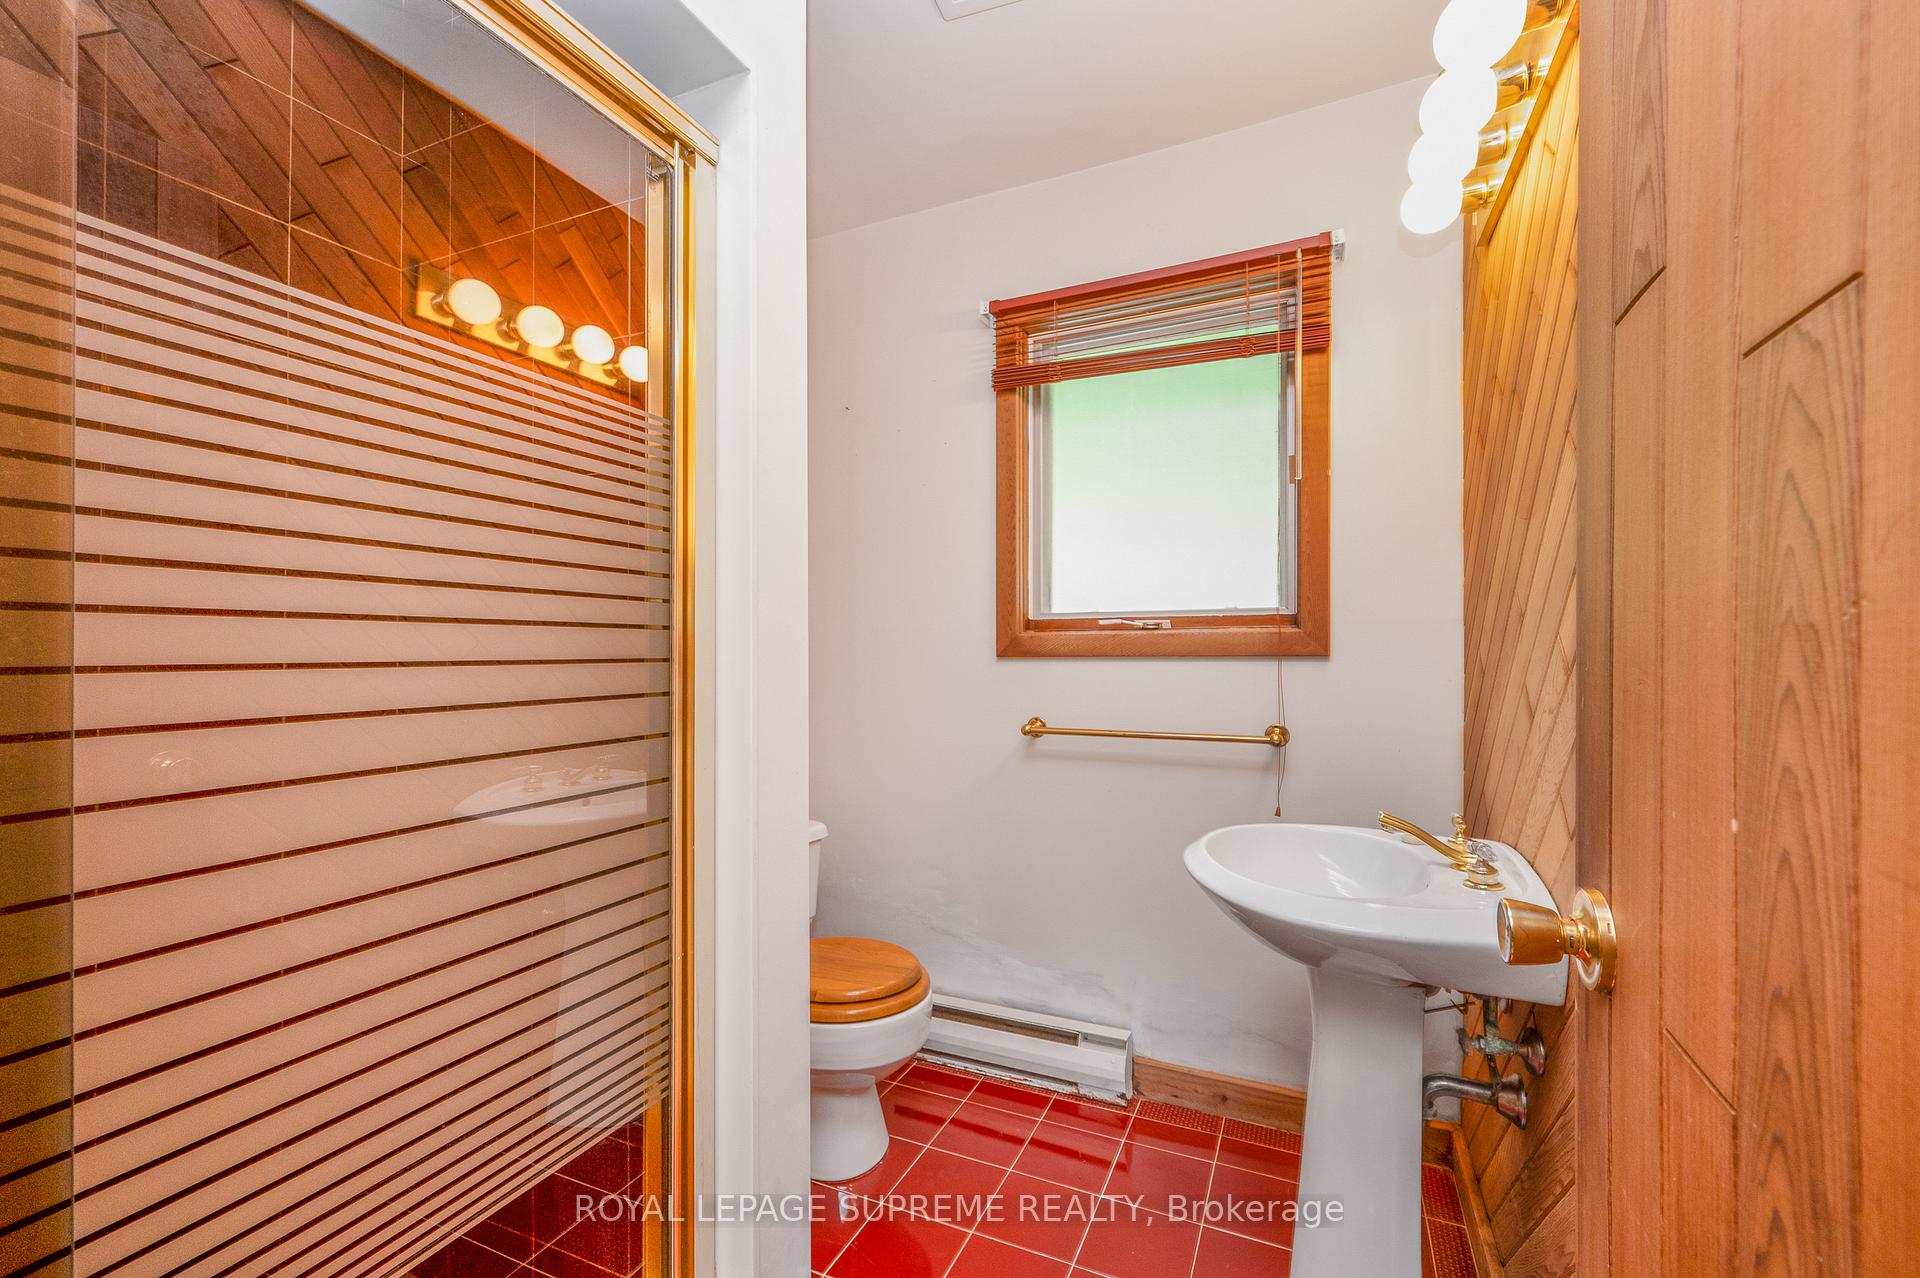
- Great Room—Lower level, Hot Tub, W/O To Yard, 3 Pc Bath
- Dining Room—Main level, Window, Combined w/Living
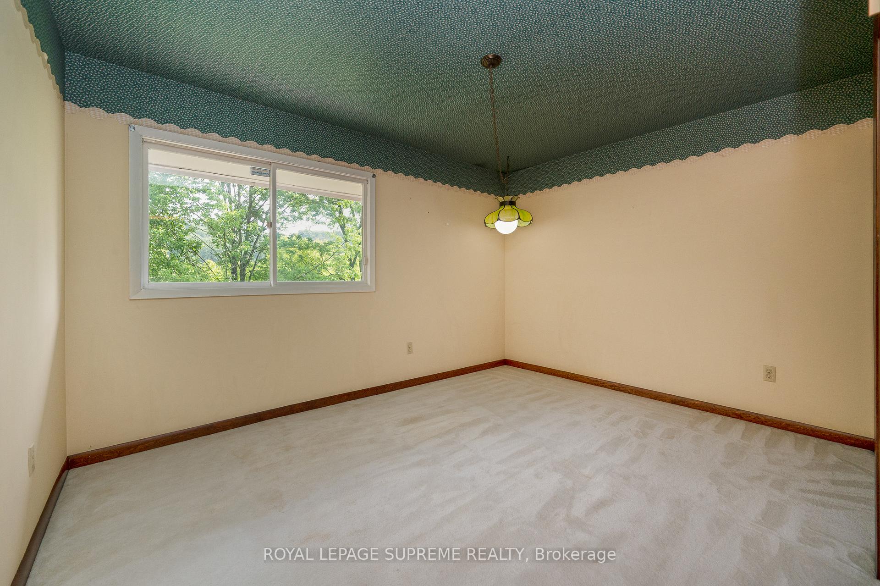
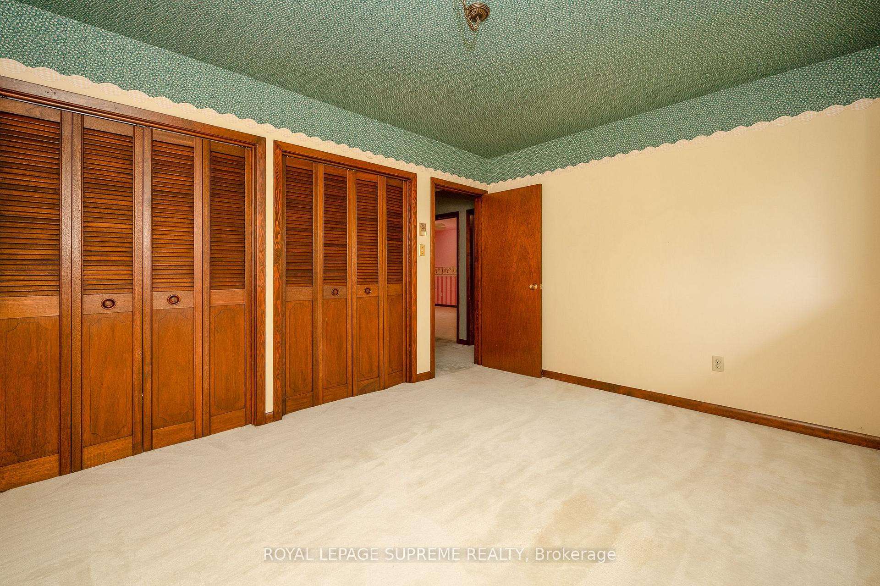
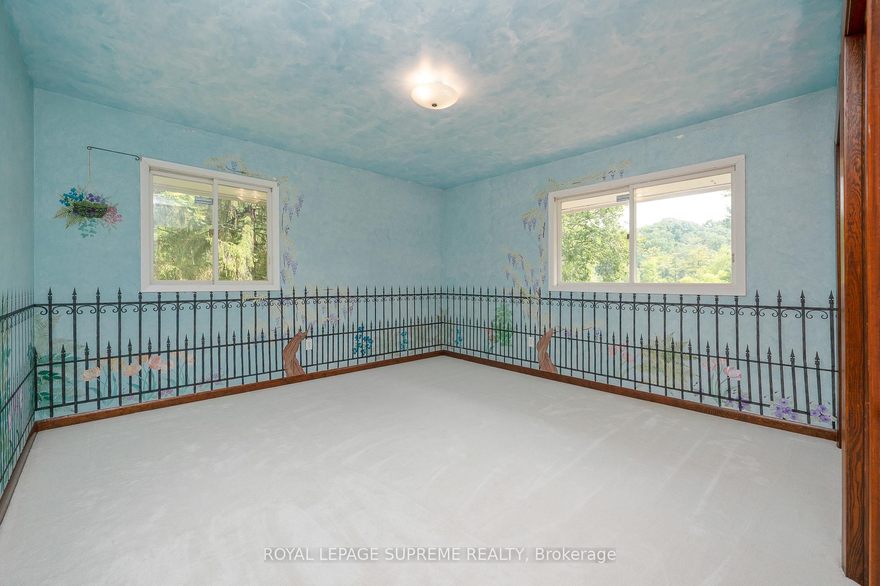
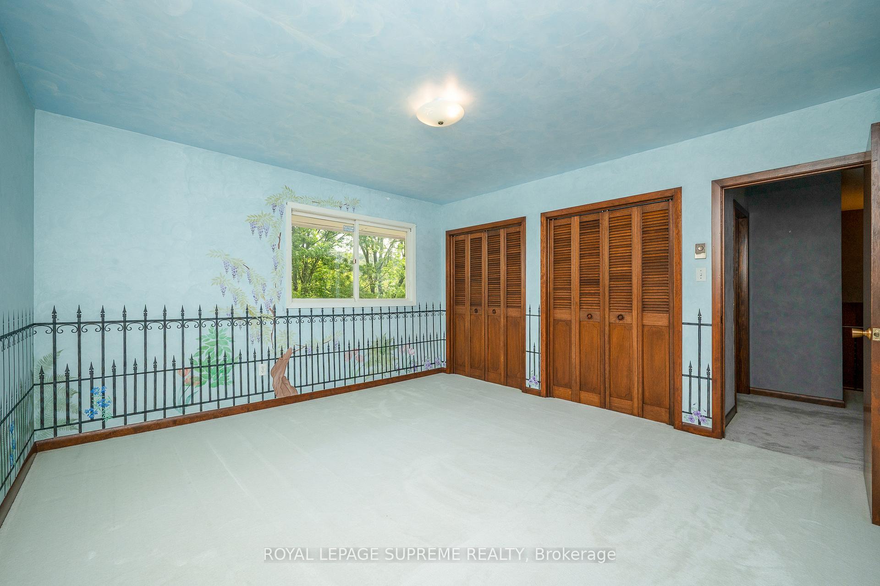
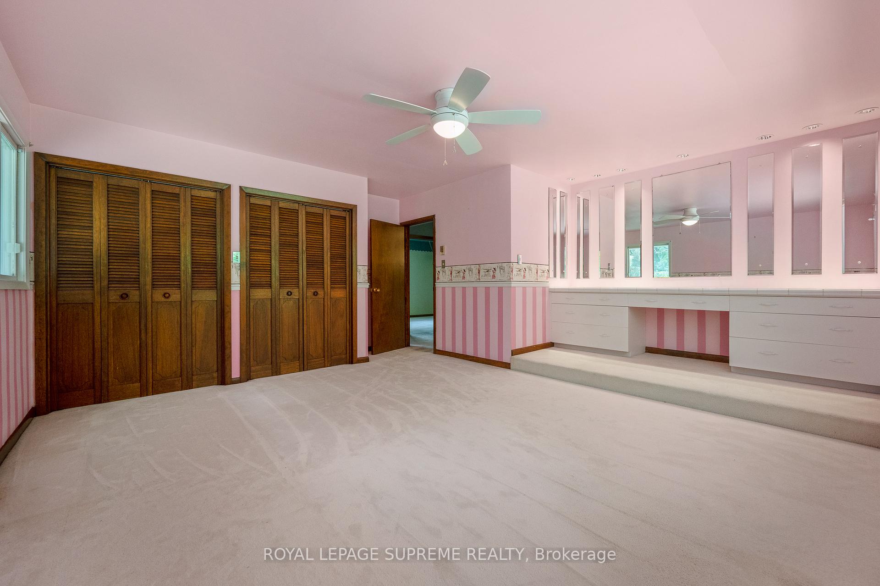
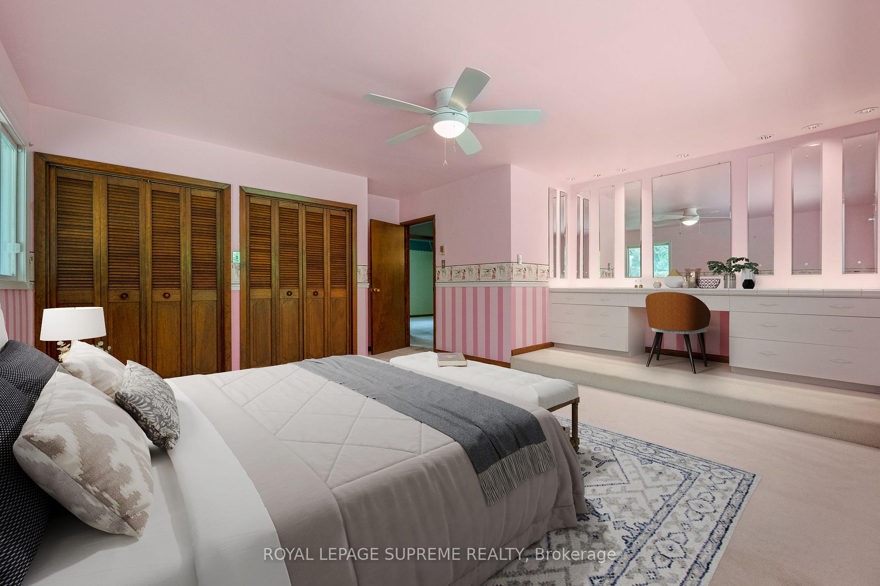
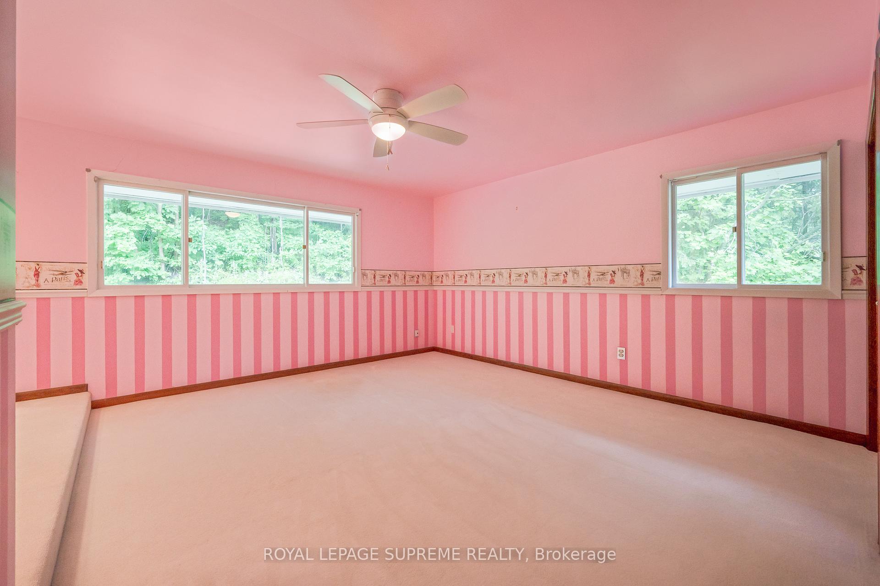
- Bedroom 3—Upper level, Window, Double Closet
- Bedroom—Upper level, Window, Double Closet
- Bedroom 2—Upper level, Window, Double Closet
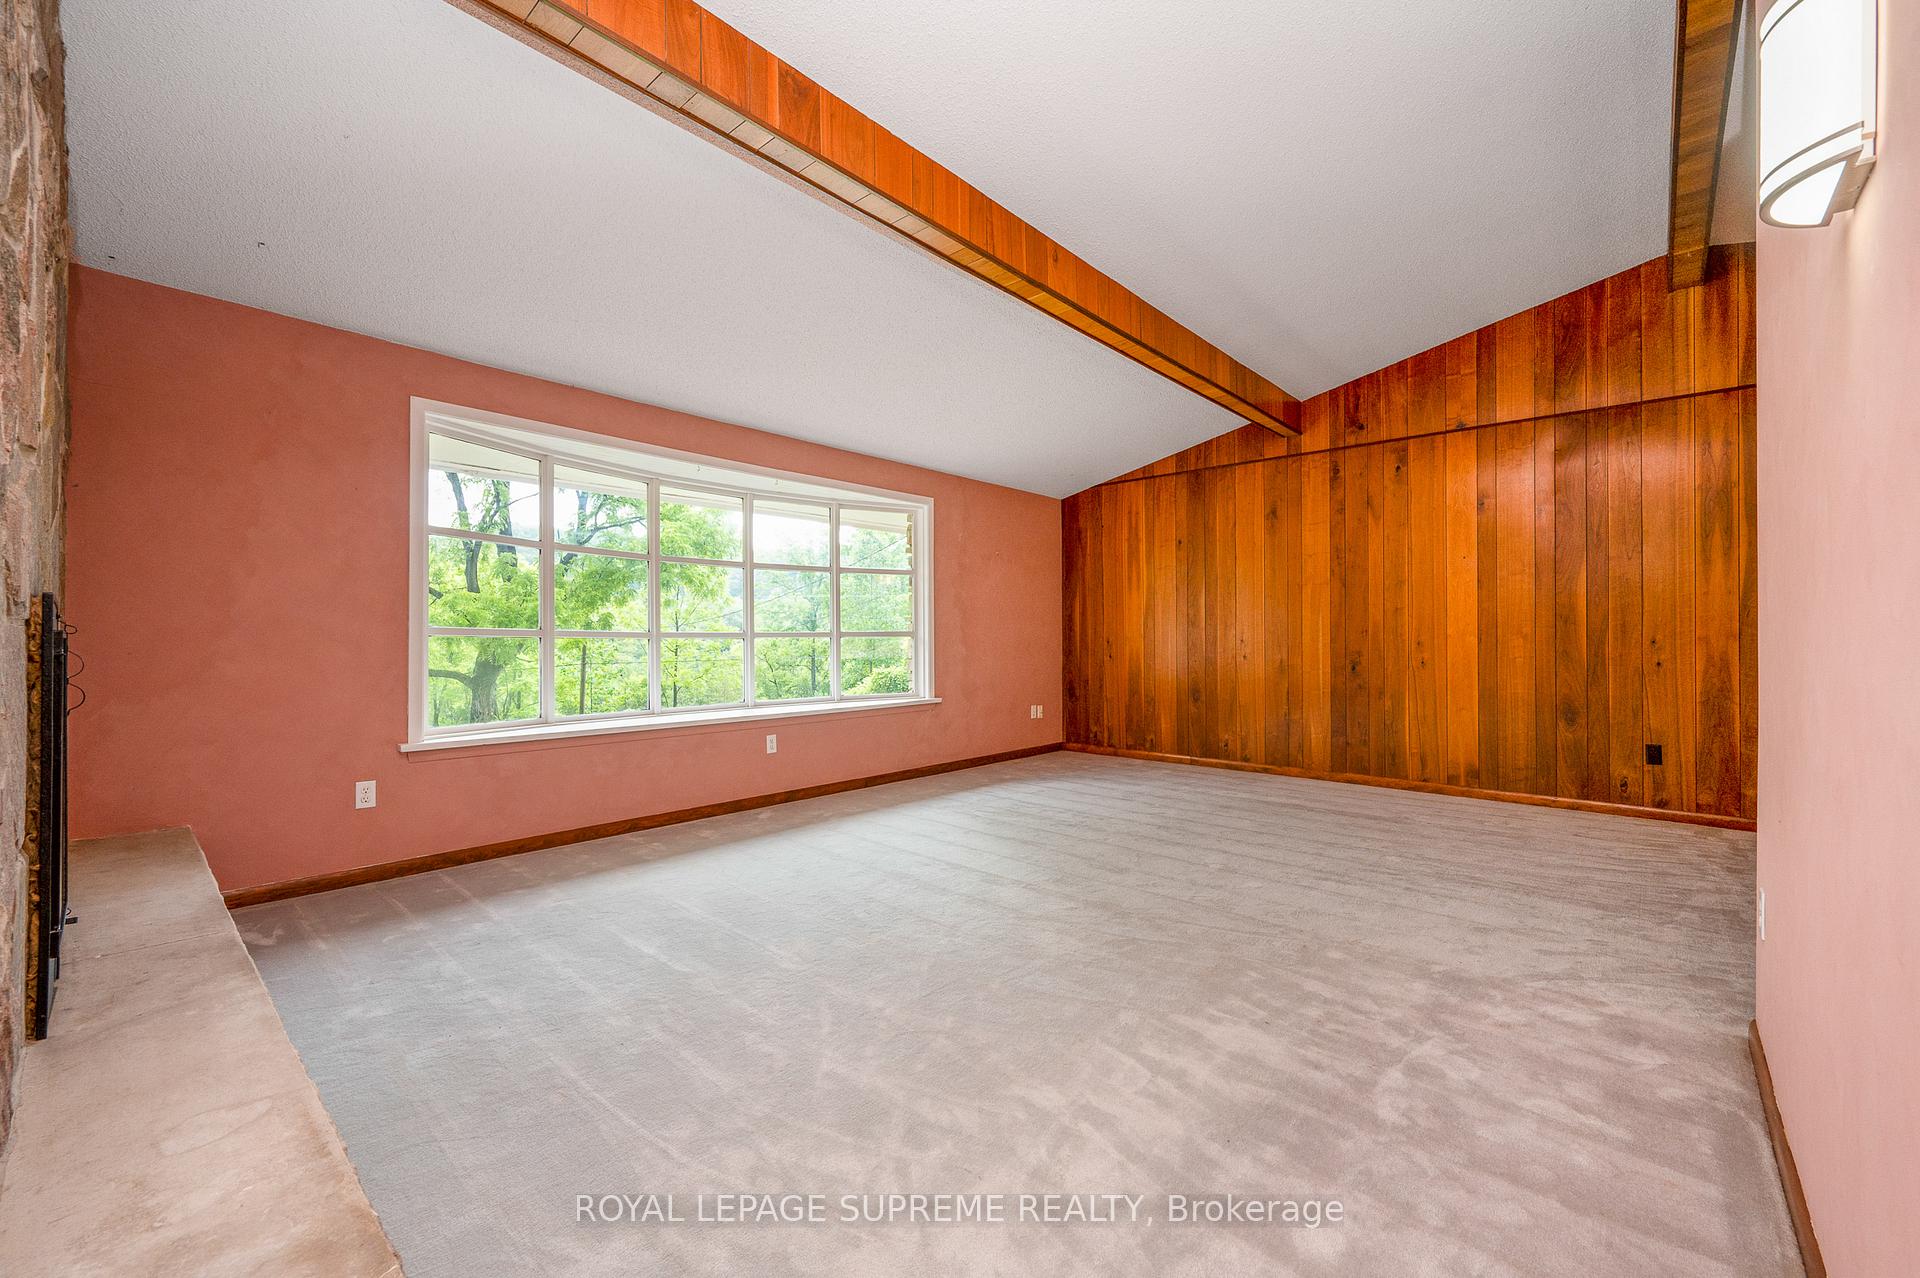
- Living Room—Main level, Fireplace, Bay Window
Washrooms
- 3-piece, Lower
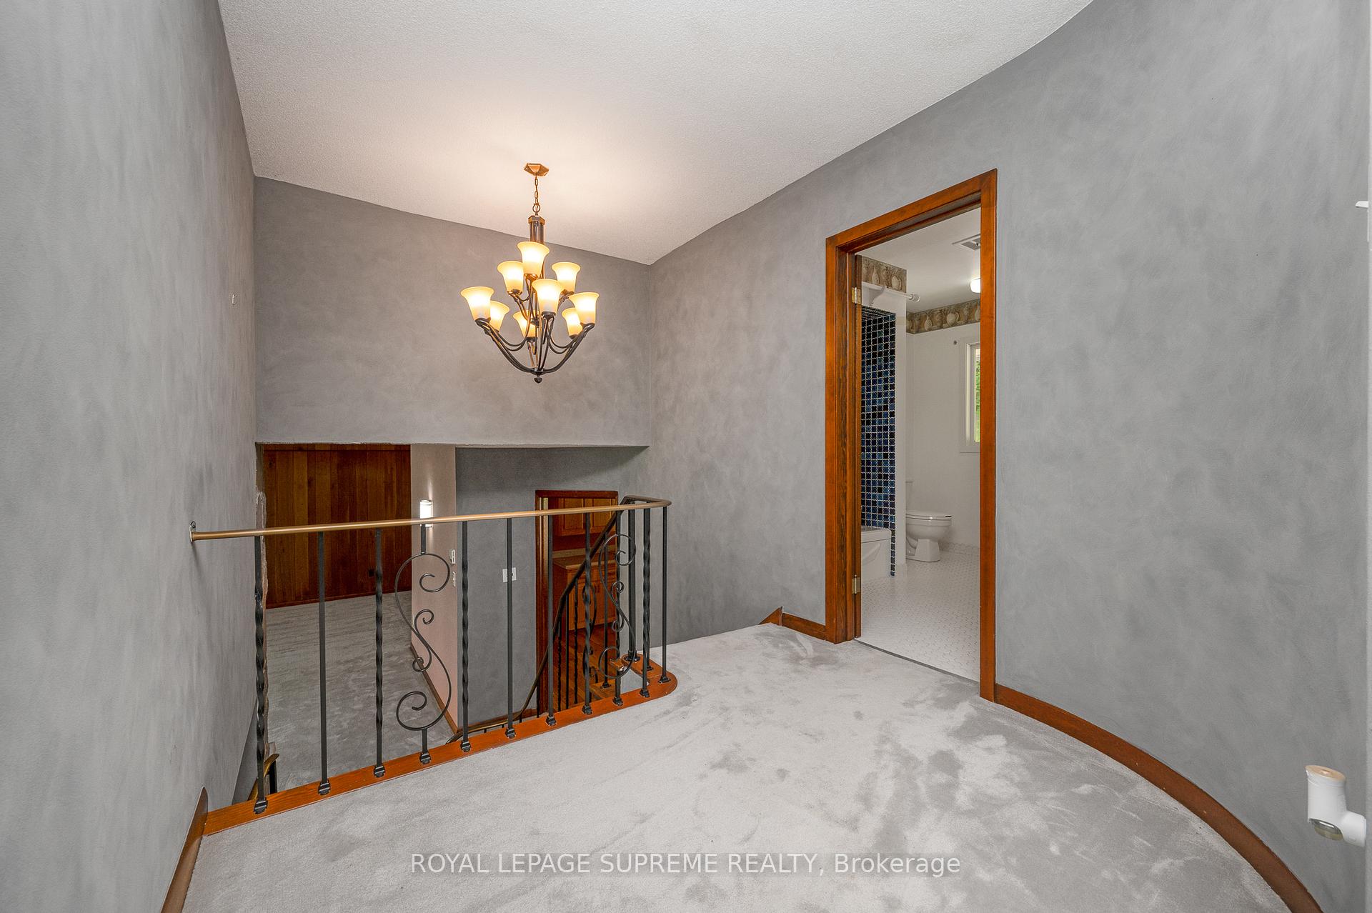
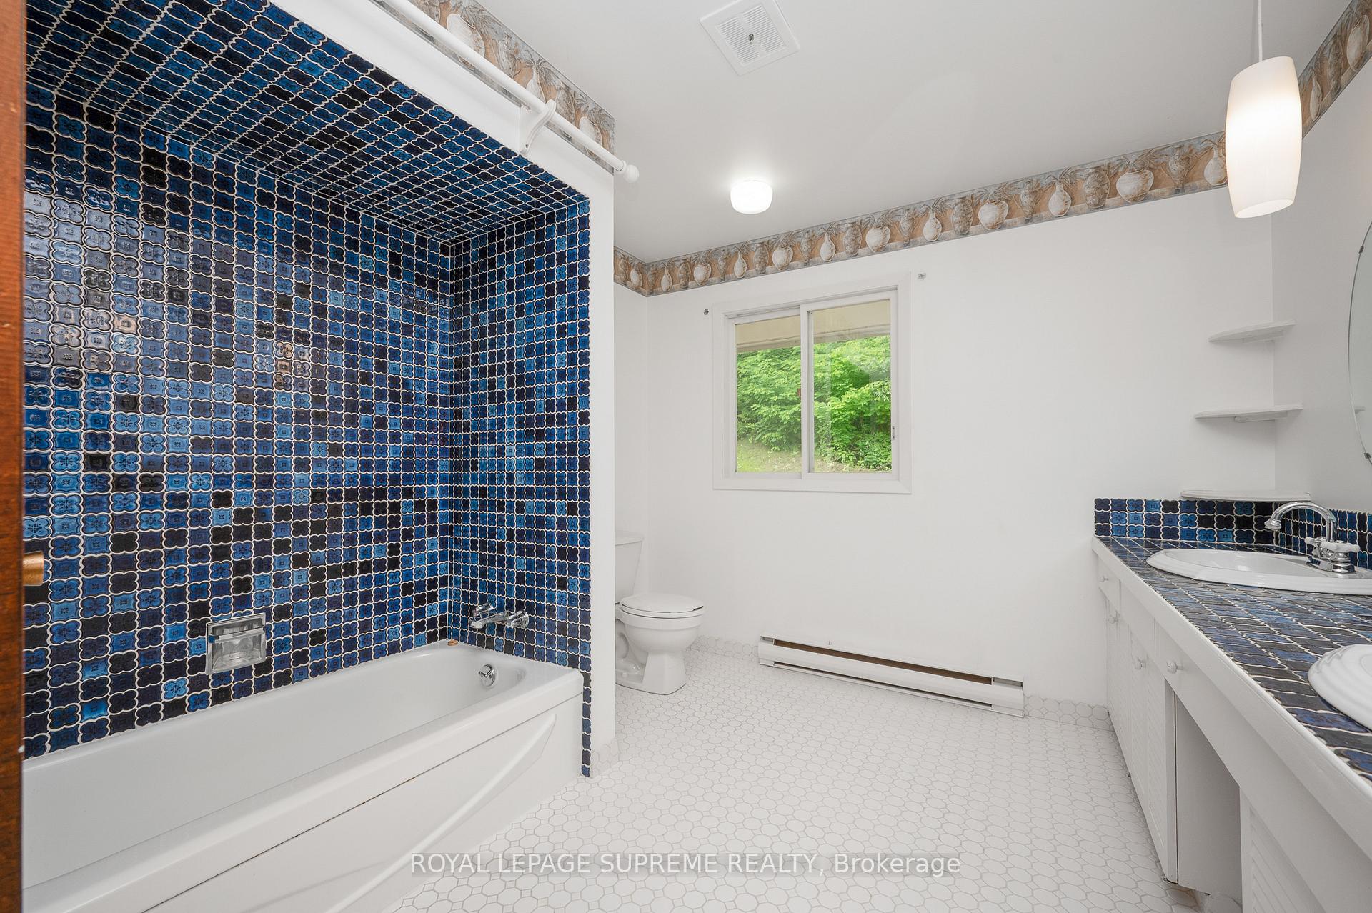
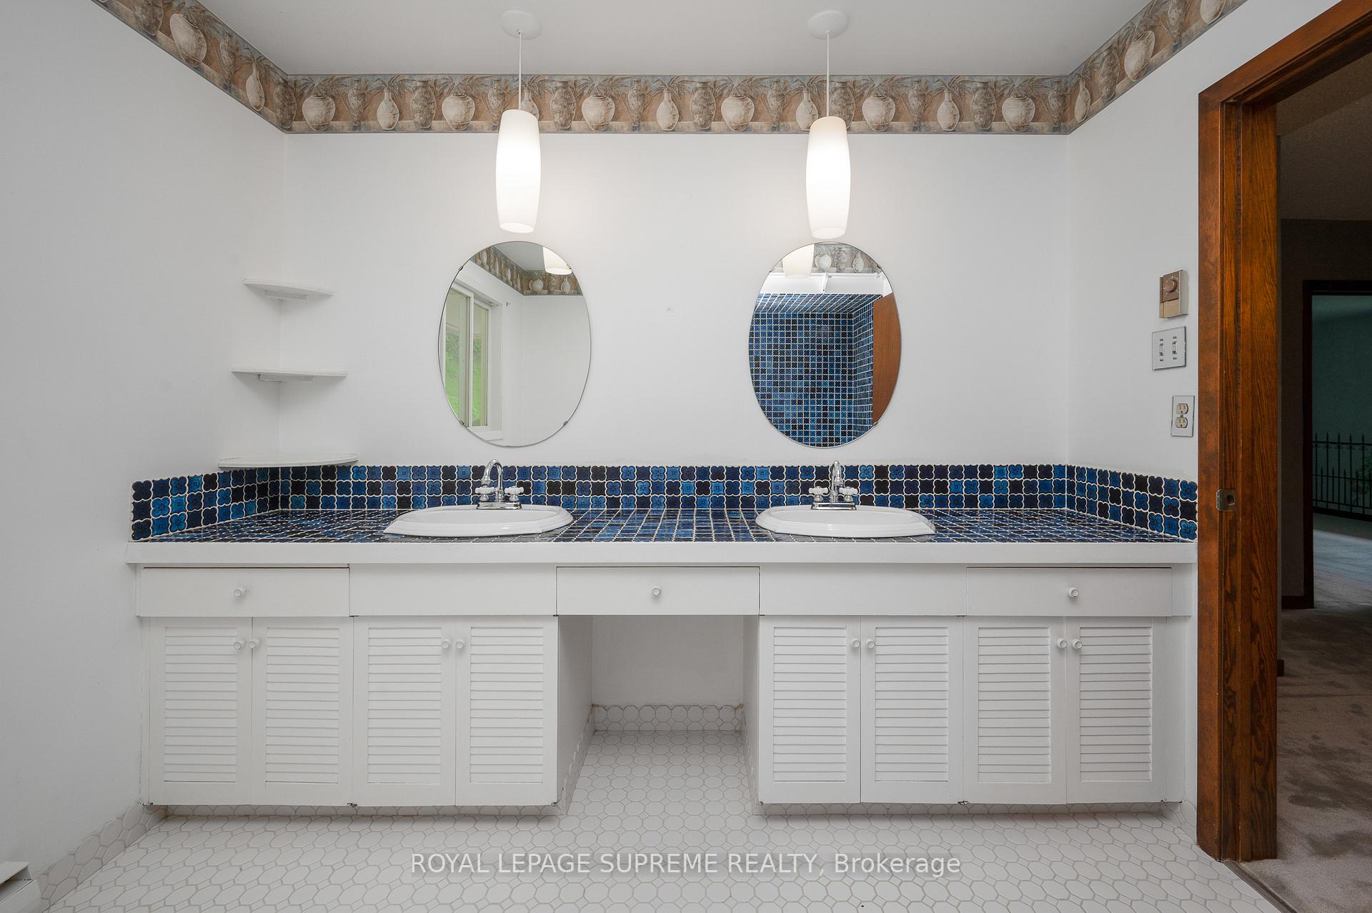
- 4-piece, Second
- Municipality
- Thorold
- Neighbourhood
- Cataract Road
- Main cross streets
- Hollow Rd/McSherry Ln
- Directions
- Hansler St South on Hollow Rd
- MLS® number
- X13649948
- Data source
- Toronto Regional Real Estate Board
- Listed on
- 2026-08-06
- Updated on
- 2026-10-14
- Days on market
- 70 days
- Possession date
- 2026-07-01
- Possession type
- Immediate
- Co-op commission
- 2%
- Seller
- Listed by
- ROYAL LEPAGE SUPREME REALTY
Home Market Value
Current home valuation for 2035 Hollow Road, Thorold, Cataract Road, Thorold, ON. Listed for $799,999
HOMEH Estimate
$813,071
Estimated Sales Range
$487,843 - $1,138,299
HOMEH Estimate for 2035 Hollow Road, Thorold, Cataract Road
Calculated with a real agent's CMA method — 45+ years of experience, codified. Not an AI guess.
Mortgage Payment Calculator
Compare up to 4 down payment scenarios
5% on first $500K + 10% on $299,999 over $500K
$55,000
| Scenario 1 | Scenario 2 | Scenario 3 | Scenario 4 | |
|---|---|---|---|---|
−Down payment | % $ | % $ | % $ | % $ |
+CMHC insurance | $29,792 | $22,320 | $19,040 | $0 |
=Total mortgage | $774,591 | $742,319 | $699,039 | $639,999 |
Amortization | ||||
Mortgage rate | % | % | % | % |
| Payment frequency | ||||
=Mortgage payment | $3,782monthly | $3,624monthly | $3,413monthly | $3,125monthly |
Land Transfer Tax
$12,475
$12,475
Around this home
No schools found nearby
Data provided by OpenStreetMap & Fraser Institute School Rankings
Ask HOMEH
New!Hi there!
👋Text or call (416) 301-9001
Recommended for you
Based on homes you've looked at.
No recommended properties found.
Nearby similar homes
No nearby properties found.
More real estate resources
Other homes nearby
Explore this area
Nearby neighbourhoods
No nearby listings available.