
2414 Port Robinson Road
Thorold (Hurricane/Merrittville), ON L3B 5N5
- 4Bedrooms
- 1Bathroom
- 1Garage
- 1100–1500Sq Ft
- $2,970Tax
- 99×150 ftLot Size
 Estimated Value:$540,000See Free Estimate Report

Sale & Price History for 2414 Port Robinson Road, Thorold, Hurricane/Merrittville
| Start Date | End Date | Price | Event | MLS# |
|---|---|---|---|---|
| No listing history available | ||||
Real estate boards require you to or to see the full details of this property.
*Sold prices and complete sale & price history are regulated data. Under the Trust in Real Estate Services Act, 2002 (TRESA) and the rules of the Real Estate Council of Ontario (RECO), and pursuant to the Multiple Listing Service® rules of the Canadian Real Estate Association (CREA) and the Toronto Regional Real Estate Board (TRREB), this information may be shown only to registered users who have agreed to the applicable terms of use (a Virtual Office Website, or "VOW," arrangement). HOMEH Inc., Brokerage therefore provides it to signed-in members only. Creating an account is free and takes under a minute.
About 2414 Port Robinson Road, Thorold, Hurricane/Merrittville
Summarized Description
- Newly renovated kitchen with modern finishes.
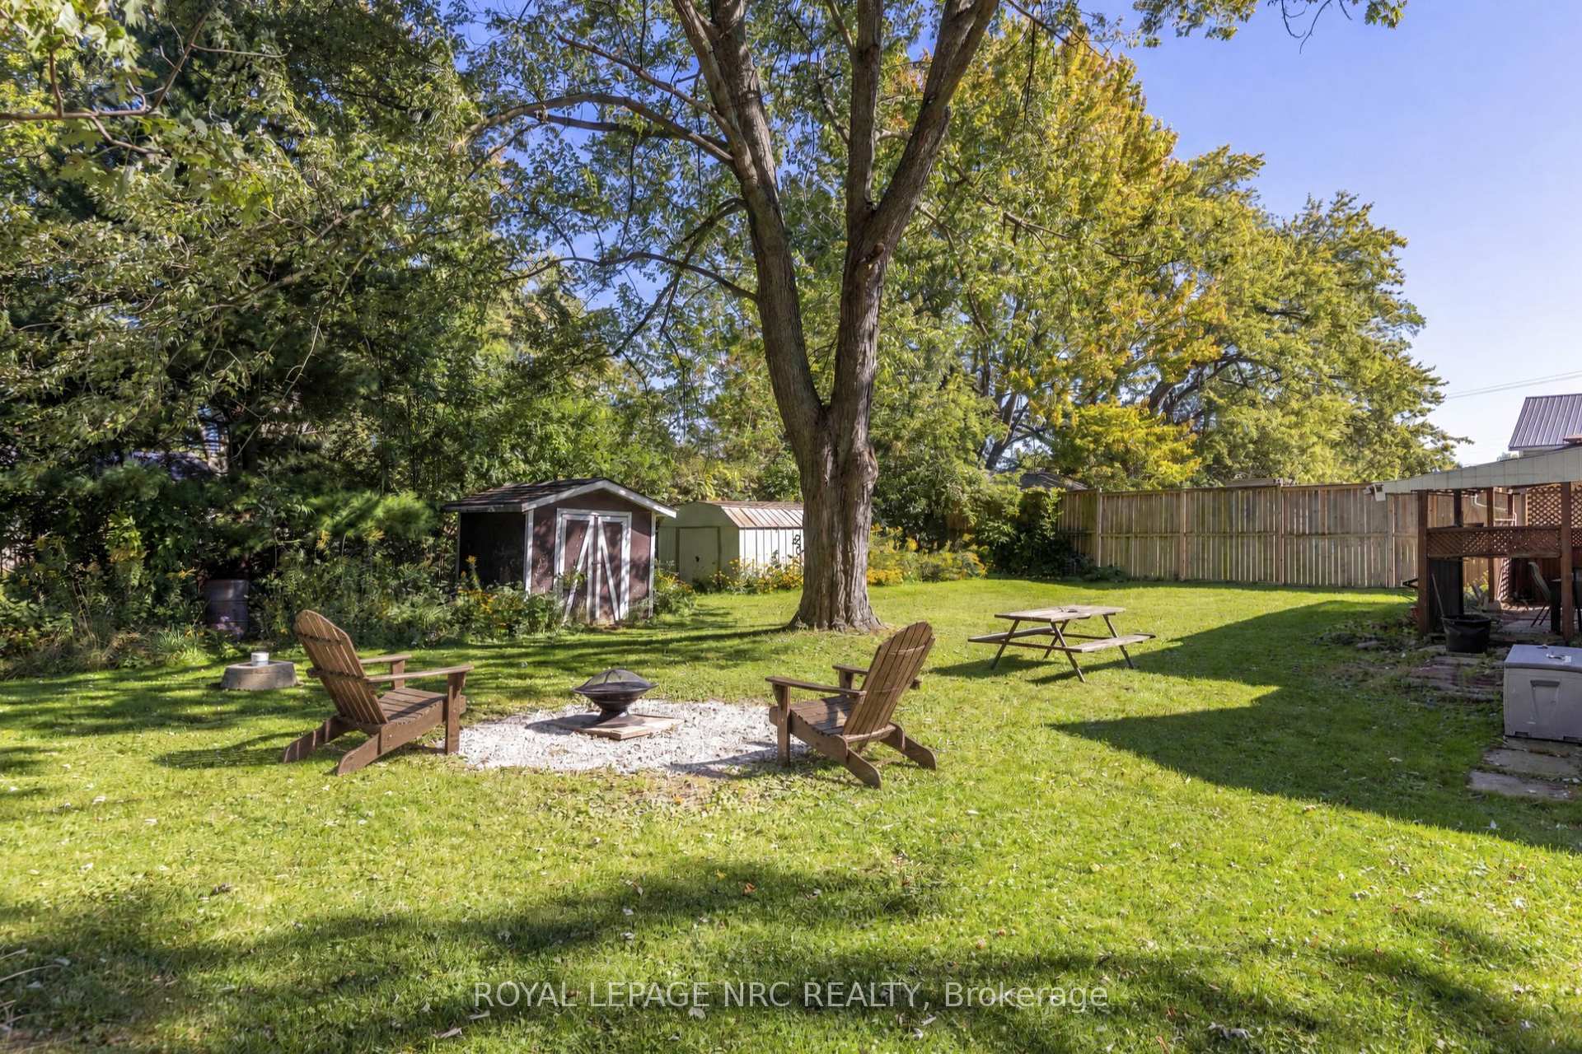
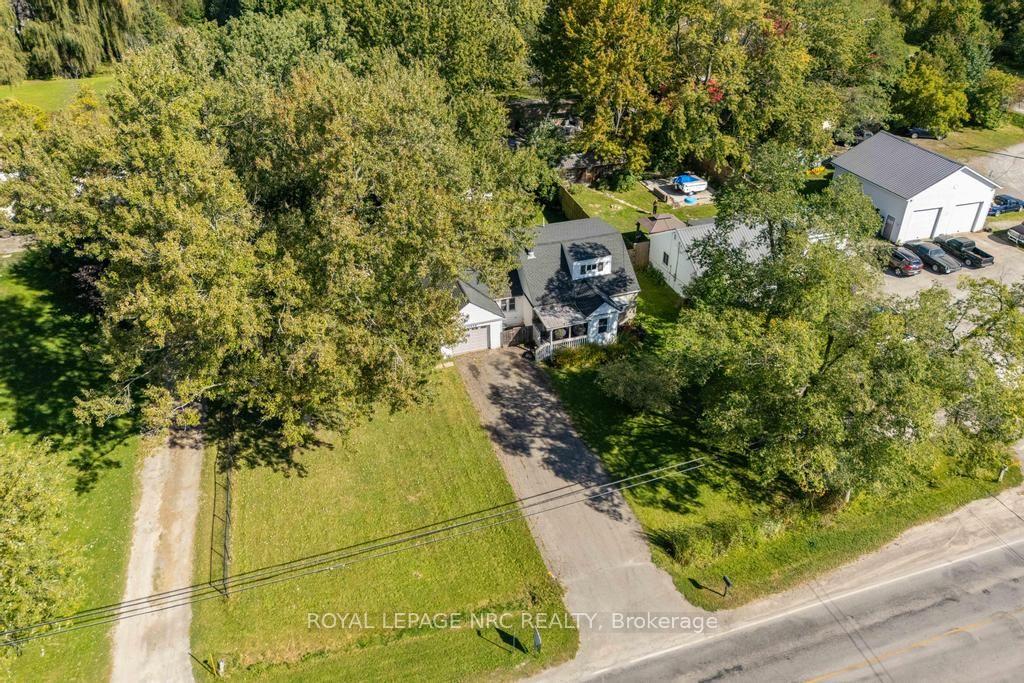
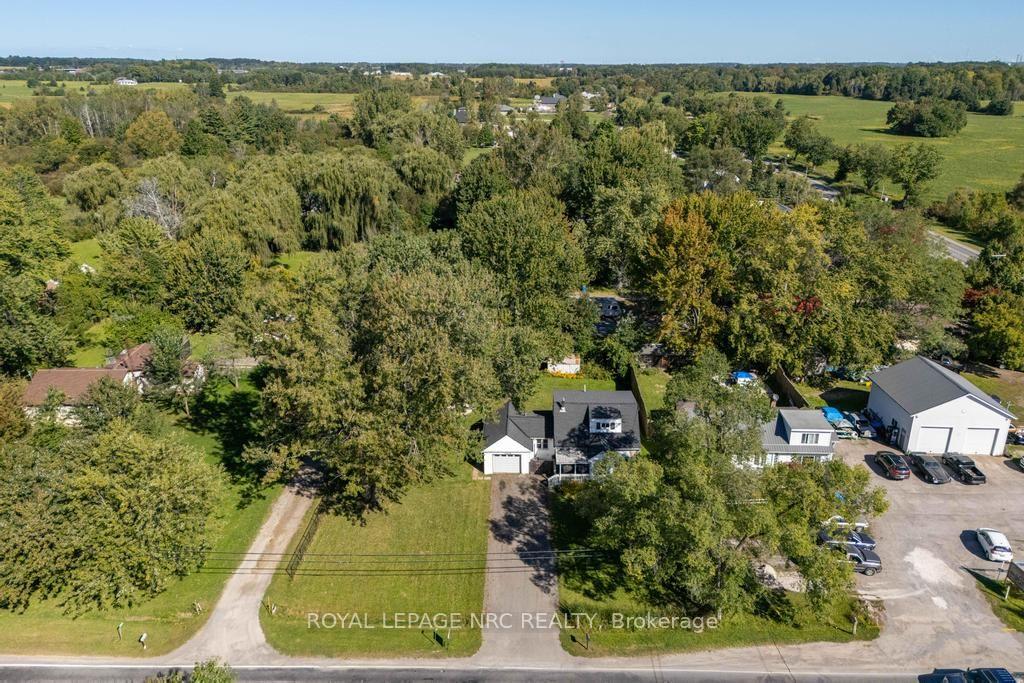
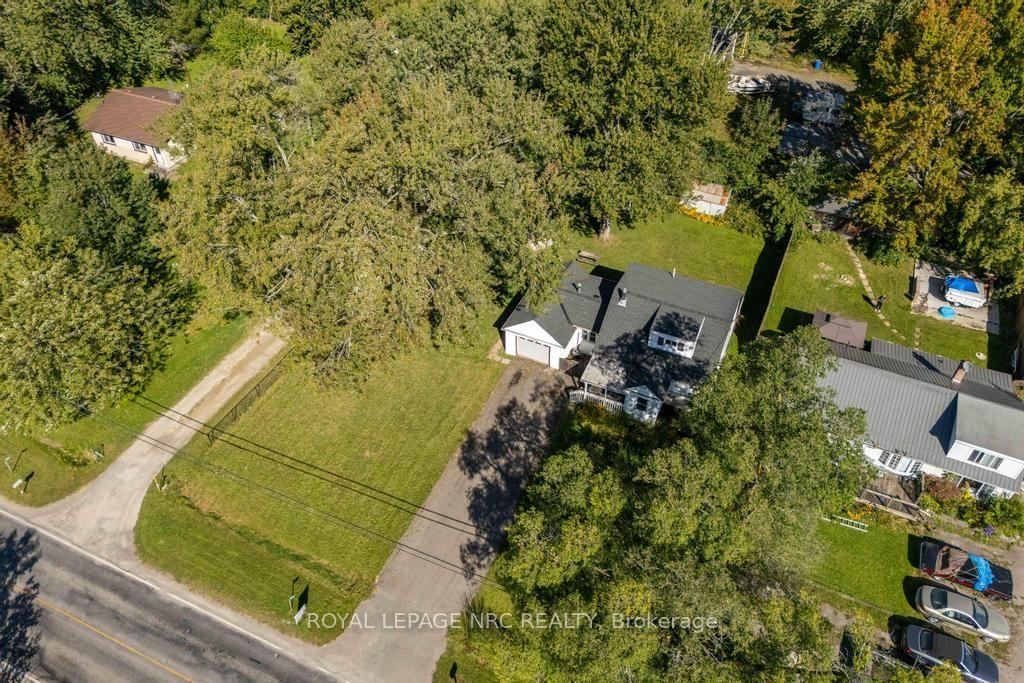
- Spacious lot of nearly half an acre.
- Private drive and attached garage for convenience.
- Main-floor bedroom and bathroom for easy access.
- Close proximity to parks, trails, and Welland Canal.
- Updated roof, AC, and furnace for peace of mind.
- Mudroom provides practical transition to outdoors.
- Character and warmth throughout the home.
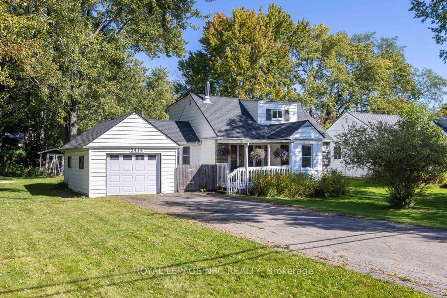
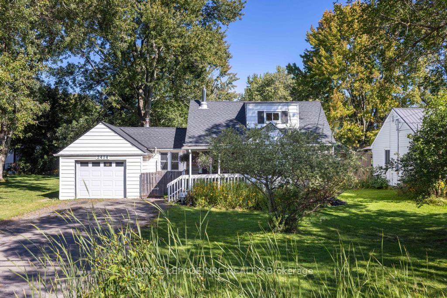
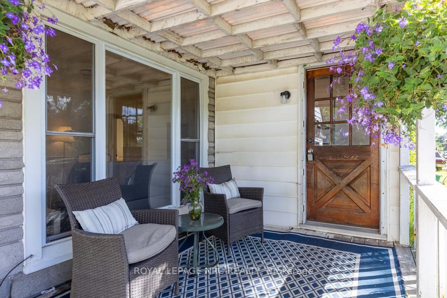
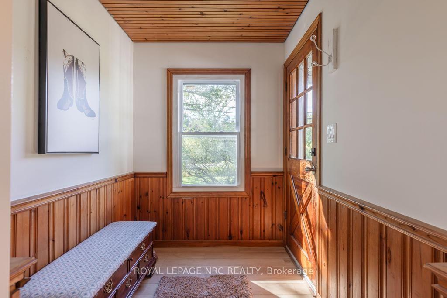
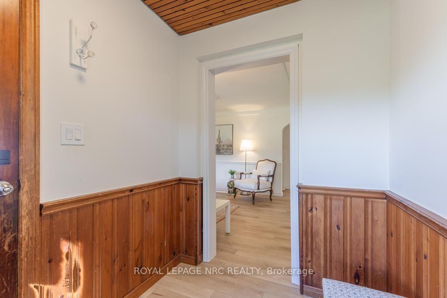
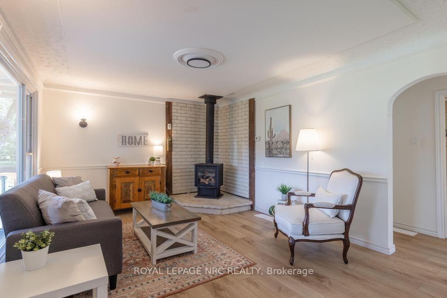
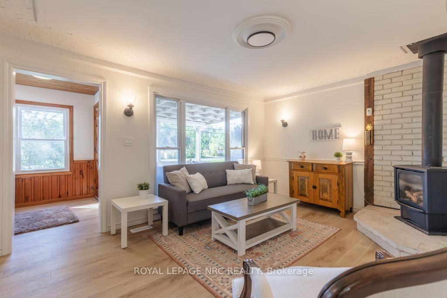
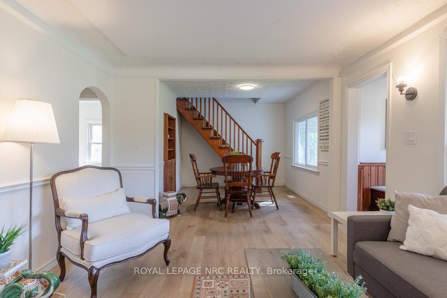
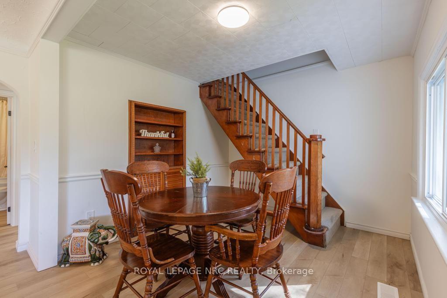
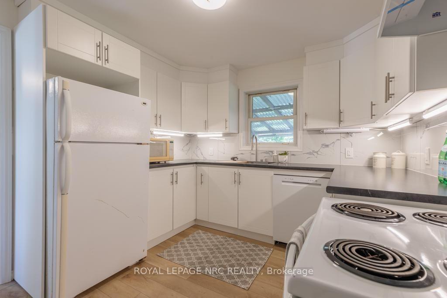
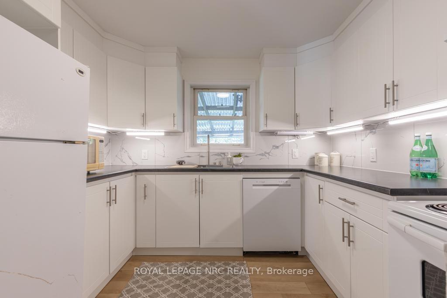
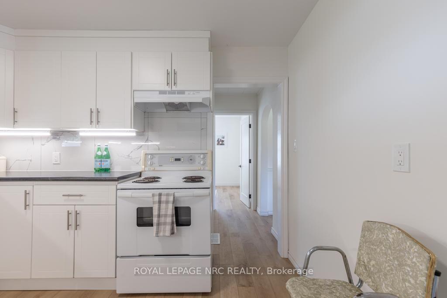
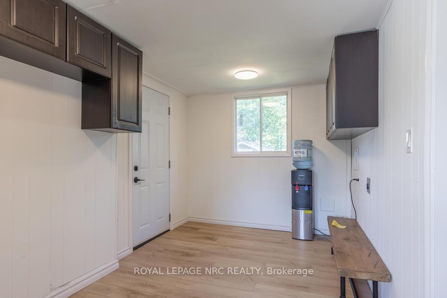
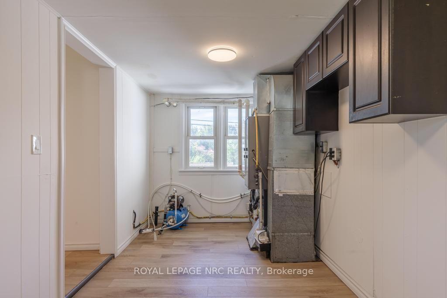
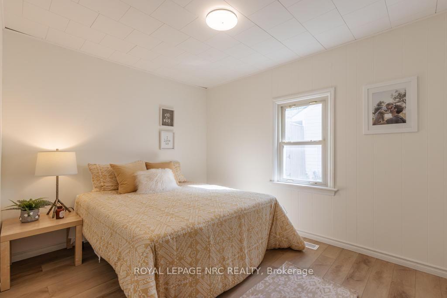
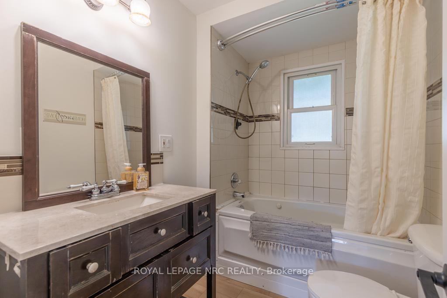
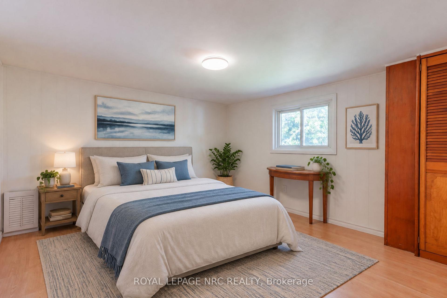
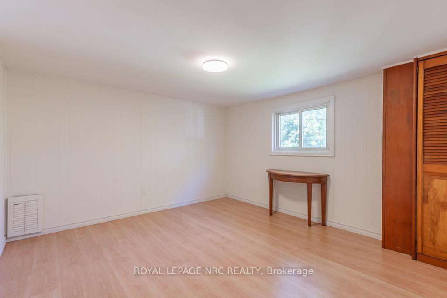
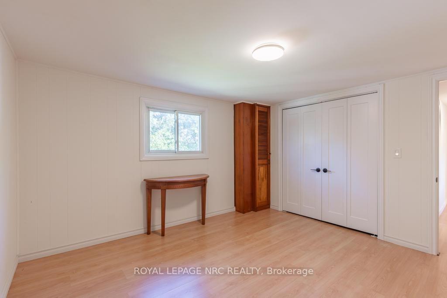
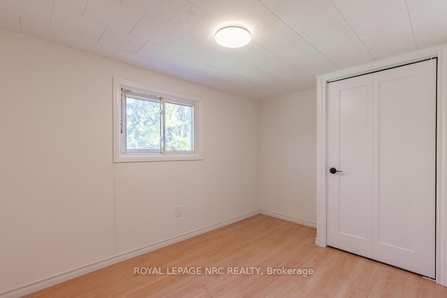
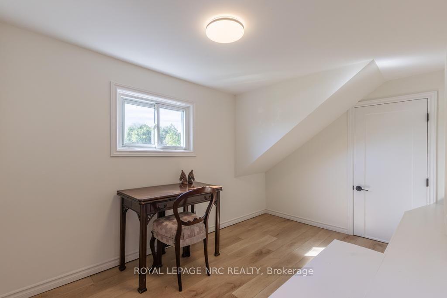
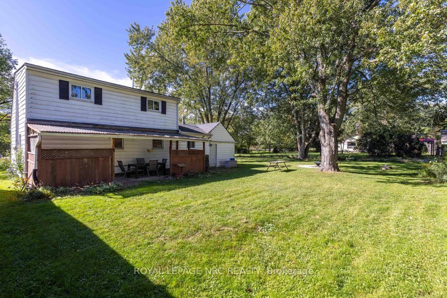
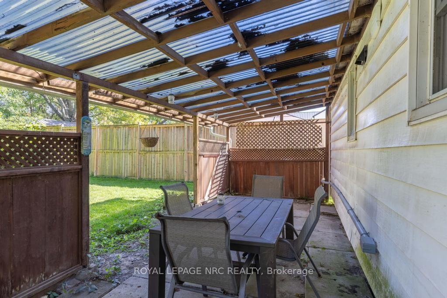
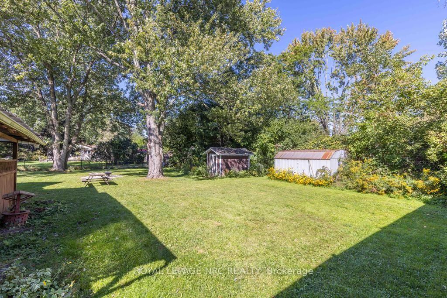
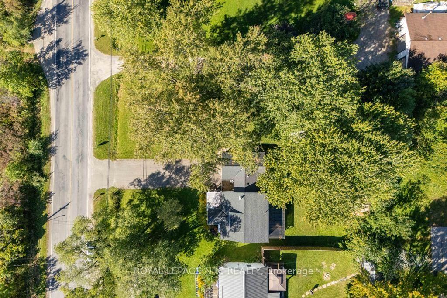
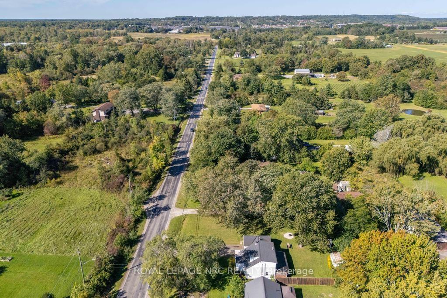
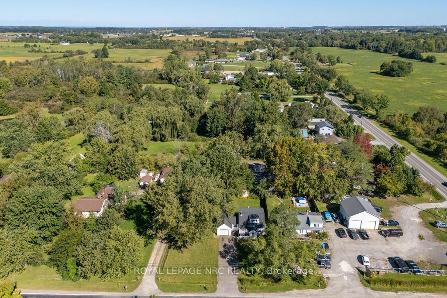
A little more space, a little more privacy, and a home that makes it easy to slow down and enjoy where you are, 2414 Port Robinson is ready for its next chapter. Set on just under half an acre in a peaceful setting, this home feels comfortably removed from the everyday while keeping you close to everything that makes Niagara such a wonderful place to live. Inside, the main floor welcomes you with a comfortable living room and dining area, creating an easy place to gather before moving into the newly renovated kitchen. Updated in 2026 with new finishes, flooring, trim, door jambs, paint, and light fixtures throughout the home, the spaces feel fresh while still retaining the character and warmth that suit a home like this. A main-floor bedroom and 4-piece bathroom add convenience, while the mudroom provides a practical transition between the house and the outdoors. Upstairs, 3 bedrooms offer room for family, guests, hobbies, or whatever life calls for next. Step outside and the property really begins to show its possibilities. With nearly half an acre, there is plenty of room for gardens, play, entertaining, pets, or simply enjoying having some breathing room around you. A private drive provides generous parking, while the attached garage adds everyday convenience and useful storage. The setting adds another layer to the appeal. The property keeps you within easy reach of Thorold, Welland, and the rest of Niagara, making it possible to enjoy a quieter pace without feeling disconnected. Parks, trails, and the Welland Canal are also close by, giving you plenty of opportunities to get outside and enjoy the surrounding area. Notable updates include the roof (2021), AC (2020, and the furnace (2018). The property is also serviced by a septic system and 3,000-gallon cistern, both cleaned in 2026.This is a home with room to breathe, space to make your own, and a setting that invites you to spend a little more time outside.
Key Facts & Features
Property Costs
- Annual Property Tax Amount
- $2,970
- Land Transfer Tax Fee
- $8,475
- Basement Type
- None
Interior Features
- Interior Extras
- None
- Fireplace/Stove
- Yes
- Fireplace Features
- Natural Gas
- Elevator
- No
Exterior Features
- Pool
- None
- Property Features
- Park, School
Building
- Building Type
- Detached
- Building Style
- 1 1/2 Storey
Construction
- Exterior Finish
- Vinyl Siding
- Roof
- Asphalt Shingle
- Foundation Details
- Unknown
- Special Designation
- Unknown
Lot
- Lot Front
- 99.00 ft
- Lot Depth
- 150.00 ft
Inclusions
- Inclusions
- Fridge, Stove, Dishwasher, Light Fixtures
Parking & Garages
- Garage Type
- Attached
- Garage Spaces
- 1
- Parking Spaces
- 4
- Total Garage And Parking Spaces
- 5
Heating & Cooling
- Heat Source
- Gas
- Heat Type
- Forced Air
- Air Conditioning
- Central Air
- Water
- Other
- Sewers
- Septic
- Bedrooms
- 4
- Washrooms
- 1
- Kitchens
- 1
Room sizes
- Mud Room—Main level, Access To Garage
- Bedroom 3—Second level
- Living Room—Main level
- Dining Room—Main level
- Kitchen—Main level
- Bathroom—Main level, 4 Pc Bath
- Bedroom 4—Second level
- Room—
- Bedroom 2—Second level
- Bedroom—Main level
Washrooms
- 4-piece, Main
- Municipality
- Thorold
- Neighbourhood
- Hurricane/Merrittville
- Main cross streets
- Merrittville to Port Robinson
- Zoning
- A
- Directions
- Merrittville to Port Robinson
- MLS® number
- X13827856
- Data source
- Toronto Regional Real Estate Board
- Listed on
- 2026-09-25
- Updated on
- 2026-10-14
- Days on market
- 20 days
- Possession type
- Immediate
- Co-op commission
- 2%+HST
- Seller
- Listed by
- ROYAL LEPAGE NRC REALTY
Home Market Value
Current home valuation for 2414 Port Robinson Road, Thorold, Hurricane/Merrittville, Thorold, ON. Listed for $599,999
HOMEH Estimate
$540,000
Estimated Sales Range
$535,000 - $600,000
HOMEH Estimate for 2414 Port Robinson Road, Thorold, Hurricane/Merrittville
Calculated with a real agent's CMA method — 45+ years of experience, codified. Not an AI guess.
Mortgage Payment Calculator
Compare up to 4 down payment scenarios
5% on first $500K + 10% on $99,999 over $500K
$35,000
| Scenario 1 | Scenario 2 | Scenario 3 | Scenario 4 | |
|---|---|---|---|---|
−Down payment | % $ | % $ | % $ | % $ |
+CMHC insurance | $22,584 | $16,740 | $14,280 | $0 |
=Total mortgage | $587,183 | $556,739 | $524,279 | $479,999 |
Amortization | ||||
Mortgage rate | % | % | % | % |
| Payment frequency | ||||
=Mortgage payment | $2,867monthly | $2,718monthly | $2,560monthly | $2,344monthly |
Land Transfer Tax
$8,475
$8,475
Around this home
Data provided by OpenStreetMap & Fraser Institute School Rankings
Ask HOMEH
New!Hi there!
👋Text or call (416) 301-9001
Recommended for you
Based on homes you've looked at.
No recommended properties found.
Nearby similar homes
No nearby properties found.
More real estate resources
Other homes nearby
Explore this area
Nearby neighbourhoods
No nearby listings available.