
2432 Seburn Road
Thorold (Cataract Road), ON L0S 1E6
- 3Bedrooms
- 3Bathrooms
- 1Garage
- 3500–5000Sq Ft
- $6,536Tax
- 1,267×1,46 ftLot Size
 Free EstimateSee Free Estimate Report

Sale & Price History for 2432 Seburn Road, Thorold, Cataract Road
| Start Date | End Date | Price | Event | MLS# |
|---|---|---|---|---|
| No listing history available | ||||
Real estate boards require you to or to see the full details of this property.
*Sold prices and complete sale & price history are regulated data. Under the Trust in Real Estate Services Act, 2002 (TRESA) and the rules of the Real Estate Council of Ontario (RECO), and pursuant to the Multiple Listing Service® rules of the Canadian Real Estate Association (CREA) and the Toronto Regional Real Estate Board (TRREB), this information may be shown only to registered users who have agreed to the applicable terms of use (a Virtual Office Website, or "VOW," arrangement). HOMEH Inc., Brokerage therefore provides it to signed-in members only. Creating an account is free and takes under a minute.
About 2432 Seburn Road, Thorold, Cataract Road
Summarized Description
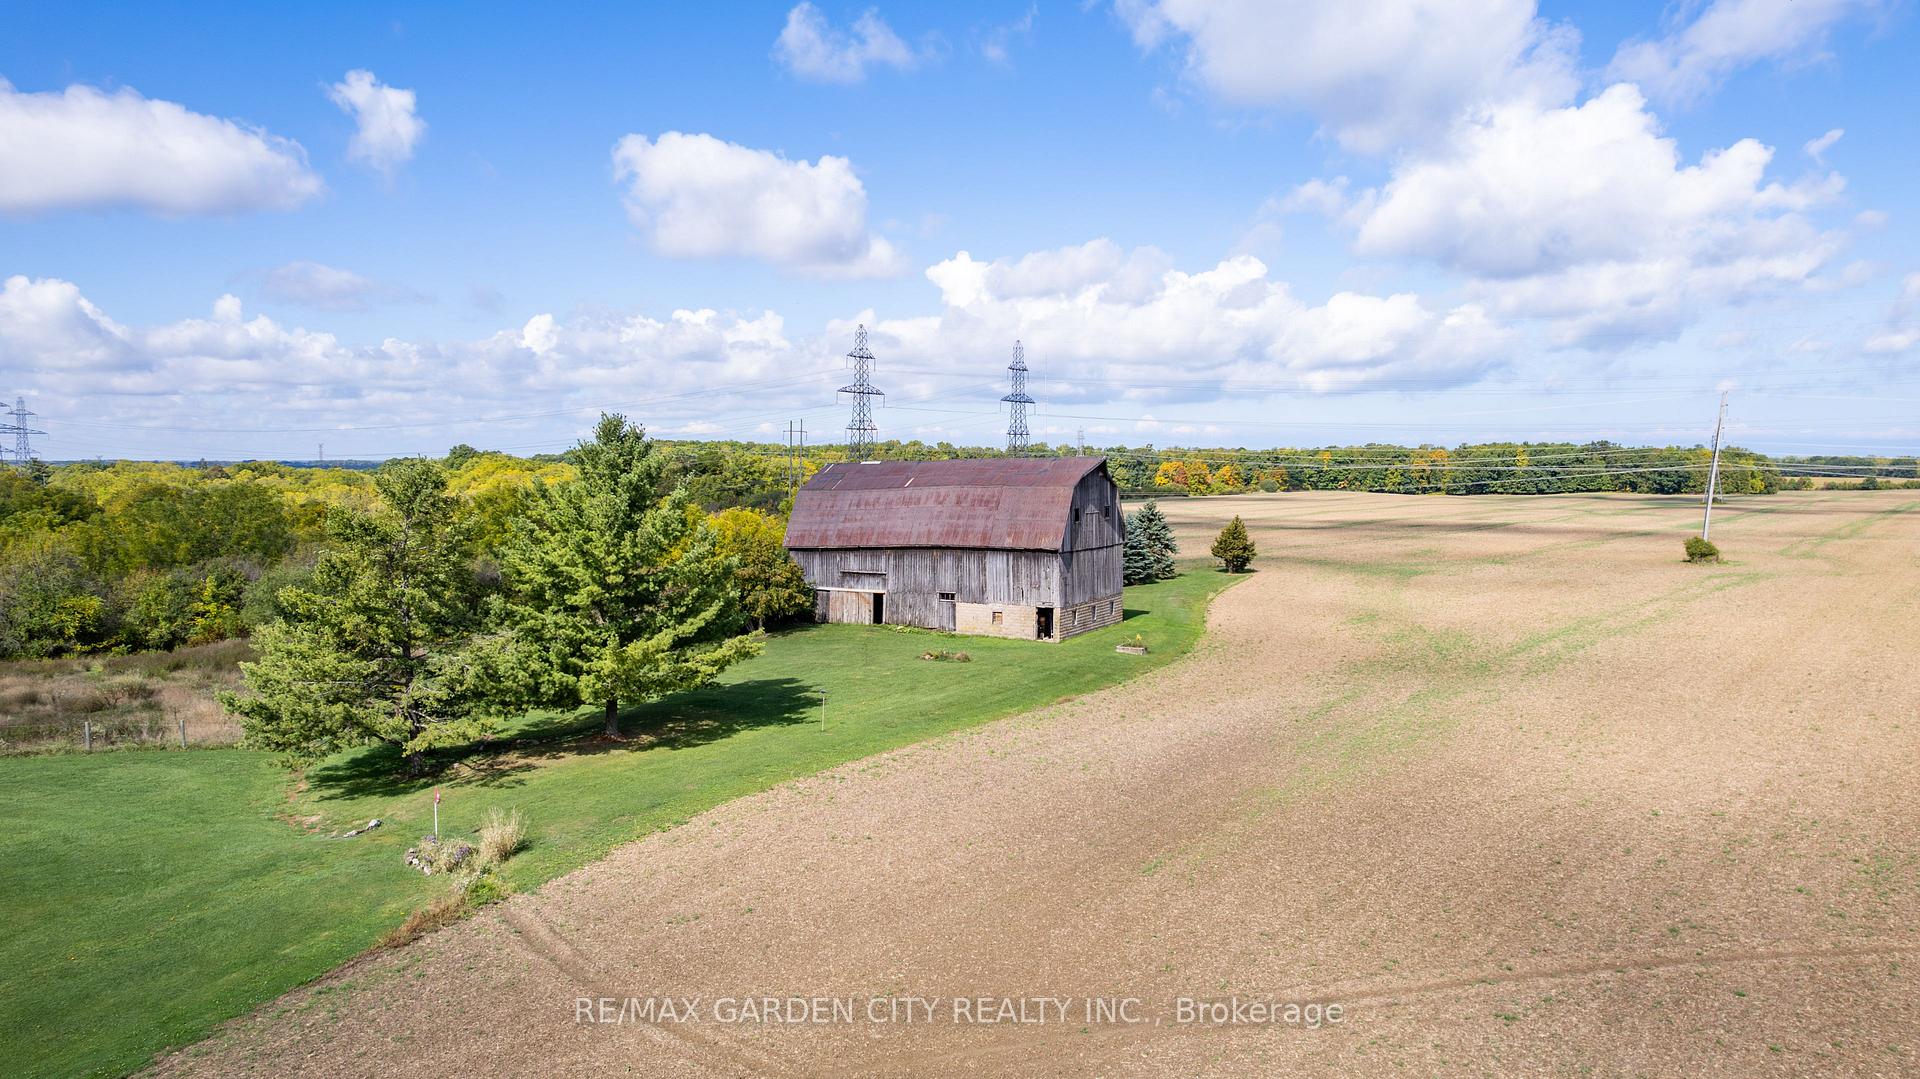
- 27+ acres ideal for Agri-Tourism.
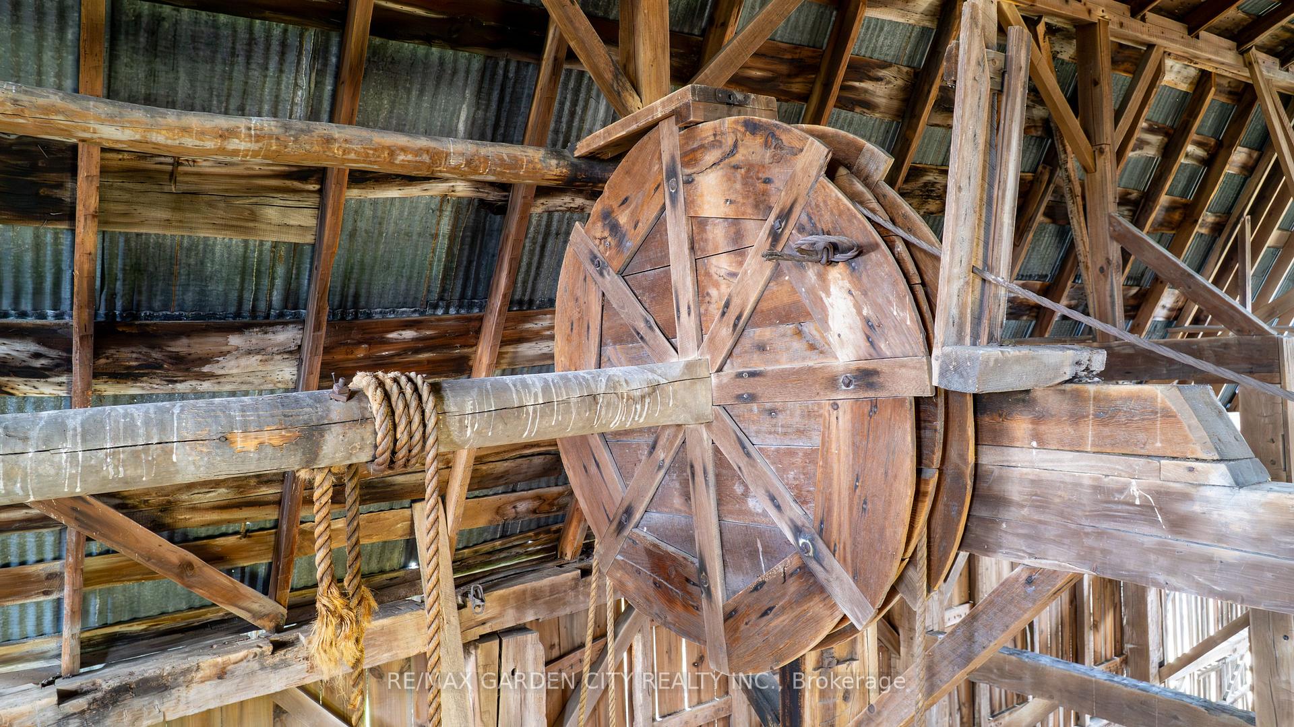
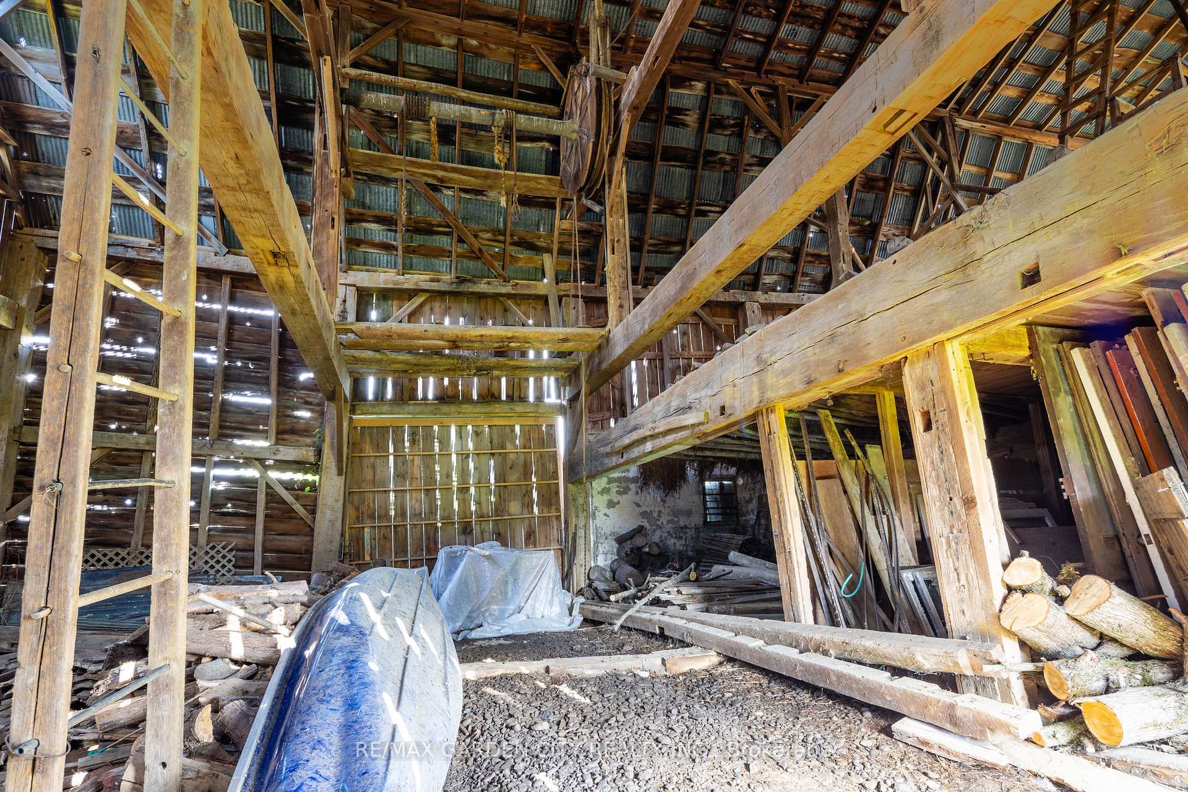
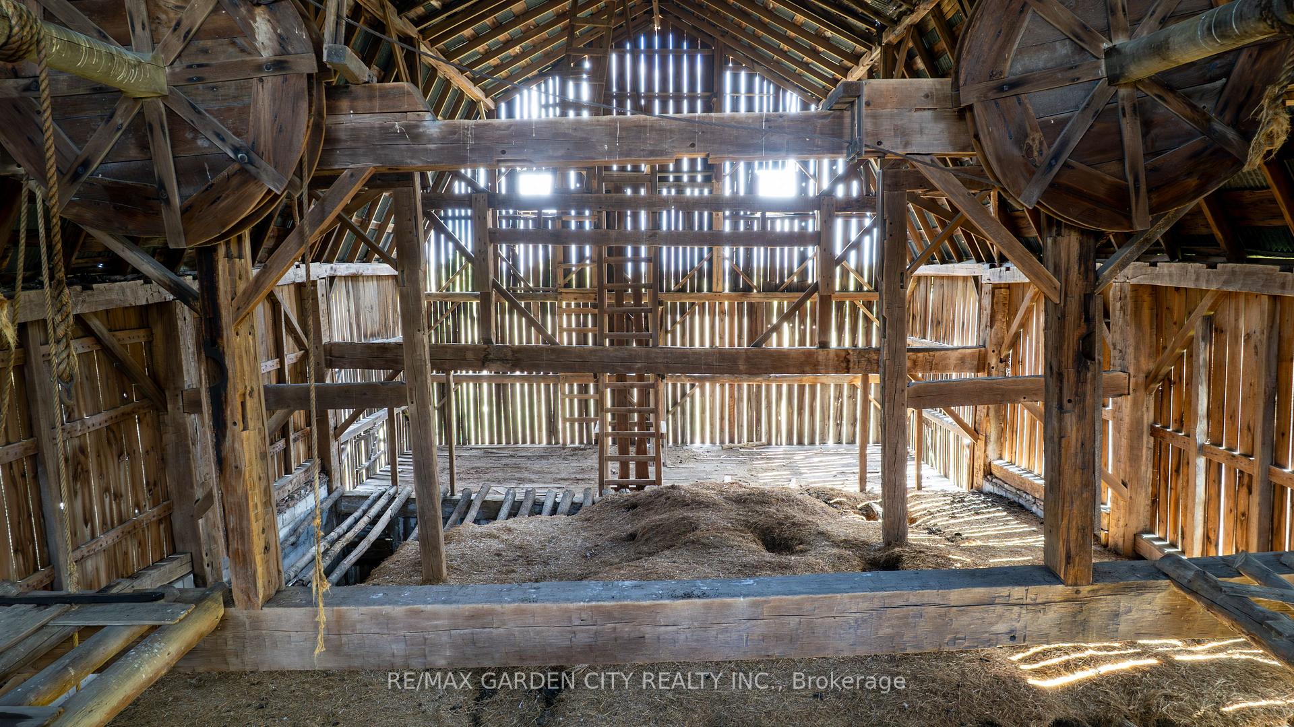
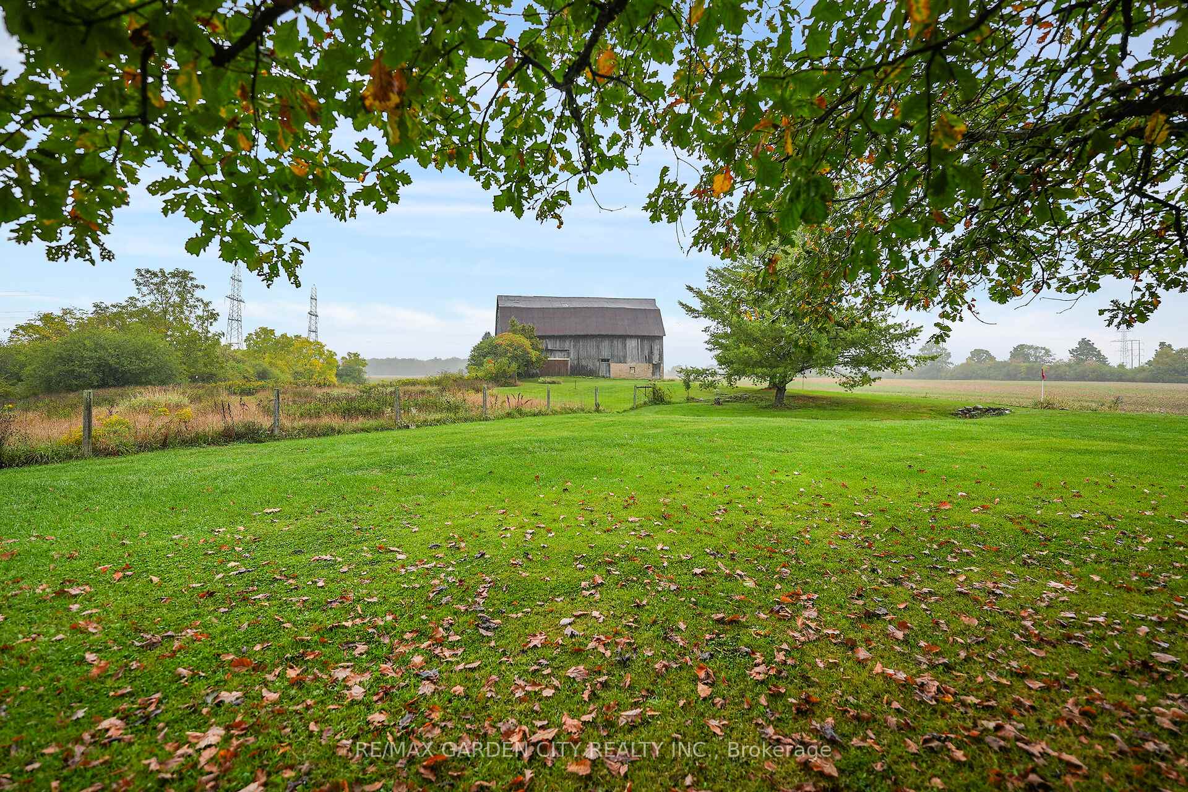
- Historic barn built in 1819.
- Mature orchard with heirloom trees.
- Picturesque setting with streamside access.
- Potential for various agricultural ventures.
- Visionary plans for future development.
- Quick access to major highways.
- Includes additional adjacent lots for expansion.
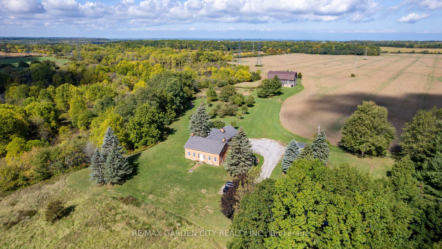
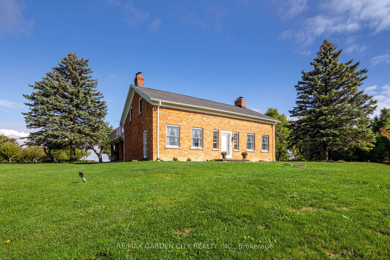
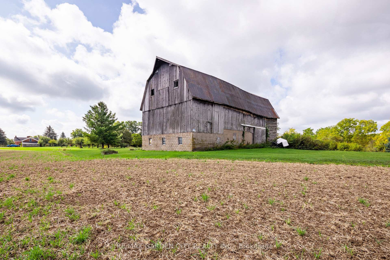
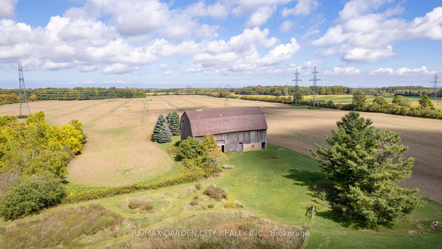
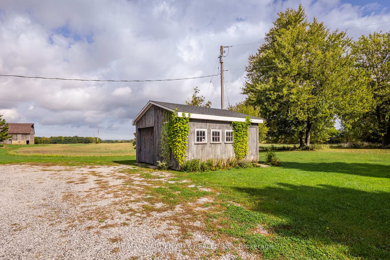
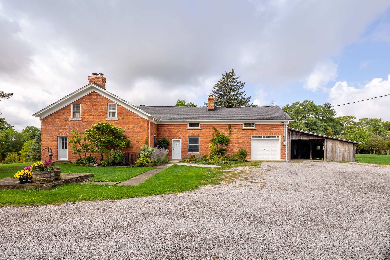
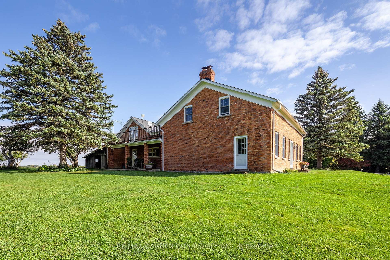
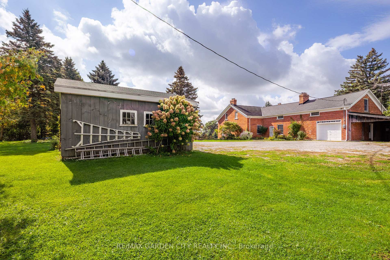
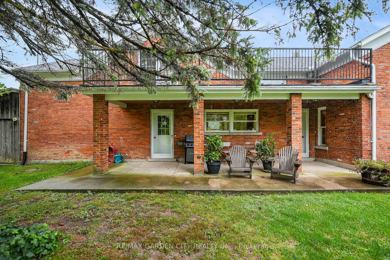
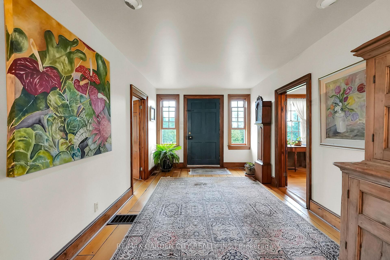
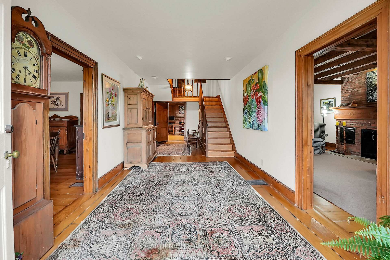
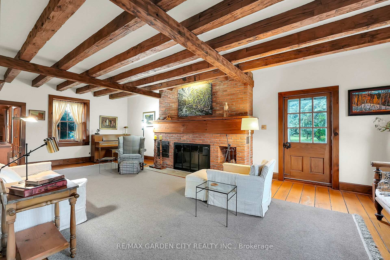
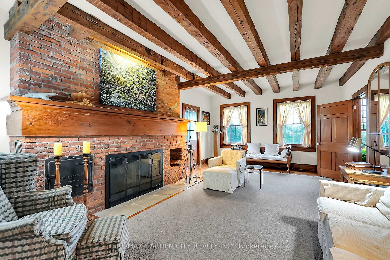
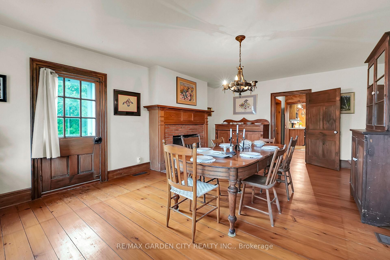
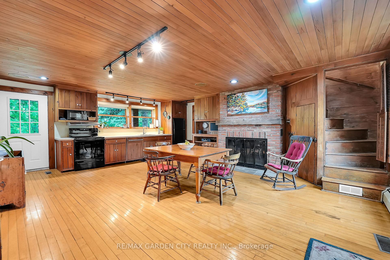
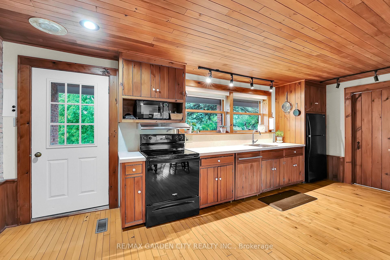
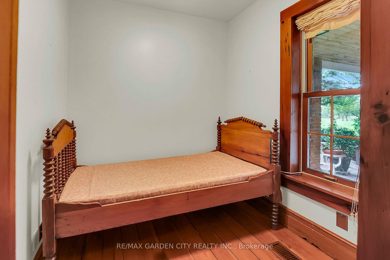
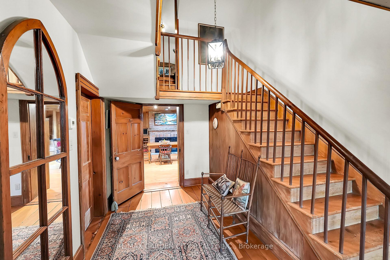
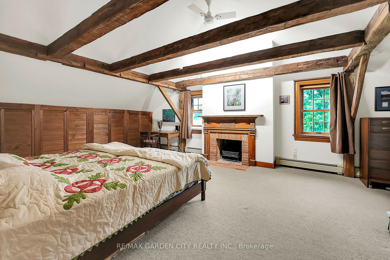
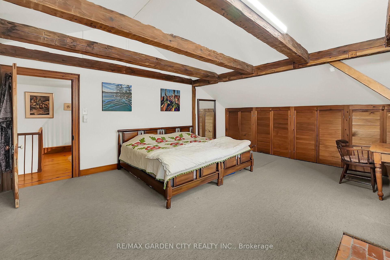
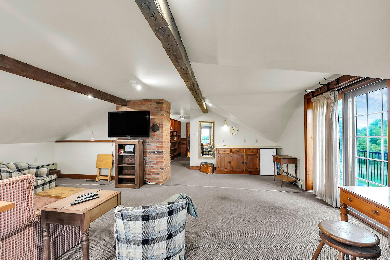
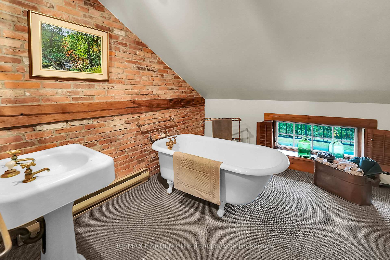
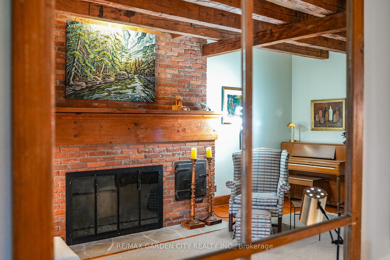
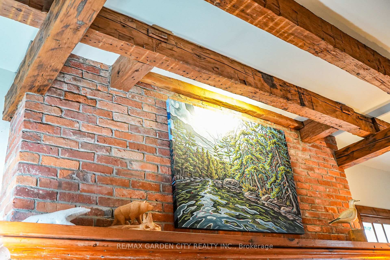
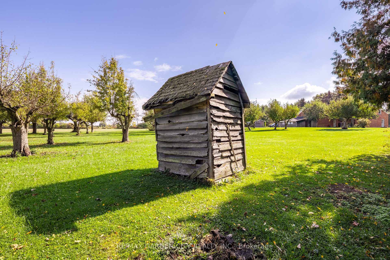
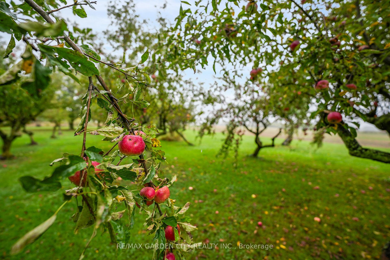
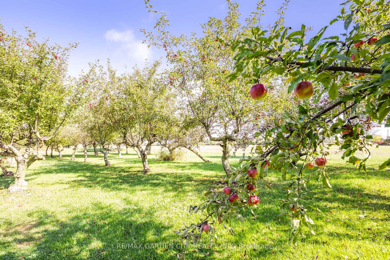
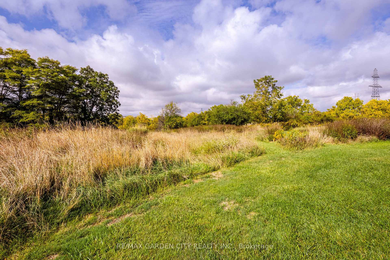
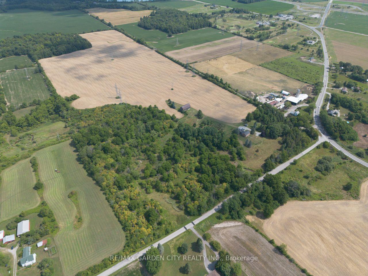
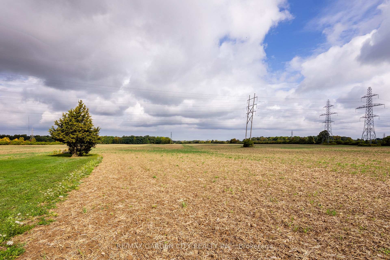
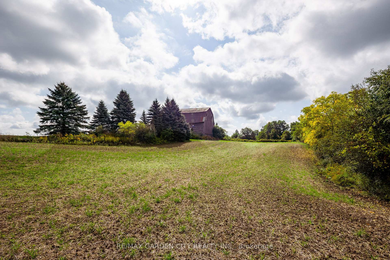
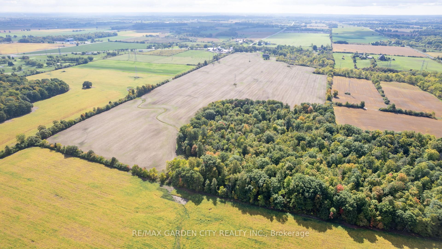
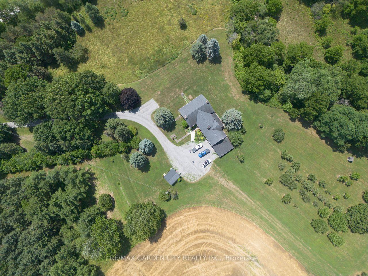
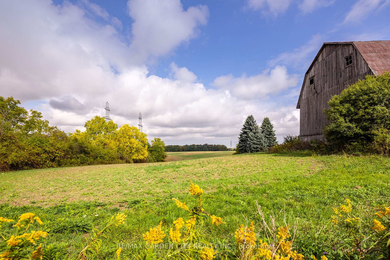
Some properties simply offer acreage. This one offers more than two centuries of Niagara history, centred around an early-1800s brick homestead. The Harley-Swayze Farm spans 27 acres, where the character-filled 1803 farmhouse, an 1819 swing-beam barn, productive farmland and spring-fed Swayze Creek create a truly distinctive setting.A mature red-oak-lined driveway provides an impressive approach to the hilltop home, previously featured in Century Home magazine. Filled with character throughout, it offers the warmth and individuality that only a home of this vintage can provide.Nearby, a productive heirloom apple and pear orchard includes heritage trees over 100 years old, among them five rare Swayze apple trees named for the pioneering Swayze family who once owned the farm. Beyond are open farm fields and a beautifully treed valley where Swayze Creek winds through the property, with potential for trout fishing.The historic barn, recently featured in local historian Hugh Fraser's Swing Beam Barns of Niagara, remains a striking centrepiece and connection to the farm's agricultural past.Looking forward, the property offers exciting possibilities for agriculture and agri-tourism. Concept plans illustrate how food, art, entertainment, weddings and other events, along with branded products grown or produced on-site, might come together here. With quick access to Highway 406, concepts could include a cidery, brewery or winery, subject to applicable approvals.Two separately severed adjoining parcels totalling approximately 67 acres are also available through a separate offering by the same owners, allowing buyers to assemble more than 94 acres in total if desired.A special property with a remarkable past - ready for someone with the vision to carry it into the future. Make this beautiful property, Your Niagara Home.
Key Facts & Features
Property Costs
- Annual Property Tax Amount
- $6,536
- Land Transfer Tax Fee
- $26,075
Rental Items
- Rental Equipment
- None
- Basement Type
- Partial Basement
Interior Features
- Laundry Level
- Main Level
- Interior Extras
- Brick & Beam, Water Heater
- View
- Creek/Stream, Meadow, Pasture, Trees/Woods
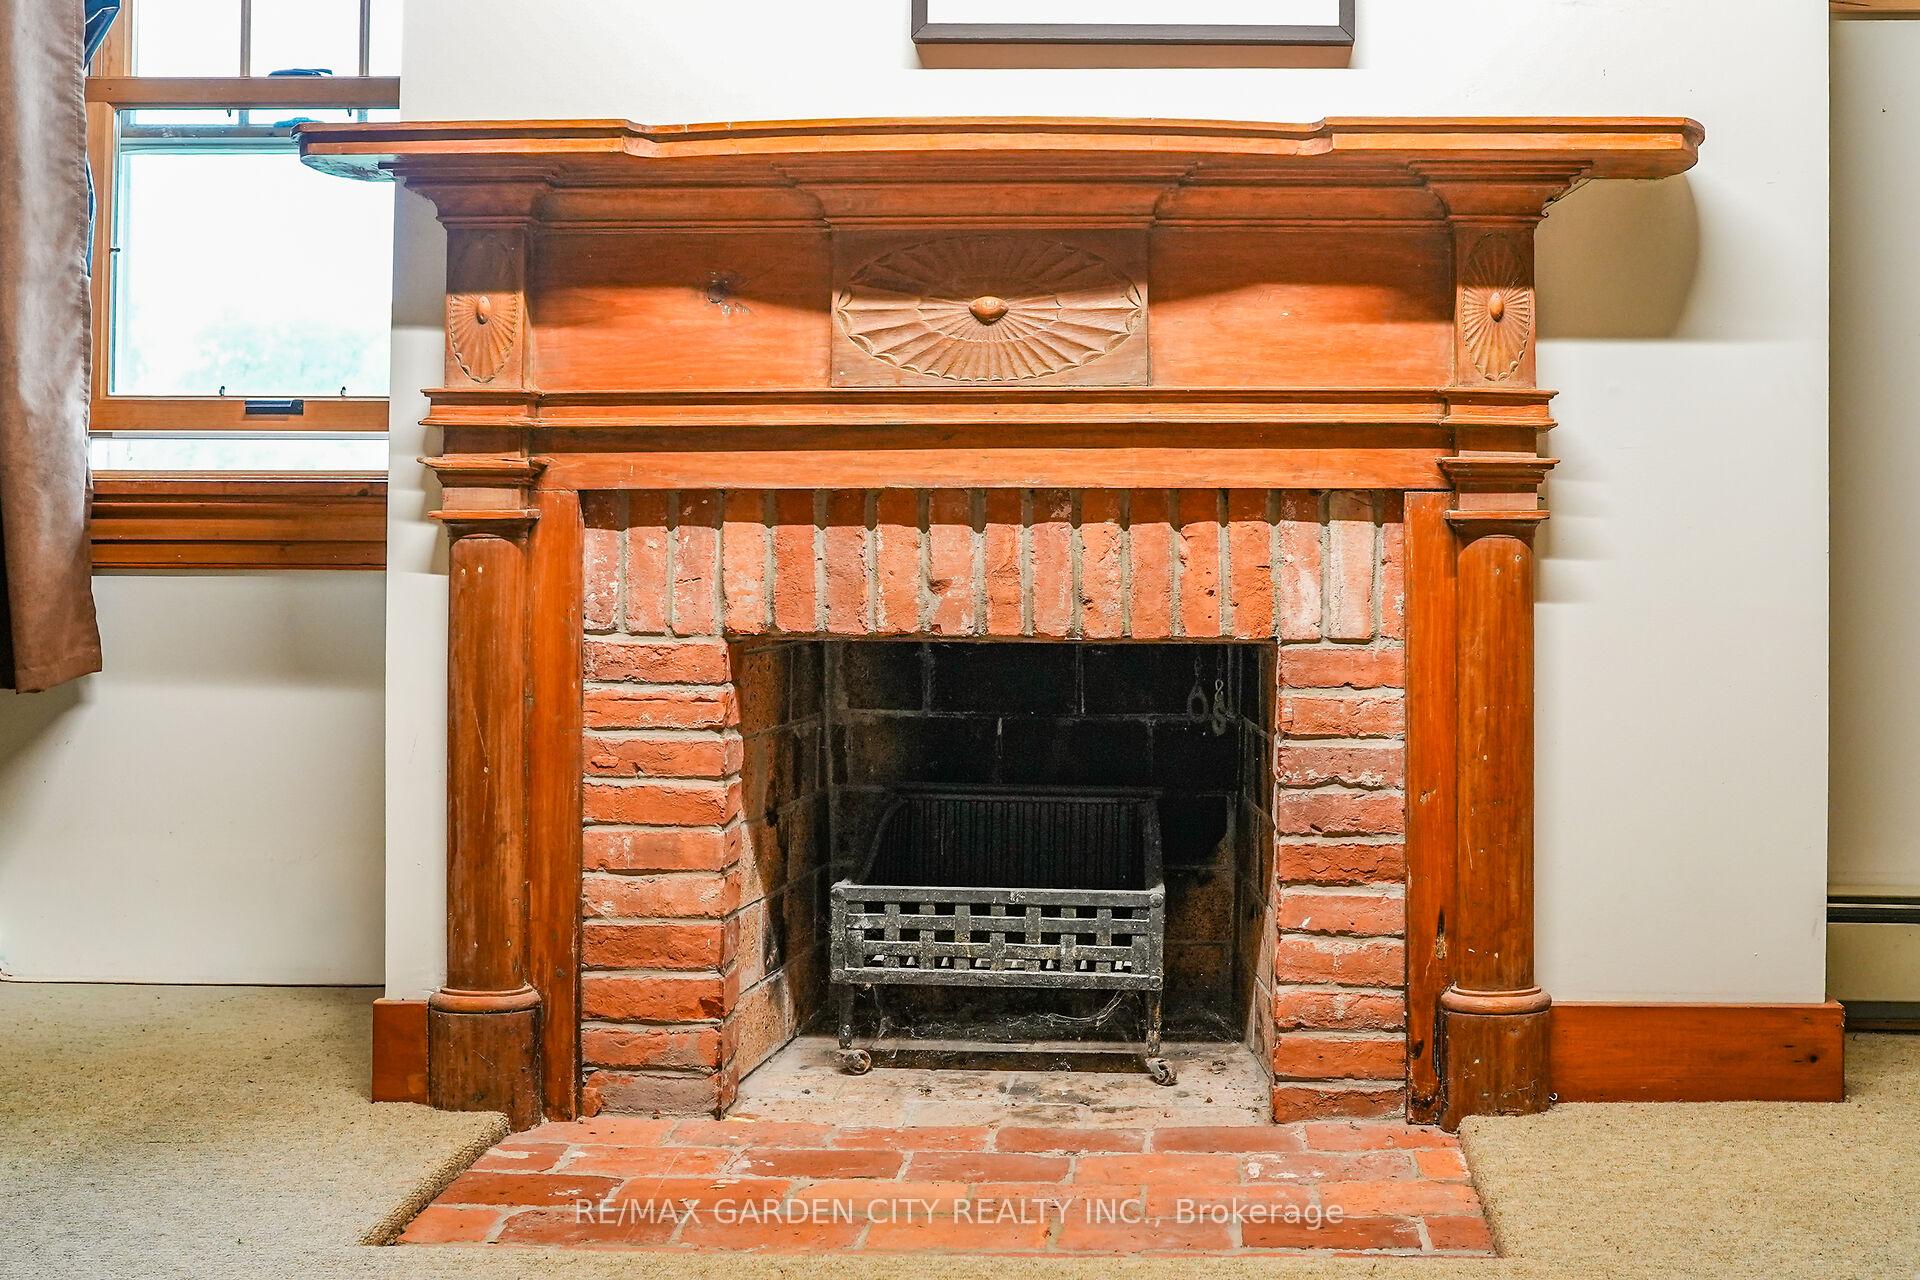
- Fireplace/Stove
- Yes
- Fireplace Features
- Wood
- Elevator
- No
Exterior Features
- Exterior Extras
- Porch
- Pool
- None
Building
- Building Type
- Farm
- Building Style
- 2-Storey
- Approx Age
- 100+
Construction
- Exterior Finish
- Brick
- Roof
- Asphalt Shingle
- Foundation Details
- Stone
- Special Designation
- Unknown
Lot
- Lot Front
- 1267.13 ft
- Lot Depth
- 1045.91 ft
- Lot Size
- 27.333
- Lot Shape
- Irregular
Inclusions
- Inclusions
- Fridge, stove, washer, dryer, dishwasher, all window treatments, water filtration system, Kabota tractor, Toro zer-turn mower, farm tools and small wagon, all items in the barn, fireplace implements.
Exclusions
- Exclusions
- Light fixture in dining room.
Parking & Garages
- Garage Type
- Attached
- Garage Spaces
- 1
- Parking Spaces
- 10
- Total Garage And Parking Spaces
- 11
Heating & Cooling
- Heat Source
- Oil
- Heat Type
- Forced Air
- Air Conditioning
- Central Air
- Water
- Well
- Sewers
- Septic
- Natural Gas
- Yes
- Hydro
- Yes
- Cable
- No
- Telephone
- Yes
- Bedrooms
- 3
- Washrooms
- 3
- Kitchens
- 1
- Family / bonus room
- Yes
Room sizes
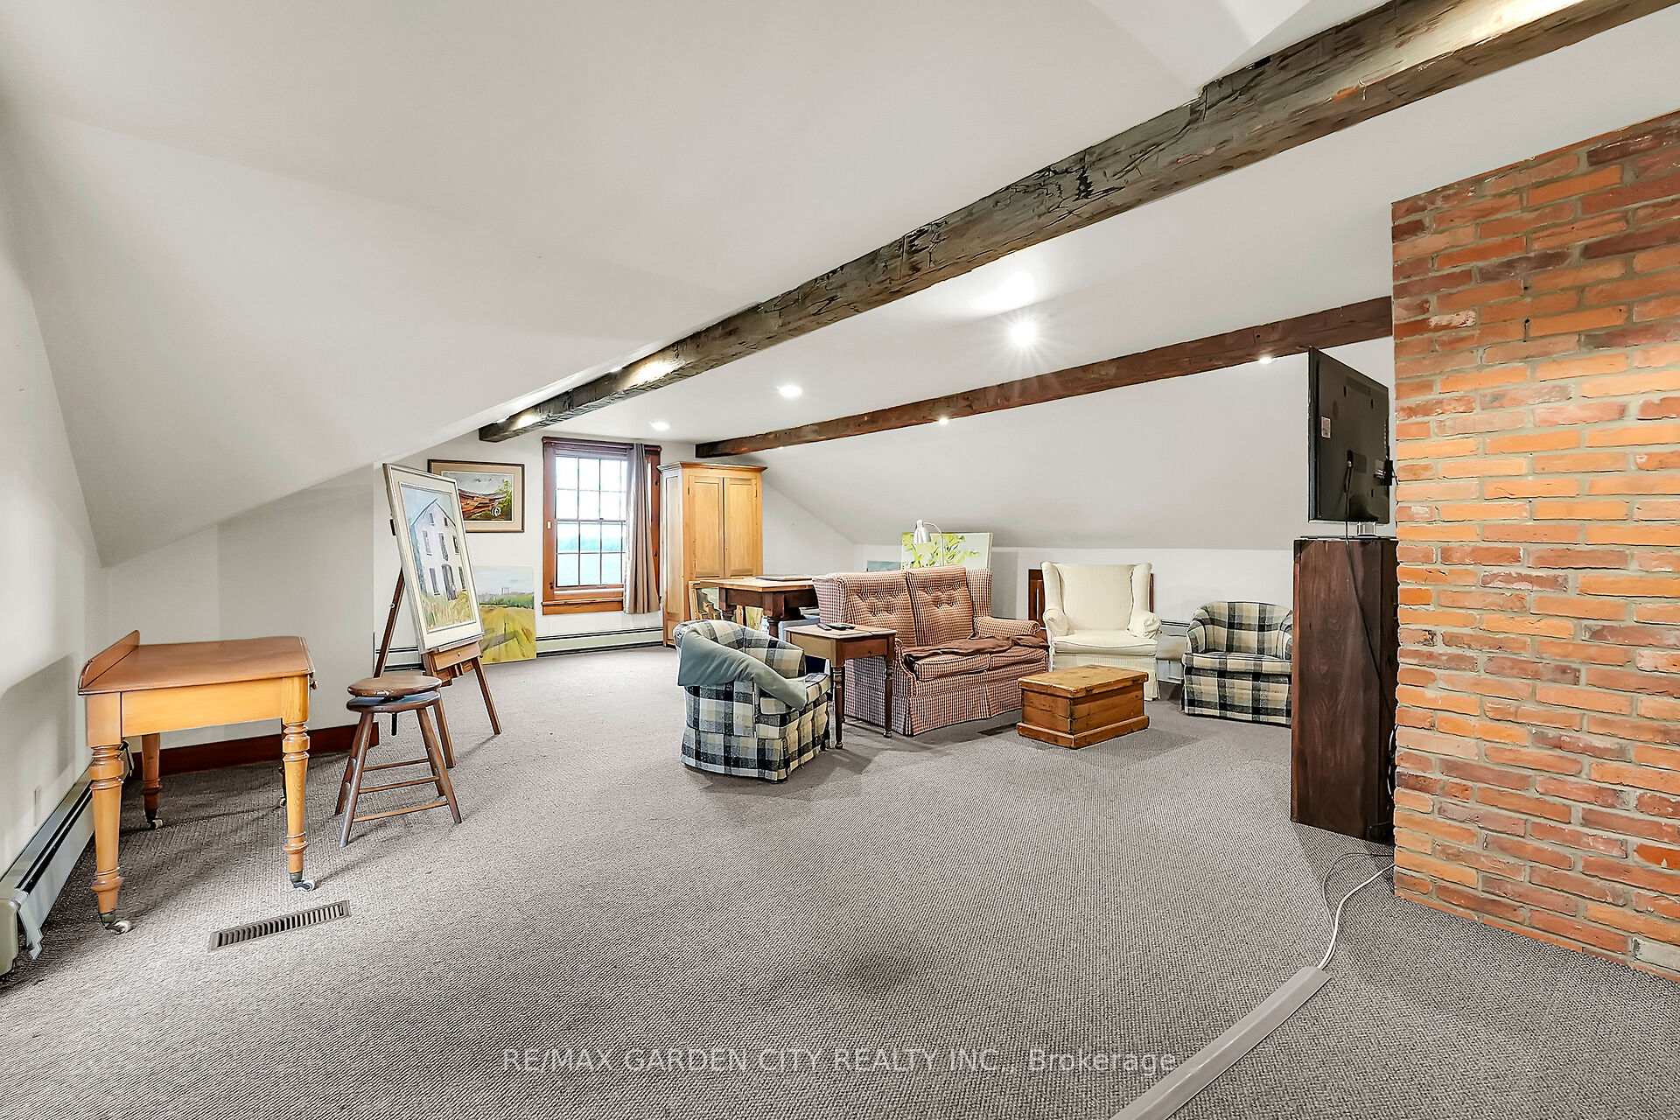
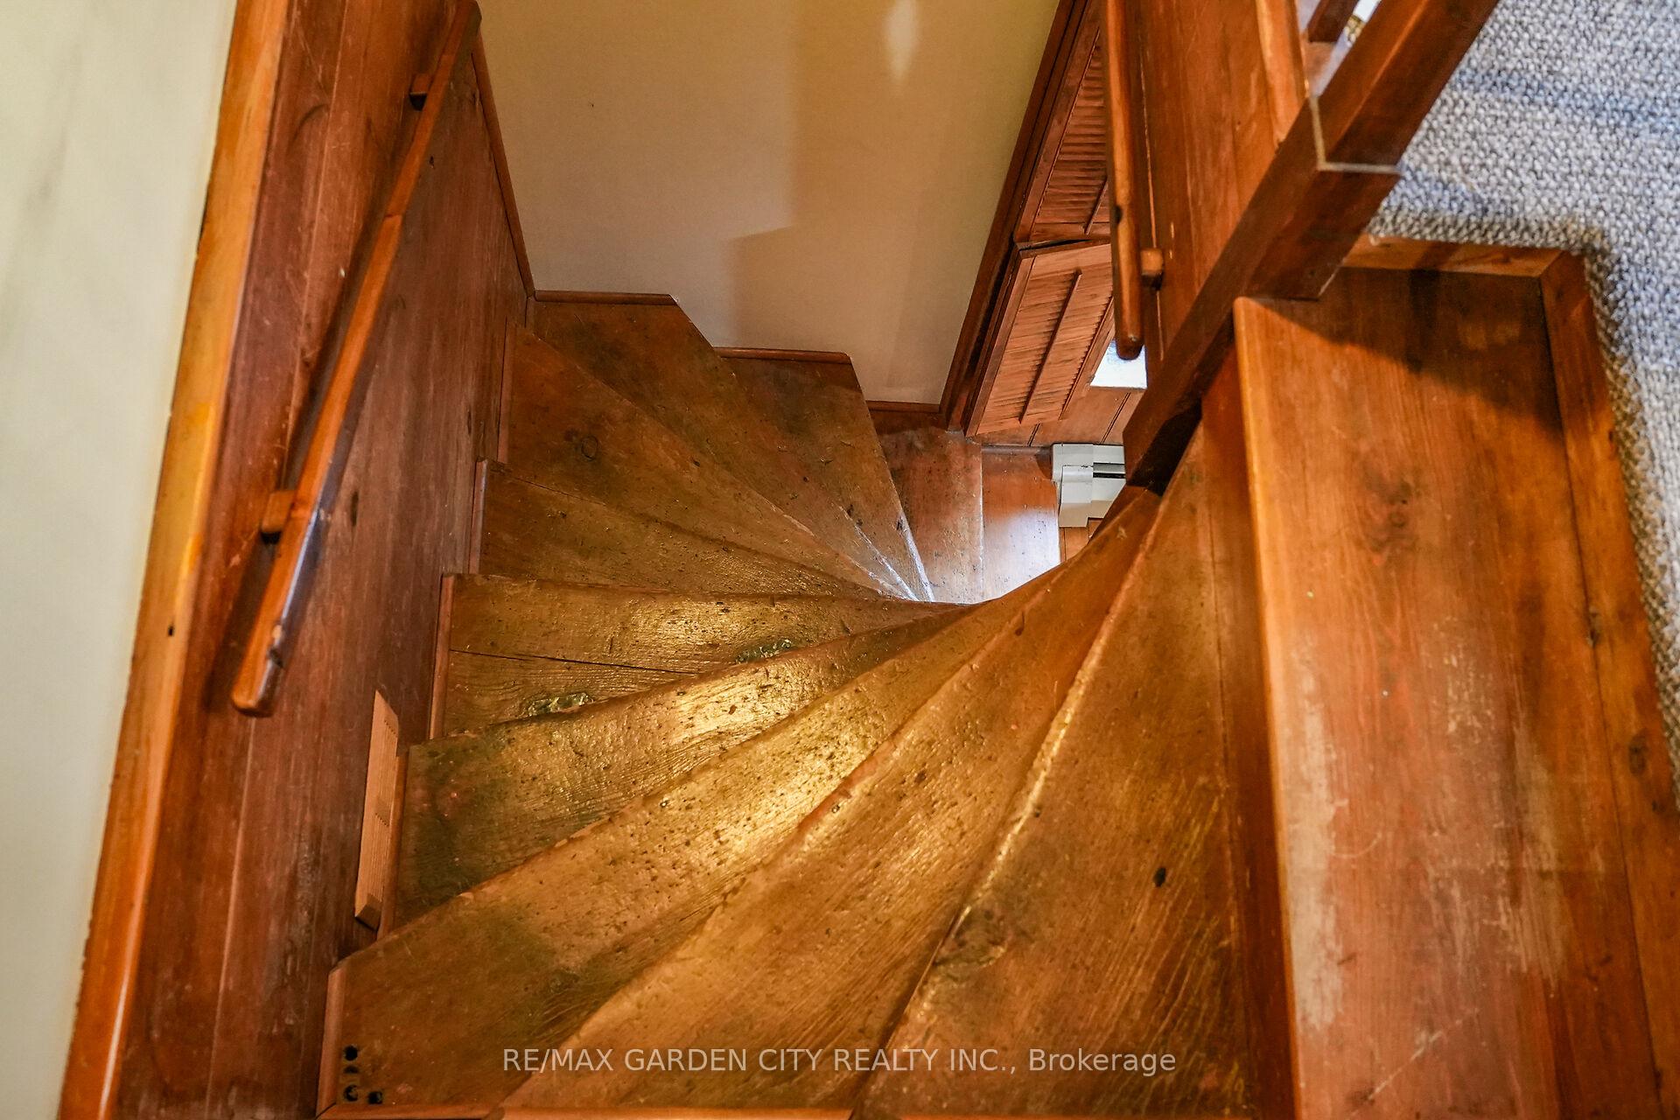
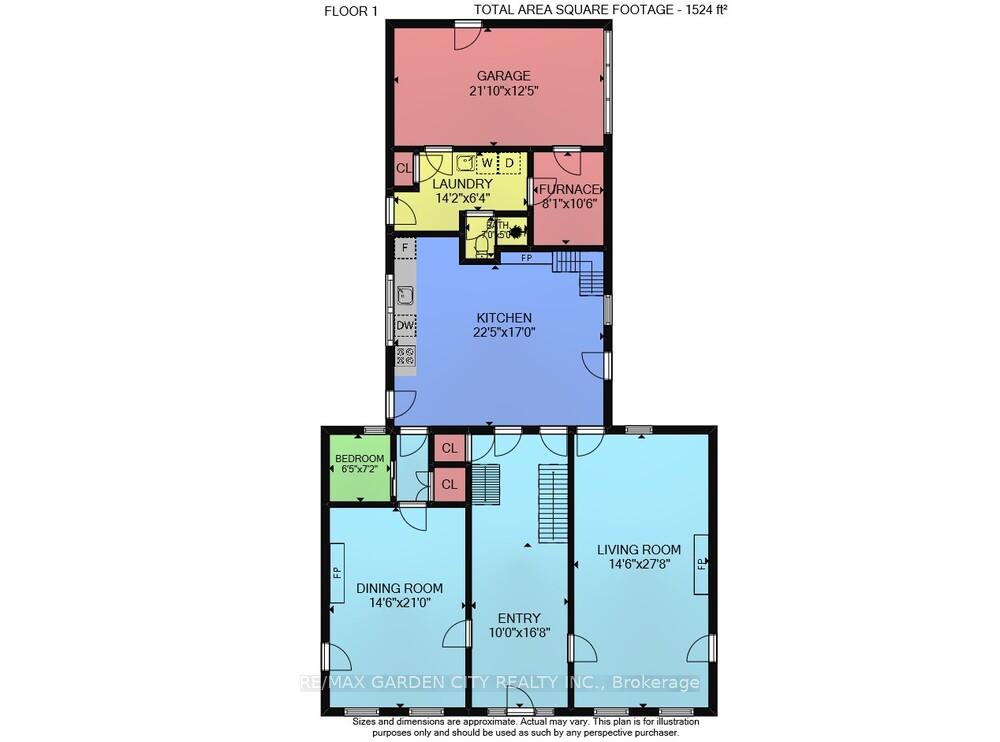
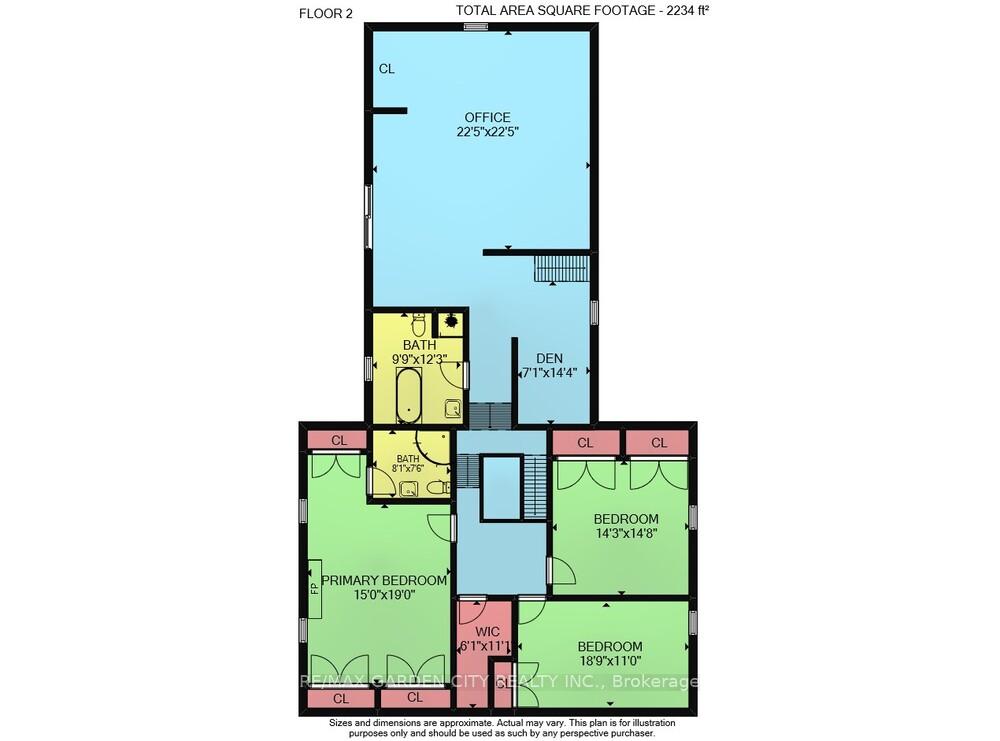
- Family Room—Second level, Balcony, Spiral Stairs
- Kitchen—Main level, Walk-Out, Hardwood Floor, Spiral Stairs
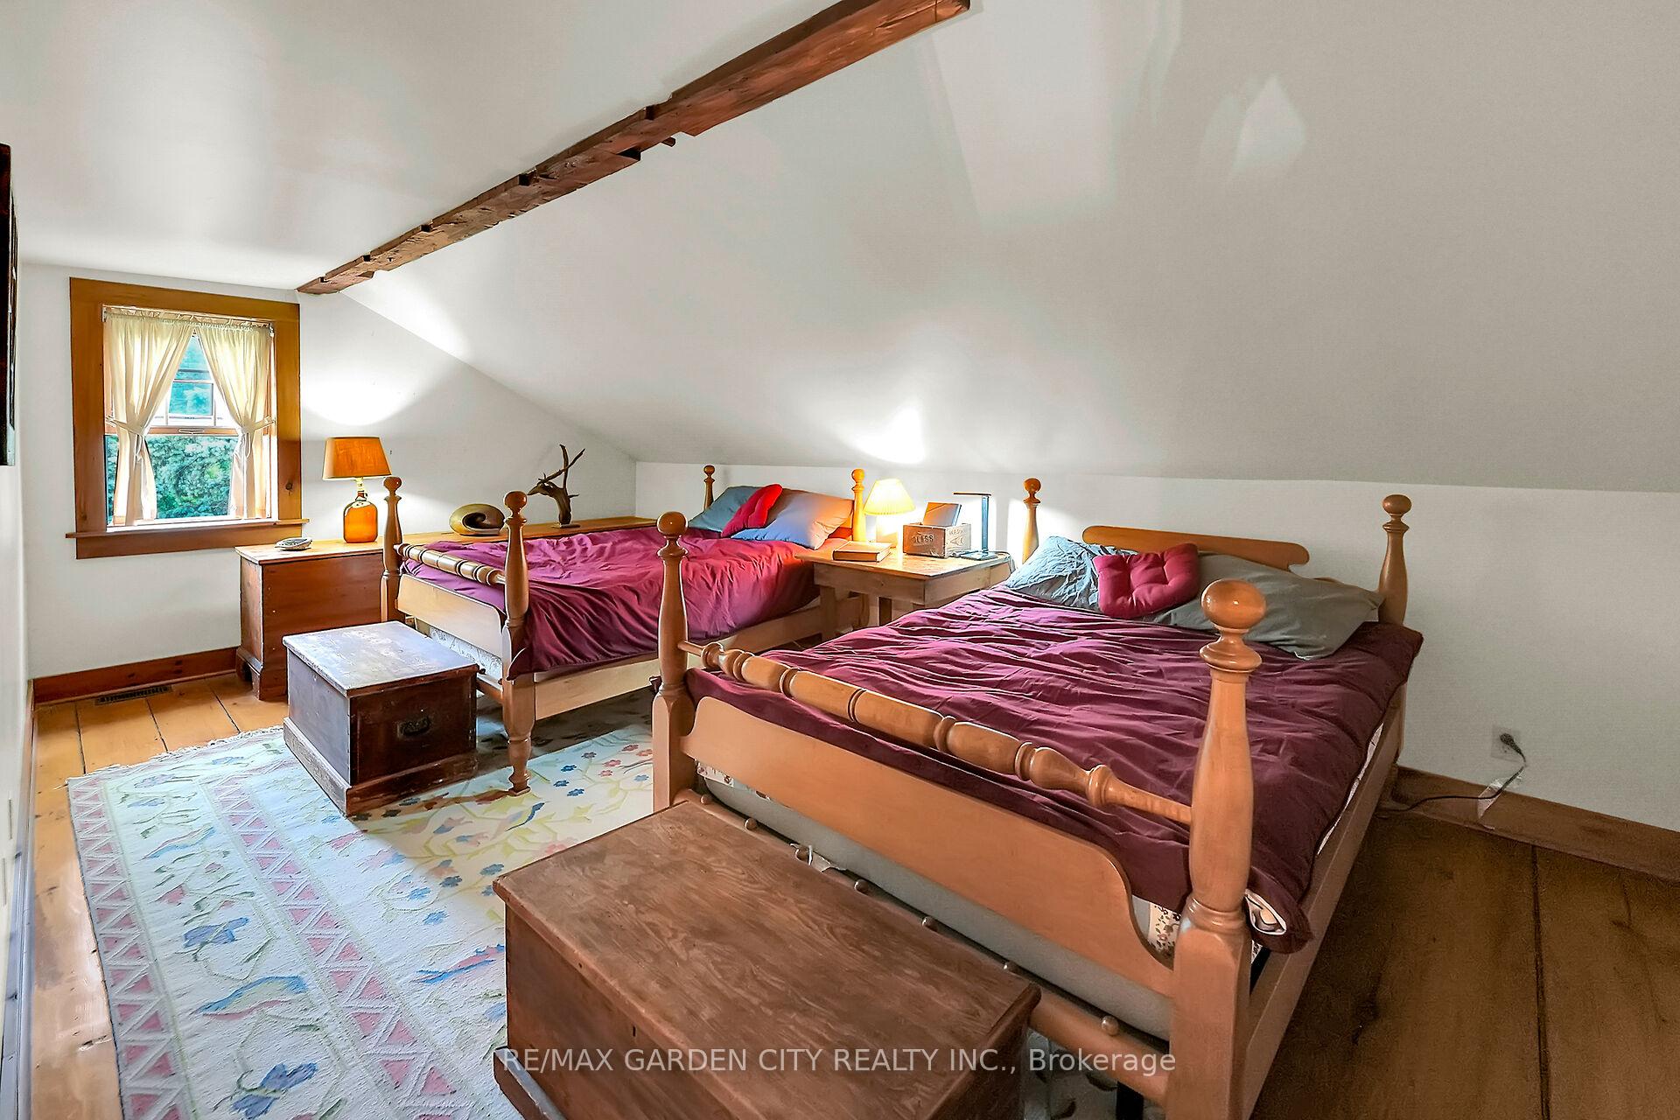
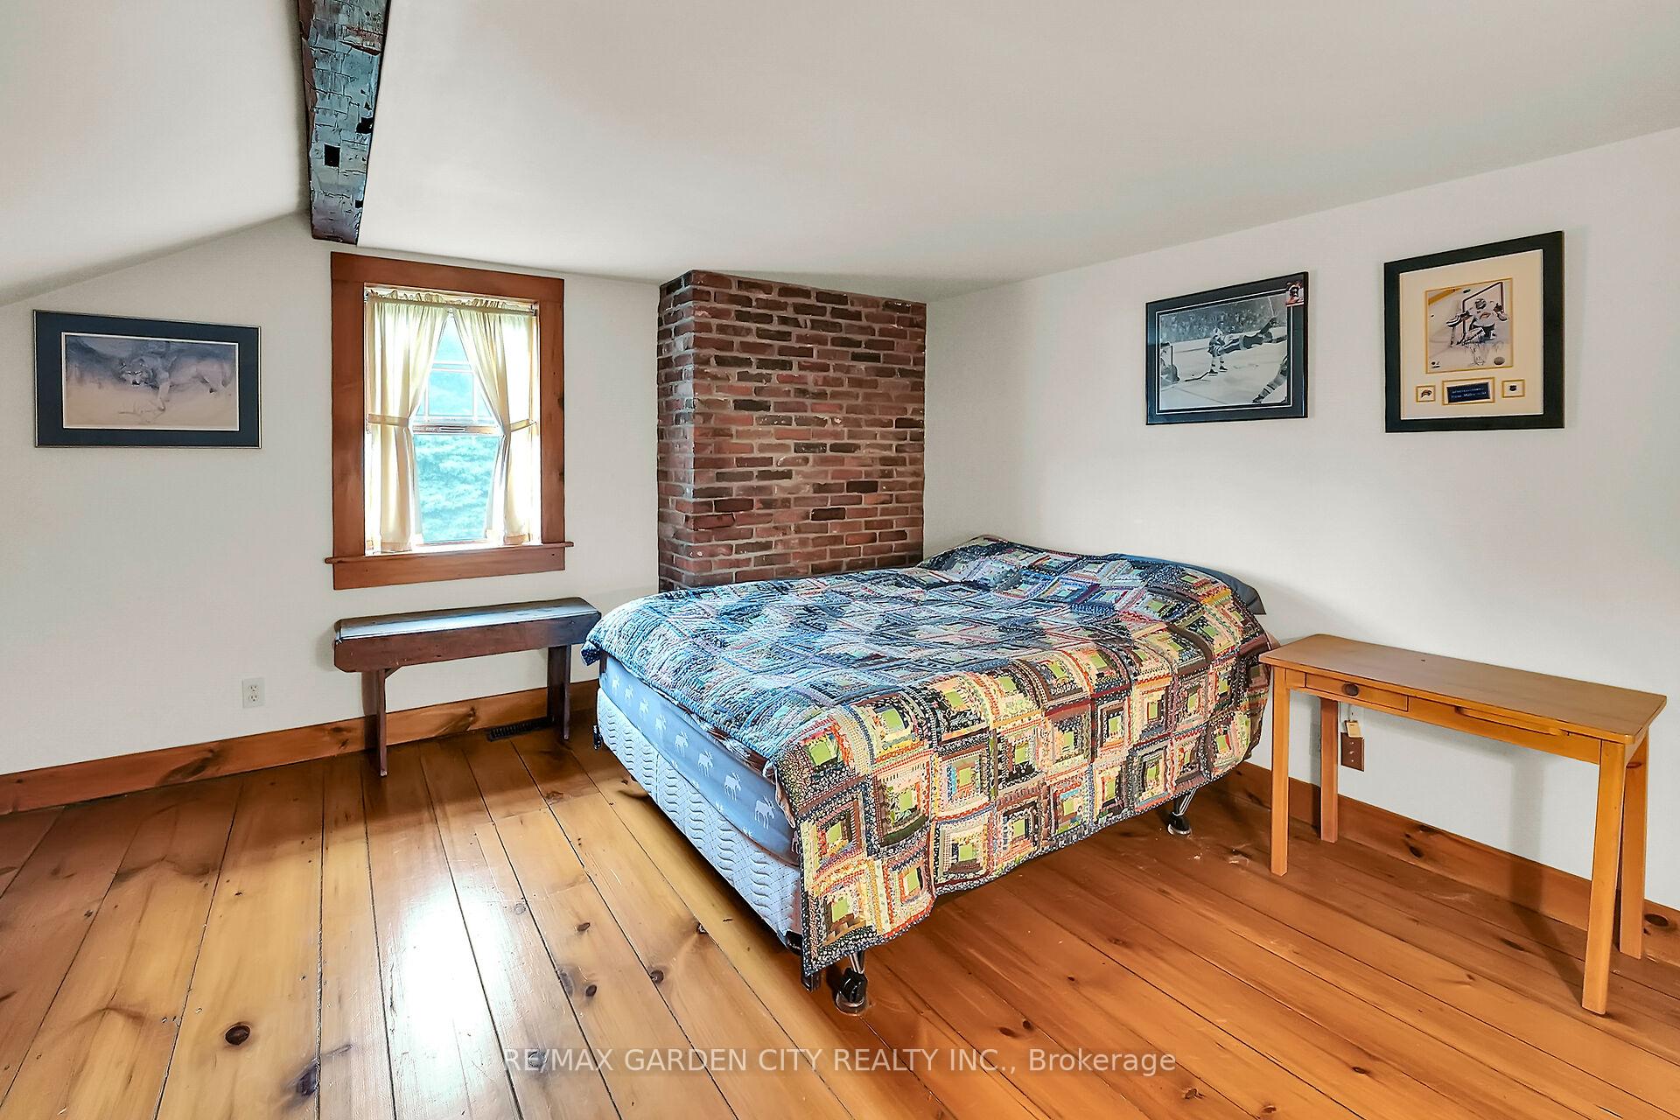
- Bedroom 3—Second level, Hardwood Floor, Double Closet
- Dining Room—Main level, Brick Fireplace, Walk-Out, Hardwood Floor
- Bedroom 2—Second level, Hardwood Floor
- Furnace Room—Main level
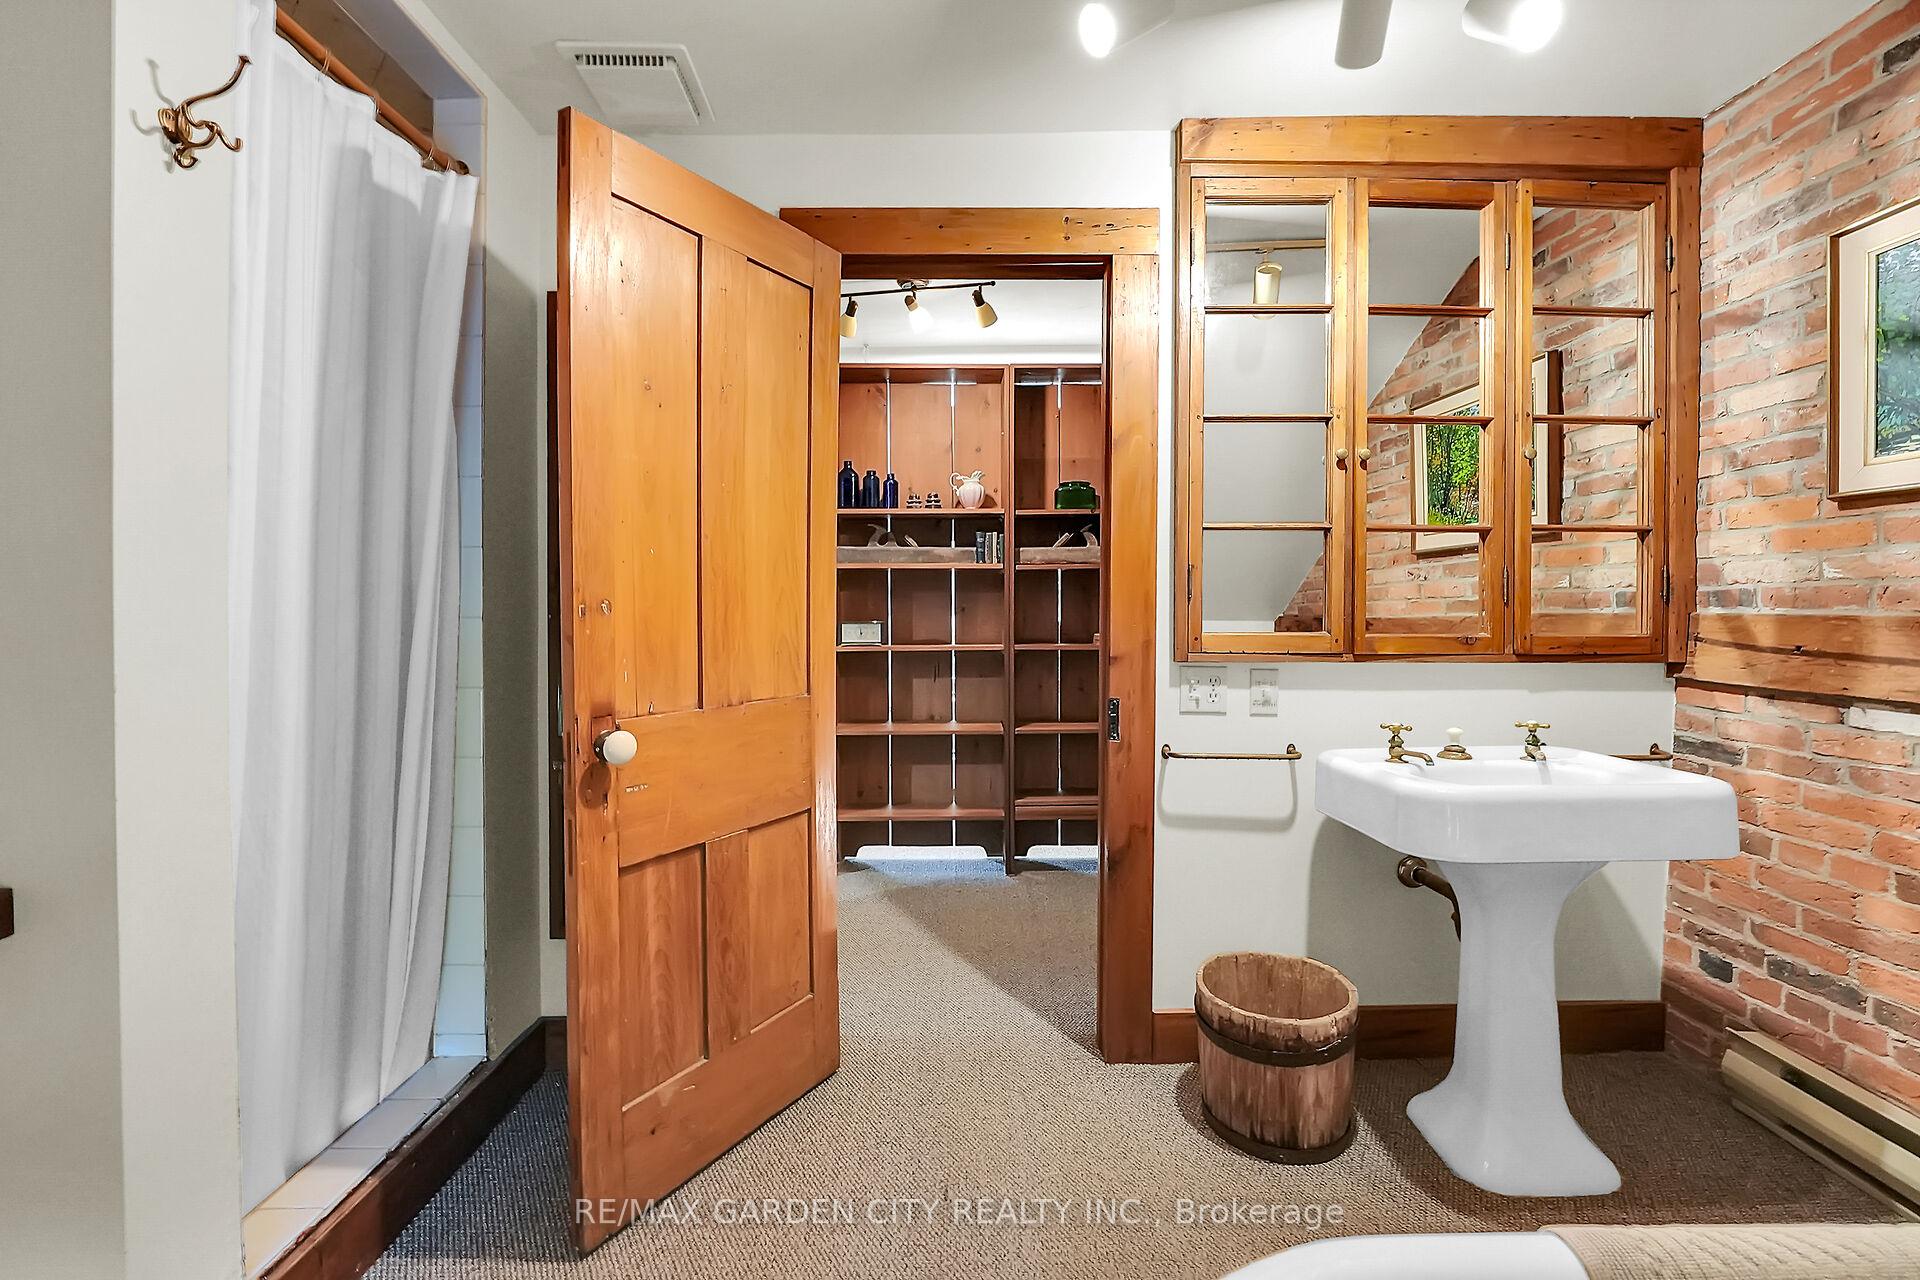
- Primary Bedroom—Second level, Hardwood Floor, Ensuite Bath, Brick Fireplace
- Den—Second level, Hardwood Floor
- Living Room—Main level, Brick Fireplace, Walk-Out, Hardwood Floor
- Foyer—Main level, Hardwood Floor
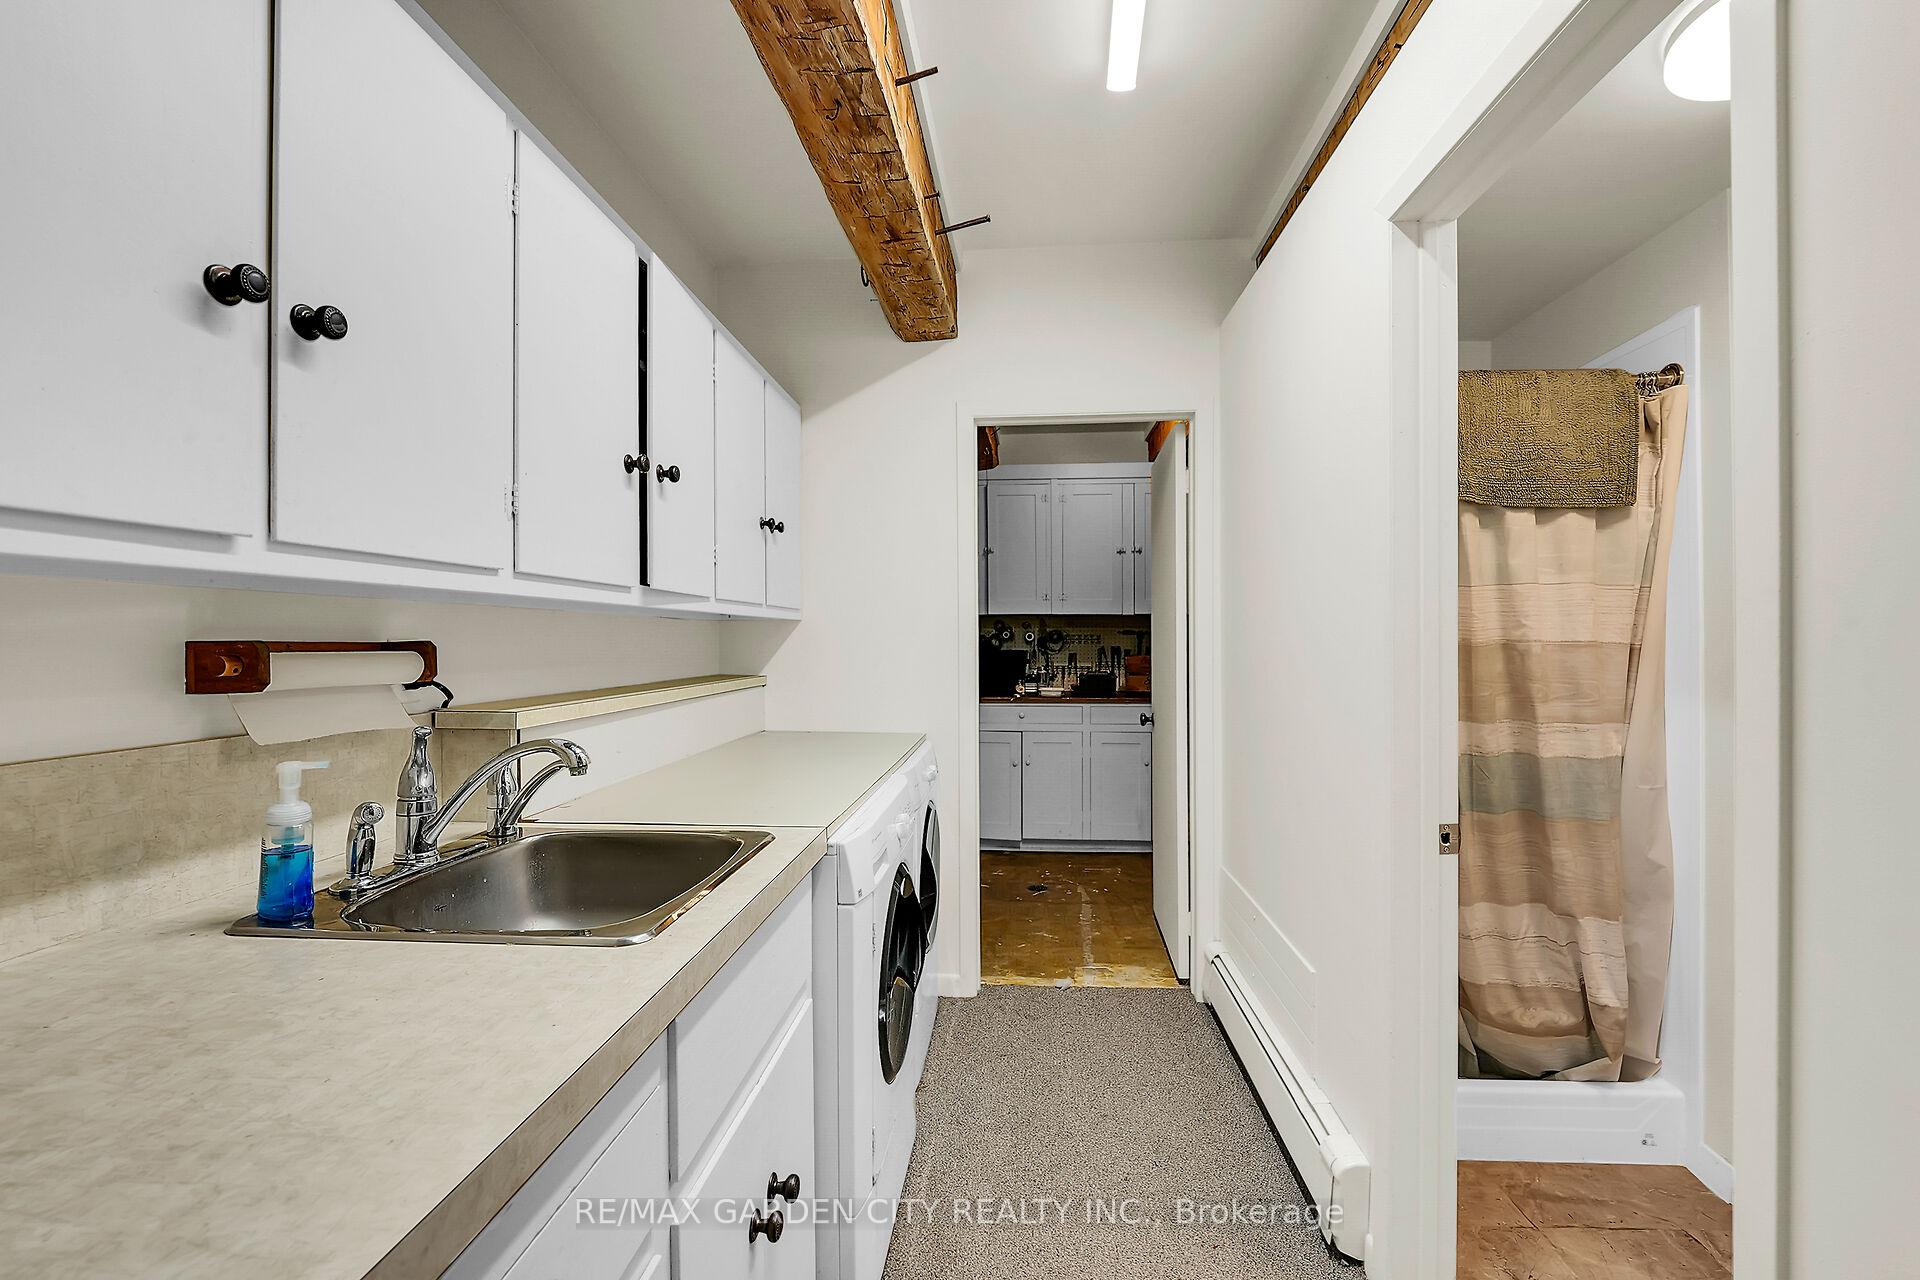
- Laundry—Main level, Walk-Out
- Office—Main level, Hardwood Floor
Washrooms
- 2-piece, Main
- 3-piece, Second
- 4-piece, Second
- Municipality
- Thorold
- Neighbourhood
- Cataract Road
- Main cross streets
- Merrittville Road
- Zoning
- AS, EP3, GNH
- Directions
- From 406, west on Beaverdams Rd., south on Merrittville Rd, west on Seburn Rd
- Waterfront
- Direct
- MLS® number
- X13708138
- Data source
- Toronto Regional Real Estate Board
- Listed on
- 2026-08-24
- Updated on
- 2026-09-20
- Days on market
- 52 days
- Possession date
- 2025-11-28
- Possession type
- Flexible
- Co-op commission
- 2
- Seller
- Listed by
- RE/MAX GARDEN CITY REALTY INC.
Home Market Value
Current home valuation for 2432 Seburn Road, Thorold, Cataract Road, Thorold, ON. Listed for $1,480,000
HOMEH Estimate
—
Estimated Sales Range
—
HOMEH Estimate for 2432 Seburn Road, Thorold, Cataract Road
Calculated with a real agent's CMA method — 45+ years of experience, codified. Not an AI guess.
Mortgage Payment Calculator
Compare up to 4 down payment scenarios
5% on first $500K + 10% on $980,000 over $500K
$123,000
| Scenario 1 | Scenario 2 | Scenario 3 | Scenario 4 | |
|---|---|---|---|---|
−Down payment | % $ | % $ | % $ | % $ |
+CMHC insurance | $54,227 | $41,292 | $35,224 | $0 |
=Total mortgage | $1,409,907 | $1,373,292 | $1,293,224 | $1,184,000 |
Amortization | ||||
Mortgage rate | % | % | % | % |
| Payment frequency | ||||
=Mortgage payment | $6,884monthly | $6,705monthly | $6,314monthly | $5,781monthly |
Land Transfer Tax
$26,075
$26,075
Around this home
No schools found nearby
Data provided by OpenStreetMap & Fraser Institute School Rankings
Ask HOMEH
New!Hi there!
👋Text or call (416) 301-9001
Recommended for you
Based on homes you've looked at.
No recommended properties found.
Nearby similar homes
No nearby properties found.
More real estate resources
Other homes nearby
Explore this area
Nearby neighbourhoods
No nearby listings available.