
25 Damude Avenue
Thorold (Hurricane/Merrittville), ON L2V 0G6
- 4+2Bedrooms
- 5Bathrooms
- 2Garage
- 1500–2000Sq Ft
- $5,348Tax
- 23×105 ftLot Size
 Estimated Value:$572,000See Free Estimate Report

Property not available for sale or for rent.
HOMEH One: full-service selling for a 1% listing fee. The buyer's agent commission is separate.
Free Home EvaluationHow Much Is My Home Worth?Homes for Sale NearbySale & Price History for 25 Damude Avenue, Thorold, Hurricane/Merrittville
Real estate boards require you to or to see the full details of this property.
*Sold prices and complete sale & price history are regulated data. Under the Trust in Real Estate Services Act, 2002 (TRESA) and the rules of the Real Estate Council of Ontario (RECO), and pursuant to the Multiple Listing Service® rules of the Canadian Real Estate Association (CREA) and the Toronto Regional Real Estate Board (TRREB), this information may be shown only to registered users who have agreed to the applicable terms of use (a Virtual Office Website, or "VOW," arrangement). HOMEH Inc., Brokerage therefore provides it to signed-in members only. Creating an account is free and takes under a minute.
About 25 Damude Avenue, Thorold, Hurricane/Merrittville
Summarized Description
- Spacious 1,628 sq ft freehold townhome.
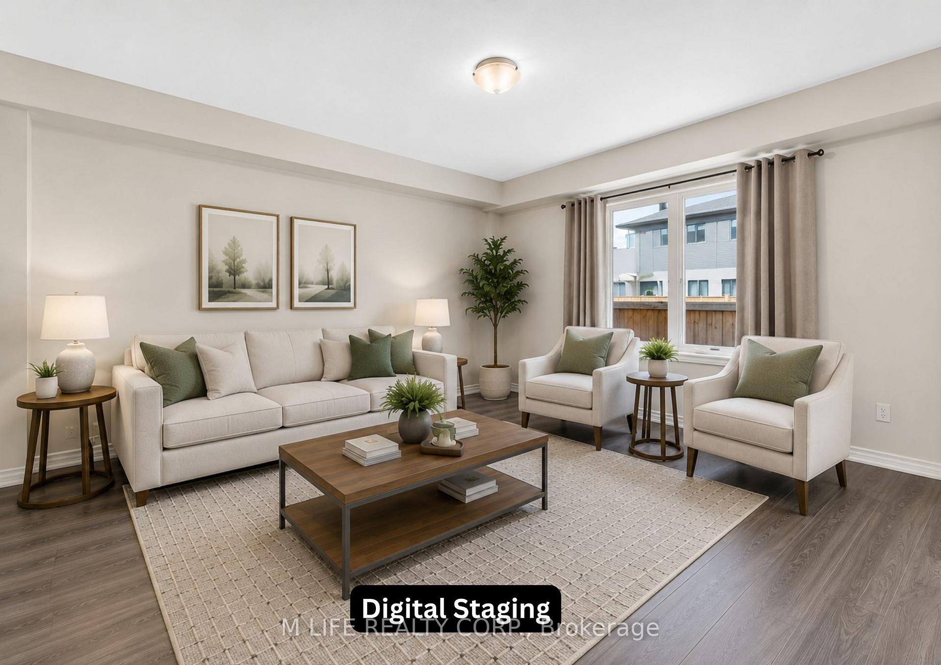
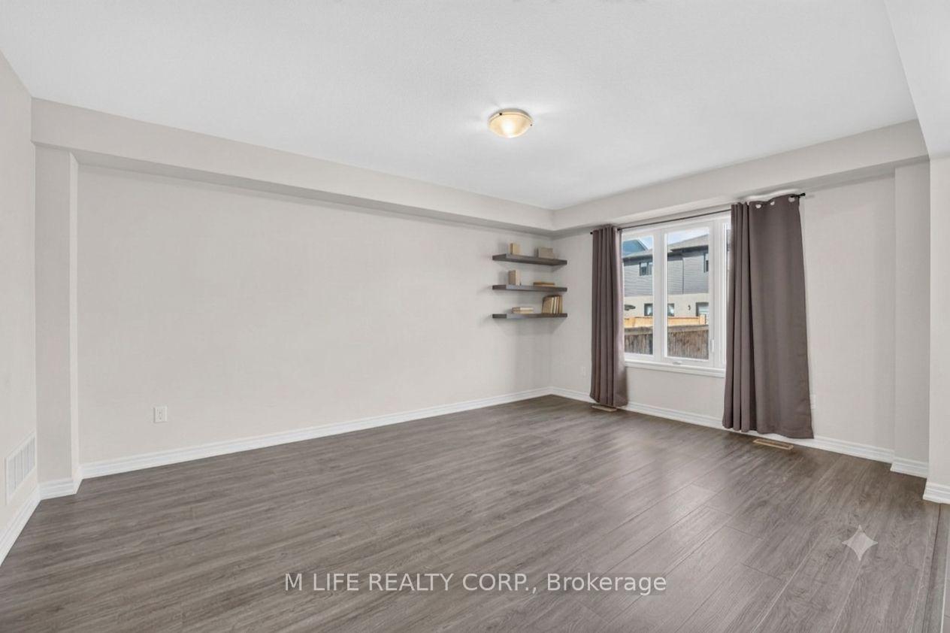
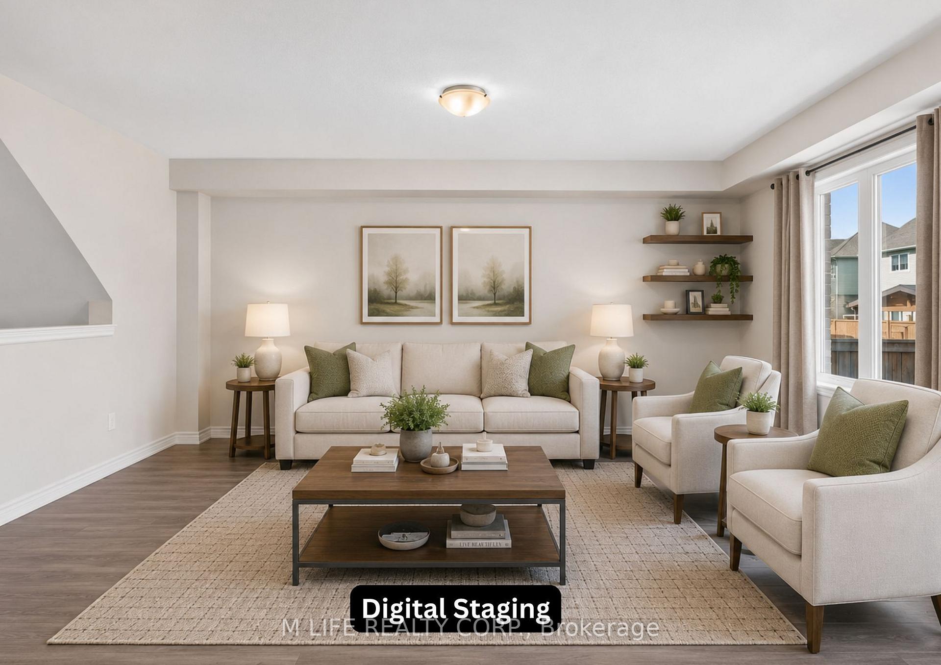
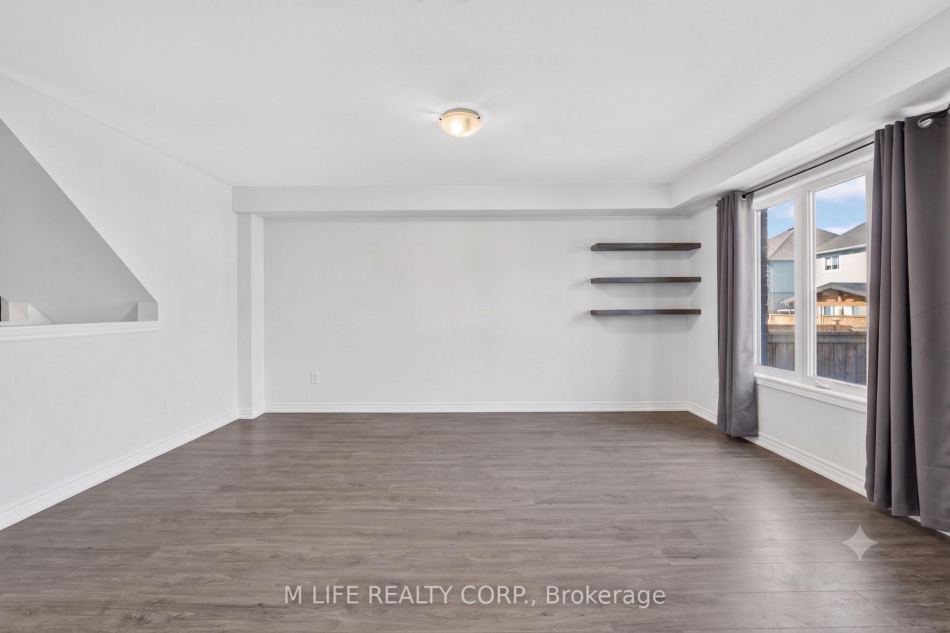
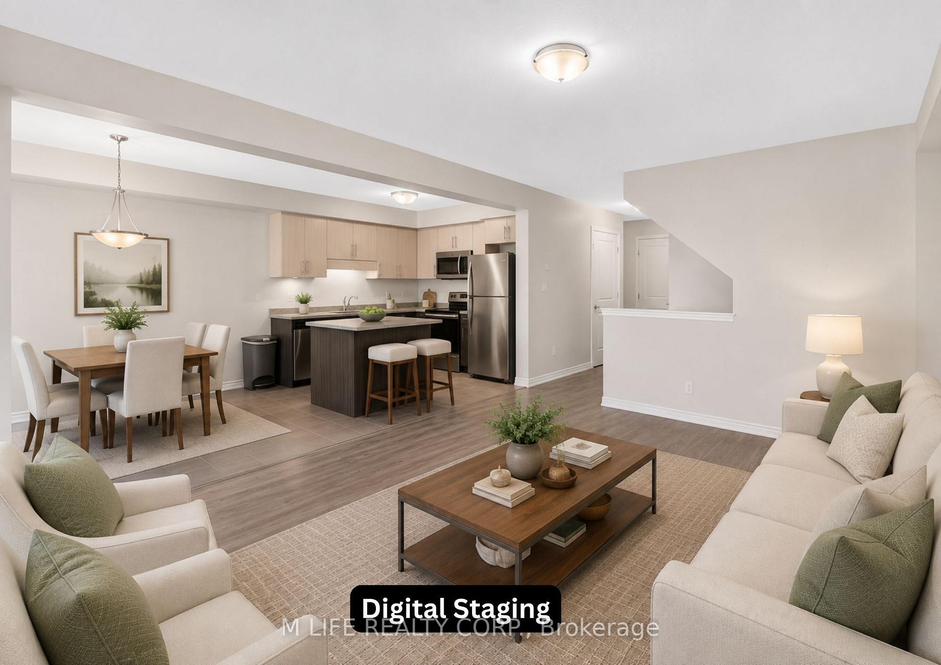
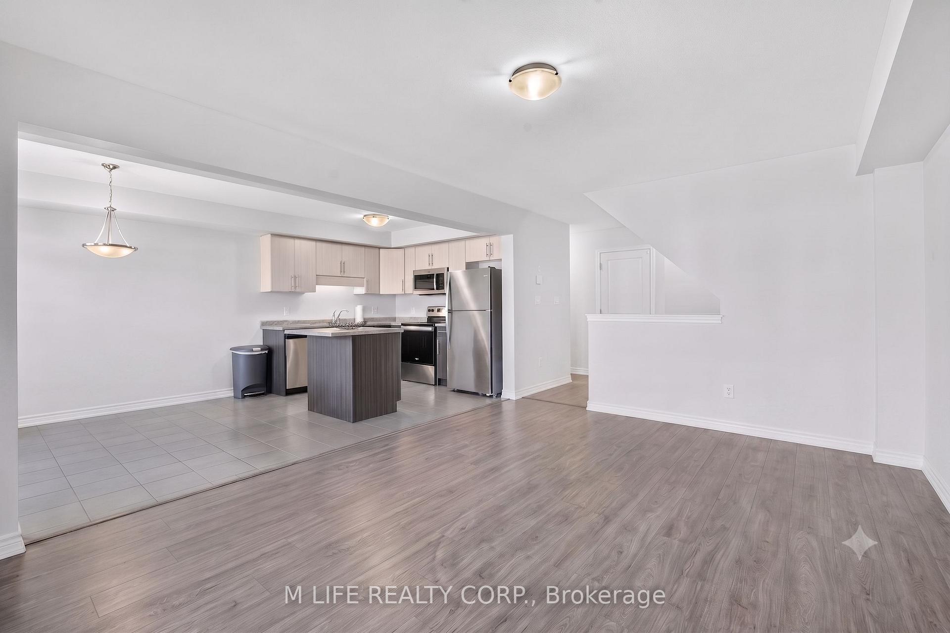
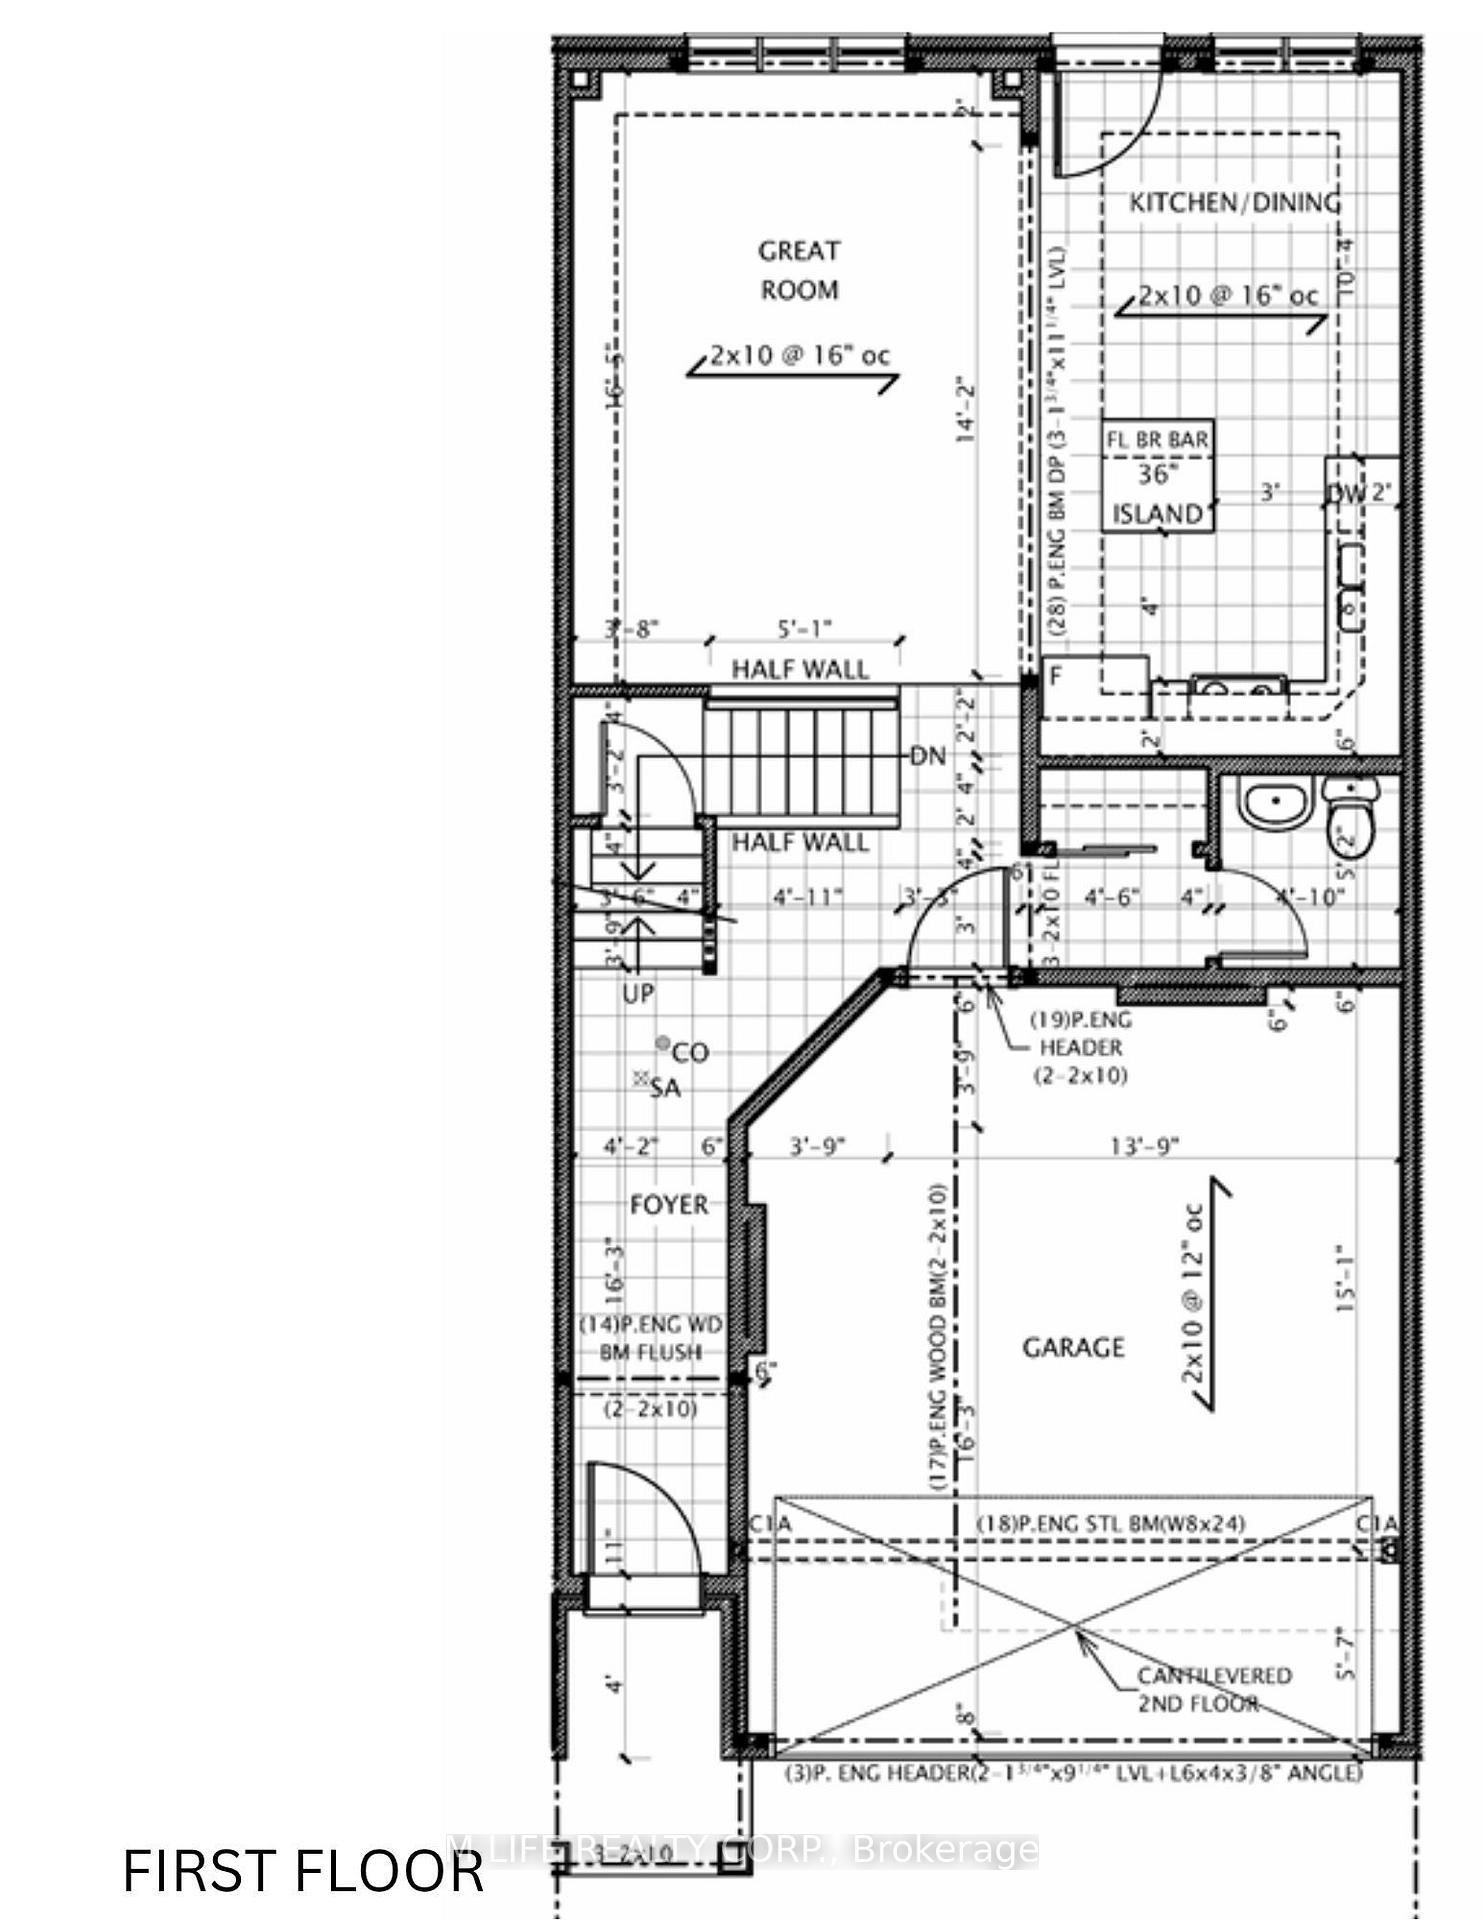
- Open-concept main floor with large great room.
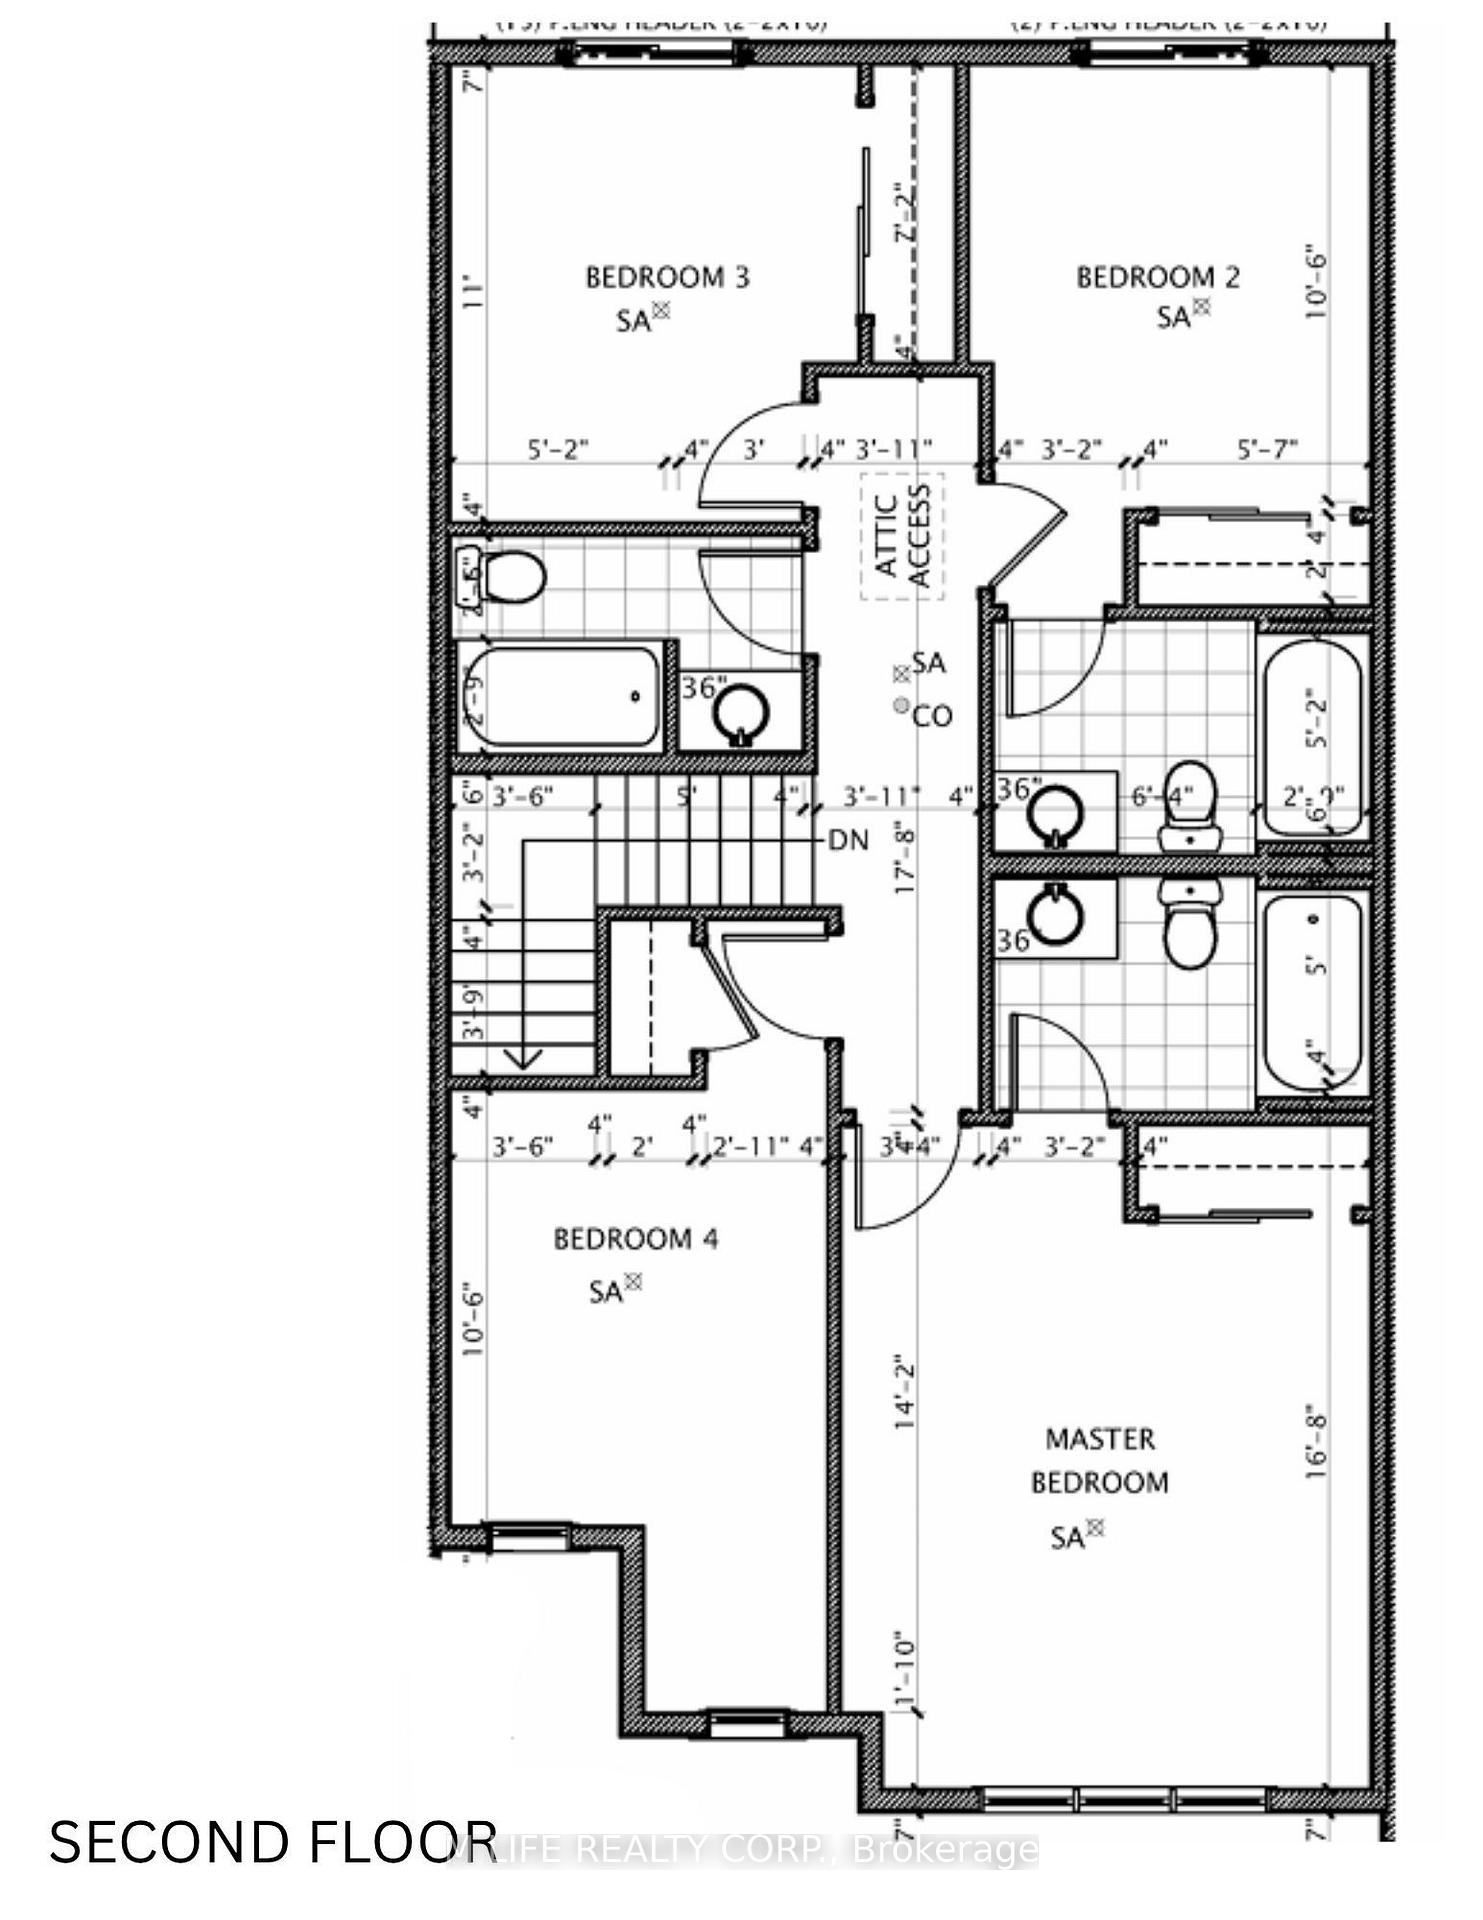
- Two separate ensuites for added privacy.
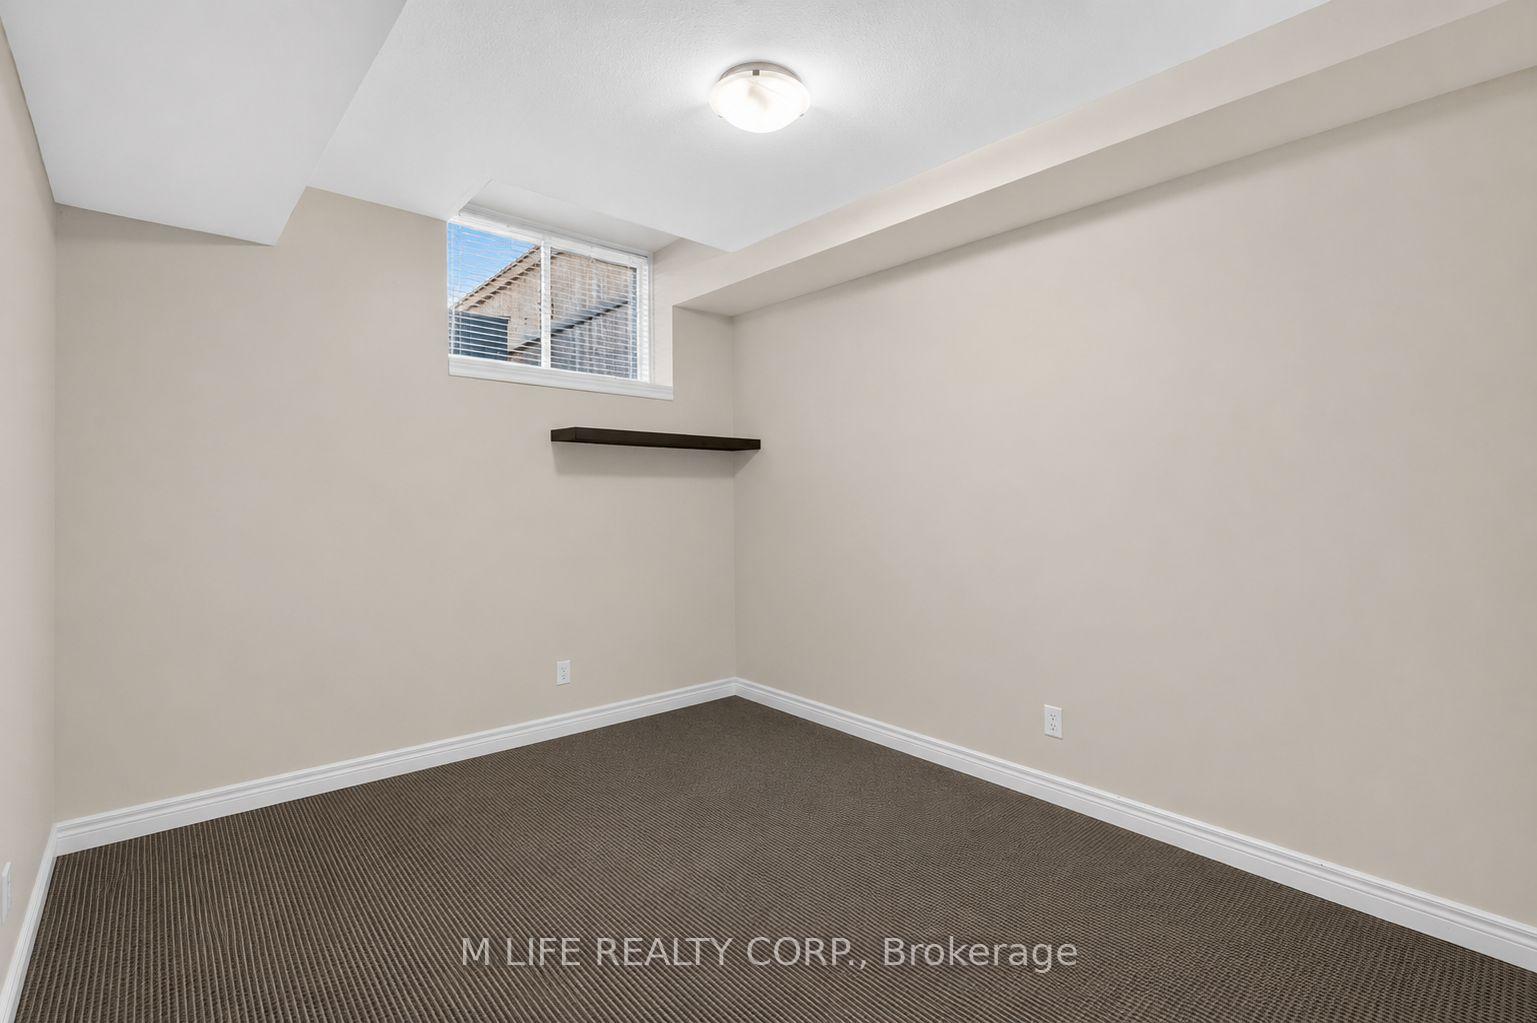
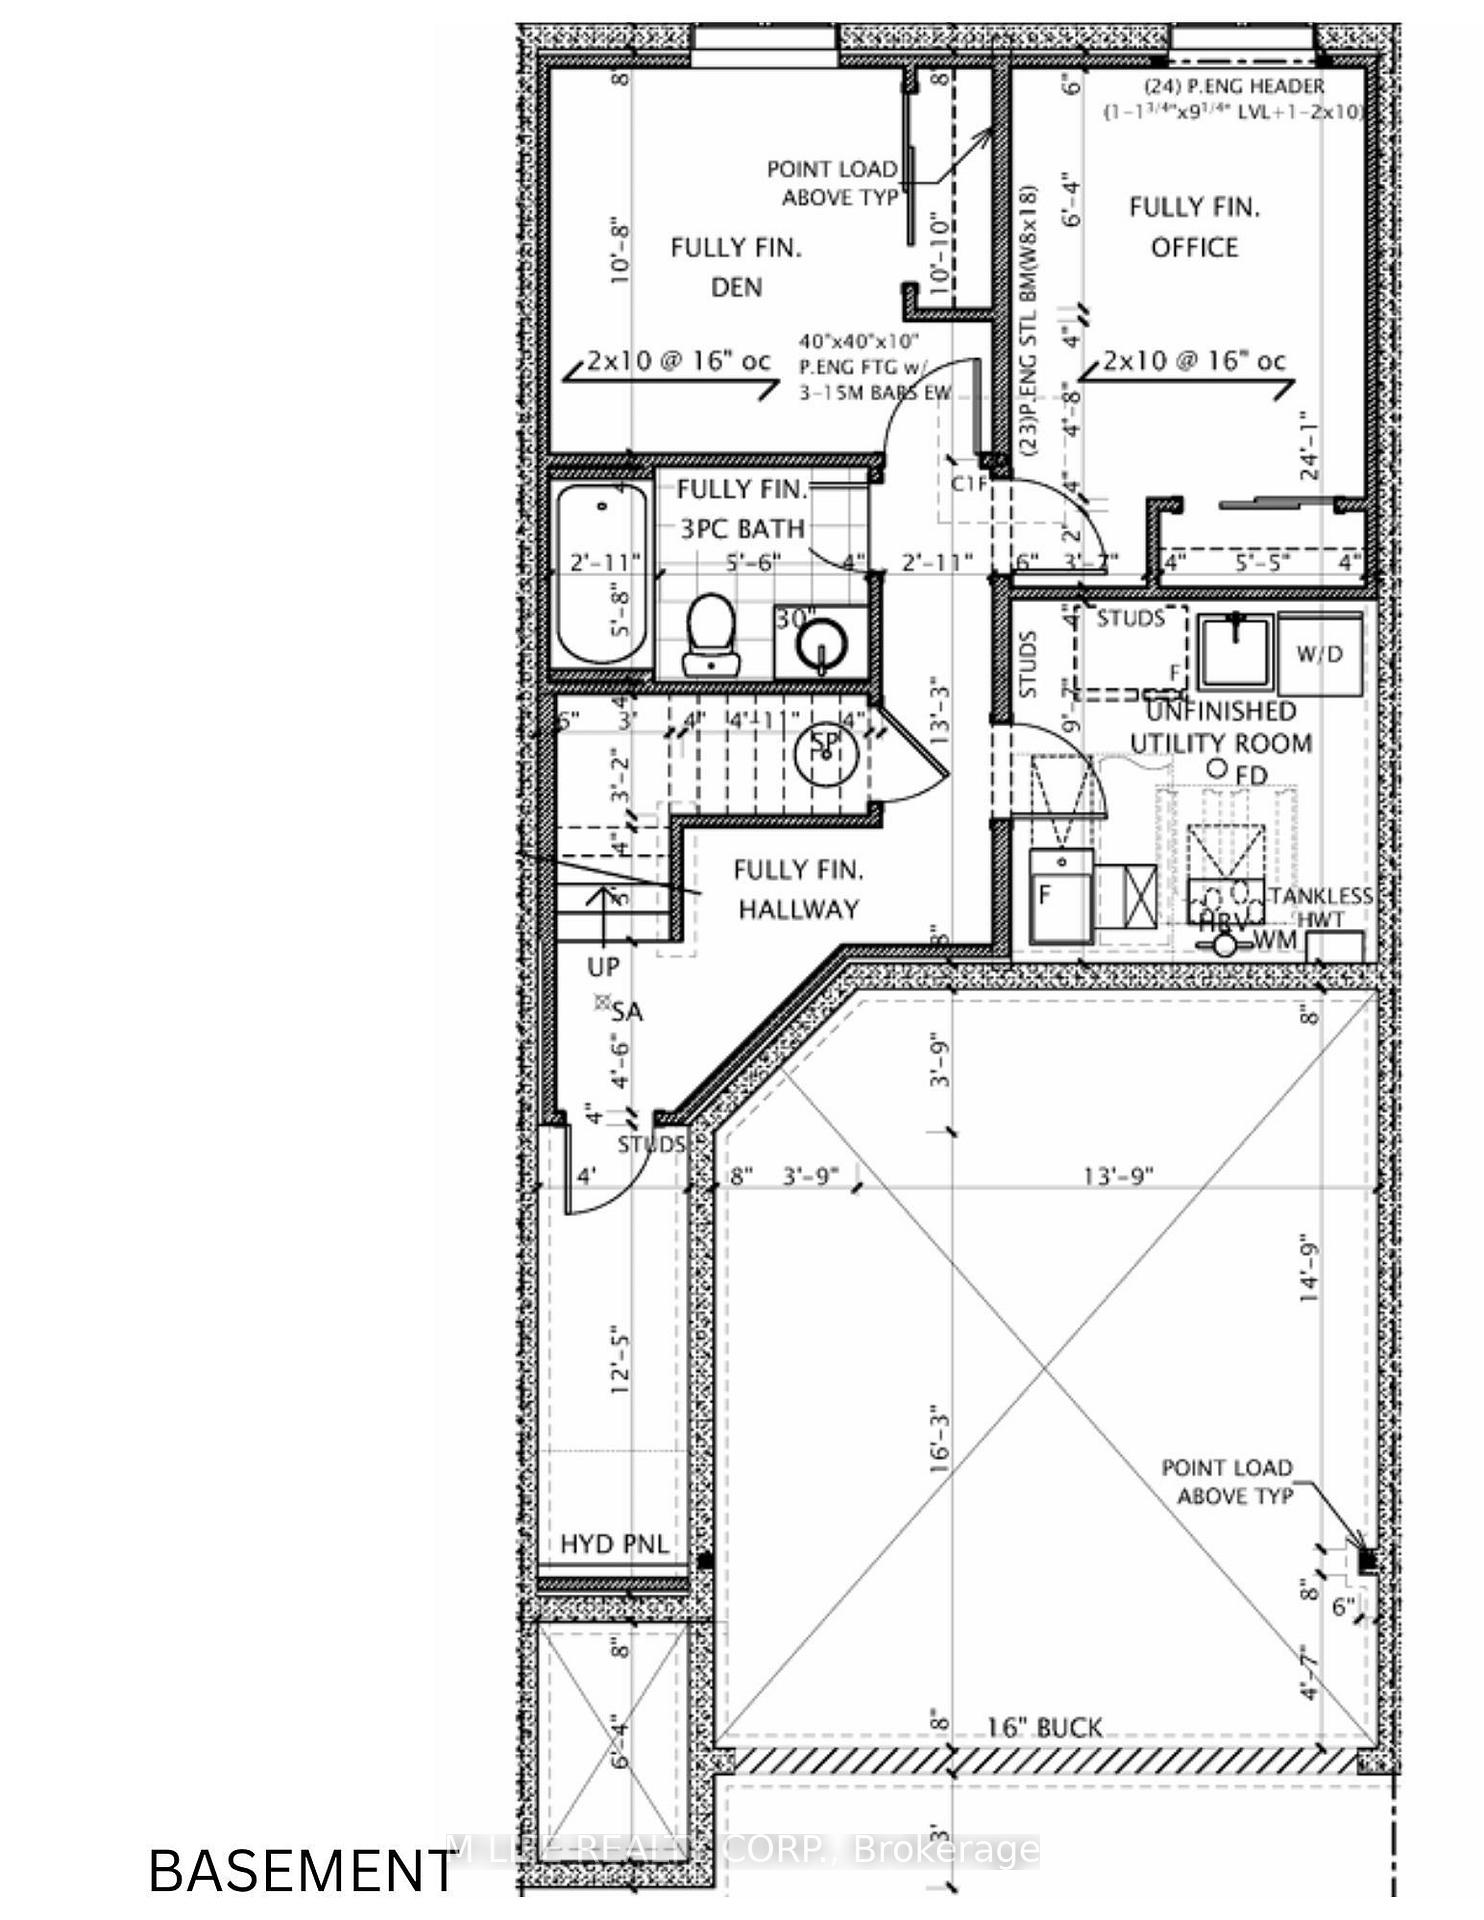
- Fully finished basement with 2 additional bedrooms.
- Rare double-car garage and ample parking.
- Centrally located near schools and amenities.
- Ideal for families or high-yield investment.
- Quick access to major highways for commuting.
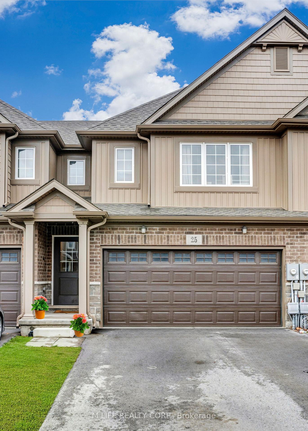
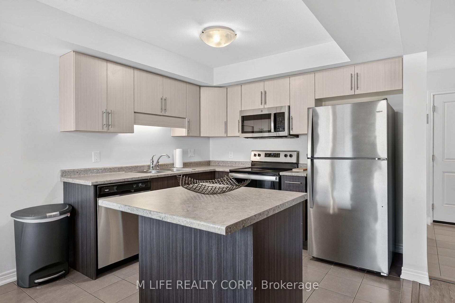
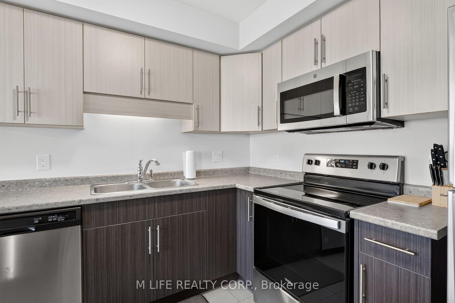
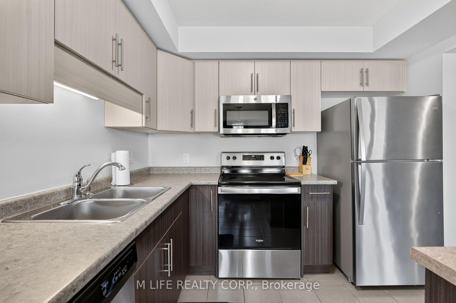
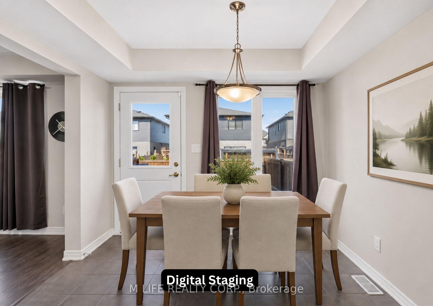
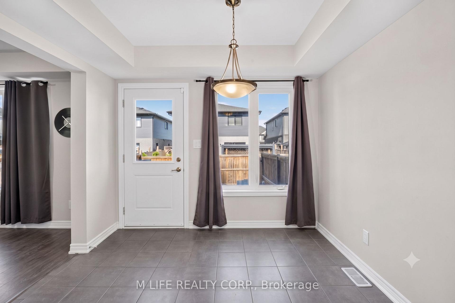
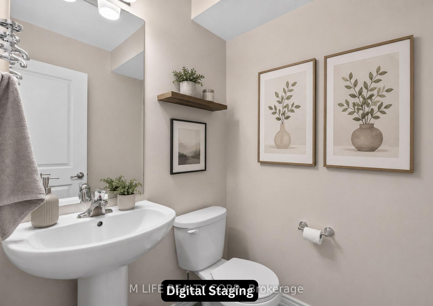
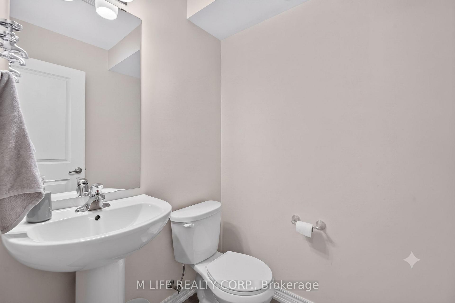
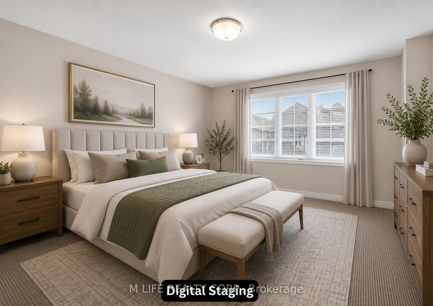
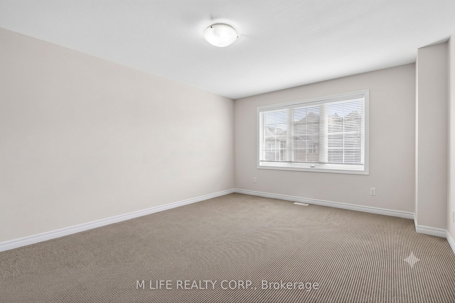
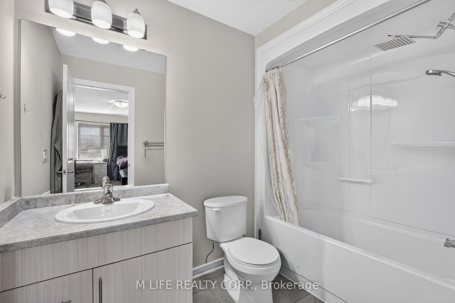
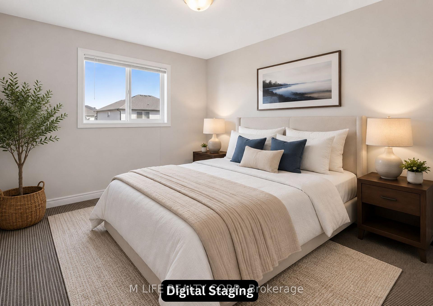
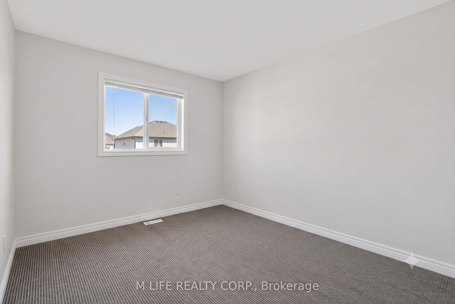
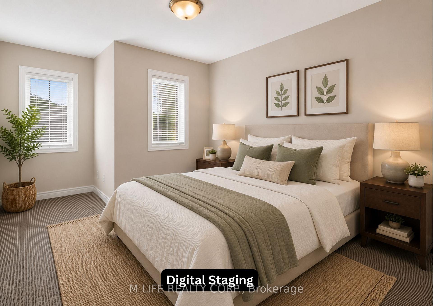
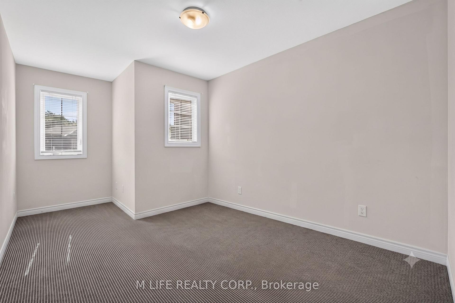
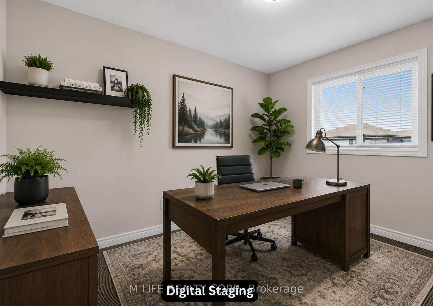
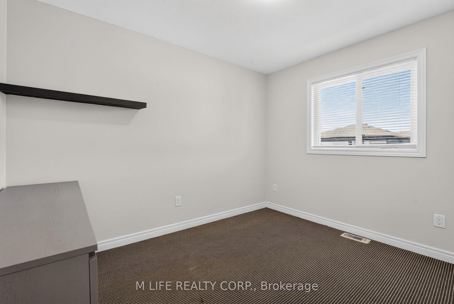
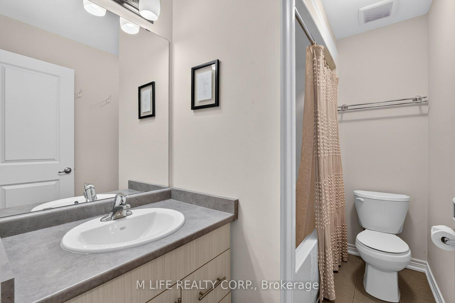
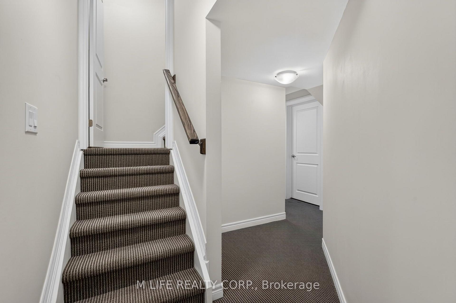
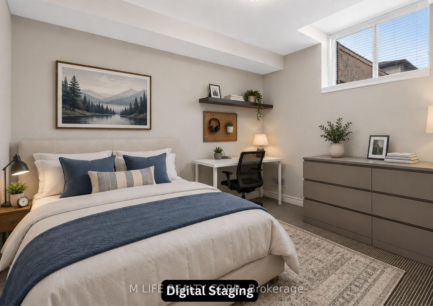
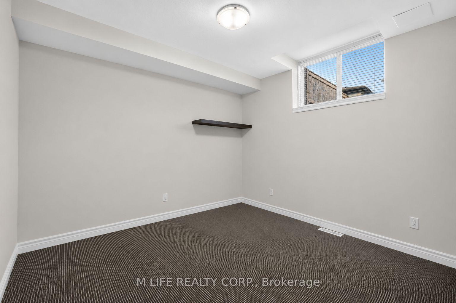
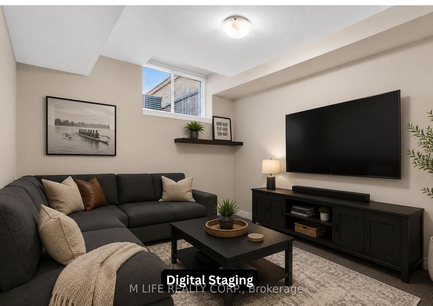
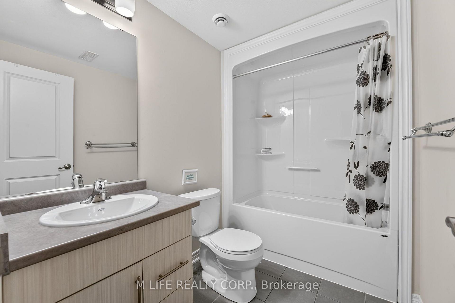
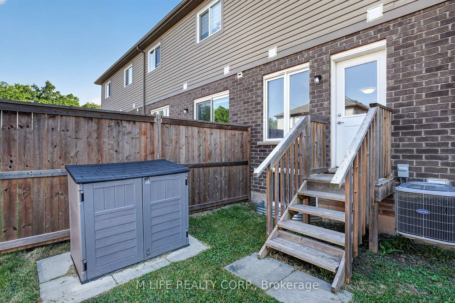
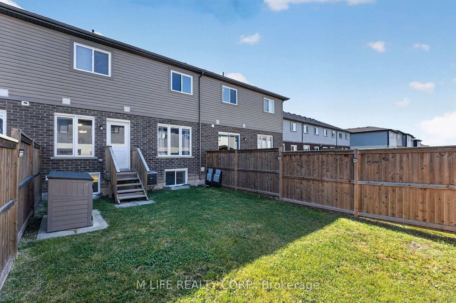
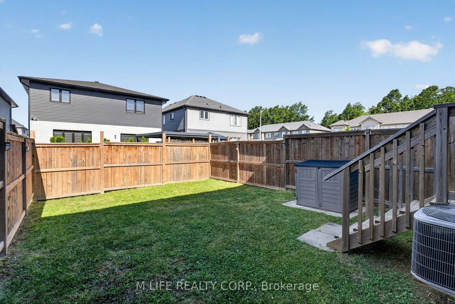
Welcome to your next home in Thorold, where comfort meets convenience at every turn! This spacious 1,628 sq ft freehold townhome boasts a bright, open-concept main floor featuring a large great room and a eat-in kitchen with a center island-perfect for family gatherings or entertaining. The second floor offers 4 generous bedrooms, including TWO separate 3-piece ensuites (Primary & Bedroom #2) for added privacy and convenience. +Plus, 479 sq ft of a fully finished basement includes 2 additional bedrooms with proper egress windows and another full bathroom, offering an incredible total of 6 bedrooms and 4.5 bathrooms. Complete with a rare double-car garage, ample driveway parking, and a fully fenced rear yard, privacy and parking are never an issue. This premium location offers unbeatable proximity to the region's best amenities as its centrally located to both Thorold and Welland. It is perfectly situated near Niagara College (Welland Campus) and less than 10 minutes to Brock University in St. Catharines. Exceptional, quick access to Highway 406 and Highway 20 makes commuting across the Niagara Region effortless. For outdoor recreation, you are just a short walk to Merritt Meadows Park, which features fantastic green space and play structures, and only a quick drive to local golf courses and the scenic Welland Canal Trail system. Daily errands are a breeze with major shopping hubs, including the Seaway Mall, local grocery stores, dining, and Richmond Plaza amenities just minutes away. Whether you are looking for an exceptional, high-yield investment opportunity close to post-secondary institutions or a fantastic, turn-key family retreat with room for everyone, this property is an absolute must-see. Don't miss out-schedule your viewing today! Please note: Some photos in this listing have been virtually staged to showcase the home's potential. Furniture and decor are digitally rendered. Original unstaged photos are included in the gallery for accurate representation.
Key Facts & Features
Property Costs
- Annual Property Tax Amount
- $5,348
- Land Transfer Tax Fee
- $7,955
Rental Items
- Rental Equipment
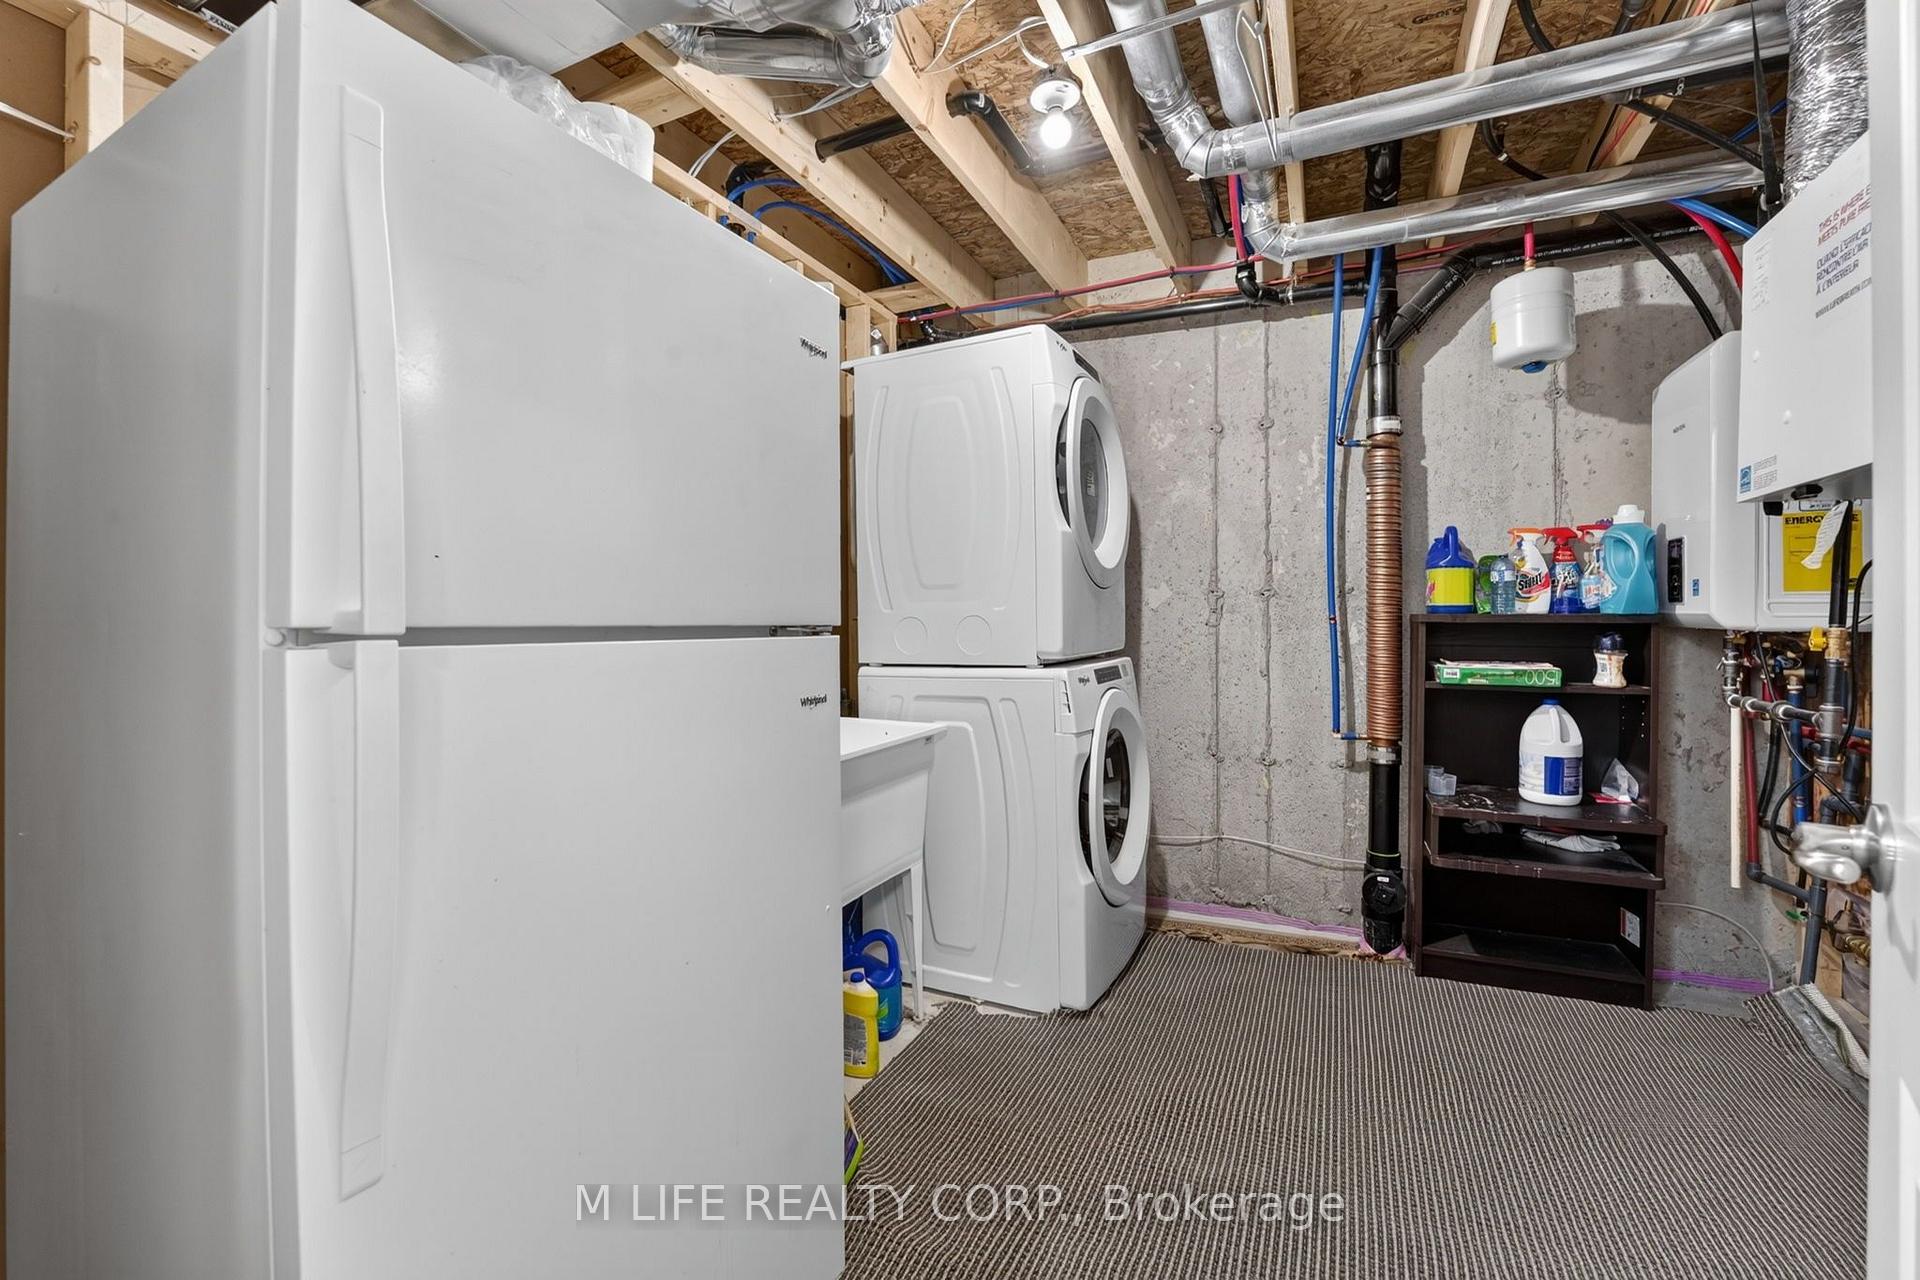
- Enercare On demand water heater/ Air exchanger (new 2024)
- Basement Type
- Finished, Full
Interior Features
- Laundry Level
- Lower Level
- Interior Extras
- Air Exchanger, Auto Garage Door Remote, On Demand Water Heater, Sump Pump, Water Meter
- Security Features
- Alarm System, Carbon Monoxide Detectors, Smoke Detector
- Fireplace/Stove
- No
- Elevator
- No
Exterior Features
- Pool
- None
- Property Features
- Fenced Yard, Park, School
Building
- Building Type
- Freehold Townhouse
- Building Style
- 2-Storey
- Approx Age
- 6-15
Construction
- Exterior Finish
- Brick, Vinyl Siding
- Roof
- Asphalt Shingle
- Foundation Details
- Poured Concrete
- Special Designation
- Unknown
Lot
- Lot Front
- 23.00 ft
- Lot Depth
- 104.99 ft
- Lot Size
- 2422
- Lot Shape
- Rectangular
Inclusions
- Inclusions
- All kitchen appliances incl. Whirlpool stainless electric stove, GE over-the-range microwave hood fan, Whirlpool dishwasher, Whirlpool stainless fridge/top freezer. Basement white Whirlpool refrigerator/top freezer, white Whirlpool washer/dryer stack. Plastic horizontal storage shed in backyard.
Parking & Garages
- Garage Type
- Attached
- Garage Spaces
- 2
- Parking Spaces
- 4
- Total Garage And Parking Spaces
- 6
Heating & Cooling
- Heat Source
- Gas
- Heat Type
- Forced Air
- Air Conditioning
- Central Air
- Water
- Municipal
- Sewers
- Sewer
- Natural Gas
- Available
- Hydro
- Available
- Cable
- Available
- Telephone
- Available
- Bedrooms
- 4 + 2
- Washrooms
- 5
- Kitchens
- 1
Room sizes
- Bathroom—Second level, 3 Pc Ensuite, Combined w/Primary
- Bedroom 2—Second level, 3 Pc Ensuite
- Bedroom 3—Second level
- Bathroom—Second level, 2 Pc Ensuite, Combined w/Br
- Great Room—Main level
- Primary Bedroom—Second level, 3 Pc Ensuite
- Kitchen—Main level, Breakfast Bar, Eat-in Kitchen
- Bedroom 4—Second level
- Powder Room—Main level, 2 Pc Bath
- Foyer—Main level
- Bedroom—Basement level
- Bathroom—Basement level, 3 Pc Bath
- Bedroom 5—Basement level
- Bathroom—Second level
Washrooms
- 3-piece, Second
- 2-piece, Ground
- 3-piece, Basement
- Municipality
- Thorold
- Neighbourhood
- Hurricane/Merrittville
- Main cross streets
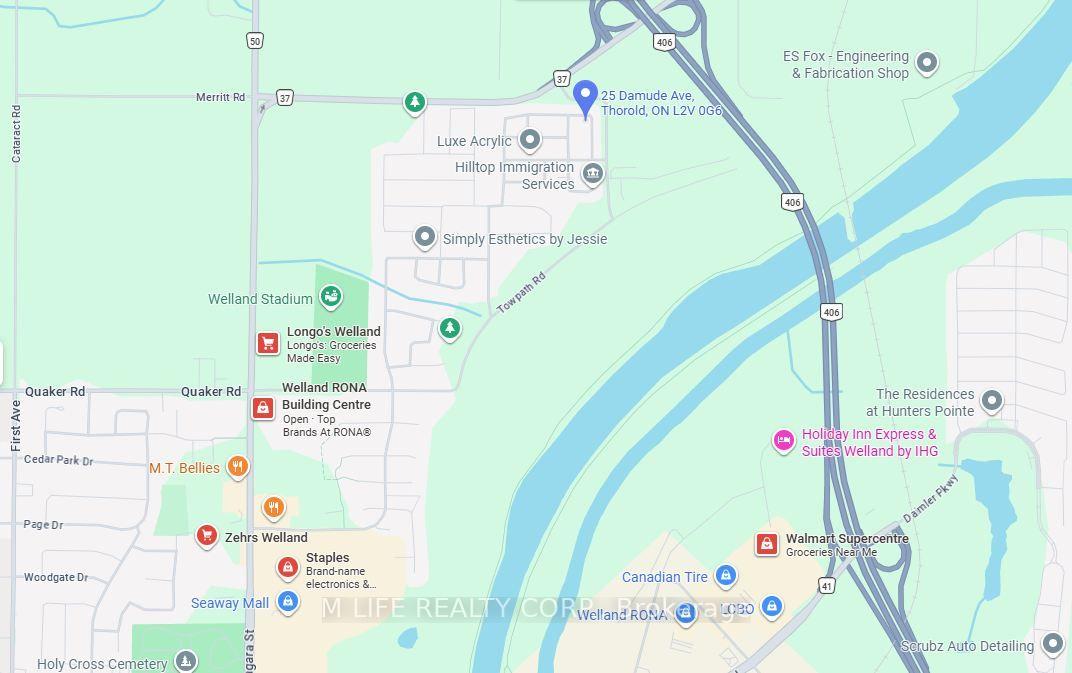
- Merritt Rd. and Grisdale Rd.
- Zoning
- LI-17
- Directions
- From Highway 406, take the Merritt Road exit and head east. Turn right (south) onto Grisdale Road, then left (east) onto Damude Avenue. Home is located on the north side of the street.
- MLS® number
- X13597610
- Data source
- Toronto Regional Real Estate Board
- Status change
- 2026-08-05
- Listed on
- 2026-07-23
- Days on market
- 13 days
- Possession date
- 2026-08-03
- Possession type
- Immediate
- Co-op commission
- 2.5
- Seller
- Listed by
- M LIFE REALTY CORP.
Home Market Value
Current home valuation for 25 Damude Avenue, Thorold, Hurricane/Merrittville, Thorold, ON. Listed for $574,000
HOMEH Estimate
$572,000
Estimated Sales Range
$503,630 - $640,370
HOMEH Estimate for 25 Damude Avenue, Thorold, Hurricane/Merrittville
Calculated with a real agent's CMA method — 45+ years of experience, codified. Not an AI guess.
For the owner
Is this your home? Track its value.
Get this home's HOMEH Estimate by email once a month, with how many homes are for sale around you.
Mortgage Payment Calculator
Compare up to 4 down payment scenarios
5% on first $500K + 10% on $74,000 over $500K
$32,400
| Scenario 1 | Scenario 2 | Scenario 3 | Scenario 4 | |
|---|---|---|---|---|
−Down payment | % $ | % $ | % $ | % $ |
+CMHC insurance | $21,651 | $16,015 | $13,661 | $0 |
=Total mortgage | $562,933 | $532,615 | $501,561 | $459,200 |
Amortization | ||||
Mortgage rate | % | % | % | % |
| Payment frequency | ||||
=Mortgage payment | $2,749monthly | $2,600monthly | $2,449monthly | $2,242monthly |
Land Transfer Tax
$7,955
$7,955
Around this home
Data provided by OpenStreetMap & Fraser Institute School Rankings
Ask HOMEH
New!Hi there!
👋Text or call (416) 301-9001
Recommended for you
Based on homes you've looked at.
No recommended properties found.
Nearby similar homes
No nearby properties found.
More real estate resources
Other homes nearby
Explore this area
Nearby neighbourhoods
- 559 - Cataract Road homes for sale
- 561 - Port Robinson homes for sale
- 560 - Rolling Meadows homes for sale
- 556 - Allanburg/Thorold South homes for sale
- Confederation Heights homes for sale
- Thorold Downtown homes for sale
- 557 - Thorold Downtown homes for sale
- 558 - Confederation Heights homes for sale
No nearby listings available.