
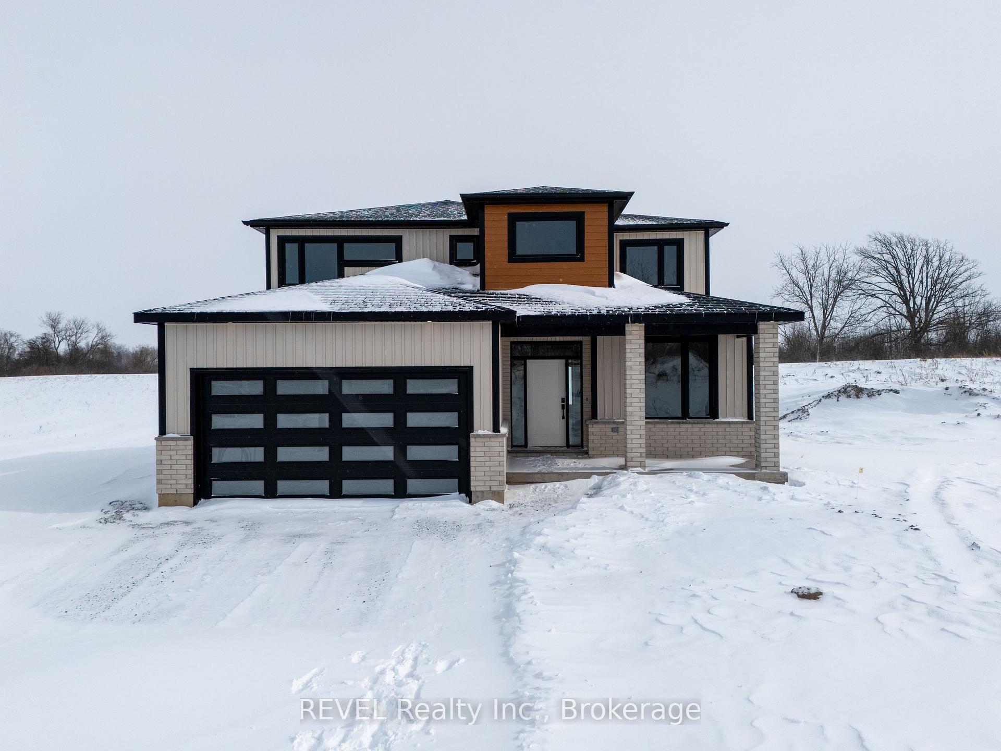
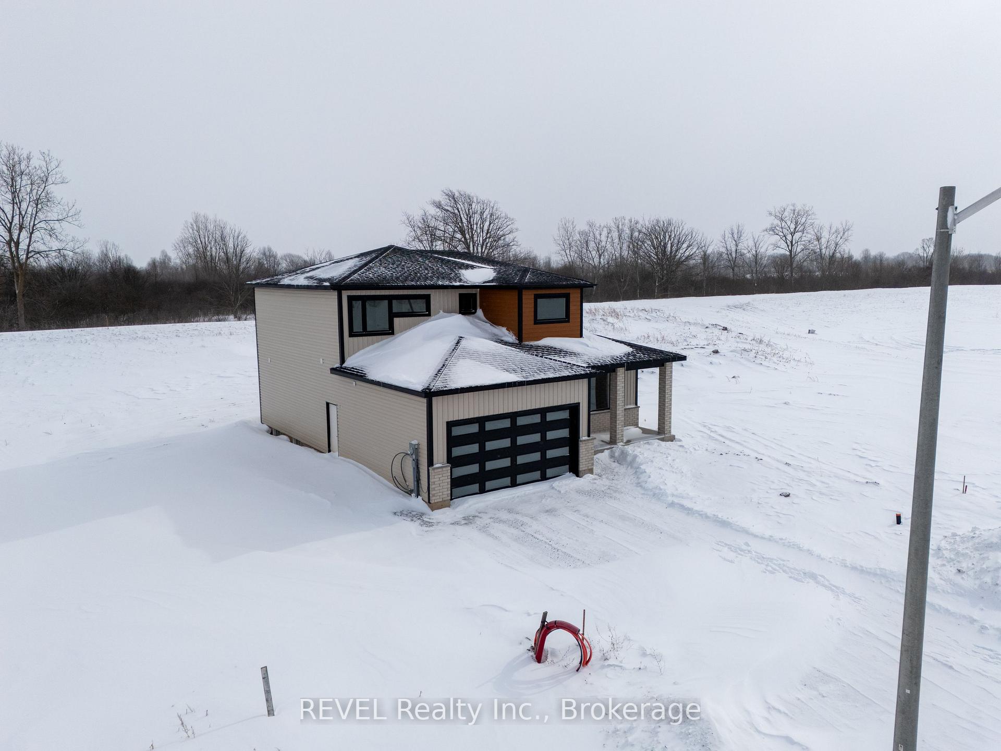
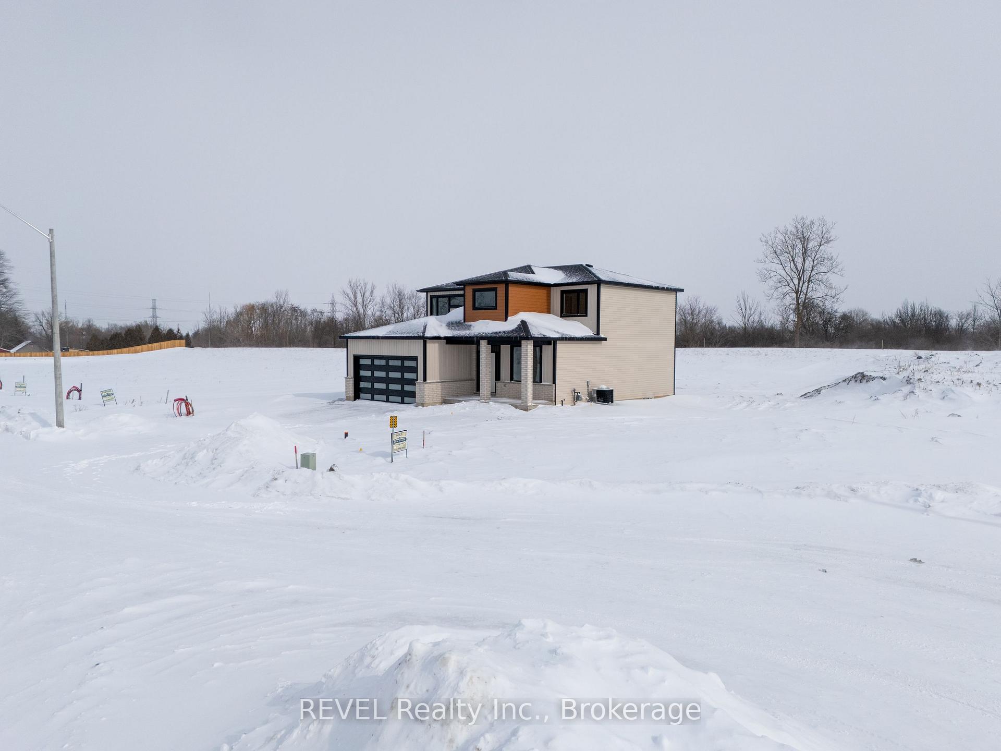
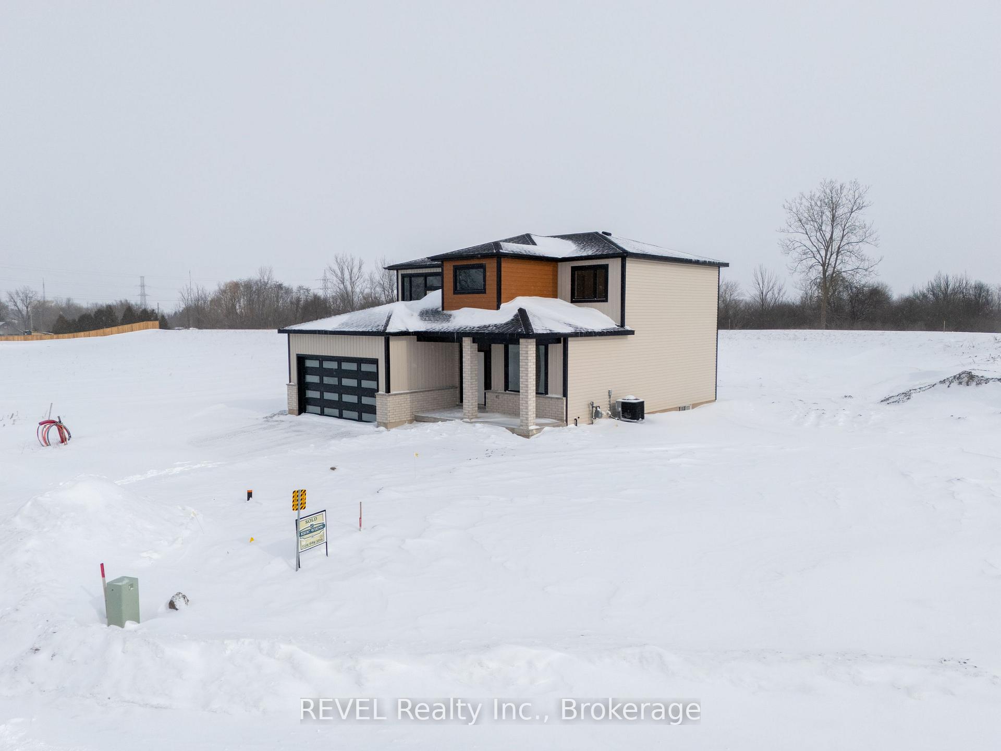
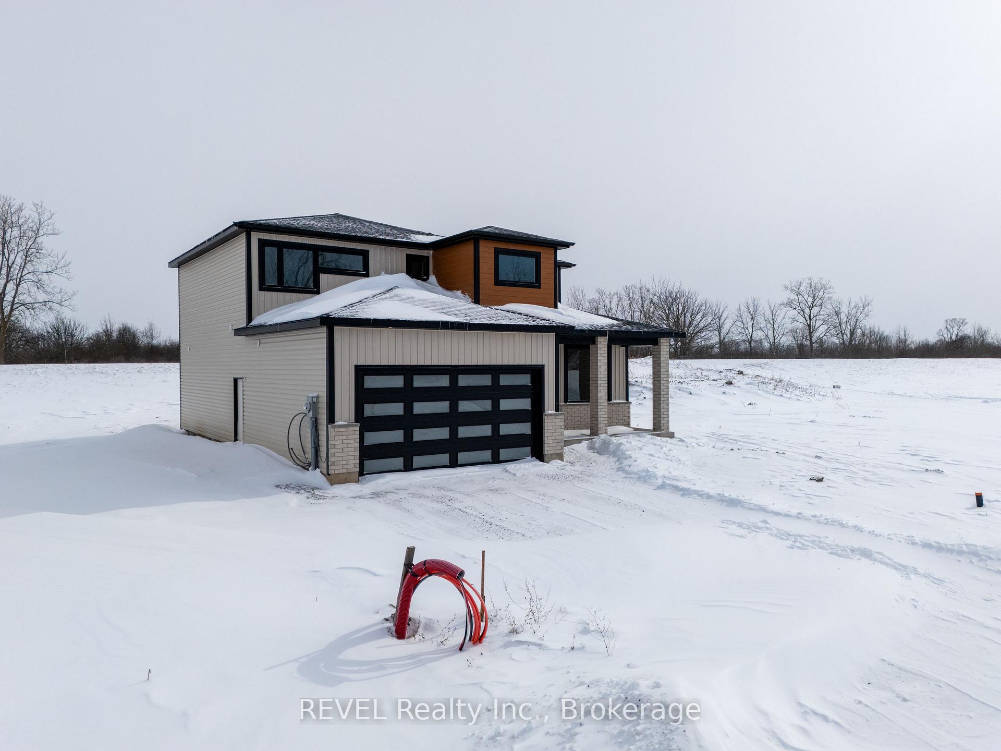
30 Anchor Road
Thorold (Allanburg/Thorold South), ON L0S 1A0
- 4Bedrooms
- 3Bathrooms
- 2Garage
- 2000–2500Sq Ft
- —Tax
- 49×210 ftLot Size
 Estimated Value:$894,713See Free Estimate Report

Sale & Price History for 30 Anchor Road, Thorold, Allanburg/Thorold South
| Start Date | End Date | Price | Event | MLS# |
|---|---|---|---|---|
| No listing history available | ||||
Real estate boards require you to or to see the full details of this property.
*Sold prices and complete sale & price history are regulated data. Under the Trust in Real Estate Services Act, 2002 (TRESA) and the rules of the Real Estate Council of Ontario (RECO), and pursuant to the Multiple Listing Service® rules of the Canadian Real Estate Association (CREA) and the Toronto Regional Real Estate Board (TRREB), this information may be shown only to registered users who have agreed to the applicable terms of use (a Virtual Office Website, or "VOW," arrangement). HOMEH Inc., Brokerage therefore provides it to signed-in members only. Creating an account is free and takes under a minute.
About 30 Anchor Road, Thorold, Allanburg/Thorold South
Summarized Description
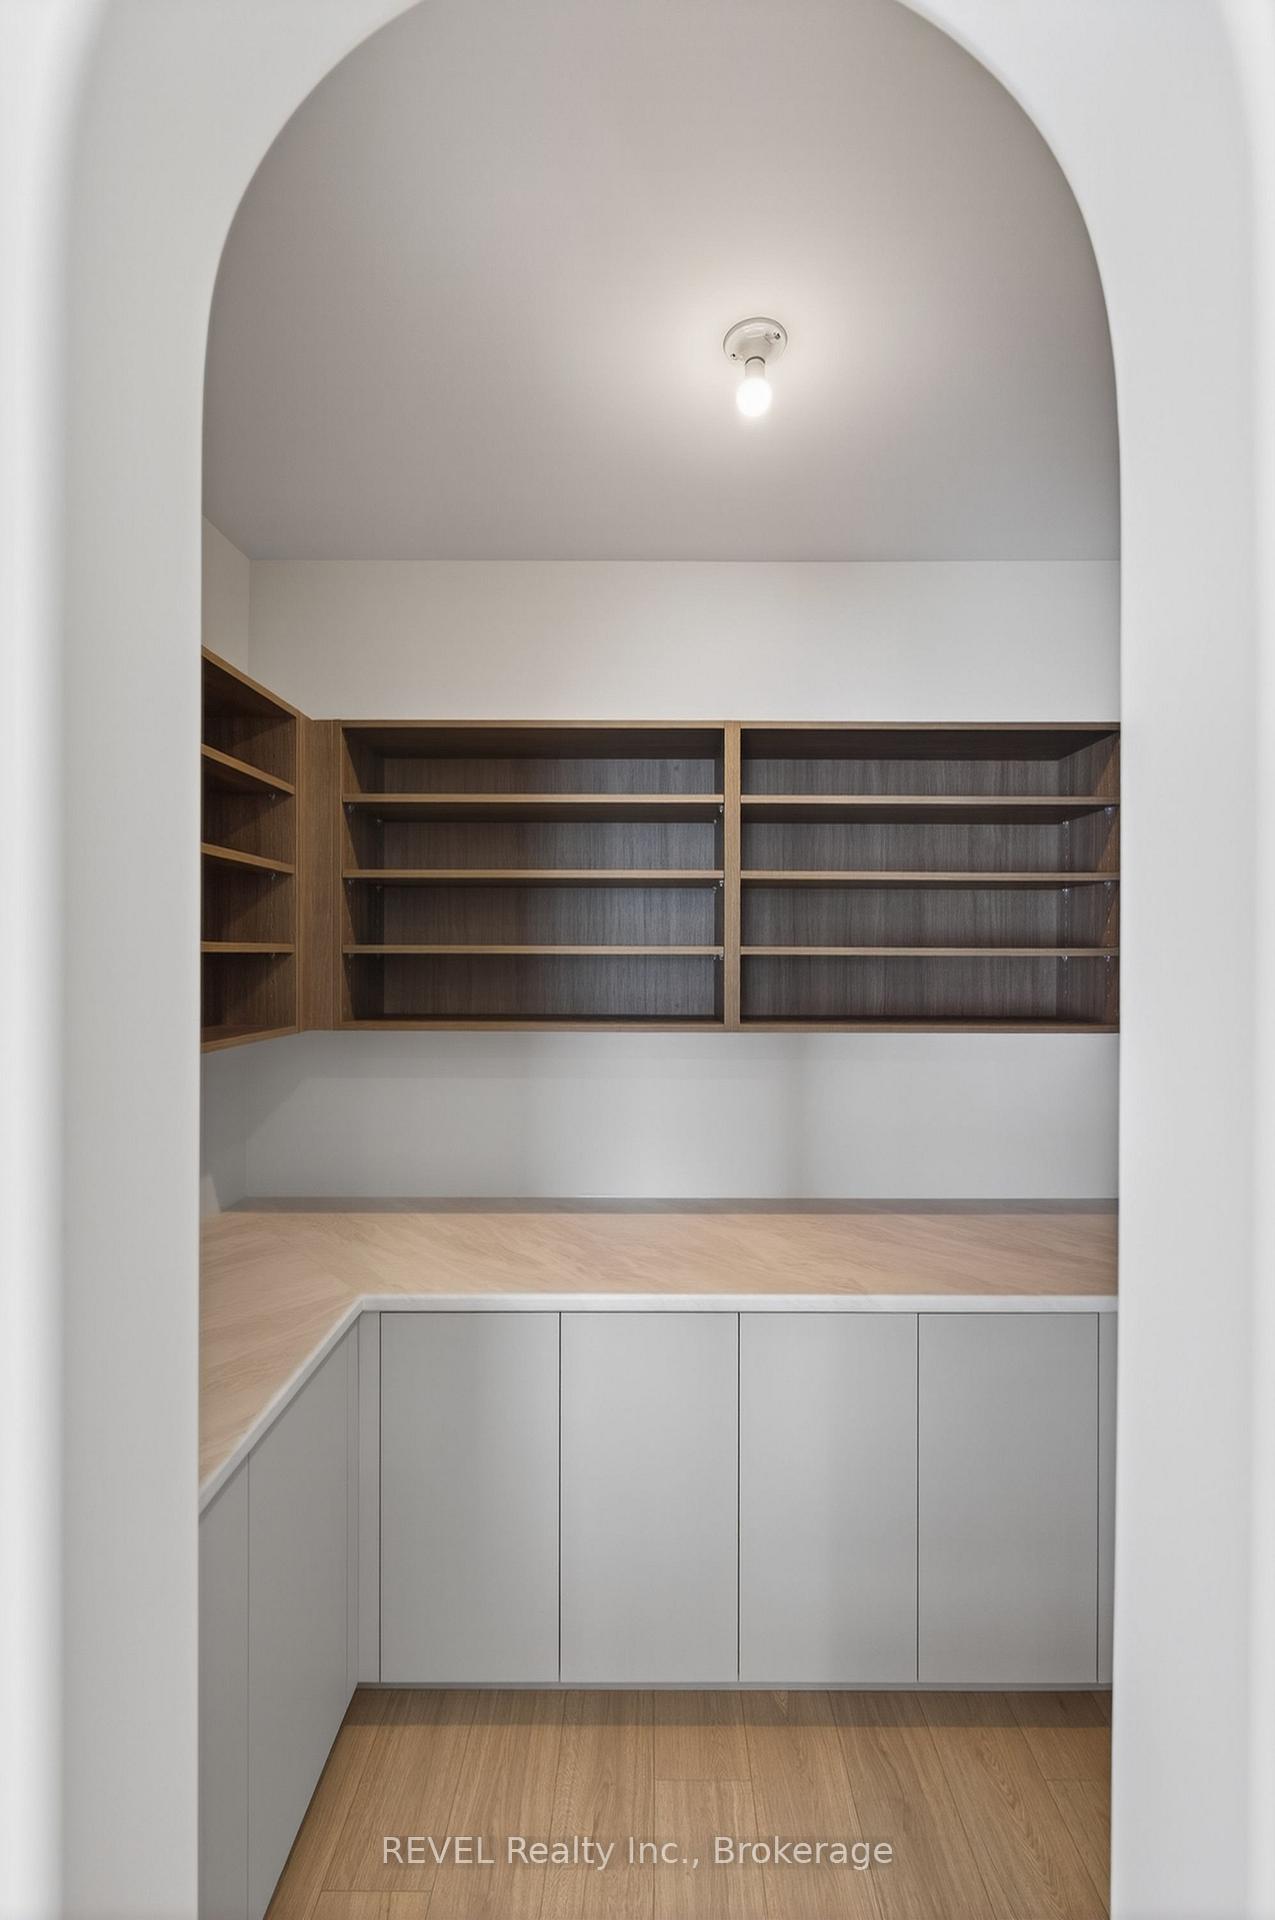
- Located in a master planned community.
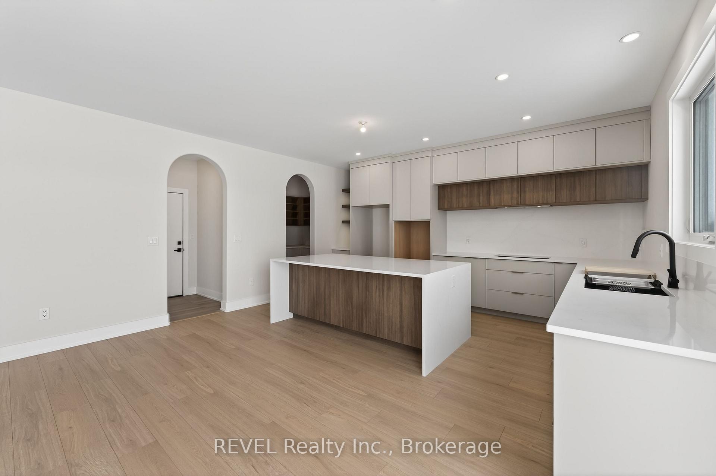
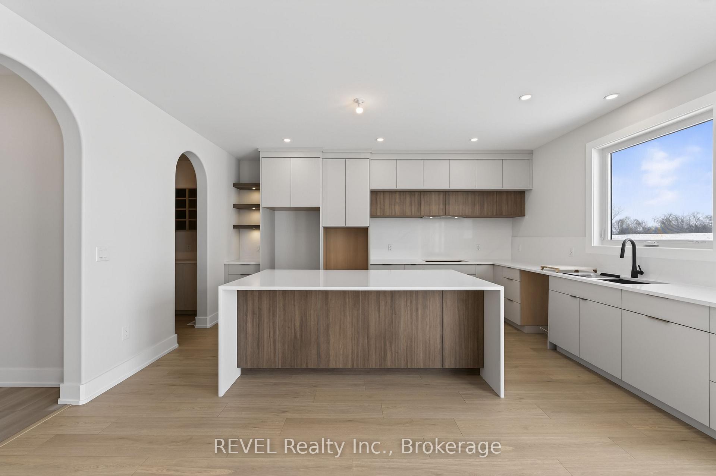
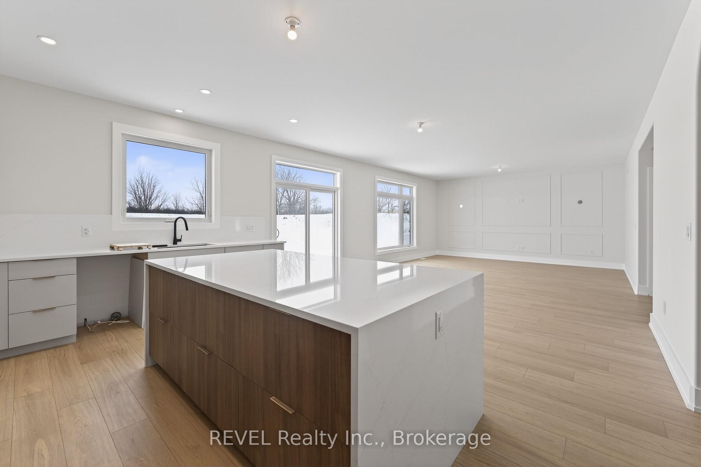
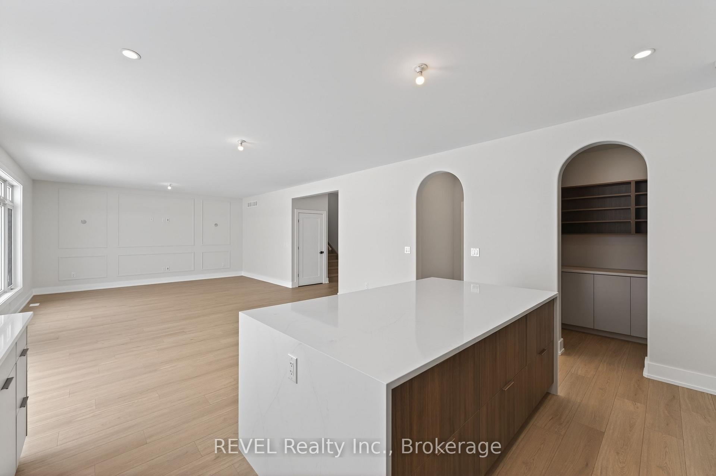
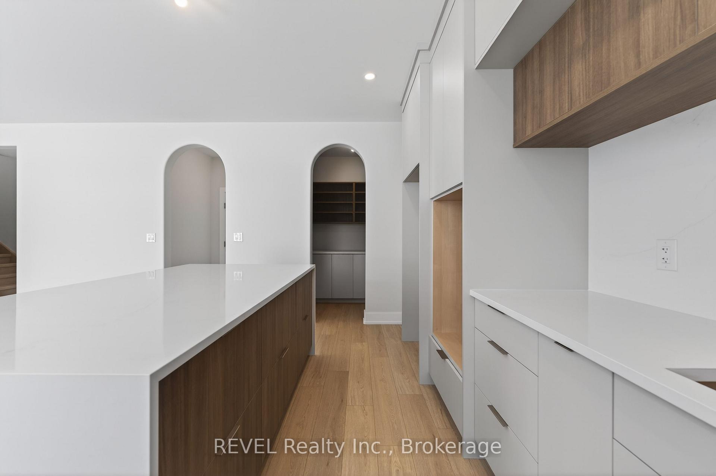
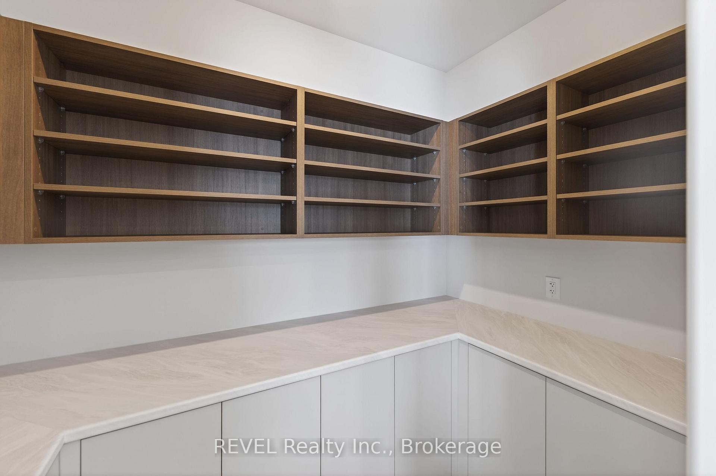
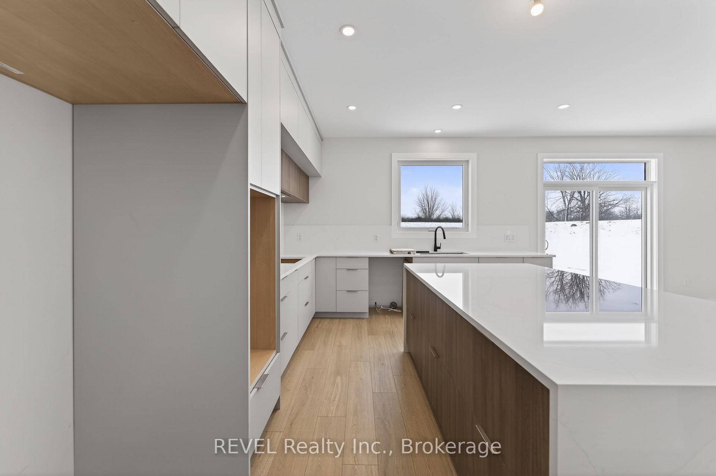
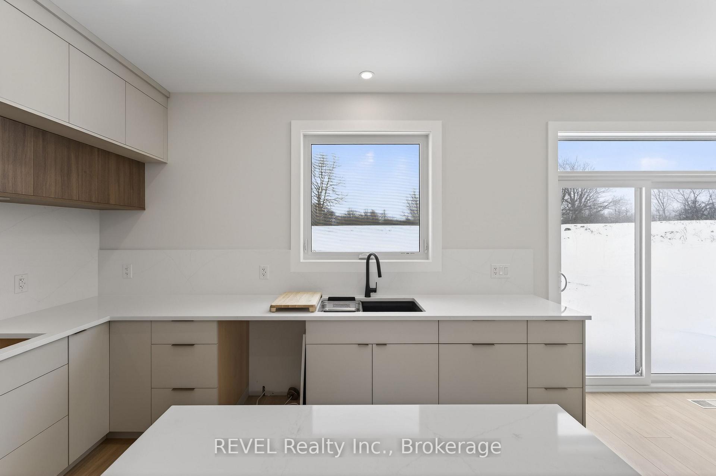
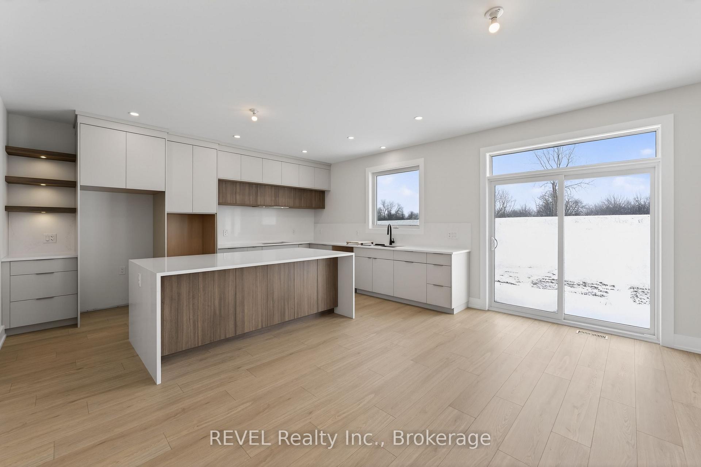
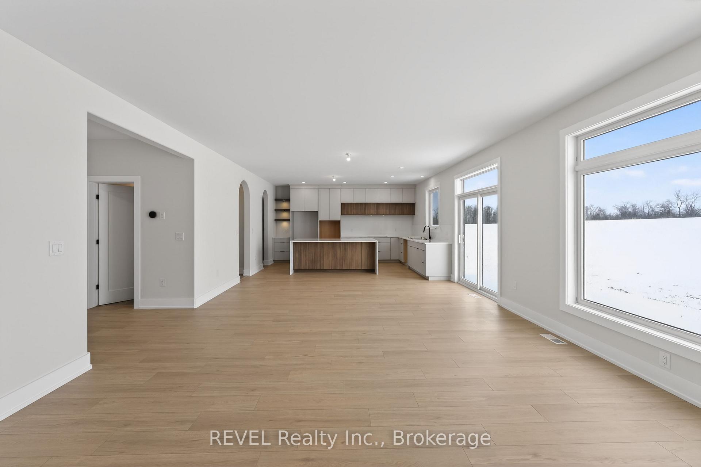
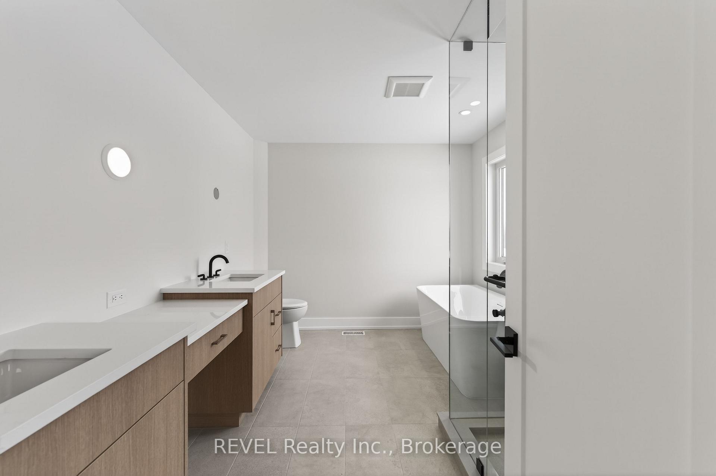
- Features custom cabinetry and luxury finishes.
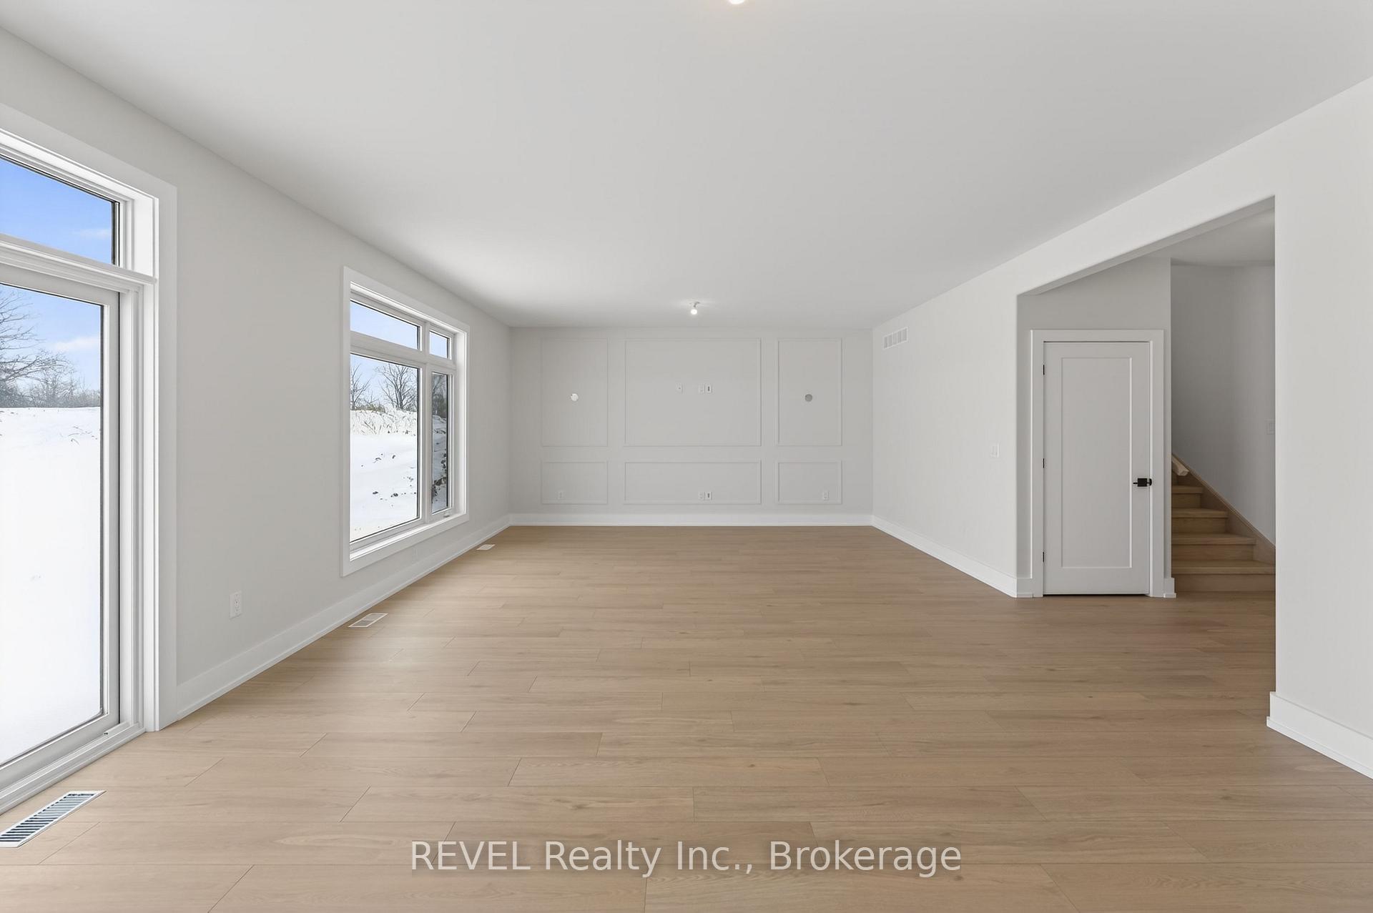
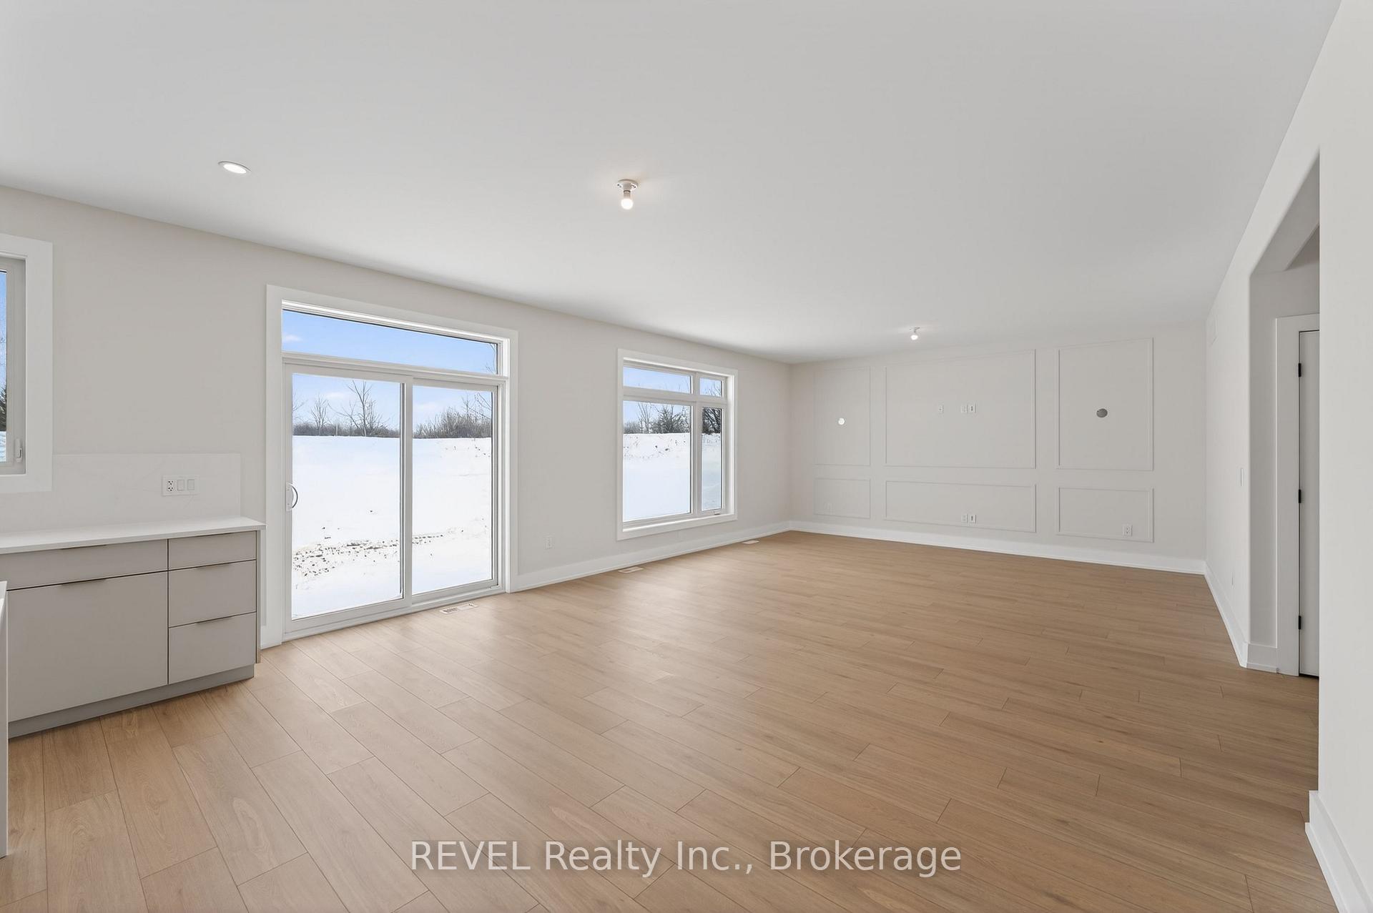
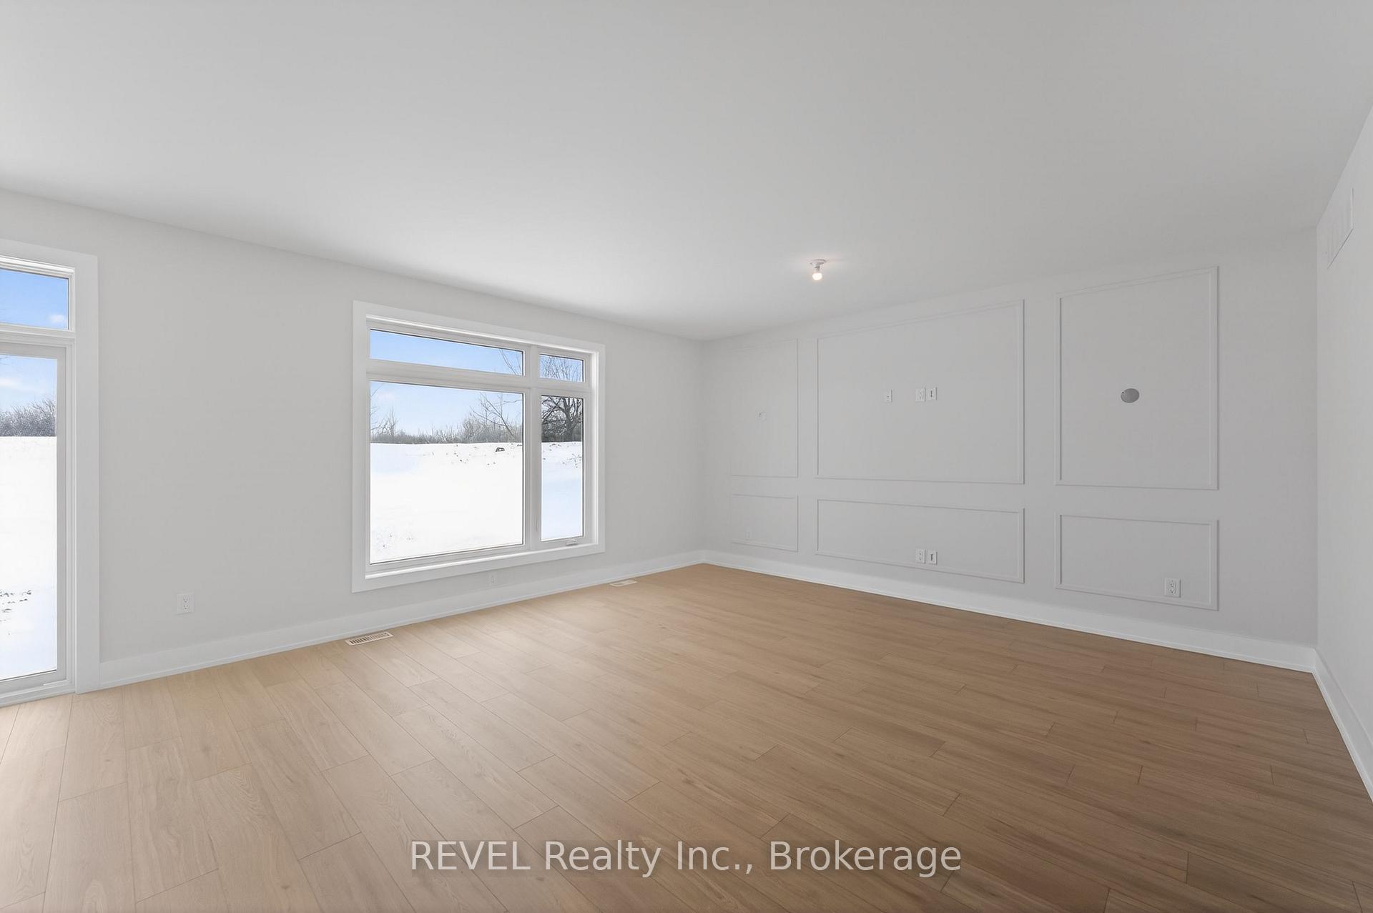
- Enjoy 9 foot ceilings and quartz countertops.
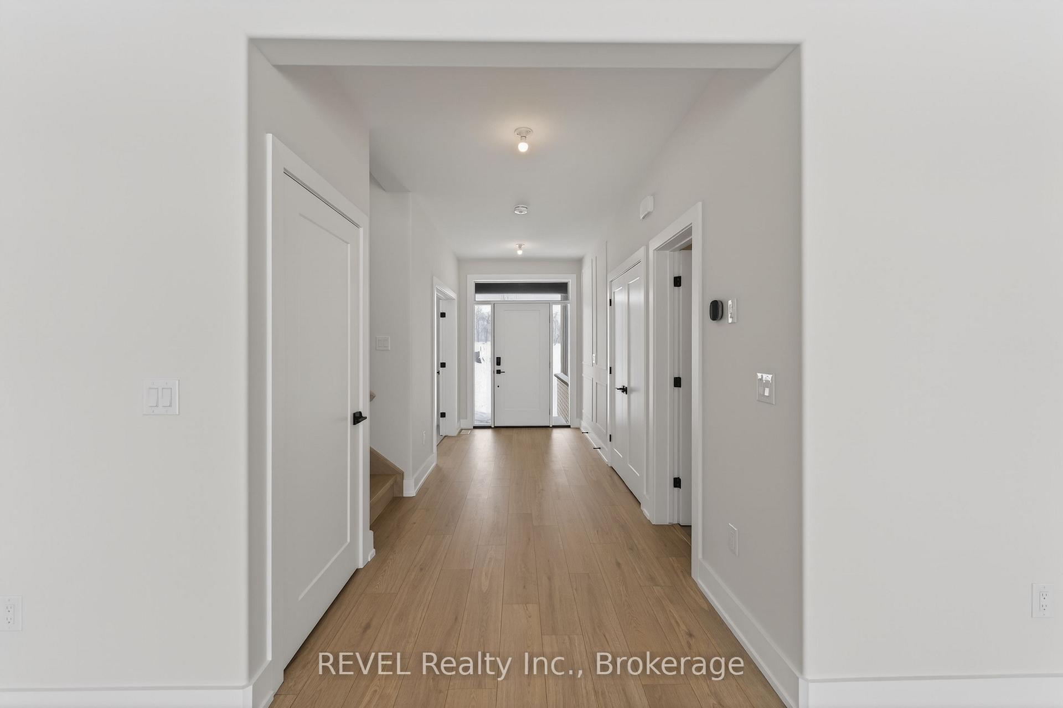
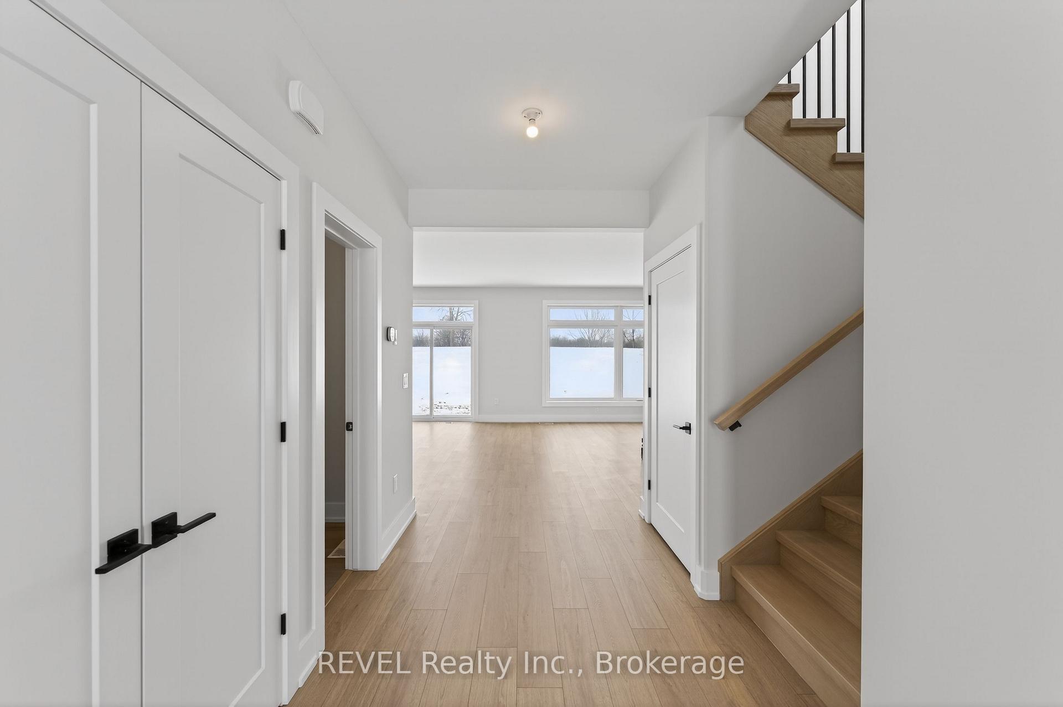
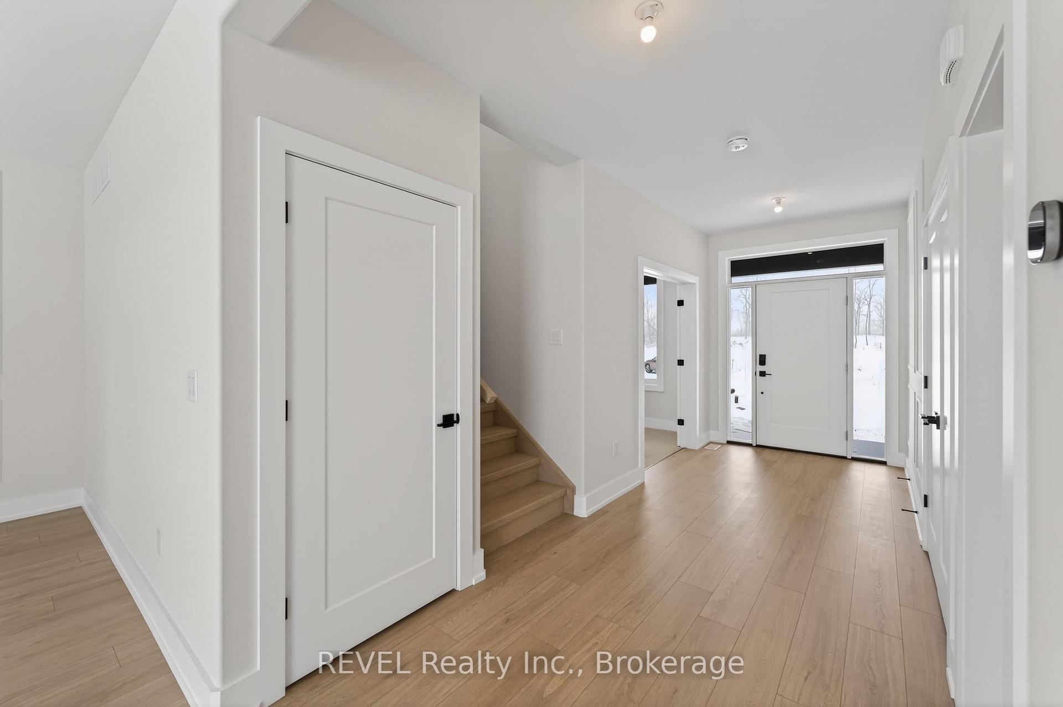
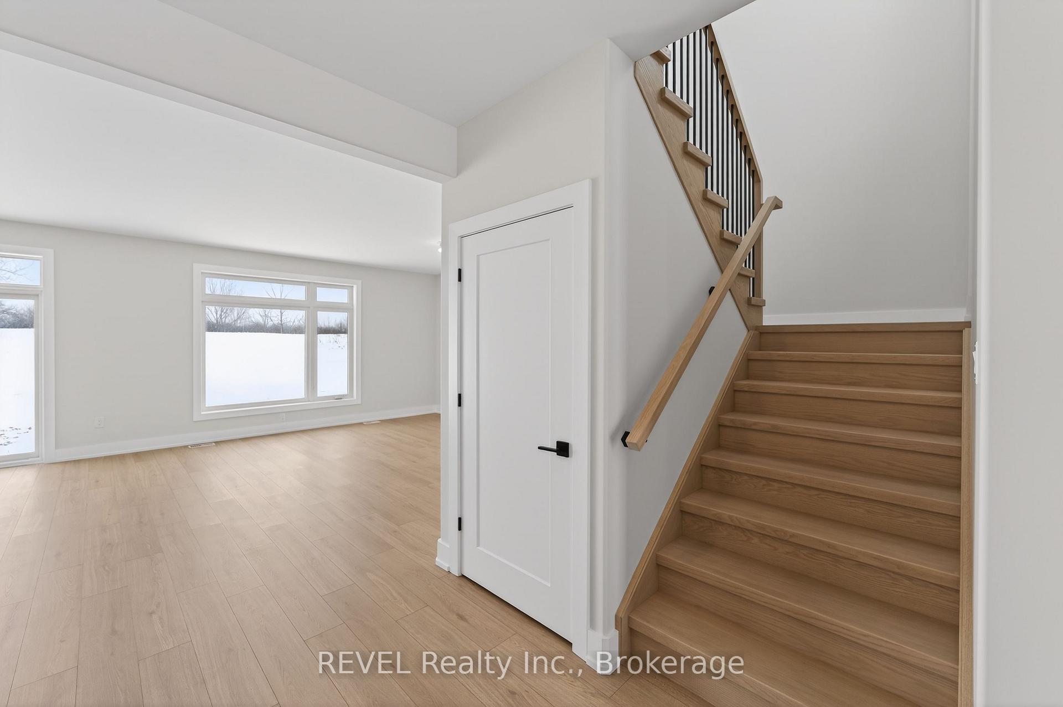
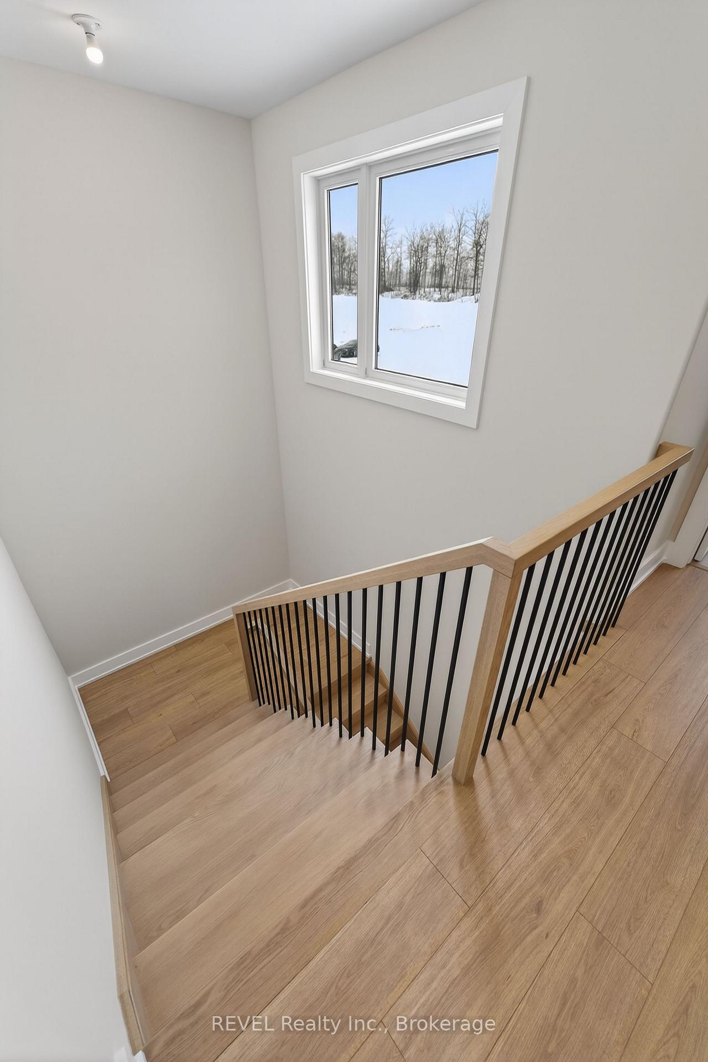
- Hardwood and tile flooring throughout.
- Personalized finishes available for buyers.
- Close to Niagara Falls and wineries.
- Offers serene canal views and quiet living.
- Designed for discerning buyers with expertise.
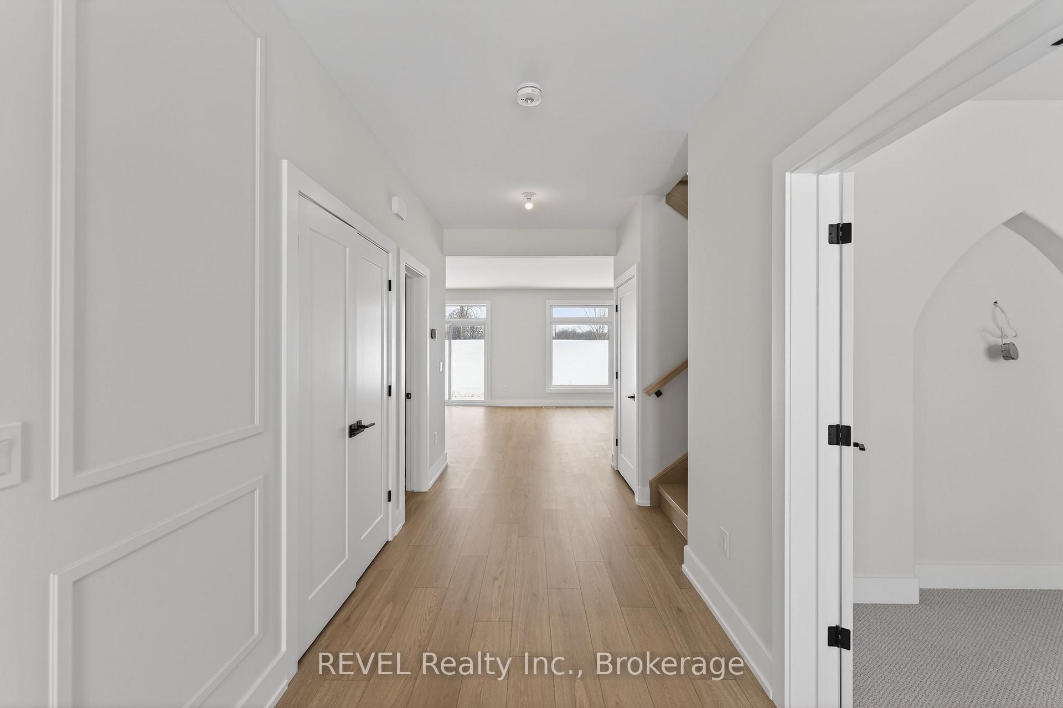
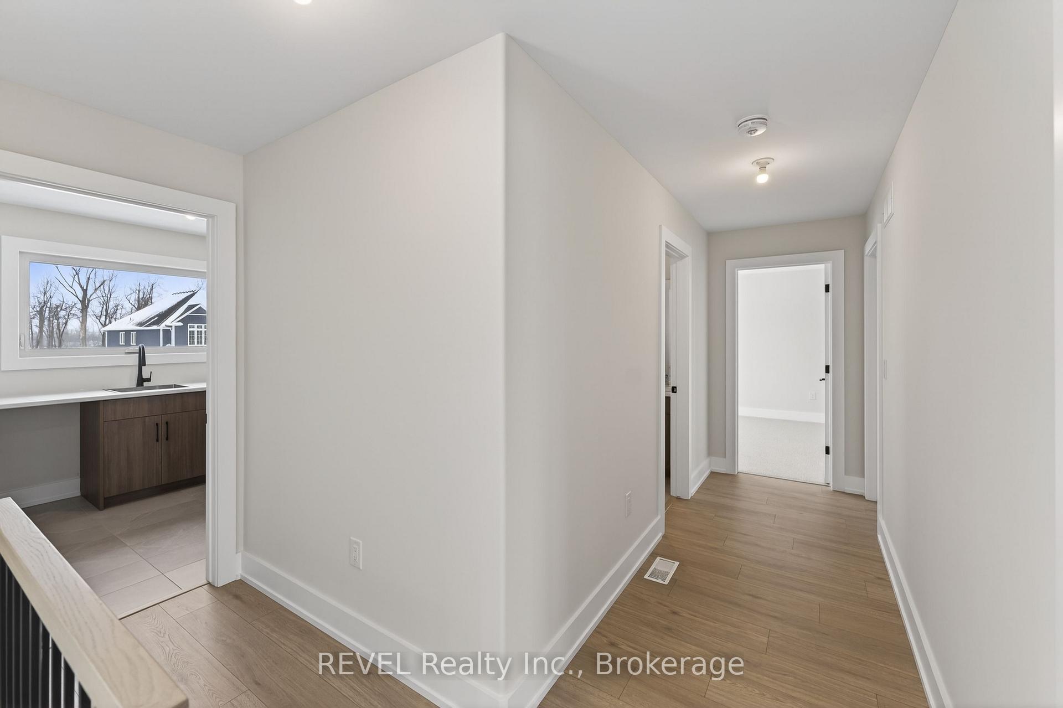
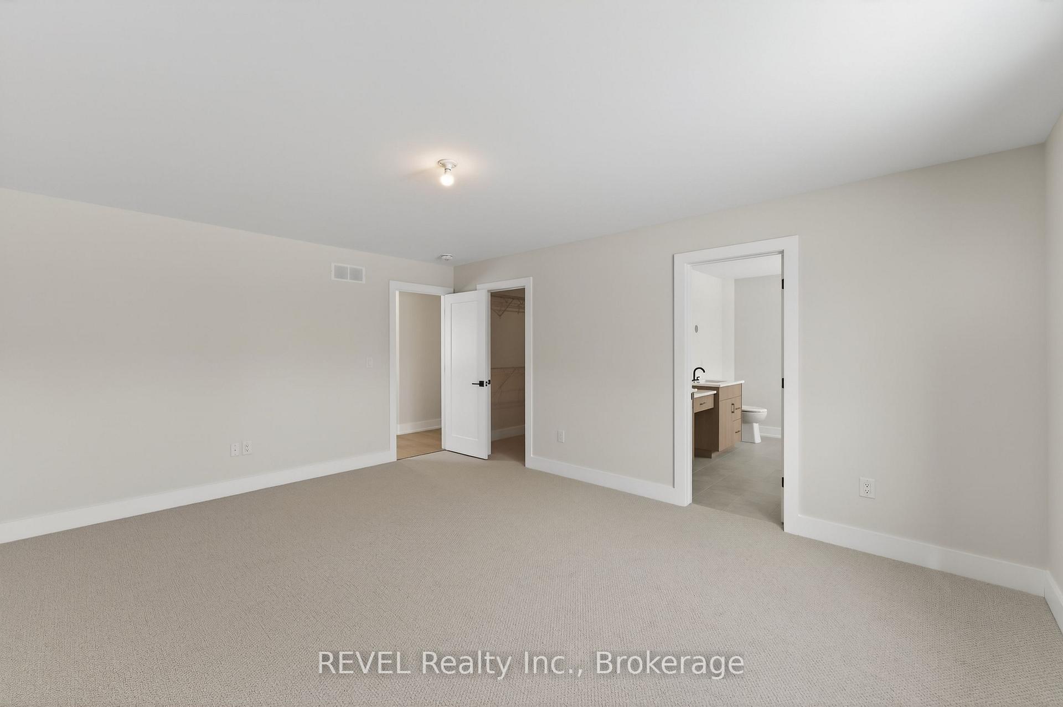
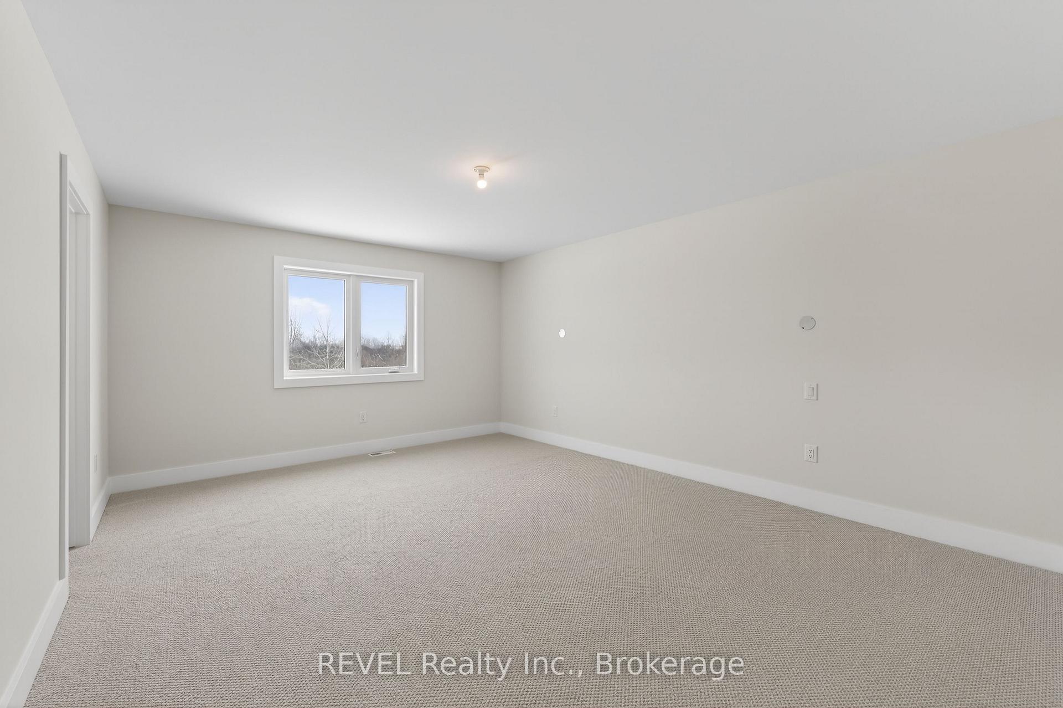
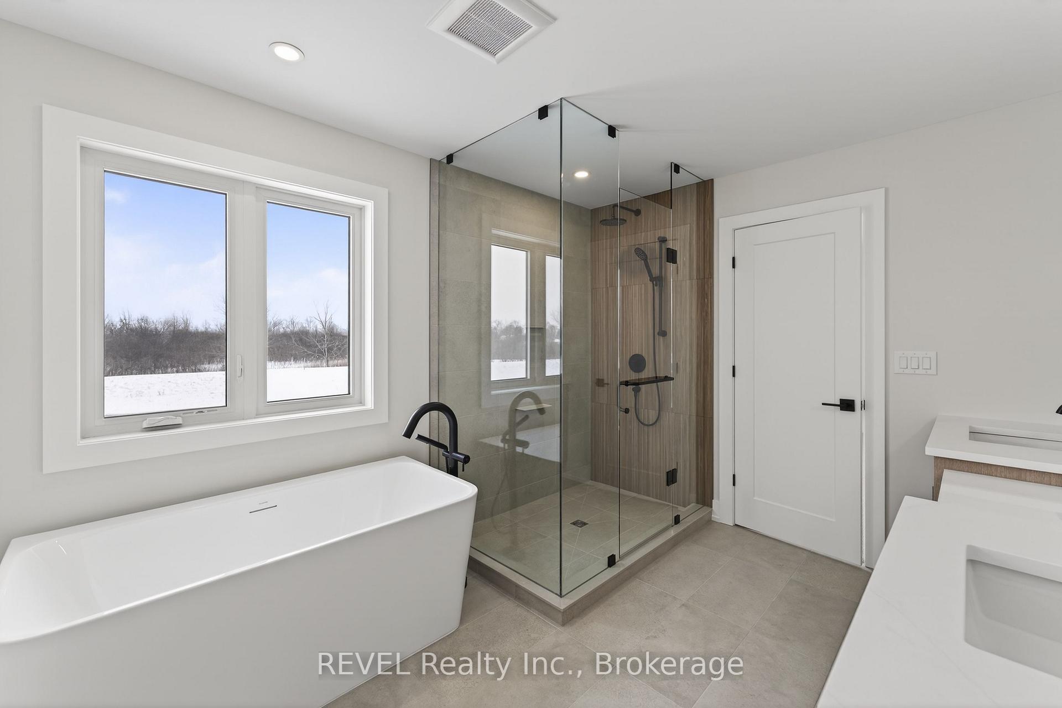
Imagine the peace and serenity of a quiet morning, surrounded by the sounds of birds and nature away from the noise of the city. Now imagine you are sitting on your rear covered patio sipping your coffee and watching the boats as they sail through the canal. There are few things in life as rewarding as being in love with your home, and Eric Wiens Construction Ltd. has designed a master planned community where your dream home can come to life. Situated in the heart of Niagara and only minutes from the entertainment district of Niagara Falls or the beautiful bench lands of the Niagara Escarpment and historical Niagara on the Lake's world class wineries, dining, and entertainment. The Niagara Region is the perfect backdrop for you to create the lifestyle of your dreams and there is no better place to do that than Allanburg Estates. Whether your personal style is classic, post modern, minimalist, maximalist, modern farmhouse, ultra modern or the plethora of other styles popular these days, we have the knowledge and expertise to make your dream home a reality. This "spec home" features a stunning floor plan with refined options for luxury finishes. Designed with the discerning buyer in mind our standard includes 9 foot ceilings, pot lights, quartz countertops, custom cabinetry throughout, hard wood flooring throughout with tile flooring in the kitchen and bathrooms. Let's get started and help you choose your personalized finishes and colours to create the bespoke home of your dreams today!
Key Facts & Features
Property Costs
- Annual Property Tax Amount
- $0
- Land Transfer Tax Fee
- $14,473
Rental Items
- Rental Equipment
- W/H - If applicable
- Basement Type
- Unfinished
Interior Features
- Interior Extras
- ERV/HRV, On Demand Water Heater, Sump Pump
- Fireplace/Stove
- Yes
- Fireplace Features
- Natural Gas
- Elevator
- No
Exterior Features
- Pool
- Other
Building
- Building Type
- Detached
- Building Style
- 2-Storey
- Approx Age
- New
Construction
- Exterior Finish
- Stone, Brick
- Roof
- Asphalt Shingle
- Foundation Details
- Poured Concrete
- Special Designation
- Other
Lot
- Lot Front
- 49.21 ft
- Lot Depth
- 209.51 ft
- Lot Shape
- Irregular
Parking & Garages
- Garage Type
- Attached
- Garage Spaces
- 2
- Parking Spaces
- 4
- Total Garage And Parking Spaces
- 6
Heating & Cooling
- Heat Source
- Gas
- Heat Type
- Forced Air
- Air Conditioning
- Central Air
- Water
- Municipal
- Sewers
- Sewer
- Natural Gas
- Yes
- Hydro
- Yes
- Cable
- Yes
- Telephone
- Yes
- Bedrooms
- 4
- Washrooms
- 3
- Kitchens
- 1
- Family / bonus room
- Yes
Room sizes
- Great Room—Main level, Fireplace
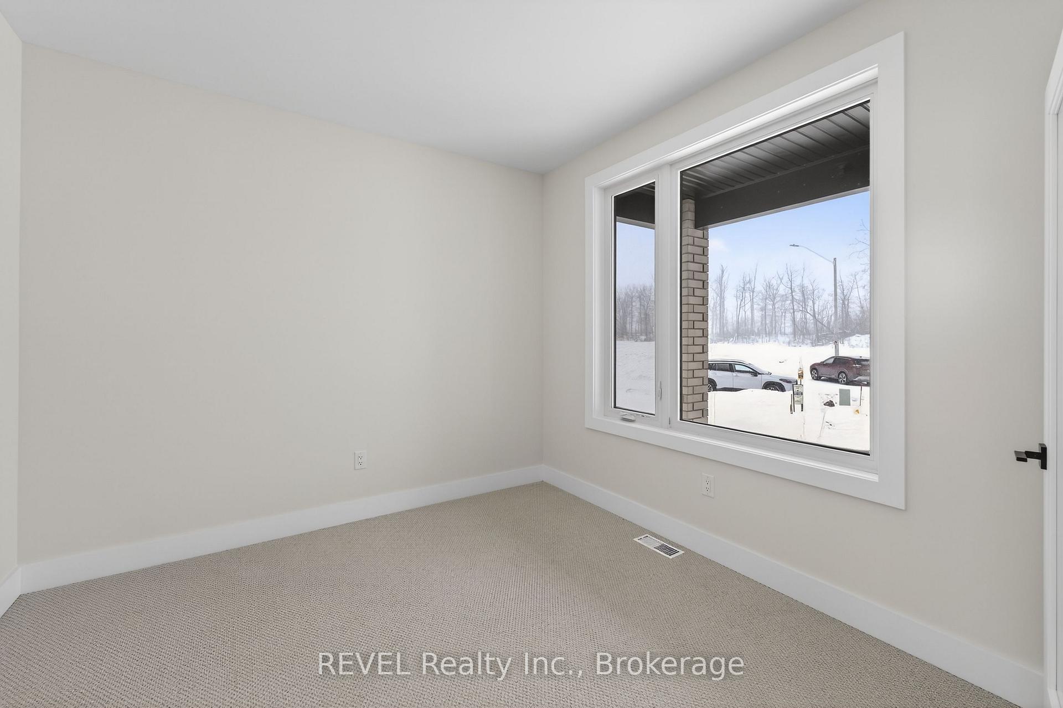
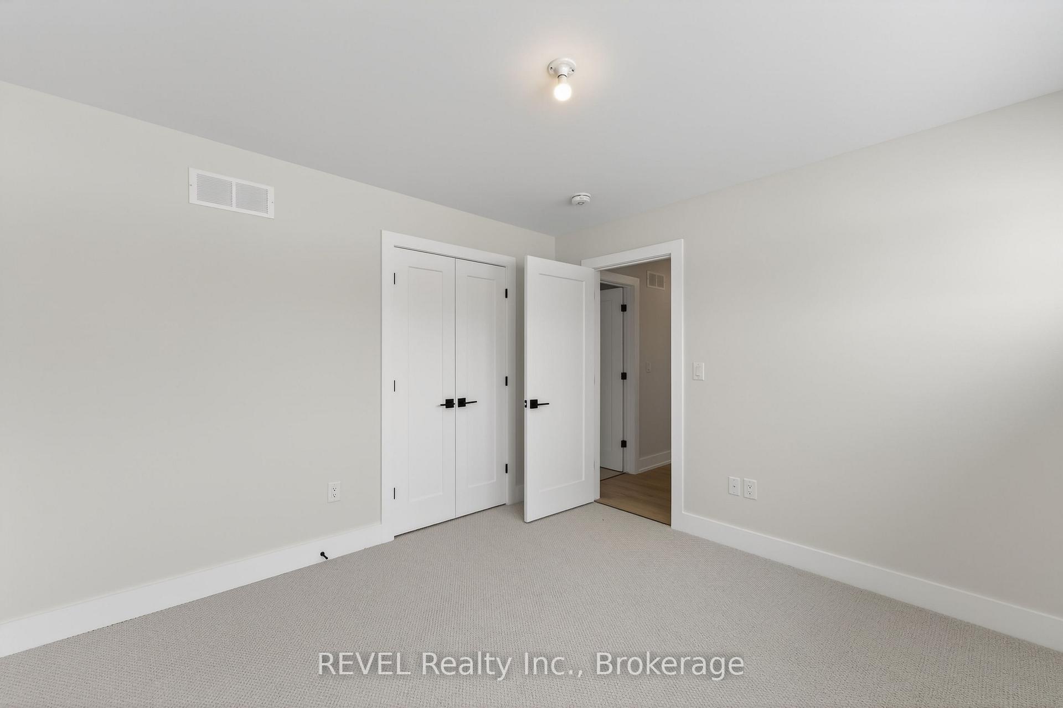
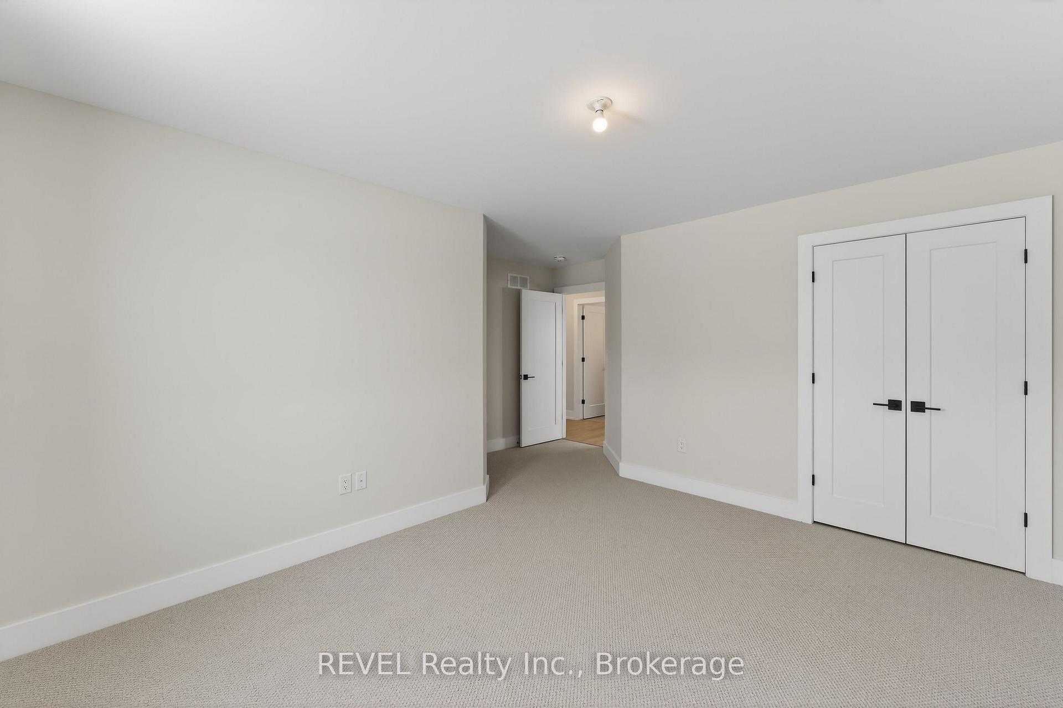
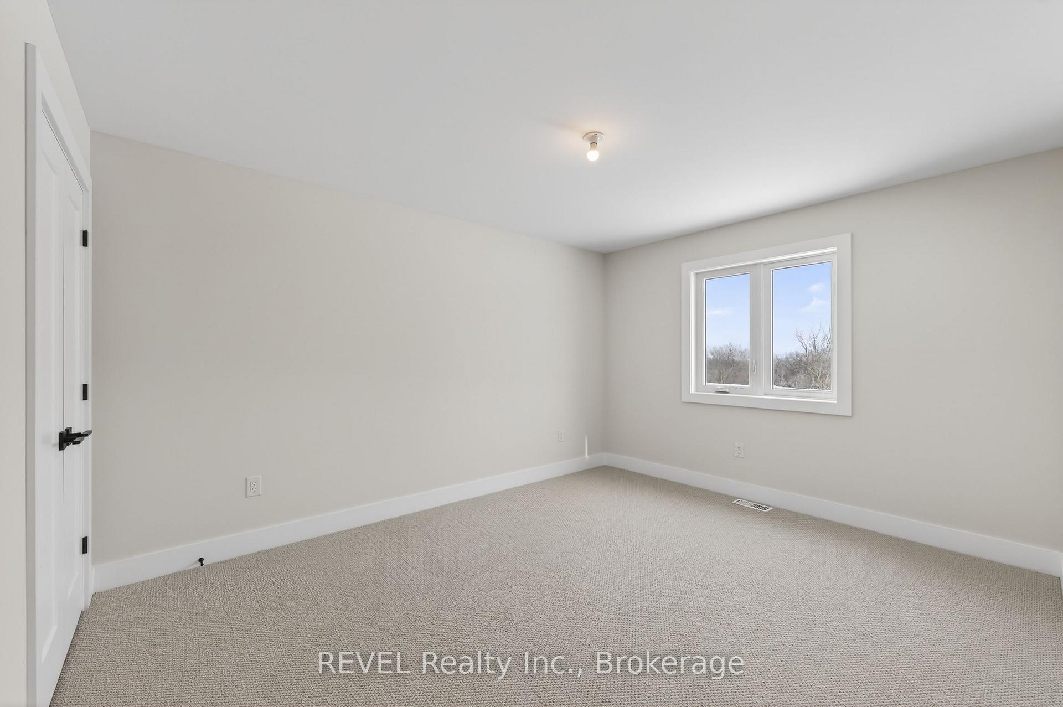
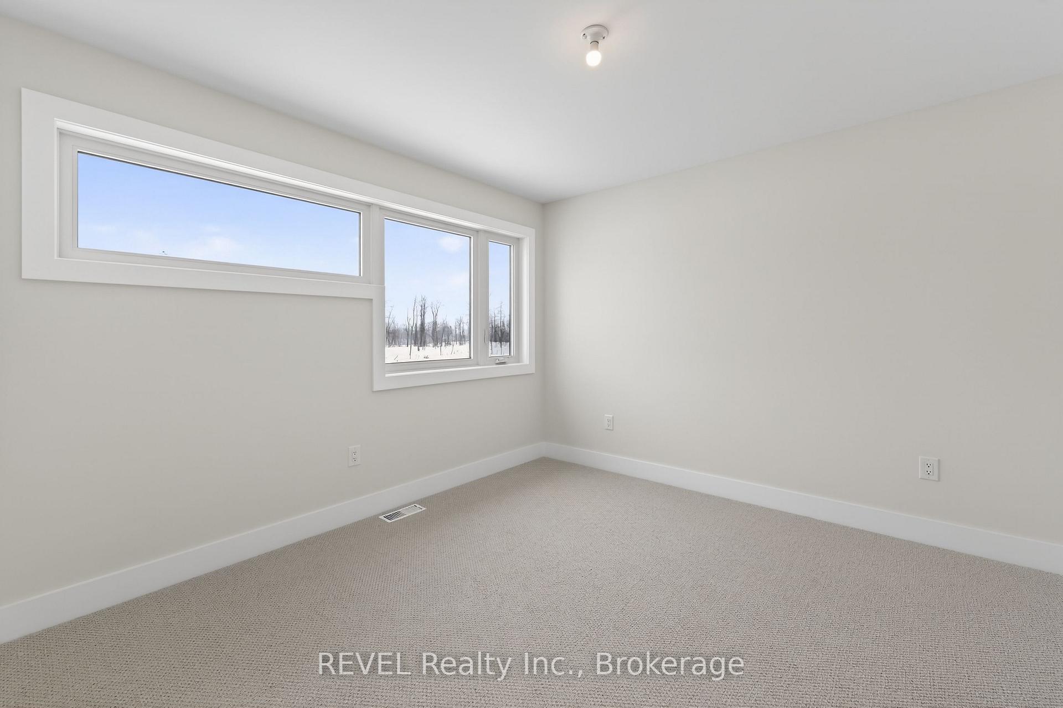
- Bedroom 2—Second level
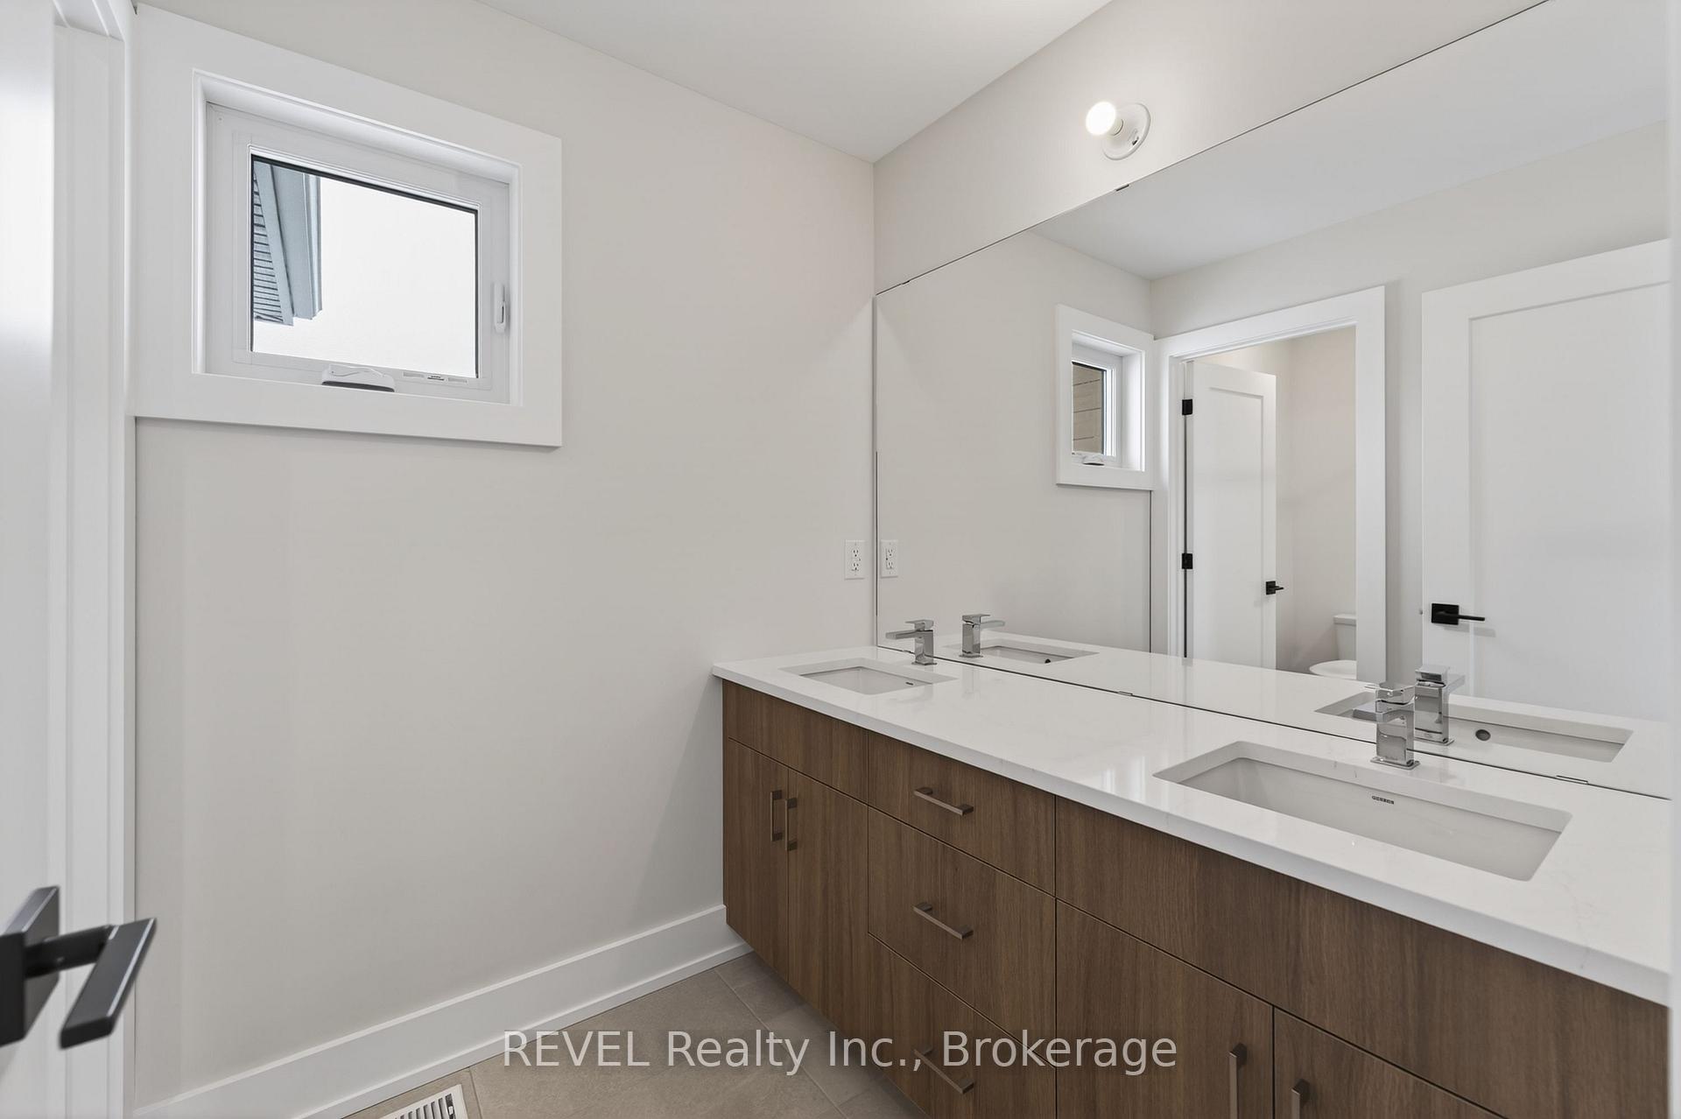
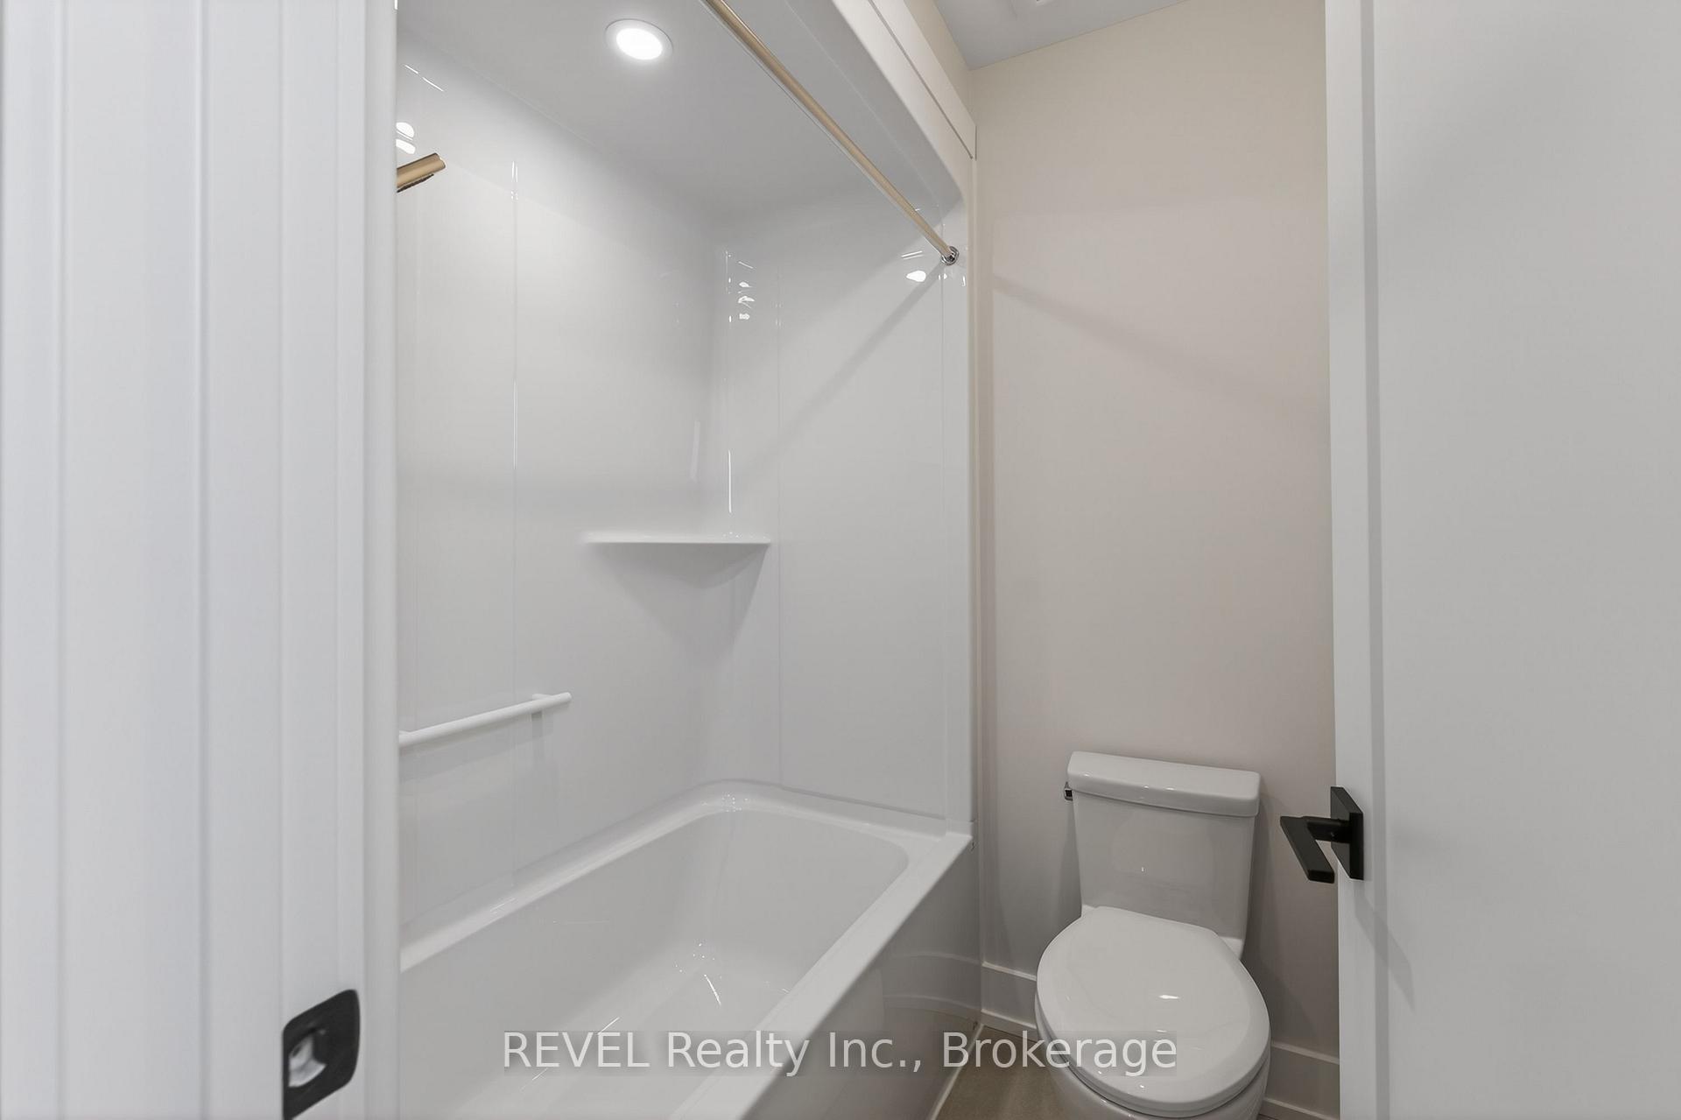
- Bathroom—Second level
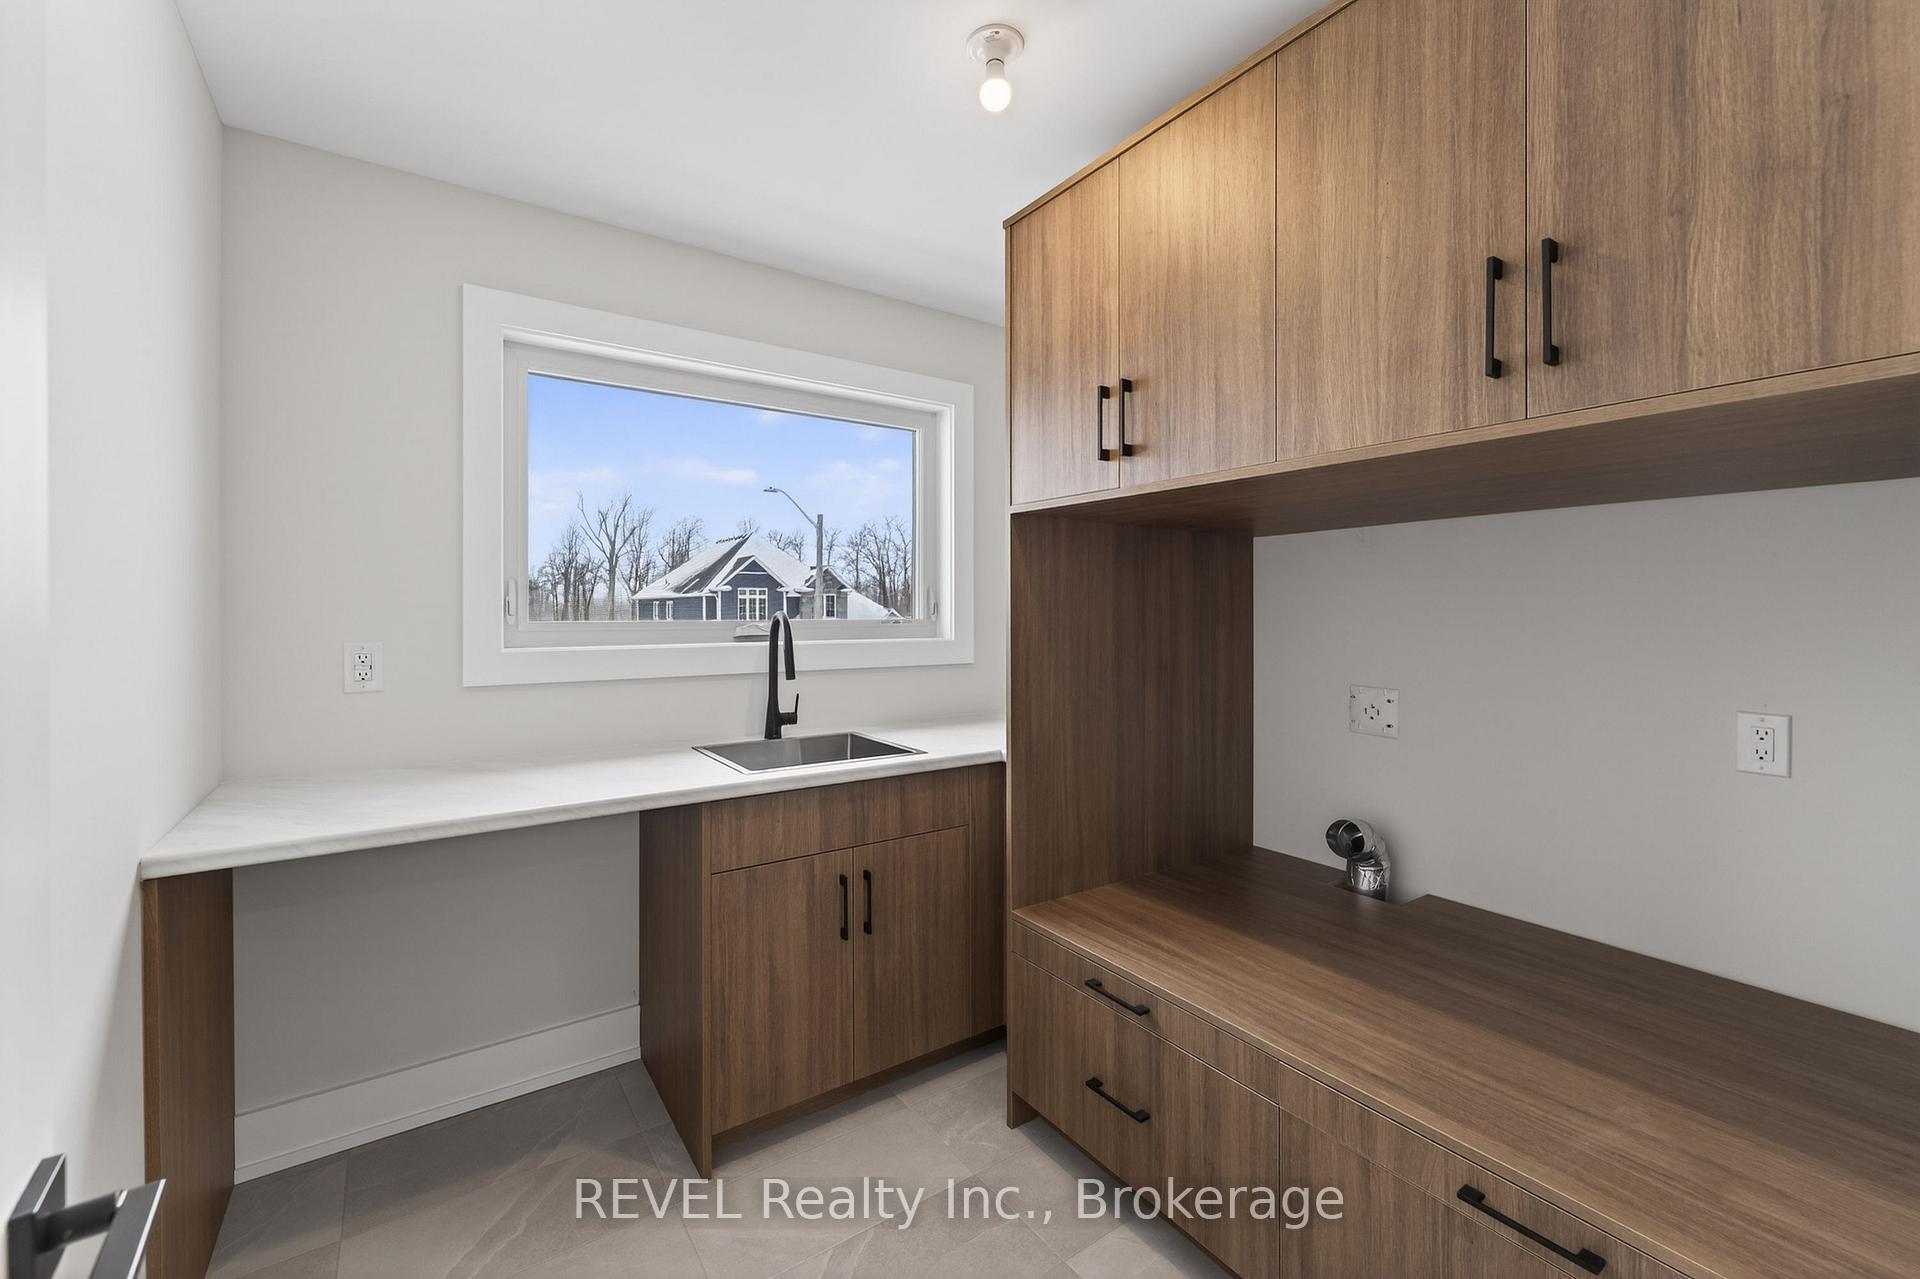
- Mud Room—Main level
- Bedroom 3—Second level
- Bedroom—Second level, 4 Pc Ensuite, Walk-In Closet(s)
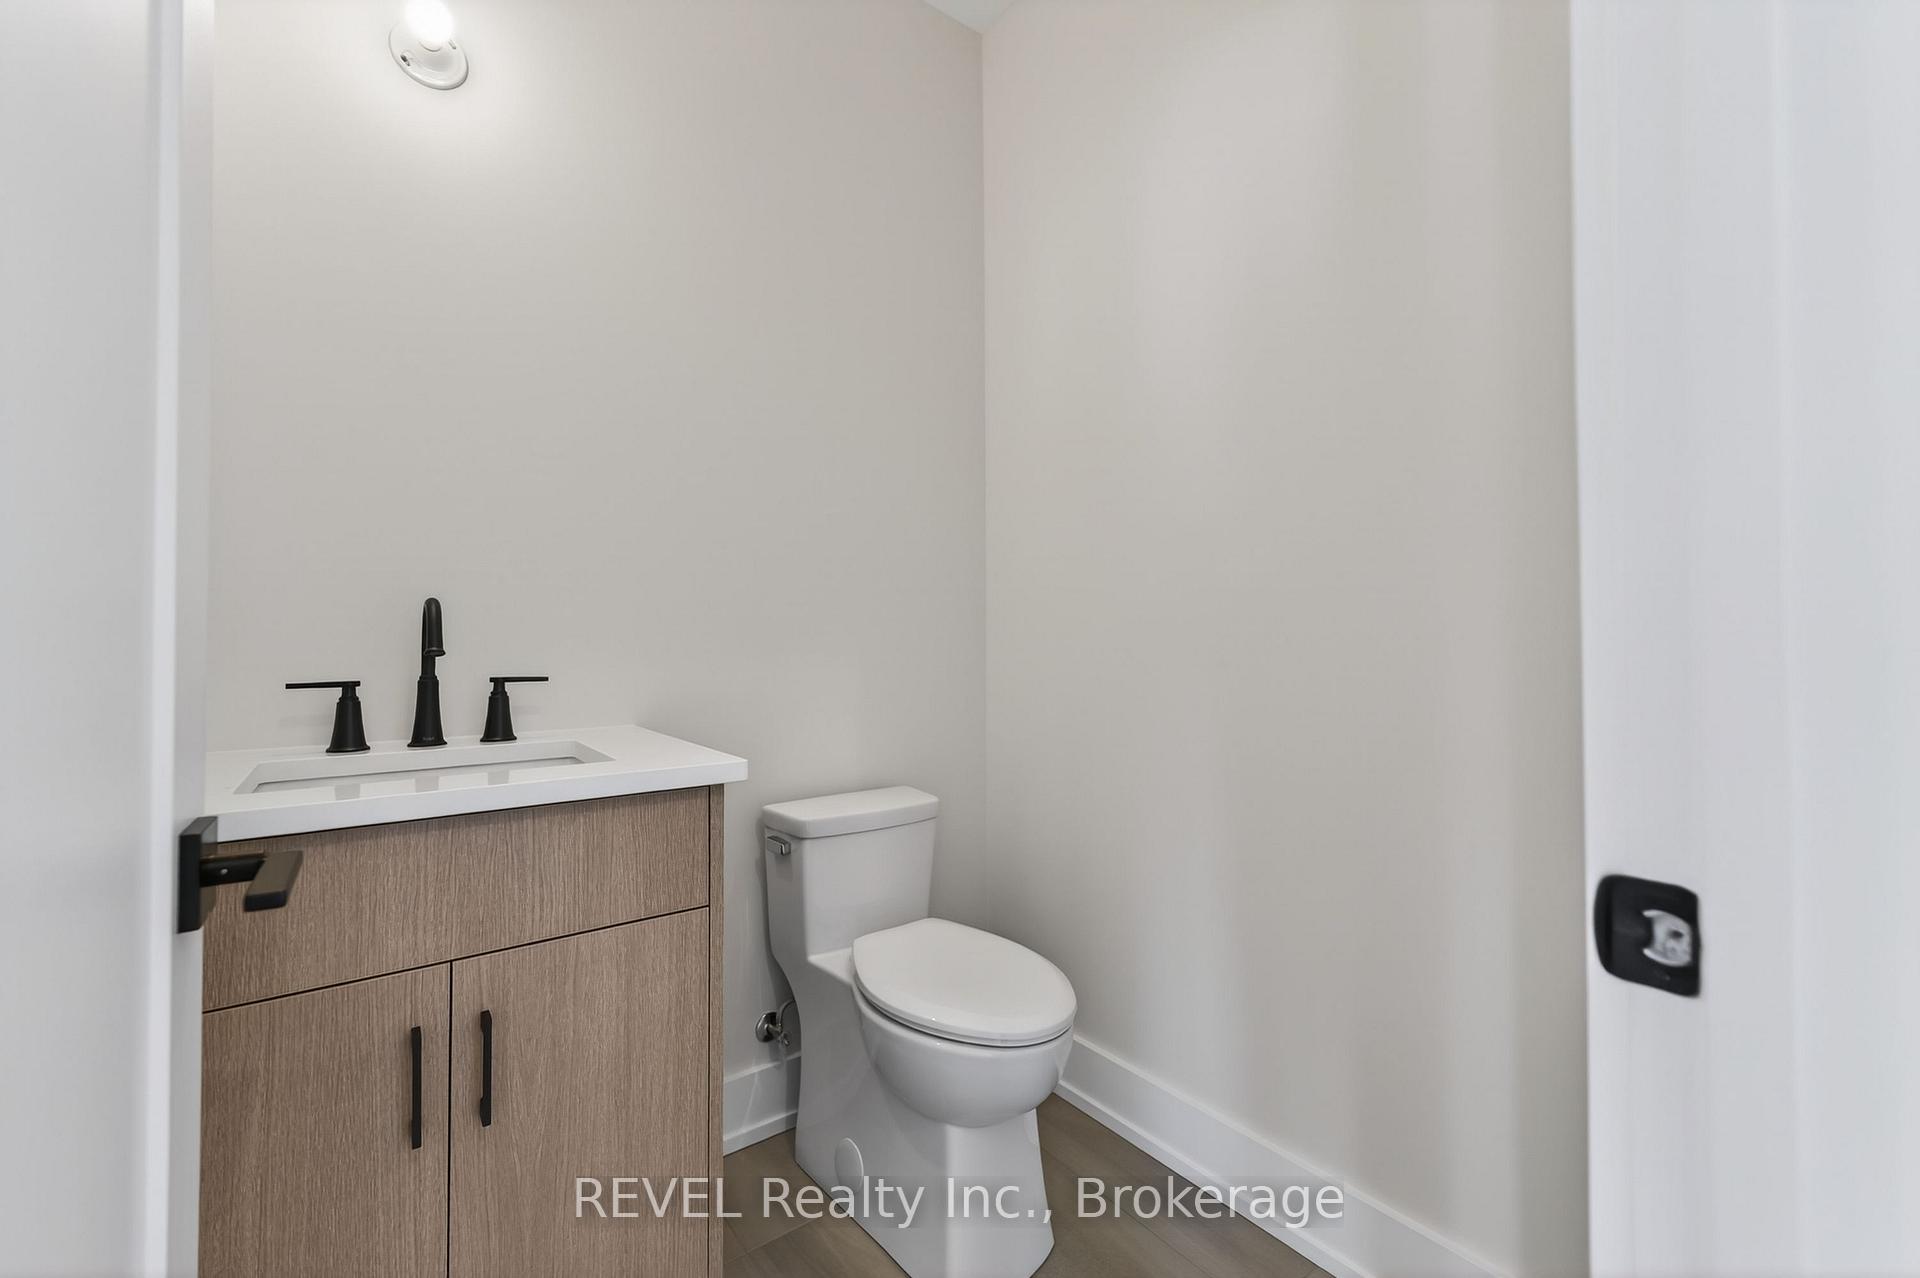
- Powder Room—Main level, 2 Pc Bath
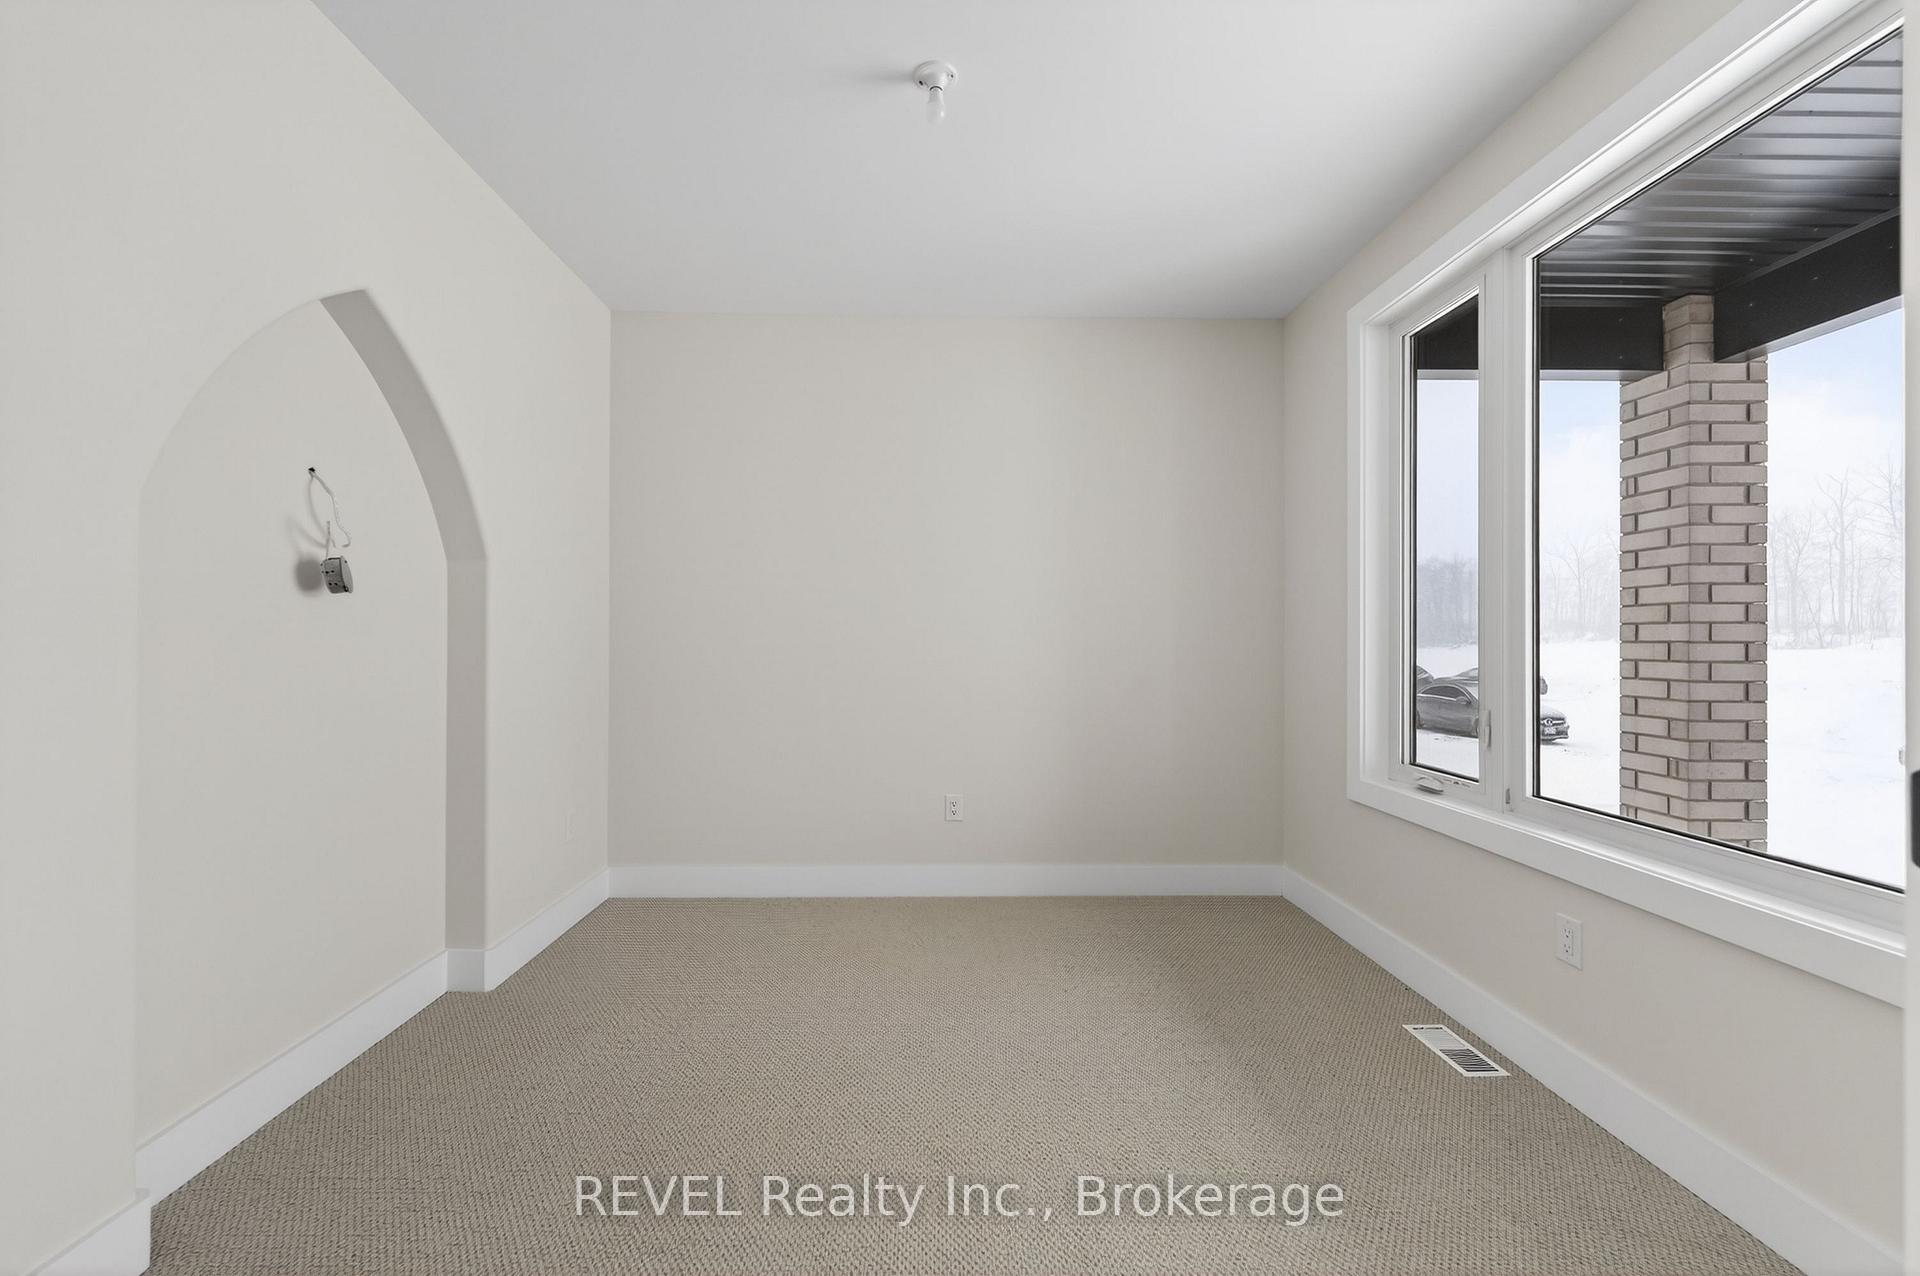
- Bedroom 4—Main level
- Pantry—Main level
- Dining Room—Main level
- Bathroom—Second level
- Kitchen—Main level
- Loft—Second level
Washrooms
- 4-piece
- 2-piece
- Municipality
- Thorold
- Neighbourhood
- Allanburg/Thorold South
- Main cross streets
- HWY 20/Centre
- Zoning
- R1A
- Directions
- HWY 20 to Centre Street (going south) to Barron, to Anchor.
- MLS® number
- X13615592
- Data source
- Toronto Regional Real Estate Board
- Listed on
- 2026-07-29
- Updated on
- 2026-08-05
- Days on market
- 78 days
- Possession date
- 2027-01-28
- Possession type
- Other
- Co-op commission
- 2% NET OF HST
- Seller
- Listed by
- REVEL Realty Inc., Brokerage
Home Market Value
Current home valuation for 30 Anchor Road, Thorold, Allanburg/Thorold South, Thorold, ON. Listed for $899,900
HOMEH Estimate
$894,713
Estimated Sales Range
$787,347 - $1,002,079
HOMEH Estimate for 30 Anchor Road, Thorold, Allanburg/Thorold South
Calculated with a real agent's CMA method — 45+ years of experience, codified. Not an AI guess.
Mortgage Payment Calculator
Compare up to 4 down payment scenarios
5% on first $500K + 10% on $399,900 over $500K
$64,990
| Scenario 1 | Scenario 2 | Scenario 3 | Scenario 4 | |
|---|---|---|---|---|
−Down payment | % $ | % $ | % $ | % $ |
+CMHC insurance | $33,368 | $25,107 | $21,418 | $0 |
=Total mortgage | $867,575 | $835,017 | $786,333 | $719,920 |
Amortization | ||||
Mortgage rate | % | % | % | % |
| Payment frequency | ||||
=Mortgage payment | $4,236monthly | $4,077monthly | $3,839monthly | $3,515monthly |
Land Transfer Tax
$14,473
$14,473
Around this home
Data provided by OpenStreetMap & Fraser Institute School Rankings
Ask HOMEH
New!Hi there!
👋Text or call (416) 301-9001
Recommended for you
Based on homes you've looked at.
No recommended properties found.
Nearby similar homes
No nearby properties found.
More real estate resources
Other homes nearby
Explore this area
Nearby neighbourhoods
No nearby listings available.