
31 Welland Street S
Thorold (Thorold Downtown), ON L2V 2B3
- 4Bedrooms
- 2Bathrooms
- 1Garage
- 1100–1500Sq Ft
- $3,698Tax
- 44×132 ftLot Size
 Estimated Value:$432,941See Free Estimate Report

Property not available for sale or for rent.
HOMEH One: full-service selling for a 1% listing fee. The buyer's agent commission is separate.
Free Home EvaluationHow Much Is My Home Worth?Homes for Sale NearbySale & Price History for 31 Welland Street S, Thorold, Thorold Downtown
| Start Date | End Date | Price | Event | MLS# |
|---|---|---|---|---|
| 2025-07-17 | 2025-08-22 | Login to See Prices | Sold | x12291045 |
Real estate boards require you to or to see the full details of this property.
*Sold prices and complete sale & price history are regulated data. Under the Trust in Real Estate Services Act, 2002 (TRESA) and the rules of the Real Estate Council of Ontario (RECO), and pursuant to the Multiple Listing Service® rules of the Canadian Real Estate Association (CREA) and the Toronto Regional Real Estate Board (TRREB), this information may be shown only to registered users who have agreed to the applicable terms of use (a Virtual Office Website, or "VOW," arrangement). HOMEH Inc., Brokerage therefore provides it to signed-in members only. Creating an account is free and takes under a minute.
About 31 Welland Street S, Thorold, Thorold Downtown
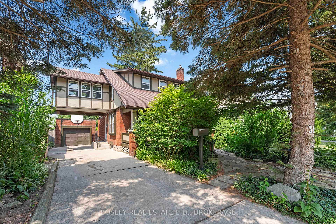
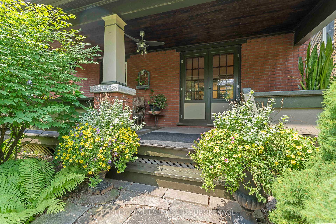
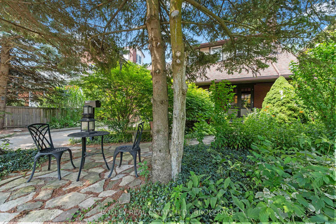
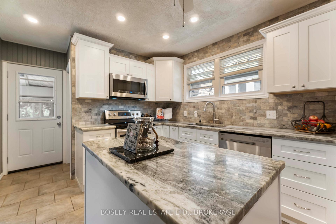
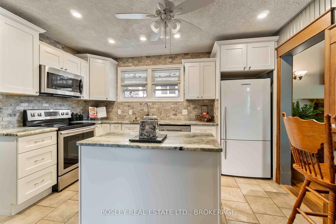
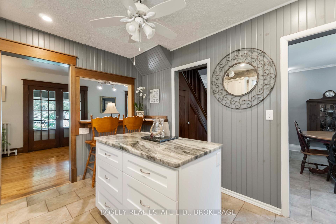
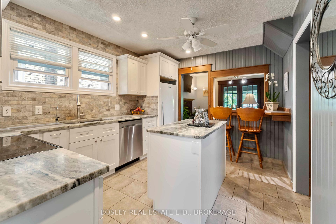
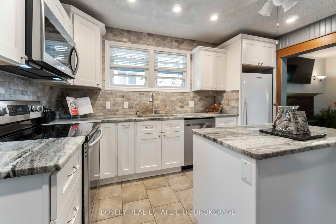
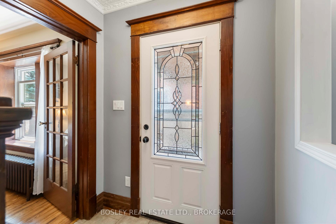
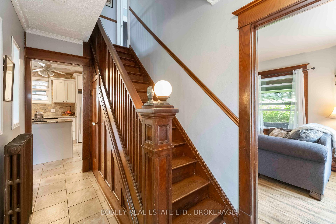
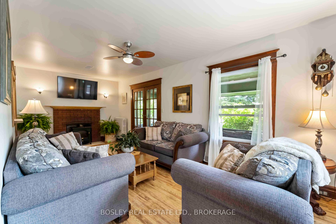
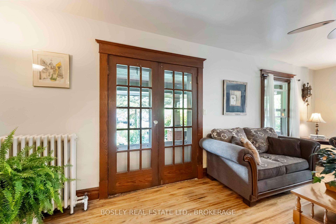
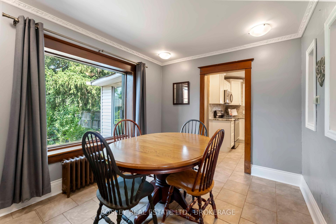
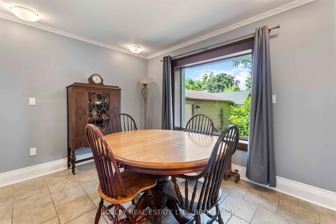
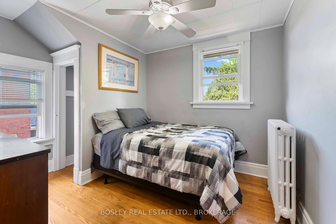
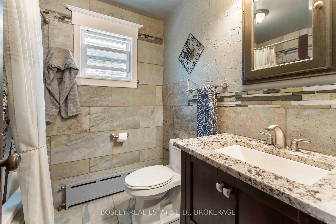
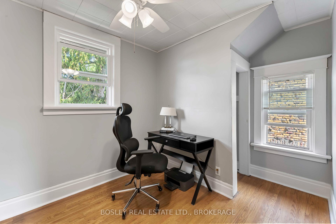
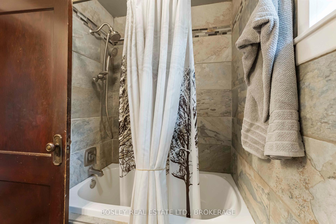
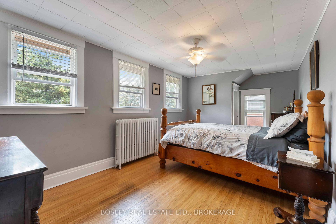
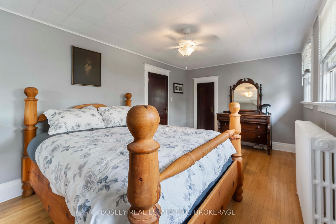
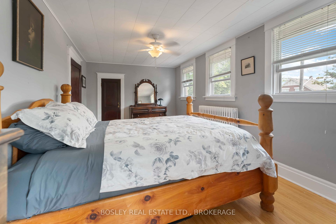
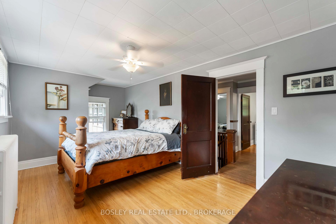
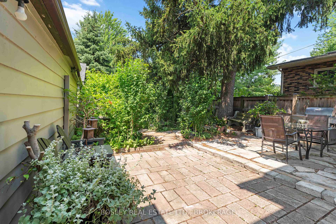
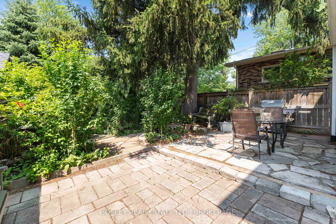
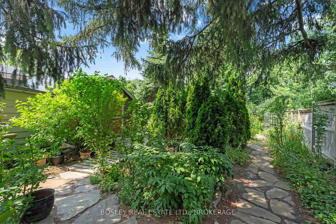
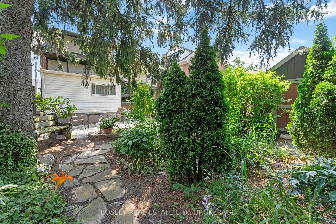
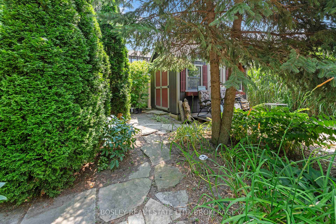
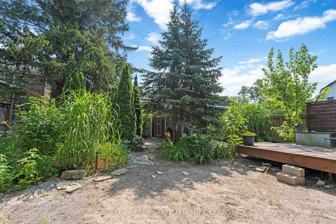
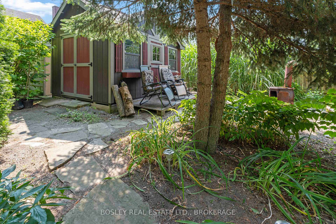
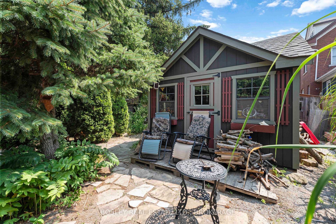
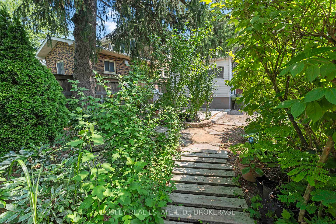
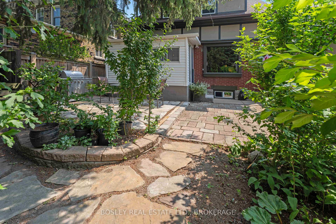
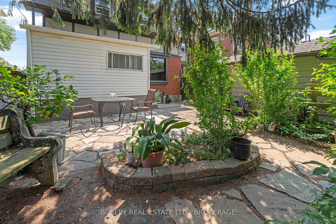
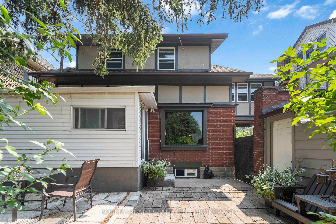
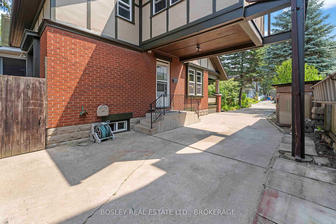
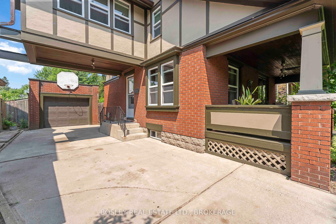
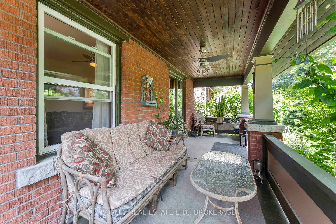
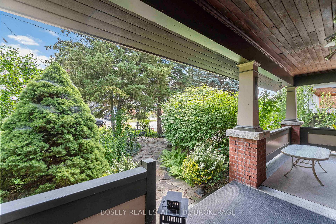
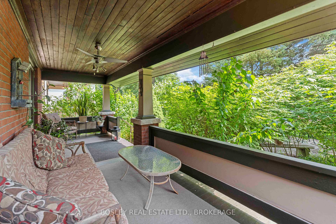
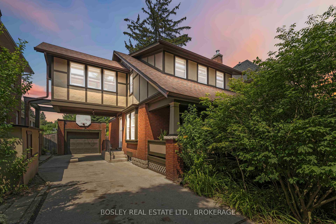
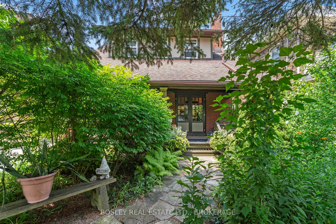
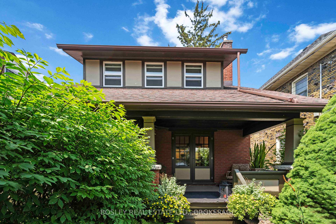
Historic Charm Meets Downtown Convenience: Your Dream Home Awaits in Thorold! Step into Thorold's history with this captivating two-storey character home, ideally situated in the heart of downtown. Blending timeless elegance with modern comfort, it offers an unparalleled lifestyle, just steps from vibrant amenities, serene parks, and the iconic Welland Canal. You'll be enchanted by the classic curb appeal: a stately brick façade, complemented by an inviting covered front porch. Imagine enjoying morning coffee here. Large windows allow abundant natural light, while a meticulously maintained front garden adds charm. A convenient side driveway leads to a detached garage. Enter a gracious foyer with original hardwood flooring and high ceilings. The main floor boasts a large family room, formal dining area and an updated kitchen, a chef's delight, showcasing gleaming granite countertops that beautifully complement stylish cabinetry and modern appliances. Thoughtful new trim work creates a harmonious blend of classic character and contemporary functionality. Upstairs, discover four bright and spacious bedrooms, each a comfortable sanctuary. A well-appointed full bathroom serves this level, completing the home's timeless appeal. Beyond the home, a true gem awaits in the rear: a meticulously cultivated English garden, designed for both beauty and tranquility. Lush, layered plantings burst with a rich tapestry of perennials, and shrubs, creating a vibrant display of color and texture throughout the seasons. Meandering flagstone pathways invite you to explore hidden nooks and discover charming garden features. Strategically placed among the verdant greenery are several private seating areas, Don't miss this rare opportunity to own a piece of Thorold's heritage in a location that offers the best of both worlds. This charming character home is more than just a house; it's a doorway to a vibrant community and rich history.
Key Facts & Features
Property Costs
- Annual Property Tax Amount
- $3,698
- Land Transfer Tax Fee
- $9,873
Rental Items
- Rental Equipment
- water heater
- Under Contract
- Hot Water Tank-Gas
- Basement Type
- Full, Partially Finished
Interior Features
- Laundry Level
- Lower Level
- Interior Extras
- None
- View
- Garden, Panoramic
- Fireplace/Stove
- Yes
- Fireplace Features
- Family Room, Wood
- Elevator
- No
Exterior Features
- Exterior Extras
- Landscaped, Privacy, Patio
- Pool
- None
- Property Features
- Fenced Yard, Greenbelt/Conservation, Library, Park, Place Of Worship, School Bus Route
Building
- Building Type
- Detached
- Building Style
- 2-Storey
- Approx Age
- 51-99
Construction
- Exterior Finish
- Board & Batten , Wood
- Roof
- Asphalt Shingle
- Foundation Details
- Block
- Special Designation
- Unknown
Lot
- Lot Front
- 44.00 ft
- Lot Depth
- 132.00 ft
- Lot Shape
- Rectangular
Inclusions
- Inclusions
- all light fixture, washer, dryer, stove
Exclusions
- Exclusions
- Seller would prefer to keep fridge and upright freezer in mudroom
Parking & Garages
- Garage Type
- Detached
- Garage Spaces
- 1
- Parking Spaces
- 2
- Total Garage And Parking Spaces
- 3
Heating & Cooling
- Heat Source
- Gas
- Heat Type
- Radiant
- Air Conditioning
- None
- Water
- Municipal
- Sewers
- Sewer
- Natural Gas
- Yes
- Hydro
- Yes
- Cable
- Yes
- Telephone
- Yes
- Bedrooms
- 4
- Washrooms
- 2
- Kitchens
- 1
Room sizes
- Bedroom—Second level
- Bedroom 2—Second level
- Bedroom 3—Second level
- Primary Bedroom—Second level
- Bathroom—Second level, 4 Pc Bath
- Family Room—Main level
- Dining Room—Main level
- Kitchen—Main level
- Mud Room—Main level
- Common Room—Lower level
- Common Room—Lower level
- Laundry—Lower level
- Bathroom—Lower level
Washrooms
- 4-piece, Second
- 2-piece, Lower
- Municipality
- Thorold
- Neighbourhood
- Thorold Downtown
- Main cross streets
- Portland and Welland St
- Zoning
- R3
- Directions
- Portland and Welland St
- MLS® number
- X12291045
- Data source
- Toronto Regional Real Estate Board
- Status change
- 2025-08-22
- Listed on
- 2025-07-17
- Days on market
- 36 days
- Possession date
- 2025-07-31
- Possession type
- Immediate
- Co-op commission
- 2.0+hst
- Seller
- Listed by
- BOSLEY REAL ESTATE LTD., BROKERAGE
Home Market Value
Current home valuation for 31 Welland Street S, Thorold, Thorold Downtown, Thorold, ON. Listed for $669,900
HOMEH Estimate
$432,941
Estimated Sales Range
$303,059 - $562,823
HOMEH Estimate for 31 Welland Street S, Thorold, Thorold Downtown
Calculated with a real agent's CMA method — 45+ years of experience, codified. Not an AI guess.
For the owner
Is this your home? Track its value.
Get this home's HOMEH Estimate by email once a month, with how many homes are for sale around you.
Mortgage Payment Calculator
Compare up to 4 down payment scenarios
5% on first $500K + 10% on $169,900 over $500K
$41,990
| Scenario 1 | Scenario 2 | Scenario 3 | Scenario 4 | |
|---|---|---|---|---|
−Down payment | % $ | % $ | % $ | % $ |
+CMHC insurance | $25,108 | $18,690 | $15,944 | $0 |
=Total mortgage | $652,804 | $621,600 | $585,359 | $535,920 |
Amortization | ||||
Mortgage rate | % | % | % | % |
| Payment frequency | ||||
=Mortgage payment | $3,187monthly | $3,035monthly | $2,858monthly | $2,617monthly |
Land Transfer Tax
$9,873
$9,873
Around this home
Data provided by OpenStreetMap & Fraser Institute School Rankings
Ask HOMEH
New!Hi there!
👋Text or call (416) 301-9001
Recommended for you
Based on homes you've looked at.
No recommended properties found.
Nearby similar homes
No nearby properties found.
More real estate resources
Other homes nearby
Explore this area
Nearby neighbourhoods
- 557 - Thorold Downtown homes for sale
- Confederation Heights homes for sale
- 556 - Allanburg/Thorold South homes for sale
- 560 - Rolling Meadows homes for sale
- 558 - Confederation Heights homes for sale
- 561 - Port Robinson homes for sale
- 559 - Cataract Road homes for sale
- 562 - Hurricane/Merrittville homes for sale
No nearby listings available.