
32 Kenny Court
Thorold (Confederation Heights), ON L2V 5G4
- 4Bedrooms
- 4Bathrooms
- 2Garage
- 3000–3500Sq Ft
- $10,227Tax
- 25×277 ftLot Size
 Estimated Value:$1,326,250See Free Estimate Report

Property not available for sale or for rent.
HOMEH One: full-service selling for a 1% listing fee. The buyer's agent commission is separate.
Free Home EvaluationHow Much Is My Home Worth?Homes for Sale NearbySale & Price History for 32 Kenny Court, Thorold, Confederation Heights
Real estate boards require you to or to see the full details of this property.
*Sold prices and complete sale & price history are regulated data. Under the Trust in Real Estate Services Act, 2002 (TRESA) and the rules of the Real Estate Council of Ontario (RECO), and pursuant to the Multiple Listing Service® rules of the Canadian Real Estate Association (CREA) and the Toronto Regional Real Estate Board (TRREB), this information may be shown only to registered users who have agreed to the applicable terms of use (a Virtual Office Website, or "VOW," arrangement). HOMEH Inc., Brokerage therefore provides it to signed-in members only. Creating an account is free and takes under a minute.
About 32 Kenny Court, Thorold, Confederation Heights
Summarized Description
- Exceptional luxury home in Niagara's desirable location.
- Features a stunning heated in-ground pool.
- Over 3,100 sq. ft. of living space.
- Open-concept layout with chef-inspired kitchen.
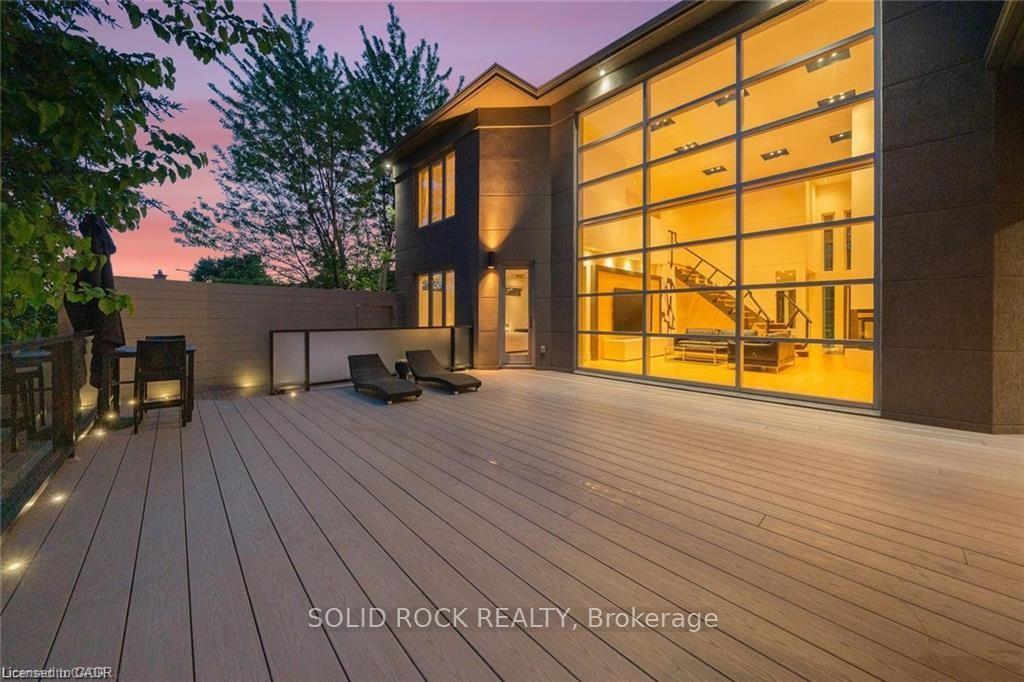
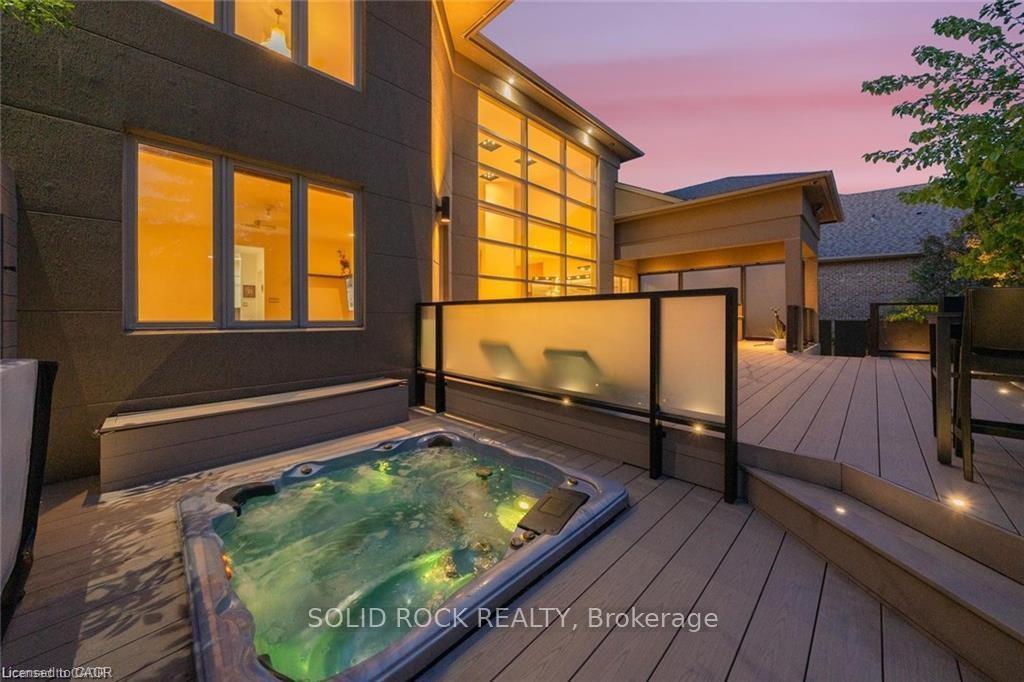
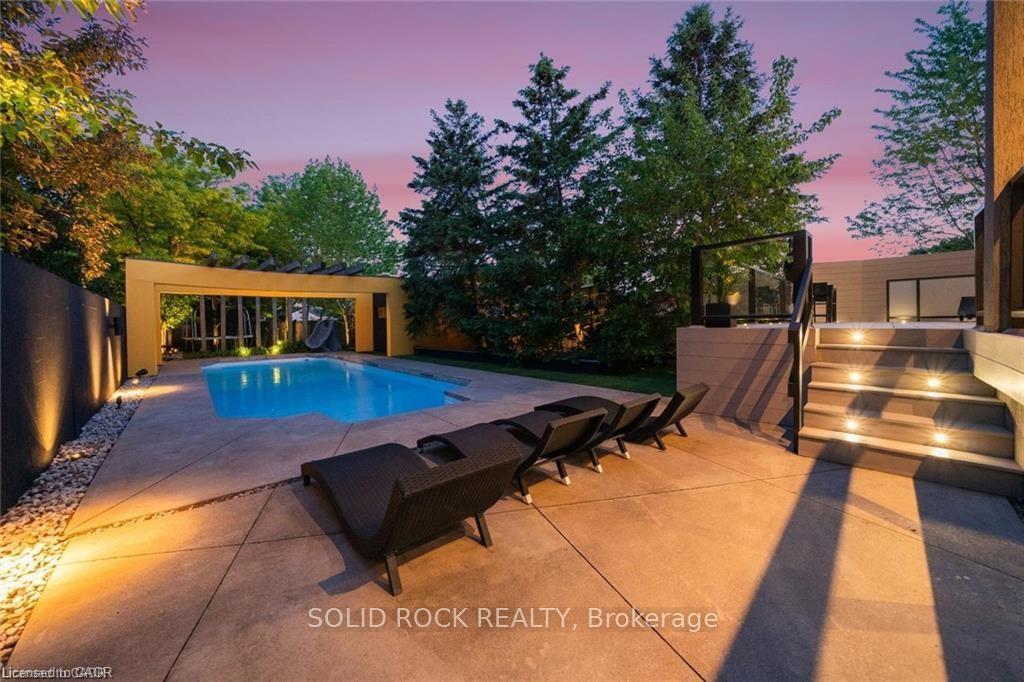
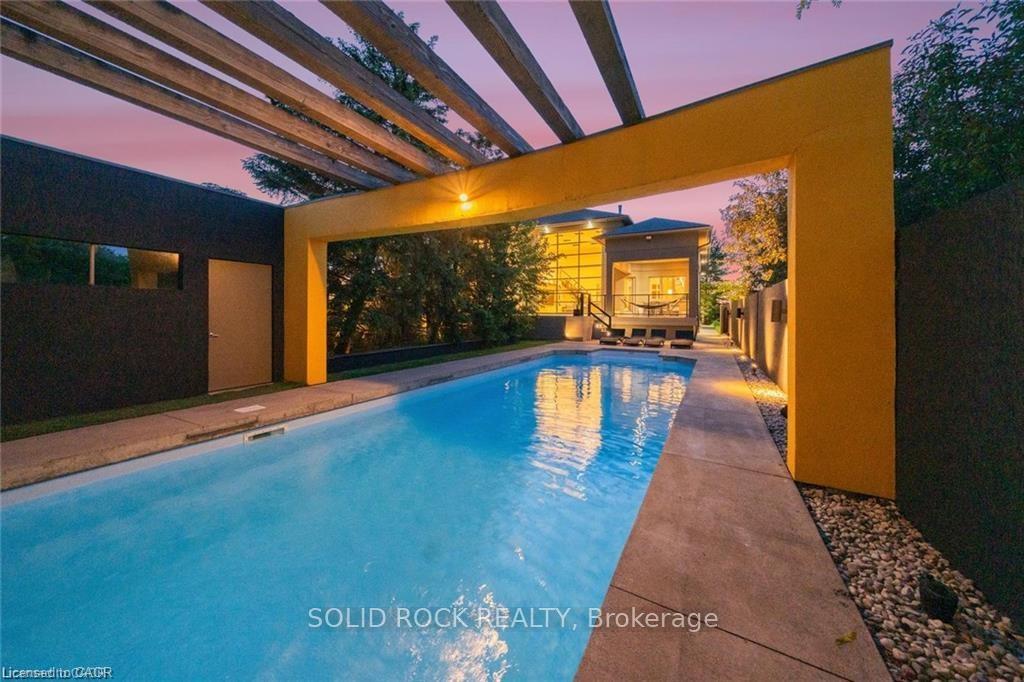
- Private resort-style backyard with multiple entertaining areas.
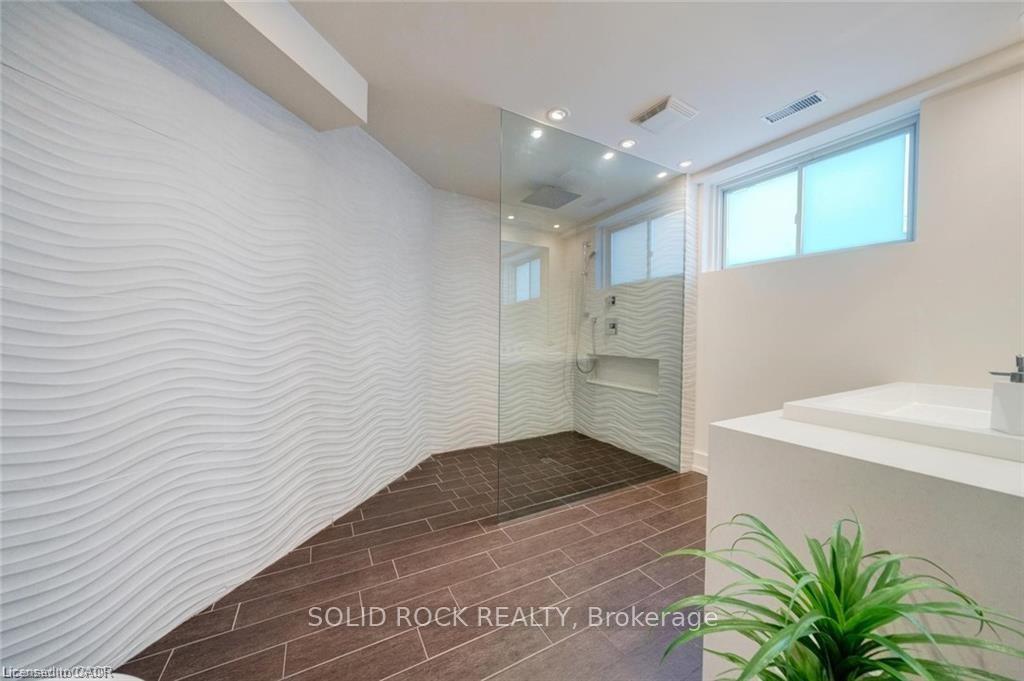
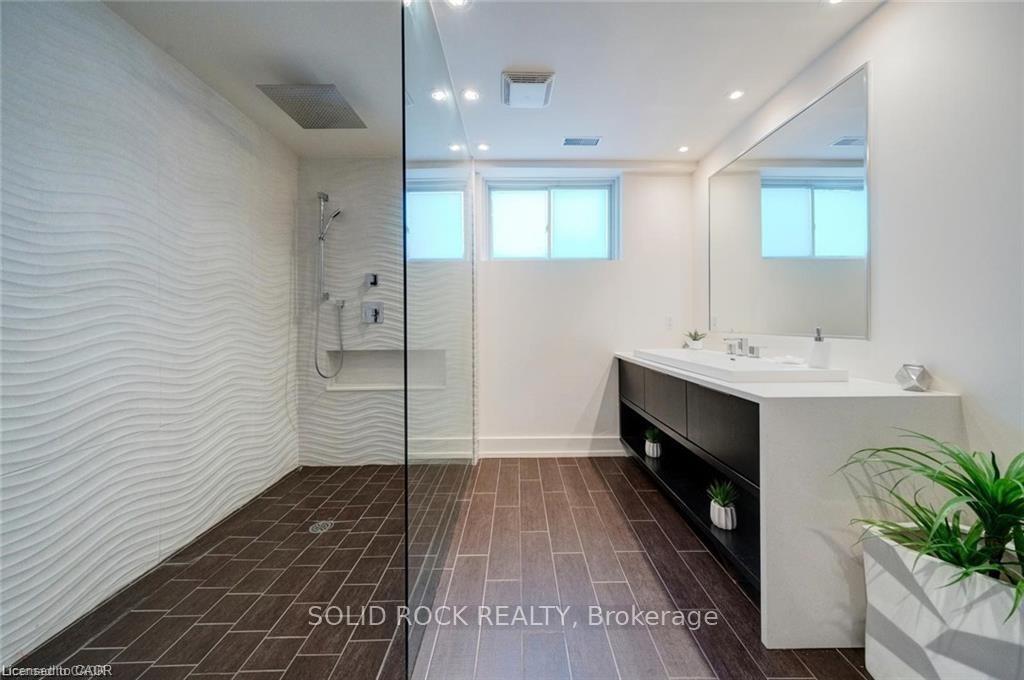
- Main-floor primary suite with spa-inspired ensuite.
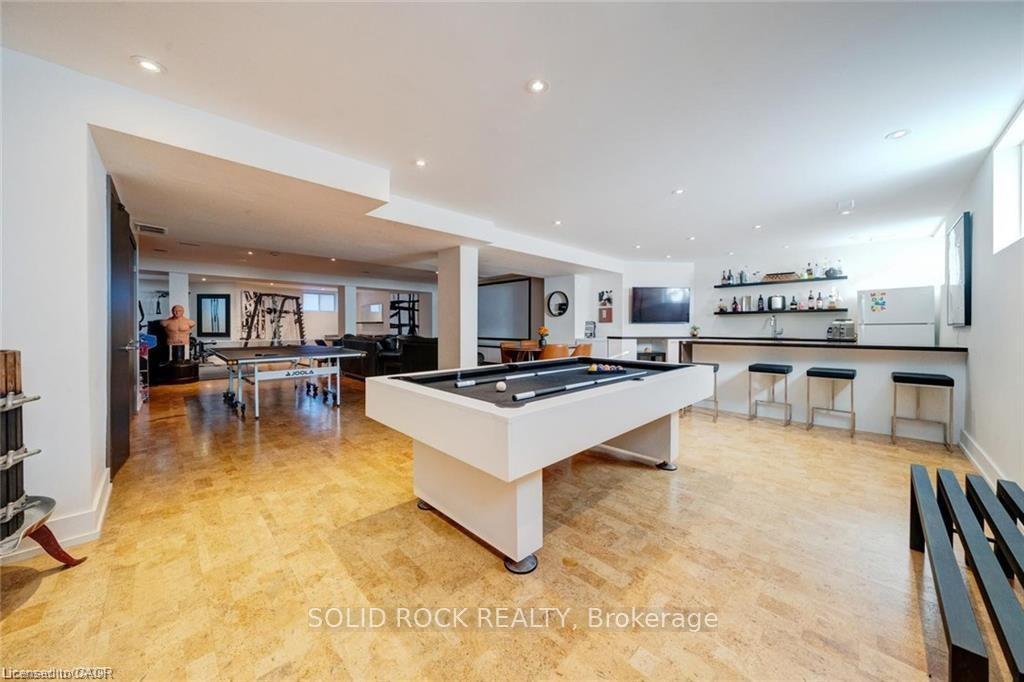
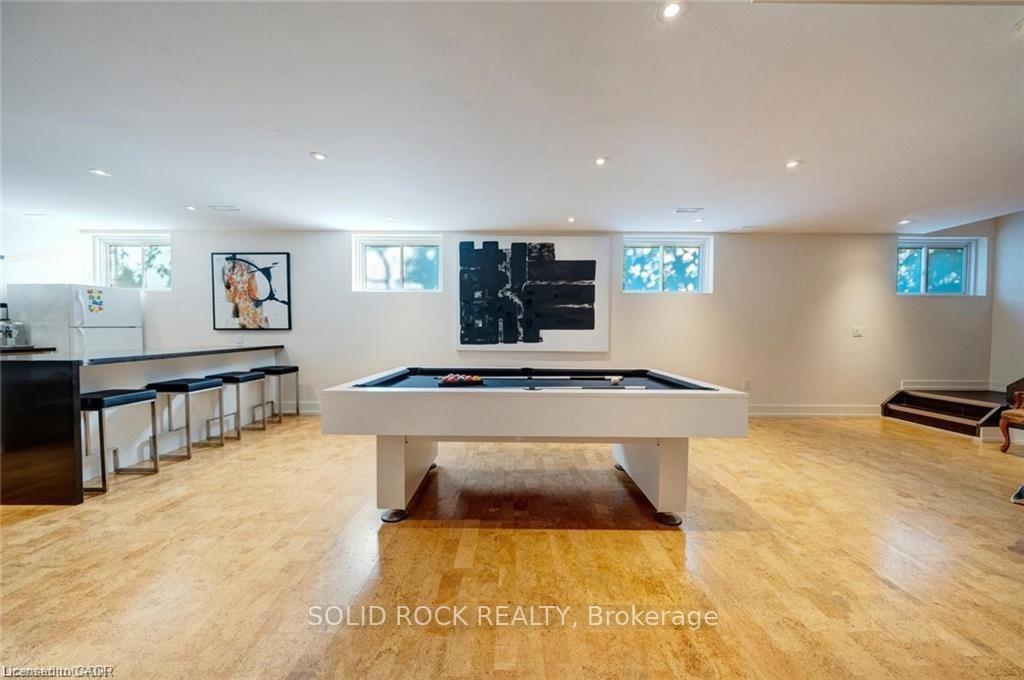
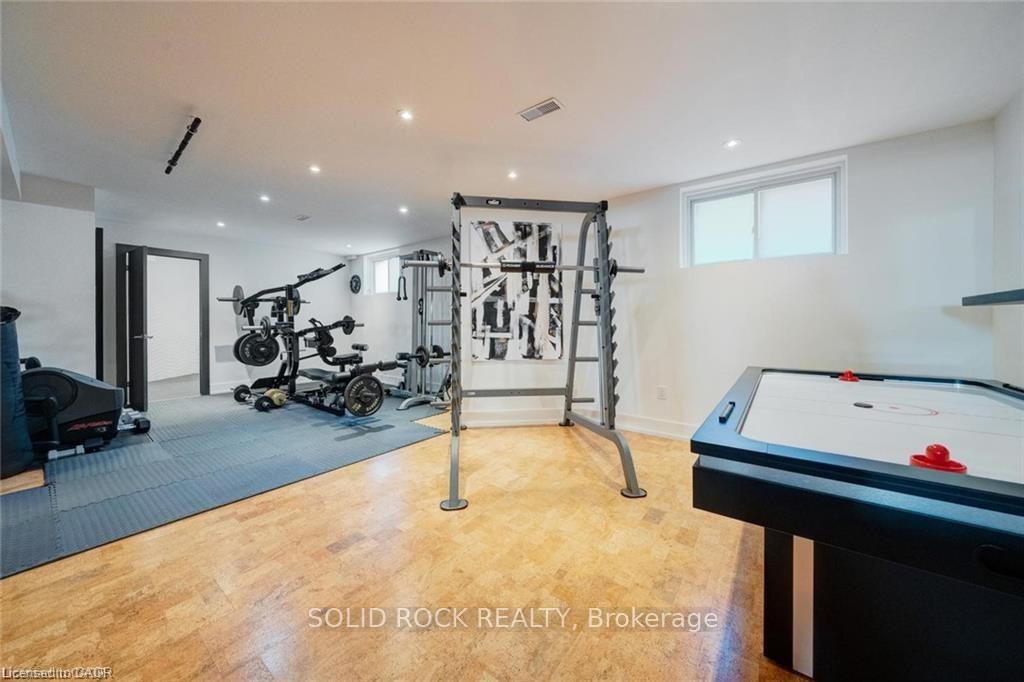
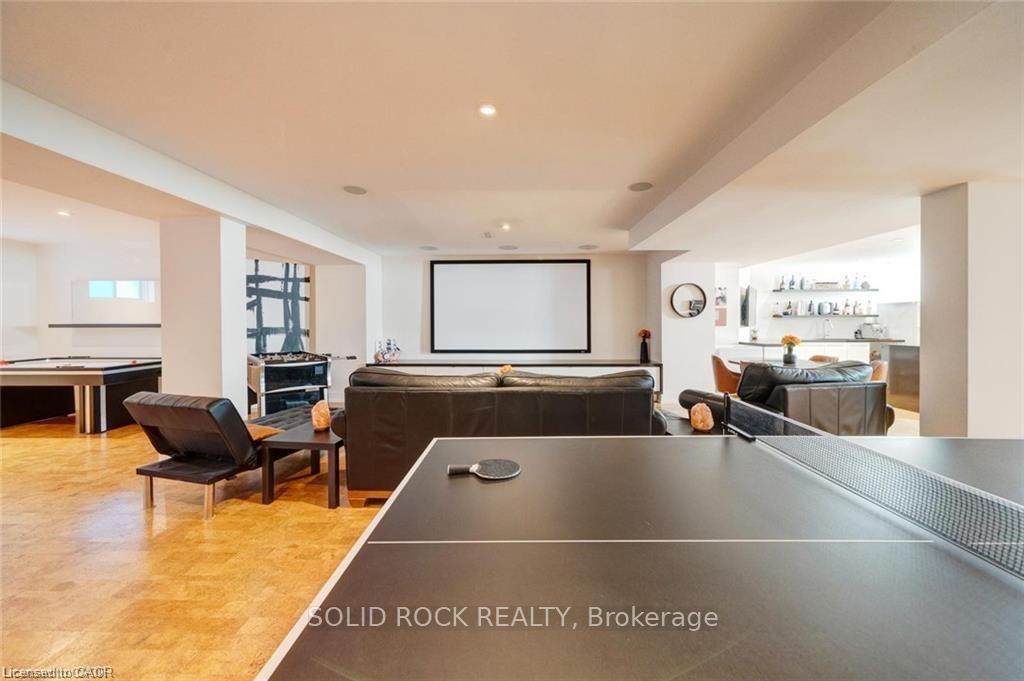
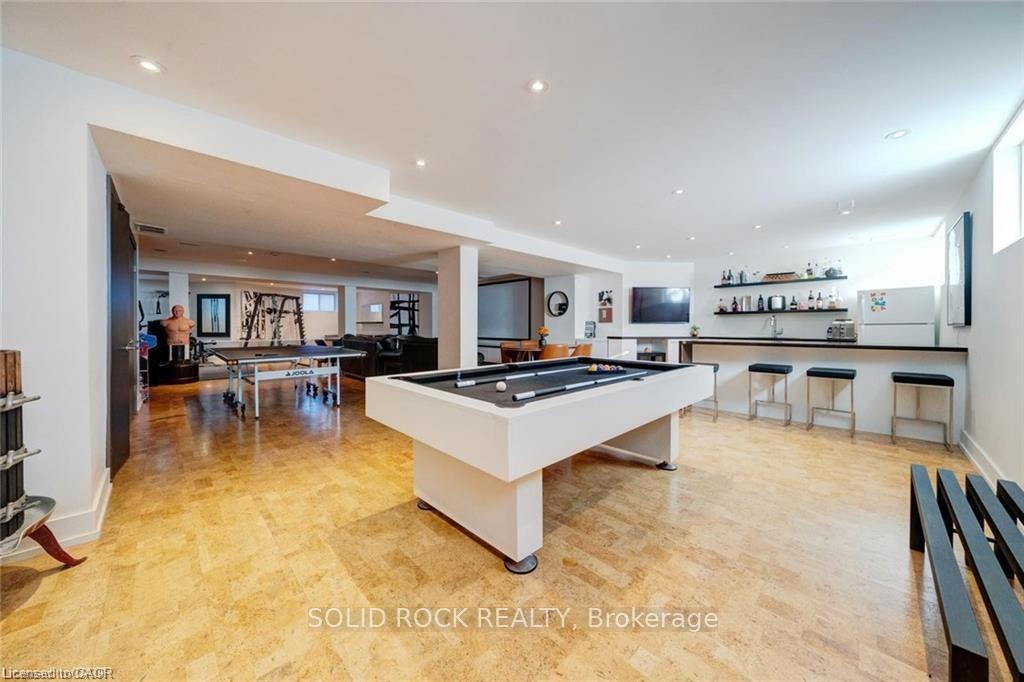
- Finished lower level with wet bar and additional living space.
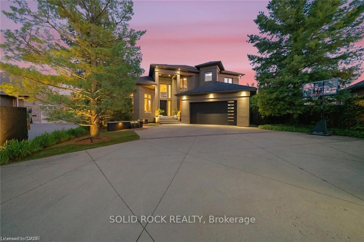
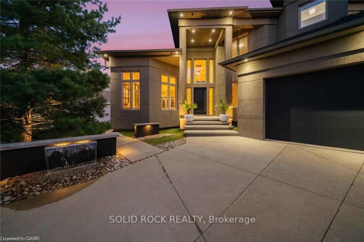
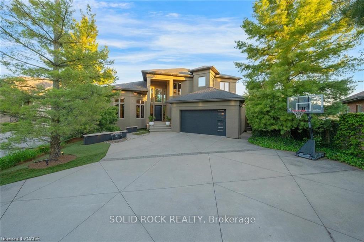
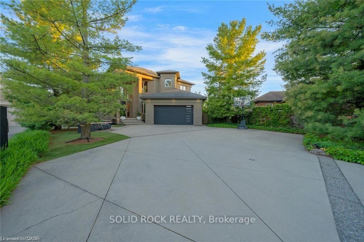
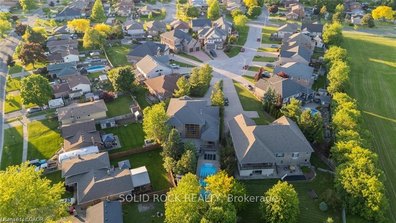
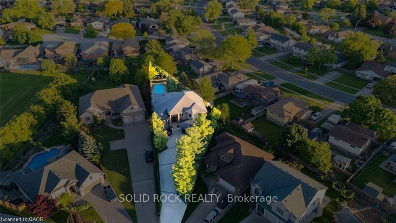
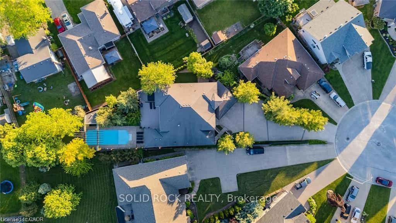
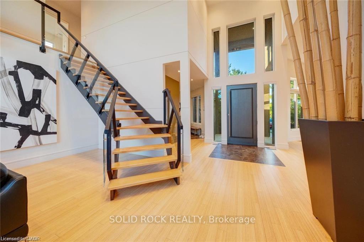
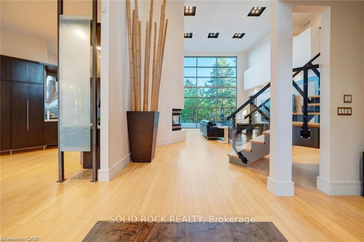
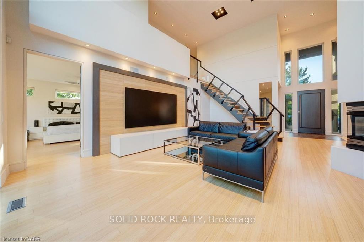
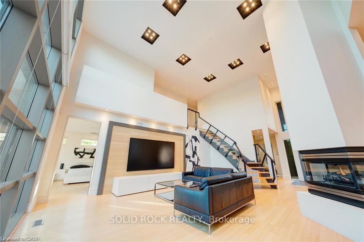
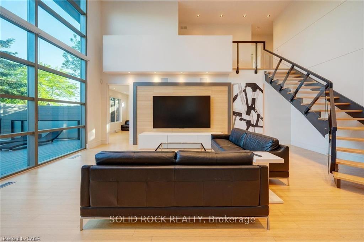
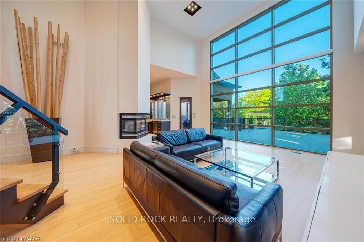
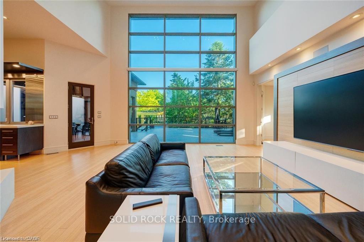
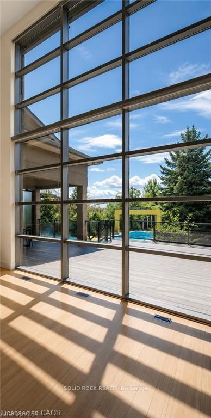
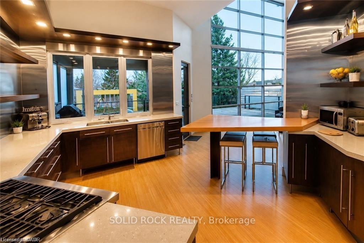
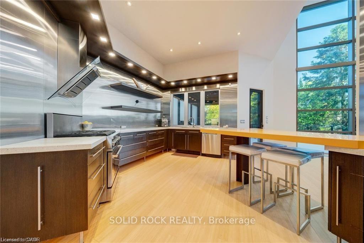
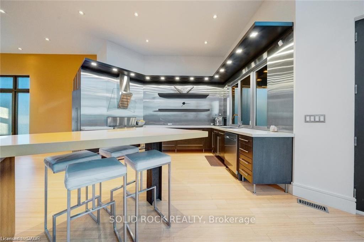
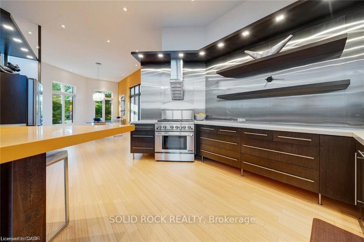
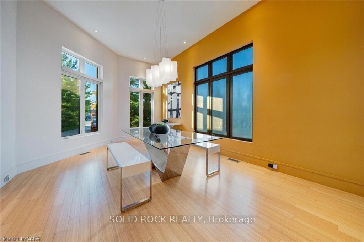
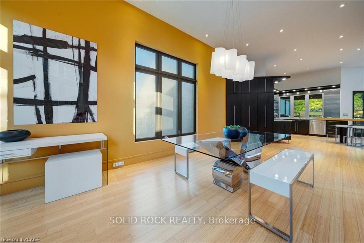
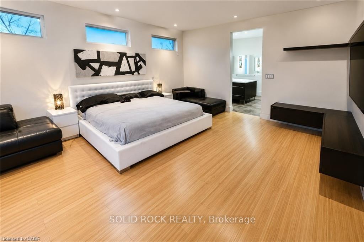
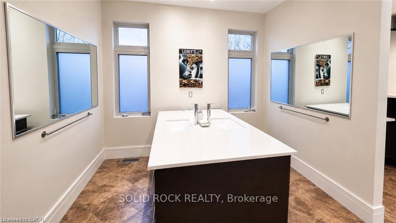
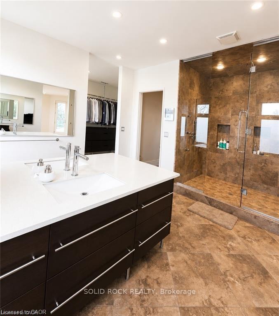
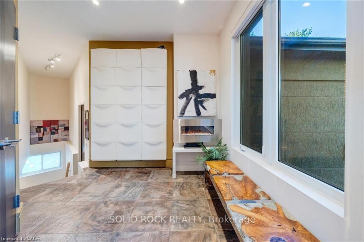
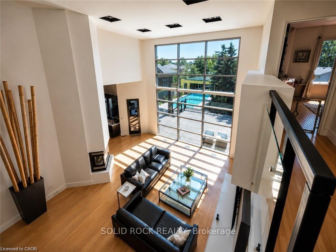
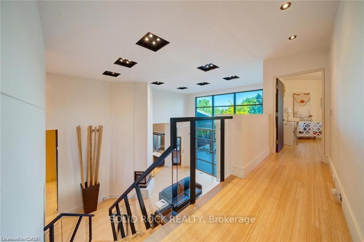
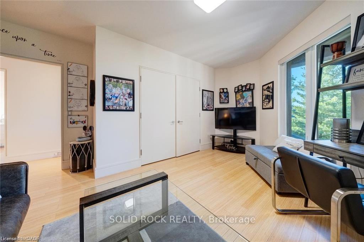
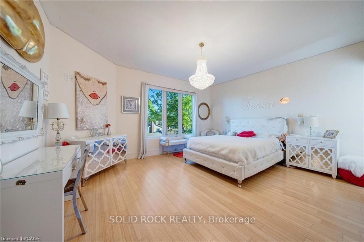
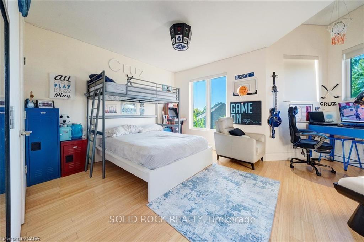
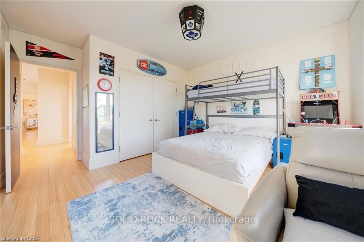
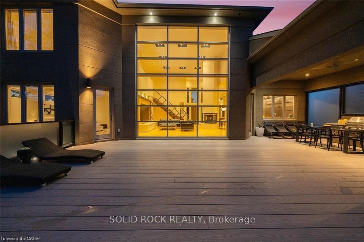
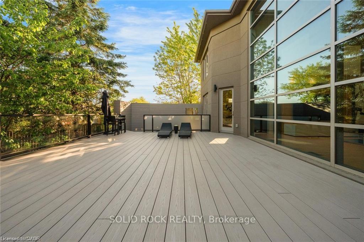
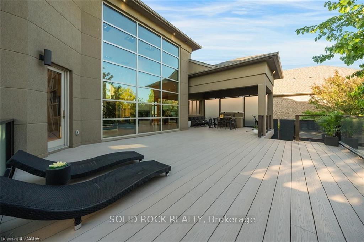
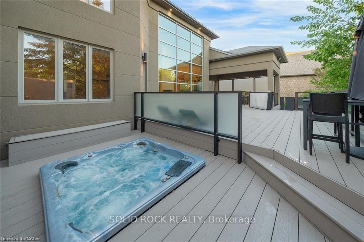
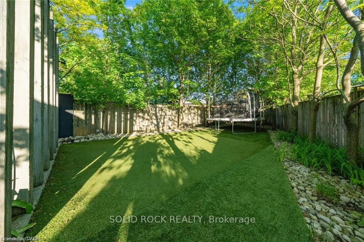
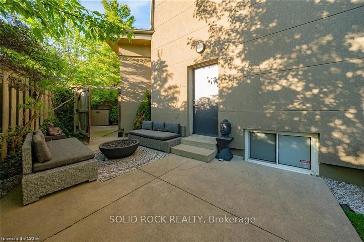
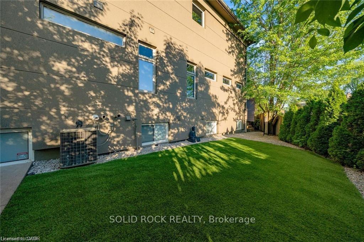
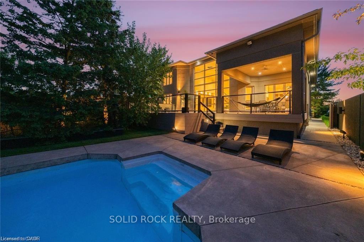
A Private Resort in the Heart of Niagara! Welcome to one of Niagara Region's most extraordinary residences, offering luxury, privacy, and resort-style living on a spectacular 277-ft pie-shaped located in a quiet cul-de-sac. Ideally located minutes from world-class wineries, golf courses, shopping, dining, top-rated schools, and major highways, this home provides unparalleled convenience while maintaining the feeling of a private retreat. Offering over 3,100 sq. ft. above grade, this stunning all-stucco home makes an unforgettable first impression. An expansive private concrete driveway leads to a double car garage and beautifully landscaped grounds featuring a 200+ ft illuminated stucco feature wall, underground sprinkler system, and extensive landscape lighting. Inside, soaring 20-ft ceilings and expansive windows flood the home with natural light. The open-concept layout is designed for everyday living and entertaining, featuring a chef-inspired kitchen, oversized dining area, and impressive great room anchored by a dramatic three-sided fireplace. The backyard is truly exceptional, offering over 1,200 sq. ft. of PVC decking with glass privacy walls, multiple entertaining areas, BBQ station, secluded hot tub retreat, and a stunning 45-ft heated in-ground pool. Premium maintenance-free turf landscaping and a hidden side-yard escape complete this one-of-a-kind setting. The main-floor primary suite features direct access to the deck and hot tub area, a walk-in closet, and spa-inspired ensuite. Upstairs offers three generous bedrooms, a spacious Jack-and-Jill bathroom, and convenient laundry. The fully finished lower level provides tons of additional living space with heated cork flooring, wet bar, cold cellar, additional laundry, and a 3-piece bath. A rare opportunity to own a remarkable luxury property combining architectural design, privacy, and resort-style living in one of Niagara's most desirable locations. Taxes estimated as per city's website. RSA
Key Facts & Features
Property Costs
- Annual Property Tax Amount
- $10,227
- Land Transfer Tax Fee
- $33,315
Rental Items
- Rental Equipment
- Hot Water Heater
- Basement Type
- Full, Finished
Interior Features
- Interior Extras
- Auto Garage Door Remote, Bar Fridge, Central Vacuum, Carpet Free, Water Softener, Primary Bedroom - Main Floor
- Fireplace/Stove
- Yes
- Elevator
- No
Exterior Features
- Pool
- Inground
Building
- Building Type
- Detached
- Building Style
- 2-Storey
Construction
- Exterior Finish
- Stucco (Plaster)
- Roof
- Asphalt Shingle
- Foundation Details
- Concrete
- Special Designation
- Unknown
Lot
- Lot Front
- 24.80 ft
- Lot Depth
- 277.09 ft
Inclusions
- Inclusions
- Central Vac, Dishwasher, Dryer, Freezer, Garage Door Opener, Gas Stove, Hot Tub, Hot Tub Equipment, Pool Equipment, Range Hood, Refrigerator, Washer, Window Coverings
Exclusions
- Exclusions
- N/A
Parking & Garages
- Garage Type
- Attached
- Garage Spaces
- 2
- Parking Spaces
- 8
- Total Garage And Parking Spaces
- 10
Heating & Cooling
- Heat Source
- Gas
- Heat Type
- Forced Air
- Air Conditioning
- Central Air
- Water
- Municipal
- Sewers
- Sewer
- Bedrooms
- 4
- Washrooms
- 4
- Kitchens
- 1
Washrooms
- 2-piece, Ground
- 3-piece, Ground
- 4-piece, Second
- 3-piece, Basement
- Municipality
- Thorold
- Neighbourhood
- Confederation Heights
- Main cross streets
- Collier/Sullivan/Kenny
- Directions
- Collier/Sullivan/Kenny
- MLS® number
- X13701016
- Data source
- Toronto Regional Real Estate Board
- Status change
- 2026-10-10
- Listed on
- 2026-08-20
- Days on market
- 51 days
- Possession type
- Immediate
- Co-op commission
- 2%
- Seller
- Listed by
- SOLID ROCK REALTY
Home Market Value
Current home valuation for 32 Kenny Court, Thorold, Confederation Heights, Thorold, ON. Listed for $1,842,000
HOMEH Estimate
$1,326,250
Estimated Sales Range
$1,151,250 - $1,878,713
HOMEH Estimate for 32 Kenny Court, Thorold, Confederation Heights
Calculated with a real agent's CMA method — 45+ years of experience, codified. Not an AI guess.
For the owner
Is this your home? Track its value.
Get this home's HOMEH Estimate by email once a month, with how many homes are for sale around you.
Mortgage Payment Calculator
Compare up to 4 down payment scenarios
20% required for homes $1.5M or more
$368,400
| Scenario 1 | Scenario 2 | Scenario 3 | Scenario 4 | |
|---|---|---|---|---|
−Down payment | % $ | % $ | % $ | % $ |
+CMHC insurance | $0 | $0 | $0 | $0 |
=Total mortgage | $1,473,600 | $1,381,500 | $1,289,400 | $1,197,300 |
Amortization | ||||
Mortgage rate | % | % | % | % |
| Payment frequency | ||||
=Mortgage payment | $7,195monthly | $6,745monthly | $6,296monthly | $5,846monthly |
Land Transfer Tax
$33,315
$33,315
Around this home
Data provided by OpenStreetMap & Fraser Institute School Rankings
Ask HOMEH
New!Hi there!
👋Text or call (416) 301-9001
Recommended for you
Based on homes you've looked at.
No recommended properties found.
Nearby similar homes
No nearby properties found.
More real estate resources
Other homes nearby
Explore this area
Nearby neighbourhoods
- 557 - Thorold Downtown homes for sale
- Thorold Downtown homes for sale
- Confederation Heights homes for sale
- 556 - Allanburg/Thorold South homes for sale
- 560 - Rolling Meadows homes for sale
- 561 - Port Robinson homes for sale
- 559 - Cataract Road homes for sale
- 562 - Hurricane/Merrittville homes for sale
No nearby listings available.