
36 River Street
Thorold (Port Robinson), ON L0S 1K0
- 5Bedrooms
- 4Bathrooms
- 0Garage
- 2500–3000Sq Ft
- $3,403Tax
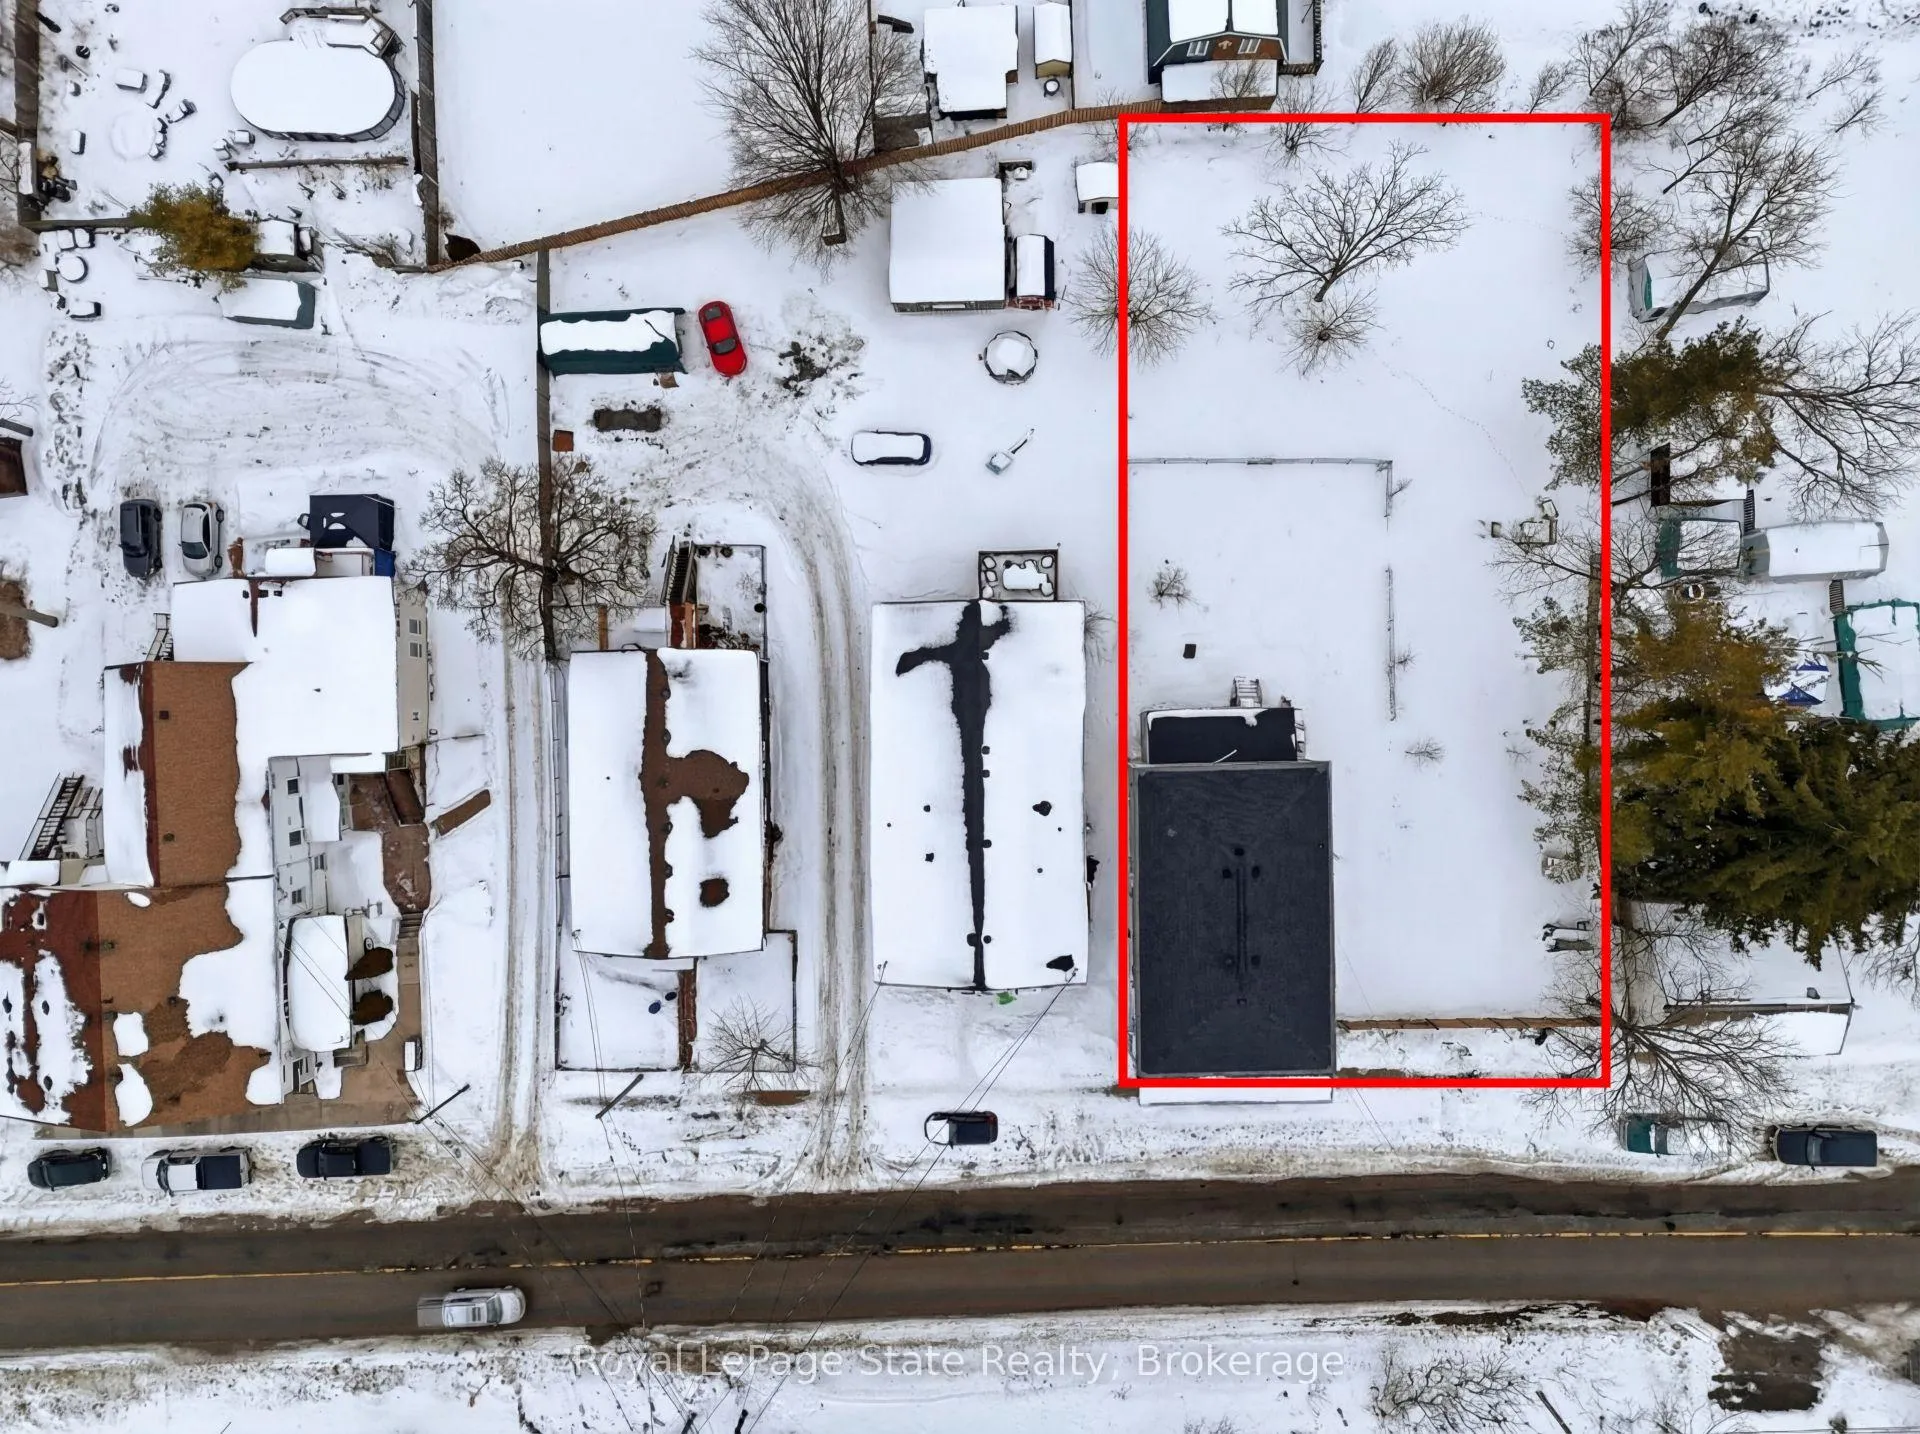
- 87×174 ftLot Size
 Estimated Value:$558,393See Free Estimate Report

Property not available for sale or for rent.
HOMEH One: full-service selling for a 1% listing fee. The buyer's agent commission is separate.
Free Home EvaluationHow Much Is My Home Worth?Homes for Sale NearbySale & Price History for 36 River Street, Thorold, Port Robinson
Real estate boards require you to or to see the full details of this property.
*Sold prices and complete sale & price history are regulated data. Under the Trust in Real Estate Services Act, 2002 (TRESA) and the rules of the Real Estate Council of Ontario (RECO), and pursuant to the Multiple Listing Service® rules of the Canadian Real Estate Association (CREA) and the Toronto Regional Real Estate Board (TRREB), this information may be shown only to registered users who have agreed to the applicable terms of use (a Virtual Office Website, or "VOW," arrangement). HOMEH Inc., Brokerage therefore provides it to signed-in members only. Creating an account is free and takes under a minute.
About 36 River Street, Thorold, Port Robinson
Summarized Description
- Spacious 2 storey home with renovation potential.
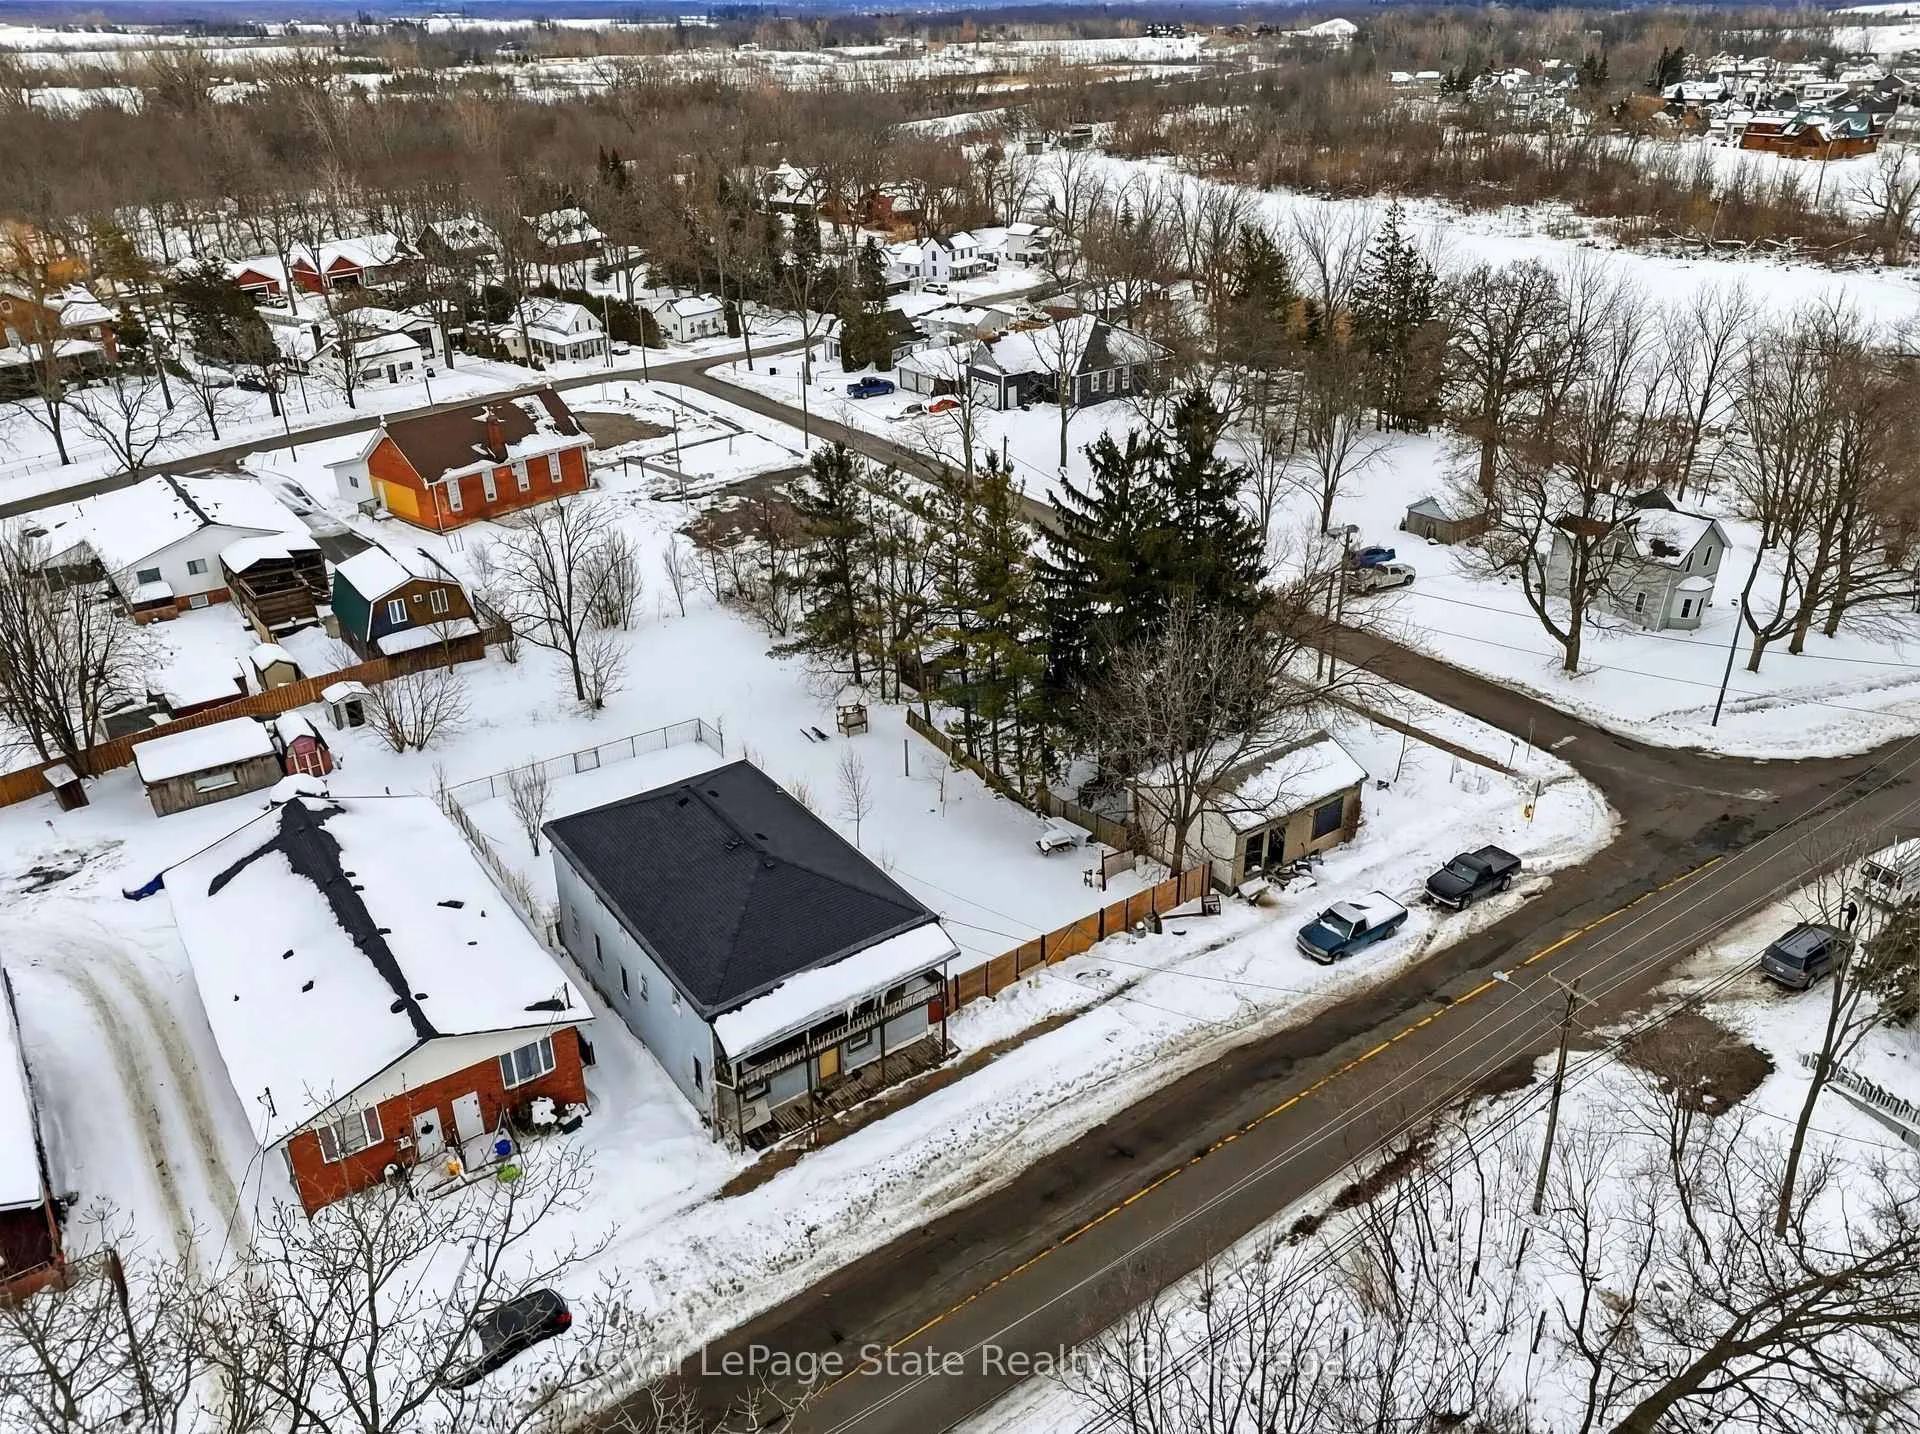
- Located in quiet Port Robinson, Thorold.
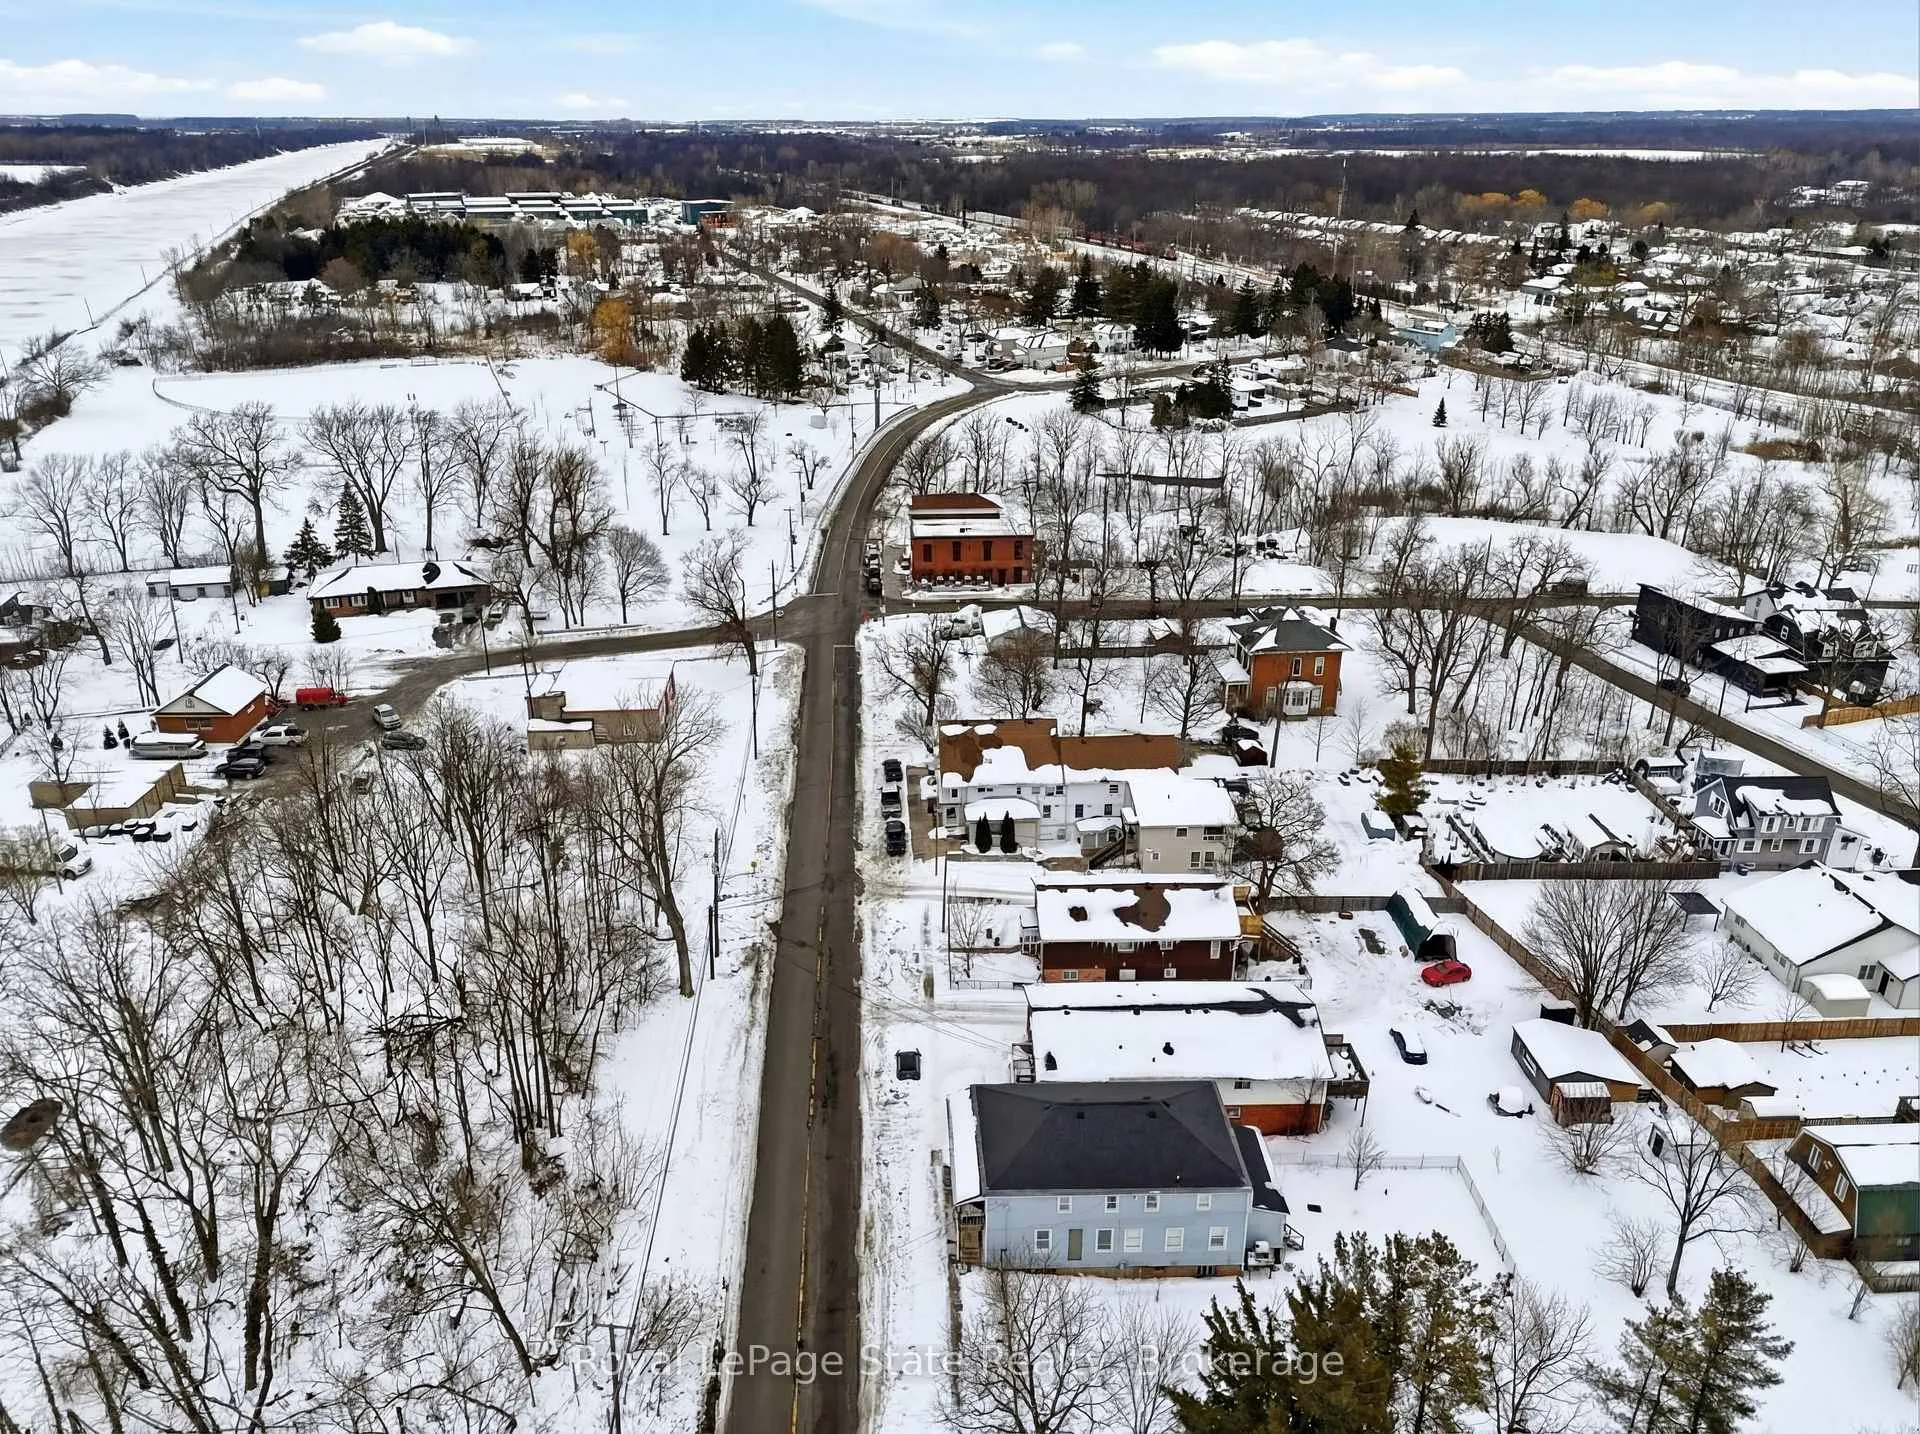
- Close to Welland Canal and Niagara Falls.
- Ideal for quiet retirement with few neighbors.
- Convenient access to local shops and restaurants.
- Safe and serene location with easy highway access.
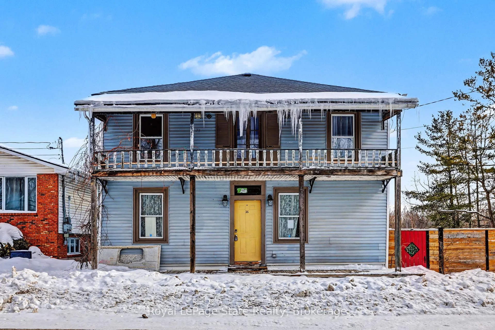
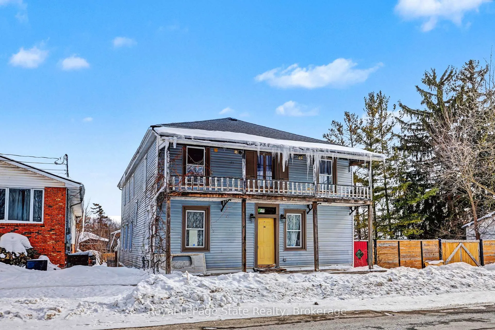
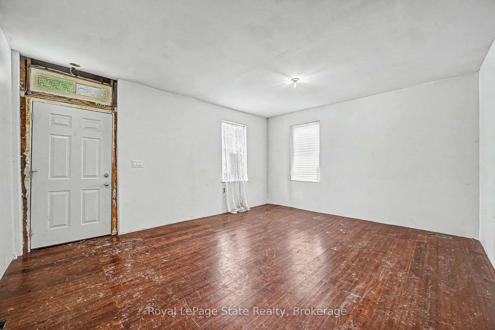
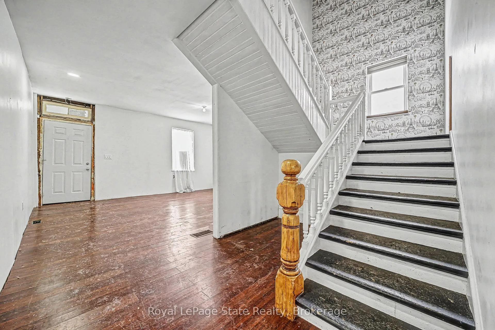
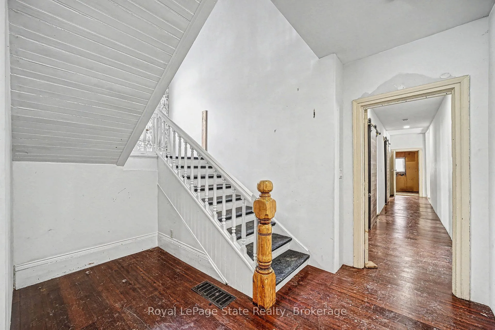
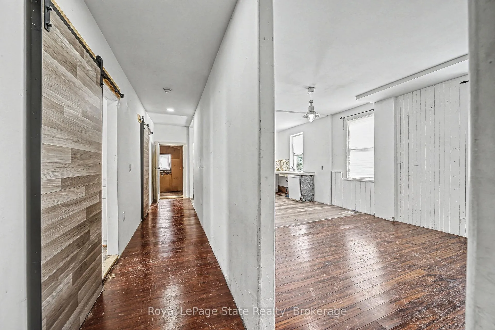
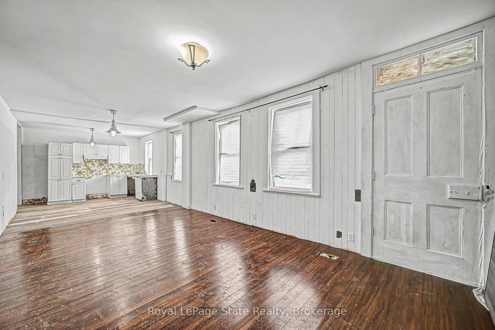
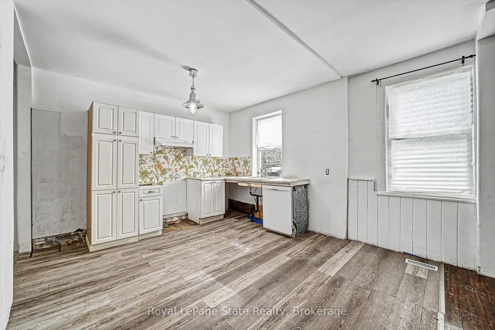
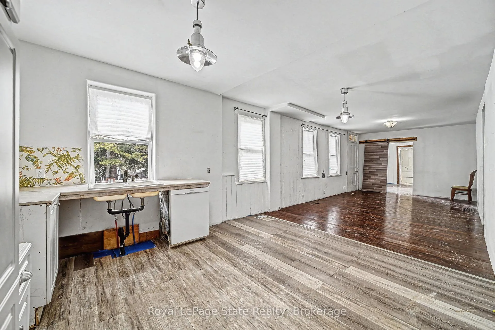
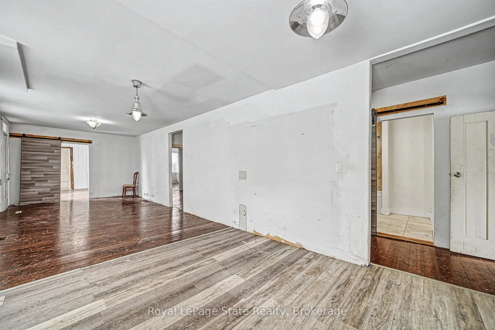
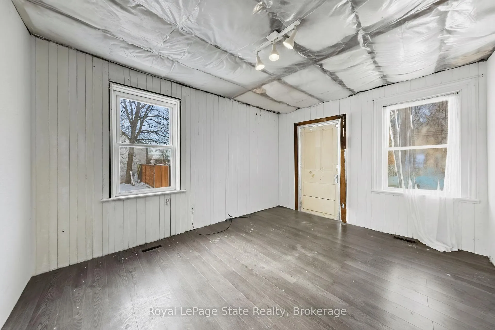
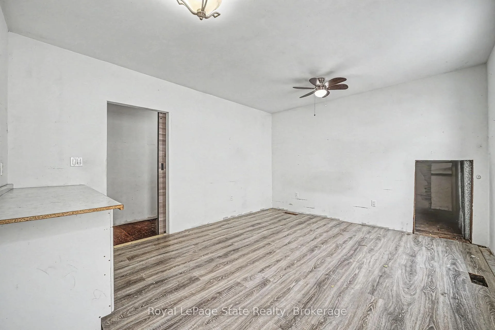
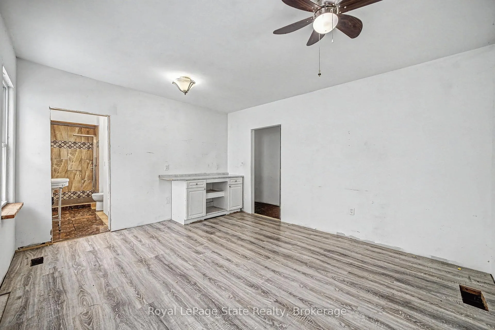
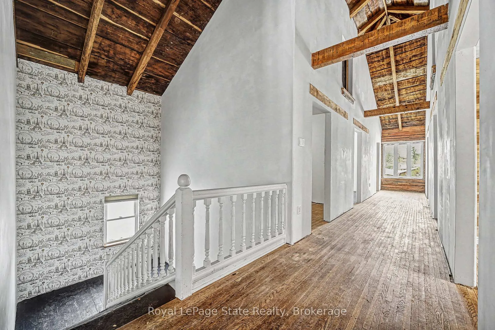
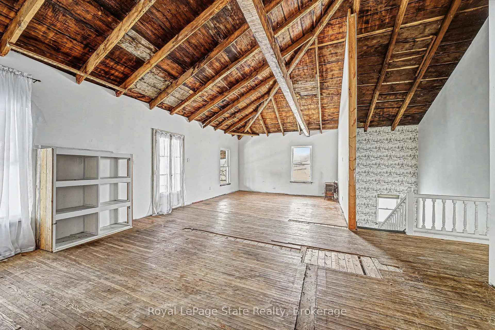
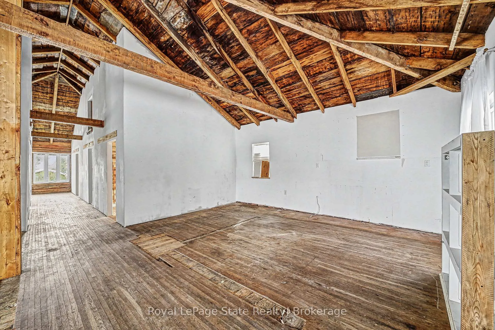
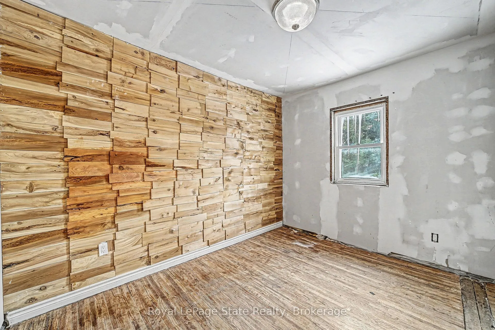
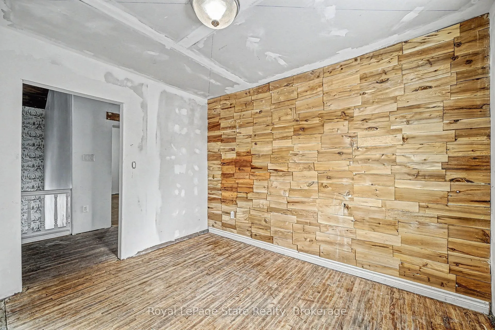
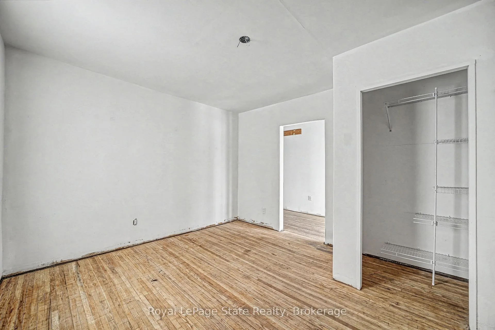
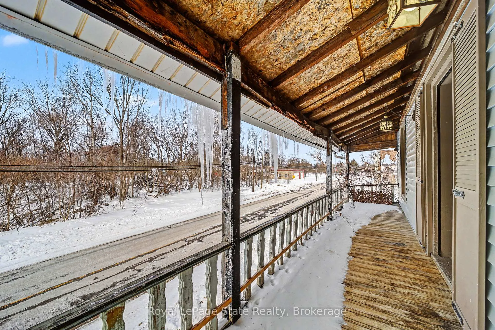
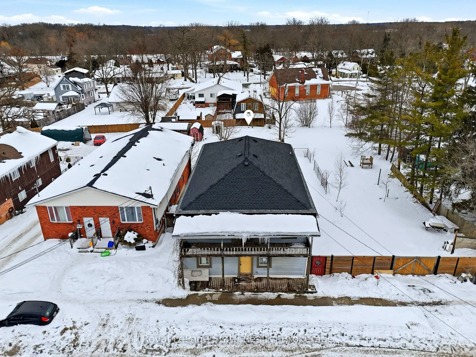
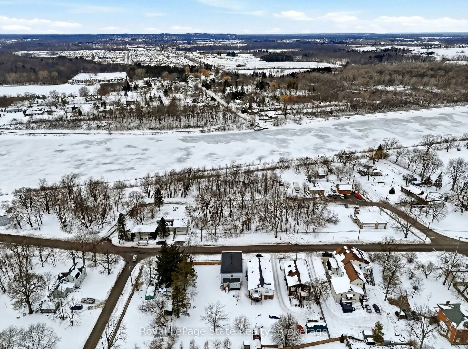
POTENTIAL ABOUNDS! Ever wonder what a STAGE-COACH, SHOP/BAR felt like years ago? Here's your OPPORTUNITY! Great room with soaring ceilings on 2nd level will have you swooning! Come with your CREATIVE JUICES ready to FLOW! This SPACIOUS 2 storey caught the eye of a tradesman & started to come to life. Unfortunately, this beauty proved to be too large a project to tackle when planning isn't well thought out. Welcome HOME to Port Robinson; this is what quaint, small town dreams are made of! Set within the growing city of Thorold, it's where magic happens; a stone's throw to the Welland Canal, Minutes to Hwy 406, just 20 min to Niagara Falls & less than 1 hr to Oakville. Enjoy morning coffee or a wine nite cap star gazing. This home offers the ultimate serenity within the Niagara region. Prefer quiet retirement? You can savour the silence with few neighbours & the glorious Welland Canal in the distance. Short drive to local shops, restaurants & minutes to downtown concerts at Merritt Island Park. Convenient, Safe & Quiet location with easy access to Hwy 406, minutes to QEW Highway, excellent restaurants & MORE! Don't let this diamond in the rough pass you by; tremendous upswing with Niagara's growth on the horizon, wineries, tourism and tranquility provide the sweetest "to-do list". Come explore! Near all amenities including Walmart, Canadian Tire, Dollar Tree, Seaway Mall & MORE!
Key Facts & Features
Property Costs
- Annual Property Tax Amount
- $3,403
- Land Transfer Tax Fee
- $4,474
Rental Items
- Rental Equipment
- water heater
- Under Contract
- Hot Water Tank-Gas
- Basement Type
- Crawl Space, Unfinished
Interior Features
- Laundry Level
- Main Level
- Interior Extras
- Primary Bedroom - Main Floor
- View
- Canal, Clear, Panoramic, Trees/Woods
- Fireplace/Stove
- No
- Elevator
- No
Exterior Features
- Exterior Extras
- Porch
- Pool
- None
- Property Features
- Clear View, Golf, Greenbelt/Conservation
Building
- Building Type
- Detached
- Building Style
- 2-Storey
- Approx Age
- 100+
Construction
- Exterior Finish
- Vinyl Siding
- Roof
- Asphalt Shingle
- Foundation Details
- Post & Pad
- Special Designation
- Unknown
Lot
- Lot Front
- 87.00 ft
- Lot Depth
- 173.50 ft
- Lot Shape
- Irregular
Inclusions
- Inclusions
- none
Exclusions
- Exclusions
- personal items
Parking & Garages
- Garage Type
- None
- Garage Spaces
- 0
- Parking Spaces
- 0
- Total Garage And Parking Spaces
- 0
Heating & Cooling
- Heat Source
- Gas
- Heat Type
- Forced Air
- Air Conditioning
- Central Air
- Water
- Municipal
- Sewers
- Sewer
- Bedrooms
- 5
- Washrooms
- 4
- Kitchens
- 1
- Family / bonus room
- Yes
Room sizes
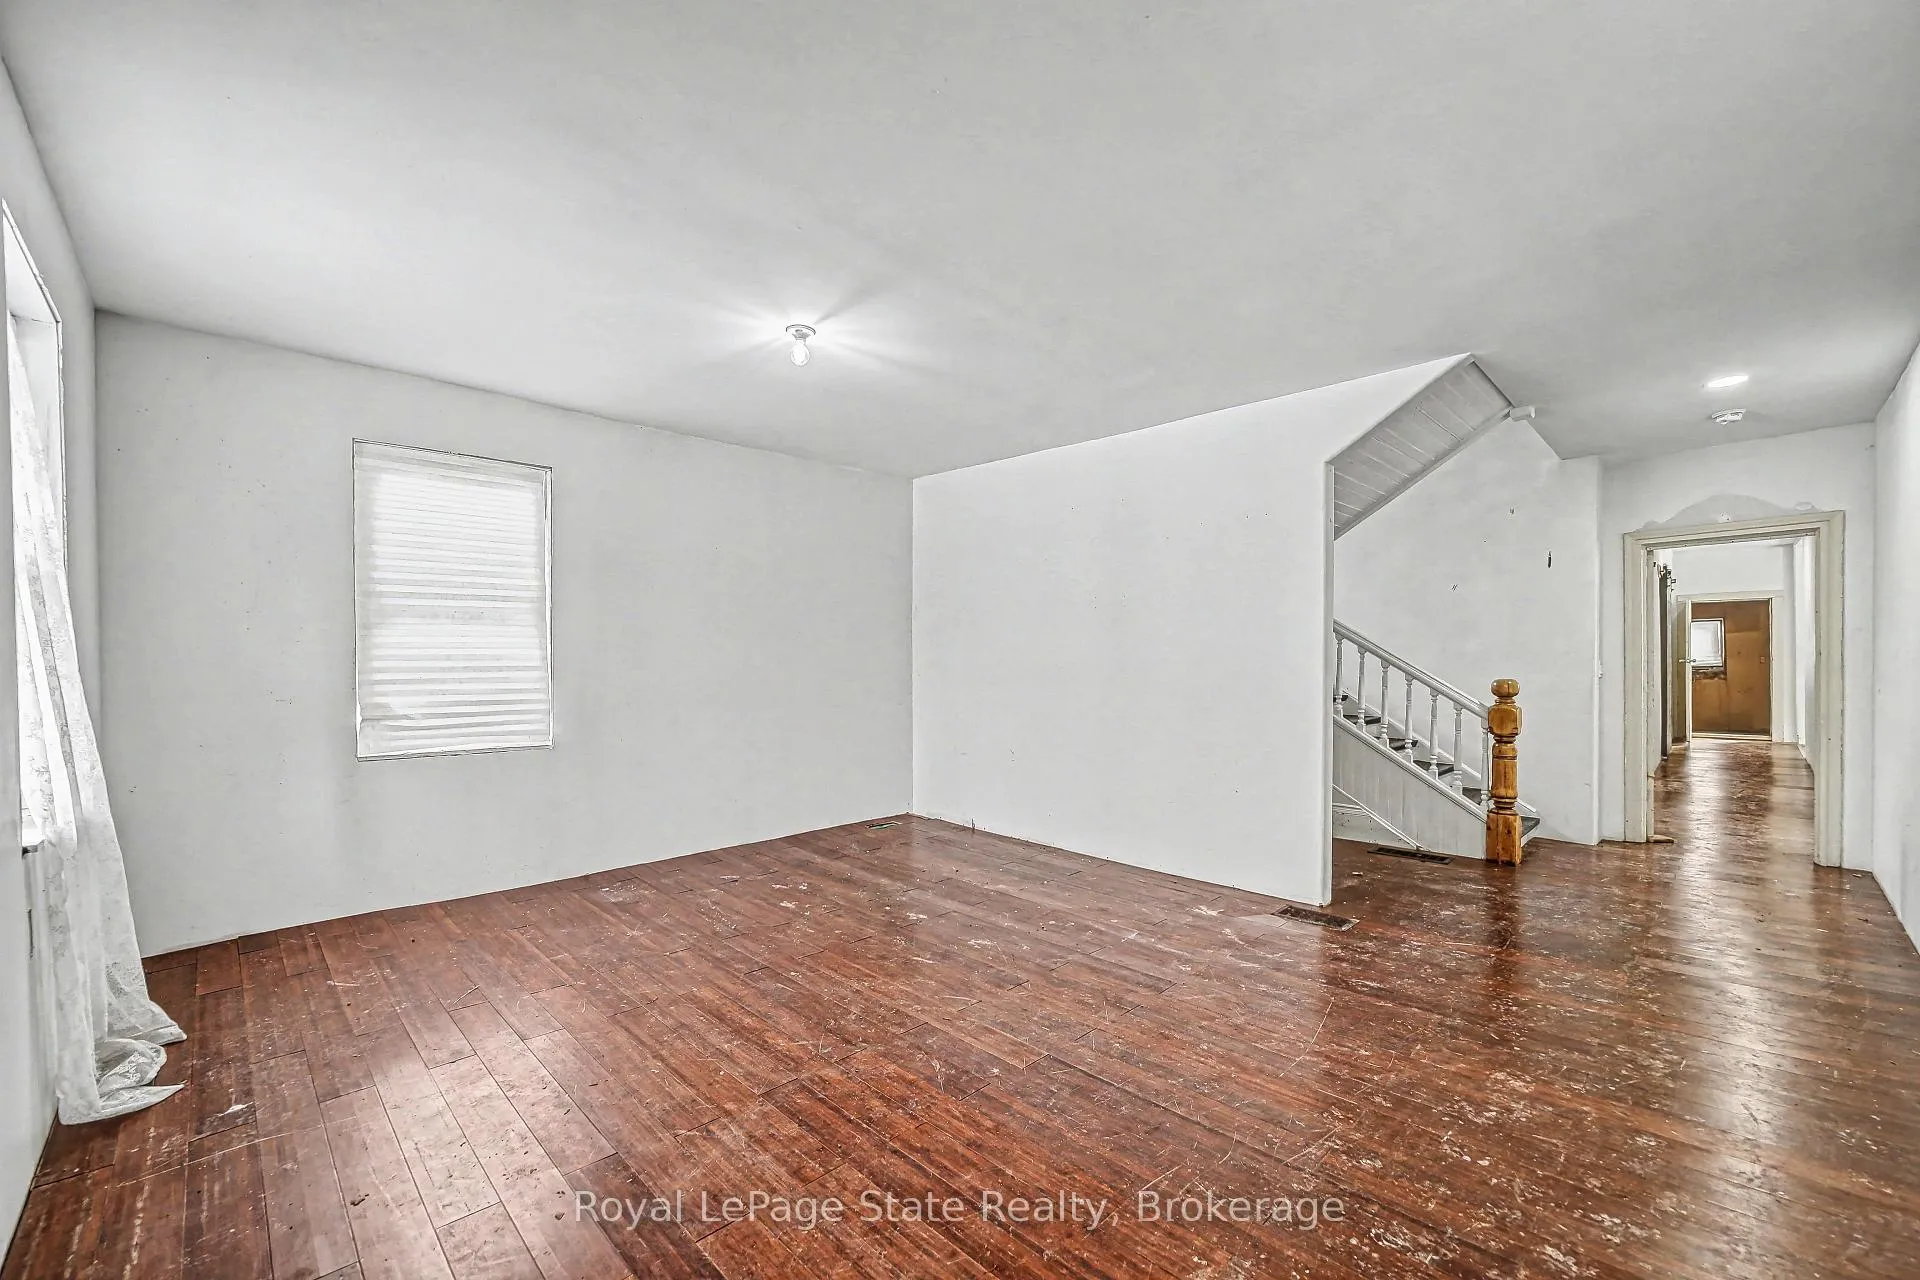
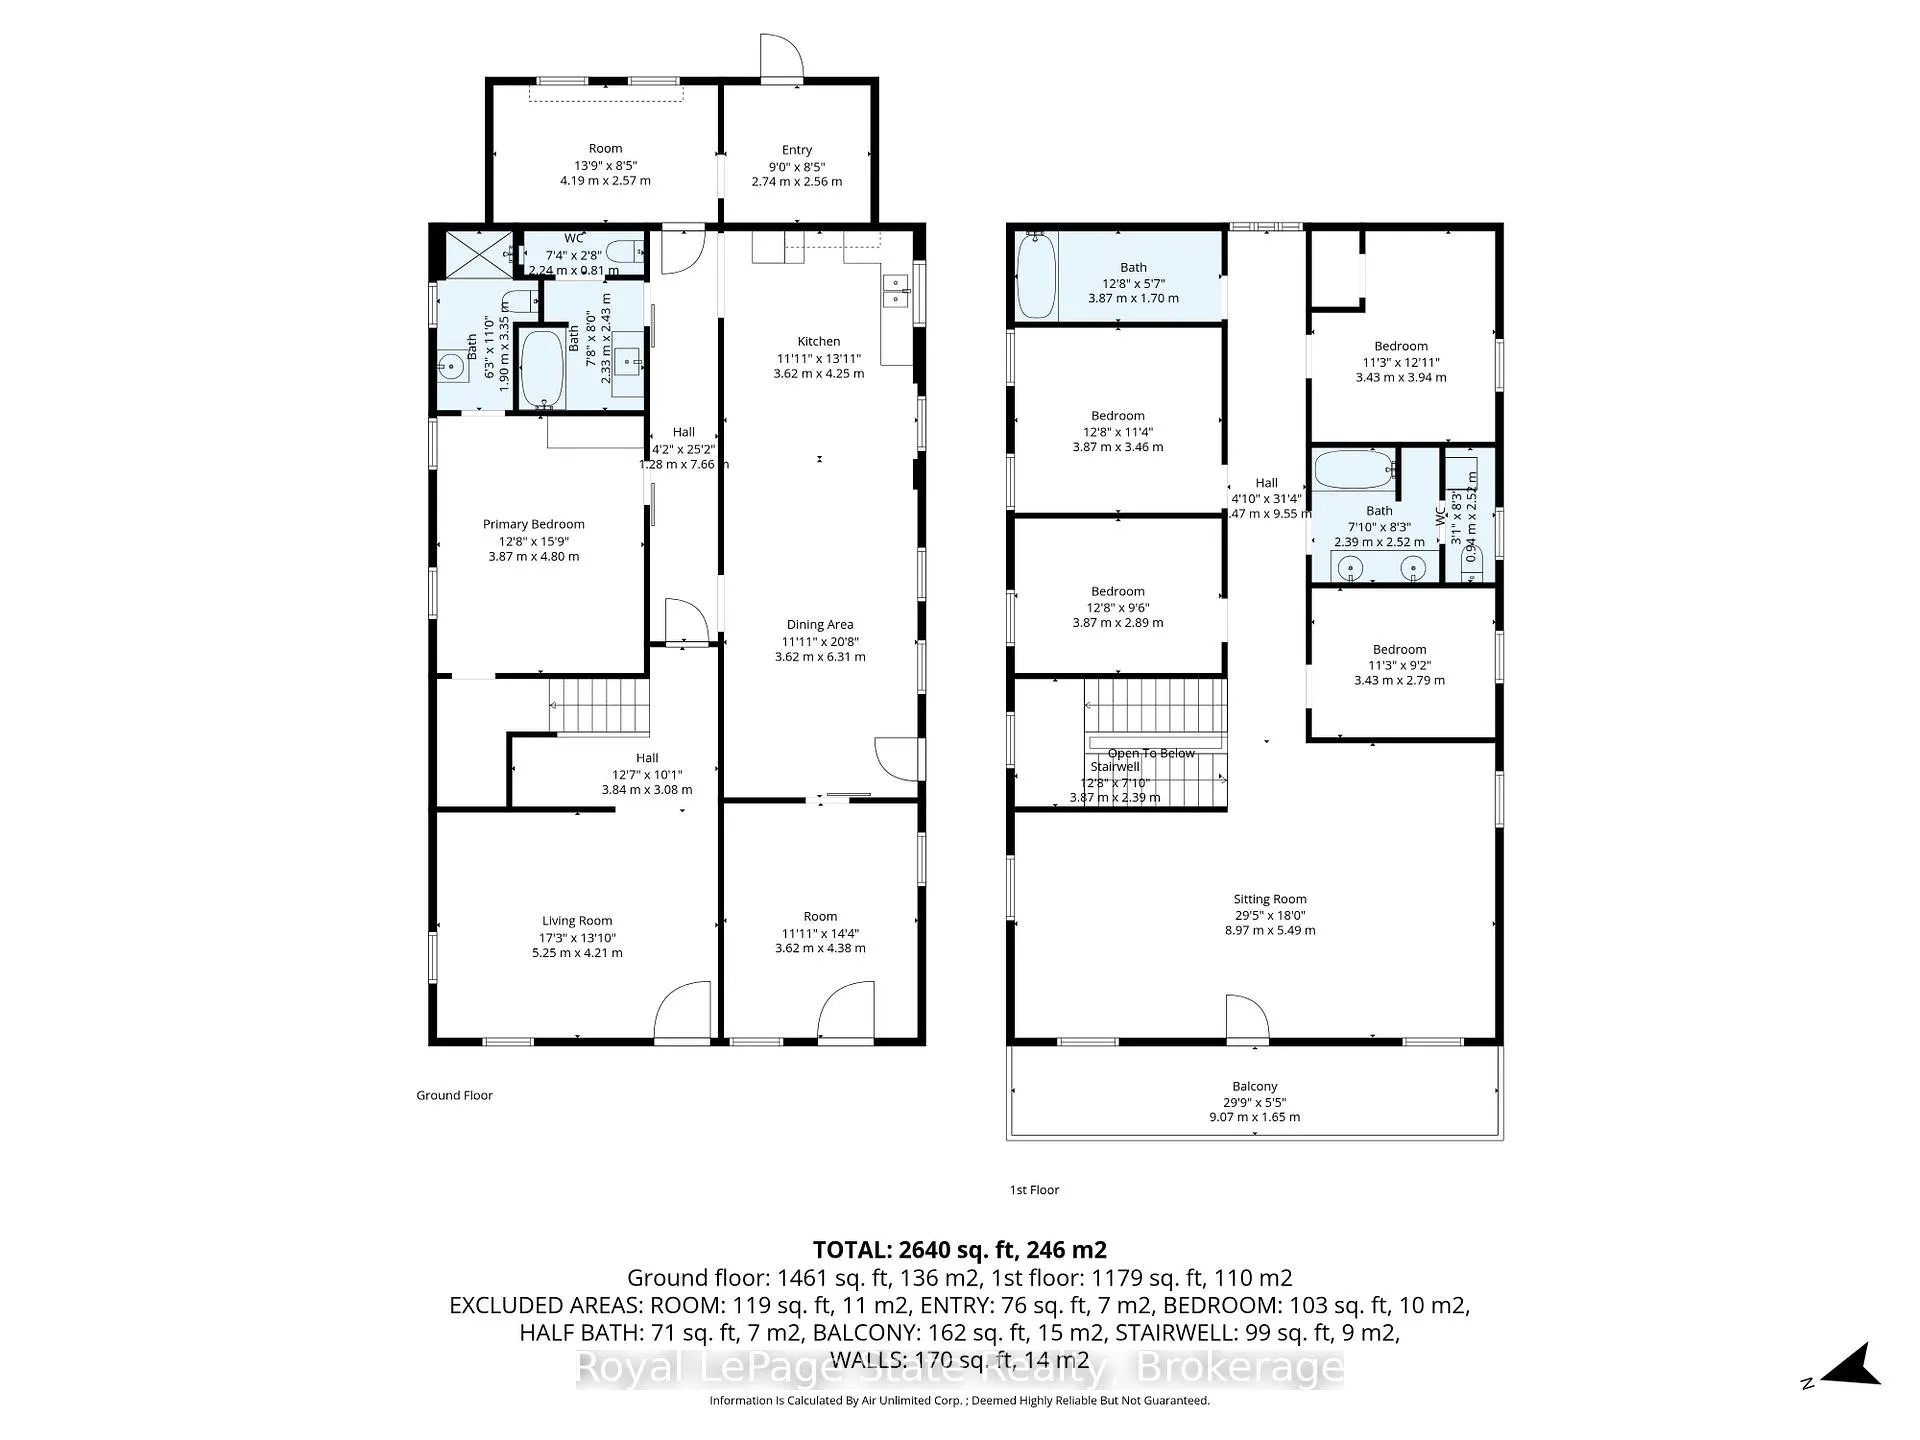
- Living Room—Main level, Hardwood Floor, Window
- Dining Room—Main level, Hardwood Floor, Window
- Kitchen—Main level, Laminate, Window
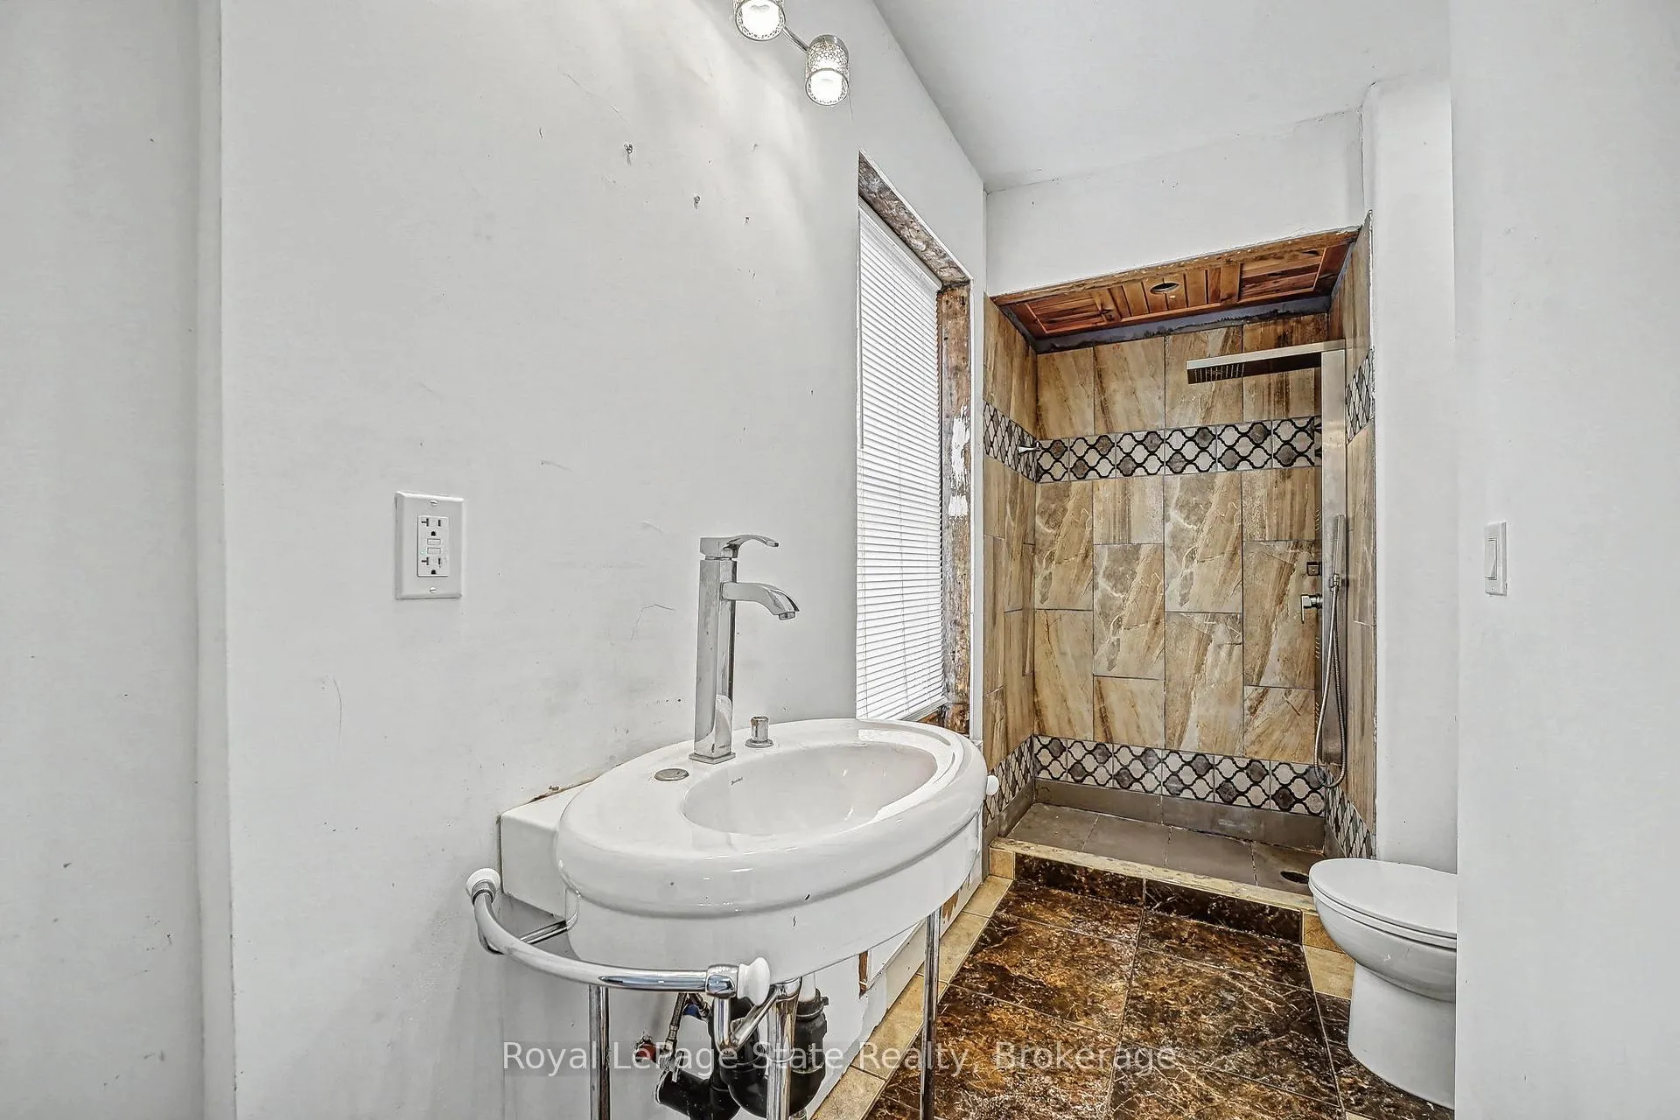
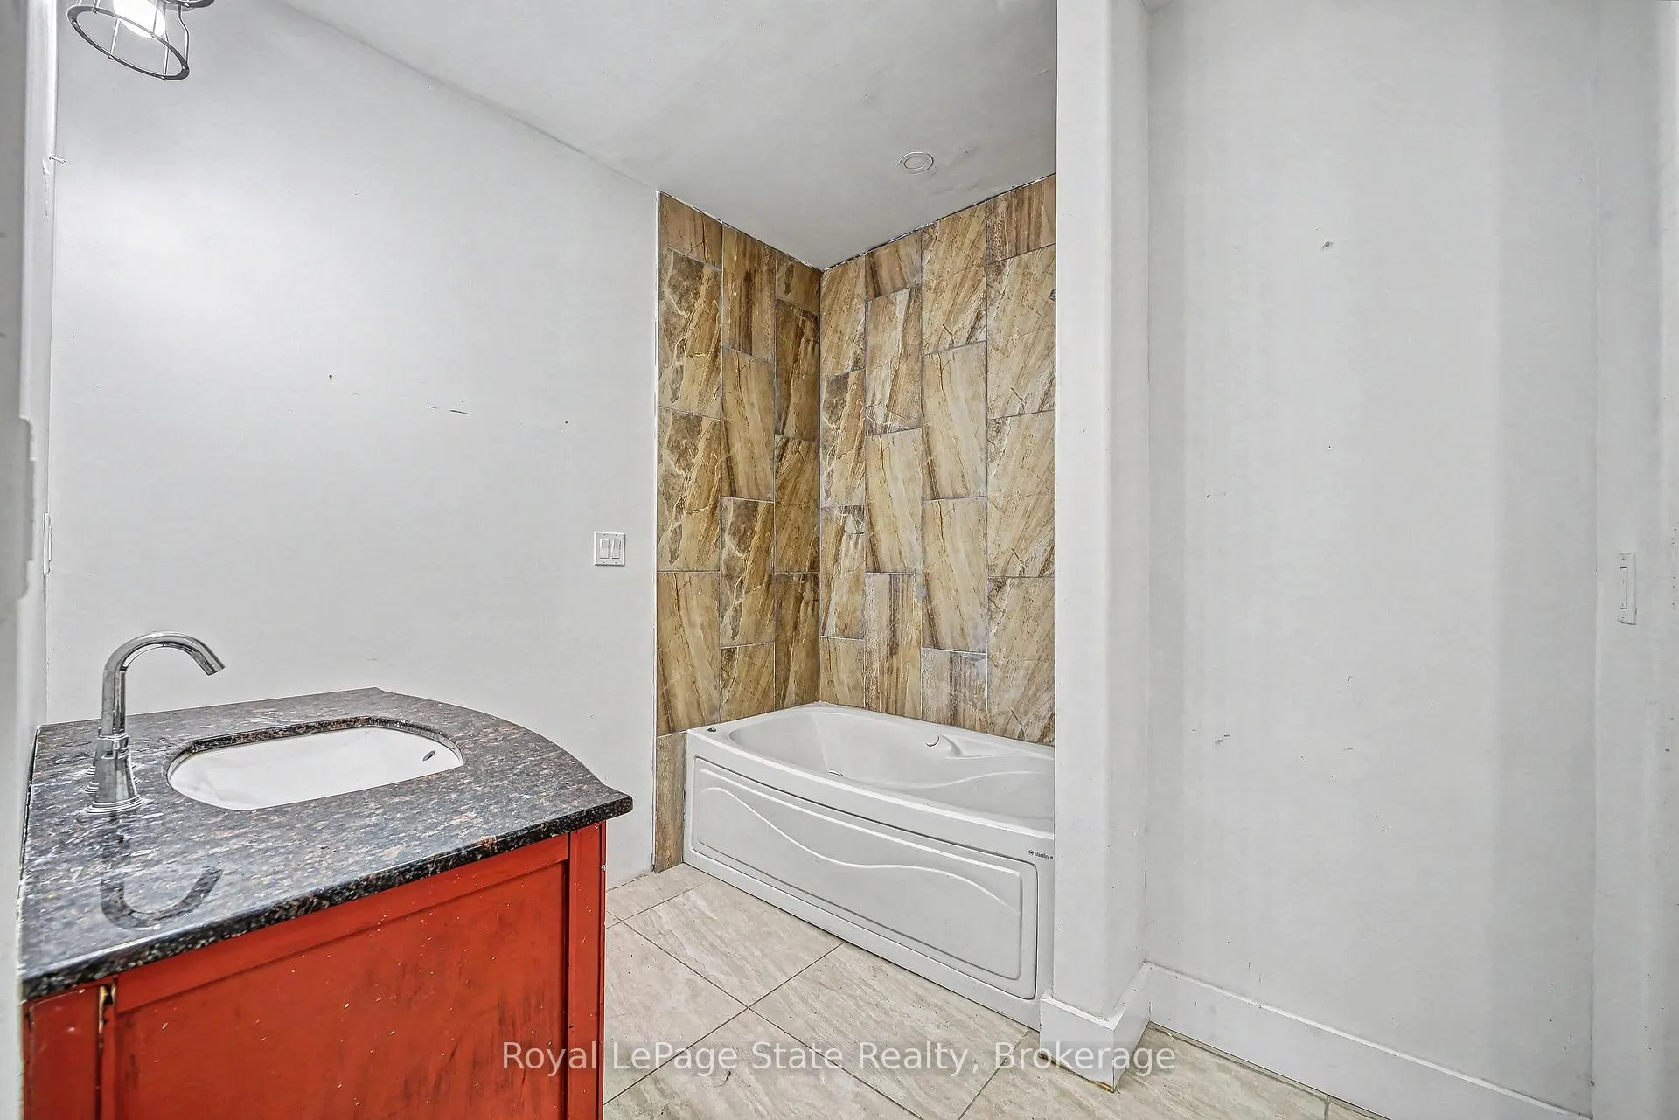
- Bathroom—Main level, 3 Pc Ensuite
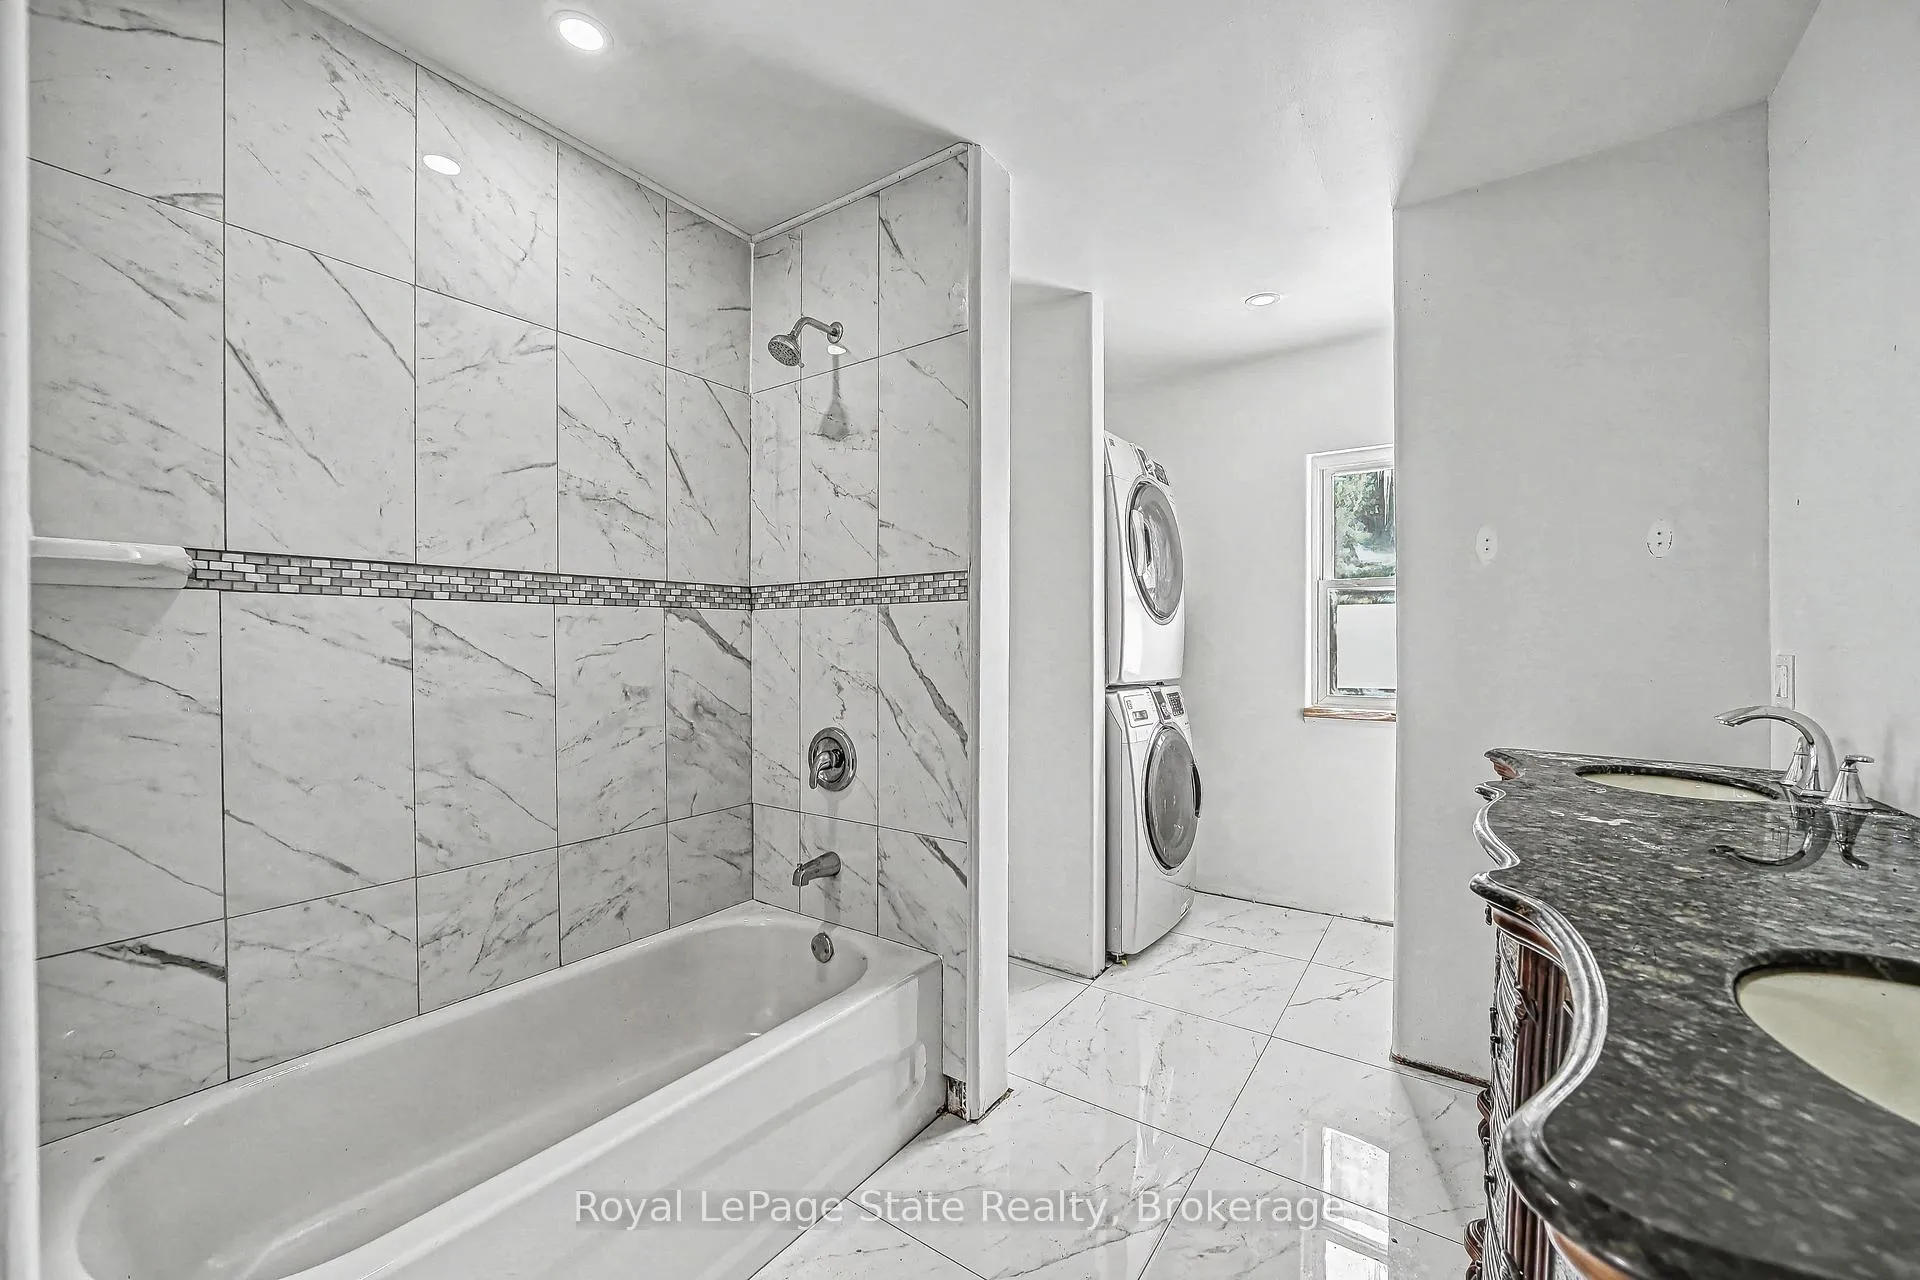
- Bathroom—Main level, 4 Pc Bath
- Den—Main level, Hardwood Floor, Window
- Primary Bedroom—Main level, Laminate, Window
- Mud Room—Main level
- Foyer—Main level
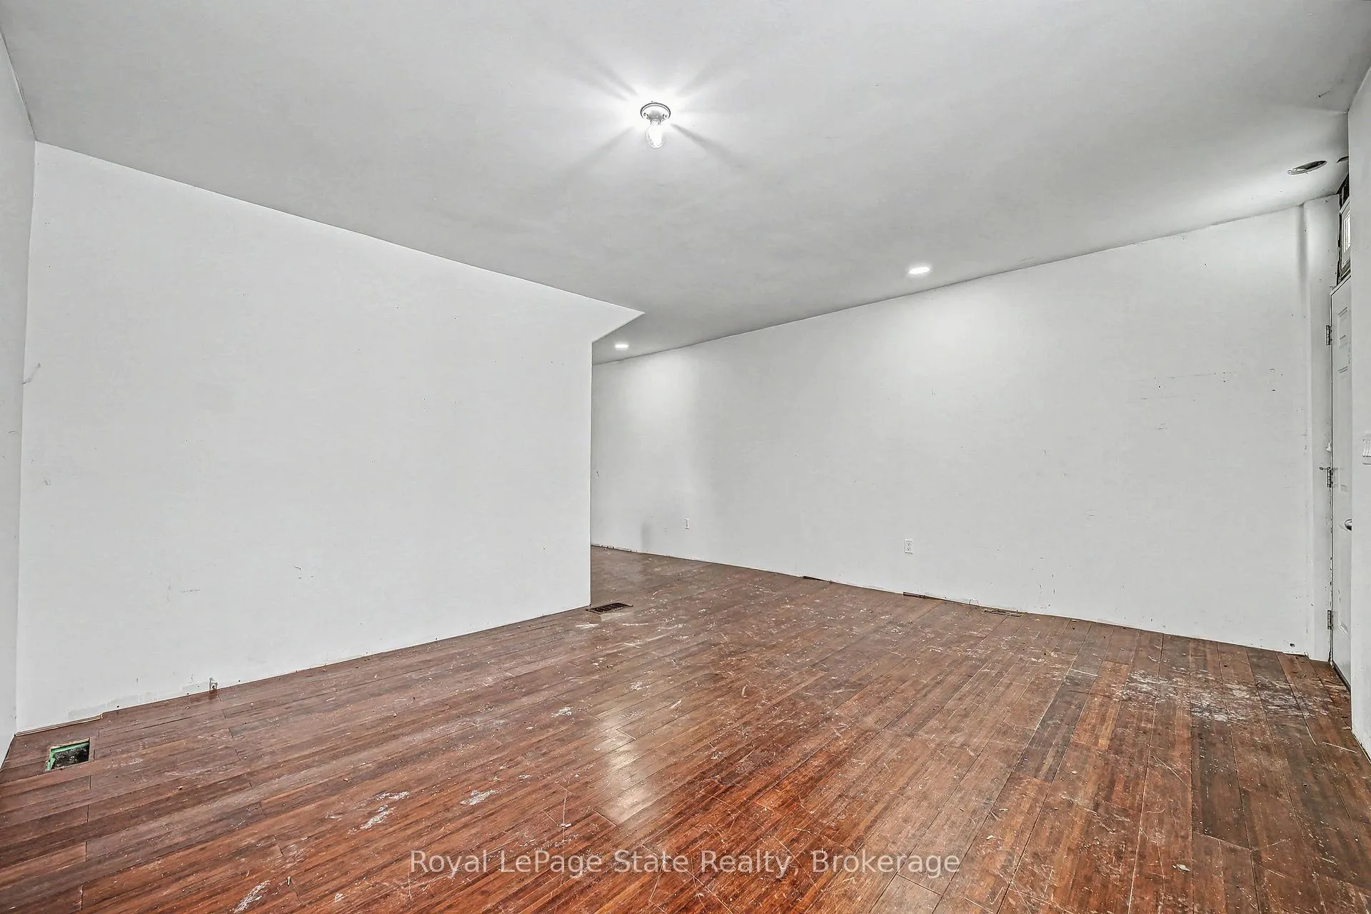
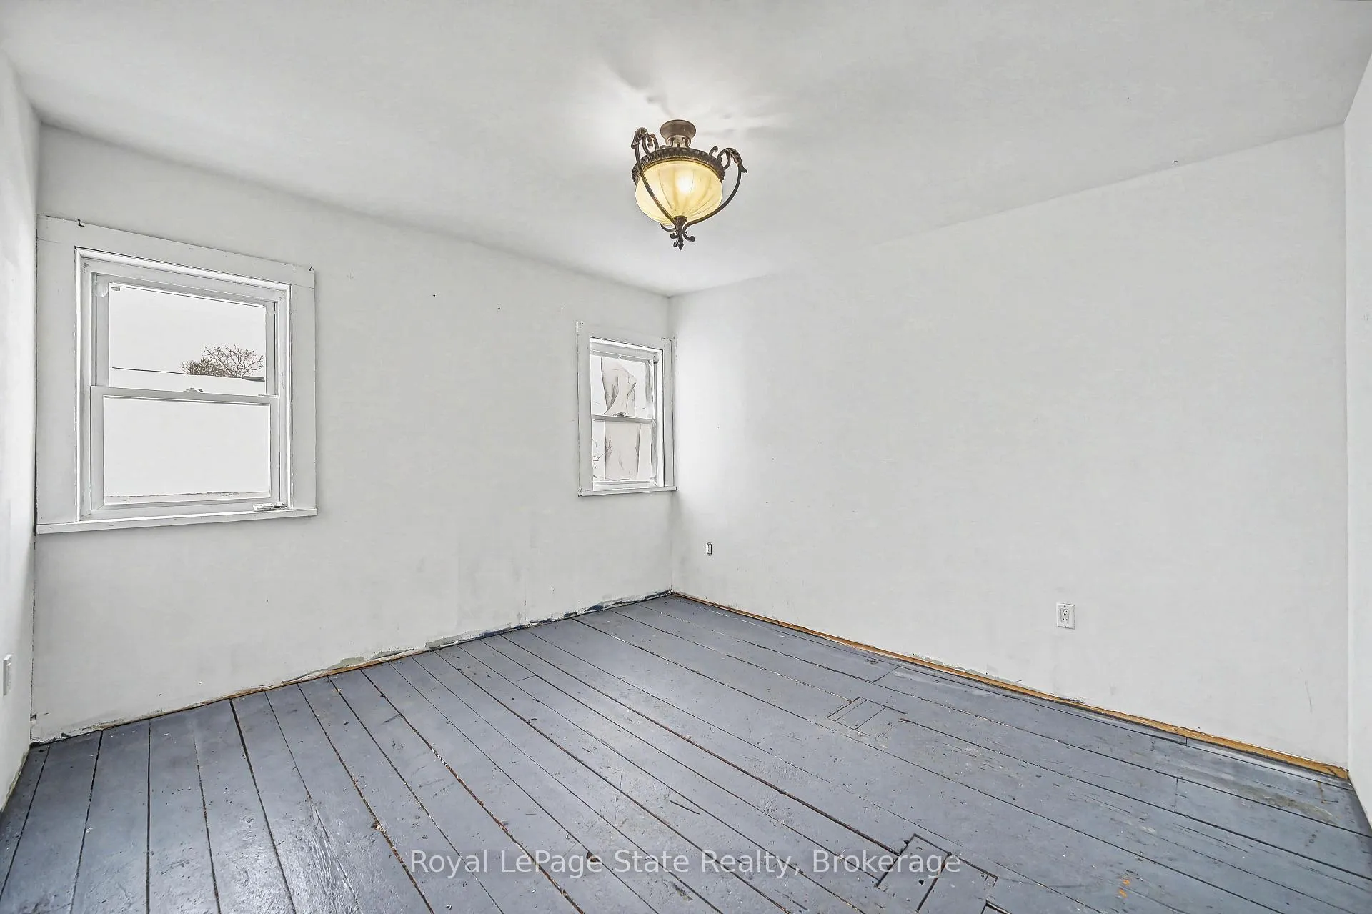
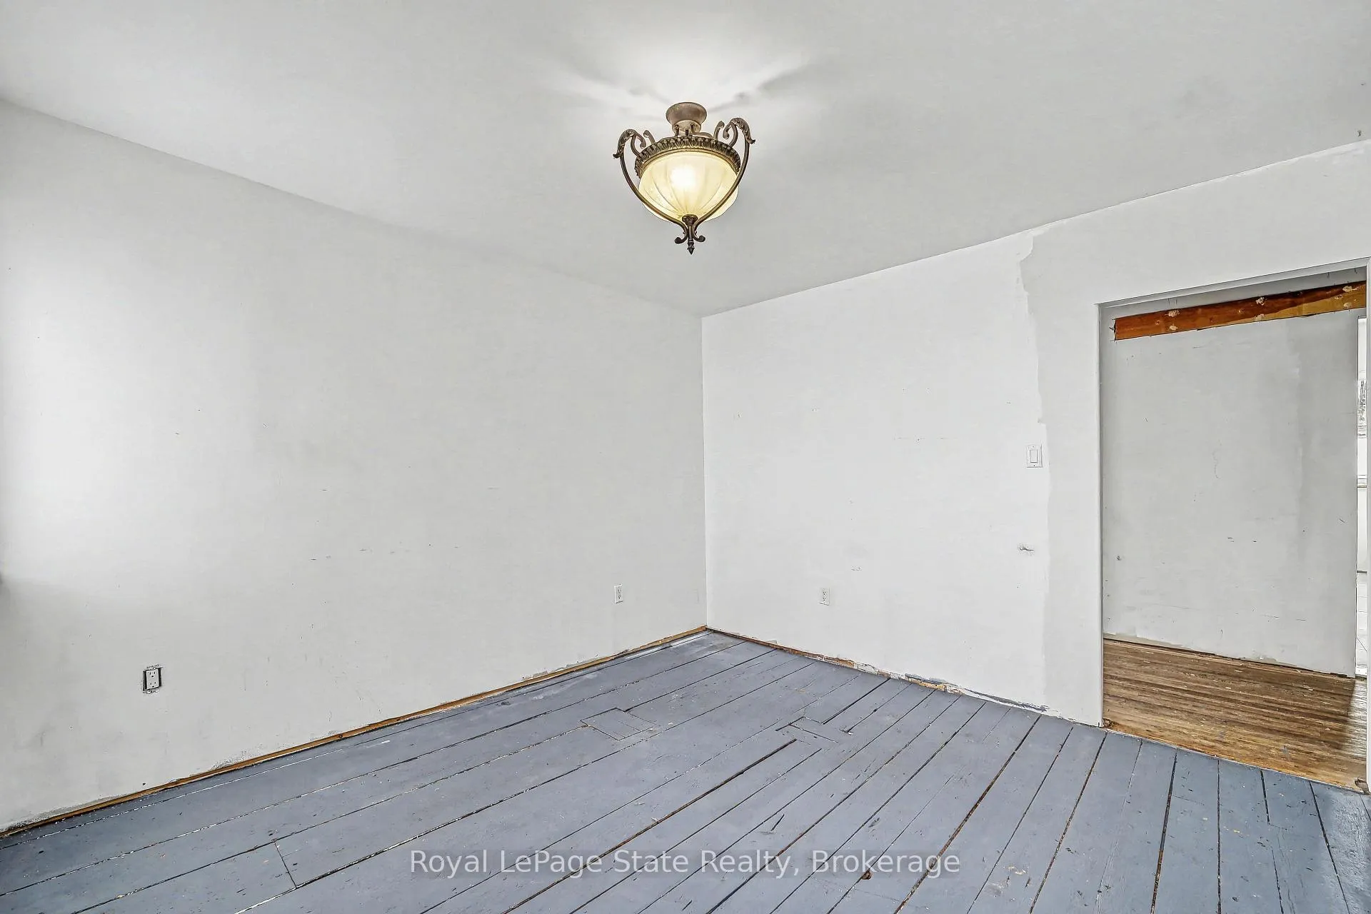
- Great Room—Second level, Hardwood Floor, Window
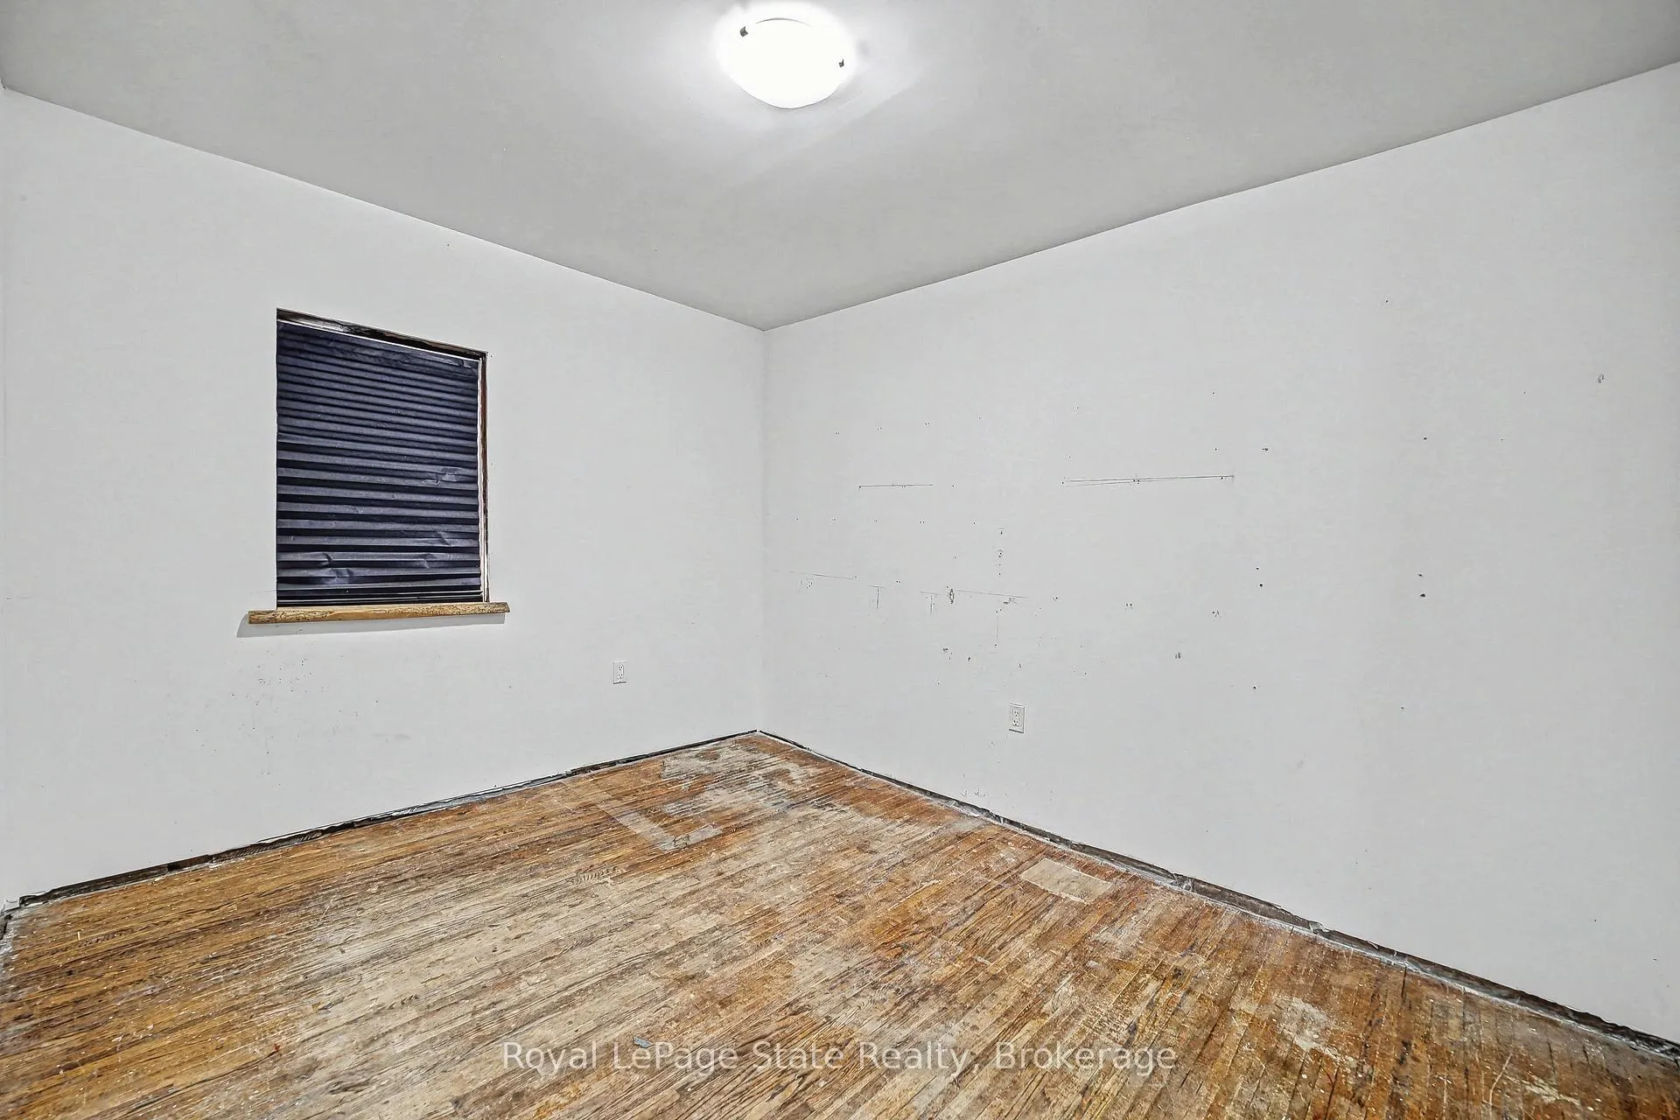
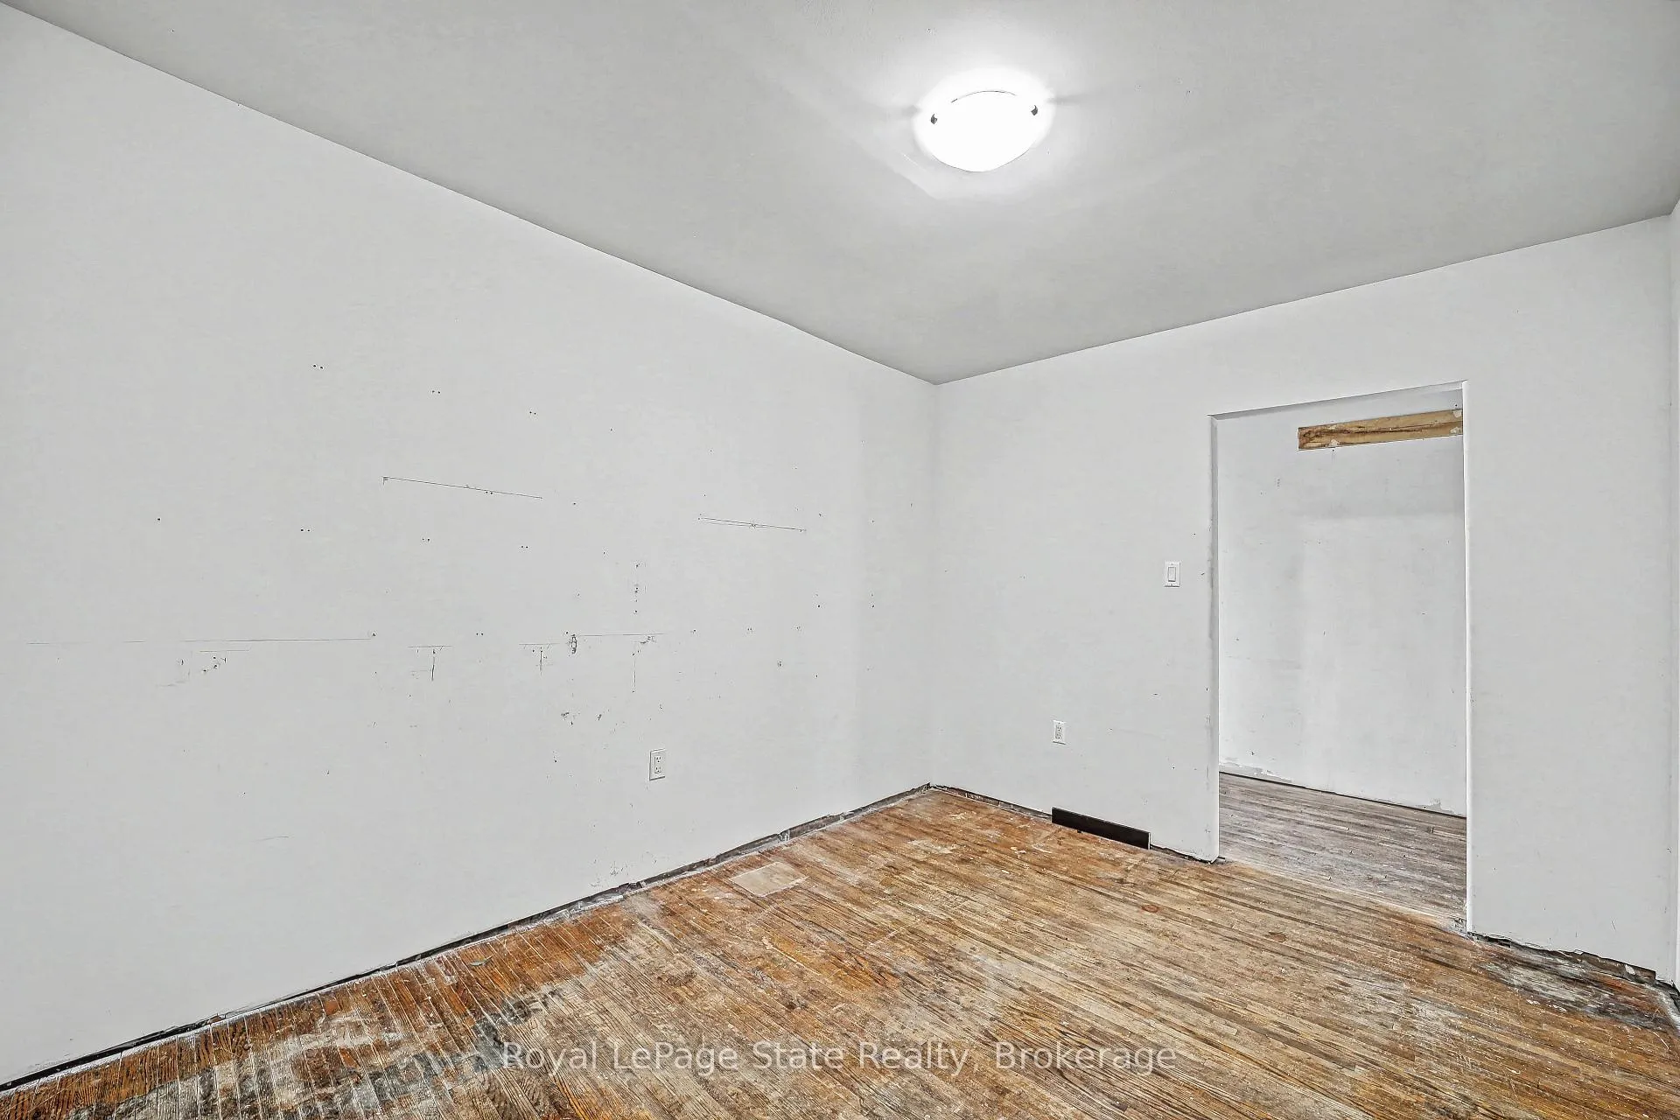
- Bedroom 2—Second level, Hardwood Floor, Window
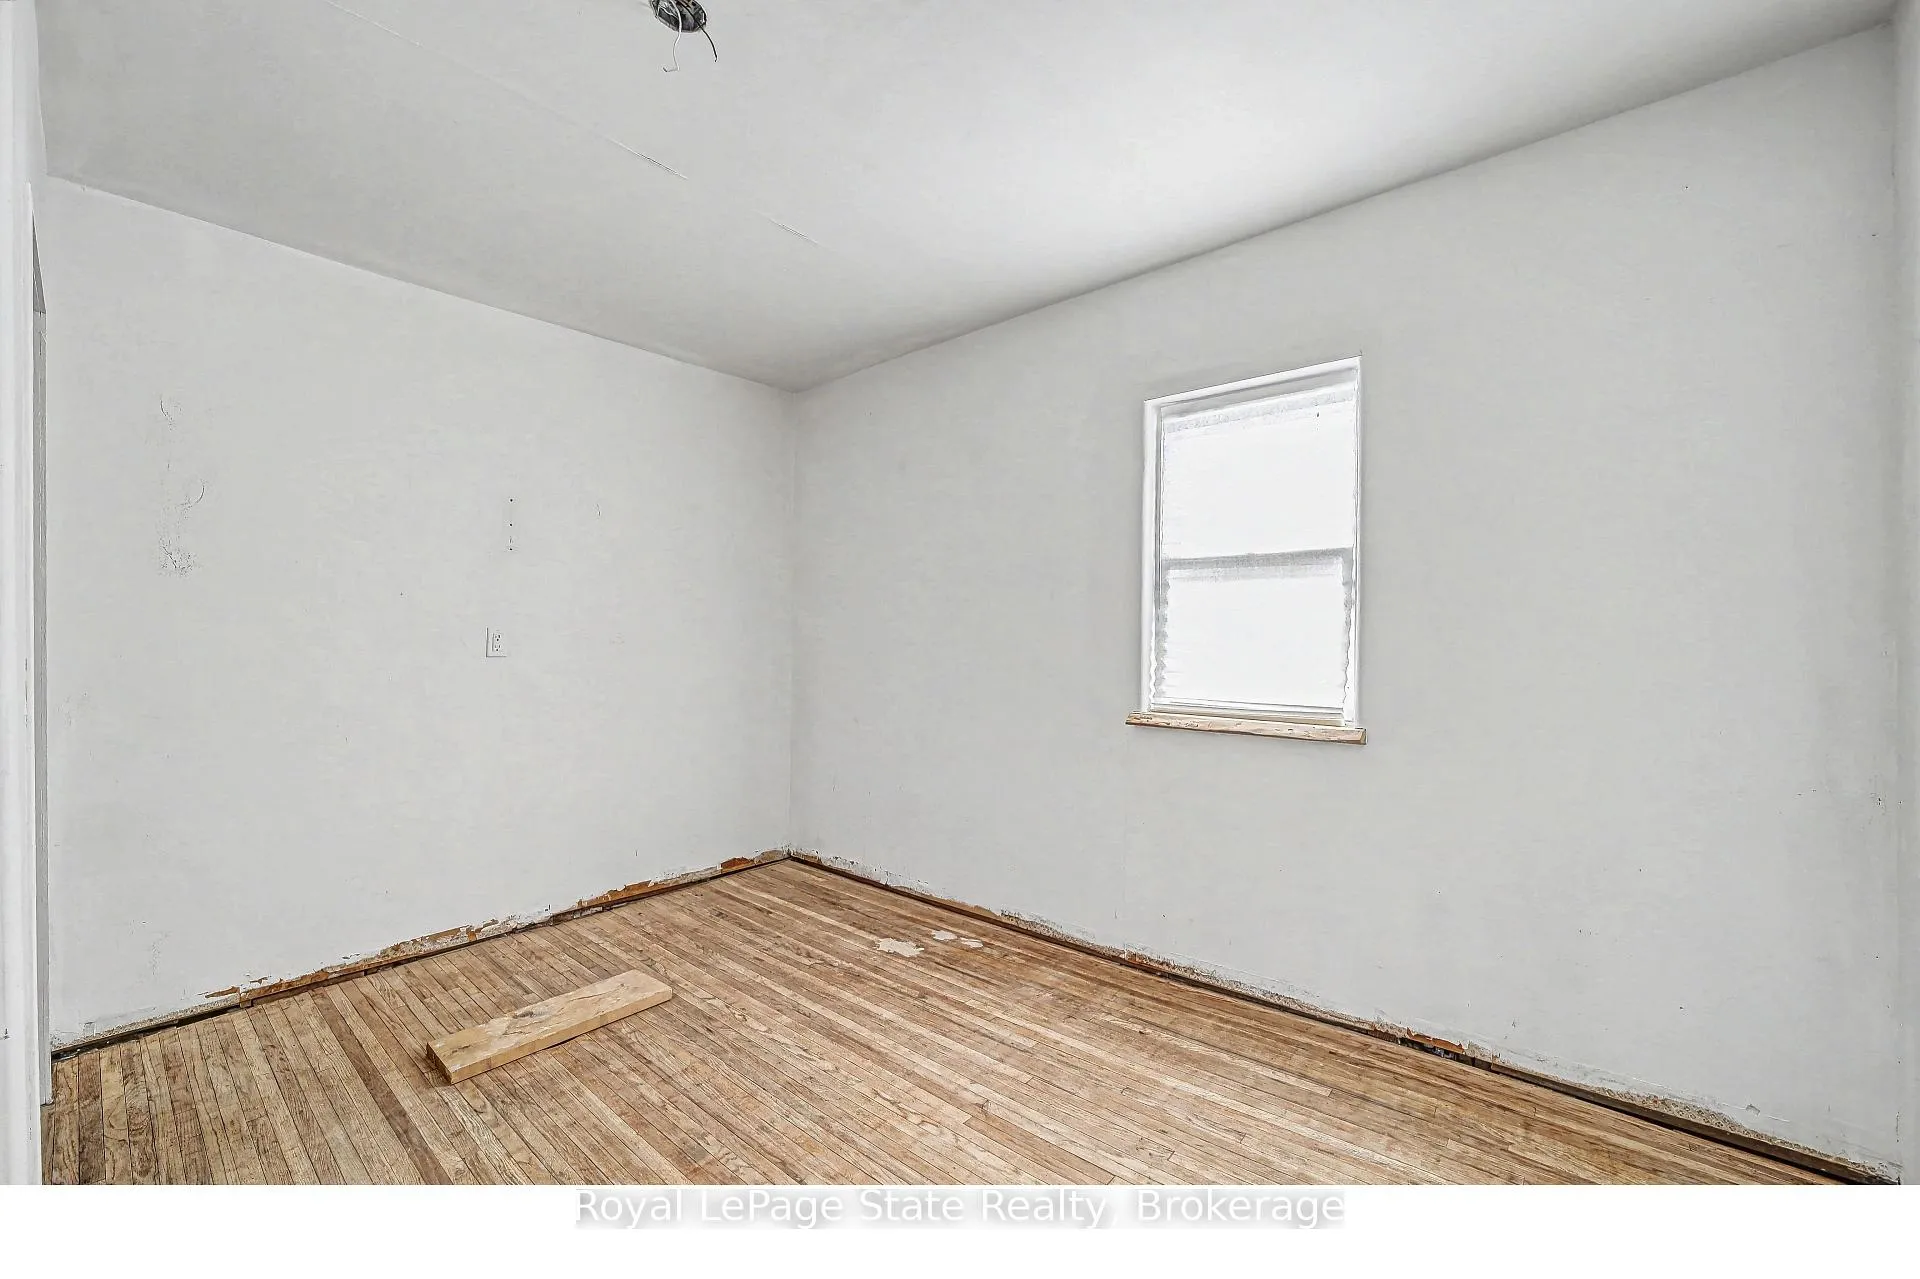
- Bedroom 3—Second level, Hardwood Floor, Window, Closet
- Bedroom 4—Second level, Hardwood Floor, Window
- Bedroom 5—Second level, Hardwood Floor, Window
- Bathroom—Second level, 2 Pc Bath
- Bathroom—Second level, 5 Pc Bath, Tile Floor, Window
Washrooms
- 3-piece, Main
- 4-piece, Main
- 5-piece, Second
- 1-piece, Second
- Municipality
- Thorold
- Neighbourhood
- Port Robinson
- Main cross streets
- Cross Street
- Zoning
- R1A (V)
- Directions
- Davis Changes to Allanport, then West to anby Street, Then River.
- MLS® number
- X12803480
- Data source
- Toronto Regional Real Estate Board
- Status change
- 2026-07-10
- Listed on
- 2026-02-19
- Days on market
- 141 days
- Possession type
- Immediate
- Co-op commission
- 2.5% + HST
- Seller
- Listed by
- ROYAL LEPAGE STATE REALTY
Home Market Value
Current home valuation for 36 River Street, Thorold, Port Robinson, Thorold, ON. Listed for $399,900
HOMEH Estimate
$558,393
Estimated Sales Range
$390,875 - $725,911
HOMEH Estimate for 36 River Street, Thorold, Port Robinson
Calculated with a real agent's CMA method — 45+ years of experience, codified. Not an AI guess.
For the owner
Is this your home? Track its value.
Get this home's HOMEH Estimate by email once a month, with how many homes are for sale around you.
Mortgage Payment Calculator
Compare up to 4 down payment scenarios
5% of purchase price for homes $500K or less
$19,995
| Scenario 1 | Scenario 2 | Scenario 3 | Scenario 4 | |
|---|---|---|---|---|
−Down payment | % $ | % $ | % $ | % $ |
+CMHC insurance | $15,196 | $11,157 | $9,518 | $0 |
=Total mortgage | $395,101 | $371,067 | $349,433 | $319,920 |
Amortization | ||||
Mortgage rate | % | % | % | % |
| Payment frequency | ||||
=Mortgage payment | $1,929monthly | $1,812monthly | $1,706monthly | $1,562monthly |
Land Transfer Tax
$4,474
$4,474
Around this home
No schools found nearby
Data provided by OpenStreetMap & Fraser Institute School Rankings
Ask HOMEH
New!Hi there!
👋Text or call (416) 301-9001
Recommended for you
Based on homes you've looked at.
No recommended properties found.
Nearby similar homes
No nearby properties found.
More real estate resources
Other homes nearby
Explore this area
Nearby neighbourhoods
No nearby listings available.