

48 Hodgkins Avenue
Thorold (Allanburg/Thorold South), ON L2V 1M1
- 3Bedrooms
- 2Bathrooms
- 1Garage
- 1100–1500Sq Ft
- $2,639Tax
- 34×125 ftLot Size
 Estimated Value:$480,500See Free Estimate Report

This home has sold. It is no longer available.
Property not available for sale or for rent.
Sale & Price History for 48 Hodgkins Avenue, Thorold, Allanburg/Thorold South
| Start Date | End Date | Price | Event | MLS# |
|---|---|---|---|---|
| 2026-04-01 | 2026-04-20 | Login to See Prices | Sold | x12944810 |
| 2025-09-16 | 2026-01-05 | Login to See Prices | Expired | x12406063 |
| 2025-08-14 | 2025-09-16 | Login to See Prices | Terminated | x12344286 |
| 2025-08-01 | 2025-08-14 | Login to See Prices | Terminated | x12319463 |
| 2025-07-29 | 2025-08-01 | Login to See Prices | Terminated | x12312512 |
| 2025-07-18 | 2025-07-29 | Login to See Prices | Terminated | x12293367 |
| 2025-07-04 | 2025-07-18 | Login to See Prices | Terminated | x12262951 |
Real estate boards require you to or to see the full details of this property.
*Sold prices and complete sale & price history are regulated data. Under the Trust in Real Estate Services Act, 2002 (TRESA) and the rules of the Real Estate Council of Ontario (RECO), and pursuant to the Multiple Listing Service® rules of the Canadian Real Estate Association (CREA) and the Toronto Regional Real Estate Board (TRREB), this information may be shown only to registered users who have agreed to the applicable terms of use (a Virtual Office Website, or "VOW," arrangement). HOMEH Inc., Brokerage therefore provides it to signed-in members only. Creating an account is free and takes under a minute.
About 48 Hodgkins Avenue, Thorold, Allanburg/Thorold South
Summarized Description
- Semi-detached home with flexible layout for various needs.
- Updated roof and significant improvements throughout.
- Eat-in kitchen with stainless steel appliances.
- Detached garage adds versatility and storage.
- Zoned R2 for potential legal dwellings.
- Convenient location near schools and amenities.
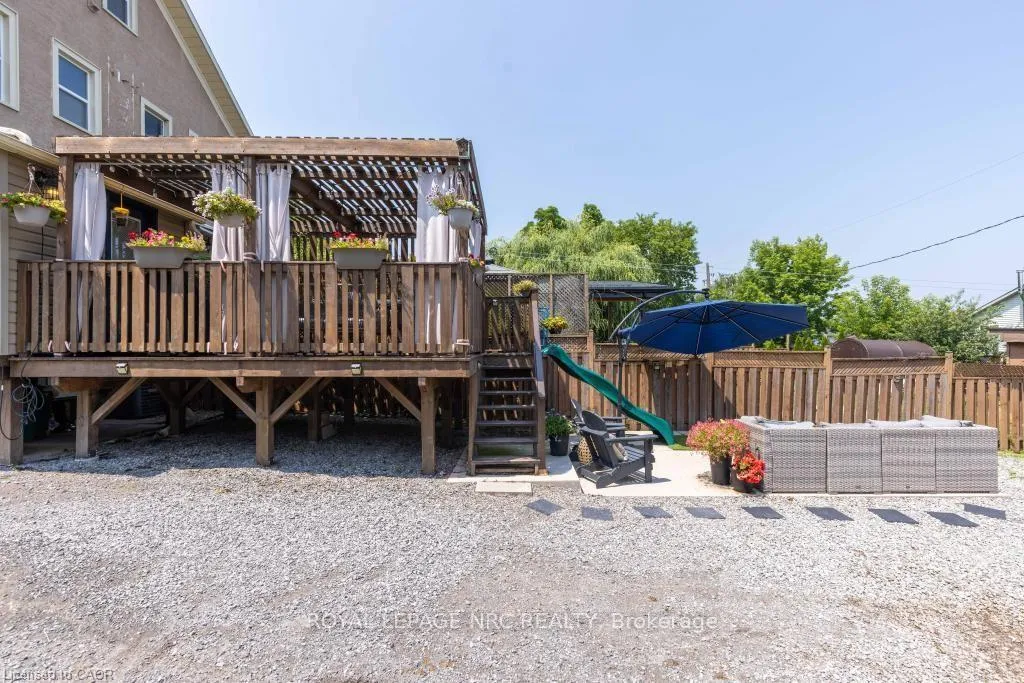
- Backyard deck perfect for family gatherings.
- Pre-inspected and ready for move-in.
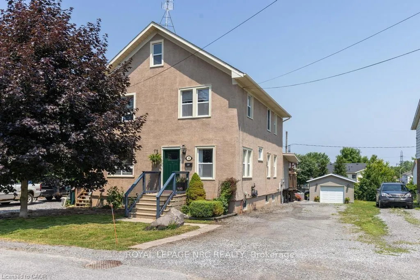
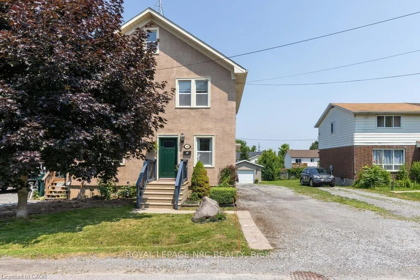
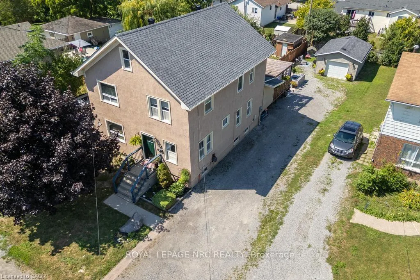
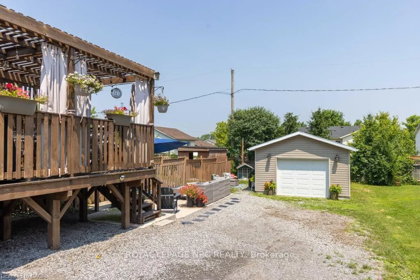
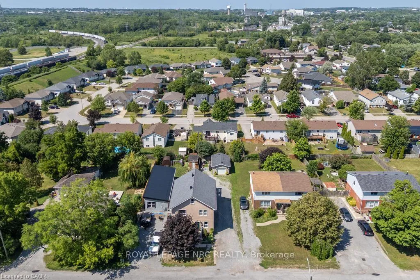
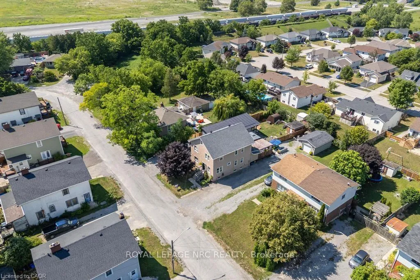
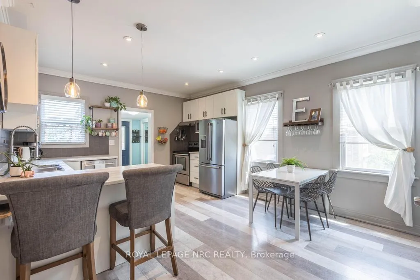
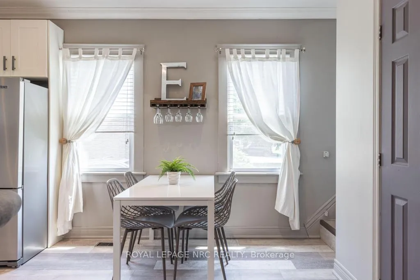
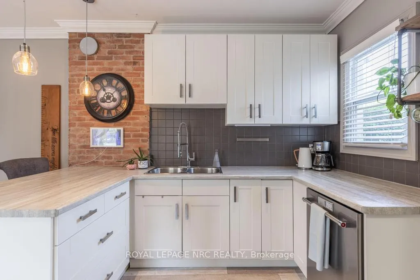
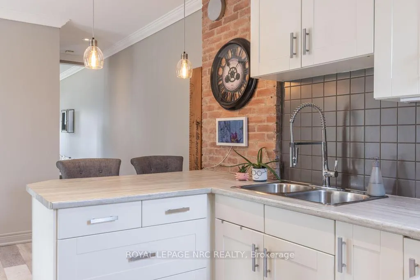
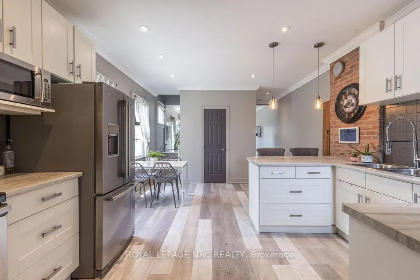
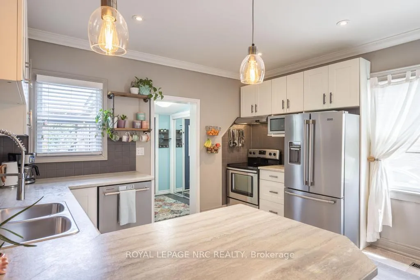
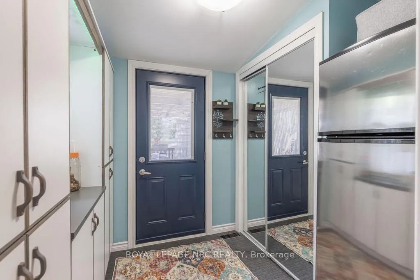
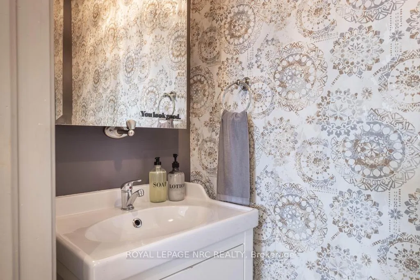
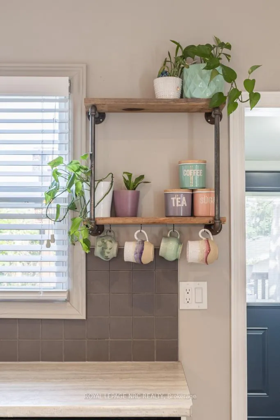
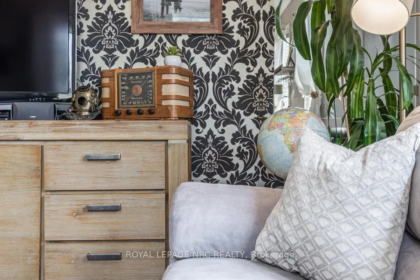
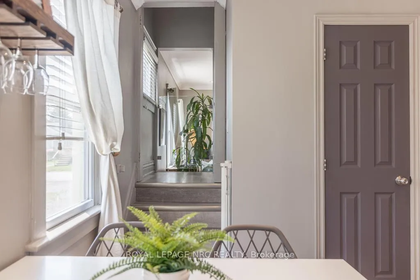
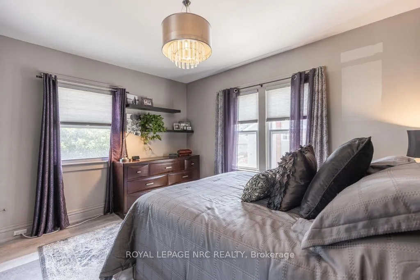
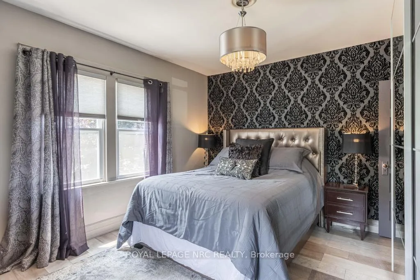
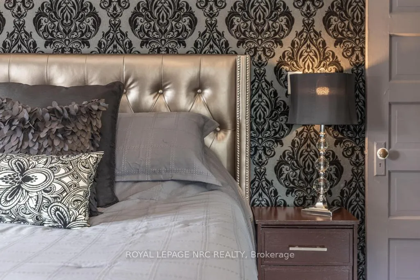
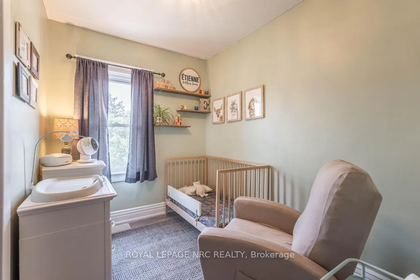
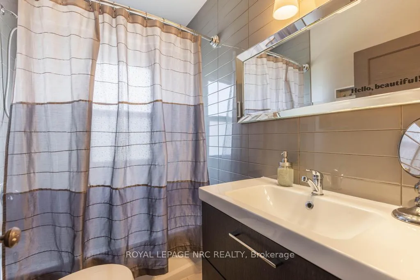
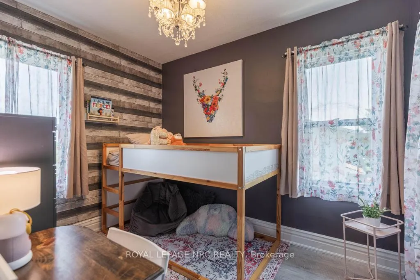
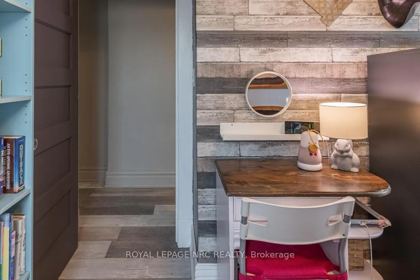
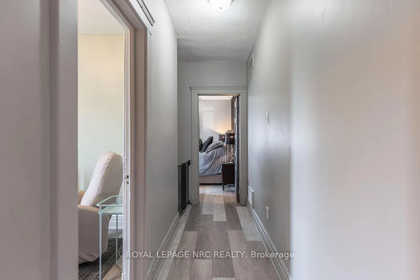
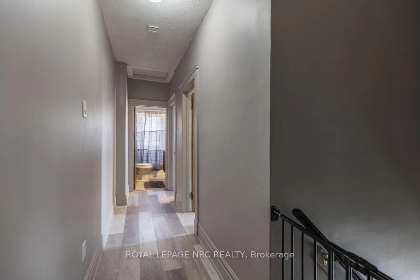
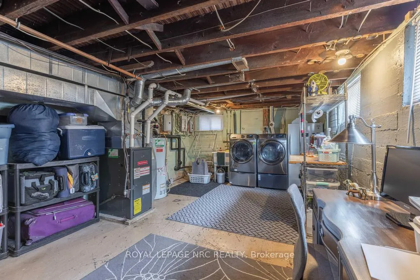
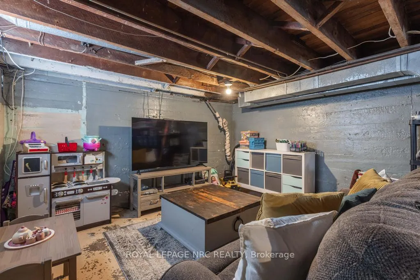
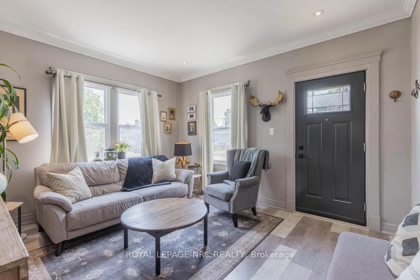
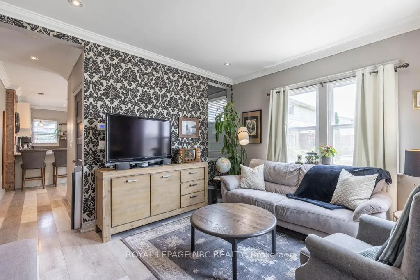
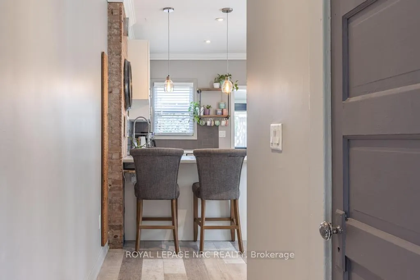
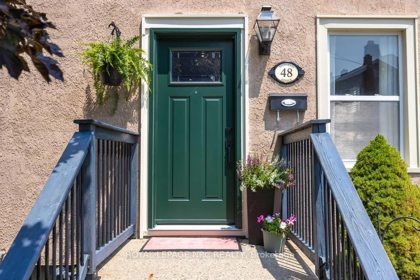
Warm, welcoming, and functional in all the right ways, this semi-detached St. Catharines home is the one that finally checks all your boxes. From the moment you step inside, the bright living room sets the tone with natural light and an easy flow into the heart of the home. The eat-in kitchen features peninsula seating, stainless steel appliances, soft-close cabinetry, and a dedicated dining area. A 2-piece powder room and a well-planned mudroom add practicality and extra storage to this level. Upstairs, three bedrooms provide a quiet retreat, along with a 4-piece bath that keeps the layout simple and functional. The lower level adds flexibility, whether you need a home office, creative space, or additional storage. Outside, the backyard extends your living space with a deck suited for slow mornings or evenings spent with family and friends. A detached 23'3" x 15'5" garage adds even more versatility. Zoned R2, pre-inspected, and thoughtfully updated over the years, this home offers flexibility for a range of buyers. Whether you are looking to expand your investment portfolio, step into homeownership, accommodate a growing family, or simplify your space, there are options here to suit your plans. With the potential to create two legal dwellings or enjoy it as a single residence, the layout and zoning support both current needs and future possibilities. Significant improvements have already been completed, including a new roof, stained fence, front and back doors in 2025, as well as the deck and concrete pads in 2019 and a mudroom addition in 2018. These updates reflect a home that has been consistently maintained and carefully improved. Set in a convenient location, this home is just a short distance to the local public school, a quick drive to everyday amenities, and offers easy access to the highway for commuting. With its combination of updates, adaptable layout, and future potential, this is a property that can evolve alongside your needs.
Key Facts & Features
Property Costs
- Annual Property Tax Amount
- $2,639
- Land Transfer Tax Fee
- $4,775
Rental Items
- Rental Equipment
- Hot Water Heater
- Basement Type
- Partial Basement, Unfinished
Interior Features
- Interior Extras
- Auto Garage Door Remote
- Fireplace/Stove
- No
- Elevator
- No
Exterior Features
- Pool
- None
Building
- Building Type
- Semi-Detached
- Building Style
- 2-Storey
Construction
- Exterior Finish
- Stucco (Plaster)
- Roof
- Asphalt Shingle
- Foundation Details
- Concrete Block
- Special Designation
- Unknown
Lot
- Lot Front
- 33.80 ft
- Lot Depth
- 125.00 ft
Inclusions
- Inclusions
- Dishwasher, Dryer, Microwave, Refrigerator, Stove, Washer, Garage Work Bench, Mud Room Fridge, Light Fixtures, Primary Bedroom Wardrobe
Exclusions
- Exclusions
- Basement Freezer, Garage Fluorescent Lights, Garage Electric Heater, Tire Rack, Children's Bedroom Chandelier
Parking & Garages
- Garage Type
- Detached
- Garage Spaces
- 1
- Parking Spaces
- 4
- Total Garage And Parking Spaces
- 5
Heating & Cooling
- Heat Source
- Gas
- Heat Type
- Forced Air
- Air Conditioning
- Central Air
- Water
- Municipal
- Sewers
- Sewer
- Bedrooms
- 3
- Washrooms
- 2
- Kitchens
- 1
Room sizes
- Living Room—Main level
- Kitchen—Main level, Combined w/Dining
- Bathroom—Main level, 2 Pc Bath
- Mud Room—Main level
- Bedroom—Second level
- Bedroom—Second level
- Bedroom—Second level
- Bathroom—Second level, 4 Pc Bath
- Other—Basement level
Washrooms
- 2-piece, Main
- 4-piece, Second
- Municipality
- Thorold
- Neighbourhood
- Allanburg/Thorold South
- Main cross streets
- Allanburg Rd to Hodgkins Ave
- Zoning
- R2
- Directions
- Allanburg Rd to Hodgkins Ave
- MLS® number
- X12944810
- Data source
- Toronto Regional Real Estate Board
- Status change
- 2026-04-20
- Listed on
- 2026-04-01
- Days on market
- 19 days
- Possession type
- 90+ days
- Co-op commission
- 2%+HST
- Seller
- Listed by
- ROYAL LEPAGE NRC REALTY
Home Market Value
Current home valuation for 48 Hodgkins Avenue, Thorold, Allanburg/Thorold South, Thorold, ON. Listed for $415,000
HOMEH Estimate
$480,500
Estimated Sales Range
$402,079 - $558,921
HOMEH Estimate for 48 Hodgkins Avenue, Thorold, Allanburg/Thorold South
Calculated with a real agent's CMA method — 45+ years of experience, codified. Not an AI guess.
For the owner
Is this your home? Track its value.
Get this home's HOMEH Estimate by email once a month, with how many homes are for sale around you.
Mortgage Payment Calculator
Compare up to 4 down payment scenarios
5% of purchase price for homes $500K or less
$20,750
| Scenario 1 | Scenario 2 | Scenario 3 | Scenario 4 | |
|---|---|---|---|---|
−Down payment | % $ | % $ | % $ | % $ |
+CMHC insurance | $15,770 | $11,579 | $9,877 | $0 |
=Total mortgage | $410,020 | $385,079 | $362,627 | $332,000 |
Amortization | ||||
Mortgage rate | % | % | % | % |
| Payment frequency | ||||
=Mortgage payment | $2,002monthly | $1,880monthly | $1,771monthly | $1,621monthly |
Land Transfer Tax
$4,775
$4,775
Around this home
Data provided by OpenStreetMap & Fraser Institute School Rankings
Ask HOMEH
New!Hi there!
👋Text or call (416) 301-9001
Recommended for you
Based on homes you've looked at.
No recommended properties found.
Nearby similar homes
No nearby properties found.
More real estate resources
Other homes nearby
Explore this area
Nearby neighbourhoods
No nearby listings available.