
61 Harmony Way
Thorold (Rolling Meadows), ON L2V 0H2
- 3Bedrooms
- 3Bathrooms
- 1Garage
- 1500–2000Sq Ft
- —Tax
- 20×93 ftLot Size
 Estimated Value:$597,961See Free Estimate Report

Property not available for sale or for rent.
HOMEH One: full-service selling for a 1% listing fee. The buyer's agent commission is separate.
Free Home EvaluationHow Much Is My Home Worth?Homes for Sale NearbySale & Price History for 61 Harmony Way, Thorold, Rolling Meadows
Real estate boards require you to or to see the full details of this property.
*Sold prices and complete sale & price history are regulated data. Under the Trust in Real Estate Services Act, 2002 (TRESA) and the rules of the Real Estate Council of Ontario (RECO), and pursuant to the Multiple Listing Service® rules of the Canadian Real Estate Association (CREA) and the Toronto Regional Real Estate Board (TRREB), this information may be shown only to registered users who have agreed to the applicable terms of use (a Virtual Office Website, or "VOW," arrangement). HOMEH Inc., Brokerage therefore provides it to signed-in members only. Creating an account is free and takes under a minute.
About 61 Harmony Way, Thorold, Rolling Meadows
Summarized Description
- New two-storey townhome in Rolling Meadows community
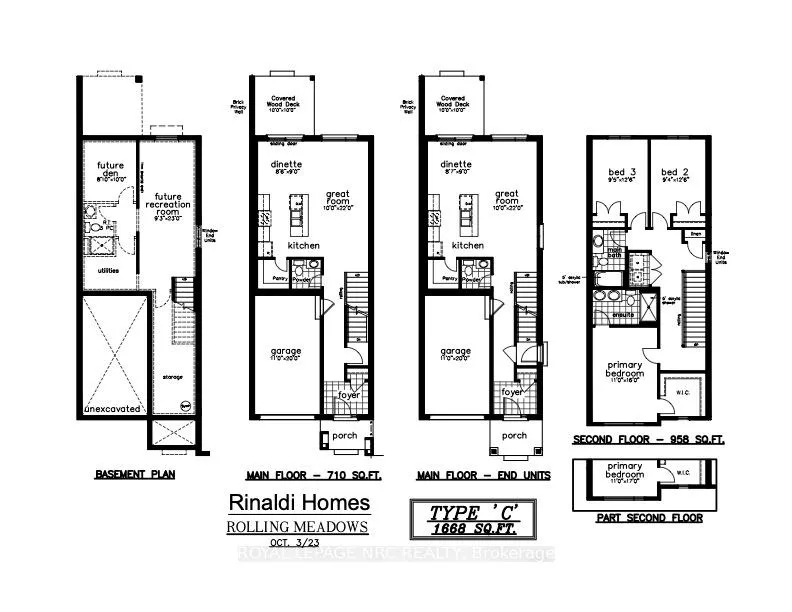
- Spacious 1668 sq ft with modern features
- 9-foot ceilings enhance open feel
- Primary bedroom with ensuite and walk-in closet
- Unfinished basement offers future potential
- Samsung appliances included for convenience
- Award-winning builder ensures quality craftsmanship
- Close to amenities and easy QEW access
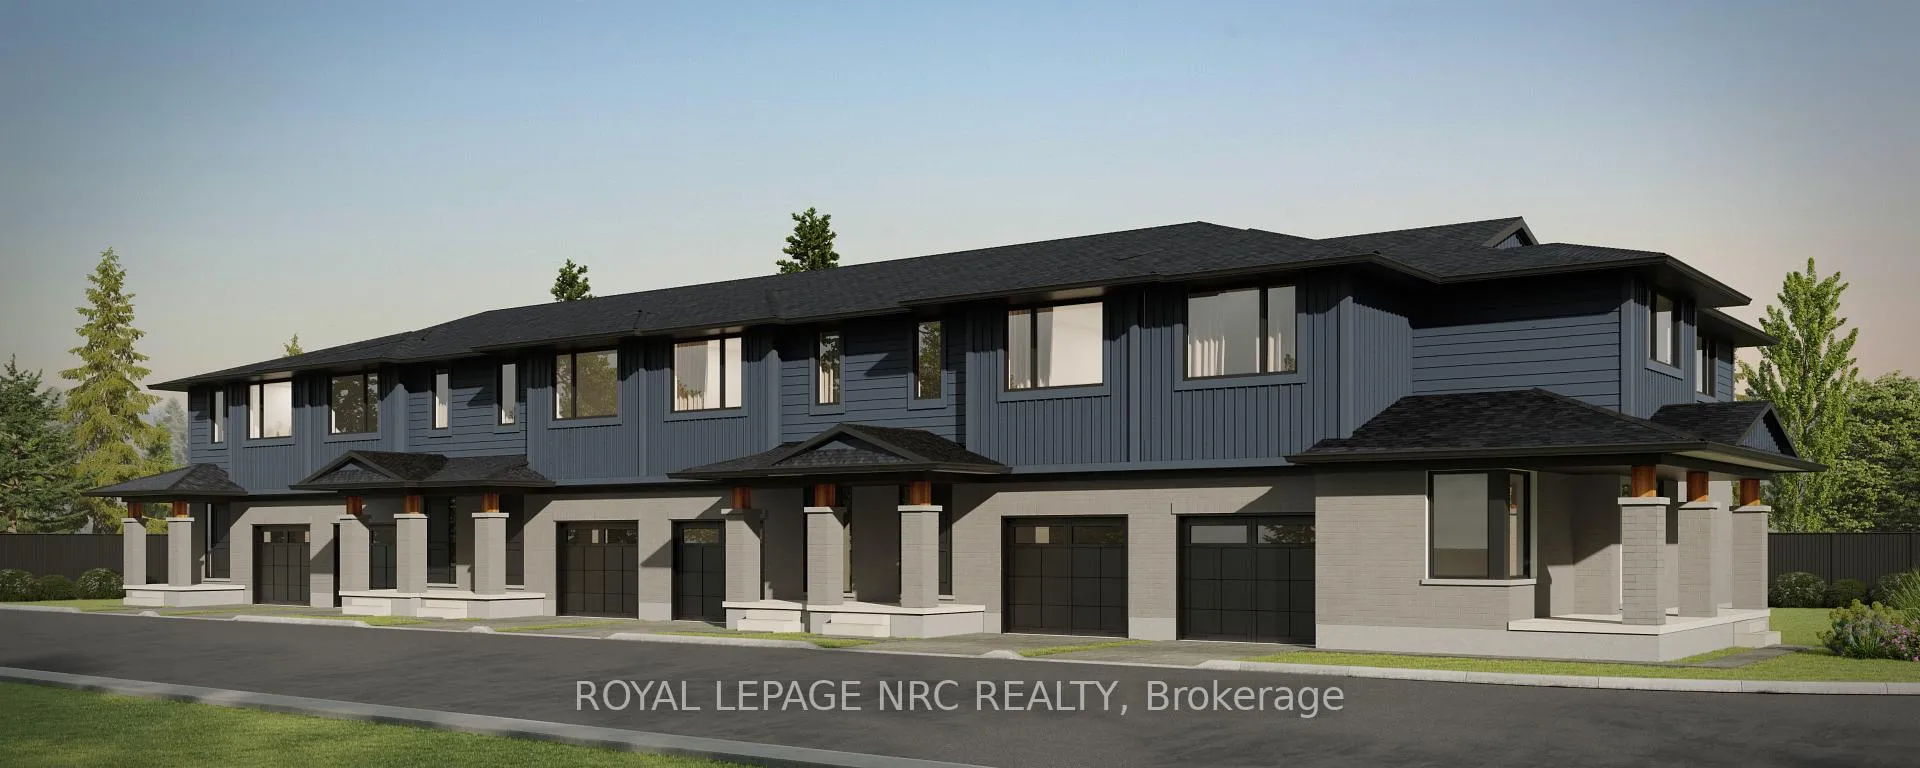
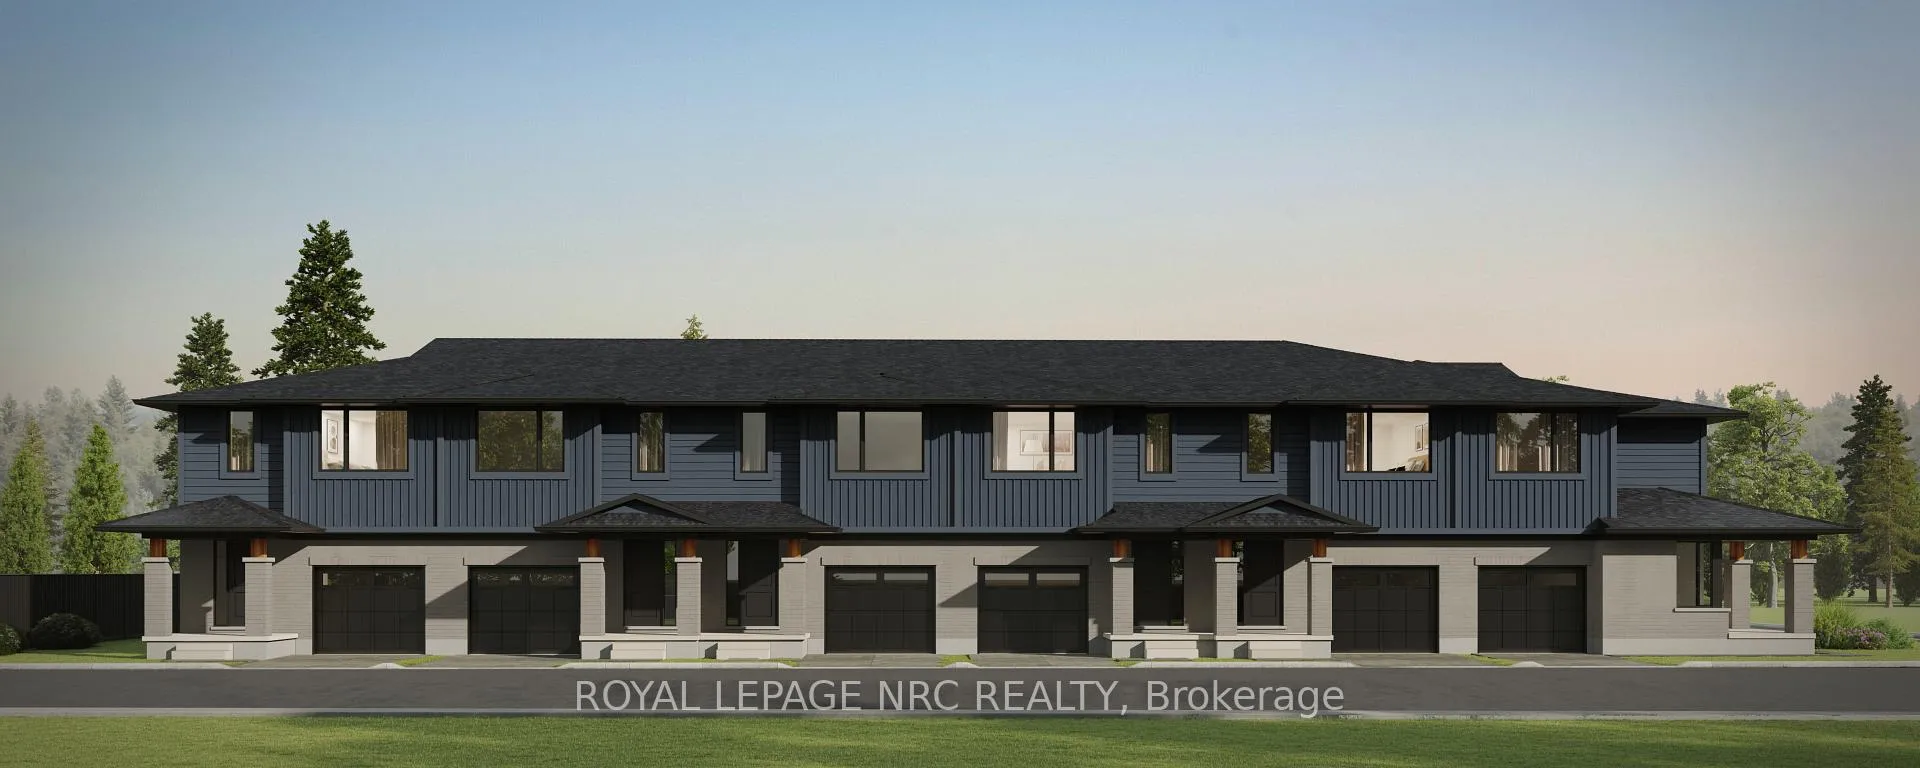
Listing Price includes Government enhanced HST Rebate. Spacious 1668 sq ft new two-storey interior unit freehold townhome. Now under construction in the Rolling Meadows masterplanned community. Features 9 foot main floor ceiling height, 3 bedrooms, 2.5 bath and 2 nd floor laundry with Samsung frontloading white washer & dryer. Kitchen features 37 tall upper cabinets, soft close cabinet doors & drawers, crown moulding,valence trim, island, walk-in pantry, stainless steel chimney hood, ceramic tile backsplash, Samsung stainless steel fridge, stove,dishwasher and 4 pot lights. Smooth drywalled ceiling throughout, 12x24 tile flooring, 6 wide plan engineered hardwoodflooring in the main floor hall/kitchen/great room. Spacious primary bedroom with large walk-in closet and ensuite with doublesinks and 5 acrylic shower. Unfinished basement with plenty of room for future rec-room, den. Includes 3pce rough-in forfuture basement bathroom, one 47x36 egress basement window. Central air, tankless water heater, Eco-bee programmablethermostat, automatic garage door opener, 10x10 pressure treated wood rear covered rear deck and interlocking brickdriveway. Only a short drive from all amenities including copious restaurants, shopping, Niagara on the Lake & one of the 7wonders of the world Niagara Falls. Easy access to the QEW. Listing price is based on the builders discounted pricing. Buyers agree to accept all builder selected interior & exterior finishes. Built by national award winning builder Rinaldi Homes.
Key Facts & Features
Property Costs
- Annual Property Tax Amount
- $0
- Land Transfer Tax Fee
- $9,160
Rental Items
- Rental Equipment
- Water Heater
- Basement Type
- Unfinished, Full
Interior Features
- Laundry Level
- Upper Level
- Interior Extras
- On Demand Water Heater
- Fireplace/Stove
- No
- Elevator
- No
Exterior Features
- Exterior Extras
- Deck, Year Round Living
- Pool
- None
- Property Features
- Golf
Building
- Building Type
- Freehold Townhouse
- Building Style
- 2-Storey
- Approx Age
- New
Construction
- Exterior Finish
- Vinyl Siding, Brick
- Roof
- Shingles
- Foundation Details
- Poured Concrete
- Special Designation
- Unknown
Lot
- Lot Front
- 19.91 ft
- Lot Depth
- 92.72 ft
- Lot Size
- 93.77 x 19.95
- Lot Shape
- Rectangular
- Lot Size Code
- 93.77 x 19.95
Parking & Garages
- Garage Type
- Attached
- Garage Spaces
- 1
- Parking Spaces
- 1
- Total Garage And Parking Spaces
- 2
Heating & Cooling
- Heat Source
- Gas
- Heat Type
- Forced Air
- Air Conditioning
- Central Air
- Water
- Municipal
- Sewers
- Sewer
- Natural Gas
- Yes
- Hydro
- Yes
- Cable
- Available
- Telephone
- Available
- Bedrooms
- 3
- Washrooms
- 3
- Family / bonus room
- Yes
Room sizes
- Bedroom—Second level
- Bathroom—Second level, 4 Pc Ensuite
- Bathroom—Second level, 4 Pc Bath
- Bathroom—Main level, 2 Pc Bath
- Great Room—Main level
- Dining Room—Main level
- Primary Bedroom—Second level
- Bedroom—Second level
Washrooms
- 4-piece, Second
- 2-piece, Main
- Municipality
- Thorold
- Neighbourhood
- Rolling Meadows
- Main cross streets
- Highway 20 to Barker Parkway to Harmony Way. Enter Barker Parkway from roundabout.
- Zoning
- R
- Directions
- Highway 20 to Barker Parkway to Harmony Way. Enter Barker Parkway from roundabout.
- MLS® number
- X12462300
- Data source
- Toronto Regional Real Estate Board
- Status change
- 2026-08-31
- Listed on
- 2025-10-14
- Days on market
- 321 days
- Possession date
- 2025-11-28
- Possession type
- Flexible
- Co-op commission
- 2%+HST
- Seller
- Listed by
- ROYAL LEPAGE NRC REALTY
Home Market Value
Current home valuation for 61 Harmony Way, Thorold, Rolling Meadows, Thorold, ON. Listed for $634,243
HOMEH Estimate
$597,961
Estimated Sales Range
$526,206 - $669,716
HOMEH Estimate for 61 Harmony Way, Thorold, Rolling Meadows
Calculated with a real agent's CMA method — 45+ years of experience, codified. Not an AI guess.
For the owner
Is this your home? Track its value.
Get this home's HOMEH Estimate by email once a month, with how many homes are for sale around you.
Mortgage Payment Calculator
Compare up to 4 down payment scenarios
5% on first $500K + 10% on $134,243 over $500K
$38,425
| Scenario 1 | Scenario 2 | Scenario 3 | Scenario 4 | |
|---|---|---|---|---|
−Down payment | % $ | % $ | % $ | % $ |
+CMHC insurance | $23,822 | $17,695 | $15,095 | $0 |
=Total mortgage | $619,376 | $588,514 | $554,202 | $507,394 |
Amortization | ||||
Mortgage rate | % | % | % | % |
| Payment frequency | ||||
=Mortgage payment | $3,024monthly | $2,873monthly | $2,706monthly | $2,477monthly |
Land Transfer Tax
$9,160
$9,160
Around this home
Data provided by OpenStreetMap & Fraser Institute School Rankings
Ask HOMEH
New!Hi there!
👋Text or call (416) 301-9001
Recommended for you
Based on homes you've looked at.
No recommended properties found.
Nearby similar homes
No nearby properties found.
More real estate resources
Other homes nearby
Explore this area
Nearby neighbourhoods
- 560 - Rolling Meadows homes for sale
- 556 - Allanburg/Thorold South homes for sale
- 561 - Port Robinson homes for sale
- Thorold Downtown homes for sale
- Confederation Heights homes for sale
- 557 - Thorold Downtown homes for sale
- 559 - Cataract Road homes for sale
- 558 - Confederation Heights homes for sale
No nearby listings available.