
71 Tuliptree Road
Thorold (Confederation Heights), ON L2V 0A6
- 3+1Bedrooms
- 5Bathrooms
- 2Garage
- 2500–3000Sq Ft
- $7,888Tax
- 45×102 ftLot Size
 Estimated Value:$926,224See Free Estimate Report

Property not available for sale or for rent.
HOMEH One: full-service selling for a 1% listing fee. The buyer's agent commission is separate.
Free Home EvaluationHow Much Is My Home Worth?Homes for Sale NearbySale & Price History for 71 Tuliptree Road, Thorold, Confederation Heights
| Start Date | End Date | Price | Event | MLS# |
|---|---|---|---|---|
| 2025-01-20 | 2025-04-14 | Login to See Prices | Sold | x11933092 |
Real estate boards require you to or to see the full details of this property.
*Sold prices and complete sale & price history are regulated data. Under the Trust in Real Estate Services Act, 2002 (TRESA) and the rules of the Real Estate Council of Ontario (RECO), and pursuant to the Multiple Listing Service® rules of the Canadian Real Estate Association (CREA) and the Toronto Regional Real Estate Board (TRREB), this information may be shown only to registered users who have agreed to the applicable terms of use (a Virtual Office Website, or "VOW," arrangement). HOMEH Inc., Brokerage therefore provides it to signed-in members only. Creating an account is free and takes under a minute.
About 71 Tuliptree Road, Thorold, Confederation Heights
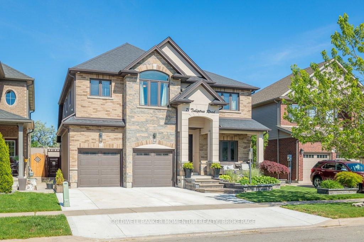
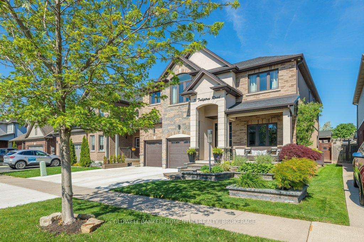
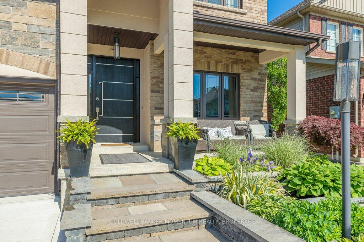
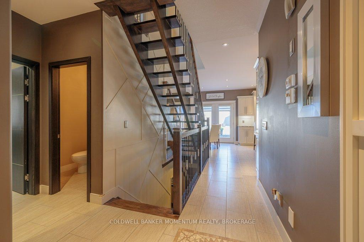
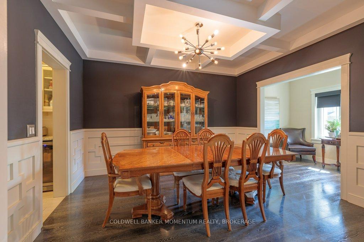
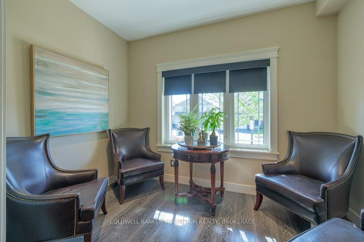
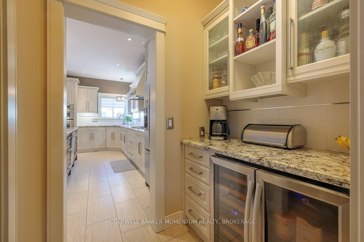
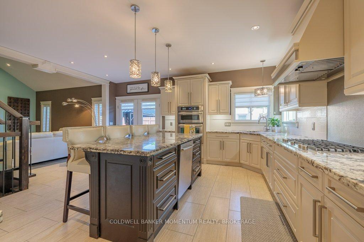
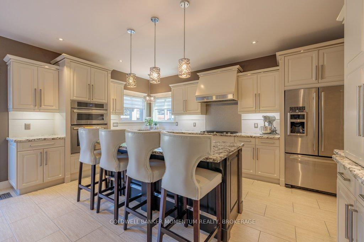
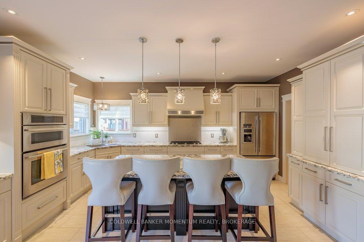
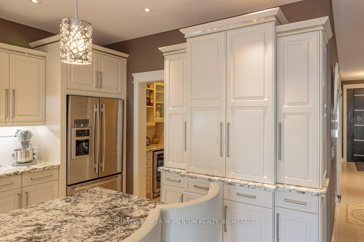
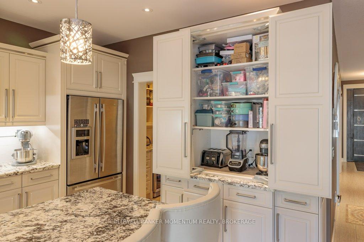
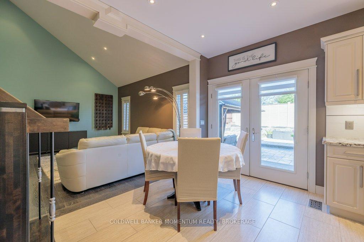
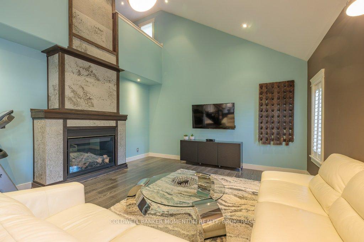
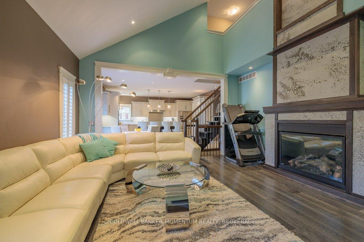
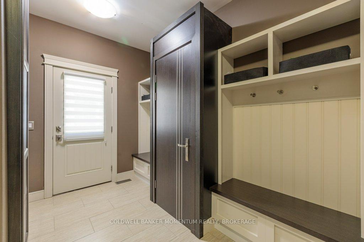
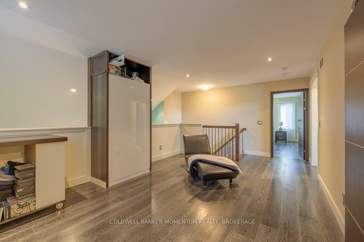
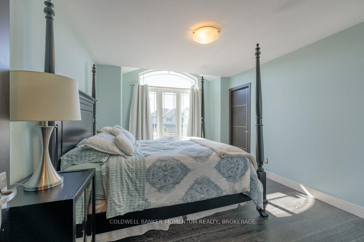
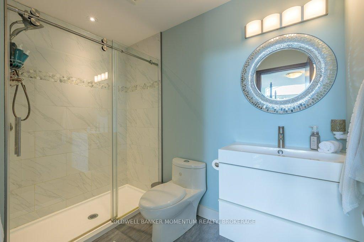
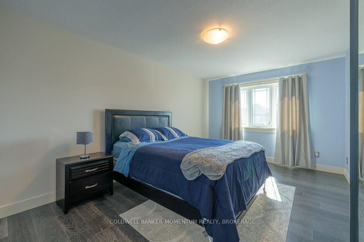
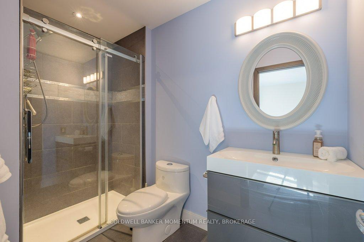
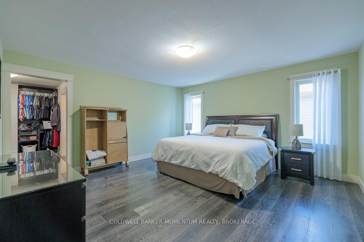
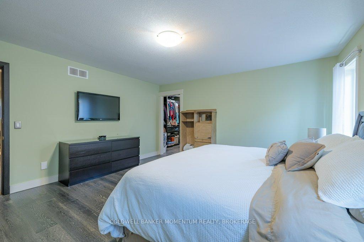
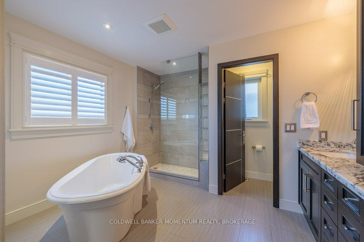
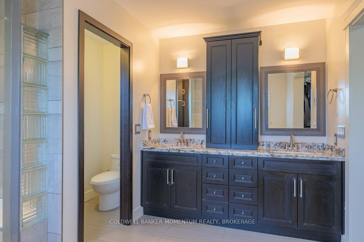
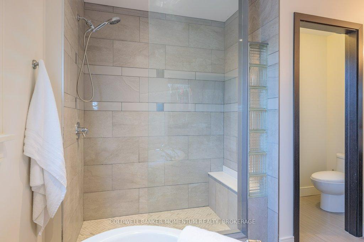
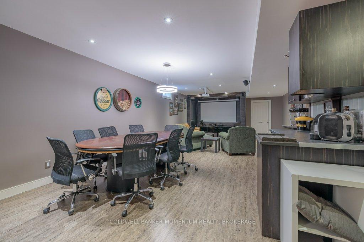
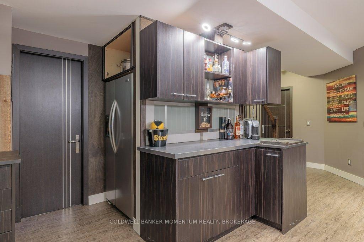
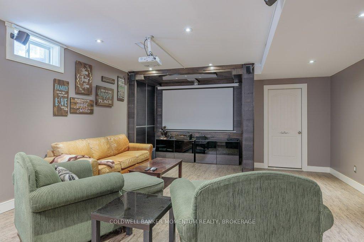
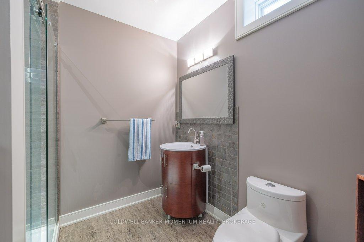
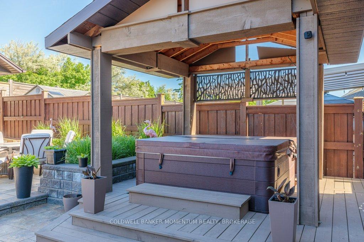
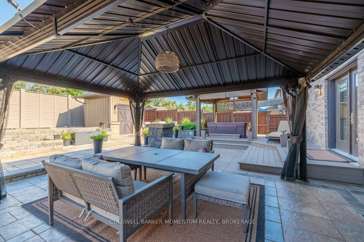
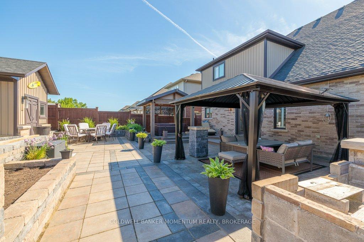
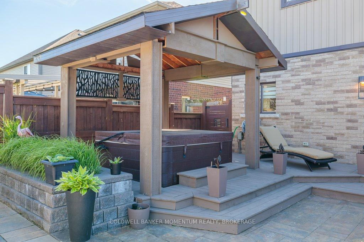
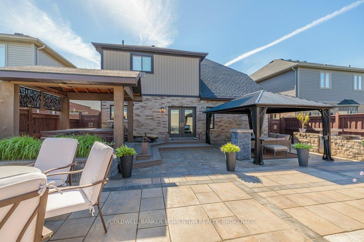
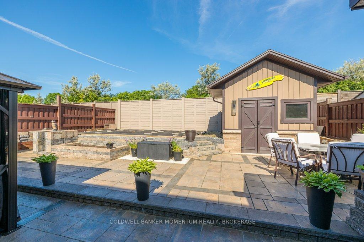
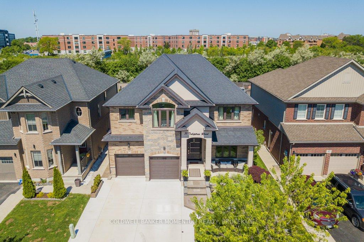
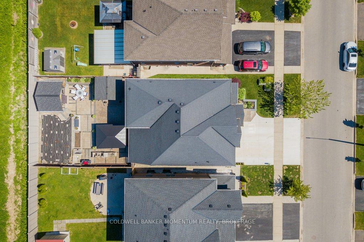
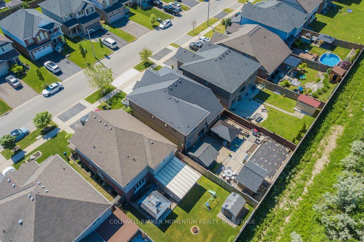
Step into a world of refined elegance at 71 Tuliptree Road, where luxury and craftsmanship unite. This extraordinary custom-built masterpiece boasts over 4,000 square feet of meticulously designed living space, creating an unparalleled destination for modern living. From the moment you enter, you'll be captivated by the exquisite details: bespoke trim and doors, an awe-inspiring custom staircase, and a beautifully finished basement that would be any entertainer's dream. The heart of the home is the chef's kitchen, outfitted with granite countertops, top-of-the-line Jenn Air appliances, a gas cooktop, an appliance garage, pantry, and a stylish coffee/bar area to elevate your mornings and evenings. Upstairs, each bedroom is a personal haven, featuring spacious walk-in closets and luxurious ensuite bathrooms. The family room offers grandeur and comfort, with a gas fireplace and soaring ceilings that open to the second floor, making it the ideal spot for gathering or unwinding. Outside, the home transforms into your private retreat. Lush, professionally landscaped grounds showcase raised brick flower beds, a sprinkler system, and a charming gazebo with a relaxing hot tub. Entertaining is a breeze with a bricked pizza oven and a natural gas line ready for your outdoor BBQ. A fully equipped shed with electrical and a built-in tool bench, plus outdoor TV hookups and Christmas light rough-ins, ensure every detail has been considered. With a 200 Amp electrical system, owned hot water tank, air conditioning, and energy-efficient features, this home combines sophistication with practicality. Perfectly situated in a peaceful yet convenient neighborhood.
Key Facts & Features
Property Costs
- Annual Property Tax Amount
- $7,888
- Land Transfer Tax Fee
- $18,253
- Basement Type
- Finished
Interior Features
- Interior Extras
- Water Heater, Auto Garage Door Remote
- Fireplace/Stove
- Yes
- Fireplace Features
- Natural Gas
- Elevator
- No
Exterior Features
- Exterior Extras
- Hot Tub, Lawn Sprinkler System, Landscaped
- Pool
- None
- Other Structures
- Garden Shed
Building
- Building Type
- Detached
- Building Style
- 2-Storey
- Approx Age
- 6-15
Construction
- Exterior Finish
- Stone, Vinyl Siding
- Roof
- Asphalt Shingle
- Foundation Details
- Poured Concrete
- Special Designation
- Unknown
Lot
- Lot Front
- 45.00 ft
- Lot Depth
- 102.00 ft
Inclusions
- Inclusions
- Carbon Monoxide Detector, Dishwasher, Dryer, Hot Tub, Hot Tub Equipment, Hot Water Tank Owned, Range Hood, Refrigerator, Smoke Detector, Stove, Washer, Window Coverings, Hot Tub, Sprinkler System
Parking & Garages
- Garage Type
- Attached
- Garage Spaces
- 2
- Parking Spaces
- 2
- Total Garage And Parking Spaces
- 4
Heating & Cooling
- Heat Source
- Gas
- Heat Type
- Forced Air
- Air Conditioning
- Central Air
- Water
- Municipal
- Sewers
- Sewer
- Bedrooms
- 3 + 1
- Washrooms
- 5
- Kitchens
- 1
- Family / bonus room
- Yes
Room sizes
- Bathroom—Main level, 2 Pc Bath
- Kitchen—Main level
- Living Room—Main level
- Bathroom—Second level, 3 Pc Ensuite
- Bathroom—Second level, 3 Pc Ensuite
- Bathroom—Second level, 5 Pc Ensuite
- Bedroom—Second level
- Bedroom 2—Second level
- Bedroom 3—Second level
- Bathroom—Basement level, 3 Pc Bath
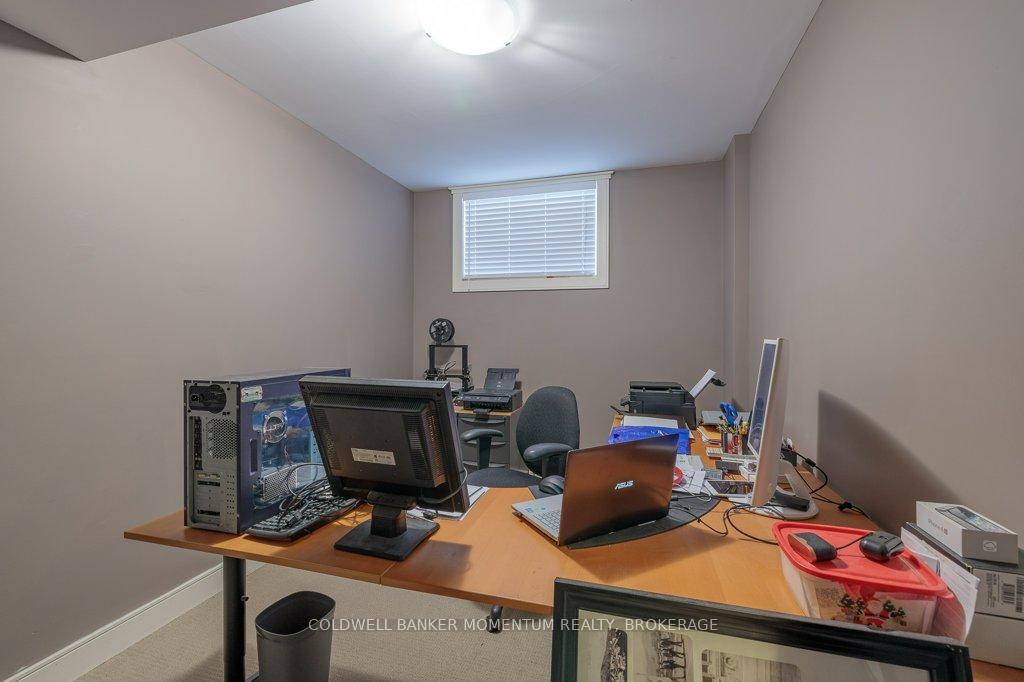
- Bedroom 4—Basement level
- Room—
Washrooms
- 2-piece, Main
- 3-piece, Second
- 5-piece, Second
- 3-piece, Basement
- Municipality
- Thorold
- Neighbourhood
- Confederation Heights
- Main cross streets
- Richmond St to Winterberry Blvd to Tuliptree Rd
- MLS® number
- X11933092
- Data source
- Toronto Regional Real Estate Board
- Status change
- 2025-04-14
- Listed on
- 2025-01-20
- Days on market
- 84 days
- Possession date
- 2025-04-02
- Possession type
- April 2, 2025
- Co-op commission
- 2% Plus HST
- Seller
- Listed by
- COLDWELL BANKER MOMENTUM REALTY, BROKERAGE
Home Market Value
Current home valuation for 71 Tuliptree Road, Thorold, Confederation Heights, Thorold, ON. Listed for $1,088,888
HOMEH Estimate
$926,224
Estimated Sales Range
$731,717 - $1,120,731
HOMEH Estimate for 71 Tuliptree Road, Thorold, Confederation Heights
Calculated with a real agent's CMA method — 45+ years of experience, codified. Not an AI guess.
For the owner
Is this your home? Track its value.
Get this home's HOMEH Estimate by email once a month, with how many homes are for sale around you.
Mortgage Payment Calculator
Compare up to 4 down payment scenarios
5% on first $500K + 10% on $588,888 over $500K
$83,889
| Scenario 1 | Scenario 2 | Scenario 3 | Scenario 4 | |
|---|---|---|---|---|
−Down payment | % $ | % $ | % $ | % $ |
+CMHC insurance | $40,158 | $30,380 | $25,916 | $0 |
=Total mortgage | $1,044,113 | $1,010,379 | $951,471 | $871,110 |
Amortization | ||||
Mortgage rate | % | % | % | % |
| Payment frequency | ||||
=Mortgage payment | $5,098monthly | $4,933monthly | $4,646monthly | $4,253monthly |
Land Transfer Tax
$18,253
$18,253
Around this home
Data provided by OpenStreetMap & Fraser Institute School Rankings
Ask HOMEH
New!Hi there!
👋Text or call (416) 301-9001
Recommended for you
Based on homes you've looked at.
No recommended properties found.
Nearby similar homes
No nearby properties found.
More real estate resources
Other homes nearby
Explore this area
Nearby neighbourhoods
- Thorold Downtown homes for sale
- 557 - Thorold Downtown homes for sale
- 556 - Allanburg/Thorold South homes for sale
- 560 - Rolling Meadows homes for sale
- 559 - Cataract Road homes for sale
- 561 - Port Robinson homes for sale
- 558 - Confederation Heights homes for sale
- 562 - Hurricane/Merrittville homes for sale
No nearby listings available.