
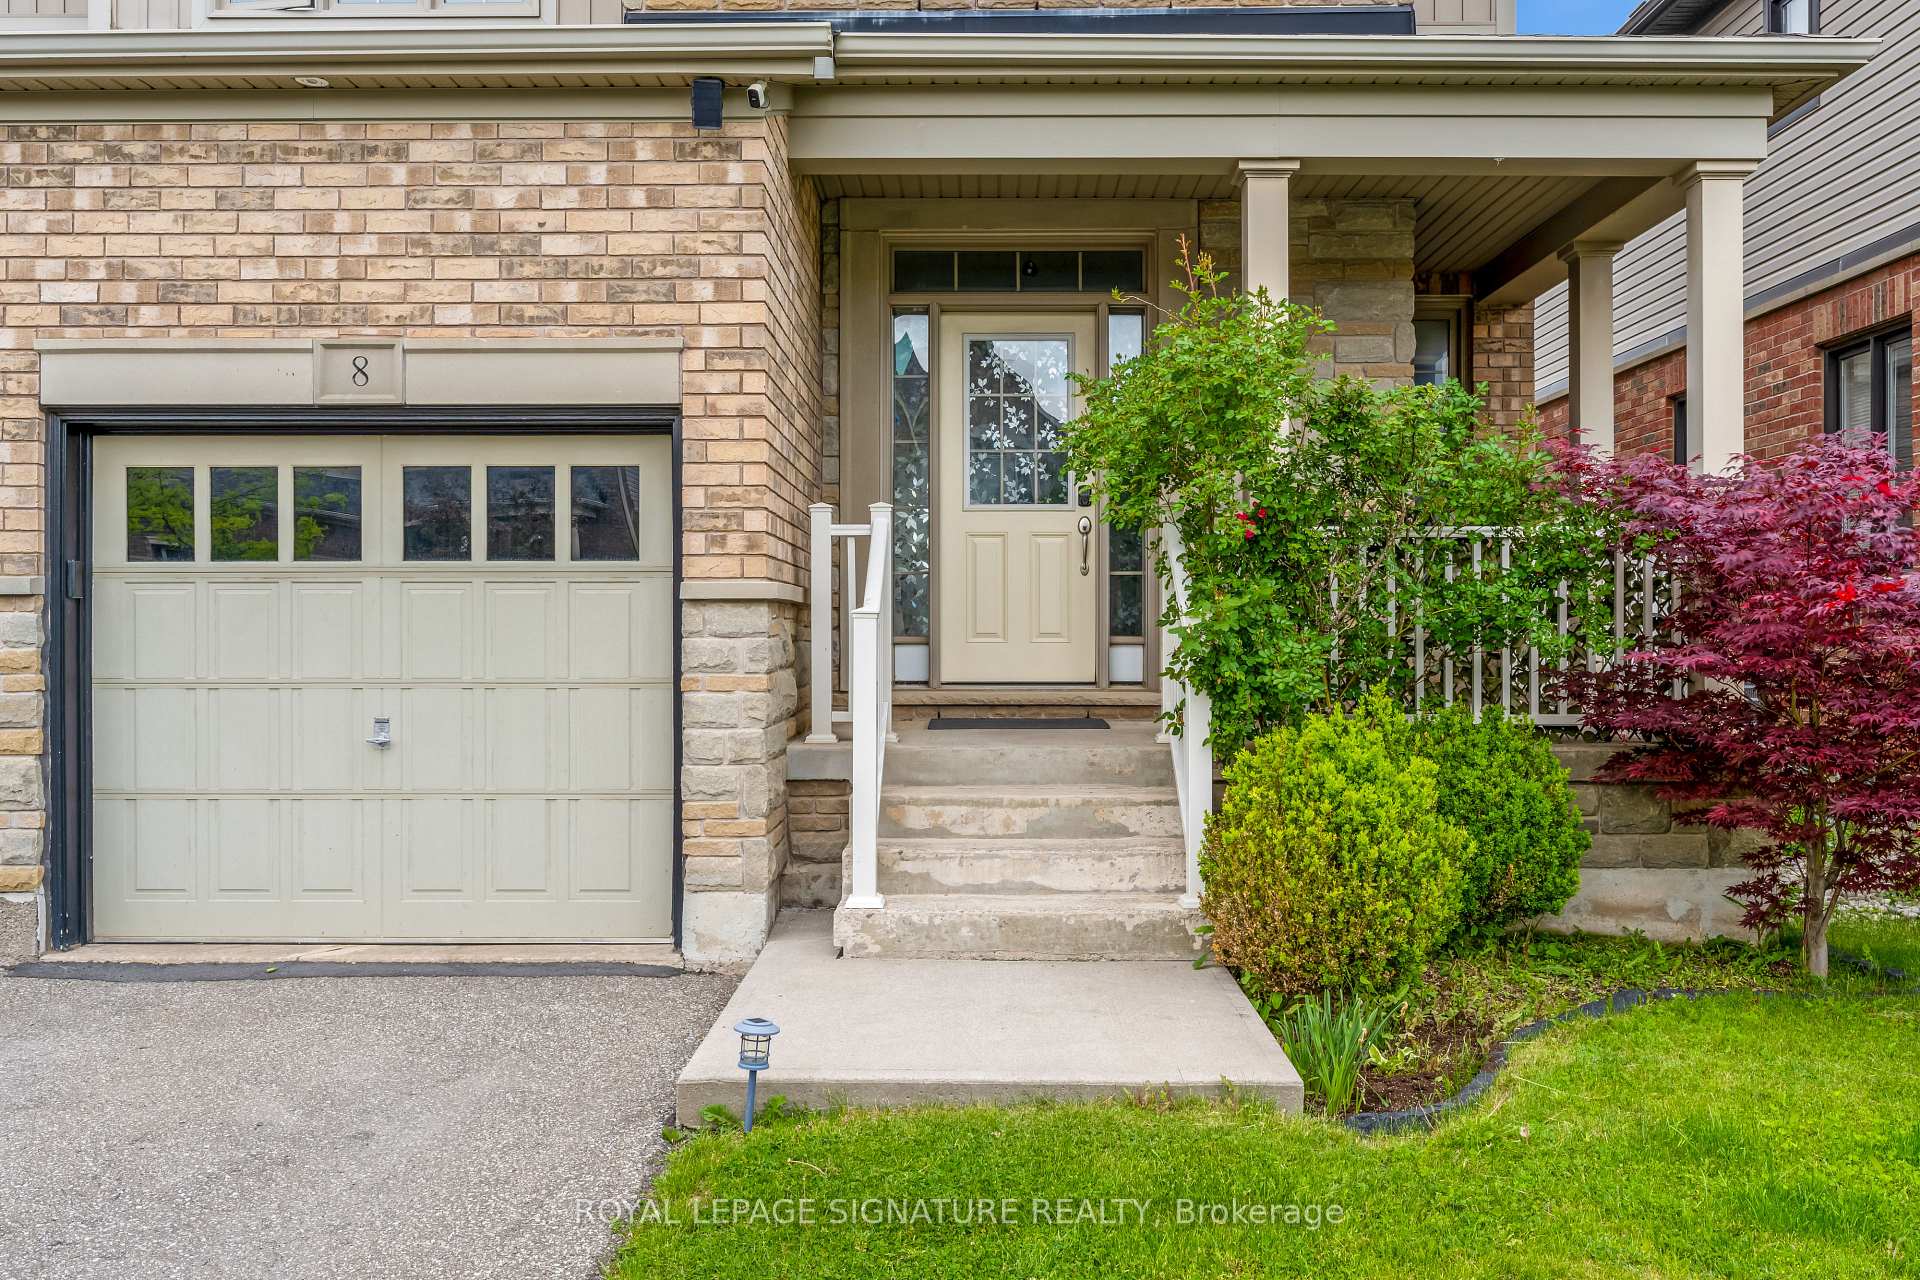
8 Miracle Way
Thorold (Rolling Meadows), ON L0S 1A0
- 4+1Bedrooms
- 4Bathrooms
- 2Garage
- 2000–2500Sq Ft
- $6,223Tax
- 42×110 ftLot Size
 Estimated Value:$824,000See Free Estimate Report

Property not available for sale or for rent.
HOMEH One: full-service selling for a 1% listing fee. The buyer's agent commission is separate.
Free Home EvaluationHow Much Is My Home Worth?Homes for Sale NearbySale & Price History for 8 Miracle Way, Thorold, Rolling Meadows
| Start Date | End Date | Price | Event | MLS# |
|---|---|---|---|---|
| 2025-06-09 | 2025-10-28 | Login to See Prices | Sold | x12206585 |
Real estate boards require you to or to see the full details of this property.
*Sold prices and complete sale & price history are regulated data. Under the Trust in Real Estate Services Act, 2002 (TRESA) and the rules of the Real Estate Council of Ontario (RECO), and pursuant to the Multiple Listing Service® rules of the Canadian Real Estate Association (CREA) and the Toronto Regional Real Estate Board (TRREB), this information may be shown only to registered users who have agreed to the applicable terms of use (a Virtual Office Website, or "VOW," arrangement). HOMEH Inc., Brokerage therefore provides it to signed-in members only. Creating an account is free and takes under a minute.
About 8 Miracle Way, Thorold, Rolling Meadows
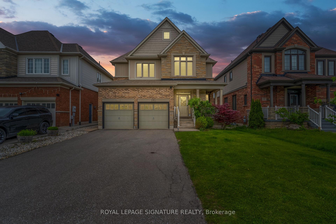
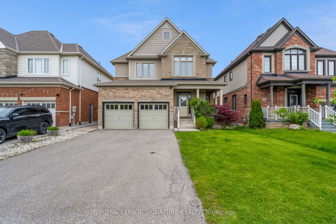
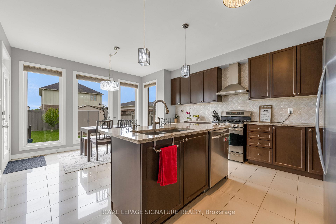
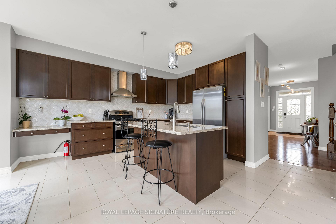
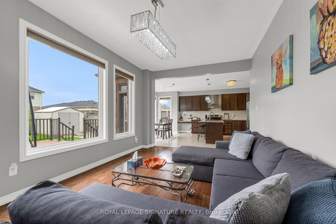
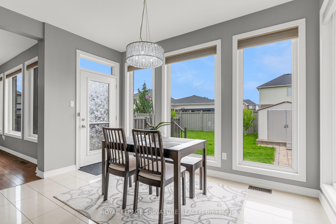
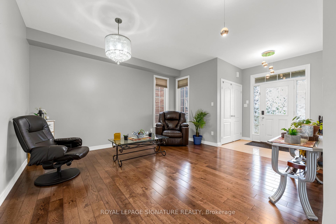
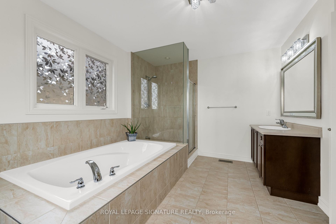
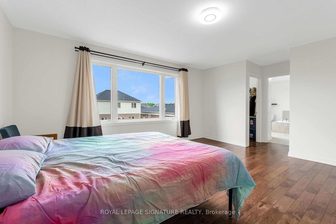
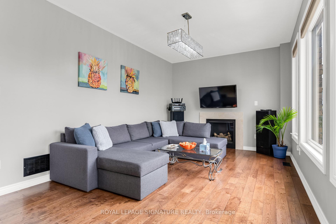
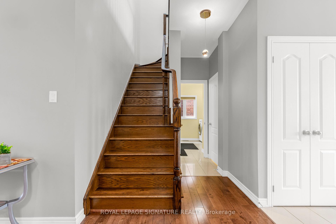
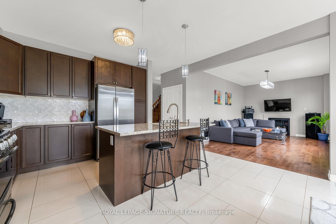
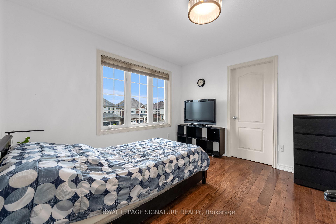
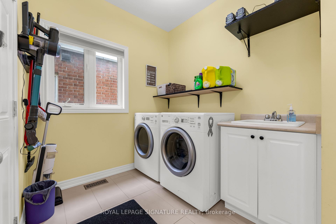
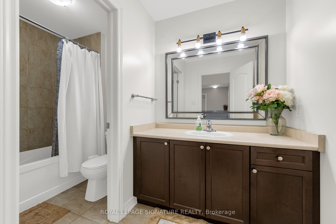
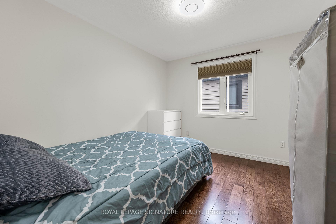
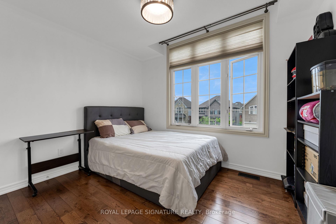
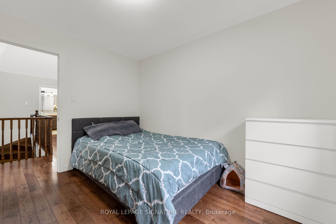
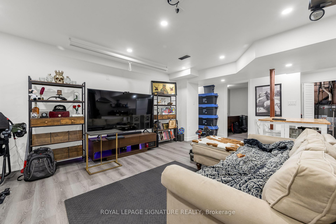
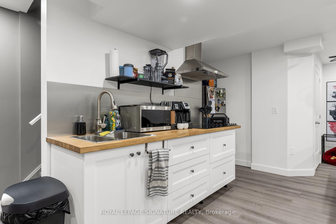
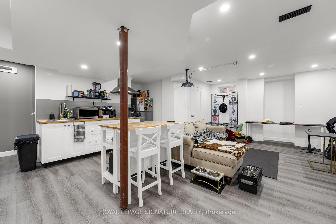
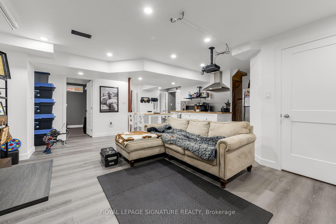
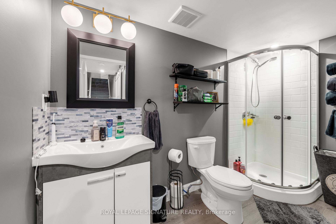
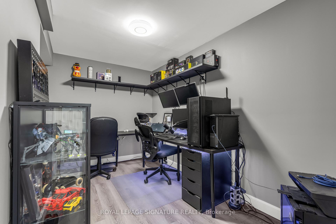
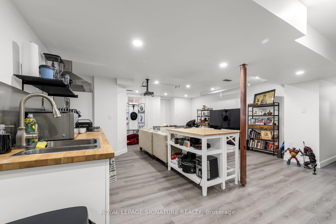
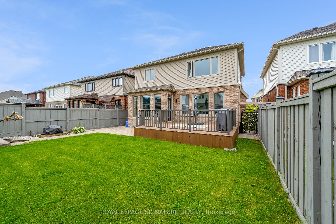
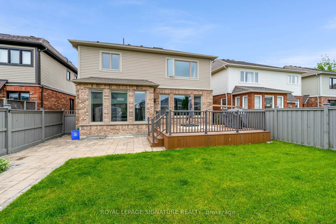
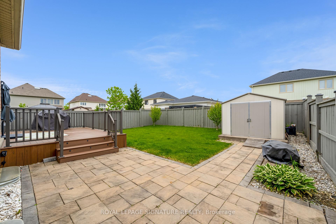
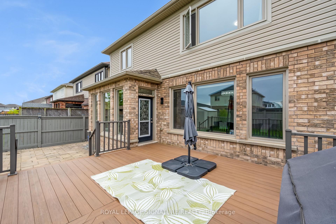
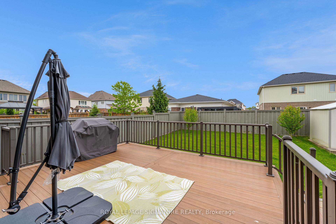
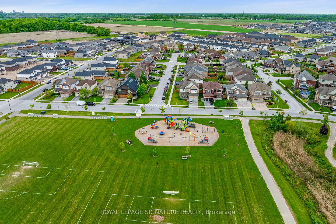
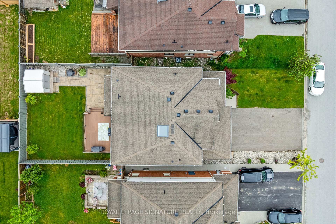
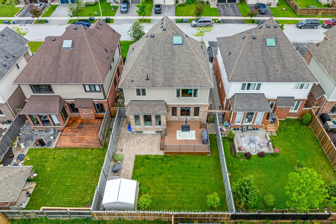
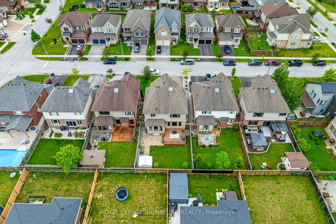
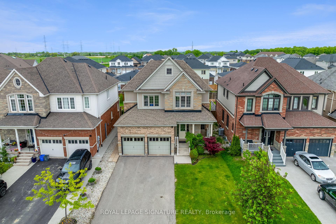
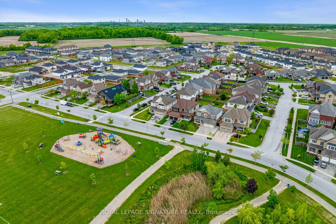
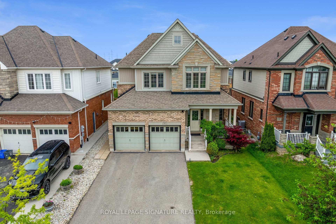
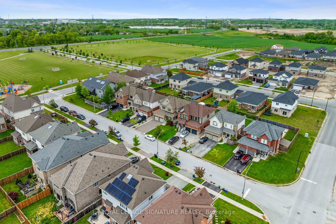
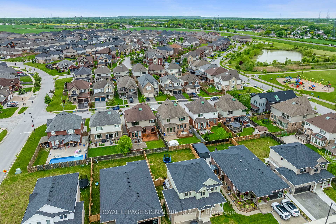
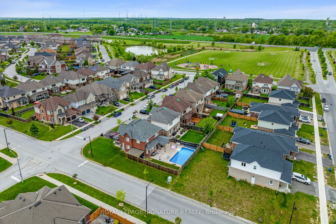
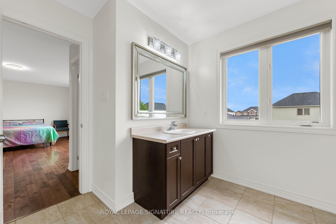
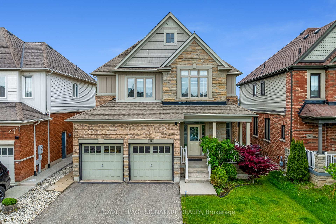
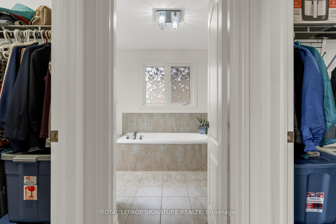
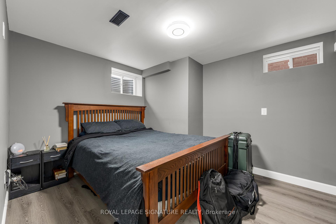
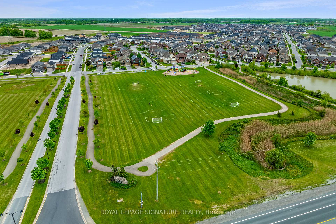
Your next chapter starts at 8 Miracle Way. Tucked into the heart of Rolling Meadows, this move-in-ready home blends space, function, and charm, built with real family living in mind. Whether you're upsizing, relocating, or bringing generations under one roof, this home offers plenty of room for it all. From the moment you pull up, the brick and vinyl exterior welcomes you with timeless curb appeal. The covered front porch sets the tone, and the fully fenced backyard is ready for BBQs, birthday parties, or just kicking back on a summer night, thanks toa large deck and interlock patio that make hosting a breeze. Inside, things just flow. The open-concept kitchen features quartz counters, stainless steel appliances, a tile backsplash, porcelain tile flooring, and oversized windows that let in ample light. It's the kind of space where breakfasts are easy, dinners feel special, and homework somehow gets done. Just off the kitchen, a sun-filled family room with a gas fireplace and hardwood floors becomes the hub of the home. On the main floor, you'll also find a powder room, laundry/mudroom. Upstairs? Its a layout you'll love featuring a skylight and an oak staircase that takes you to the primary suite. Offering true retreat vibes with two walk-in closets and a spa-like ensuite complete with a soaker tub, glass shower, and dual vanities. Two more bedrooms with walk-ins mean no one fights for closet space, and the fourth bedroom is ready to become your new home office, nursery, or guest room. And yes, the finished basement adds even more flexibility with a bedroom, den, 3-piece bath, and a kitchenette and rough-in for laundry. Whether its in-laws,teens, or guests, theres space (and privacy) for everyone. All this in a family-focused neighbourhood, just minutes to parks, schools, and places of worship. Homes like this don't come along every day. But maybe they do once in a while... on a street called Miracle Way.
Key Facts & Features
Property Costs
- Annual Property Tax Amount
- $6,223
- Land Transfer Tax Fee
- $12,975
Rental Items
- Rental Equipment
- None
- Basement Type
- Apartment, Full
Interior Features
- Laundry Level
- Main Level
- Interior Extras
- Accessory Apartment, Auto Garage Door Remote, Carpet Free
- Security Features
- Carbon Monoxide Detectors, Heat Detector, Smoke Detector
- Fireplace/Stove
- Yes
- Fireplace Features
- Natural Gas, Living Room
- Elevator
- No
Exterior Features
- Pool
- None
- Property Features
- Electric Car Charger, Park, Place Of Worship, School
- Other Structures
- Fence - Full, Garden Shed
Building
- Building Type
- Detached
- Building Style
- 2-Storey
- Approx Age
- 6-15
Construction
- Exterior Finish
- Brick
- Roof
- Asphalt Shingle
- Foundation Details
- Concrete
- Special Designation
- Unknown
Lot
- Lot Front
- 41.99 ft
- Lot Depth
- 110.00 ft
- Lot Shape
- Rectangular
Inclusions
- Inclusions
- Existing: Stainless Steel Stove, induction cooktop, two (2) stainless steel fridges, stainless steel built-in dishwasher, two (2) stainless steel range hoods, gas fireplace with its remotes and attachments (if any), two (2) automatic garage door openers, smart thermostat, white front loading washer, white front loading dryer, garden shed, all light fixtures where mounted, all window covers where hung, all mirrors where hung in the bathrooms, Sump pump, hot water tank.
Exclusions
- Exclusions
- Sellers' personal possessions, T.V.s are mounted, wall-mounted TV bracket, projector screen, projector, ceiling-mounted projector bracket.
Parking & Garages
- Garage Type
- Built-In
- Garage Spaces
- 2
- Parking Spaces
- 4
- Total Garage And Parking Spaces
- 6
Heating & Cooling
- Heat Source
- Gas
- Heat Type
- Forced Air
- Air Conditioning
- Central Air
- Water
- Municipal
- Sewers
- Sewer
- Bedrooms
- 4 + 1
- Washrooms
- 4
- Kitchens
- 2
- Family / bonus room
- Yes
Room sizes
- Living Room—Main level, Hardwood Floor, Overlooks Frontyard
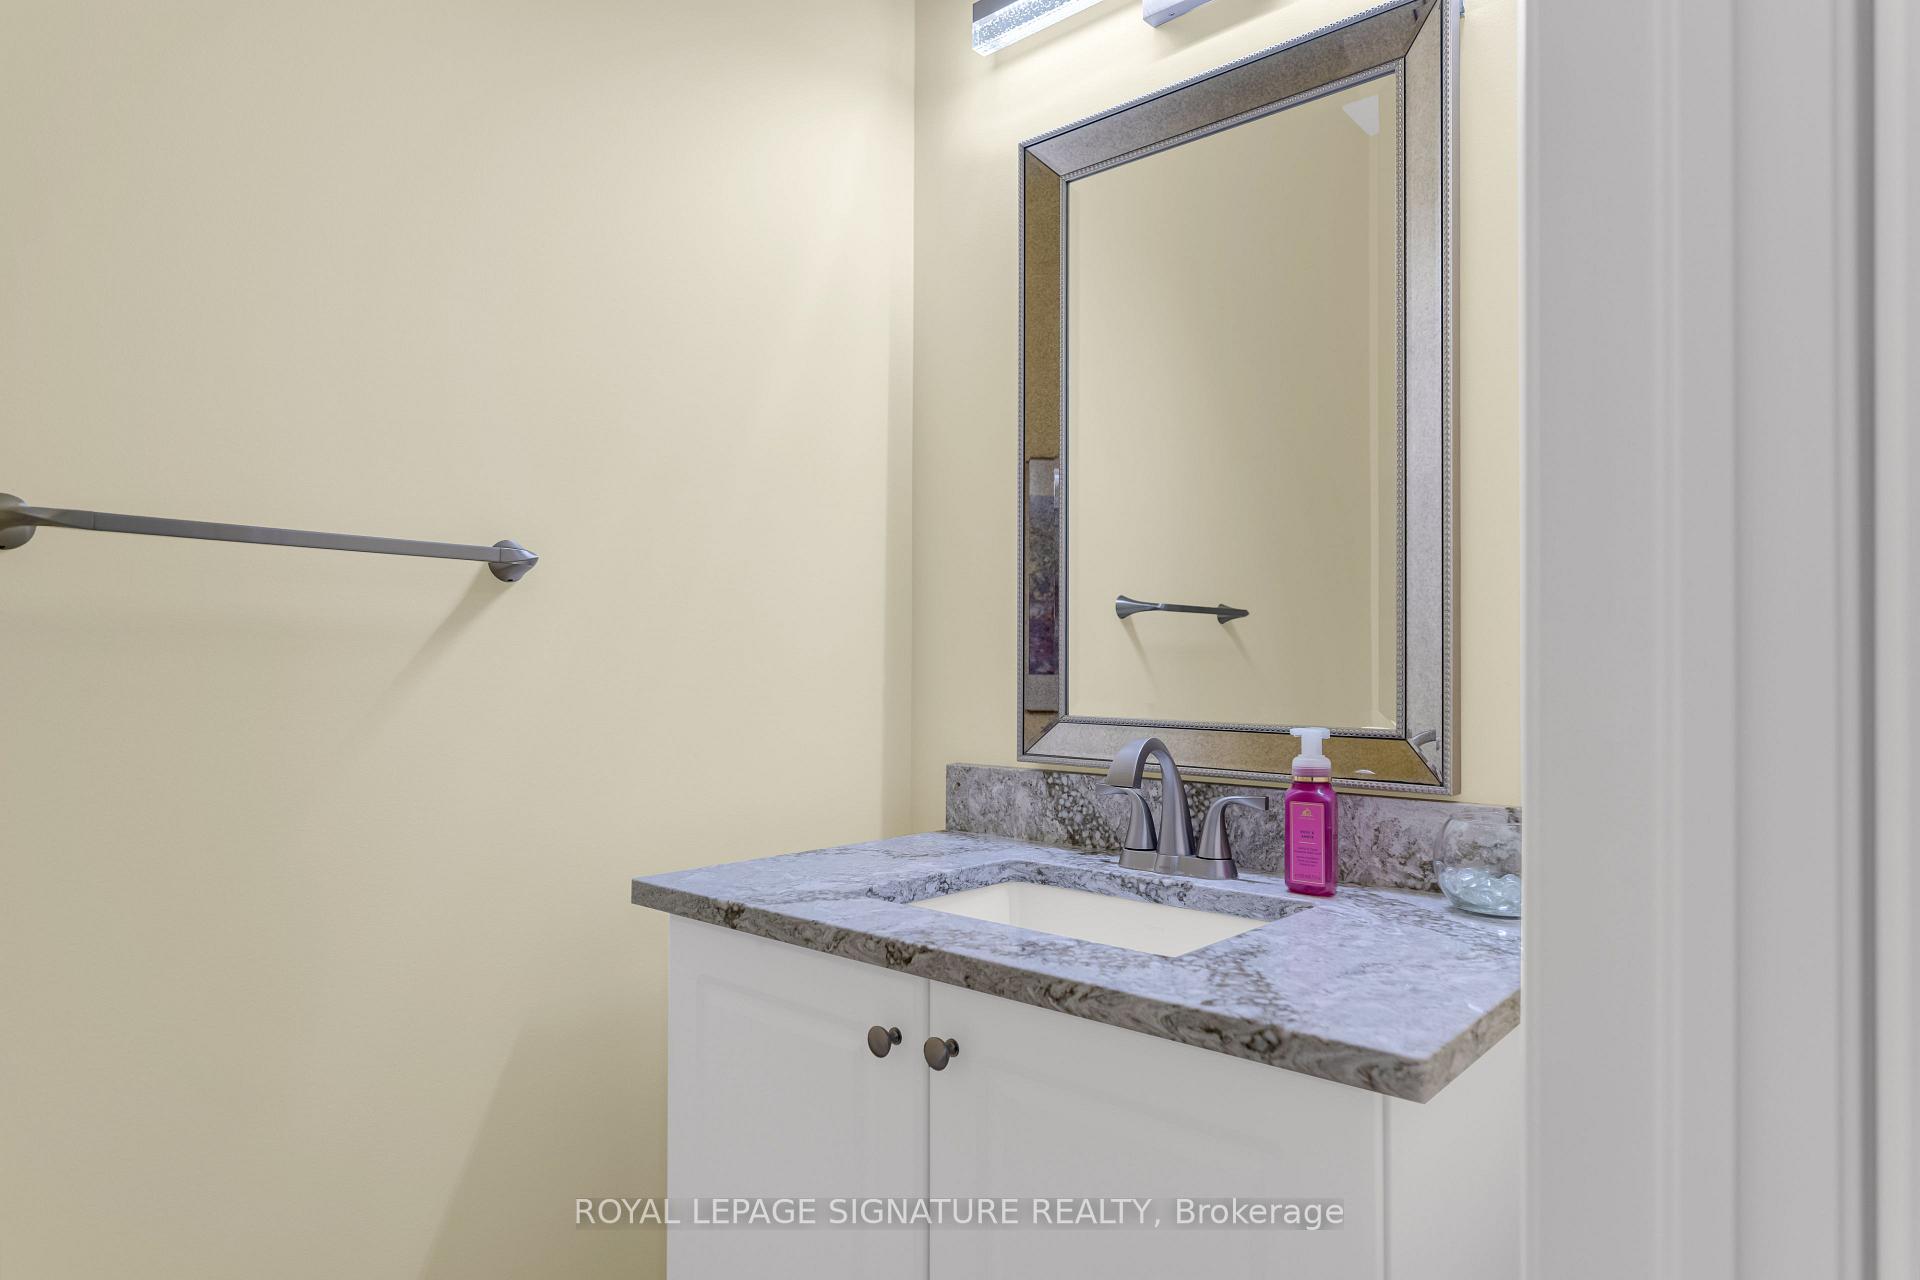
- Bathroom—Main level, 2 Pc Bath
- Kitchen—Main level, Stainless Steel Appl, Quartz Counter, Open Concept
- Breakfast—Main level, Overlook Patio, W/O To Deck
- Family Room—Main level, Overlooks Backyard, Large Window, Gas Fireplace
- Bedroom—Second level, 4 Pc Bath
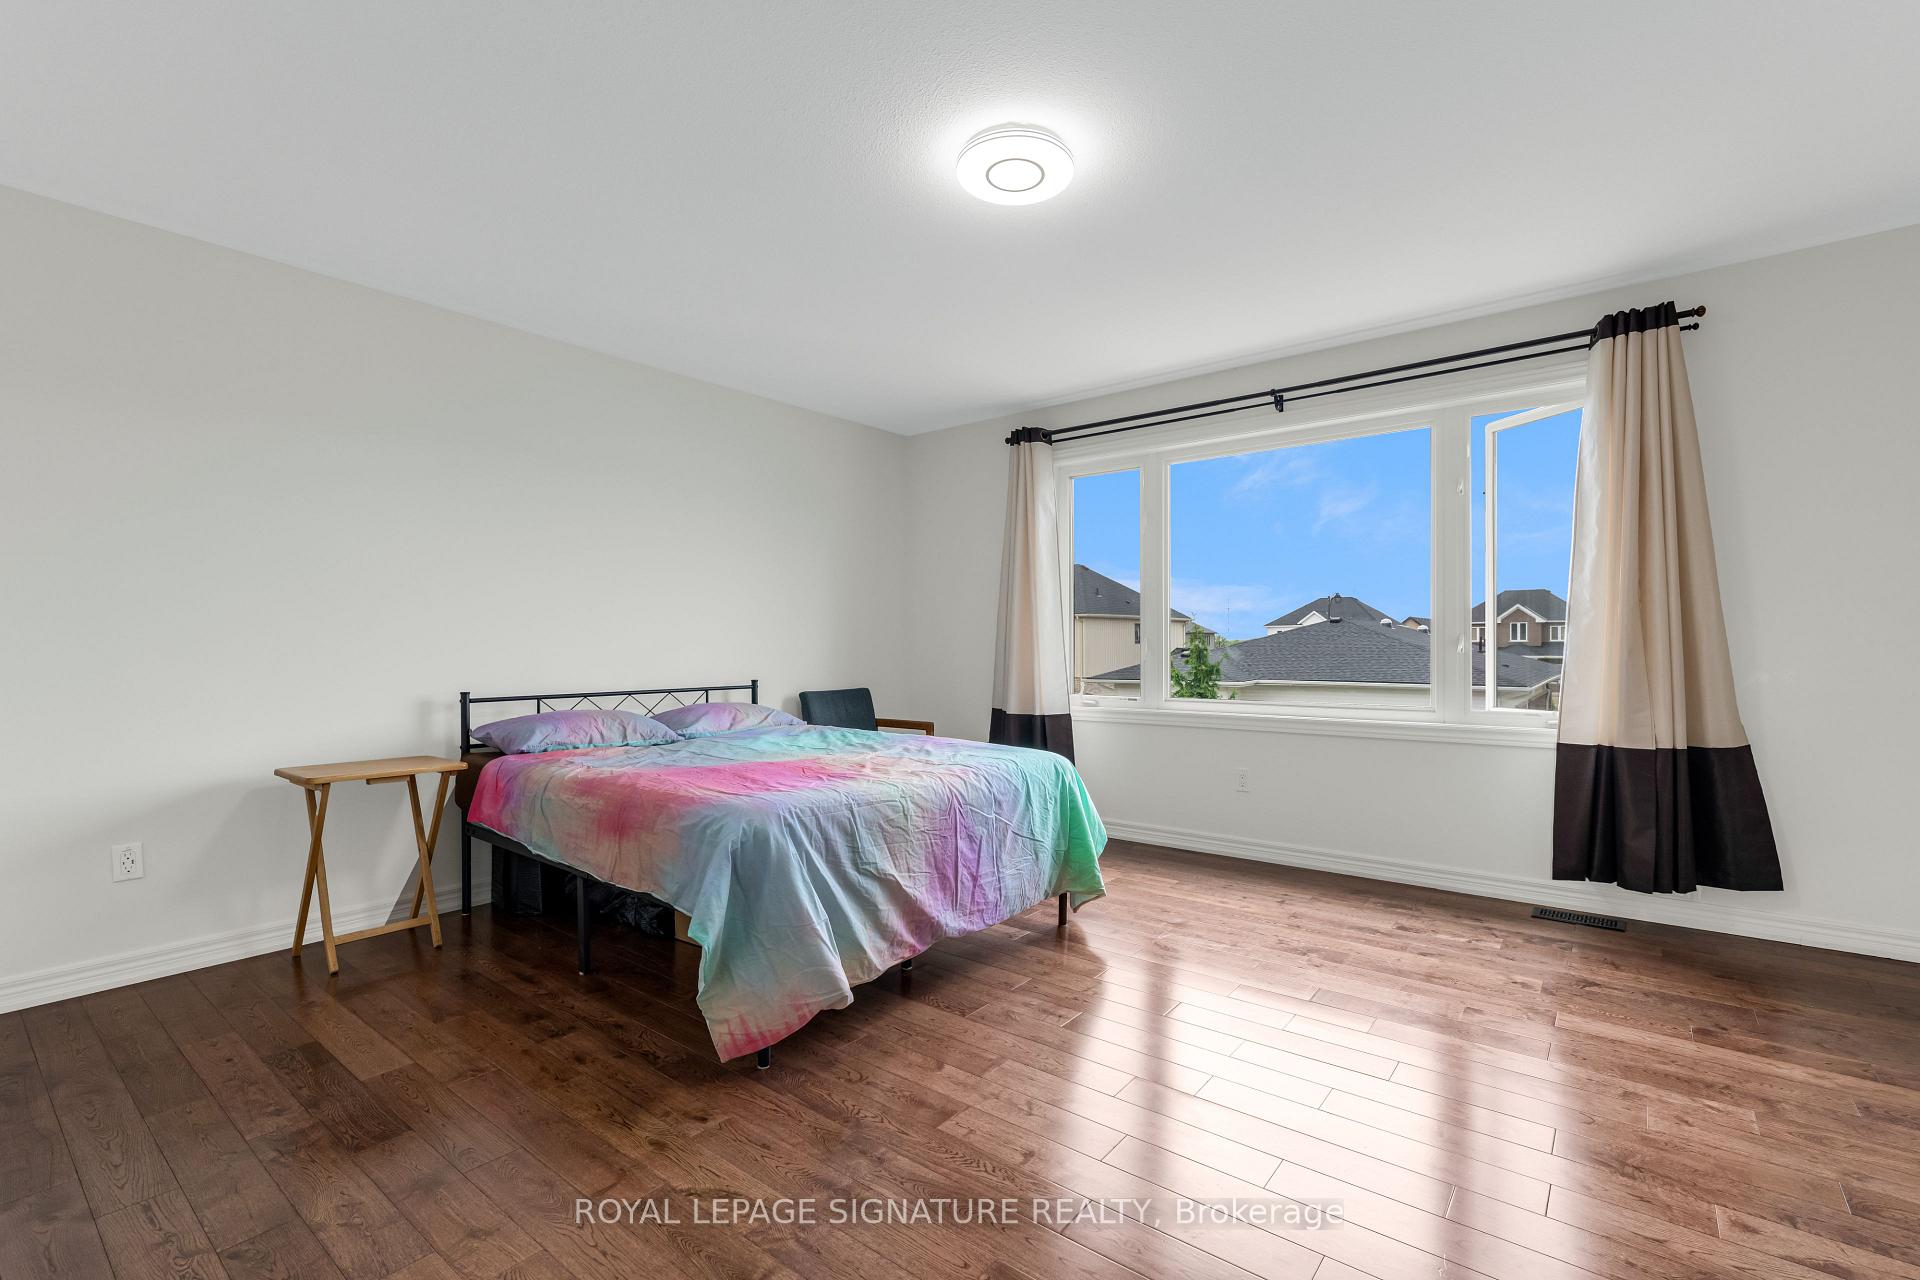
- Primary Bedroom—Second level, Overlooks Backyard, Walk-In Closet(s), His and Hers Closets
- Bathroom—Second level, Ensuite Bath, 5 Pc Ensuite
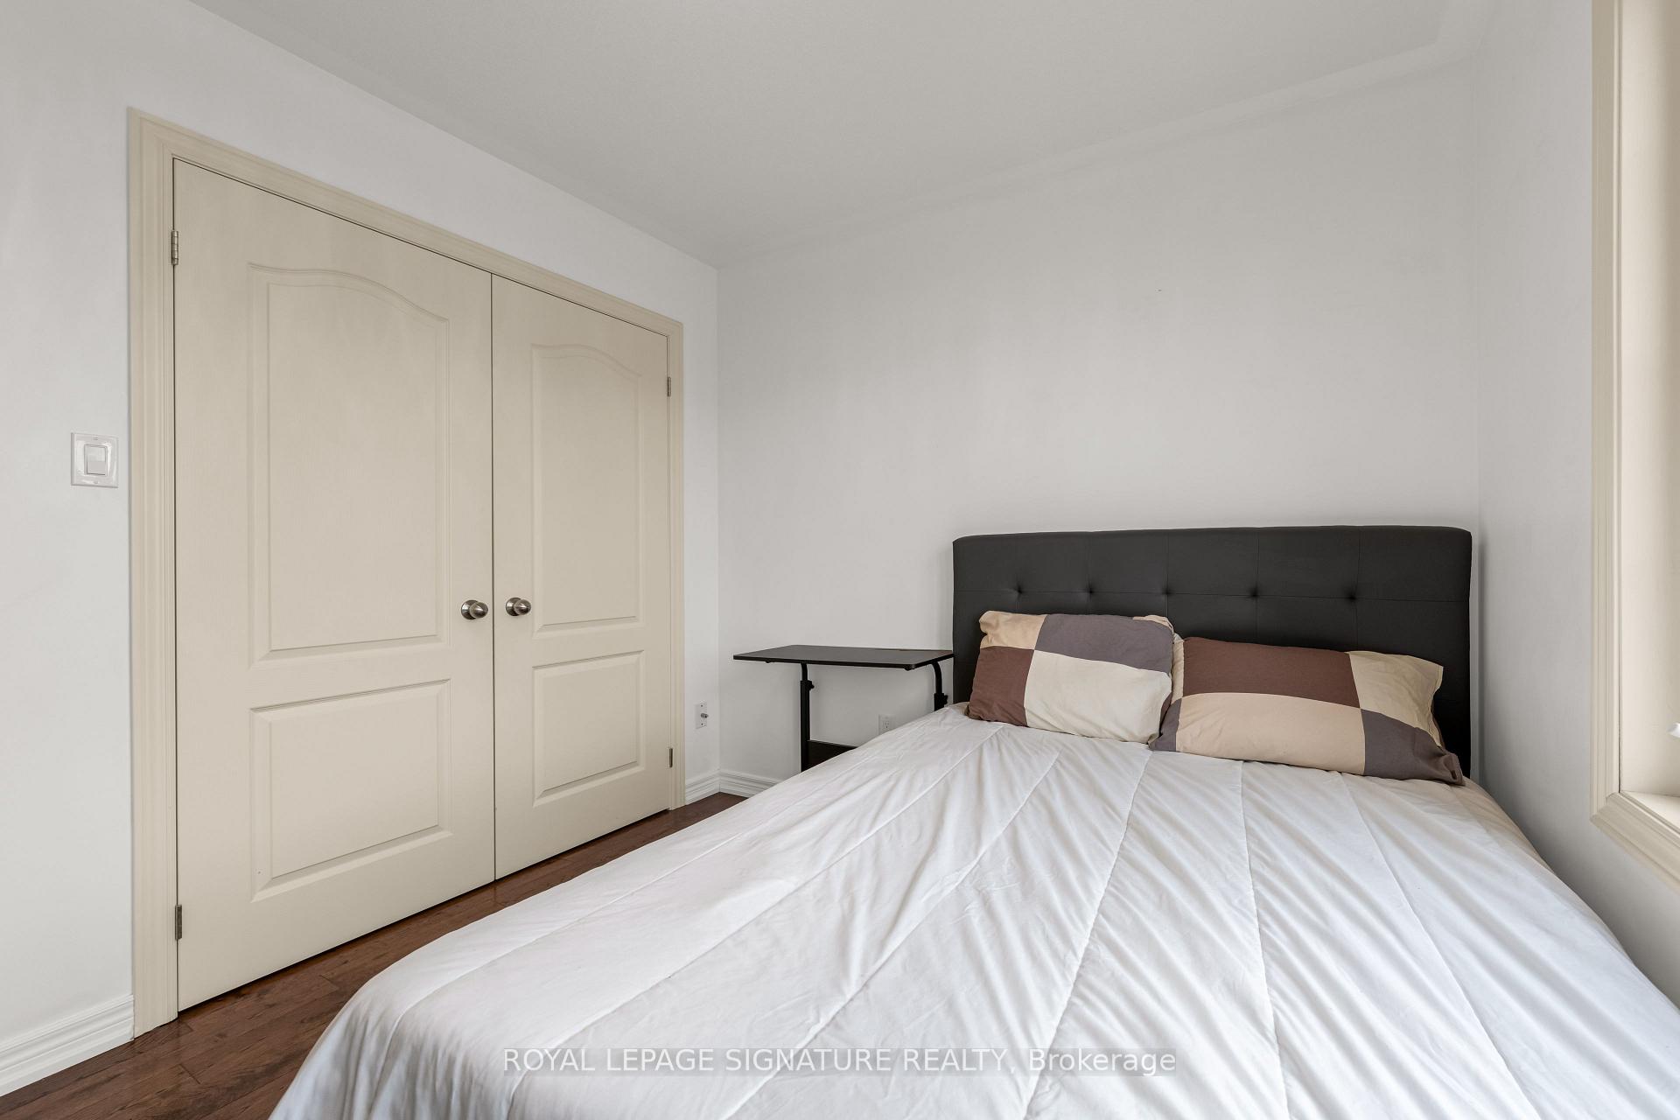
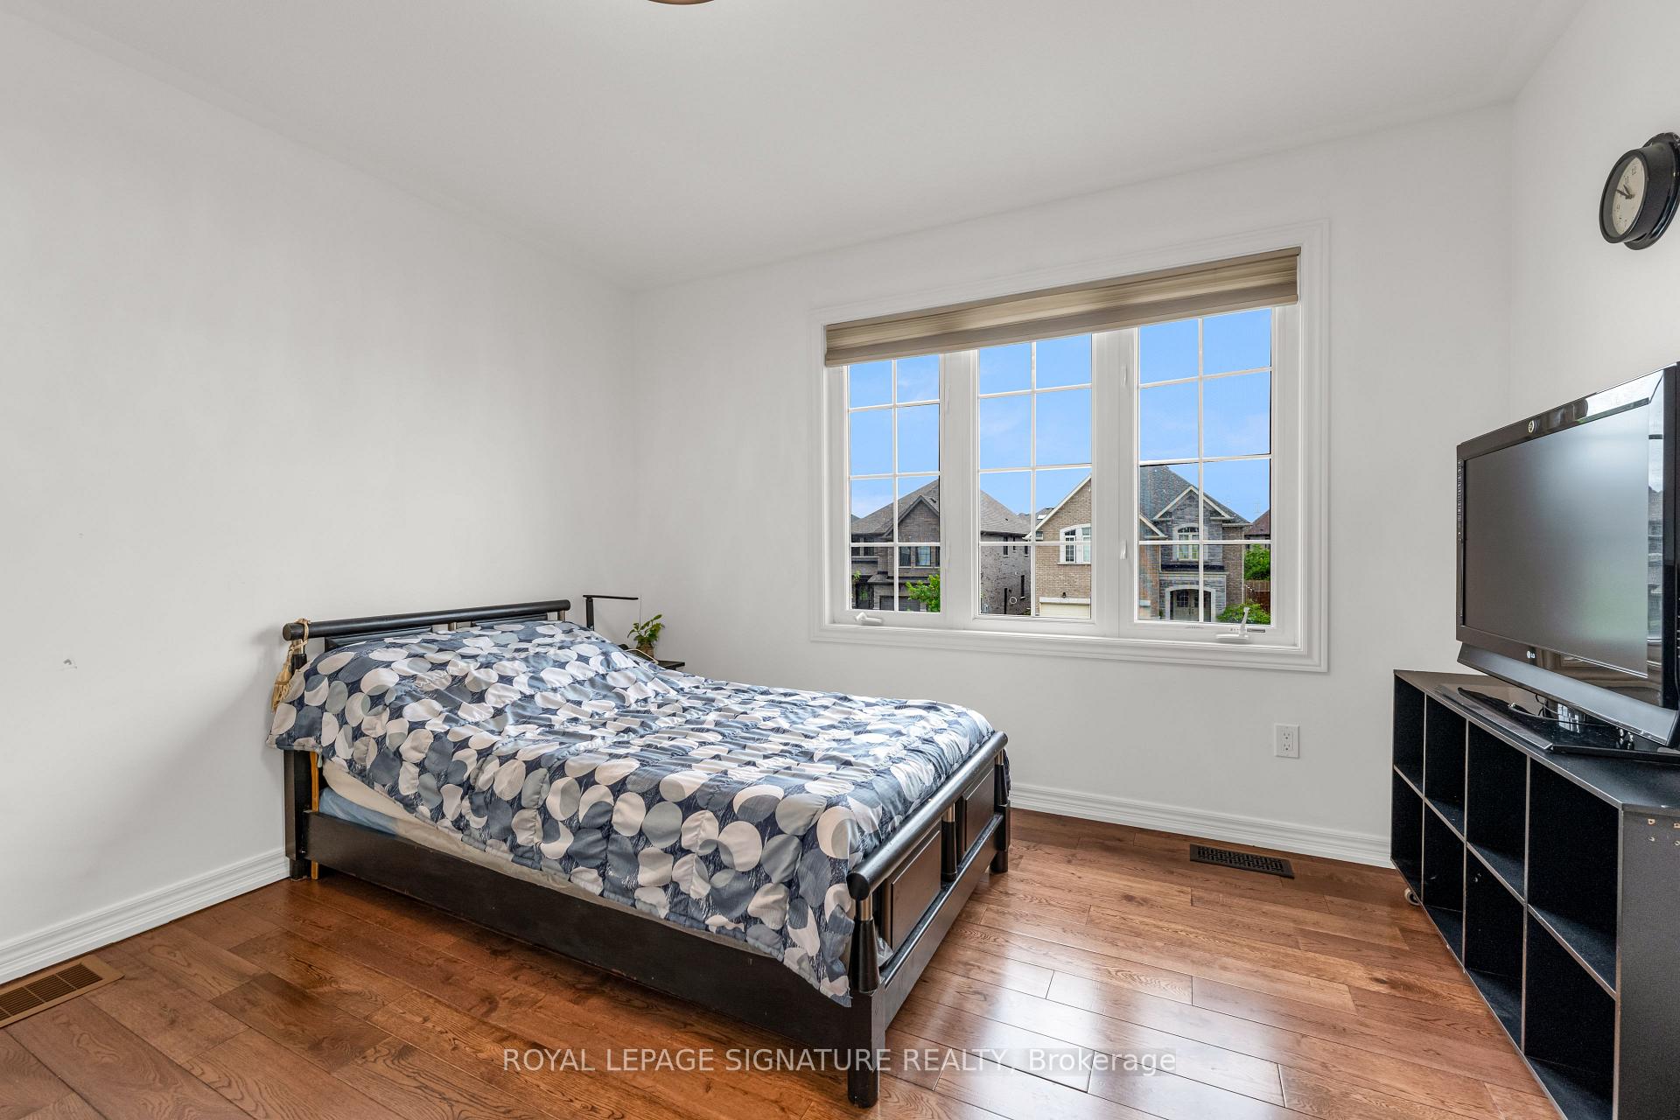
- Bedroom—Second level, Closet, Hardwood Floor
- Bedroom—Second level, Double Closet, Hardwood Floor
- Bedroom—Second level, Walk-In Closet(s), Hardwood Floor
- Recreation—Basement level, Combined w/Kitchen, Galley Kitchen
- Bedroom—Basement level, Double Closet, Laminate
- Den—Basement level, Laminate
- Bathroom—Basement level, 3 Pc Bath
- Utility Room—Basement level, Sump Pump
- Laundry—Main level, W/O To Garage
Washrooms
- 3-piece, Basement
- 2-piece, Main
- 4-piece, Second
- 5-piece, Second
- Municipality
- Thorold
- Neighbourhood
- Rolling Meadows
- Main cross streets
- QEW to Davis Road ON-58 S in Thorold, left onto baker, right on sunset left on miracle
- Directions
- Barker Parkway and Davis Road
- MLS® number
- X12206585
- Data source
- Toronto Regional Real Estate Board
- Status change
- 2025-10-28
- Listed on
- 2025-06-09
- Days on market
- 141 days
- Possession type
- Flexible
- Co-op commission
- 2.0% + HST
- Seller
- Listed by
- ROYAL LEPAGE SIGNATURE REALTY
Home Market Value
Current home valuation for 8 Miracle Way, Thorold, Rolling Meadows, Thorold, ON. Listed for $825,000
HOMEH Estimate
$824,000
Estimated Sales Range
$650,960 - $997,040
HOMEH Estimate for 8 Miracle Way, Thorold, Rolling Meadows
Calculated with a real agent's CMA method — 45+ years of experience, codified. Not an AI guess.
For the owner
Is this your home? Track its value.
Get this home's HOMEH Estimate by email once a month, with how many homes are for sale around you.
Mortgage Payment Calculator
Compare up to 4 down payment scenarios
5% on first $500K + 10% on $325,000 over $500K
$57,500
| Scenario 1 | Scenario 2 | Scenario 3 | Scenario 4 | |
|---|---|---|---|---|
−Down payment | % $ | % $ | % $ | % $ |
+CMHC insurance | $30,690 | $23,018 | $19,635 | $0 |
=Total mortgage | $797,940 | $765,518 | $720,885 | $660,000 |
Amortization | ||||
Mortgage rate | % | % | % | % |
| Payment frequency | ||||
=Mortgage payment | $3,896monthly | $3,738monthly | $3,520monthly | $3,222monthly |
Land Transfer Tax
$12,975
$12,975
Around this home
Data provided by OpenStreetMap & Fraser Institute School Rankings
Ask HOMEH
New!Hi there!
👋Text or call (416) 301-9001
Recommended for you
Based on homes you've looked at.
No recommended properties found.
Nearby similar homes
No nearby properties found.
More real estate resources
Other homes nearby
Explore this area
Nearby neighbourhoods
- 560 - Rolling Meadows homes for sale
- 556 - Allanburg/Thorold South homes for sale
- 561 - Port Robinson homes for sale
- Thorold Downtown homes for sale
- Confederation Heights homes for sale
- 557 - Thorold Downtown homes for sale
- 559 - Cataract Road homes for sale
- 558 - Confederation Heights homes for sale
No nearby listings available.