
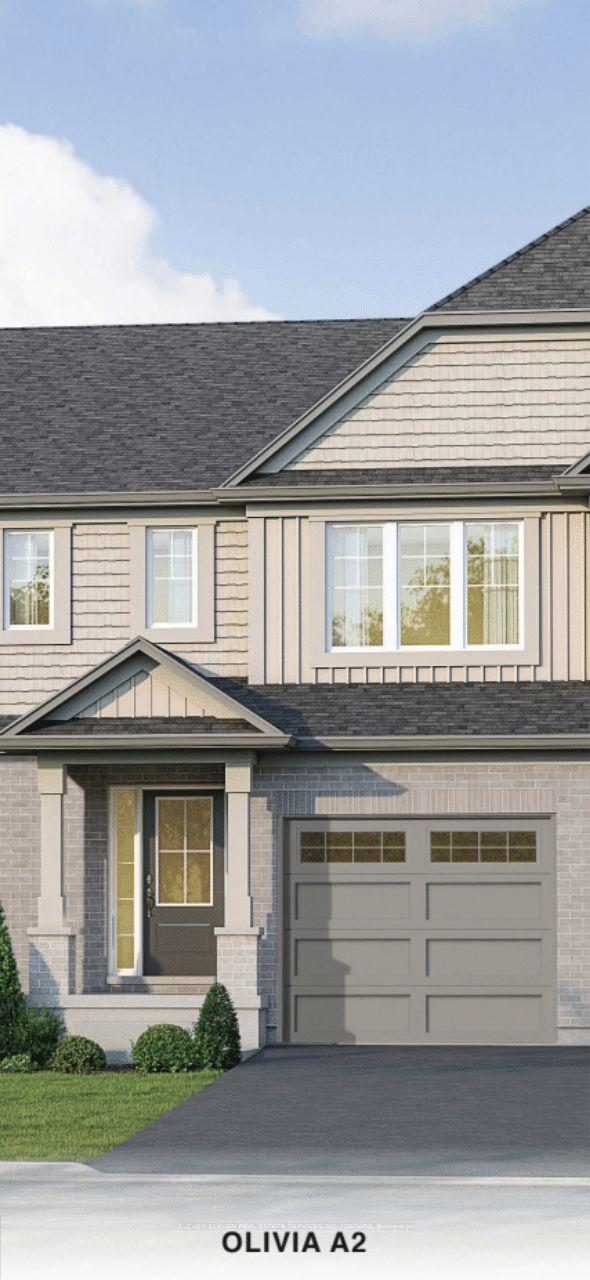
82 Cherry Birch Crescent
Thorold (Confederation Heights), ON L2V 5E6
- 4Bedrooms
- 3Bathrooms
- 1Garage
- 1500–2000Sq Ft
- $1Tax
- 23×108 ftLot Size
 Estimated Value:$548,630See Free Estimate Report

Sale & Price History for 82 Cherry Birch Crescent, Thorold, Confederation Heights
| Start Date | End Date | Price | Event | MLS# |
|---|---|---|---|---|
| No listing history available | ||||
Real estate boards require you to or to see the full details of this property.
*Sold prices and complete sale & price history are regulated data. Under the Trust in Real Estate Services Act, 2002 (TRESA) and the rules of the Real Estate Council of Ontario (RECO), and pursuant to the Multiple Listing Service® rules of the Canadian Real Estate Association (CREA) and the Toronto Regional Real Estate Board (TRREB), this information may be shown only to registered users who have agreed to the applicable terms of use (a Virtual Office Website, or "VOW," arrangement). HOMEH Inc., Brokerage therefore provides it to signed-in members only. Creating an account is free and takes under a minute.
About 82 Cherry Birch Crescent, Thorold, Confederation Heights
Summarized Description
- Spacious 1,769 sqft townhome in Thorold
- Ideal for first-time buyers or investors
- Four bedrooms and two and a half bathrooms
- Customization options available before closing
- 9' ceilings and carpet-free main floor
- Close to Brock University for rental potential
- Ample lot size with backyard access
- Opportunity to shape your own living space
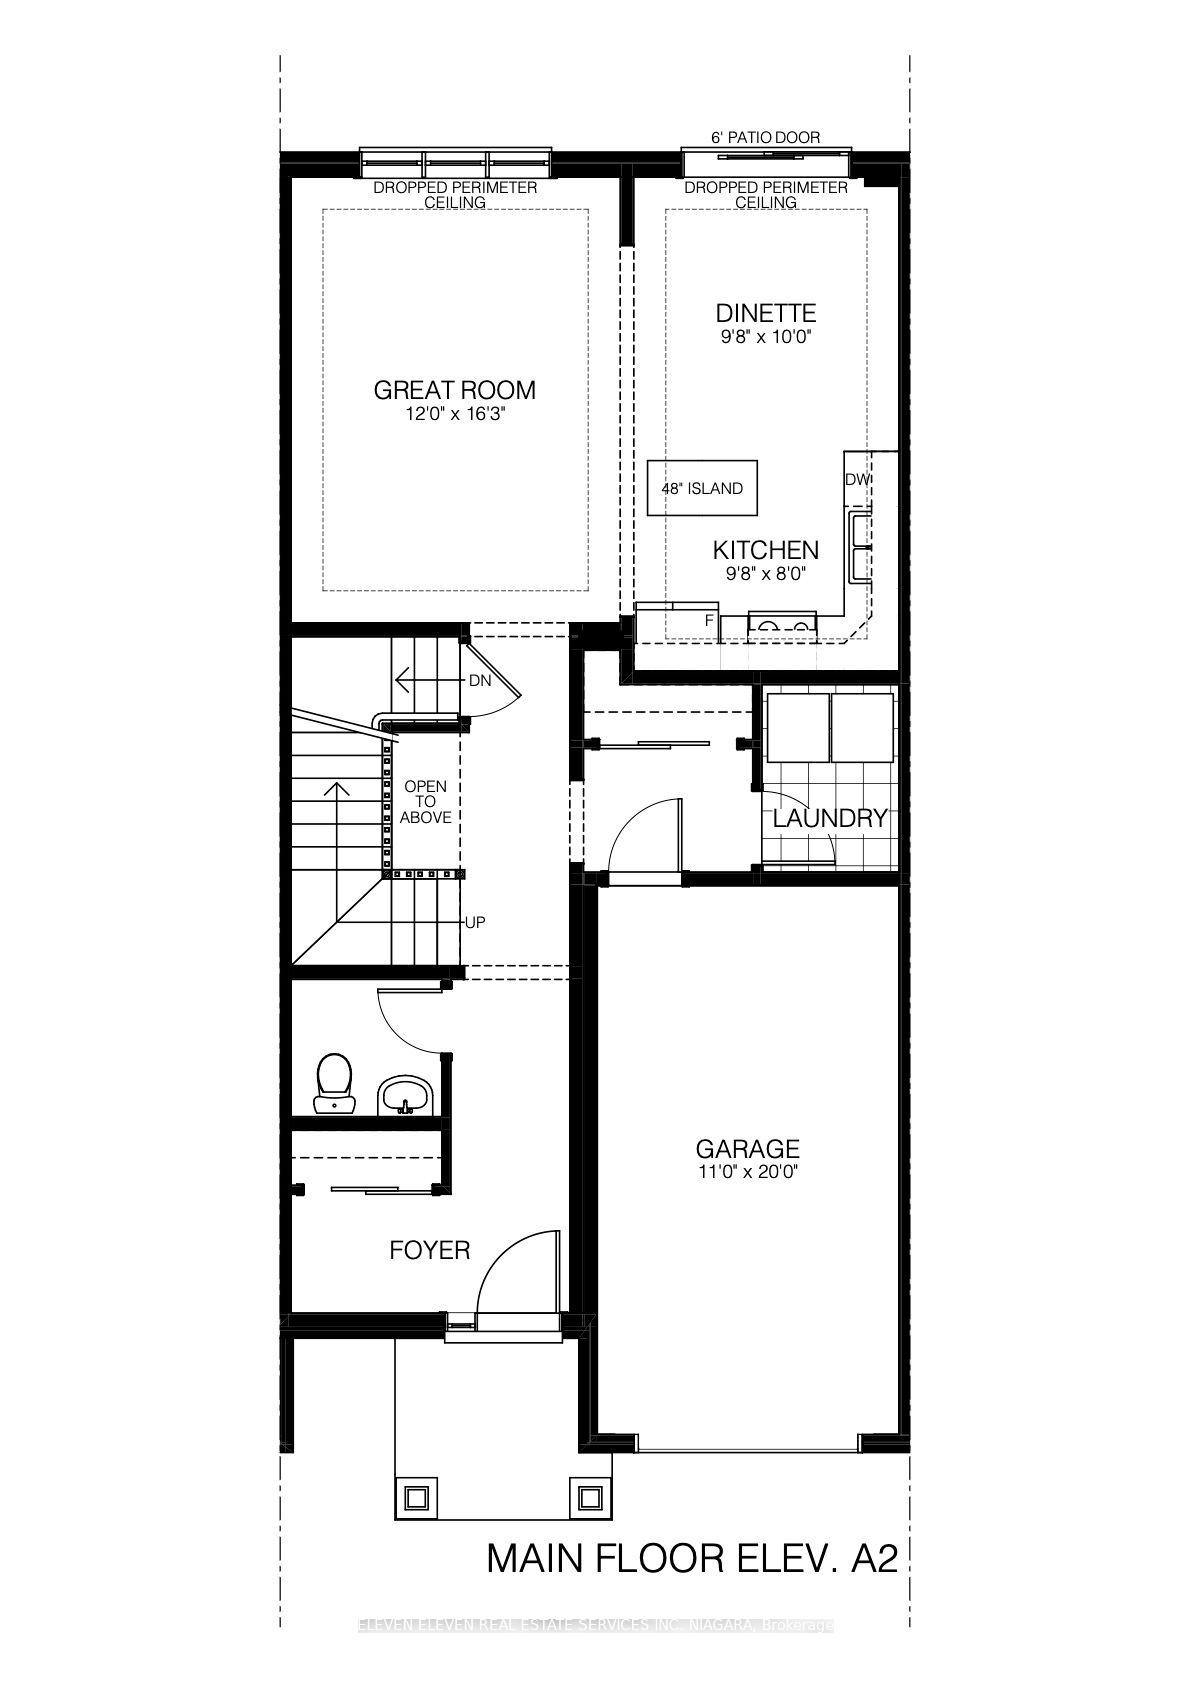
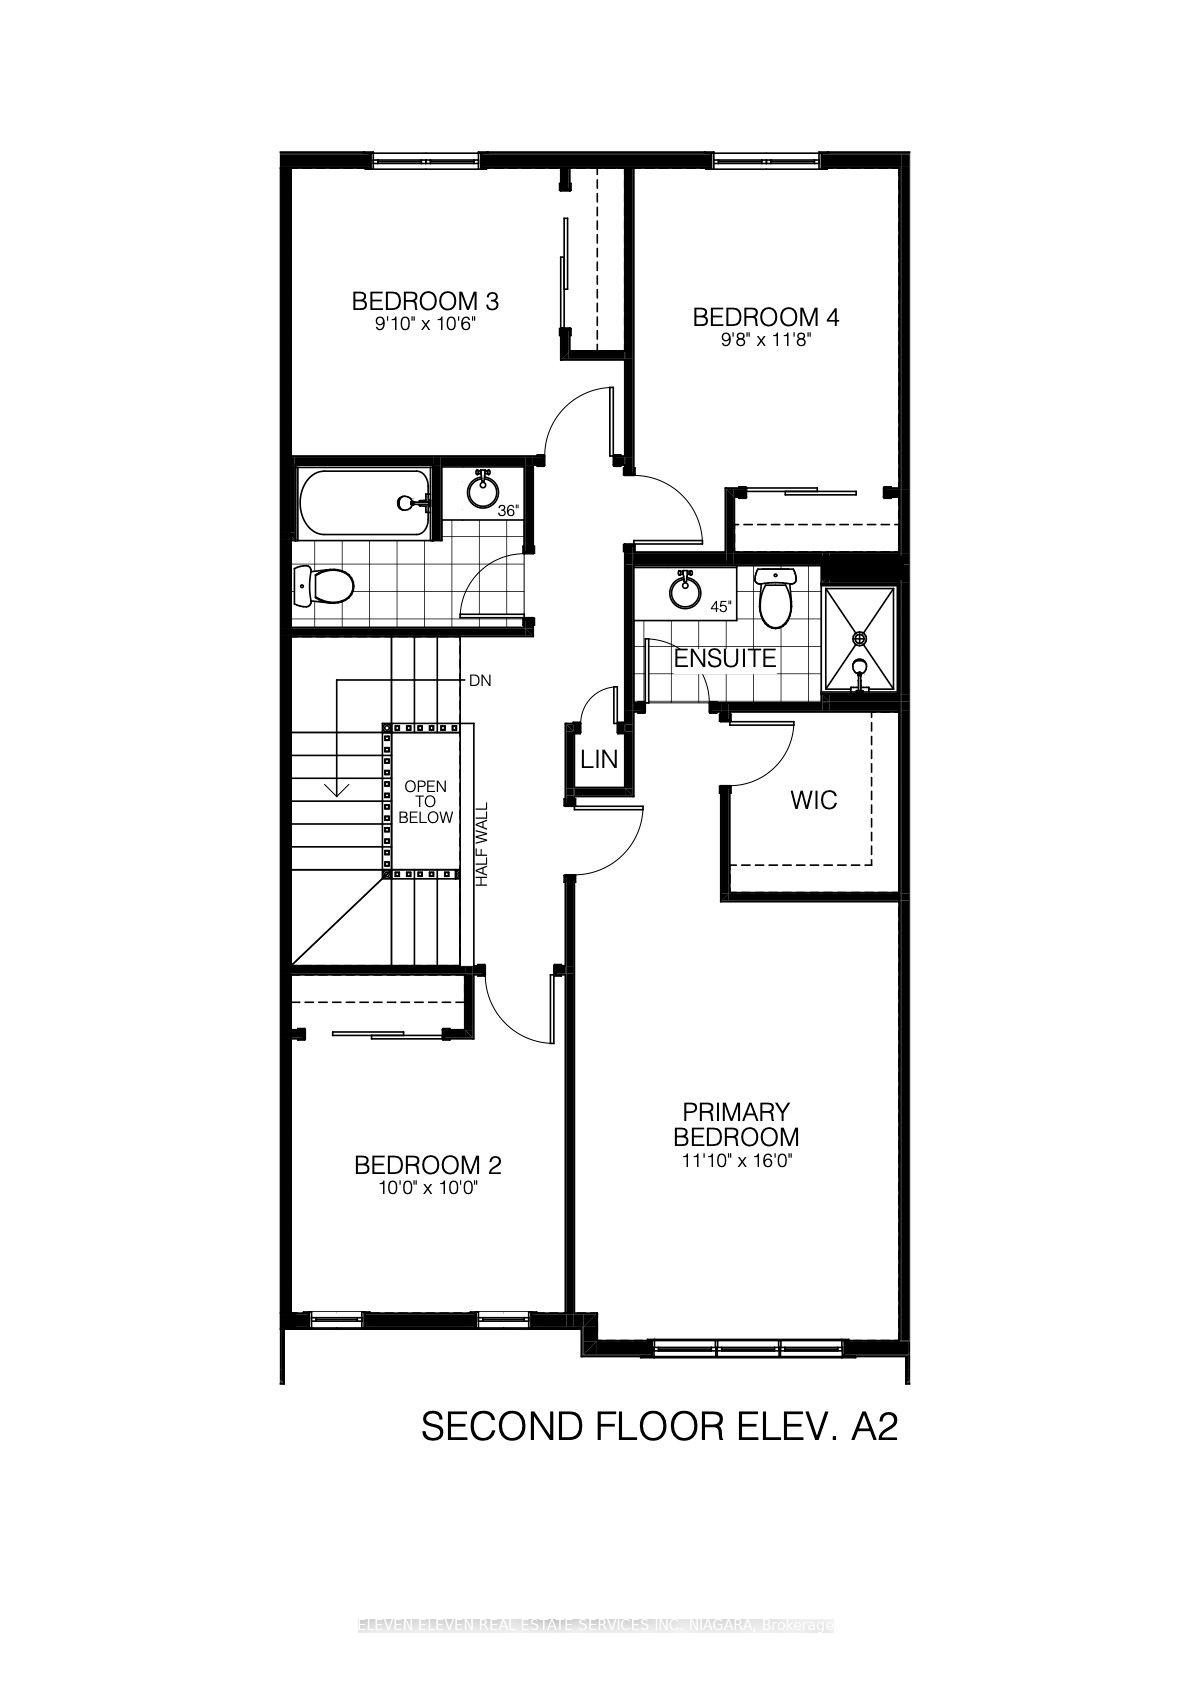
Discover the possibilities in Phase 10 of the established Confederation Heights West community in Thorold! Whether you're a first-time buyer ready to put down roots or an investor seeking a property in a desirable residential neighbourhood near Brock University, this spacious 1,769 sqft townhome offers an exciting opportunity to get into the market and make it your own. Featuring 4 bedrooms and 2.5 bathrooms, this pre-construction home is thoughtfully suited to growing families, student-area investment potential, and buyers looking for flexibility for the future. With a closing available as early as June 2027, there's still time to personalize your home. Secure it early enough, and you may even have the opportunity to reconfigure the structural layout to better accommodate your needs!this home offers 9' main-floor ceilings and a carpet-free main floor. The kitchen features a centre island, soft-close cabinetry, and your choice of cabinet selections. The adjoining dinette walks out to the backyard, making everyday meals and weekend gatherings a little more enjoyable. A spacious living room with southern exposure welcomes beautiful afternoon sunlight, while the convenient main-floor laundry room adds everyday practicality. Upstairs, the primary bedroom offers a walk-in closet and a 3-piece ensuite with a walk-in shower. Outside, enjoy an ample 23' x 108' lot, with sod and asphalt installation included after closing. Why settle for someone else's choices when you can help shape your own? Take advantage of the build stage to explore customization options and create a home that suits your lifestyle or investment goals. Call today to book a showing of similar homes under construction and discover how you can make this opportunity uniquely yours! Or JOIN US October 17 & 18! Visit our Fonthill office at 130 Hwy 20E (Food Basics Plaza) to learn more in-person.
Key Facts & Features
Property Costs
- Annual Property Tax Amount
- $1
- Land Transfer Tax Fee
- $7,516
Rental Items
- Rental Equipment
- Hot Water Tank (Enercare).
- Under Contract
- Hot Water Tank-Gas
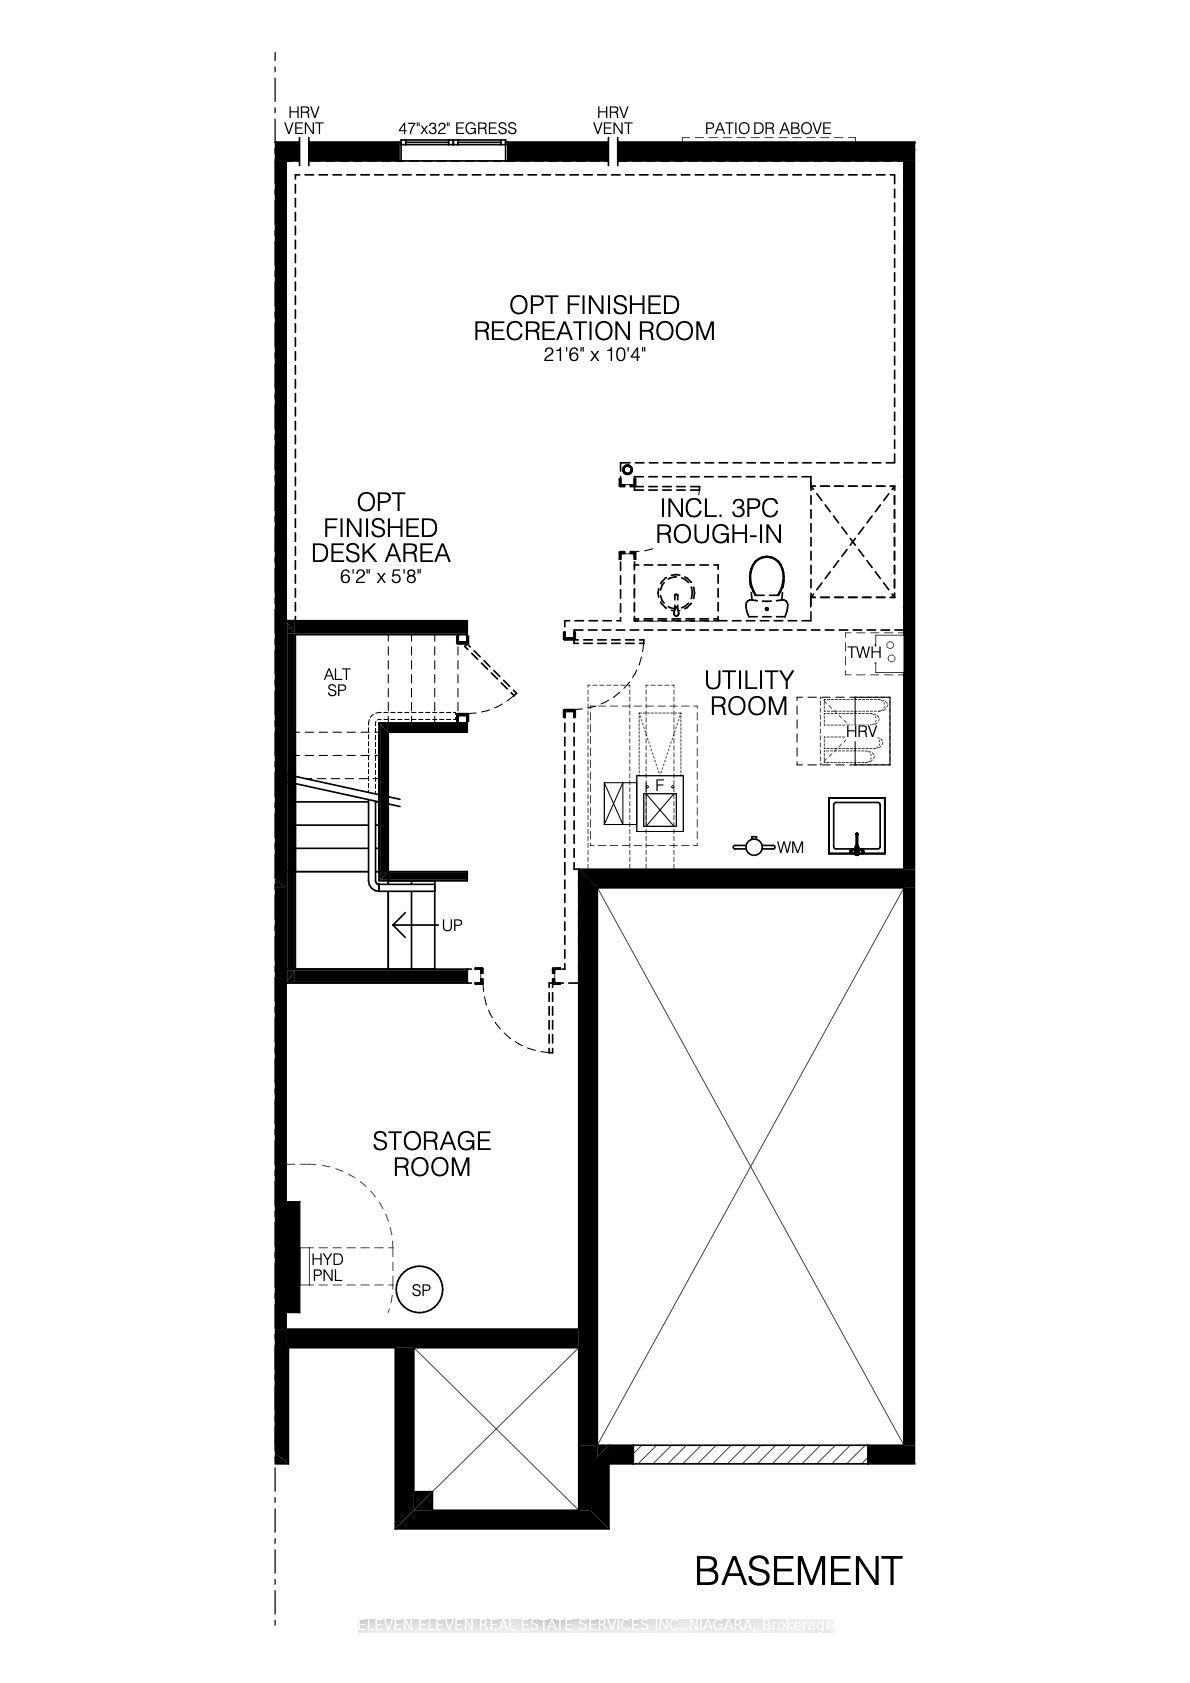
- Basement Type
- Unfinished
Interior Features
- Interior Extras
- ERV/HRV, Sump Pump
- Fireplace/Stove
- No
- Elevator
- No
Exterior Features
- Pool
- None
Building
- Building Type
- Freehold Townhouse
- Building Style
- 2-Storey
- Approx Age
- New
Construction
- Exterior Finish
- Brick, Vinyl Siding
- Roof
- Asphalt Shingle
- Foundation Details
- Poured Concrete
- Special Designation
- Unknown
Lot
- Lot Front
- 23.00 ft
- Lot Depth
- 108.00 ft
- Lot Shape
- Rectangular
Inclusions
- Inclusions
- Smart home automation and security system (Alarm.com). Central A/C.
Exclusions
- Exclusions
- Appliances.
Parking & Garages
- Garage Type
- Built-In
- Garage Spaces
- 1
- Parking Spaces
- 2
- Total Garage And Parking Spaces
- 3
Heating & Cooling
- Heat Source
- Other
- Heat Type
- Forced Air
- Air Conditioning
- Central Air
- Water
- Municipal
- Sewers
- Sewer
- Bedrooms
- 4
- Washrooms
- 3
- Kitchens
- 1
Room sizes
- Dining Room—Main level, W/O To Yard, South View
- Bedroom 2—Second level
- Great Room—Main level, South View
- Room—Main level
- Bedroom 3—Second level
- Kitchen—Main level, Centre Island, Double Sink
- Bedroom 4—Second level
- Primary Bedroom—Second level, Walk-In Closet(s), 3 Pc Ensuite
Washrooms
- 2-piece, Main
- 3-piece, Second
- Municipality
- Thorold
- Neighbourhood
- Confederation Heights
- Main cross streets
- Decew Rd & Richmond St
- Directions
- Decew Rd > Richmond St > Harvie Gt > Millar Pl > Cherry Birch Cres
- Waterfront
- None
- MLS® number
- X14085864
- Data source
- Toronto Regional Real Estate Board
- Listed on
- 2026-10-16
- Updated on
- 2026-10-16
- Days on market
- 1 day
- Possession date
- 2027-06-02
- Possession type
- Other
- Co-op commission
- 3% Net of HST
- Seller
- Listed by
- ELEVEN ELEVEN REAL ESTATE SERVICES INC. NIAGARA
Home Market Value
Current home valuation for 82 Cherry Birch Crescent, Thorold, Confederation Heights, Thorold, ON. Listed for $552,070
HOMEH Estimate
$548,630
Estimated Sales Range
$433,418 - $663,842
HOMEH Estimate for 82 Cherry Birch Crescent, Thorold, Confederation Heights
Calculated with a real agent's CMA method — 45+ years of experience, codified. Not an AI guess.
For the owner
Is this your home? Track its value.
Get this home's HOMEH Estimate by email once a month, with how many homes are for sale around you.
Mortgage Payment Calculator
Compare up to 4 down payment scenarios
5% on first $500K + 10% on $52,070 over $500K
$30,207
| Scenario 1 | Scenario 2 | Scenario 3 | Scenario 4 | |
|---|---|---|---|---|
−Down payment | % $ | % $ | % $ | % $ |
+CMHC insurance | $20,868 | $15,403 | $13,139 | $0 |
=Total mortgage | $542,574 | $512,266 | $482,398 | $441,656 |
Amortization | ||||
Mortgage rate | % | % | % | % |
| Payment frequency | ||||
=Mortgage payment | $2,649monthly | $2,501monthly | $2,355monthly | $2,156monthly |
Land Transfer Tax
$7,516
$7,516
Around this home
Data provided by OpenStreetMap & Fraser Institute School Rankings
Ask HOMEH
New!Hi there!
👋Text or call (416) 301-9001
Recommended for you
Based on homes you've looked at.
No recommended properties found.
Nearby similar homes
No nearby properties found.
More real estate resources
Other homes nearby
Explore this area
Nearby neighbourhoods
- 557 - Thorold Downtown homes for sale
- Thorold Downtown homes for sale
- Confederation Heights homes for sale
- 556 - Allanburg/Thorold South homes for sale
- 560 - Rolling Meadows homes for sale
- 561 - Port Robinson homes for sale
- 559 - Cataract Road homes for sale
- 562 - Hurricane/Merrittville homes for sale
No nearby listings available.