
82 Ivy Crescent
Thorold (Confederation Heights), ON L2V 0J9
- 3Bedrooms
- 3Bathrooms
- 2Garage
- 2000–2500Sq Ft
- $8,022Tax
- 38×102 ftLot Size
 Estimated Value:$844,630See Free Estimate Report

Sale & Price History for 82 Ivy Crescent, Thorold, Confederation Heights
| Start Date | End Date | Price | Event | MLS# |
|---|---|---|---|---|
| No listing history available | ||||
Real estate boards require you to or to see the full details of this property.
*Sold prices and complete sale & price history are regulated data. Under the Trust in Real Estate Services Act, 2002 (TRESA) and the rules of the Real Estate Council of Ontario (RECO), and pursuant to the Multiple Listing Service® rules of the Canadian Real Estate Association (CREA) and the Toronto Regional Real Estate Board (TRREB), this information may be shown only to registered users who have agreed to the applicable terms of use (a Virtual Office Website, or "VOW," arrangement). HOMEH Inc., Brokerage therefore provides it to signed-in members only. Creating an account is free and takes under a minute.
About 82 Ivy Crescent, Thorold, Confederation Heights
Summarized Description
- One-of-a-kind custom designed home.
- Expansive living area with cathedral ceilings.
- High-end kitchen with quartz finishes.
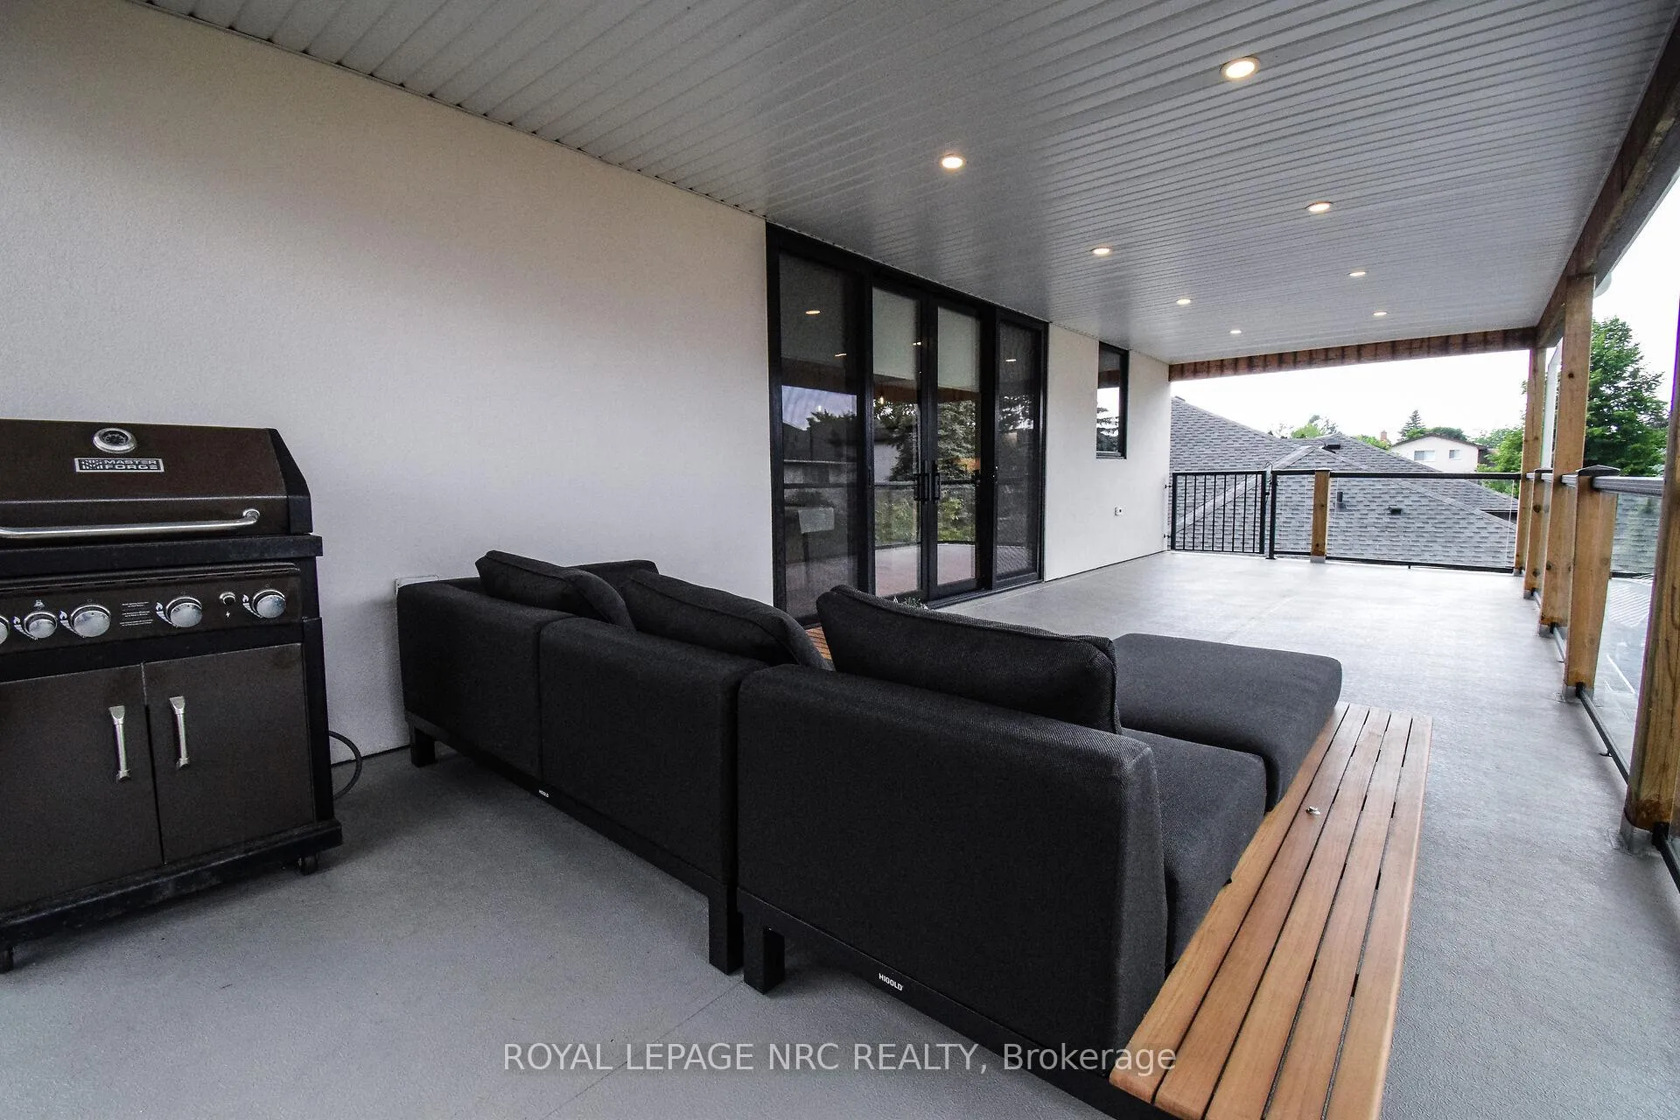
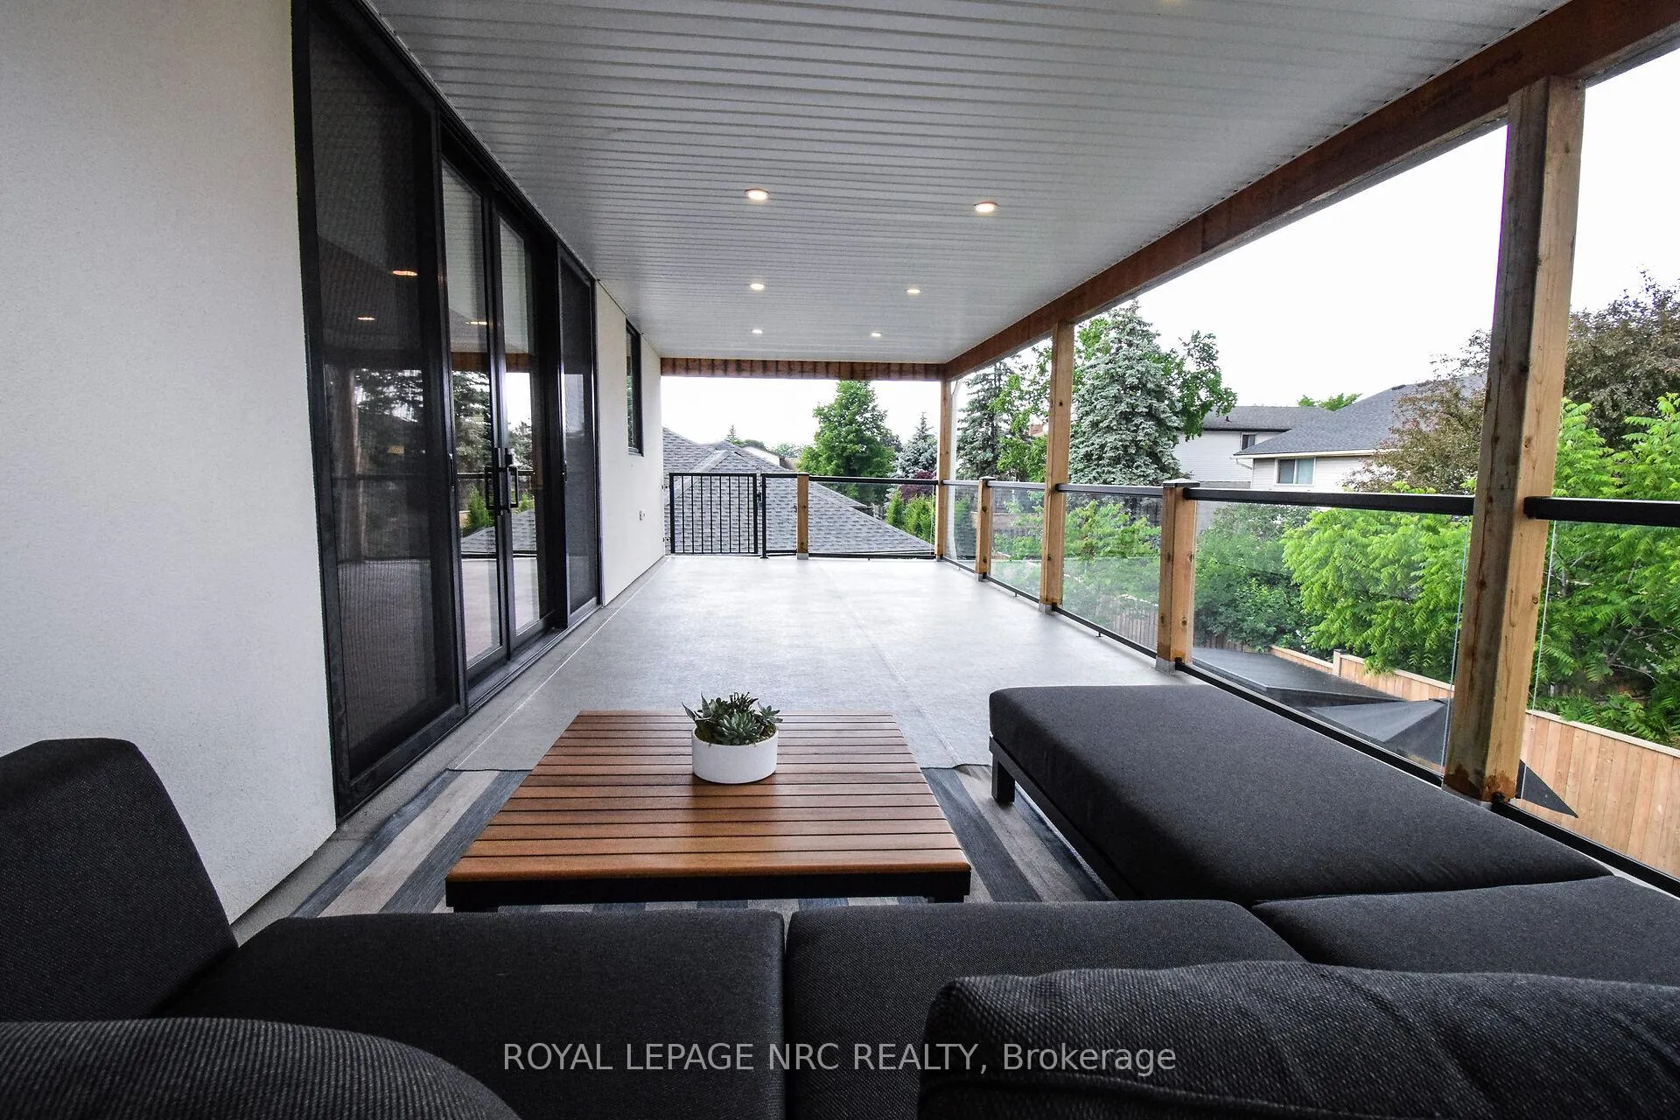
- Massive covered deck for outdoor living.
- Inground pool with automatic safety cover.
- Primary bedroom with luxurious ensuite.
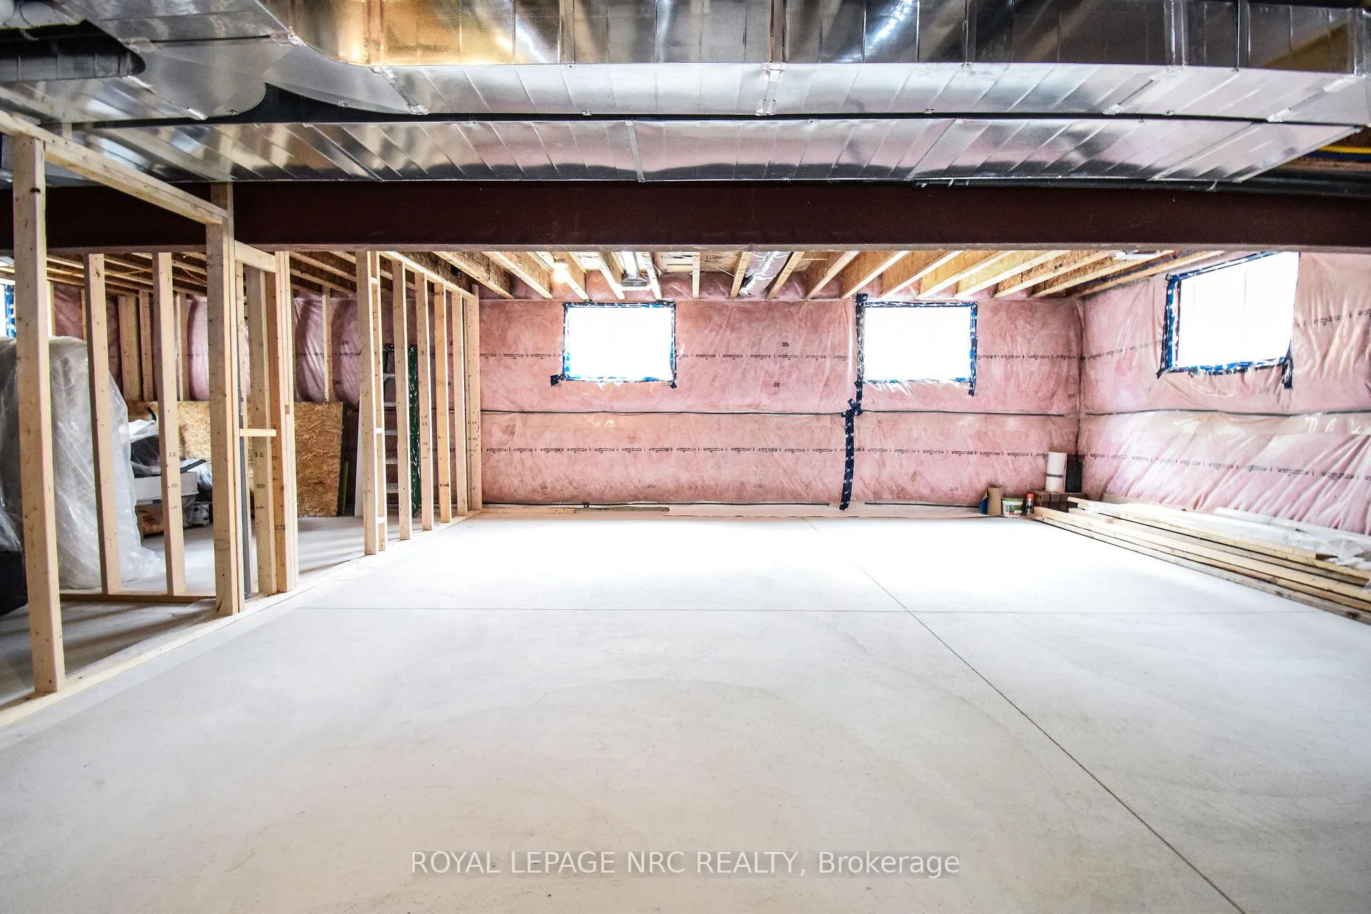
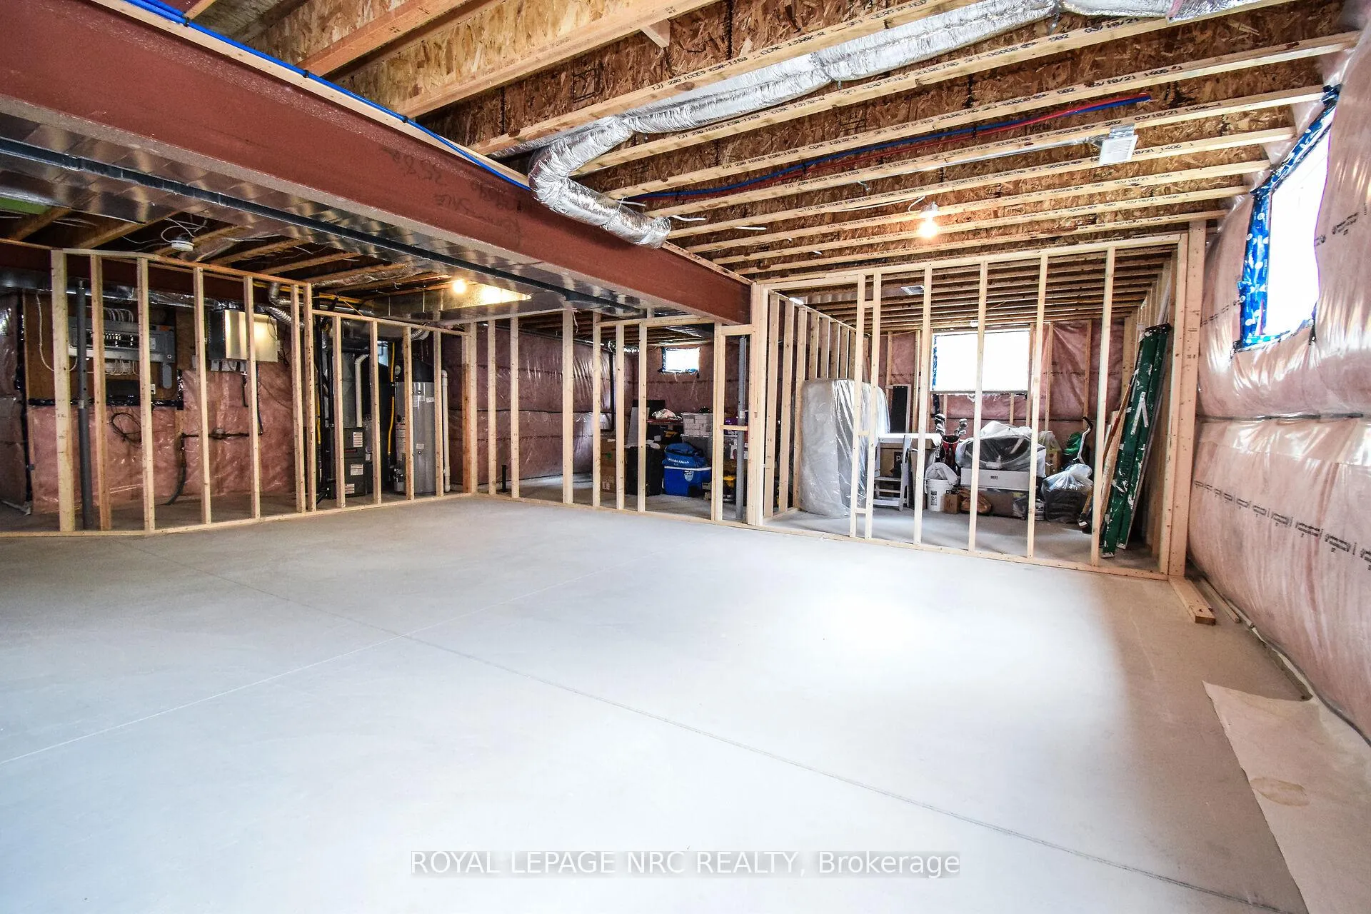
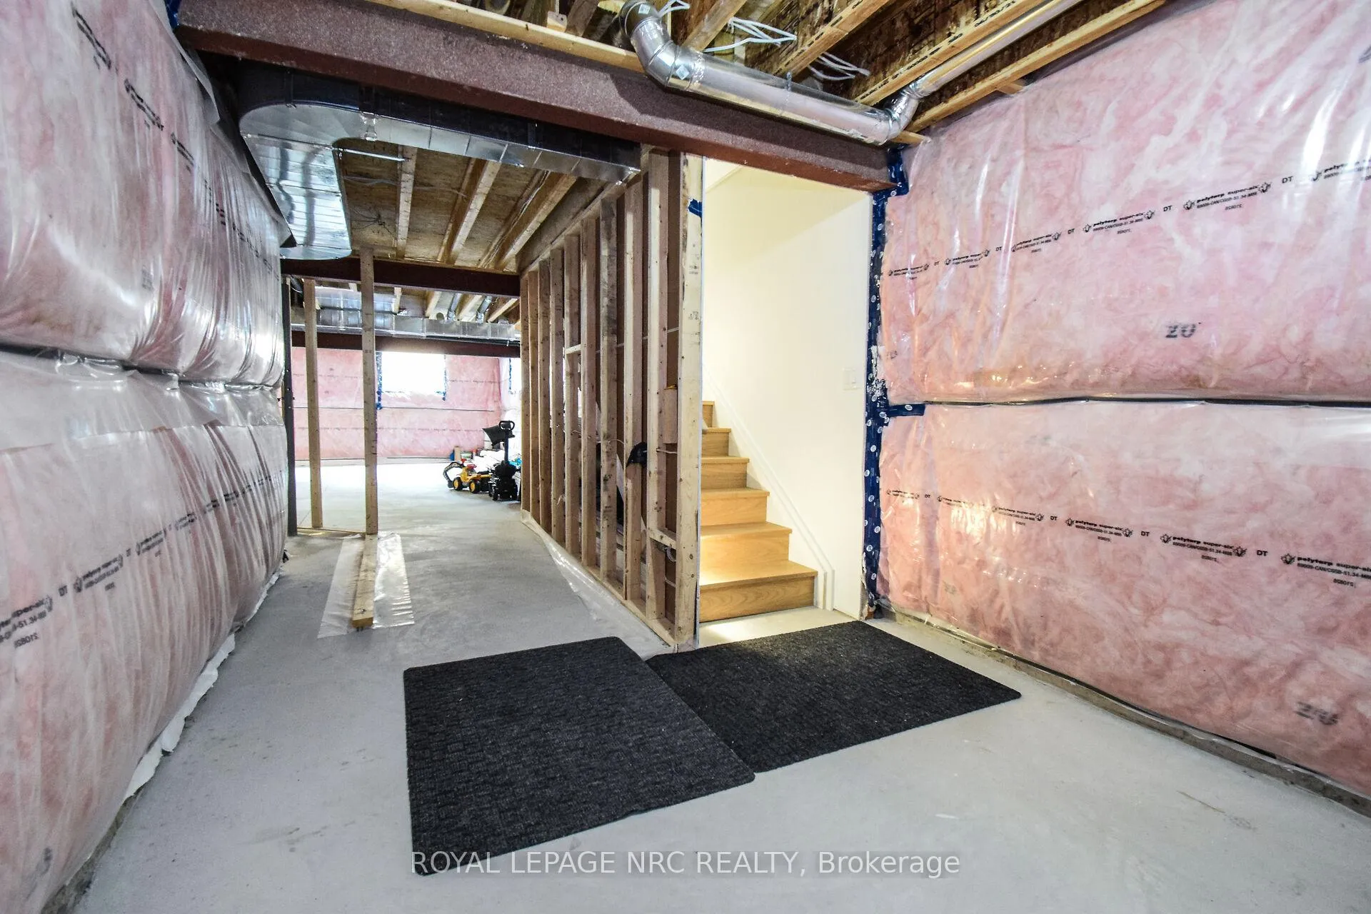
- Basement framed for additional living space.
- Prime location near nature walks and highways.
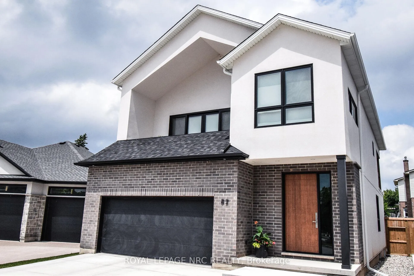
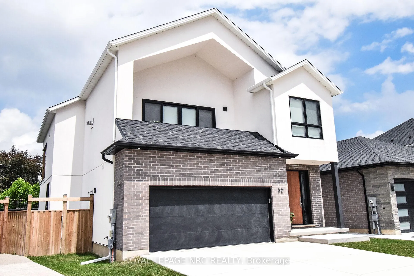
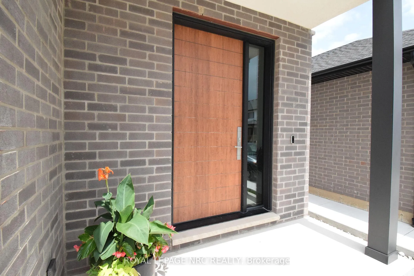
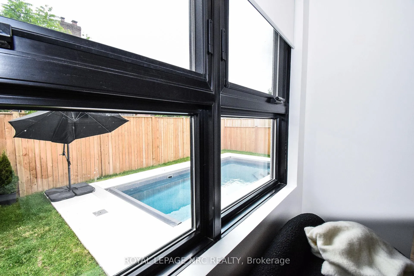
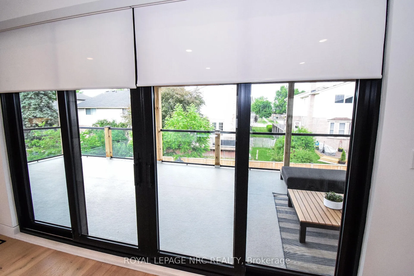
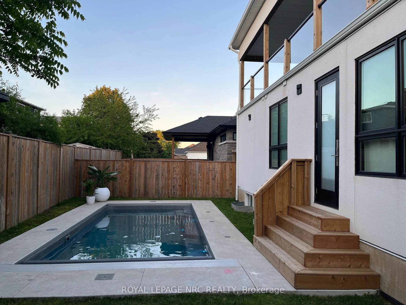
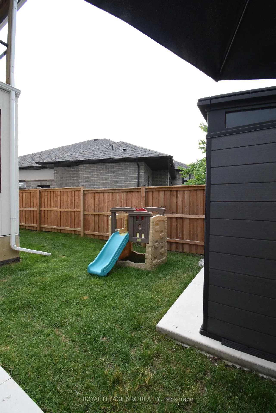
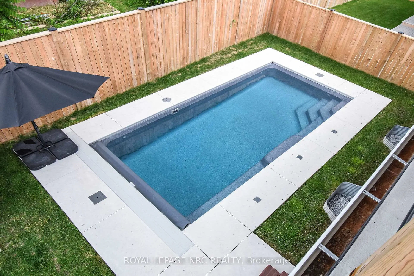
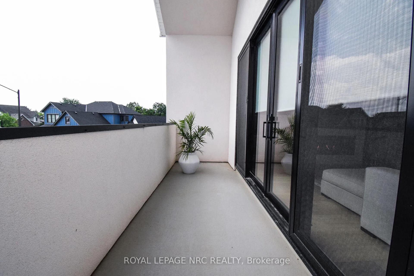
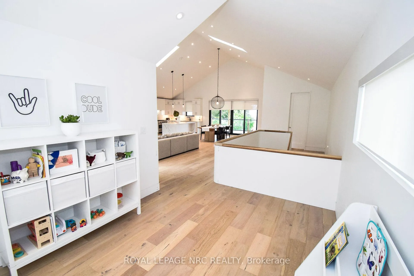
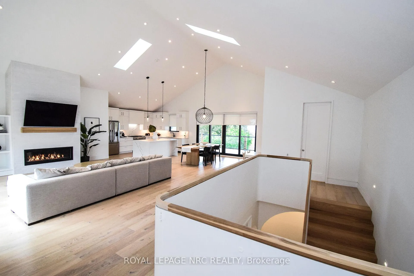
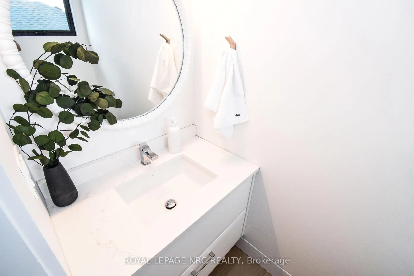
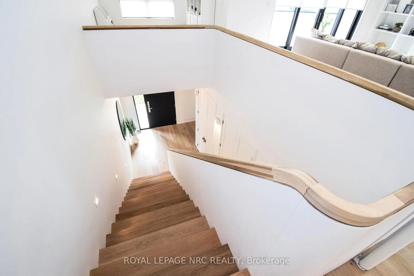
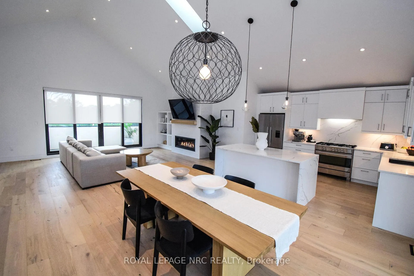
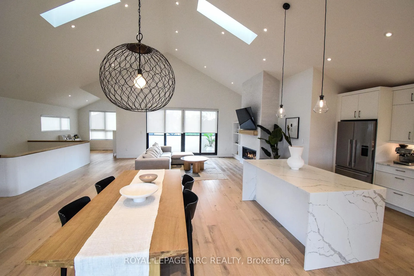
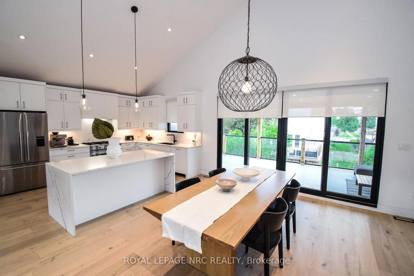
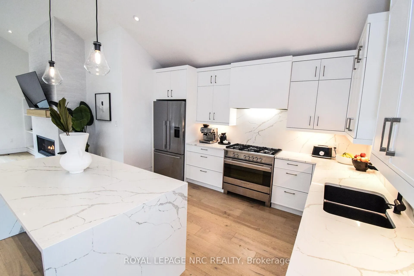
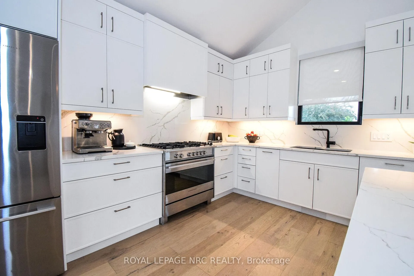
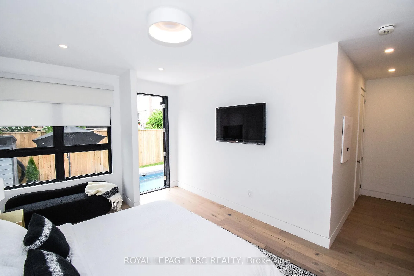
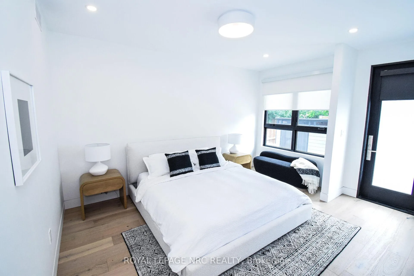
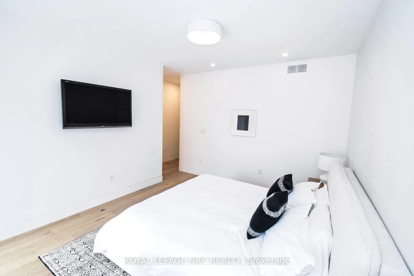
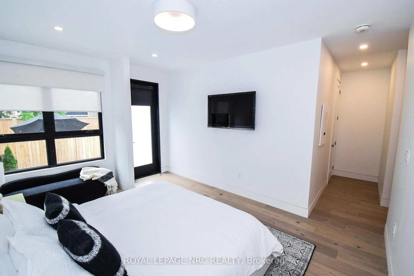
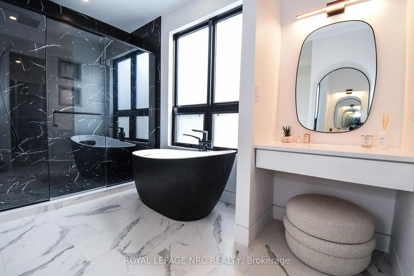
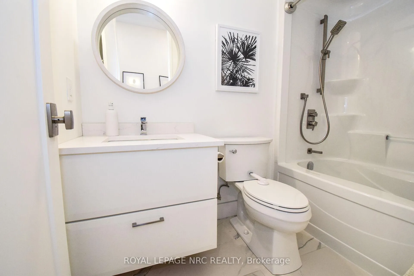
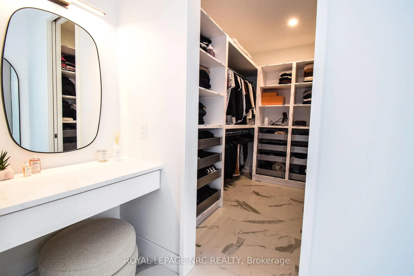
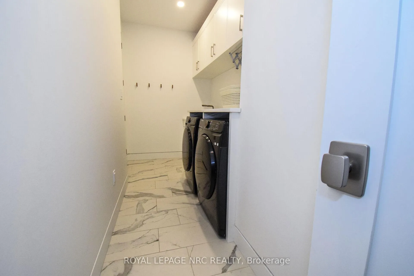
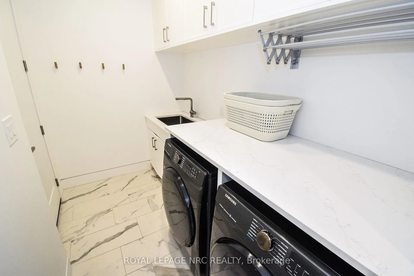
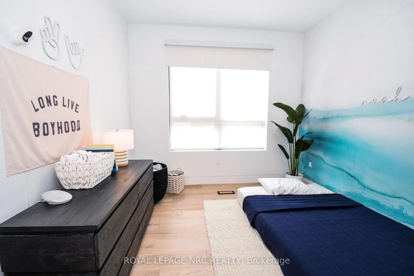
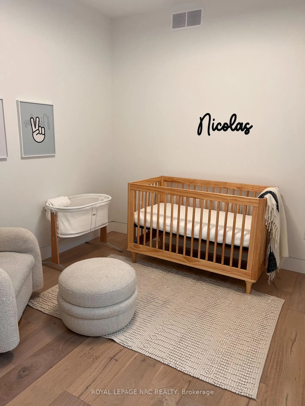
Welcome to this one-of-a-kind, 3 bed plus den area masterpiece, custom designed to impress and perfect for entertaining. As you step onto the second level, you'll be greeted by the expansive living. dining and kitchen area featuring cathedral ceilings adorned with many pot lights to create the perfect ambiance along with contemporary high styled gas fireplace. The highlight of this level is the kitchen, where you'll find modern high end cabinetry and sleek finishes with quartz counters and backsplashes and a spacious well laid out pantry. Stainless steel appliances including Fridge, Stove, speed oven/microwave combo, and cabinet covered dishwasher are all included. Off the dining area is the much sought after massive covered deck, perfect for alfresco dining and outdoors living as you enjoy the Latham fibreglass salt System inground pool with Coverstar Automatic Safety cover, Hayward Variable speed pump and Jandy 400,000 BTU pump. The three main bedrooms are conveniently located on the main level along with a main floor laundry and includes front end loader washer and dryer. The beautiful primary bedroom has an ensuite built with a separate oversized glass and tile shower, freestanding tub, double sink, private toilet room, and walk-in closet. The primary bedroom also boasts a private walkout to the pool area, offering seamless access to your very own backyard oasis. Other outstanding features include Engineered hardwood floors in all main areas and quality ceramics in two of the 3 bathrooms. Automatic remote operated blinds in great room/kitchen areas. Over sized 2 car garage with electronic garage door opener. Additionally the basement is framed for two additional bedrooms a rec room, with the added benefit of a rough in for kitchen and 4rth bath, making it ideal for inlaw living. Fully fenced lot. Prime location offering close to hiway access and to a beautiful nature walk along Lake Gibson. A rare opportunity to own a beautiful one of a kind home!
Key Facts & Features
Property Costs
- Annual Property Tax Amount
- $8,022
- Land Transfer Tax Fee
- $17,055
- Basement Type
- Unfinished, Full
Interior Features
- Interior Extras
- Water Heater Owned, Air Exchanger
- Fireplace/Stove
- Yes
- Fireplace Features
- Natural Gas
- Elevator
- No
Exterior Features
- Exterior Extras
- Deck
- Pool
- Inground
- Property Features
- Fenced Yard
Building
- Building Type
- Detached
- Building Style
- 2-Storey
- Approx Age
- 0-5
Construction
- Exterior Finish
- Brick, Stucco (Plaster)
- Roof
- Asphalt Shingle
- Foundation Details
- Concrete
- Special Designation
- Unknown
Lot
- Lot Front
- 37.60 ft
- Lot Depth
- 101.88 ft
- Lot Size
- 101.88 x 37.6
- Lot Size Code
- 101.88 x 37.6
Inclusions
- Inclusions
- Fridge, stove, built-in dishwasher, microwave, washer and dryer, electric blinds and remote, garage door opener and remotes.
Exclusions
- Exclusions
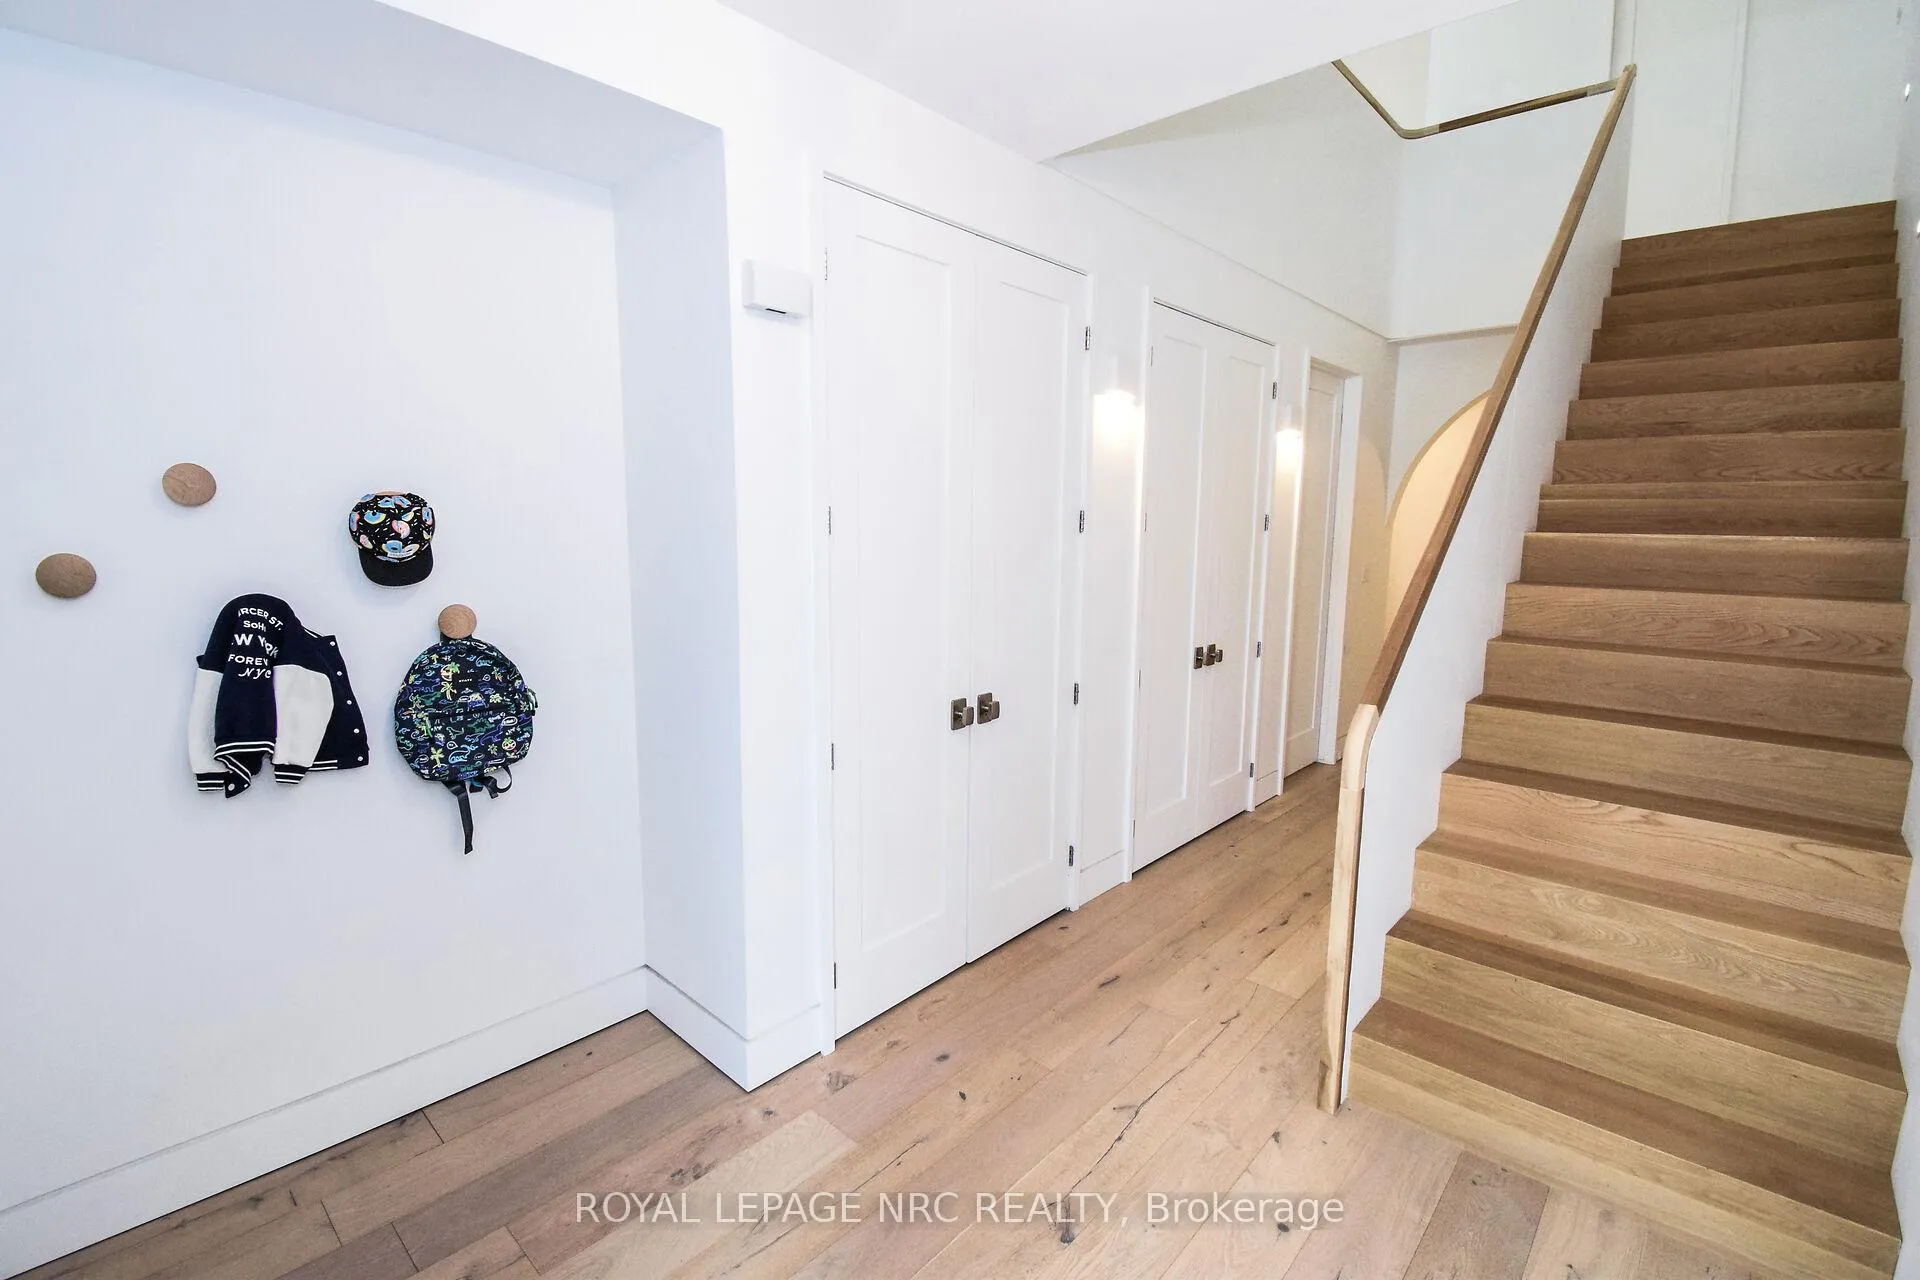
- Entrance wooden hooks
Parking & Garages
- Garage Type
- Attached
- Garage Spaces
- 2
- Parking Spaces
- 2
- Total Garage And Parking Spaces
- 4
Heating & Cooling
- Heat Source
- Gas
- Heat Type
- Forced Air
- Air Conditioning
- Central Air
- Water
- Municipal
- Sewers
- Sewer
- Natural Gas
- Yes
- Hydro
- Yes
- Cable
- Yes
- Telephone
- Available
- Bedrooms
- 3
- Washrooms
- 3
- Kitchens
- 1
Room sizes
- Primary Bedroom—Main level
- Bedroom—Main level
- Bedroom—Main level
- Laundry—Main level
- Bathroom—Main level, 5 Pc Ensuite
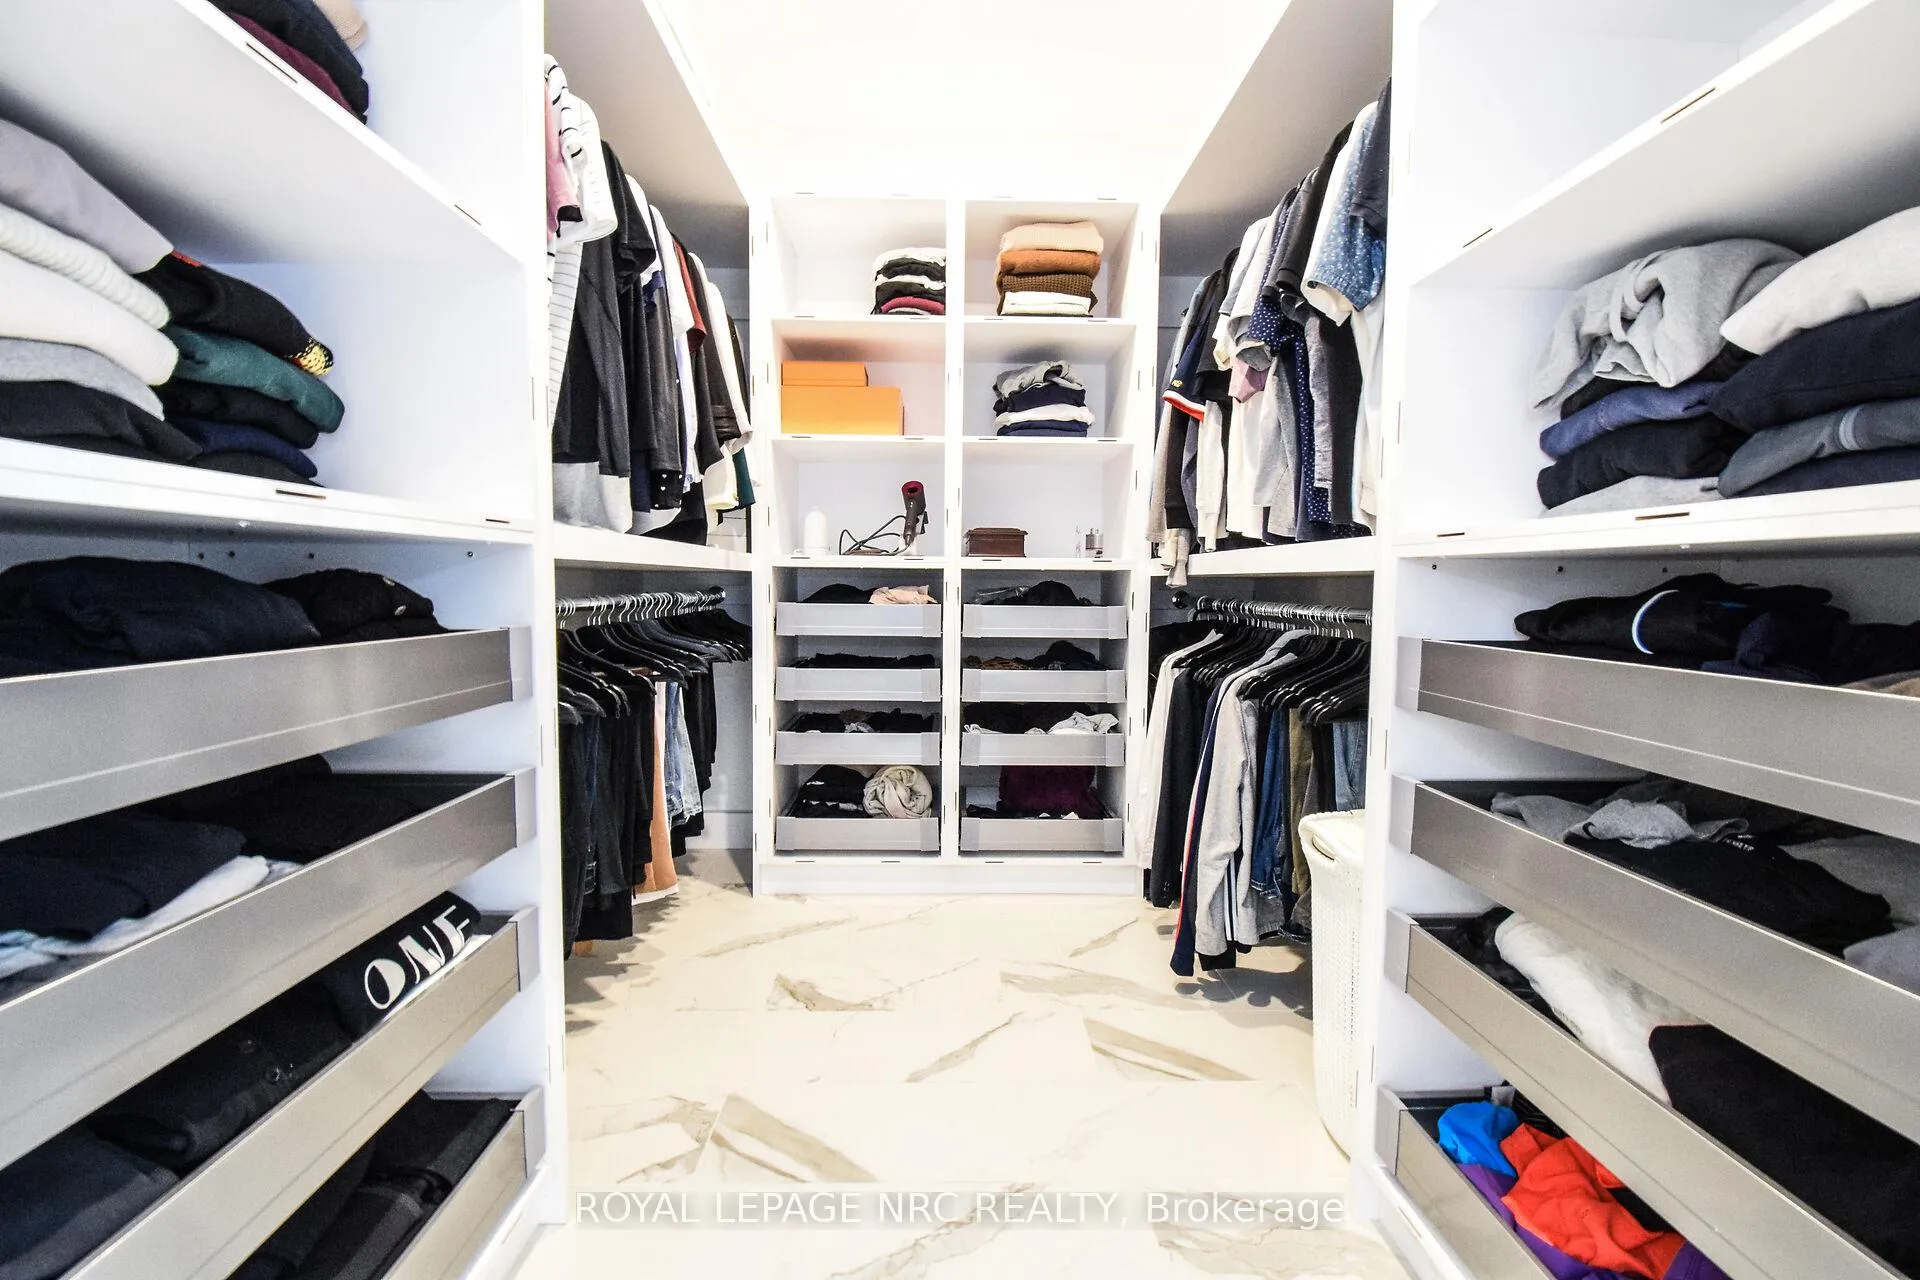
- Bathroom—Main level, 4 Pc Bath, Walk-In Closet(s)
- Kitchen—Second level
- Dining Room—Second level
- Great Room—Second level
- Den—Second level
- Bathroom—Second level, 2 Pc Bath
- Pantry—Second level
Washrooms
- 4-piece, Main
- 2-piece, Second
- 5-piece, Main
- Municipality
- Thorold
- Neighbourhood
- Confederation Heights
- Main cross streets
- Beaverdams and Collier
- Zoning
- r1
- Directions
- Decew to north on Ivy
- Waterfront
- None
- MLS® number
- X13230802
- Data source
- Toronto Regional Real Estate Board
- Listed on
- 2026-06-02
- Updated on
- 2026-06-08
- Days on market
- 136 days
- Possession date
- 2026-07-31
- Possession type
- Flexible
- Co-op commission
- 2% plus hst
- Seller
- Listed by
- ROYAL LEPAGE NRC REALTY
Home Market Value
Current home valuation for 82 Ivy Crescent, Thorold, Confederation Heights, Thorold, ON. Listed for $1,029,000
HOMEH Estimate
$844,630
Estimated Sales Range
$667,258 - $1,022,002
HOMEH Estimate for 82 Ivy Crescent, Thorold, Confederation Heights
Calculated with a real agent's CMA method — 45+ years of experience, codified. Not an AI guess.
For the owner
Is this your home? Track its value.
Get this home's HOMEH Estimate by email once a month, with how many homes are for sale around you.
Mortgage Payment Calculator
Compare up to 4 down payment scenarios
5% on first $500K + 10% on $529,000 over $500K
$77,900
| Scenario 1 | Scenario 2 | Scenario 3 | Scenario 4 | |
|---|---|---|---|---|
−Down payment | % $ | % $ | % $ | % $ |
+CMHC insurance | $38,032 | $28,709 | $24,490 | $0 |
=Total mortgage | $988,828 | $954,809 | $899,140 | $823,200 |
Amortization | ||||
Mortgage rate | % | % | % | % |
| Payment frequency | ||||
=Mortgage payment | $4,828monthly | $4,662monthly | $4,390monthly | $4,019monthly |
Land Transfer Tax
$17,055
$17,055
Around this home
Data provided by OpenStreetMap & Fraser Institute School Rankings
Ask HOMEH
New!Hi there!
👋Text or call (416) 301-9001
Recommended for you
Based on homes you've looked at.
No recommended properties found.
Nearby similar homes
No nearby properties found.
More real estate resources
Other homes nearby
Explore this area
Nearby neighbourhoods
No nearby listings available.