
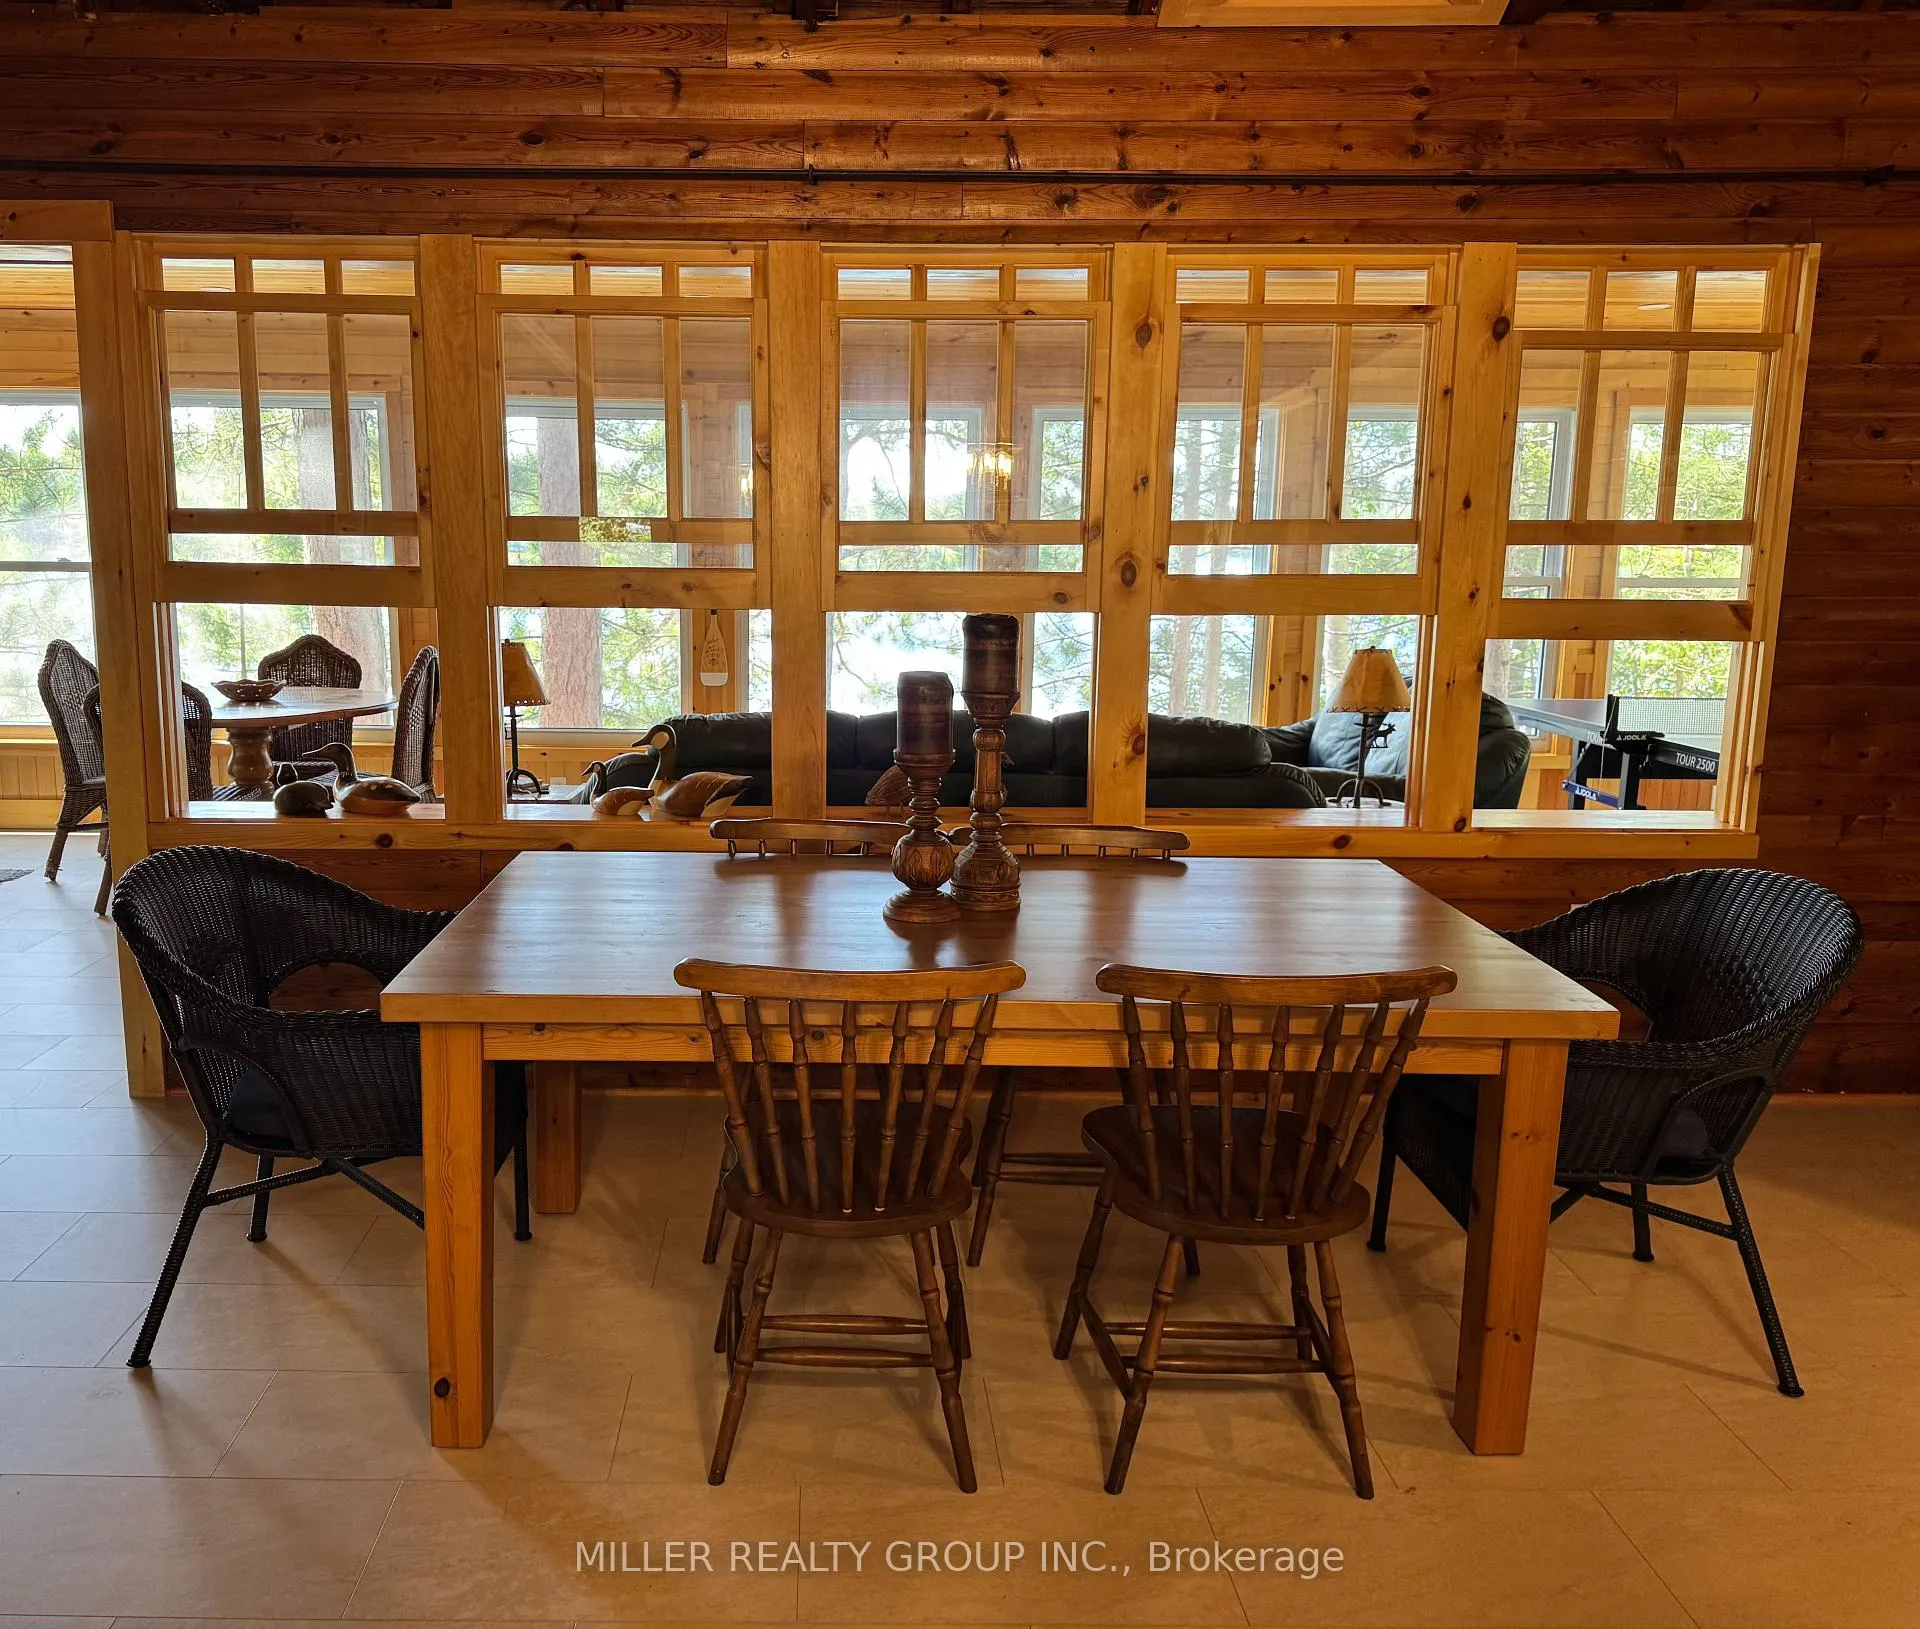
3257 Twin Lakes Rd A
Timiskaming (TIM - Outside - Rural), ON P0J 1P0
- 3+1Bedrooms
- 2Bathrooms
- 3Garage
- 1100–1500Sq Ft
- $2,216Tax
- 100×284 ftLot Size
 Estimated Value:$491,500See Free Estimate Report

Property not available for sale or for rent.
HOMEH One: full-service selling for a 1% listing fee. The buyer's agent commission is separate.
Free Home EvaluationHow Much Is My Home Worth?Homes for Sale NearbySale & Price History for 3257 Twin Lakes Rd A, Timiskaming, TIM - Outside - Rural
| Start Date | End Date | Price | Event | MLS# |
|---|---|---|---|---|
| 2025-05-28 | 2025-09-11 | Login to See Prices | Sold | t12183562 |
Real estate boards require you to or to see the full details of this property.
*Sold prices and complete sale & price history are regulated data. Under the Trust in Real Estate Services Act, 2002 (TRESA) and the rules of the Real Estate Council of Ontario (RECO), and pursuant to the Multiple Listing Service® rules of the Canadian Real Estate Association (CREA) and the Toronto Regional Real Estate Board (TRREB), this information may be shown only to registered users who have agreed to the applicable terms of use (a Virtual Office Website, or "VOW," arrangement). HOMEH Inc., Brokerage therefore provides it to signed-in members only. Creating an account is free and takes under a minute.
About 3257 Twin Lakes Rd A, Timiskaming, TIM - Outside - Rural
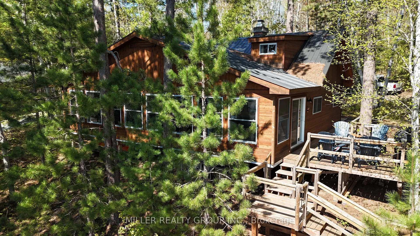
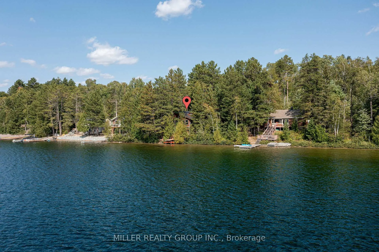
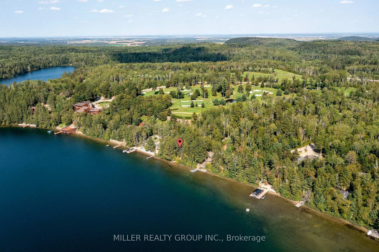
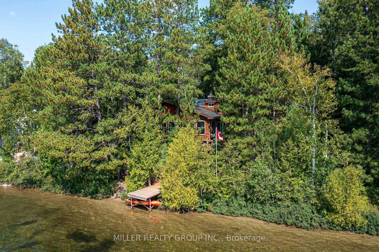
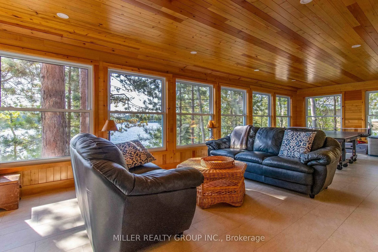
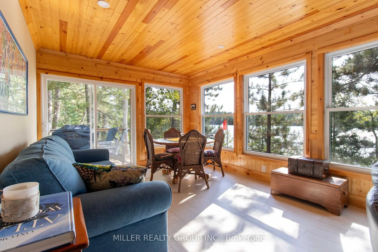
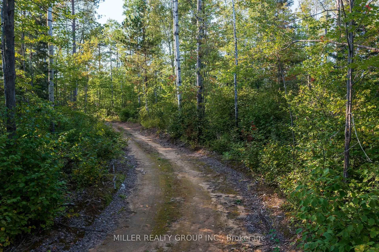
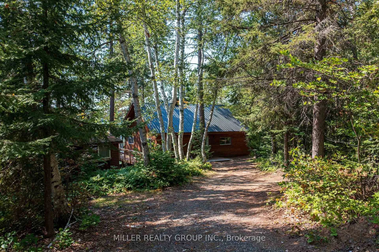
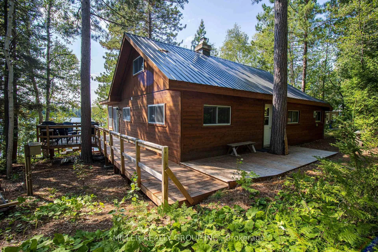
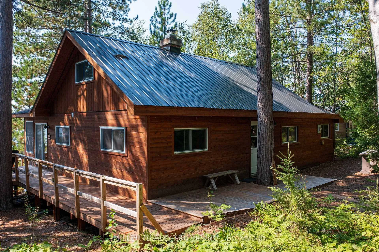
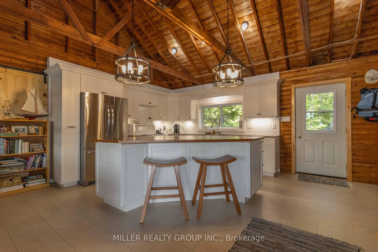
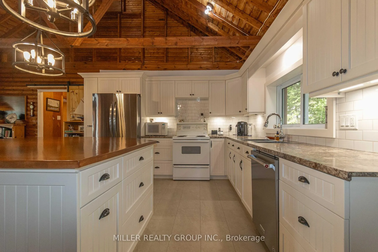
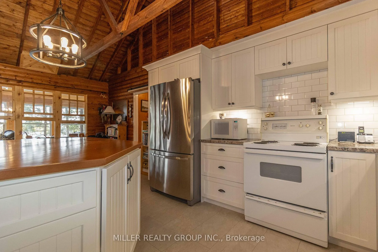
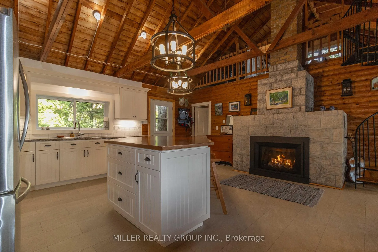
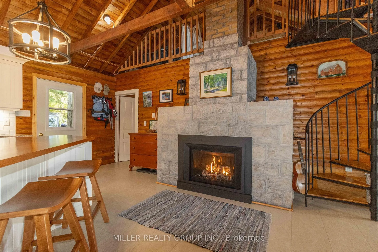
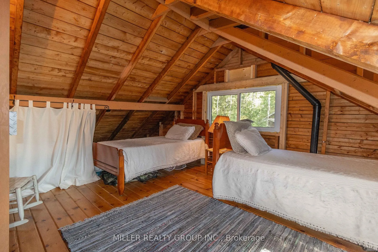
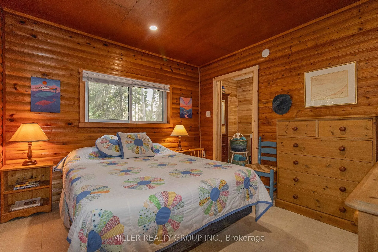
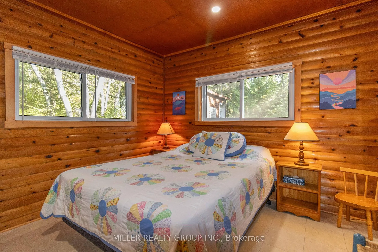
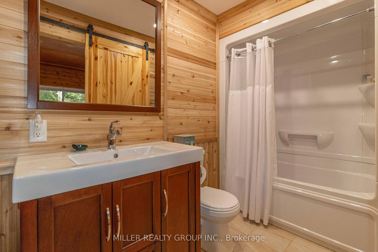
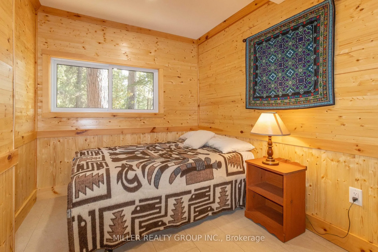
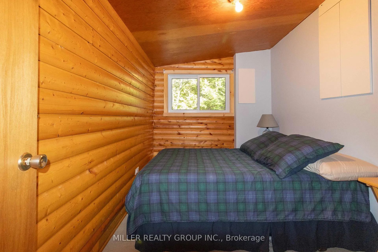
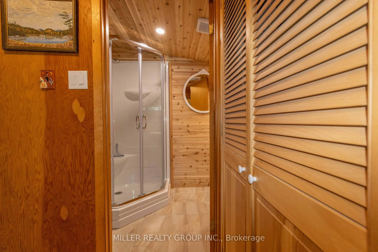
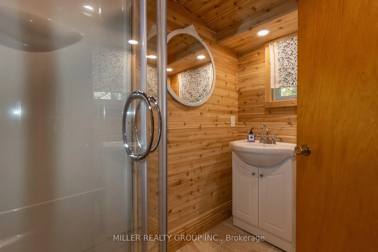
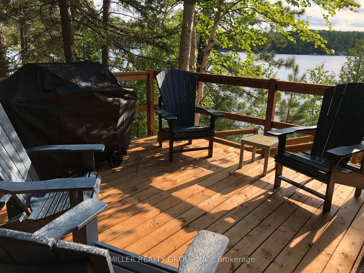
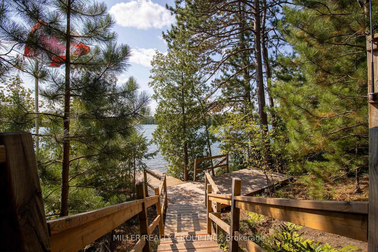
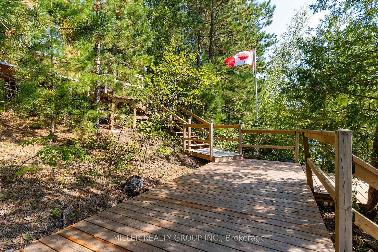
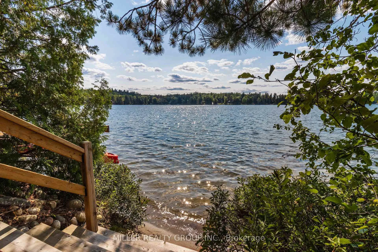
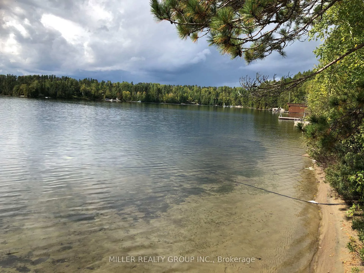
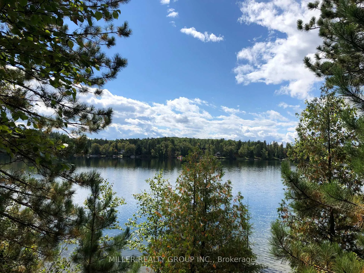
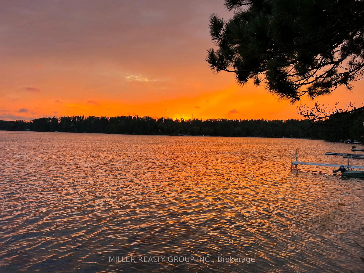
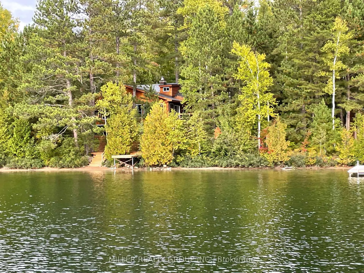
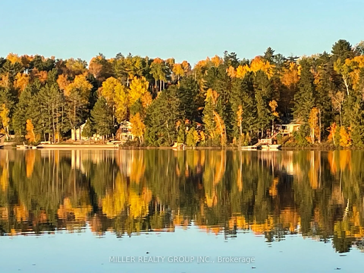
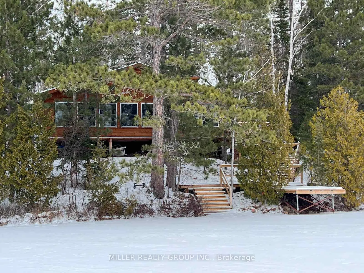
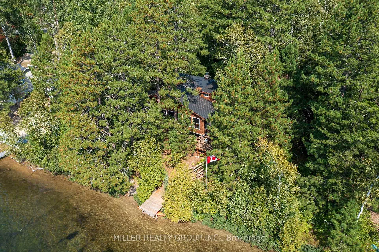
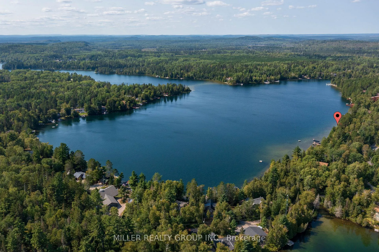
Tucked beneath a canopy of mature red pines and framed by natural Northern Ontario landscape, this extensively renovated 3-bedroom, 2-bathroom cottage captures the essence of traditional cottage living with tasteful modern updates. A true rustic retreat, the interior features vaulted, beamed ceilings, a large stone fireplace, an open-concept living space, and a striking handcrafted spiral staircase that leads to a cozy loft that provides extra sleeping space. The sprawling front living room stretches the full width of the cottage, featuring wall-to-wall windows that flood the space with natural light and frame panoramic views of Twin Lakes. Enjoy the ease of in-suite laundry, upgraded systems, and a layout designed for both family life and entertaining. In addition to the cottage lot, ownership includes a share in a 5-acre parcel that accommodates the private access road, offering added privacy and the assurance that no development will occur behind the property. Outside, new decks and stairs lead down to a private sandy beach, perfect for an easy walk into the water, whether you're swimming, wading, or launching a kayak into the calm, clear lake. The west-facing shoreline means you'll catch breathtaking sunsets night after night. Be the first in line for this incredible property in desirable Jones Bay. Please note: This property is not visible or accessible by drive-by. Showings are available by appointment only
Key Facts & Features
Property Costs
- Annual Property Tax Amount
- $2,216
- Land Transfer Tax Fee
- $11,455
- Basement Type
- None
Interior Features
- Interior Extras
- Primary Bedroom - Main Floor
- Fireplace/Stove
- Yes
- Fireplace Features
- Propane
- Elevator
- No
Exterior Features
- Pool
- None
Building
- Building Type
- Detached
- Building Style
- Bungalow
- Approx Age
- 51-99
Construction
- Exterior Finish
- Log
- Roof
- Metal
- Foundation Details
- Other
- Special Designation
- Unknown
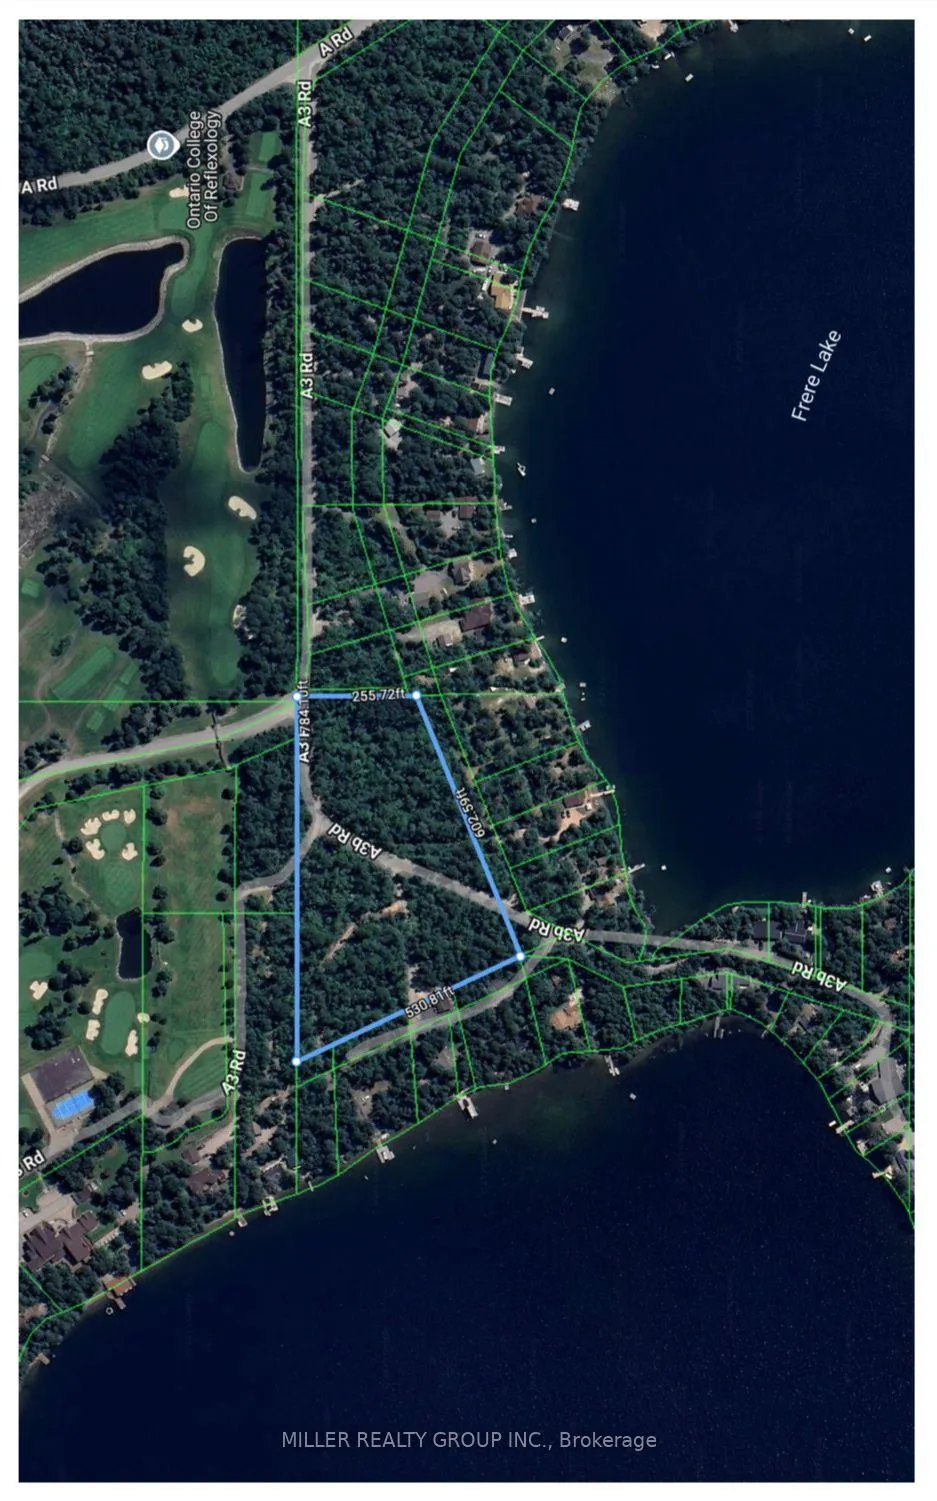
Lot
- Lot Front
- 100.00 ft
- Lot Depth
- 284.00 ft
Inclusions
- Inclusions
- appliances, most furniture & beds
Exclusions
- Exclusions
- some lamps, bedding & linens, Hudson Bay & Peruvian blankets, pictures & personal effects, pottery, duck decoys, some books, kayaks, two children's chairs
Parking & Garages
- Garage Type
- None
- Garage Spaces
- 3
- Parking Spaces
- 3
- Total Garage And Parking Spaces
- 3
Heating & Cooling
- Heat Source
- Propane
- Heat Type
- Other
- Air Conditioning
- None
- Water
- Other
- Sewers
- Septic
- Natural Gas
- No
- Hydro
- Yes
- Cable
- No
- Telephone
- Yes
- Bedrooms
- 3 + 1
- Washrooms
- 2
- Kitchens
- 1
Room sizes
- Kitchen—Main level
- Dining Room—Main level
- Living Room—Main level
- Bedroom—Main level
- Bathroom—Main level, 3 Pc Ensuite
- Bedroom 2—Main level
- Bedroom 3—Main level
- Bathroom—Main level, 3 Pc Bath
- Loft—Second level
Washrooms
- 3-piece, Main
- Municipality
- Timiskaming
- Neighbourhood
- TIM - Outside - Rural
- Main cross streets
- Road A & Road C
- Zoning
- GR
- Directions
- Twin Lakes Rd A to A3 and turn left, pass Frog's Breath Entrance to locator 3257
- Waterfront
- Direct
- MLS® number
- T12183562
- Data source
- Toronto Regional Real Estate Board
- Status change
- 2025-09-11
- Listed on
- 2025-05-28
- Days on market
- 106 days
- Possession type
- 30-59 days
- Co-op commission
- 2
- Seller
- Listed by
- MILLER REALTY GROUP INC.
Home Market Value
Current home valuation for 3257 Twin Lakes Rd A, Timiskaming, TIM - Outside - Rural, Timiskaming, ON. Listed for $749,000
HOMEH Estimate
$491,500
Estimated Sales Range
$388,285 - $594,715
HOMEH Estimate for 3257 Twin Lakes Rd A, Timiskaming, TIM - Outside - Rural
Calculated with a real agent's CMA method — 45+ years of experience, codified. Not an AI guess.
For the owner
Is this your home? Track its value.
Get this home's HOMEH Estimate by email once a month, with how many homes are for sale around you.
Mortgage Payment Calculator
Compare up to 4 down payment scenarios
5% on first $500K + 10% on $249,000 over $500K
$49,900
| Scenario 1 | Scenario 2 | Scenario 3 | Scenario 4 | |
|---|---|---|---|---|
−Down payment | % $ | % $ | % $ | % $ |
+CMHC insurance | $27,953 | $20,897 | $17,826 | $0 |
=Total mortgage | $726,770 | $694,997 | $654,476 | $599,200 |
Amortization | ||||
Mortgage rate | % | % | % | % |
| Payment frequency | ||||
=Mortgage payment | $3,548monthly | $3,393monthly | $3,195monthly | $2,926monthly |
Land Transfer Tax
$11,455
$11,455
Around this home
No schools found nearby
Data provided by OpenStreetMap & Fraser Institute School Rankings
Ask HOMEH
New!Hi there!
👋Text or call (416) 301-9001
Recommended for you
Based on homes you've looked at.
No recommended properties found.
Nearby similar homes
No nearby properties found.
More real estate resources
Other homes nearby
Explore this area
No nearby listings available.