
9770 Highway 11 N
Timiskaming (TIM - Outside - Rural), ON P0J 1N0
- 2Bedrooms
- 1Bathroom
- 10Garage
- < 700Sq Ft
- $592Tax
- 126×421 ftLot Size
 Estimated Value:$239,616See Free Estimate Report

Property not available for sale or for rent.
HOMEH One: full-service selling for a 1% listing fee. The buyer's agent commission is separate.
Free Home EvaluationHow Much Is My Home Worth?Homes for Sale NearbySale & Price History for 9770 Highway 11 N, Timiskaming, TIM - Outside - Rural
Real estate boards require you to or to see the full details of this property.
*Sold prices and complete sale & price history are regulated data. Under the Trust in Real Estate Services Act, 2002 (TRESA) and the rules of the Real Estate Council of Ontario (RECO), and pursuant to the Multiple Listing Service® rules of the Canadian Real Estate Association (CREA) and the Toronto Regional Real Estate Board (TRREB), this information may be shown only to registered users who have agreed to the applicable terms of use (a Virtual Office Website, or "VOW," arrangement). HOMEH Inc., Brokerage therefore provides it to signed-in members only. Creating an account is free and takes under a minute.
About 9770 Highway 11 N, Timiskaming, TIM - Outside - Rural
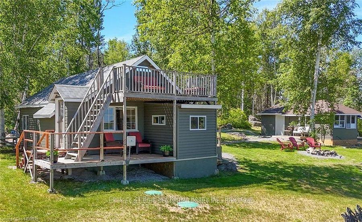
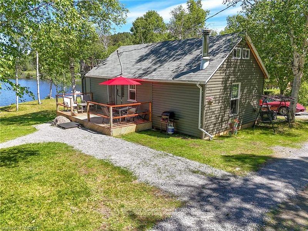
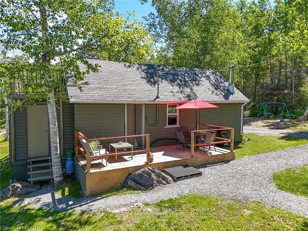
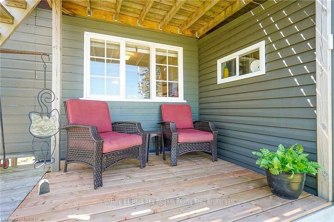
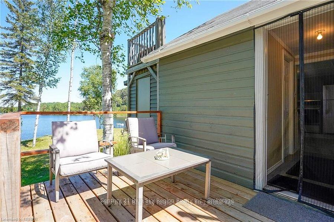
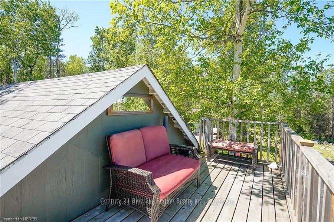
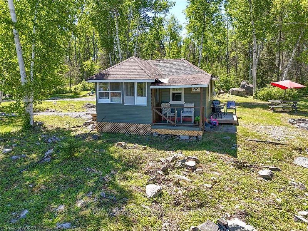
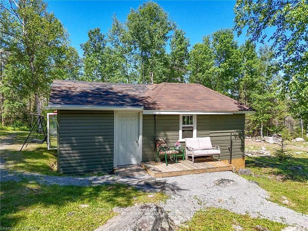
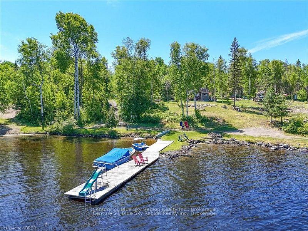
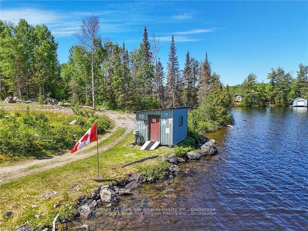
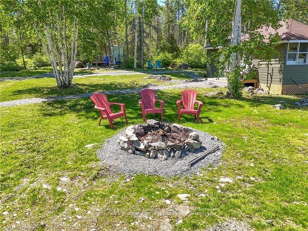
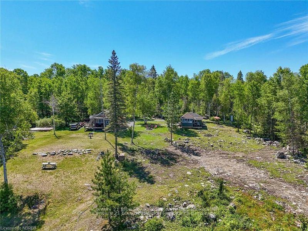
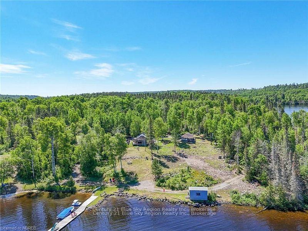
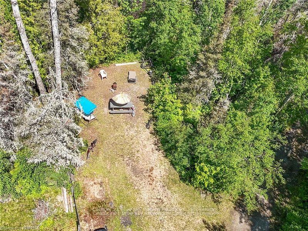
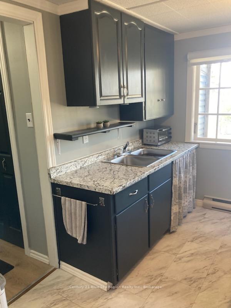
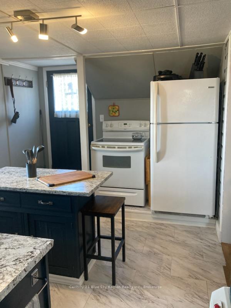
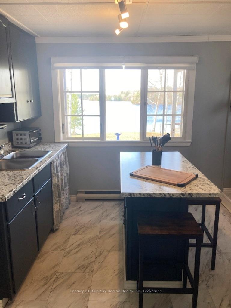
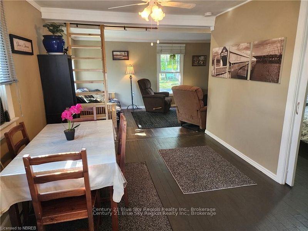
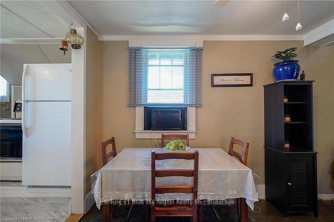
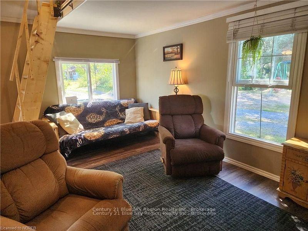
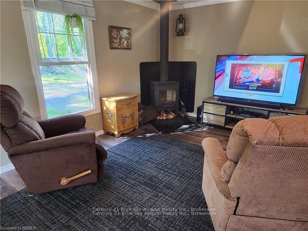
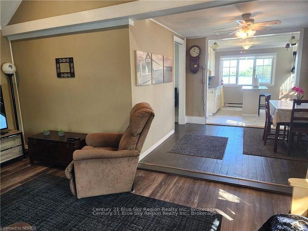
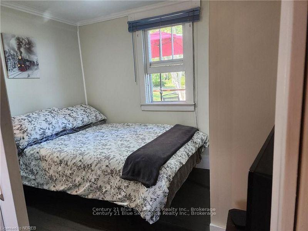
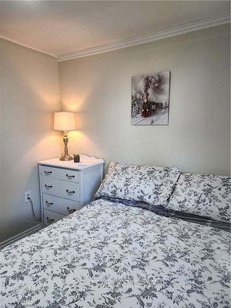
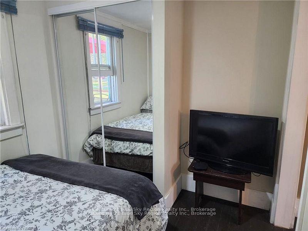
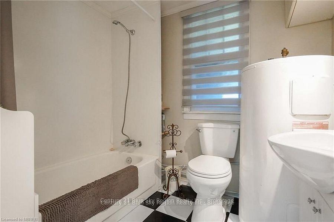
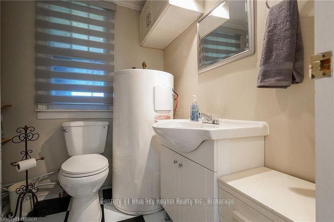
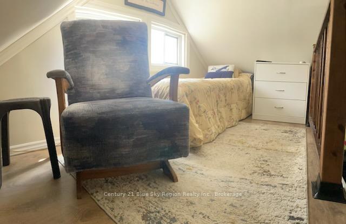
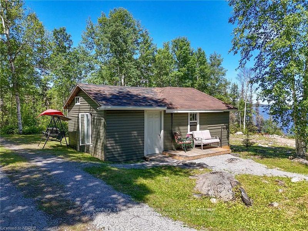
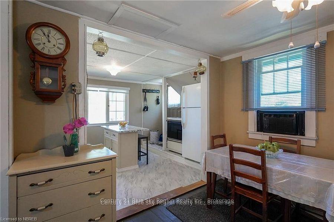
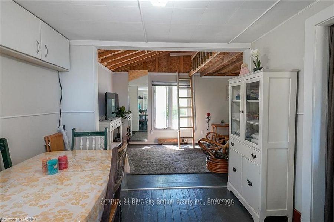
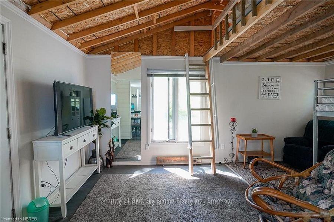
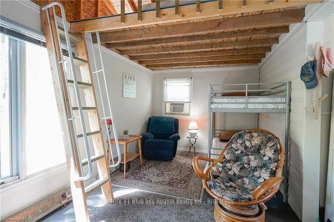
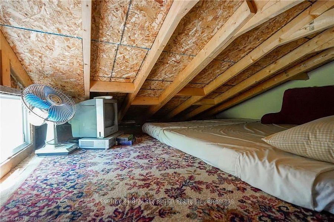
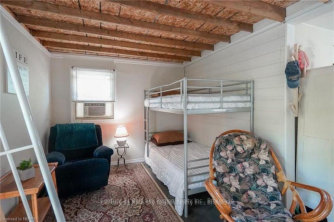
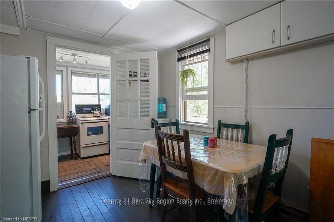
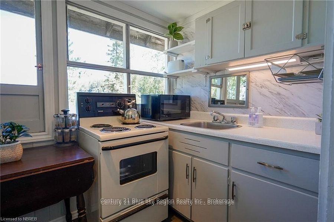
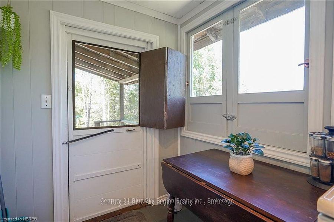
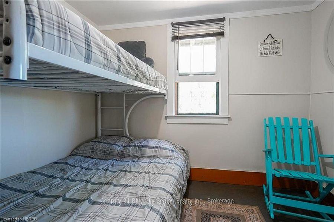
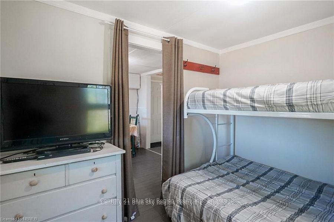
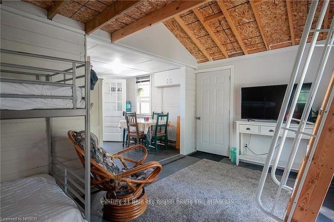
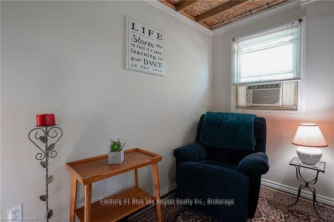
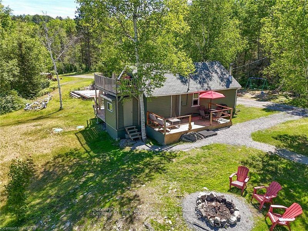
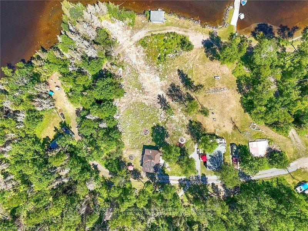
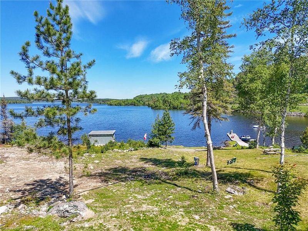
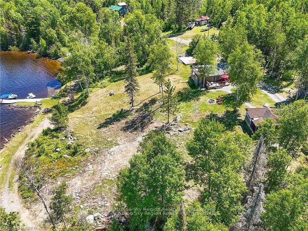
Welcome to 9770 Hwy 11N, Latchford. This awesome package includes a 4 season cottage and a 3 season guest house all on the same property located on beautiful Bay Lake. Enjoy everything the North has to offer, with boating and water activities off the dock on Bay Lake or skidooing and skiing in the winter. This amazing property comes with a 4 season cottage, equipped with kitchen, living room, laundry room, dining area, main level bedroom and a small loft bedroom for more sleeping, and a 4 piece bathroom. Just steps away you have a 3 season cottage or guest house, heated but not insulated, with a 9X6 kitchen, 9X9 dining area, 9.5 X 7.5 bedroom, 17X9 living room, and a 9X9 loft bedroom for more sleeping. Outside, you have beautiful views of Bay Lake, with your own private dock and beach area. Both units have full electricity (200 amp panel located in main cottage), running water from the drilled well in both places and in the main cottage, you also have a nice wood stove to keep you warm and cozy in the winter. Main cottage also comes with generator and generator hook up. Whether it's sitting on the balcony overlooking the lake, or on the decks sipping coffee in the morning, this package is sure to impress you. Just outside Latchford, 15 minutes to New Liskeard, 25 minutes to Temagami or 1 1/2 hours to North Bay. Make this your forever home or just enjoy it as a 4 season cottage with a 3 season guest house. The possibilities are endless with this amazing property located in beautiful Northern Ontario!!!
Key Facts & Features
Property Costs
- Annual Property Tax Amount
- $592
- Land Transfer Tax Fee
- $5,473
- Basement Type
- None
Interior Features
- Laundry Level
- Main Level
- Interior Extras
- Separate Heating Controls, Water Heater Owned
- View
- Panoramic, Clear, Lake, Trees/Woods
- Fireplace/Stove
- Yes
- Fireplace Features
- Living Room
- Elevator
- No
Exterior Features
- Exterior Extras
- Deck, Porch, Privacy, Recreational Area, Seasonal Living, Year Round Living
- Pool
- None
Building
- Building Type
- Detached
- Building Style
- Other
- Approx Age
- 51-99
Construction
- Exterior Finish
- Vinyl Siding
- Roof
- Asphalt Shingle
- Foundation Details
- Piers
- Special Designation
- Unknown
Lot
- Lot Front
- 126.00 ft
- Lot Depth
- 421.07 ft
- Lot Size
- 1.83
- Lot Shape
- Irregular
- Lot Size Code
- x 126
Inclusions
- Inclusions
- fridge and stove in 2nd cottage, 2nd window air condtioner, canoe, generator, 2nd microwave, bunk beds in cottage, floating inflatable island, kitchen table and chairs main house, various shelving units, wardrobe unit, water cooler in guest house., Dryer, Freezer, Microwave, Refrigerator, Stove, Washer, Window Coverings
Exclusions
- Exclusions
- kitchen table and chairs in cottage, folding table in cottage, personal stuff. Cottage does not come fully furnished, check with realtor for any other inclusions that might be available to stay.
Parking & Garages
- Garage Type
- None
- Garage Spaces
- 10
- Parking Spaces
- 10
- Total Garage And Parking Spaces
- 10
Heating & Cooling
- Heat Source
- Wood
- Heat Type
- Baseboard
- Air Conditioning
- Wall Unit(s)
- Water
- Well
- Sewers
- Septic
- Hydro
- Yes
- Bedrooms
- 2
- Washrooms
- 1
- Kitchens
- 1
Room sizes
- Kitchen—Main level, Vinyl Floor, Vinyl Floor
- Dining Room—Main level, Wood, Open Concept, Combined w/Kitchen, Wood
- Living Room—Main level, Laminate, Open Concept, Laminate
- Bedroom—Main level, Wood, Wood
- Bedroom—Second level, Laminate, Laminate
- Bathroom—Main level, 4 Pc Bath, Vinyl Floor, Vinyl Floor
- Laundry—Main level, Enclosed, Separate Room, Enclosed, Separate Room
Washrooms
- 4-piece, Main
- Municipality
- Timiskaming
- Neighbourhood
- TIM - Outside - Rural
- Main cross streets
- Hwy 11 N to Latchford, turn left at 9770 and go to very end.
- Zoning
- R1
- Directions
- Hwy 11 N to Latchford, turn left at 9770 and go to very end.
- Waterfront
- Direct
- MLS® number
- T12132940
- Data source
- Toronto Regional Real Estate Board
- Status change
- 2025-06-13
- Listed on
- 2025-05-08
- Days on market
- 36 days
- Possession type
- Other
- Co-op commission
- 2
- Seller
- Listed by
- Century 21 Blue Sky Region Realty Inc., Brokerage
Home Market Value
Current home valuation for 9770 Highway 11 N, Timiskaming, TIM - Outside - Rural, Timiskaming, ON. Listed for $449,900
HOMEH Estimate
$239,616
Estimated Sales Range
$189,297 - $289,935
HOMEH Estimate for 9770 Highway 11 N, Timiskaming, TIM - Outside - Rural
Calculated with a real agent's CMA method — 45+ years of experience, codified. Not an AI guess.
For the owner
Is this your home? Track its value.
Get this home's HOMEH Estimate by email once a month, with how many homes are for sale around you.
Mortgage Payment Calculator
Compare up to 4 down payment scenarios
5% of purchase price for homes $500K or less
$22,495
| Scenario 1 | Scenario 2 | Scenario 3 | Scenario 4 | |
|---|---|---|---|---|
−Down payment | % $ | % $ | % $ | % $ |
+CMHC insurance | $17,096 | $12,552 | $10,708 | $0 |
=Total mortgage | $444,501 | $417,462 | $393,123 | $359,920 |
Amortization | ||||
Mortgage rate | % | % | % | % |
| Payment frequency | ||||
=Mortgage payment | $2,170monthly | $2,038monthly | $1,919monthly | $1,757monthly |
Land Transfer Tax
$5,473
$5,473
Around this home
No schools found nearby
Data provided by OpenStreetMap & Fraser Institute School Rankings
Ask HOMEH
New!Hi there!
👋Text or call (416) 301-9001
Recommended for you
Based on homes you've looked at.
No recommended properties found.
Nearby similar homes
No nearby properties found.
More real estate resources
Other homes nearby
Explore this area
No nearby listings available.