
1 Beaumont Court
Tiny (Rural Tiny), ON L0L 2J0
- 5Bedrooms
- 3Bathrooms
- 0Garage
- —Sq Ft
- $2,121Tax
- 68×165 ftLot Size
 Estimated Value:$1,615,988See Free Estimate Report

Property not available for sale or for rent.
HOMEH One: full-service selling for a 1% listing fee. The buyer's agent commission is separate.
Free Home EvaluationHow Much Is My Home Worth?Homes for Sale NearbySale & Price History for 1 Beaumont Court, Tiny, Rural Tiny
| Start Date | End Date | Price | Event | MLS# |
|---|---|---|---|---|
| 2024-05-03 | 2025-08-20 | Login to See Prices | Terminated | s12620604 |
Real estate boards require you to or to see the full details of this property.
*Sold prices and complete sale & price history are regulated data. Under the Trust in Real Estate Services Act, 2002 (TRESA) and the rules of the Real Estate Council of Ontario (RECO), and pursuant to the Multiple Listing Service® rules of the Canadian Real Estate Association (CREA) and the Toronto Regional Real Estate Board (TRREB), this information may be shown only to registered users who have agreed to the applicable terms of use (a Virtual Office Website, or "VOW," arrangement). HOMEH Inc., Brokerage therefore provides it to signed-in members only. Creating an account is free and takes under a minute.
About 1 Beaumont Court, Tiny, Rural Tiny
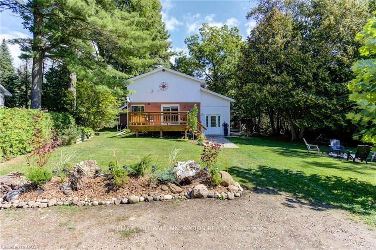
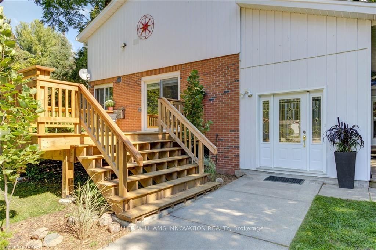
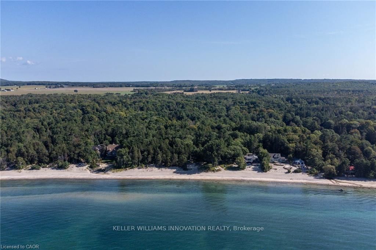
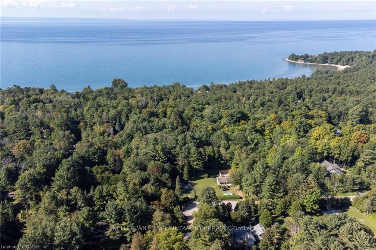
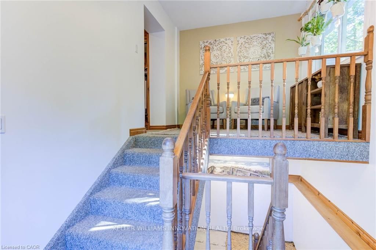
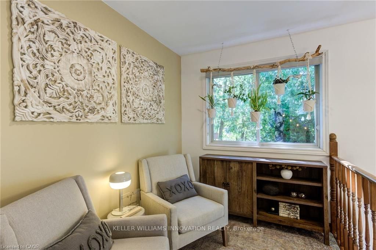
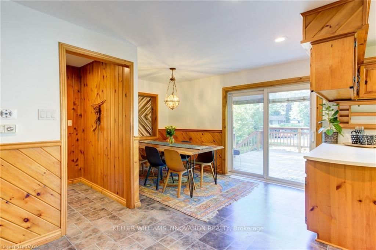
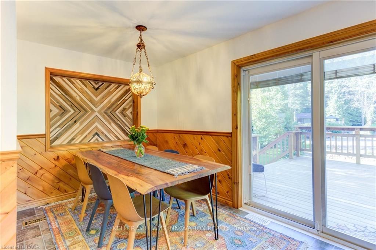
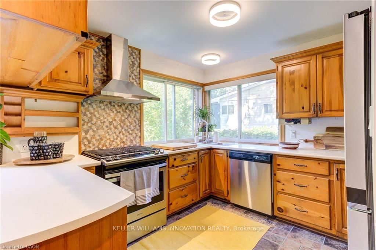
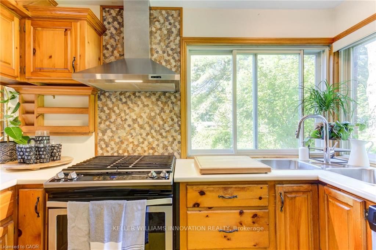
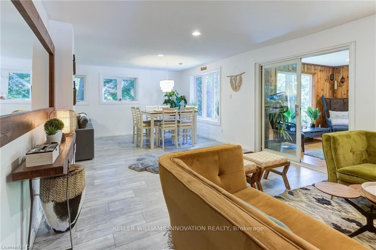
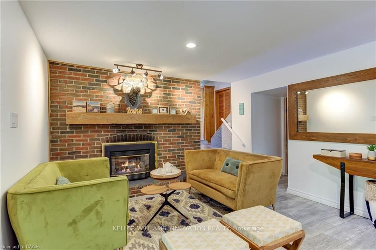
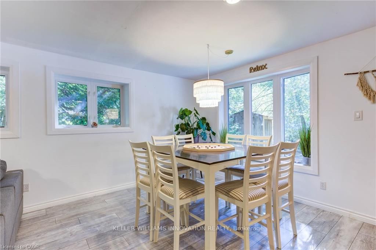
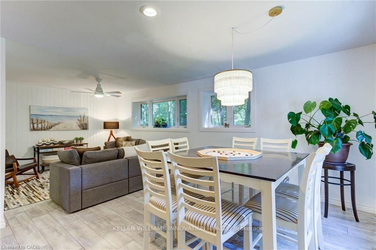
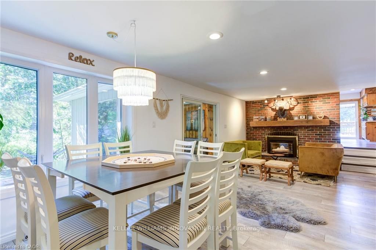
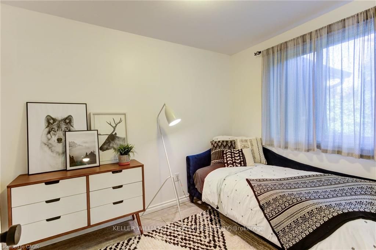
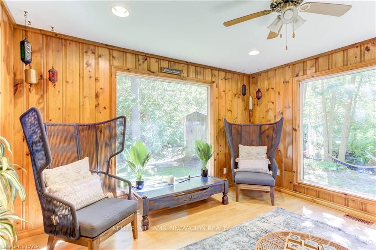
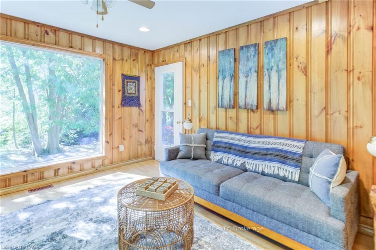
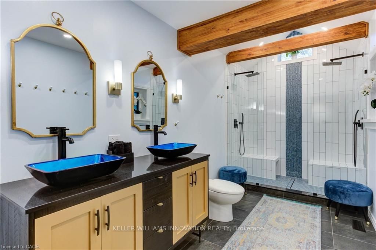
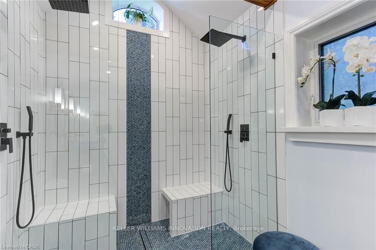
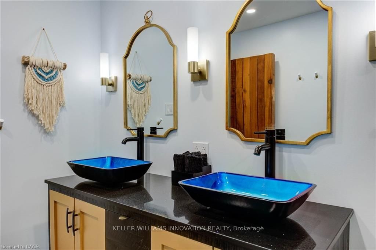
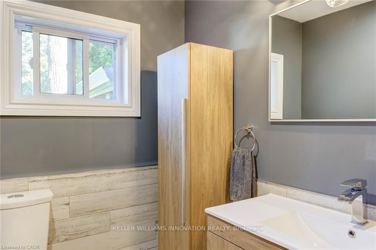
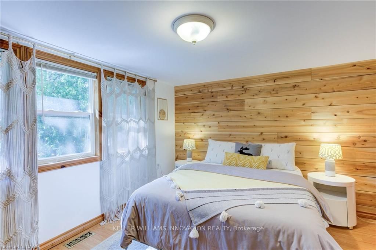
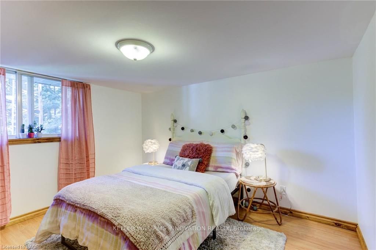
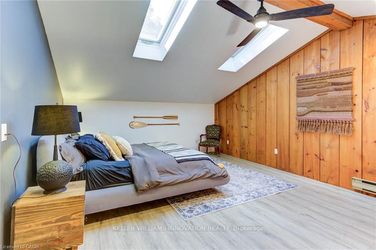
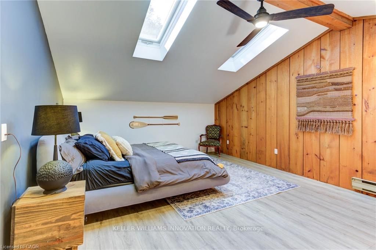
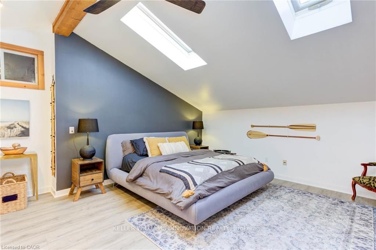
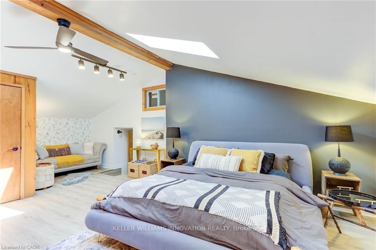
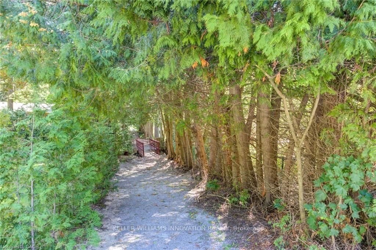
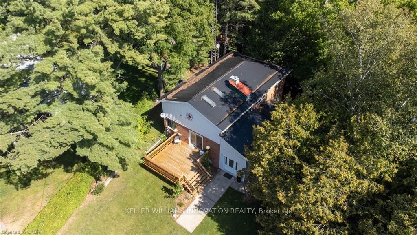
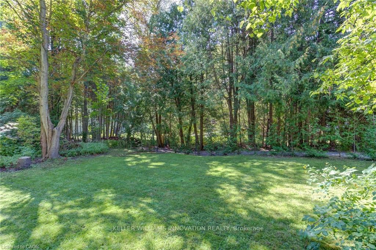
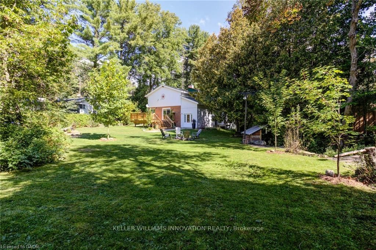
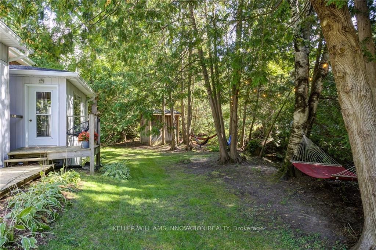
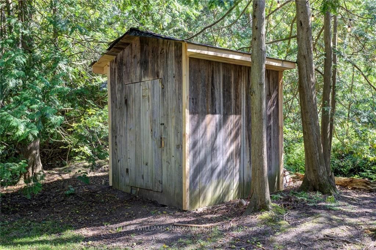
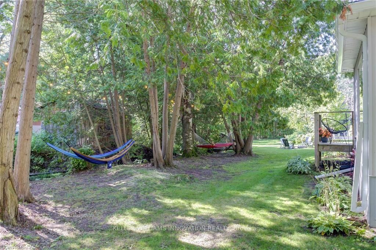
Welcome to 1 Beaumont Place in the peaceful oasis of Tiny, Ontario—a nearly 3,000 square foot, year-round, 5-bedroom sanctuary that seamlessly combines modern living with natural charm. Step into a world of refined luxury featuring well-appointed bathrooms complete with double sinks, a double shower, and soaring vaulted ceiling. Savor moments of tranquility in the zen-like recreation room, where large panel glass windows provide uninterrupted views of the captivating stream that runs through your property. Fresh renovations include updated bathrooms, sleek finishes, and a newly expanded deck with Gas BBQ connection that offers a delightful space for outdoor entertaining. The home flawlessly integrates indoor and outdoor living, enriching your life with the natural beauty of the surrounding creek—accentuated by a charming bridge that adds a fairytale touch to this idyllic setting. With updated windows, Patio Door, 200AMP panel, Water Filtration, Hot water tank, new appliances, you are comforted that you are moving into a property to continue a pride of ownership. Situated just a 5-minute stroll from Cawaja Beach, one of Ontario’s cleanest and most family-friendly sandy beaches on Georgian Bay, the call of the shore is ever present. For winter sports enthusiasts, top-tier skiing destinations are merely a 35-minute drive away. Nestled in a safe and quiet community, this property is not just a home; it's a lifestyle. Shopping is covered as Midland is less than 15 mins away and Toronto just over an hour away. Beyond its natural allure, the home comes equipped with modern comforts such as a gas fireplace and central forced-air heating, ensuring your utmost comfort throughout the seasons. With an expansive deck and two functional sheds, you’re provided with ample space for gardening, storage, and alfresco relaxation
Key Facts & Features
Property Costs
- Annual Property Tax Amount
- $2,121
- Land Transfer Tax Fee
- $12,475
Rental Items
- Under Contract
- None
- Basement Type
- Finished, Partial Basement
Interior Features
- Interior Extras
- Water Heater Owned, Sump Pump
- View
- Creek/Stream
- Fireplace/Stove
- Yes
- Elevator
- No
Exterior Features
- Exterior Extras
- Deck
- Pool
- None
Building
- Building Type
- Detached
- Building Style
- Multi-Level
Construction
- Exterior Finish
- Brick, Aluminum Siding
- Roof
- Shingles, Metal
- Foundation Details
- Concrete Block, Stone
- Special Designation
- Unknown
Lot
- Lot Front
- 68.00 ft
- Lot Depth
- 165.00 ft
- Lot Size
- 165 x 68
- Lot Size Code
- 165 x 68
Inclusions
- Inclusions
- Dishwasher, Dryer, Refrigerator, Stove, Washer, Hot Water Tank Owned
Parking & Garages
- Garage Type
- None
- Garage Spaces
- 0
- Parking Spaces
- 6
- Total Garage And Parking Spaces
- 6
Heating & Cooling
- Heat Source
- Gas
- Heat Type
- Forced Air
- Air Conditioning
- Other
- Water
- Well
- Sewers
- Septic
- Natural Gas
- Yes
- Hydro
- Yes
- Telephone
- Yes
- Bedrooms
- 5
- Washrooms
- 3
- Kitchens
- 1
- Family / bonus room
- Yes
Room sizes
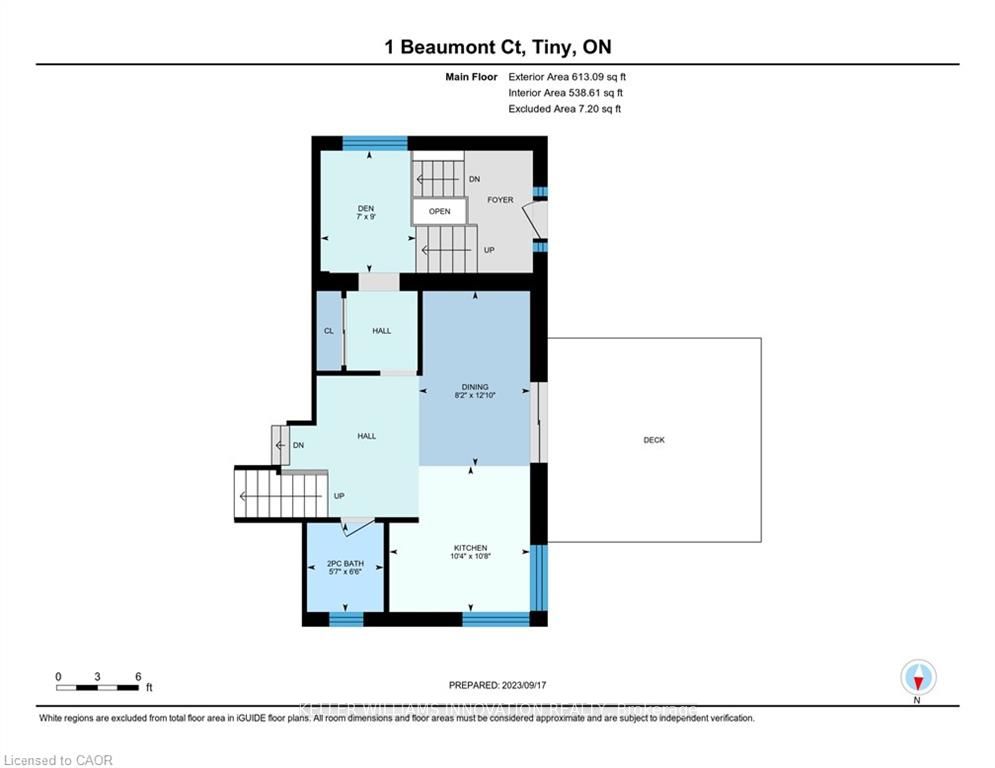
- Den7 x 8Main level
- Dining Room5.06 x 7Main level
- Kitchen15 x 34Main level
- Bathroom6.06 x 5.06Main level
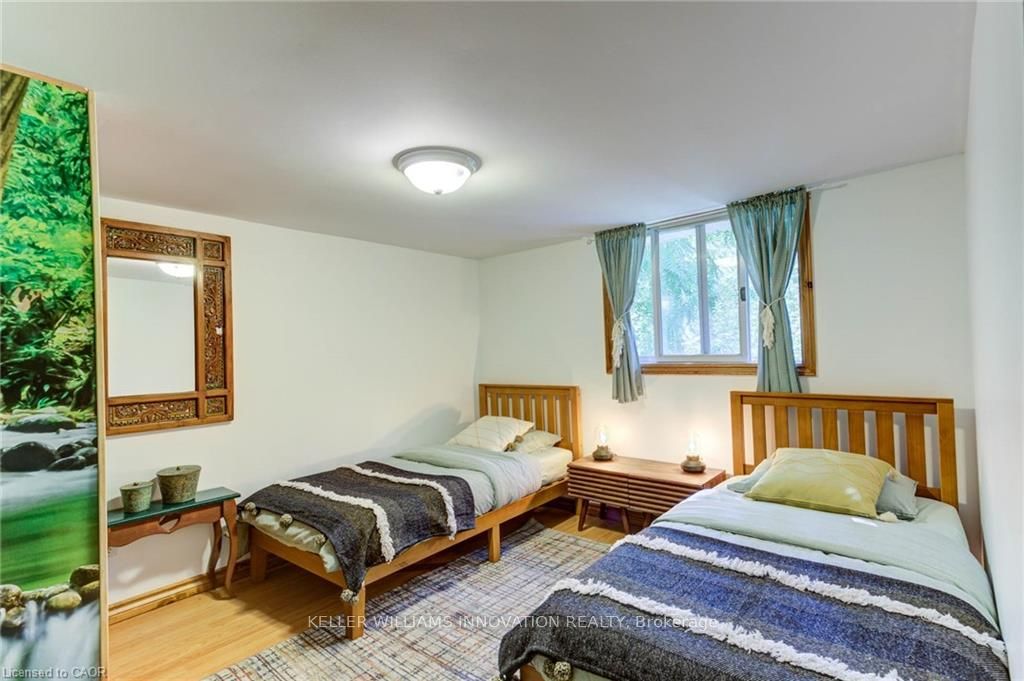
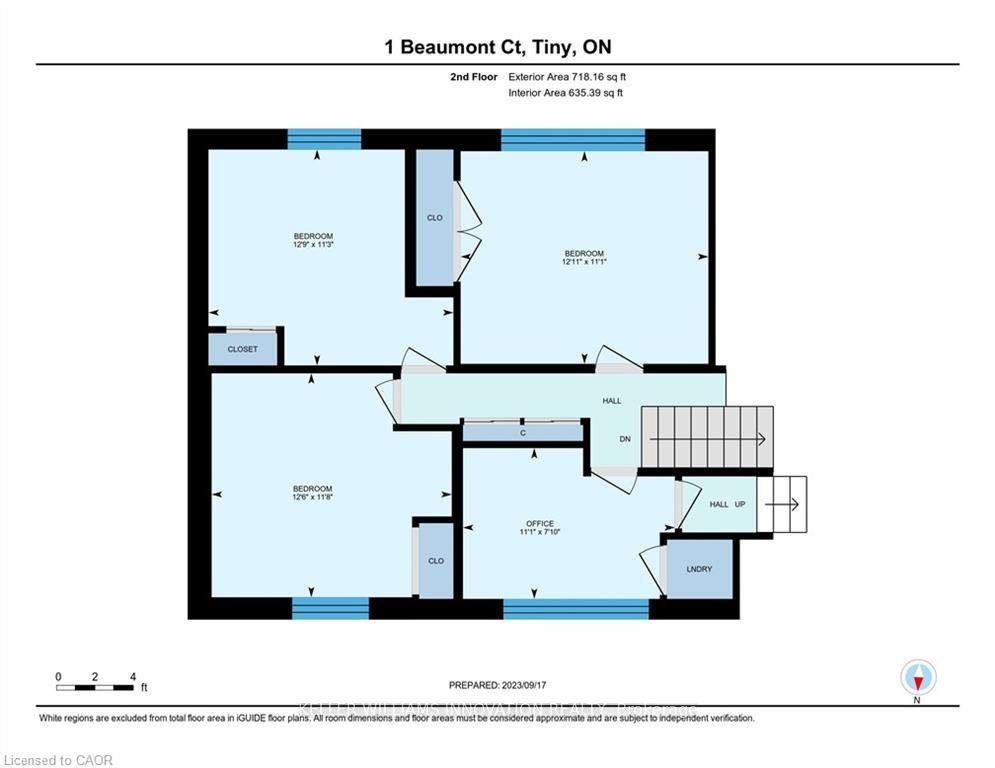
- Bedroom11 x 13Second level
- Bedroom10 x 11Second level
- Bedroom12 x 12.06Second level
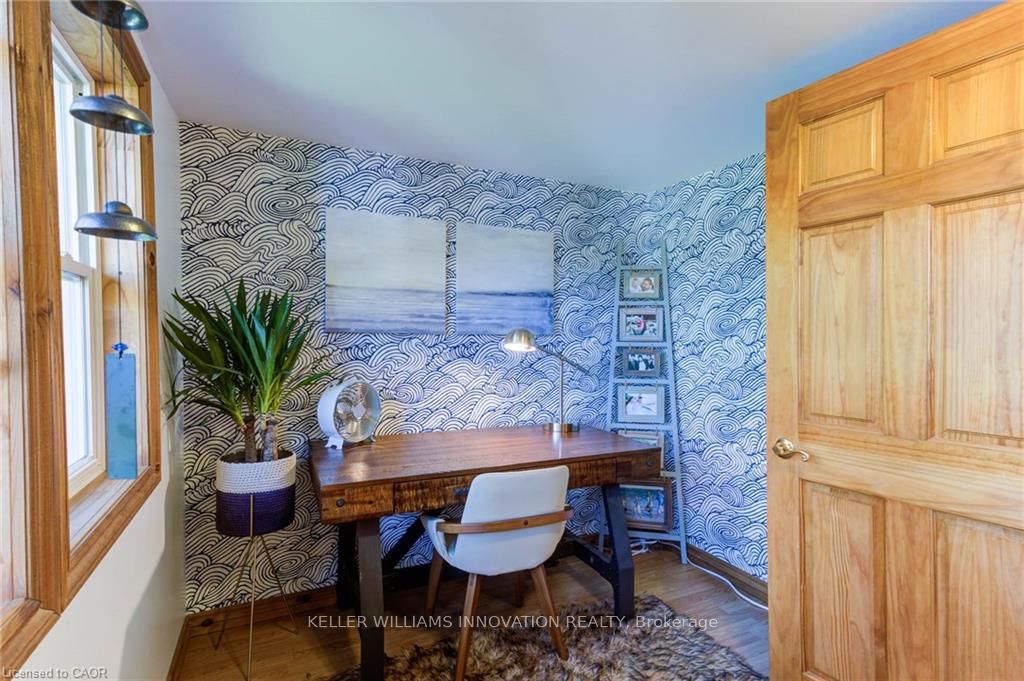
- Office6 x 10Second level
- Laundry4 x 3Second level
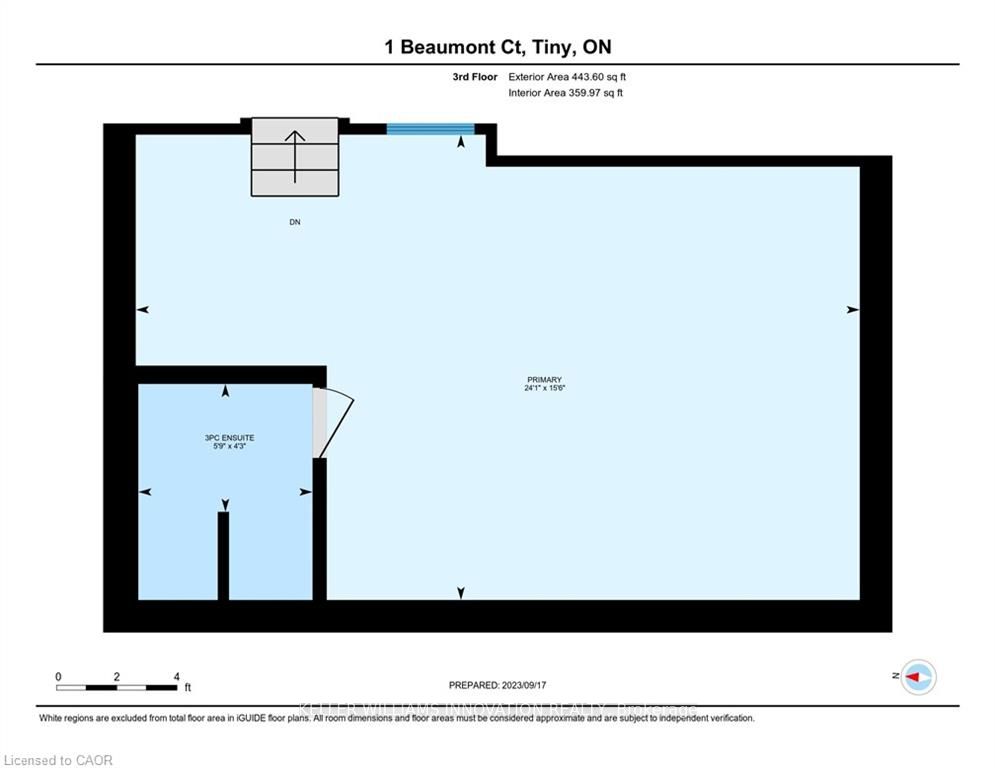
- Primary Bedroom17.06 x 14Third level
- Bathroom6 x 7Third level
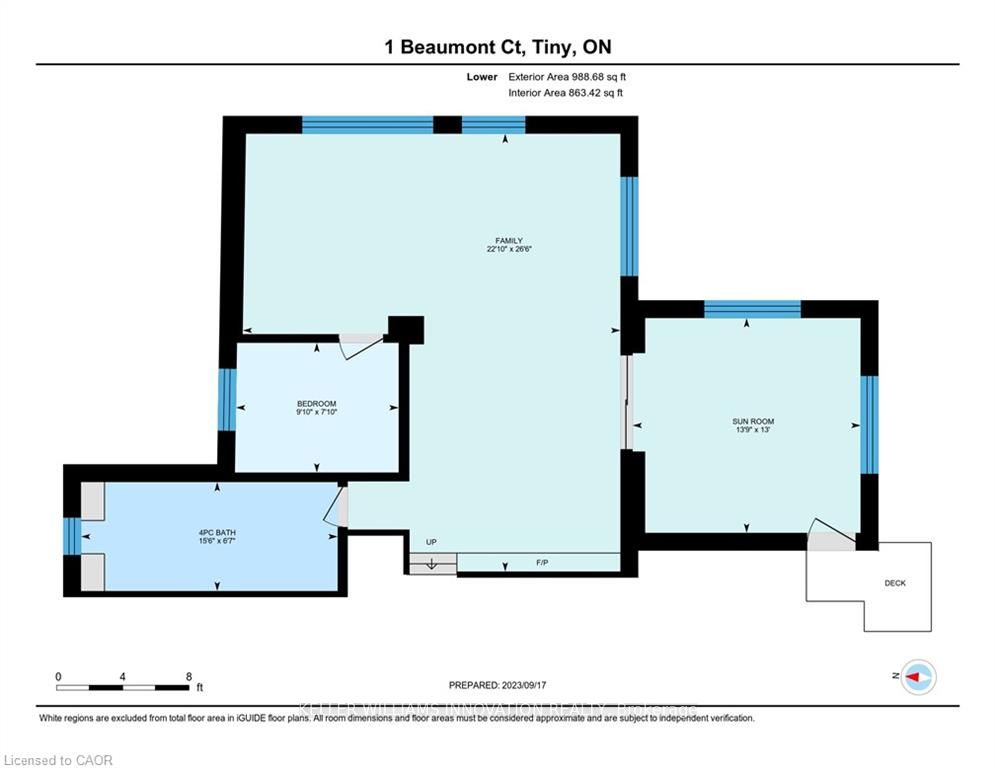
- Family Room13 x 15Main level
- Sunroom11 x 23Main level
- Bedroom14 x 13Main level
- Bathroom8 x 10Main level
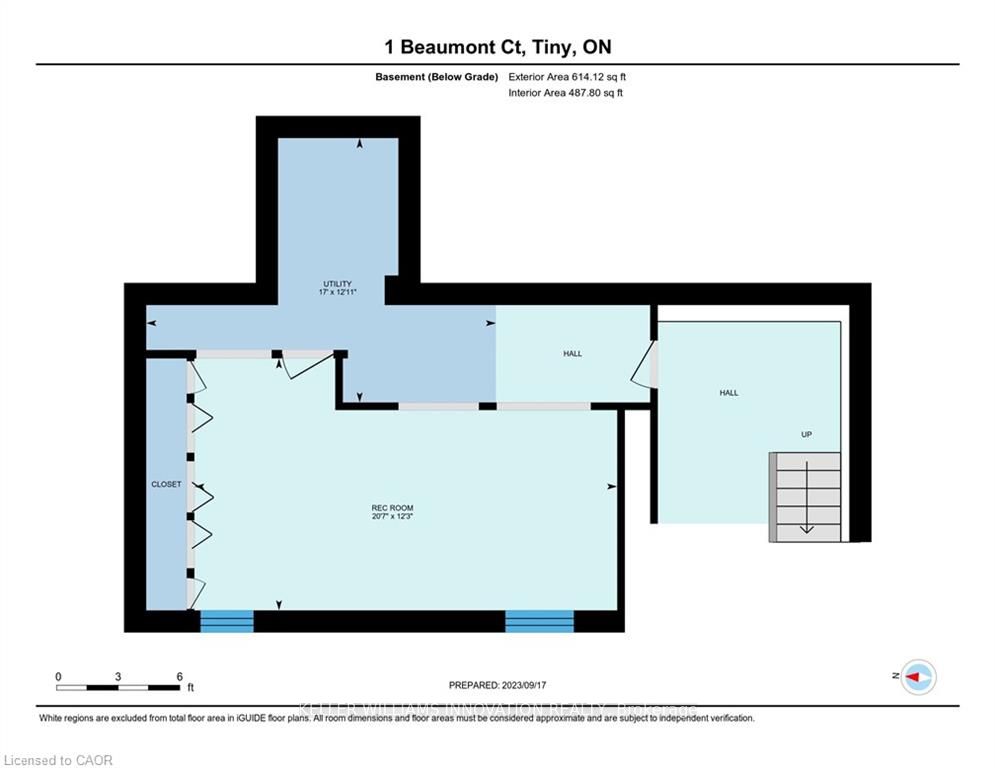
- Recreation11 x 9Lower level
- Utility Room22 x 13Lower level
- Den7 x 8Main level
- Dining Room5.06 x 7Main level
- Kitchen15 x 34Main level
- Bathroom6.06 x 5.06Main level
- Bedroom11 x 13Second level
- Bedroom10 x 11Second level
- Bedroom12 x 12.06Second level
- Office6 x 10Second level
- Laundry4 x 3Second level
- Primary Bedroom17.06 x 14Third level
- Bathroom6 x 7Third level
- Family Room13 x 15Main level
- Sunroom11 x 23Main level
- Bedroom14 x 13Main level
- Bathroom8 x 10Main level
- Recreation11 x 9Lower level
- Utility Room22 x 13Lower level
Washrooms
- 2-piece, Main
- 3-piece, Third
- 5-piece, Main
- Municipality
- Tiny
- Neighbourhood
- Rural Tiny
- Main cross streets
- Concession 11
- Zoning
- RESIDENTIAL
- Directions
- Concession 11
- MLS® number
- S12620604
- Data source
- itso
- Status change
- 2025-08-20
- Listed on
- 2024-05-03
- Days on market
- 474 days
- Possession type
- Flexible
- Co-op commission
- 2.5% +TAX
- Seller
- Listed by
- Keller Williams Innovation Realty
Home Market Value
Current home valuation for 1 Beaumont Court, Tiny, Rural Tiny, Tiny, ON. Listed for $800,000
HOMEH Estimate
$1,615,988
Estimated Sales Range
$1,131,192 - $2,100,784
HOMEH Estimate for 1 Beaumont Court, Tiny, Rural Tiny
Calculated with a real agent's CMA method — 45+ years of experience, codified. Not an AI guess.
For the owner
Is this your home? Track its value.
Get this home's HOMEH Estimate by email once a month, with how many homes are for sale around you.
Mortgage Payment Calculator
Compare up to 4 down payment scenarios
5% on first $500K + 10% on $300,000 over $500K
$55,000
| Scenario 1 | Scenario 2 | Scenario 3 | Scenario 4 | |
|---|---|---|---|---|
−Down payment | % $ | % $ | % $ | % $ |
+CMHC insurance | $29,792 | $22,320 | $19,040 | $0 |
=Total mortgage | $774,592 | $742,320 | $699,040 | $640,000 |
Amortization | ||||
Mortgage rate | % | % | % | % |
| Payment frequency | ||||
=Mortgage payment | $3,782monthly | $3,624monthly | $3,413monthly | $3,125monthly |
Land Transfer Tax
$12,475
$12,475
Around this home
No schools found nearby
Data provided by OpenStreetMap & Fraser Institute School Rankings
Ask HOMEH
New!Hi there!
👋Text or call (416) 301-9001
Recommended for you
Based on homes you've looked at.
No recommended properties found.
Nearby similar homes
No nearby properties found.
More real estate resources
Other homes nearby
Explore this area
Nearby neighbourhoods
No nearby listings available.