

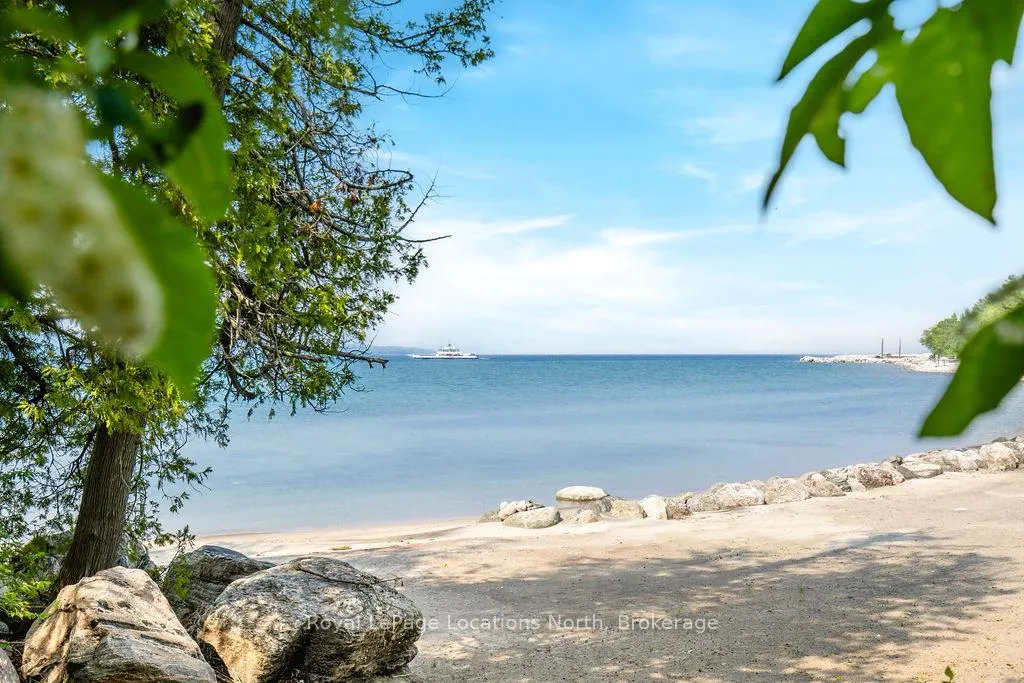
100 Melissa Lane
Tiny (Rural Tiny), ON L9M 0T8
- 10Bedrooms
- 8Bathrooms
- 4Garage
- 5000 +Sq Ft
- $25,813Tax
- 412×513 ftLot Size
 Estimated Value:$5,300,000See Free Estimate Report

Sale & Price History for 100 Melissa Lane, Tiny, Rural Tiny
| Start Date | End Date | Price | Event | MLS# |
|---|---|---|---|---|
| No listing history available | ||||
Real estate boards require you to or to see the full details of this property.
*Sold prices and complete sale & price history are regulated data. Under the Trust in Real Estate Services Act, 2002 (TRESA) and the rules of the Real Estate Council of Ontario (RECO), and pursuant to the Multiple Listing Service® rules of the Canadian Real Estate Association (CREA) and the Toronto Regional Real Estate Board (TRREB), this information may be shown only to registered users who have agreed to the applicable terms of use (a Virtual Office Website, or "VOW," arrangement). HOMEH Inc., Brokerage therefore provides it to signed-in members only. Creating an account is free and takes under a minute.
About 100 Melissa Lane, Tiny, Rural Tiny
Summarized Description
- Iconic luxury log home on Georgian Bay
- Exceptional privacy with panoramic views
- 8 bedrooms, ideal for multi-generational living
- Chef's kitchen with premium appliances
- 20-seat pub and games room for entertainment
- Private beach and landscaped grounds
- Heated garage and radiant floor heating
- Unique architectural masterpiece built in 2002
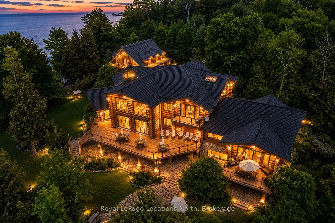
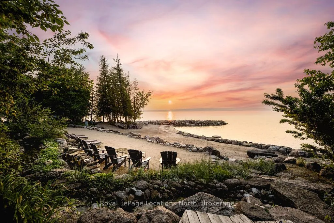
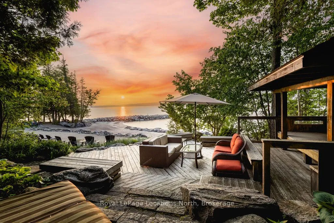
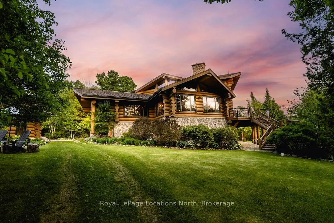
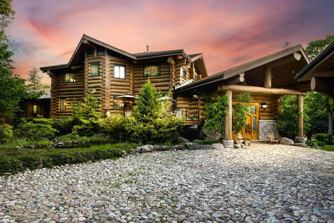
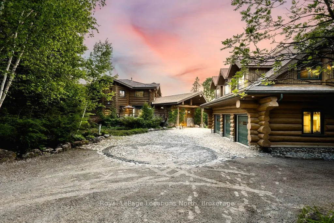
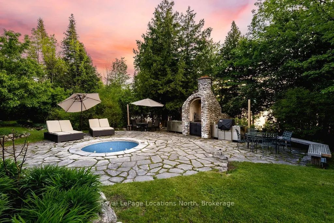
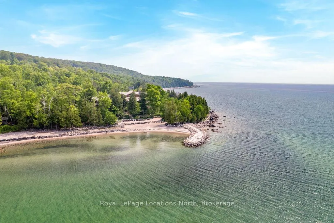
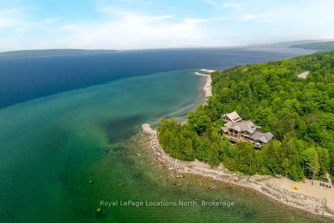
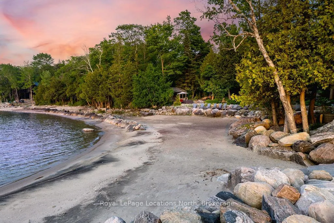
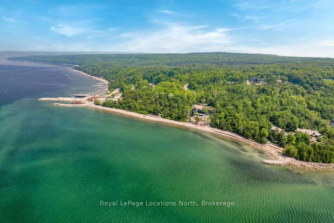
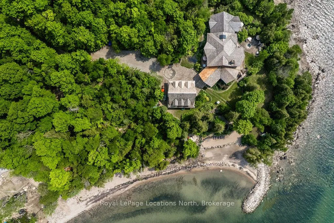
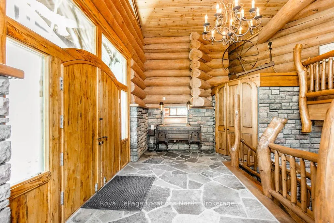
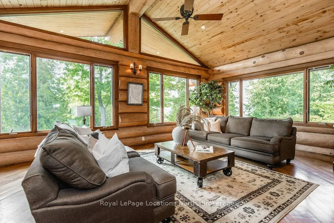
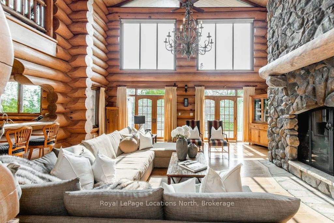
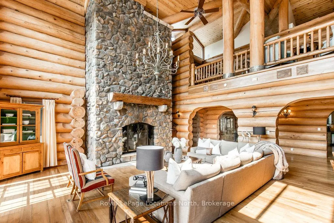
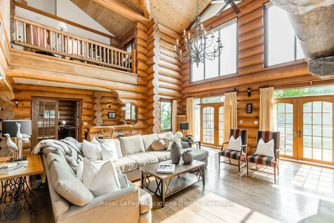
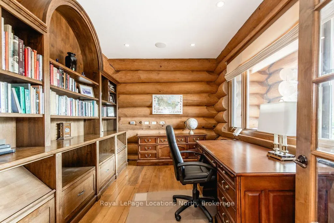
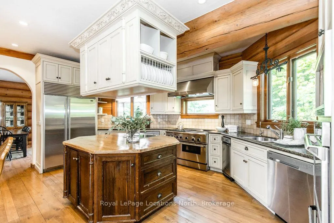
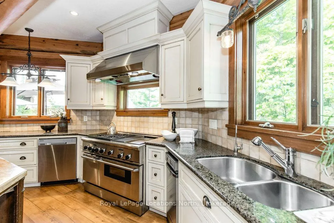
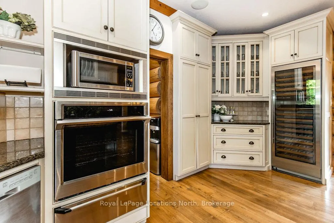
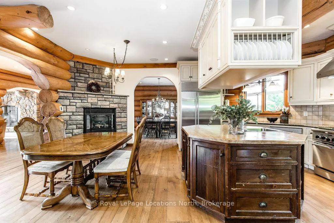
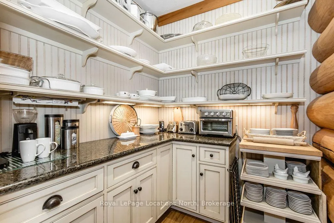
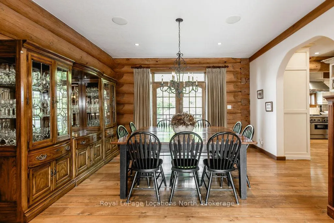
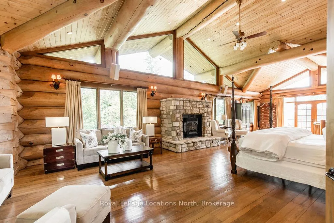
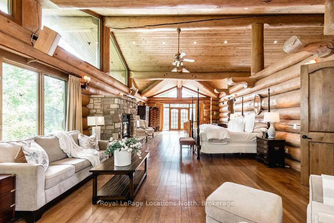
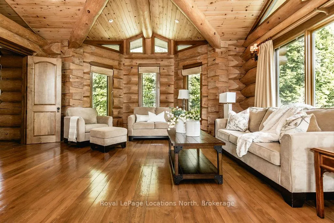
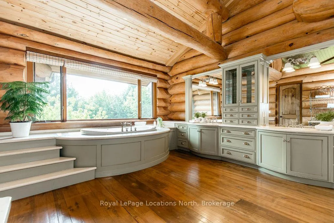
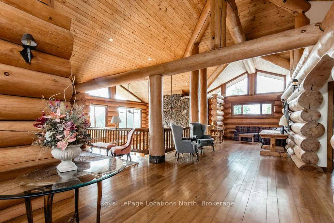
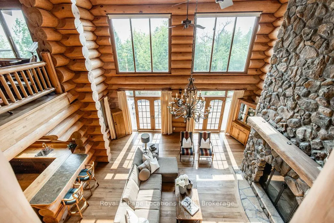
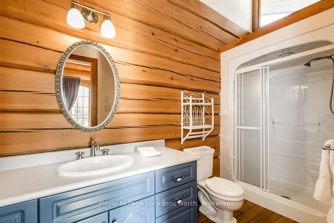
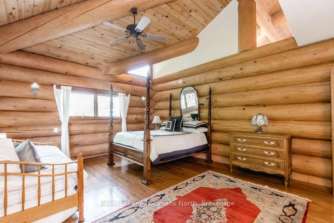
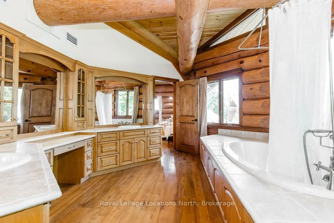
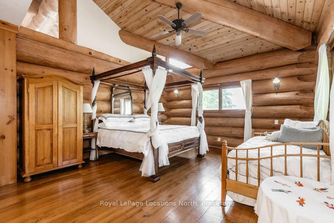
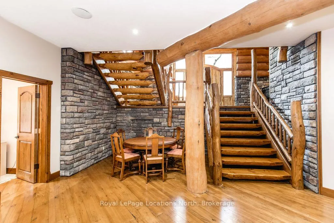
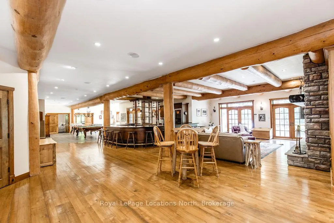
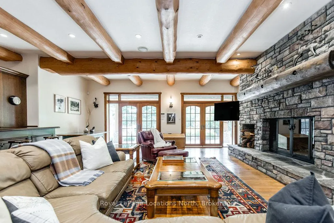
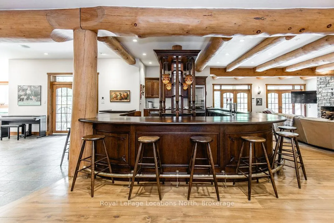
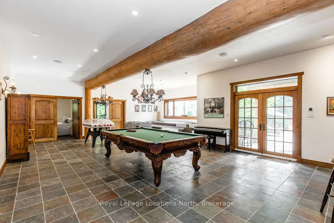
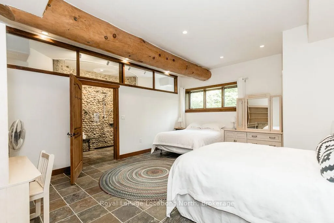
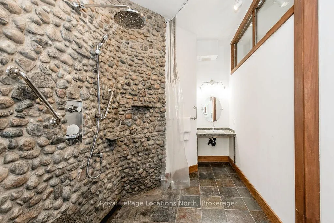
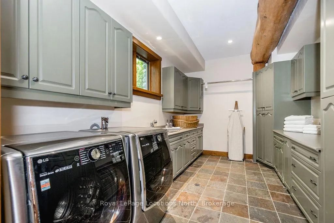
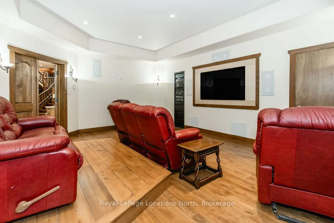
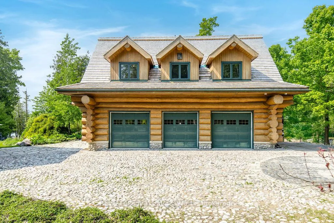
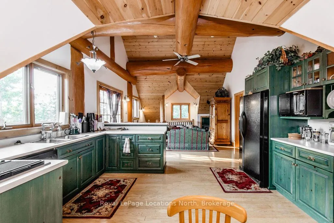
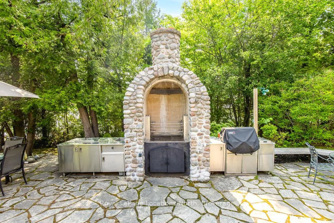
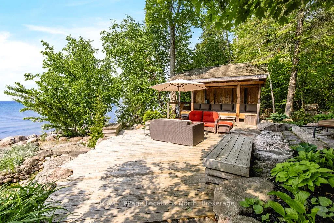
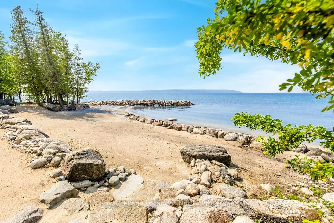
Welcome to one of Canada's most iconic luxury log homes, a rare Georgian Bay waterfront estate often described as the "Yellowstone of the North." Located at the very tip of Cedar Point on Georgian Bay, this one-of-a-kind waterfront mansion offers exceptional privacy, panoramic bay views & an irreplaceable point-of-land setting.Built in 2002 as a private resort-style retreat, this custom log estate sits on 4.37 acres with 412+ ft of shoreline, featuring both sandy & pebble beaches, a 90ft stone pier & an 80ft seasonal dock - ideal for boating, swimming & luxury waterfront living. With approximately 14,000 sq ft of living space, the home showcases master craftsmanship, soaring vaulted ceilings, exposed timber construction & uninterrupted water views from nearly every room.The main residence offers 8 bedrooms & 8 bathrooms, plus separate guest or staff quarters w/ 2 additional bedrooms & 2 bathrooms, making it ideal for multi-generational living, executive retreats or luxury hosting. A striking 20-ft grand foyer w/ hand-carved log doors & a rare carved centerpiece sets the tone for this architectural masterpiece.Designed for entertaining, the home features formal & casual living areas, a chef's kitchen with premium Dacor, Thermador & Sub-Zero appliances, butler's pantry, stone fireplaces, wet bar, private office & a spectacular main-floor primary suite with vaulted ceilings, spa-style ensuite & private waterfront deck. The walk-out lower level includes a newly constructed accessible bedroom w/ ensuite, games room, gym, home theatre & an unforgettable 20-seat English-style pub.Outdoors, enjoy landscaped grounds, gentle streams, cabana, private beach & an 8-person in-ground hot tub. Additional features include in-floor radiant heating, heated 4-car garage, cedar shingle roof, irrigation system, cobblestone driveway, Starlink high-speed internet & reliable cell service. A true Georgian Bay luxury estate, offering rare frontage, resort-level amenities & legacy-level value.
Key Facts & Features
Property Costs
- Annual Property Tax Amount
- $25,813
- Land Transfer Tax Fee
- $161,473
- Basement Type
- Finished with Walk-Out
Interior Features
- Interior Extras
- Water Softener
- Fireplace/Stove
- Yes
- Fireplace Features
- Propane, Other
- Elevator
- No
Exterior Features
- Pool
- None
- Property Features
- Beach, Clear View, Cul de Sac/Dead End, Golf, Greenbelt/Conservation
- Other Structures
- Aux Residences
Building
- Building Type
- Detached
- Building Style
- 2-Storey
- Approx Age
- 16-30
Construction
- Exterior Finish
- Log
- Roof
- Shingles
- Foundation Details
- Block
- Special Designation
- Unknown
Lot
- Lot Front
- 412.14 ft
- Lot Depth
- 512.97 ft
- Lot Size
- 394.32 x 533.79 Feet (Irregular As Per Survey)
- Lot Size Code
- 394.32 x 533.79 Feet (Irregular As Per Survey)
Inclusions
- Inclusions
- Fridge, Stove, Dishwashers x2, Commercial fridge with kegs, Ice maker, All furniture, Exercise equipment, Billiard games, All outdoor furniture
Exclusions
- Exclusions
- Personal items and a few antiques throughout the house - list can be provided
Parking & Garages
- Garage Type
- Detached
- Garage Spaces
- 4
- Parking Spaces
- 20
- Total Garage And Parking Spaces
- 24
Heating & Cooling
- Heat Source
- Other
- Heat Type
- Radiant
- Air Conditioning
- Central Air
- Water
- Well
- Sewers
- Septic
- Natural Gas
- No
- Hydro
- Yes
- Cable
- Yes
- Telephone
- Yes
- Bedrooms
- 10
- Washrooms
- 8
- Kitchens
- 2
- Family / bonus room
- Yes
Room sizes
- Den4.27 x 3.02Main level, Large Window
- Dining Room—Main level
- Kitchen—Main level
- Living Room—Main level
- Office—Main level
- Pantry—Main level
- Primary Bedroom—Main level
- Bedroom—Second level
- Bedroom—Second level
- Bedroom—Second level
- Loft—Second level
- Bedroom—Lower level
- Bedroom—Lower level
- Bedroom—Lower level
- Game Room—Lower level
- Exercise Room—Lower level
- Laundry—Lower level
- Recreation—Lower level
- Media Room—Lower level
Washrooms
- 5-piece
- 2-piece
- 4-piece
- 3-piece
- Area
- Tiny
- Municipality
- Tiny
- Neighbourhood
- Rural Tiny
- Main cross streets
- Cedar Point Rd/Melissa Lane
- Zoning
- SR
- Directions
- Cedar Point Road to Melissa Lane
- Waterfront
- Direct
- MLS® number
- S13037376
- Data source
- Toronto Regional Real Estate Board
- Listed on
- 2026-04-23
- Updated on
- 2026-09-03
- Days on market
- 175 days
- Possession type
- Flexible
- Co-op commission
- 2%+tax
- Seller
- Listed by
- Royal LePage Locations North
Home Market Value
Current home valuation for 100 Melissa Lane, Tiny, Rural Tiny, Tiny, ON. Listed for $6,999,900
HOMEH Estimate
$5,300,000
Estimated Sales Range
$3,180,000 - $7,420,000
HOMEH Estimate for 100 Melissa Lane, Tiny, Rural Tiny
Calculated with a real agent's CMA method — 45+ years of experience, codified. Not an AI guess.
Mortgage Payment Calculator
Compare up to 4 down payment scenarios
20% required for homes $1.5M or more
$1,399,980
| Scenario 1 | Scenario 2 | Scenario 3 | Scenario 4 | |
|---|---|---|---|---|
−Down payment | % $ | % $ | % $ | % $ |
+CMHC insurance | $0 | $0 | $0 | $0 |
=Total mortgage | $5,599,920 | $5,249,925 | $4,899,930 | $4,549,935 |
Amortization | ||||
Mortgage rate | % | % | % | % |
| Payment frequency | ||||
=Mortgage payment | $27,342monthly | $25,633monthly | $23,924monthly | $22,215monthly |
Land Transfer Tax
$161,473
$161,473
Around this home
No schools found nearby
Data provided by OpenStreetMap & Fraser Institute School Rankings
Ask HOMEH
New!Hi there!
👋Text or call (416) 301-9001
Recommended for you
Based on homes you've looked at.
No recommended properties found.
Nearby similar homes
No nearby properties found.
More real estate resources
Other homes nearby
Explore this area
Nearby neighbourhoods
No nearby listings available.