
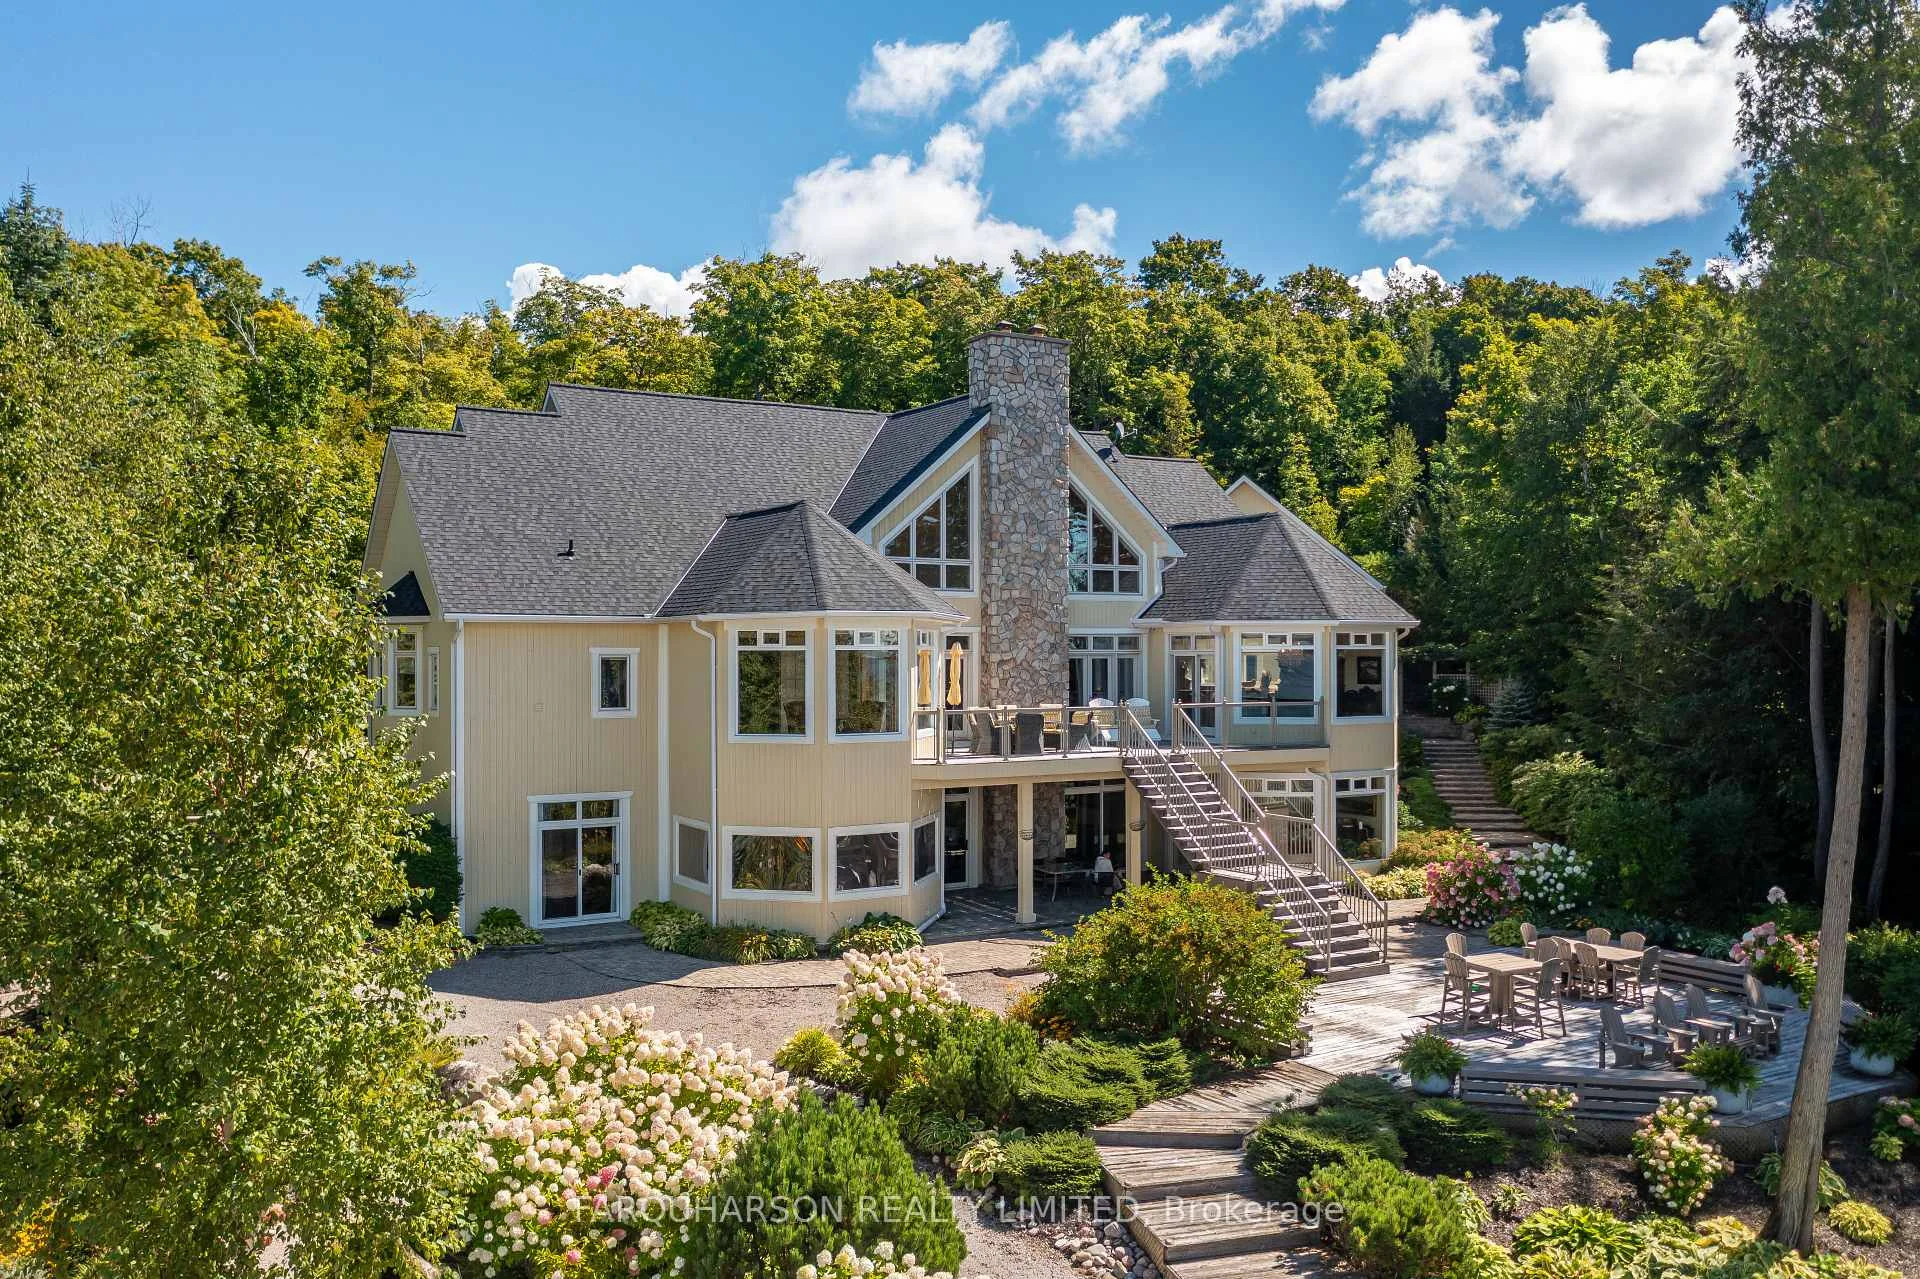
114 Melissa Lane
Tiny (Rural Tiny), ON L9M 0T8
- 8Bedrooms
- 8Bathrooms
- 3Garage
- 3500–5000Sq Ft
- $17,935Tax
- 239×519 ftLot Size
 Estimated Value:$3,970,000See Free Estimate Report

Property not available for sale or for rent.
HOMEH One: full-service selling for a 1% listing fee. The buyer's agent commission is separate.
Free Home EvaluationHow Much Is My Home Worth?Homes for Sale NearbySale & Price History for 114 Melissa Lane, Tiny, Rural Tiny
Real estate boards require you to or to see the full details of this property.
*Sold prices and complete sale & price history are regulated data. Under the Trust in Real Estate Services Act, 2002 (TRESA) and the rules of the Real Estate Council of Ontario (RECO), and pursuant to the Multiple Listing Service® rules of the Canadian Real Estate Association (CREA) and the Toronto Regional Real Estate Board (TRREB), this information may be shown only to registered users who have agreed to the applicable terms of use (a Virtual Office Website, or "VOW," arrangement). HOMEH Inc., Brokerage therefore provides it to signed-in members only. Creating an account is free and takes under a minute.
About 114 Melissa Lane, Tiny, Rural Tiny
Summarized Description
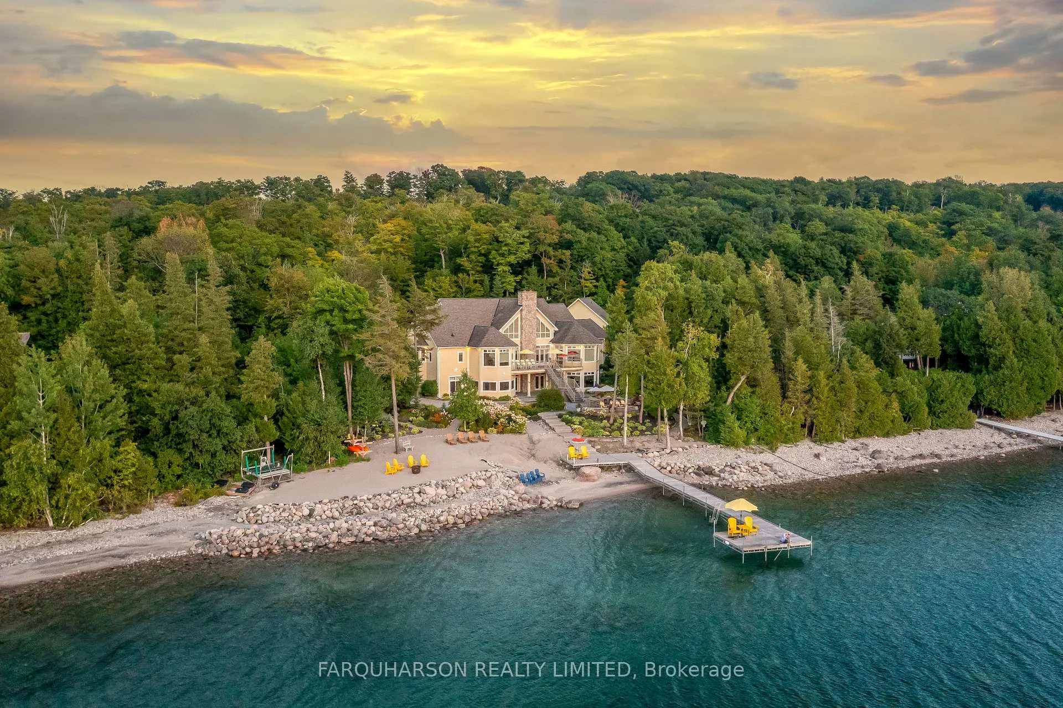
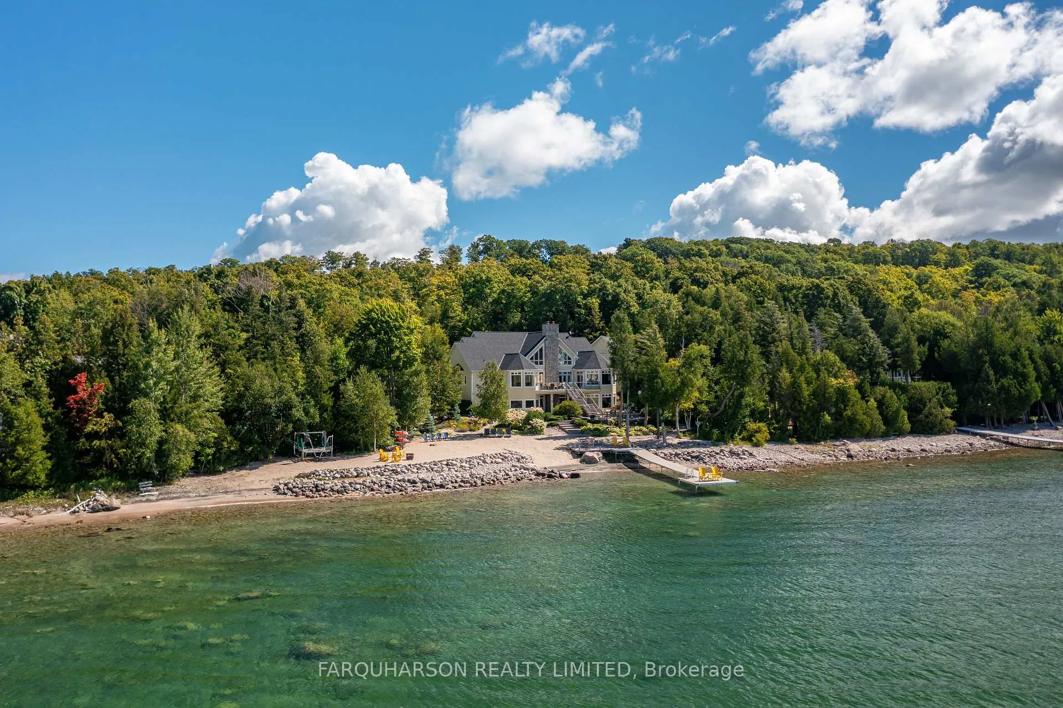
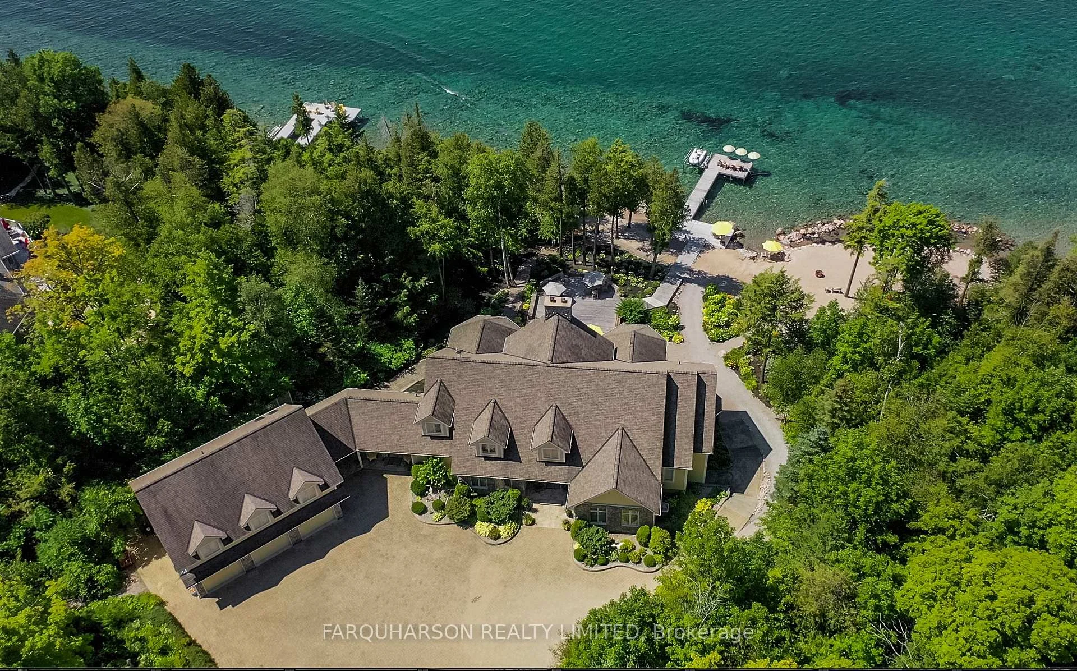
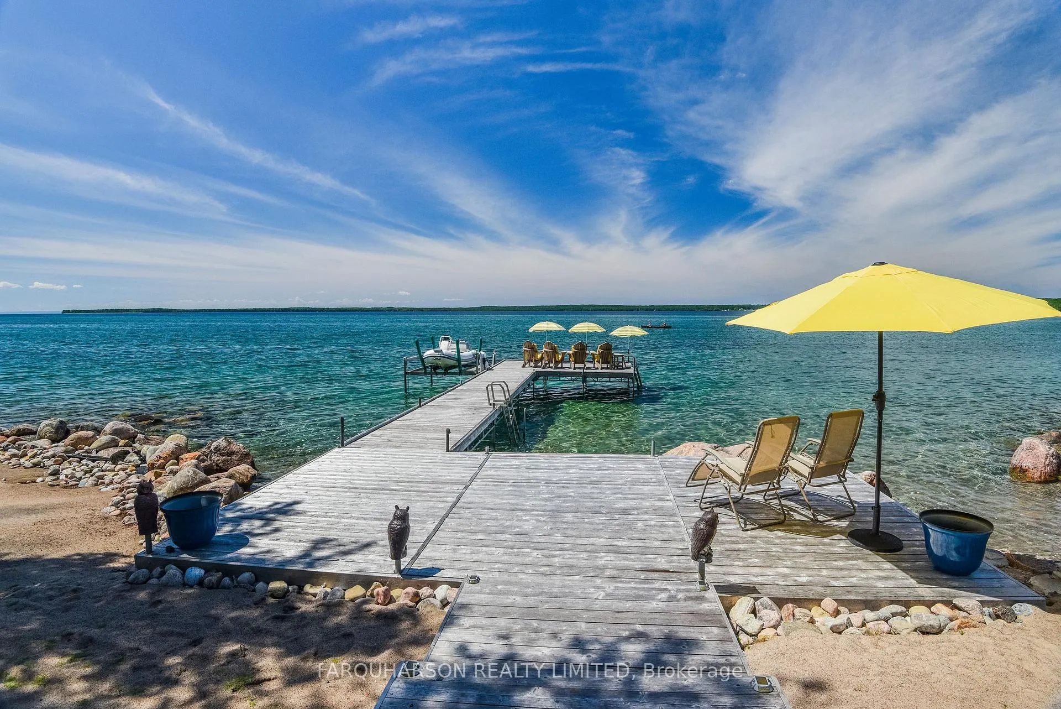
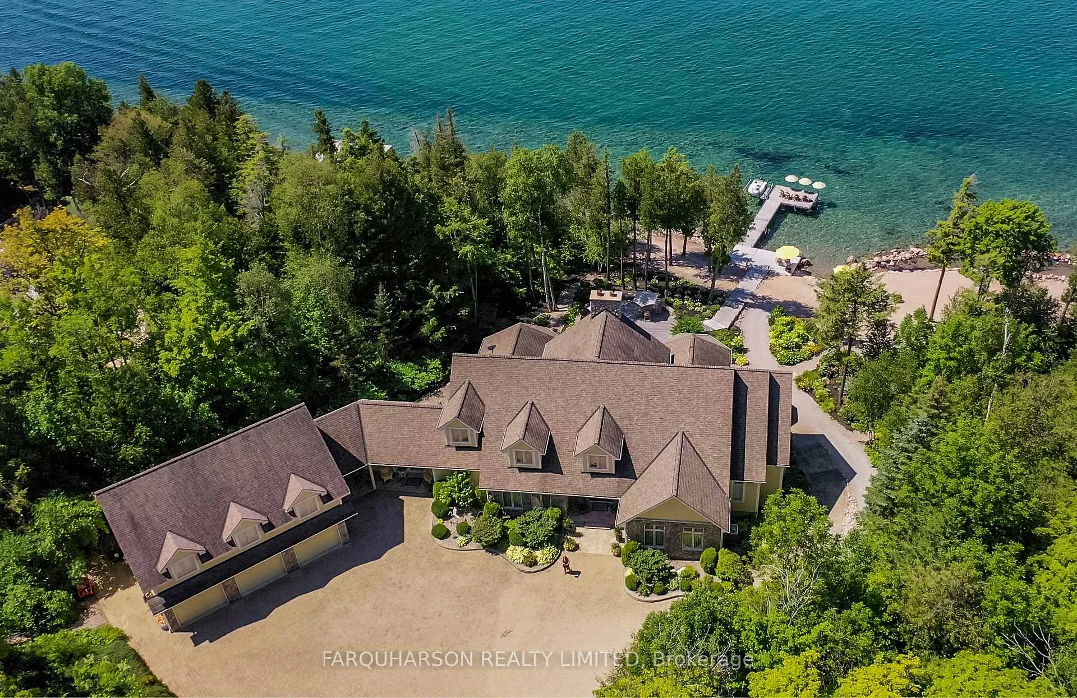
- Private sand beach with 239 ft of water frontage.
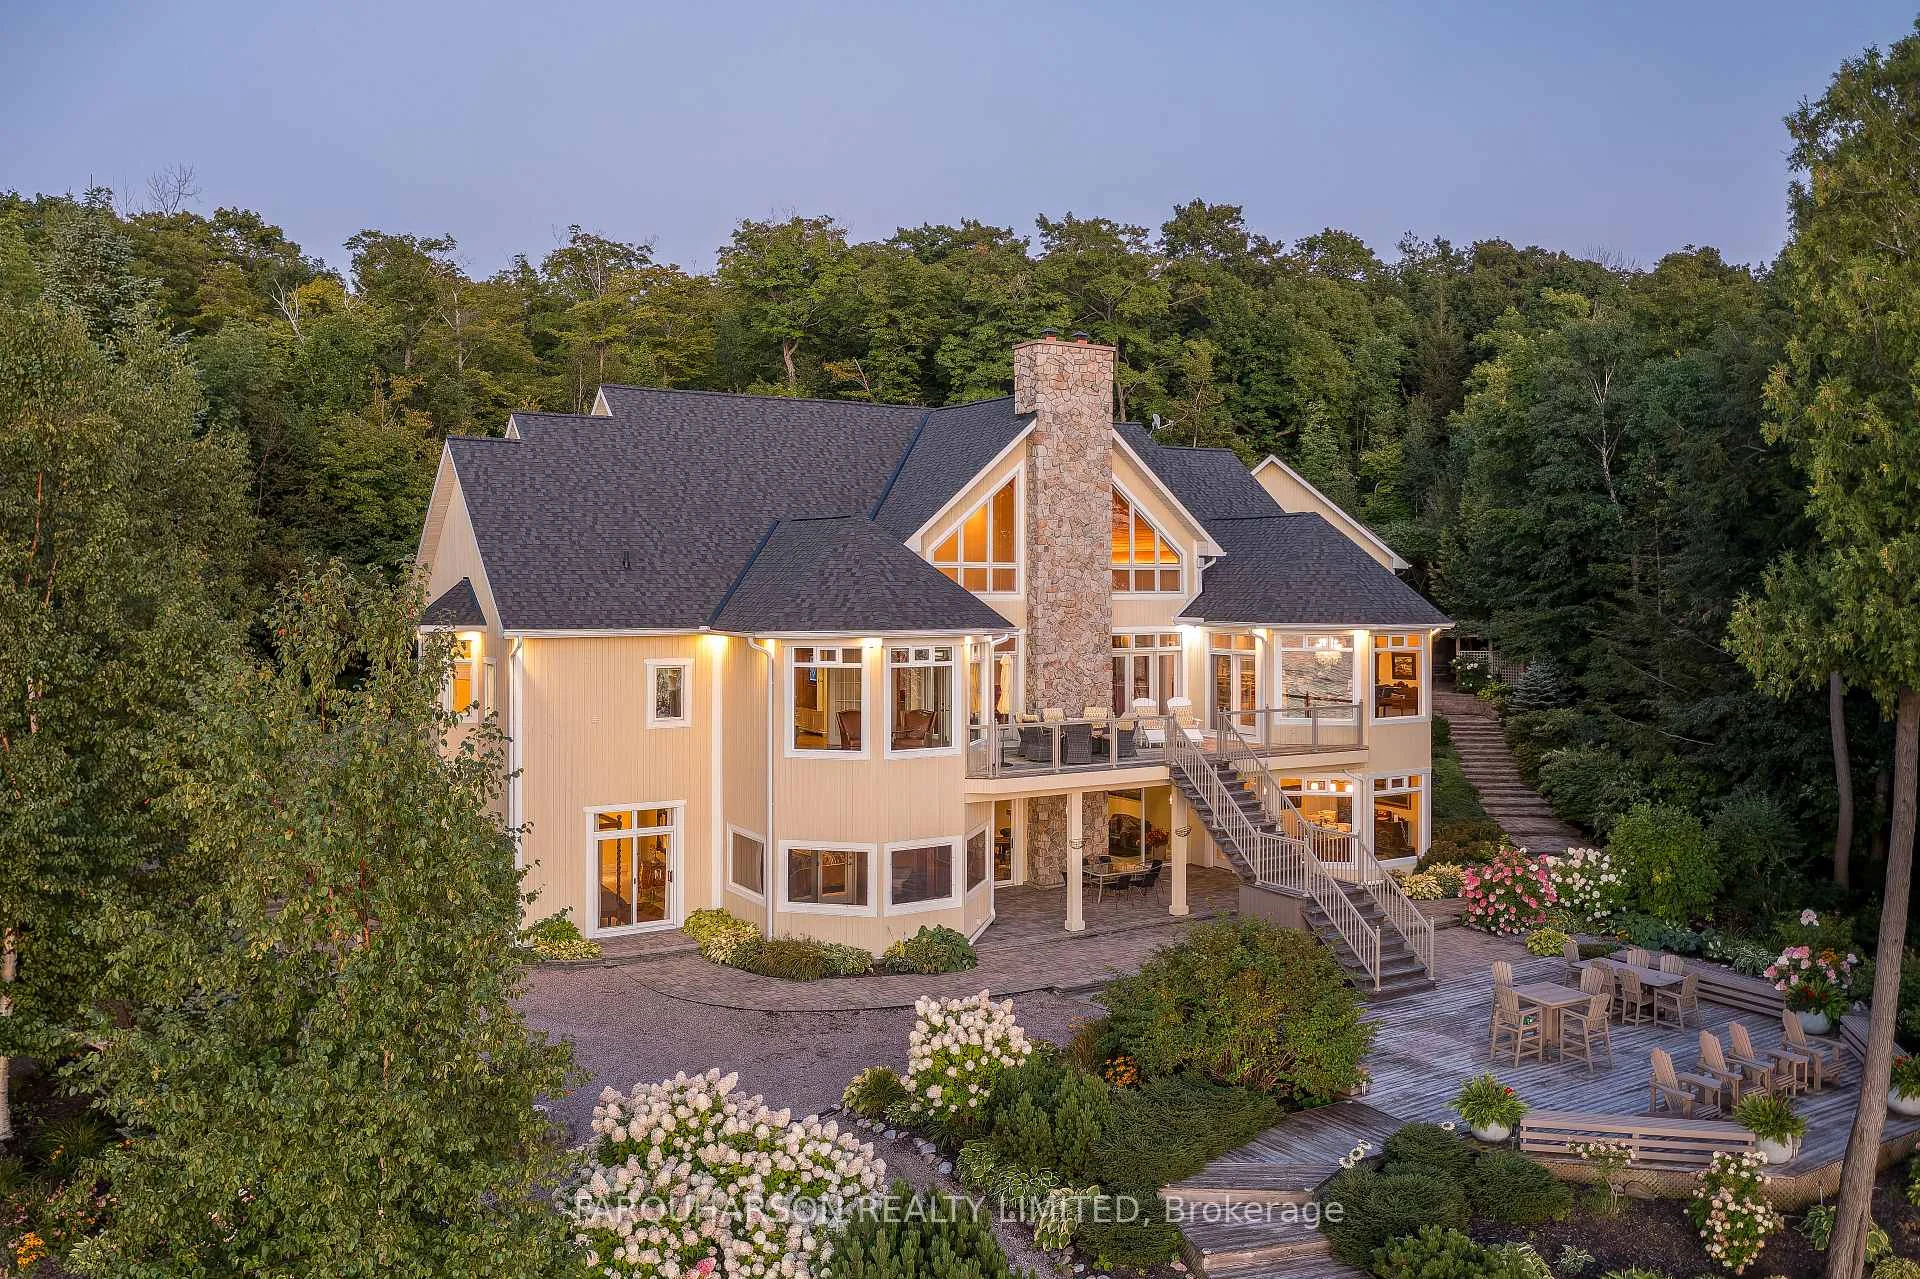
- Custom designed multi-generational retreat with luxury features.
- Over 9,000 sq. ft of living space and entertainment areas.
- Sensational media room and multiple walkouts for convenience.
- Separate guest quarters above the garage for privacy.
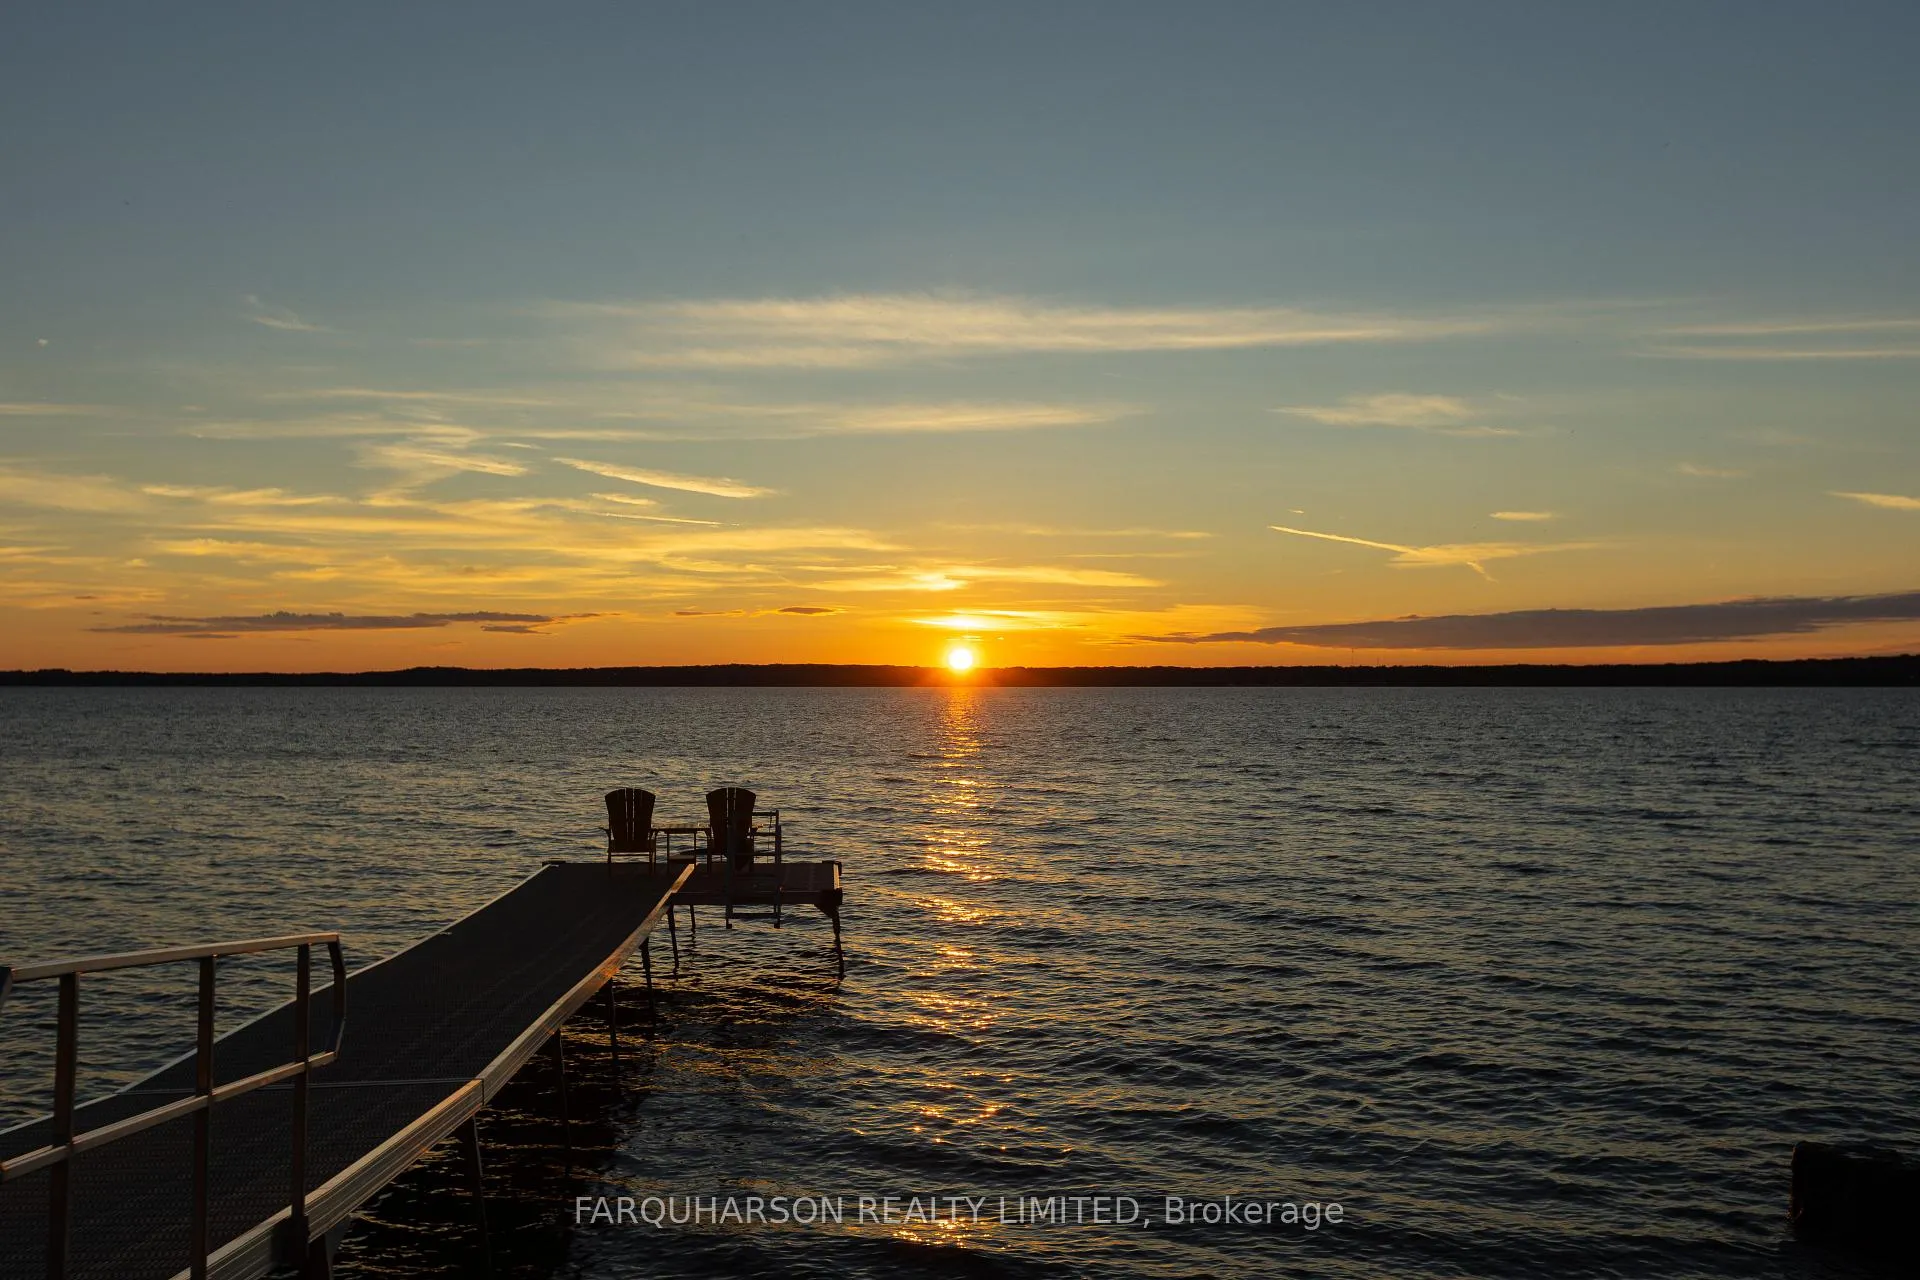
- Breathtaking sunsets and picturesque views of Georgian Bay.
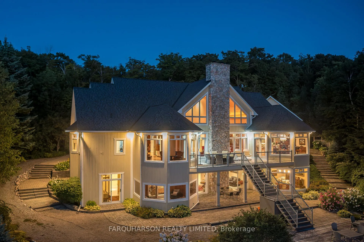
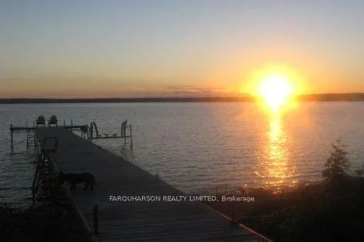
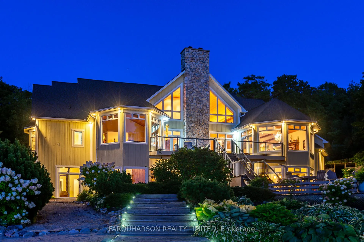
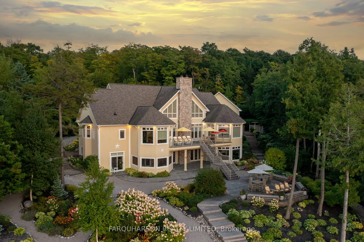
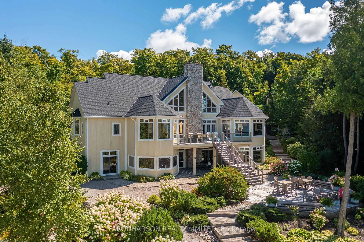
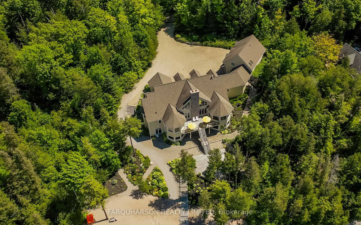
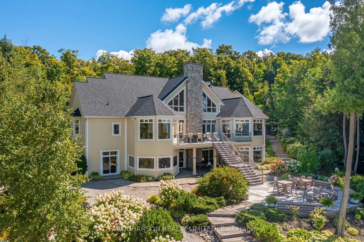
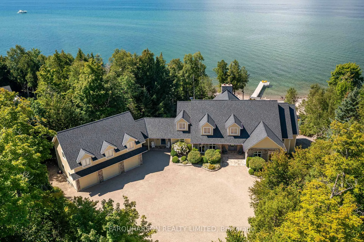
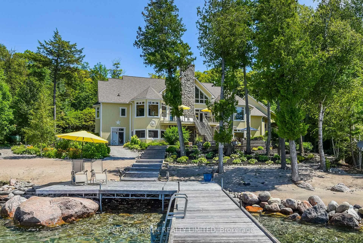
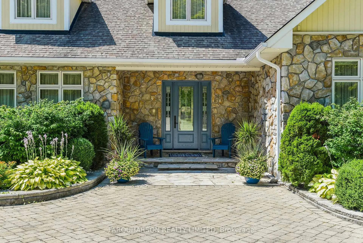
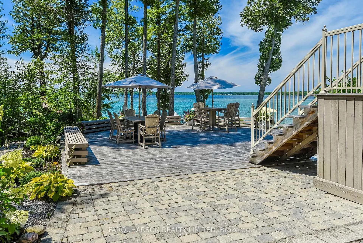
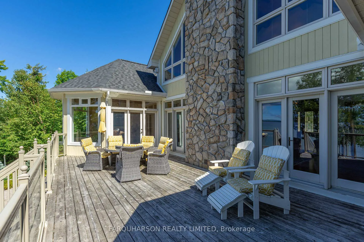
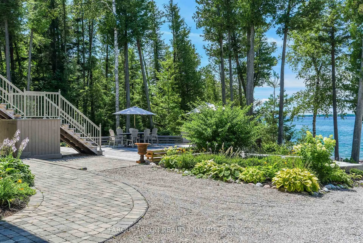
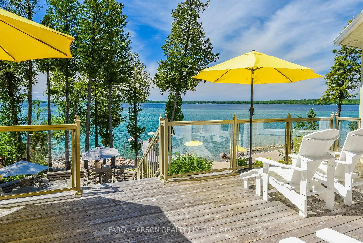
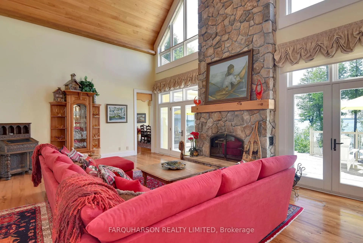
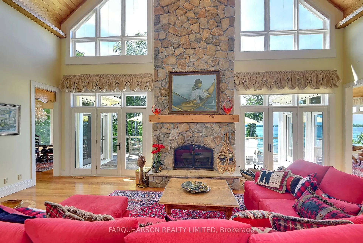
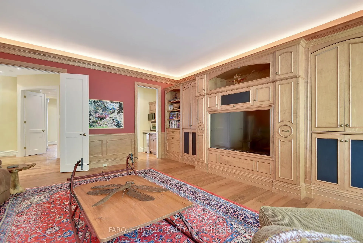
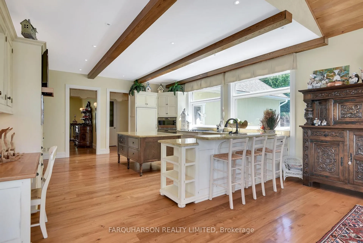
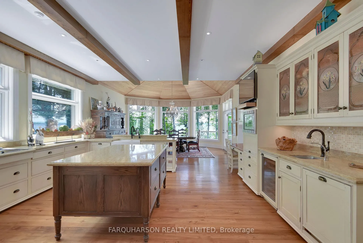
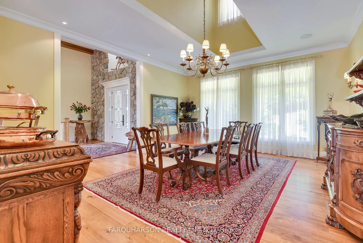
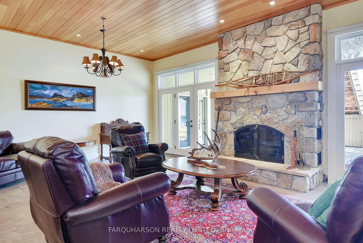
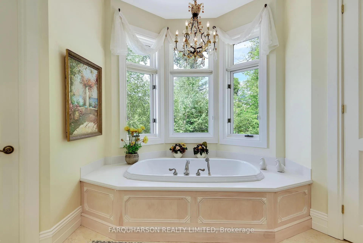
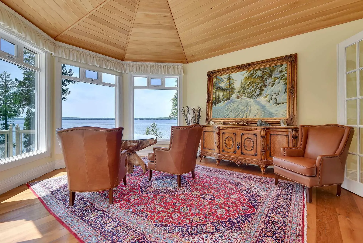
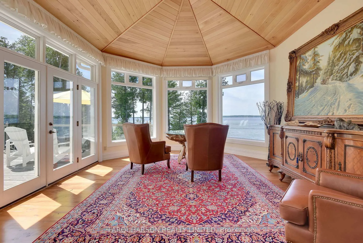
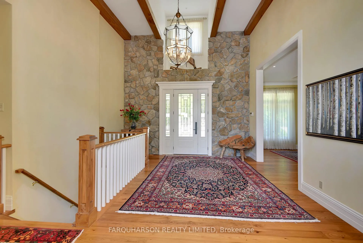
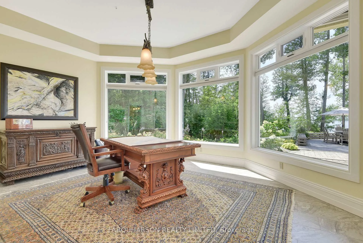
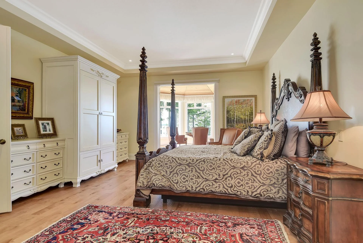
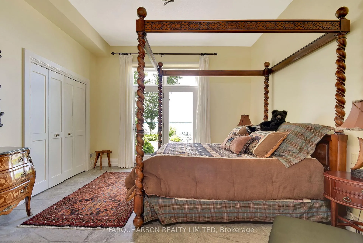
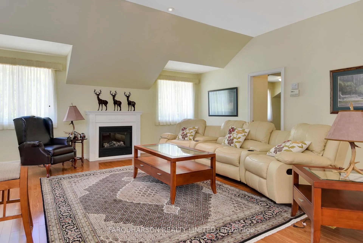
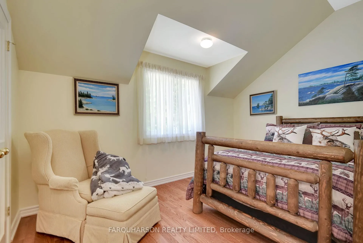
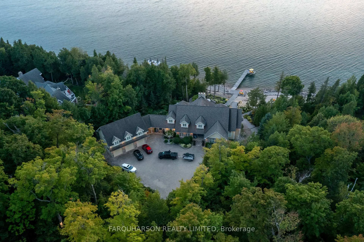
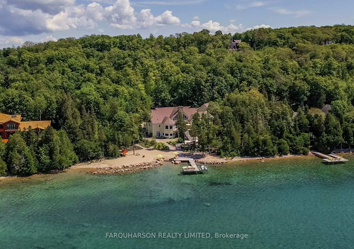
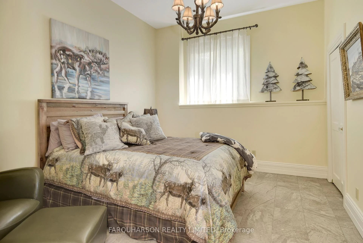
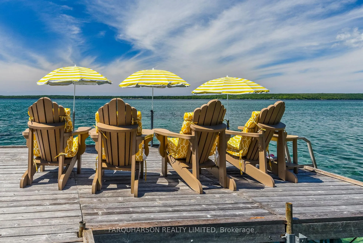
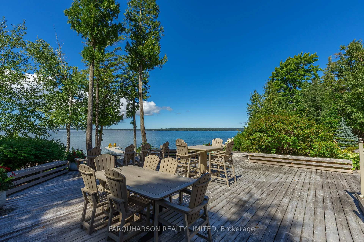
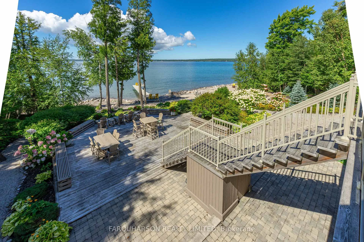
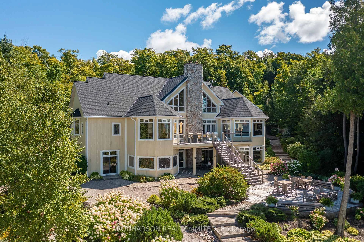
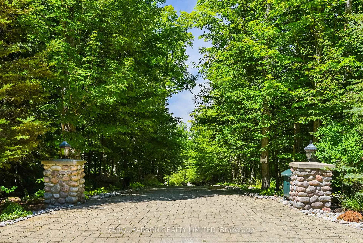
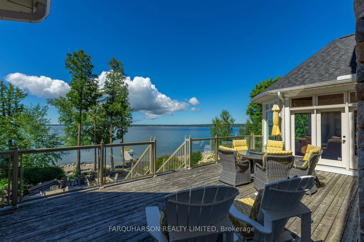
Incomparable Private West Facing 2 Acres With 239 Ft. Of Water Frontage in One of the Finest Large Lot Communities in Southern Georgian Bay. Private Sand Beach. New Heavy Duty Dock in the Box 2025 Architect Designed Home With Large Rooms, 10-27 Ft Ceilings, Rock Elm Floors, Stone Fireplaces, Walls of Glass Facing Sunsets. Over 9,000 Sq. Ft of Luxury Living. Entertainment Sized Kitchen and Dining, Sensational Burled Maple Media Room, Cocktail Room, and Lower Screened Muskoka room. This Exquisite Luxury Estate Is a Custom Designed Multi-Generational Retreat With 2 Kitchens, 8 Spacious Bedrooms, 8 Baths, 3 Laundry Rooms, Multiple Walkouts, Vaulted Ceilings. Every Corner of This Home Exudes Comfort, Tranquility and Functionality and the Meticulous Craftsmanship Is Evident in Its Design Details. Separate 2-Bedroom, 2 Bath Apartment or Guest Quarters Over Garage. Immersed in the Natural Beauty of Its Surroundings, This West-Facing Sanctuary With Crystal Clear Waters, Gifts Its Occupants With Breathtaking Sunsets and Picturesque Vistas of Georgian Bay and the Hills of the Blue Mountains, Plus the Best Boating in South Georgian Bay.
Key Facts & Features
Property Costs
- Annual Property Tax Amount
- $17,935
- Land Transfer Tax Fee
- $117,725
- Basement Type
- Finished with Walk-Out, Full
Interior Features
- Laundry Level
- Main Level
- Interior Extras
- Guest Accommodations
- View
- Garden, Hills, Lake, Panoramic, Trees/Woods
- Security Features
- Carbon Monoxide Detectors, Monitored, Security System
- Fireplace/Stove
- Yes
- Fireplace Features
- Family Room, Living Room, Wood, Propane
- Elevator
- No
Exterior Features
- Exterior Extras
- Year Round Living, Landscaped, Privacy, Deck
- Pool
- None
- Property Features
- Waterfront, Wooded/Treed
Building
- Building Type
- Detached
- Building Style
- Bungalow
Construction
- Exterior Finish
- Wood , Stone
- Roof
- Asphalt Shingle
- Foundation Details
- Poured Concrete
- Special Designation
- Unknown
Lot
- Lot Front
- 239.00 ft
- Lot Depth
- 518.53 ft
Inclusions
- Inclusions
- Security System, Cameras, Computerized lighting and phone systems, Irrigation, Motorized Blinds, Sprinkler System, Central Vac
Parking & Garages
- Garage Type
- Detached
- Garage Spaces
- 3
- Parking Spaces
- 15
- Total Garage And Parking Spaces
- 18
Heating & Cooling
- Heat Source
- Propane
- Heat Type
- Forced Air
- Air Conditioning
- Central Air
- Water
- Well
- Sewers
- Septic
- Natural Gas
- No
- Hydro
- Yes
- Cable
- No
- Telephone
- Yes
- Bedrooms
- 8
- Washrooms
- 8
- Kitchens
- 2
- Family / bonus room
- Yes
Room sizes
- Great Room—Main level, Floor/Ceil Fireplace, Cathedral Ceiling(s), Overlook Water
- Kitchen—Main level, W/O To Deck, Overlook Water, Hardwood Floor
- Dining Room—Main level, Hardwood Floor, Built-in Speakers, Vaulted Ceiling(s)
- Sunroom—Main level, Overlook Water, Vaulted Ceiling(s), Hardwood Floor
- Media Room—Main level, Built-in Speakers, Hardwood Floor, Crown Moulding
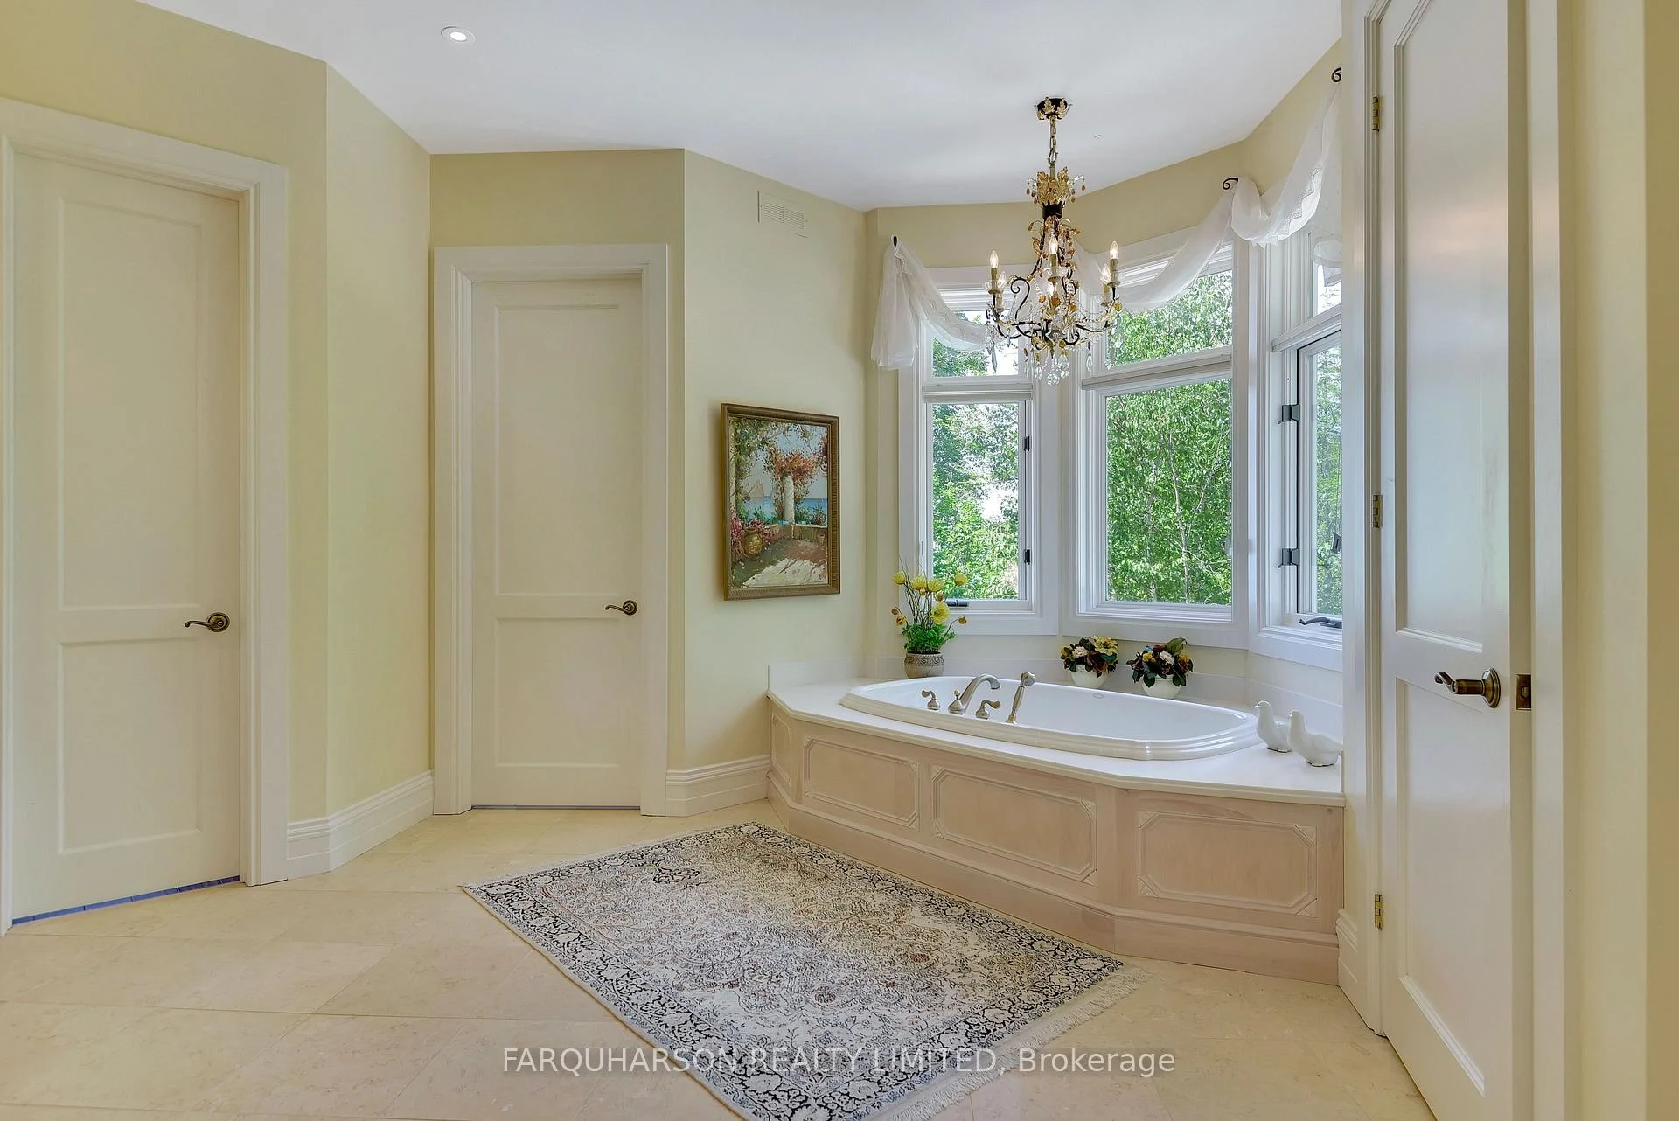
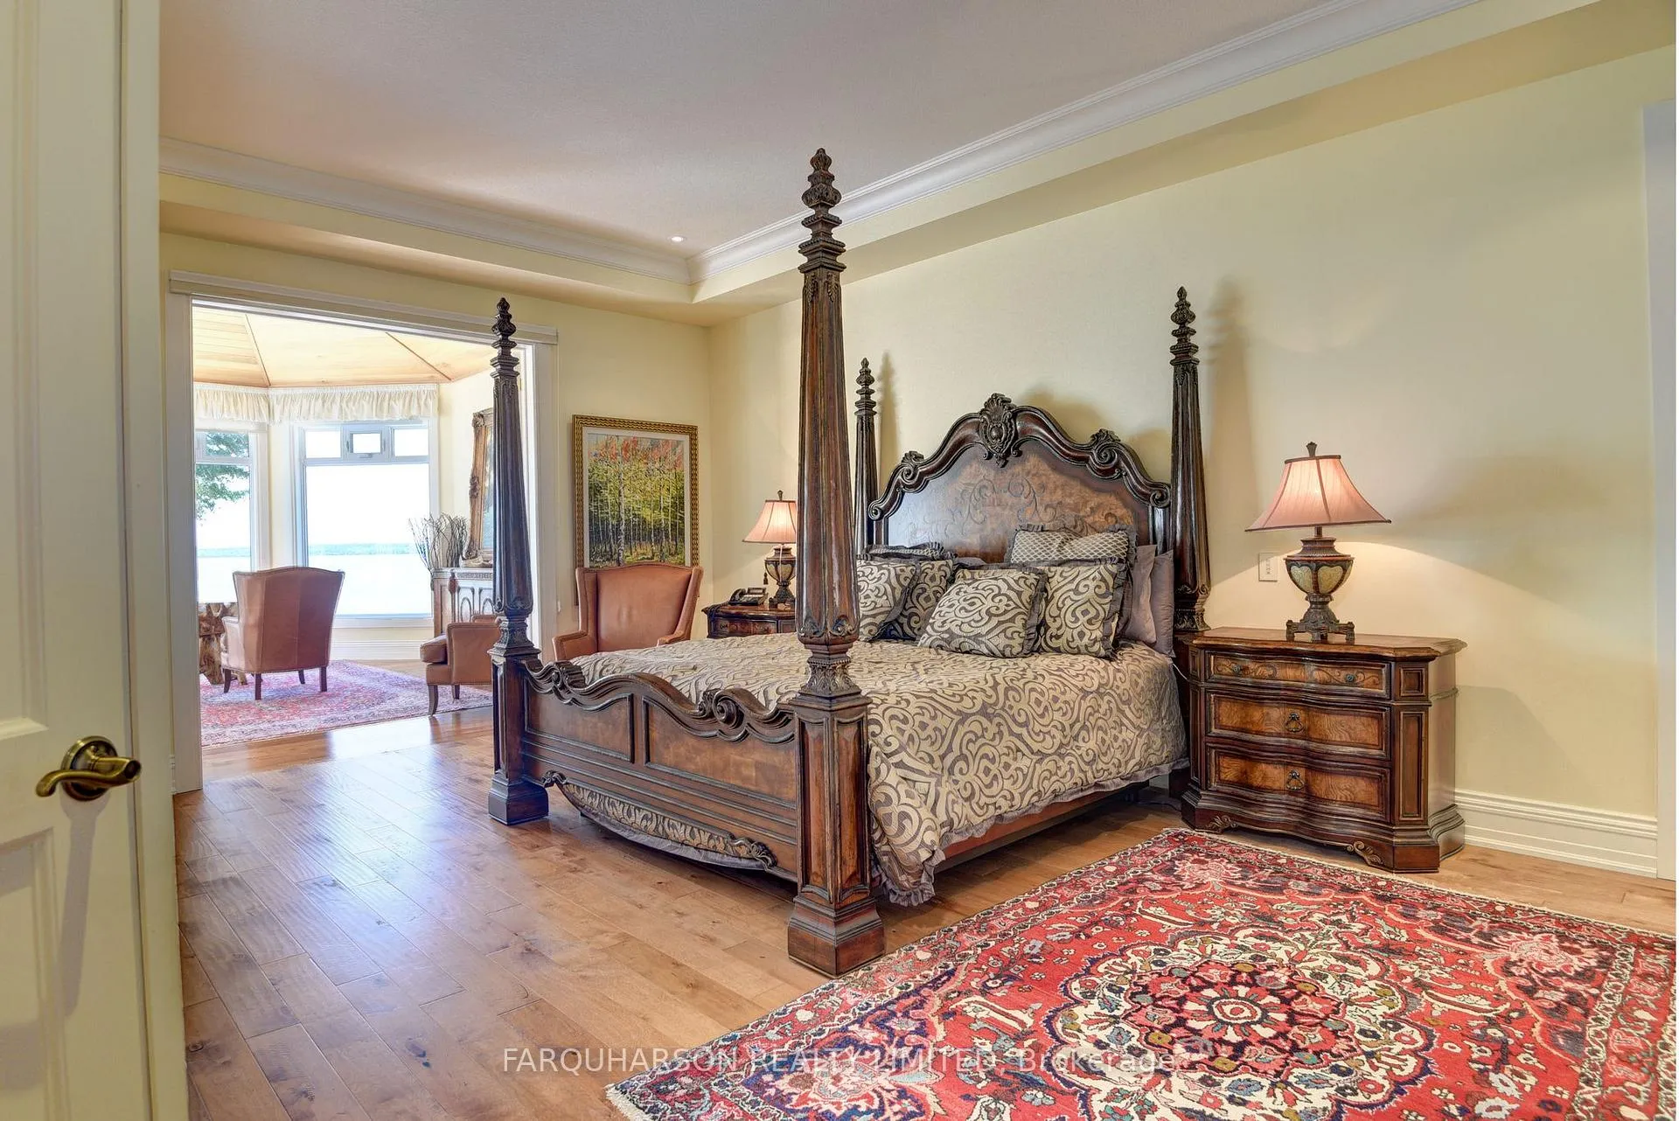
- Primary Bedroom—Main level, 6 Pc Bath, Walk-In Closet(s), Hardwood Floor
- Family Room—Lower level, Floor/Ceil Fireplace, Overlook Water, W/O To Patio
- Office—Lower level, W/O To Garden, Overlook Water, Semi Ensuite
- Bedroom 2—Lower level, Semi Ensuite, Tile Floor
- Bedroom 3—Lower level, Walk-Out, Tile Floor, Overlook Water
- Bedroom 4—Lower level, Semi Ensuite, Overlook Water
- Living Room—Upper level, Hardwood Floor, Fireplace
Washrooms
- 6-piece, Main
- 2-piece, Main
- 3-piece, Lower
- 3-piece, Upper
- Municipality
- Tiny
- Neighbourhood
- Rural Tiny
- Main cross streets
- Cedar Point/Melissa Ln
- Directions
- Cedar Point Rd north to Melissa Lane
- Waterfront
- Direct
- MLS® number
- S13472210
- Data source
- Toronto Regional Real Estate Board
- Status change
- 2026-10-02
- Listed on
- 2026-06-21
- Days on market
- 103 days
- Possession type
- Other
- Co-op commission
- 2.5
- Seller
- Listed by
- FARQUHARSON REALTY LIMITED
Home Market Value
Current home valuation for 114 Melissa Lane, Tiny, Rural Tiny, Tiny, ON. Listed for $5,250,000
HOMEH Estimate
$3,970,000
Estimated Sales Range
$2,382,000 - $5,558,000
HOMEH Estimate for 114 Melissa Lane, Tiny, Rural Tiny
Calculated with a real agent's CMA method — 45+ years of experience, codified. Not an AI guess.
For the owner
Is this your home? Track its value.
Get this home's HOMEH Estimate by email once a month, with how many homes are for sale around you.
Mortgage Payment Calculator
Compare up to 4 down payment scenarios
20% required for homes $1.5M or more
$1,050,000
| Scenario 1 | Scenario 2 | Scenario 3 | Scenario 4 | |
|---|---|---|---|---|
−Down payment | % $ | % $ | % $ | % $ |
+CMHC insurance | $0 | $0 | $0 | $0 |
=Total mortgage | $4,200,000 | $3,937,500 | $3,675,000 | $3,412,500 |
Amortization | ||||
Mortgage rate | % | % | % | % |
| Payment frequency | ||||
=Mortgage payment | $20,507monthly | $19,225monthly | $17,943monthly | $16,662monthly |
Land Transfer Tax
$117,725
$117,725
Around this home
No schools found nearby
Data provided by OpenStreetMap & Fraser Institute School Rankings
Ask HOMEH
New!Hi there!
👋Text or call (416) 301-9001
Recommended for you
Based on homes you've looked at.
No recommended properties found.
Nearby similar homes
No nearby properties found.
More real estate resources
Other homes nearby
Explore this area
Nearby neighbourhoods
No nearby listings available.