
1449 Champlain Road
Tiny (Rural Tiny), ON L9M 0C1
- 4Bedrooms
- 2Bathrooms
- 2Garage
- 1100–1500Sq Ft
- $3,941Tax
- 102×249 ftLot Size
 Free EstimateSee Free Estimate Report

Sale & Price History for 1449 Champlain Road, Tiny, Rural Tiny
| Start Date | End Date | Price | Event | MLS# |
|---|---|---|---|---|
| No listing history available | ||||
Real estate boards require you to or to see the full details of this property.
*Sold prices and complete sale & price history are regulated data. Under the Trust in Real Estate Services Act, 2002 (TRESA) and the rules of the Real Estate Council of Ontario (RECO), and pursuant to the Multiple Listing Service® rules of the Canadian Real Estate Association (CREA) and the Toronto Regional Real Estate Board (TRREB), this information may be shown only to registered users who have agreed to the applicable terms of use (a Virtual Office Website, or "VOW," arrangement). HOMEH Inc., Brokerage therefore provides it to signed-in members only. Creating an account is free and takes under a minute.
About 1449 Champlain Road, Tiny, Rural Tiny
Summarized Description
- Stunning 102 ft sandy shoreline property.
- Includes a private boat launch for easy access.
- Features a detached heated garage and guest bunkie.
- Charming cottage with vaulted ceilings and radiant heat.
- Open-concept design ideal for entertaining family and friends.
- Turn-key furnished, ready for immediate enjoyment.
- Close to trails, beaches, and provincial parks.
- Flexible layout with ample guest accommodations.
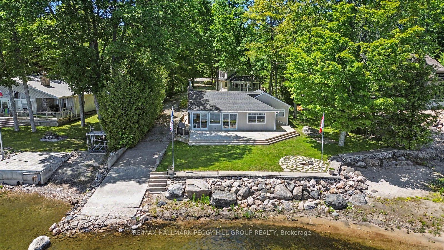
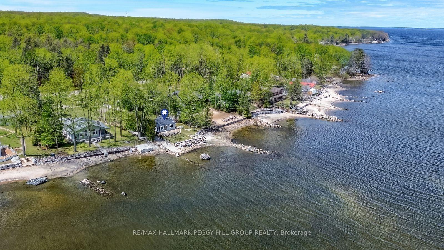
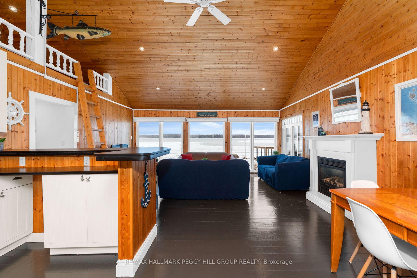
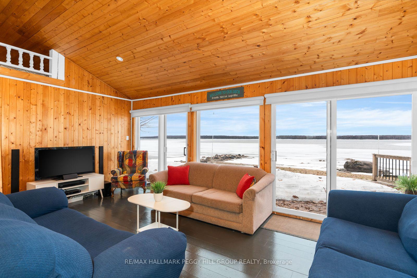
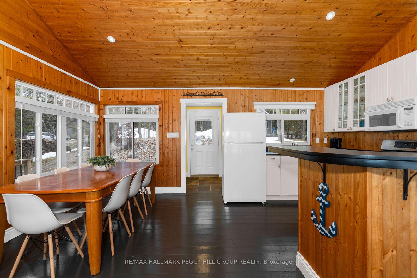
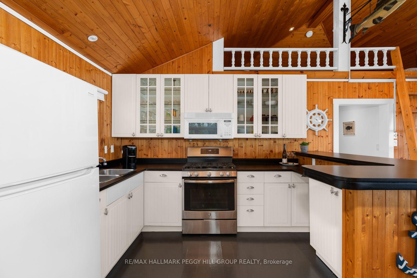
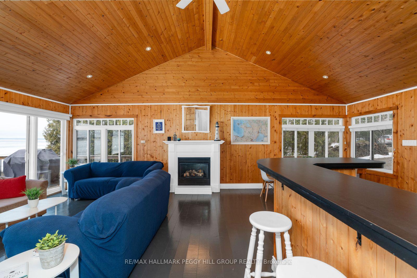
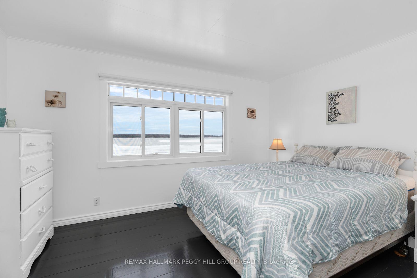
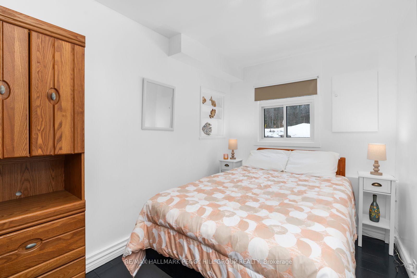
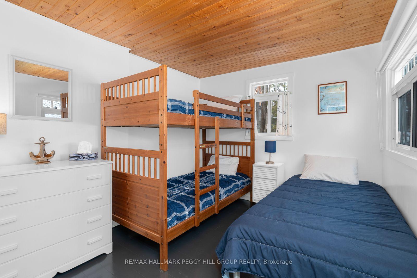
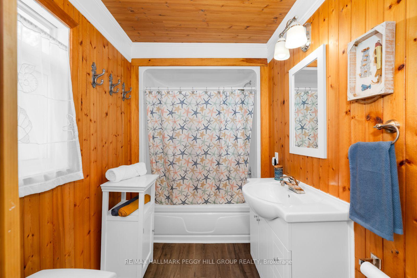
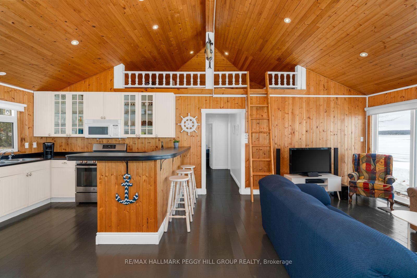
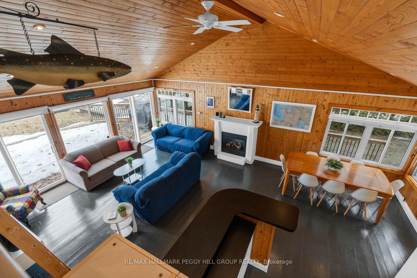
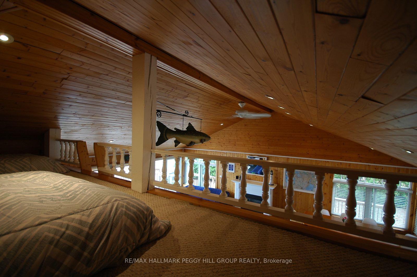
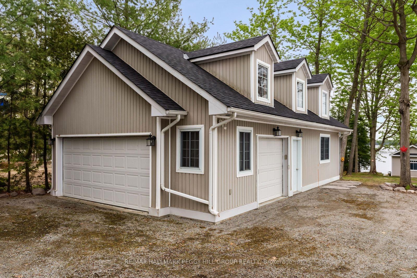
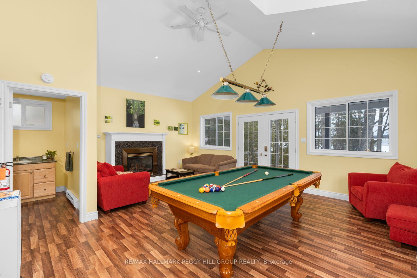
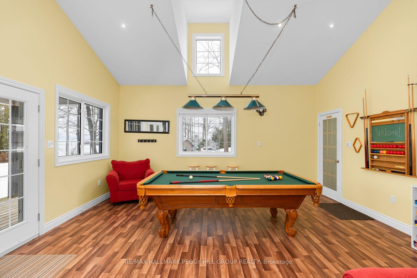
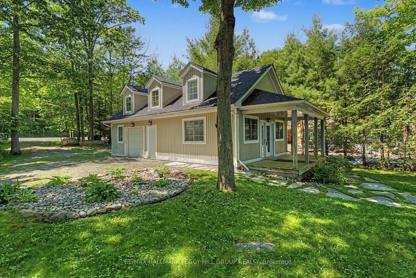
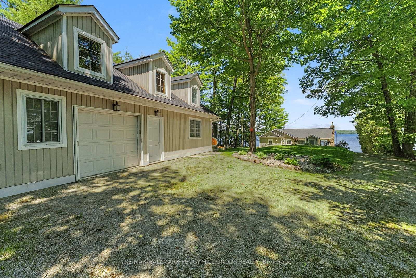
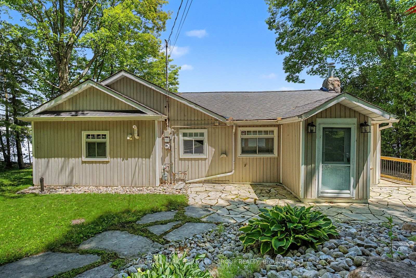
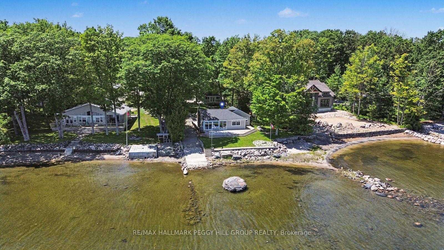
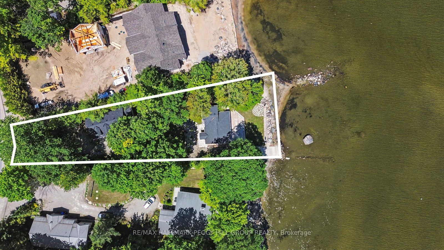
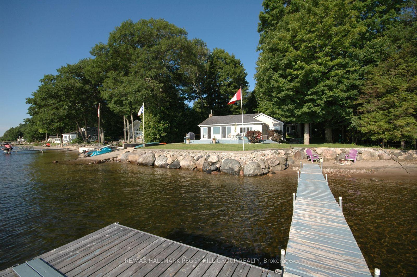
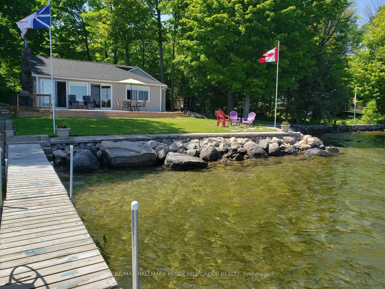
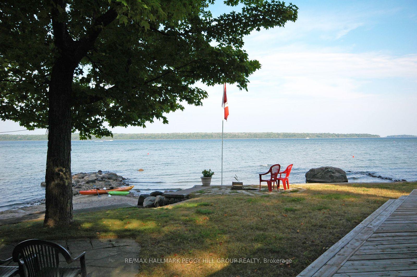
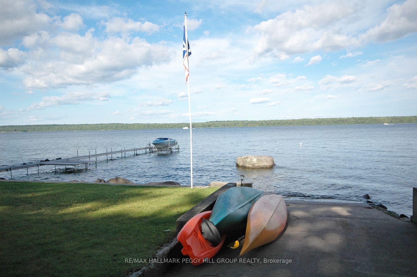
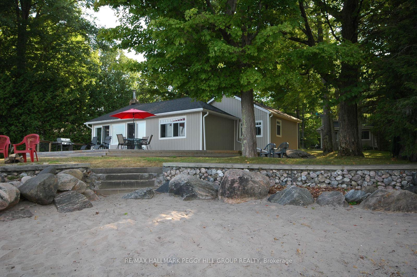
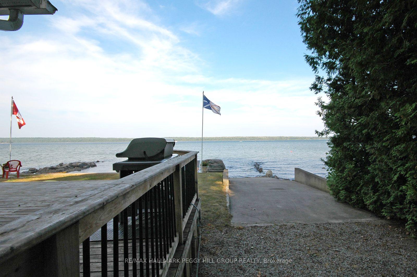
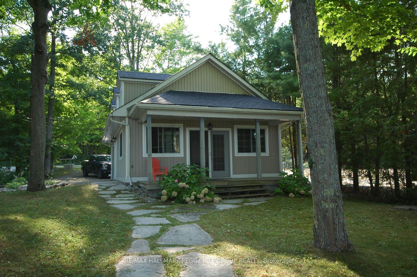
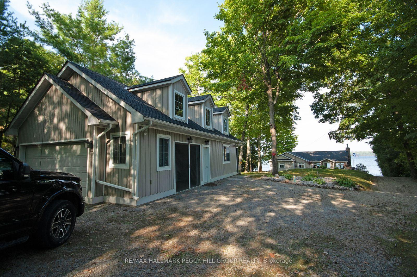
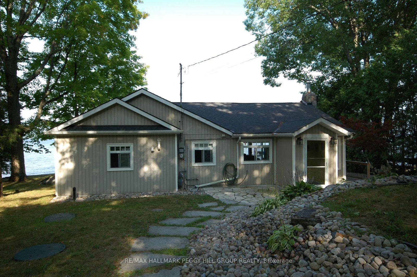
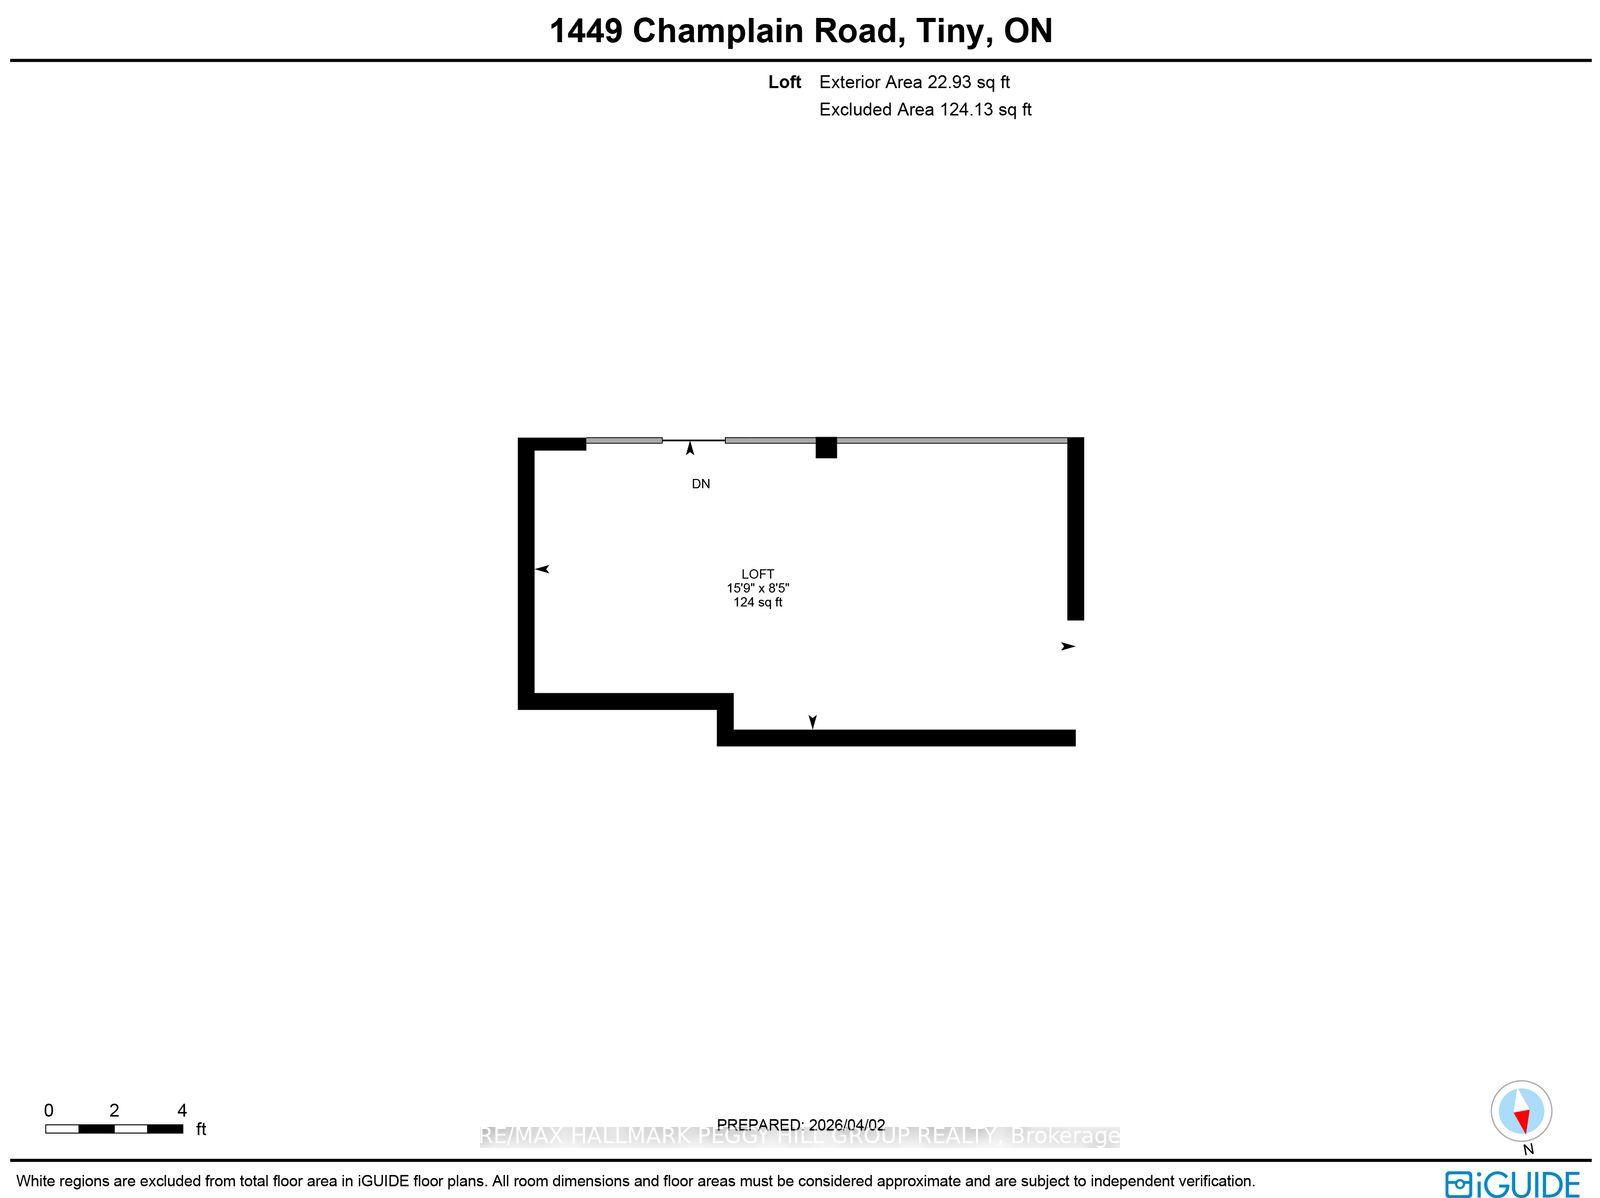
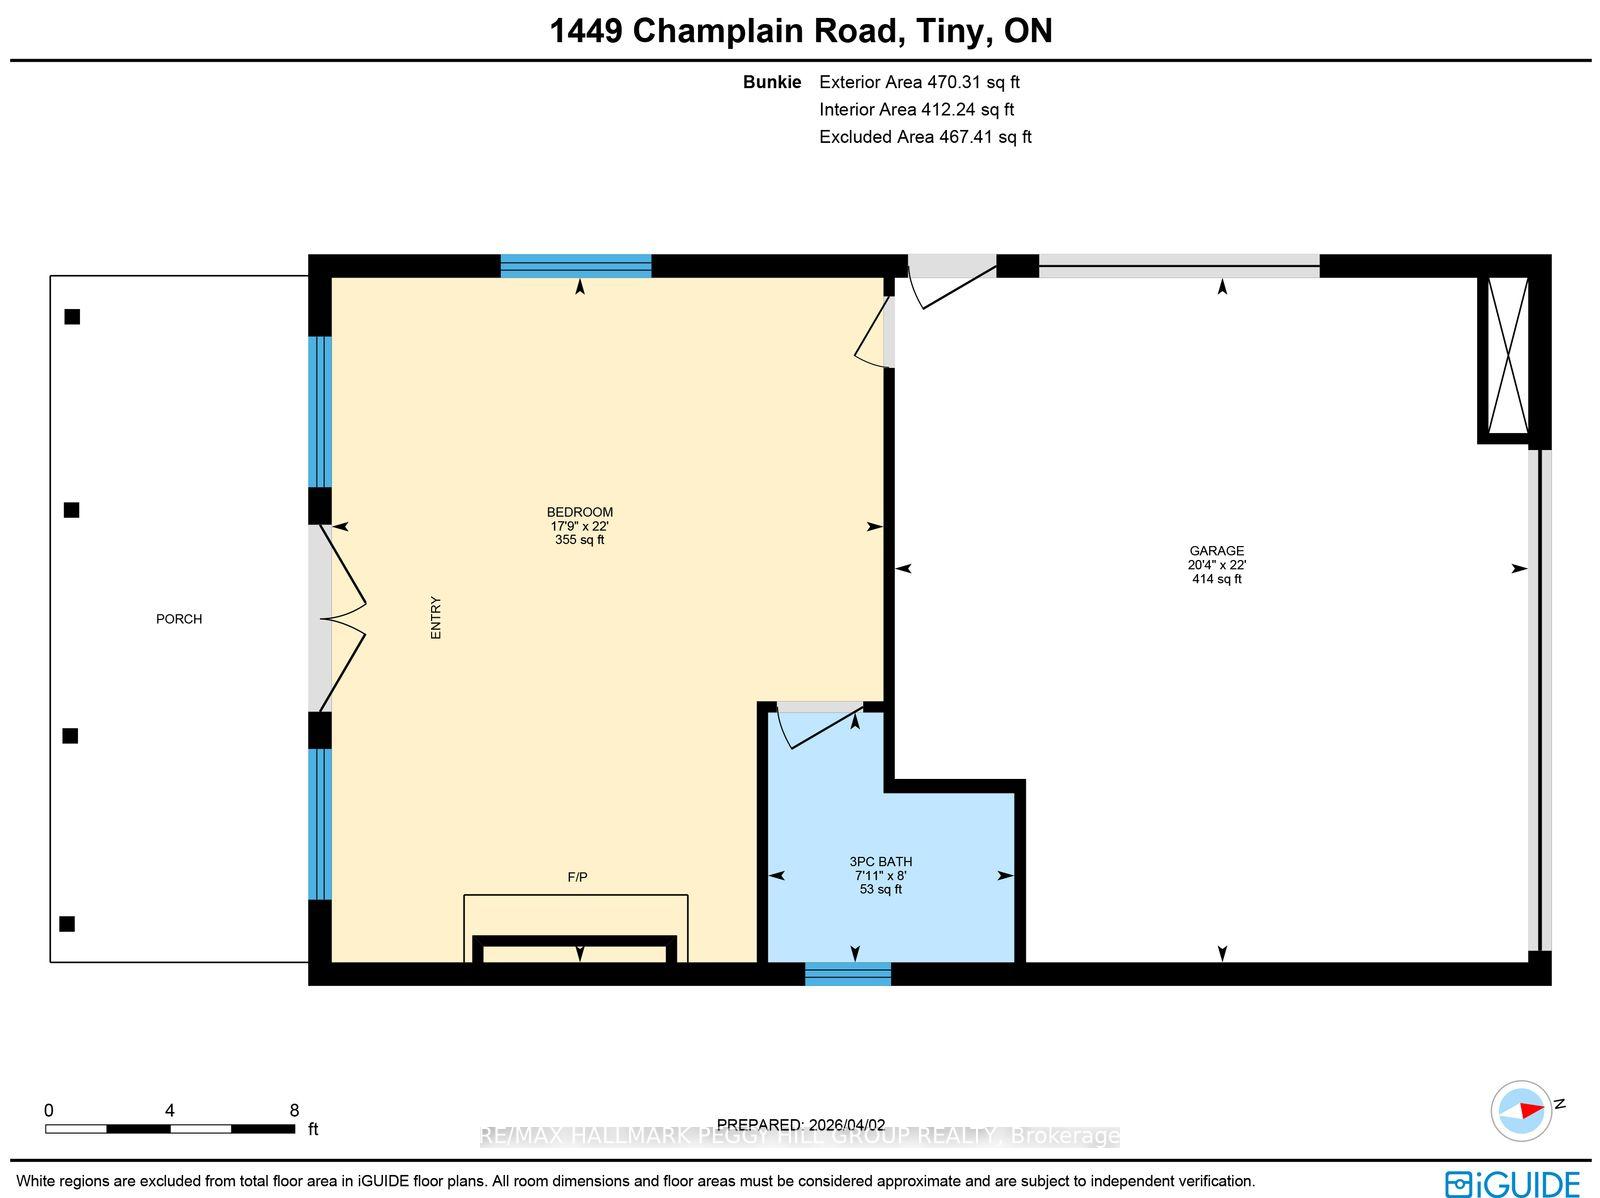
4-SEASON GEORGIAN BAY LIVING WITH 102 FT OF SANDY SHORELINE, A DETACHED GARAGE, GUEST BUNKIE, & BOAT LAUNCH! Your search for the quintessential Georgian Bay lifestyle ends here, with 102 feet of sandy shoreline, a 100-foot removable dock, a private boat launch, long summer days on the water, holiday weekends with a full house, and enough room for everyone to stay over. Set on just under half an acre, tucked back from the road, and framed by mature trees, this 4-season waterfront property includes a flagstone walkway, driveway parking for 8+ vehicles, a detached heated 2-car garage with laundry, and an attached heated and insulated bunkie featuring a large bedroom with a gas fireplace and a full bathroom for guests. The main cottage is full of charm, with warm wood finishes, vaulted ceilings, pot lights, radiant in-floor heat, a gas fireplace, multiple walkouts to the massive back deck, and big bay-facing windows that keep Georgian Bay front and centre from multiple rooms. White cabinetry brightens the kitchen, peninsula seating keeps the space connected, and the open-concept layout makes it easy to shift from quiet mornings to a house full of family and friends. Three bedrooms, a 4-piece bathroom, and a loft area for additional sleeping space give the cottage excellent flexibility, while the turn-key furnished interior means you can begin enjoying it right away. Tankless hot water heaters and UV filter systems in both the cottage and garage add another practical layer to the property. Spend your mornings exploring nearby trails, beaches, and Awenda Provincial Park, with Penetanguishene about a 15-minute drive away and Midland approximately 20 minutes away for shopping, dining, daily essentials, and the hospital. Whether you want a quieter year-round escape or a waterfront property that fills up fast on summer weekends, this #HomeToStay has the shoreline, guest space, and flexibility to do both well.
Key Facts & Features
Property Costs
- Annual Property Tax Amount
- $3,941
- Land Transfer Tax Fee
- $18,294
Rental Items
- Rental Equipment
- None.
- Basement Type
- None
Interior Features
- Laundry Level
- Main Level
- Interior Extras
- On Demand Water Heater, Primary Bedroom - Main Floor
- View
- Bay, Clear, Marina, Trees/Woods, Water
- Fireplace/Stove
- Yes
- Fireplace Features
- Natural Gas
- Elevator
- No
Exterior Features
- Exterior Extras
- Deck, Porch
- Pool
- None
- Property Features
- Beach, Lake Access, Lake/Pond, Marina, Waterfront
Building
- Building Type
- Detached
- Building Style
- Bungalow
- Approx Age
- 51-99
Construction
- Exterior Finish
- Vinyl Siding
- Roof
- Asphalt Shingle
- Foundation Details
- Poured Concrete
- Special Designation
- Unknown
Lot
- Lot Front
- 102.05 ft
- Lot Depth
- 249.22 ft
- Lot Size
- 0.405
- Lot Shape
- Irregular
Inclusions
- Inclusions
- Fridge, Stove Washer, Dryer, Pool Table & Accessories, Window Coverings, Light Fixtures, Existing Linens, Existing Furniture, Existing Decor, Existing Kitchenware & Art, Yard Tools & Equipment, Lawn Mower, Snowblower, & Garage Door Openers x2.
Exclusions
- Exclusions
- Some Personal Tools.
Parking & Garages
- Garage Type
- Detached
- Garage Spaces
- 2
- Parking Spaces
- 8
- Total Garage And Parking Spaces
- 10
Heating & Cooling
- Heat Source
- Gas
- Heat Type
- Radiant
- Air Conditioning
- None
- Water
- Well
- Sewers
- Septic
- Hydro
- Yes
- Cable
- Available
- Bedrooms
- 4
- Washrooms
- 2
- Kitchens
- 1
- Family / bonus room
- Yes
Room sizes
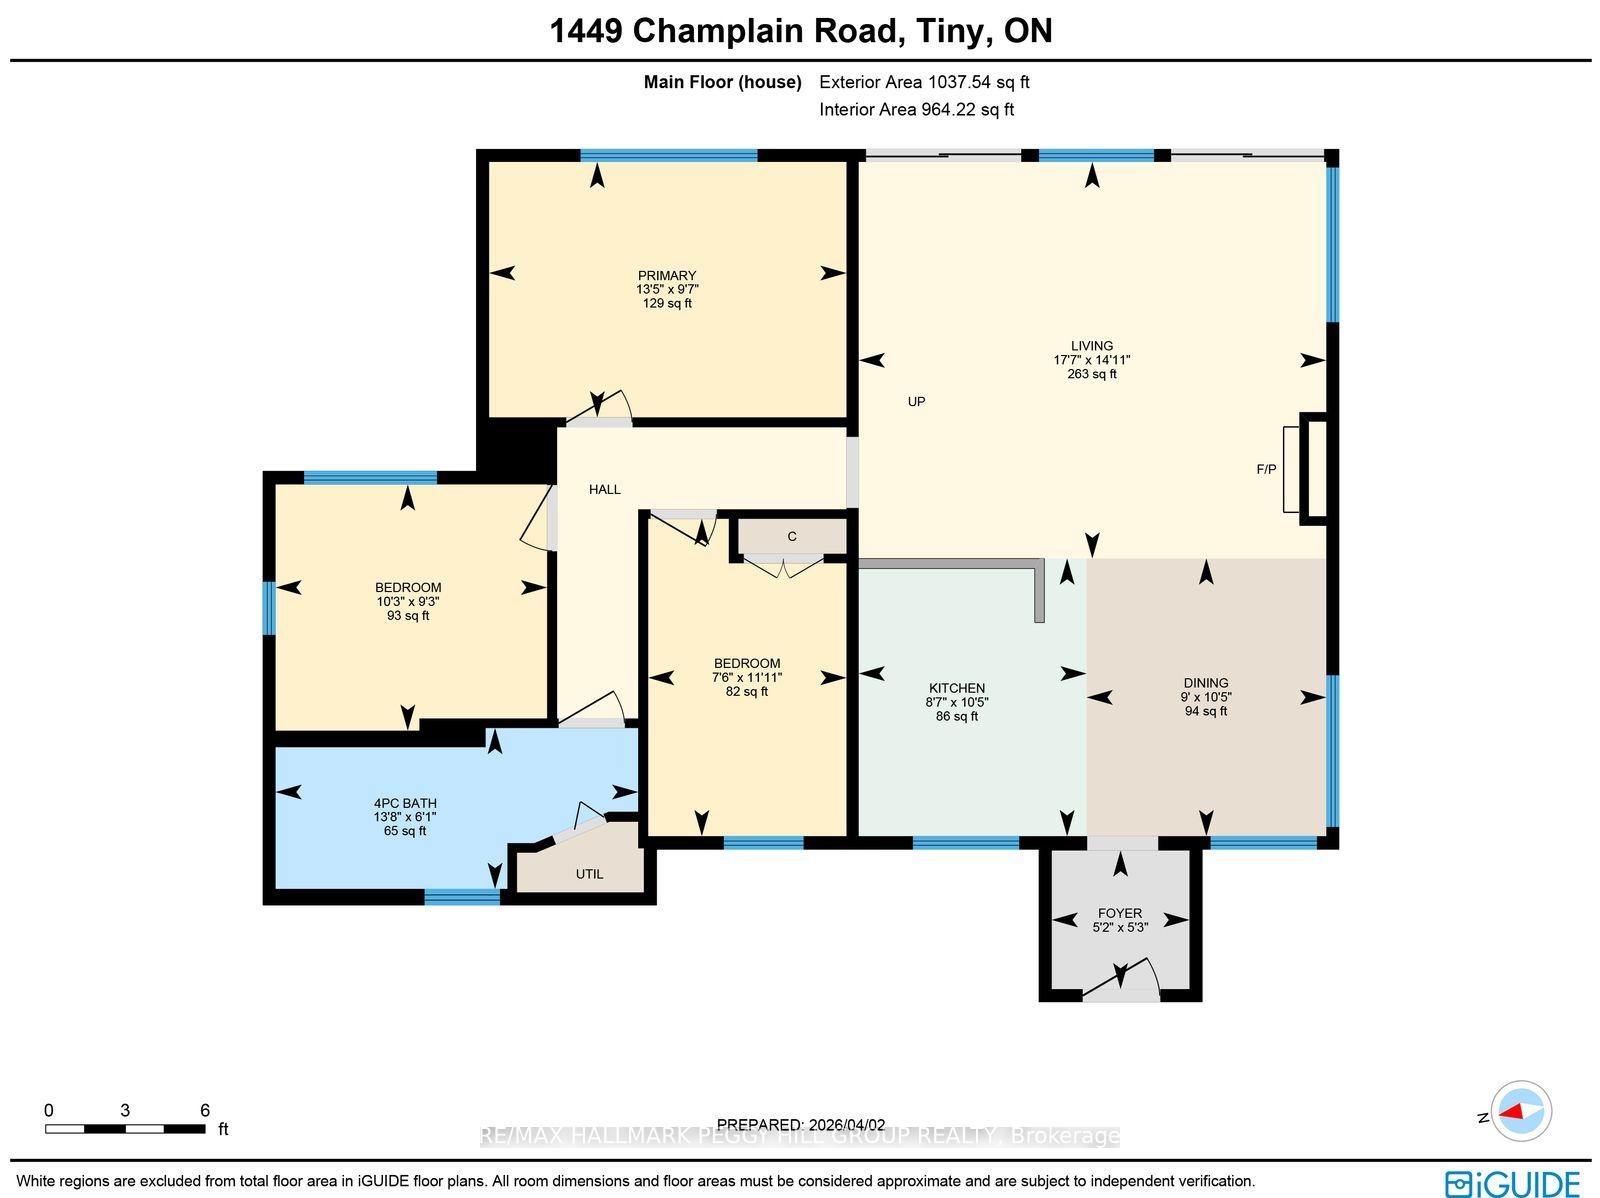
- Bedroom 4—Main level, Fireplace
- Bedroom 2—Main level
- Foyer—Main level, Tile Floor
- Dining Room—Main level, Open Concept, Large Window
- Living Room—Main level, Fireplace, Walk-Out, Open Concept
- Bedroom 3—Main level
- Kitchen—Main level, Open Concept, Breakfast Bar
- Primary Bedroom—Main level
Washrooms
- 4-piece, Main
- 3-piece, Main
- Municipality
- Tiny
- Neighbourhood
- Rural Tiny
- Main cross streets
- Concession Rd 17 E/Champlain Rd
- Zoning
- SR
- Directions
- Main St/Robert St W/Champlain Rd
- Waterfront
- Direct
- MLS® number
- S13737160
- Data source
- Toronto Regional Real Estate Board
- Listed on
- 2026-09-02
- Updated on
- 2026-09-02
- Days on market
- 43 days
- Possession type
- Flexible
- Co-op commission
- 2.5% + HST
- Seller
- Listed by
- RE/MAX HALLMARK PEGGY HILL GROUP REALTY
Home Market Value
Current home valuation for 1449 Champlain Road, Tiny, Rural Tiny, Tiny, ON. Listed for $1,090,970
HOMEH Estimate
—
Estimated Sales Range
—
HOMEH Estimate for 1449 Champlain Road, Tiny, Rural Tiny
Calculated with a real agent's CMA method — 45+ years of experience, codified. Not an AI guess.
For the owner
Is this your home? Track its value.
Get this home's HOMEH Estimate by email once a month, with how many homes are for sale around you.
Mortgage Payment Calculator
Compare up to 4 down payment scenarios
5% on first $500K + 10% on $590,970 over $500K
$84,097
| Scenario 1 | Scenario 2 | Scenario 3 | Scenario 4 | |
|---|---|---|---|---|
−Down payment | % $ | % $ | % $ | % $ |
+CMHC insurance | $40,235 | $30,438 | $25,965 | $0 |
=Total mortgage | $1,046,109 | $1,012,311 | $953,289 | $872,776 |
Amortization | ||||
Mortgage rate | % | % | % | % |
| Payment frequency | ||||
=Mortgage payment | $5,108monthly | $4,943monthly | $4,654monthly | $4,261monthly |
Land Transfer Tax
$18,294
$18,294
Around this home
No schools found nearby
Data provided by OpenStreetMap & Fraser Institute School Rankings
Ask HOMEH
New!Hi there!
👋Text or call (416) 301-9001
Recommended for you
Based on homes you've looked at.
No recommended properties found.
Nearby similar homes
No nearby properties found.
More real estate resources
Other homes nearby
Explore this area
Nearby neighbourhoods
No nearby listings available.