
15 Rue de Parc
Tiny (Rural Tiny), ON L9M 0H4
- 1+3Bedrooms
- 3Bathrooms
- 2Garage
- 1100–1500Sq Ft
- $5,178Tax
- 59×186 ftLot Size
 Estimated Value:$1,190,000See Free Estimate Report

Property not available for sale or for rent.
HOMEH One: full-service selling for a 1% listing fee. The buyer's agent commission is separate.
Free Home EvaluationHow Much Is My Home Worth?Homes for Sale NearbySale & Price History for 15 Rue de Parc, Tiny, Rural Tiny
Real estate boards require you to or to see the full details of this property.
*Sold prices and complete sale & price history are regulated data. Under the Trust in Real Estate Services Act, 2002 (TRESA) and the rules of the Real Estate Council of Ontario (RECO), and pursuant to the Multiple Listing Service® rules of the Canadian Real Estate Association (CREA) and the Toronto Regional Real Estate Board (TRREB), this information may be shown only to registered users who have agreed to the applicable terms of use (a Virtual Office Website, or "VOW," arrangement). HOMEH Inc., Brokerage therefore provides it to signed-in members only. Creating an account is free and takes under a minute.
About 15 Rue de Parc, Tiny, Rural Tiny
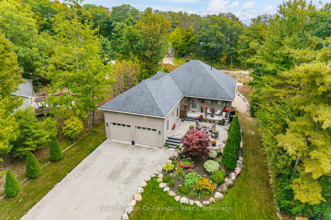
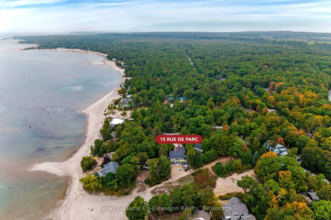
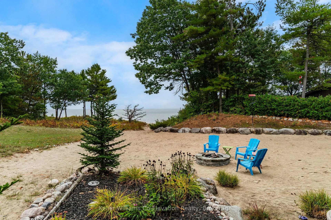
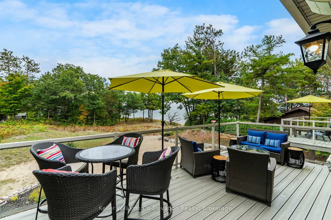
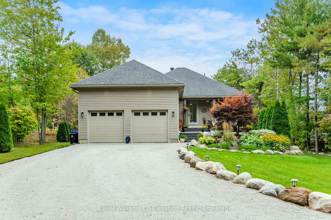
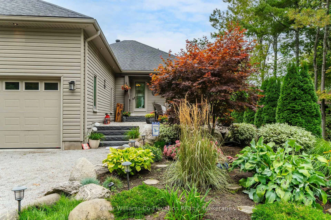
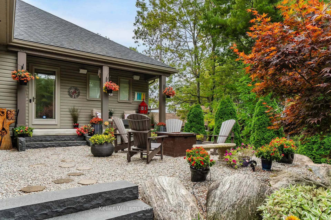
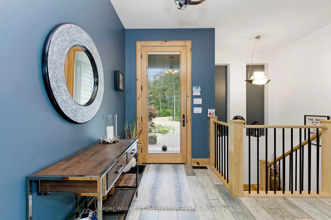
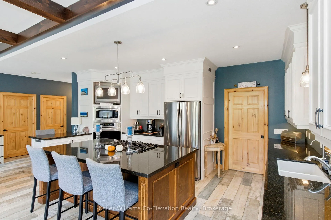
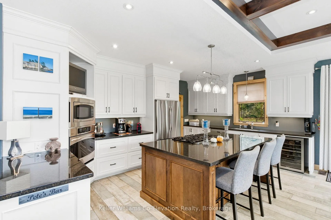
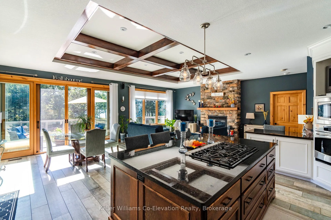
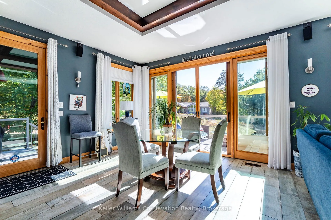
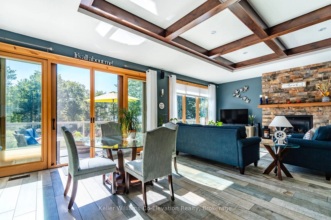
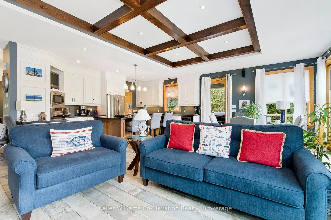
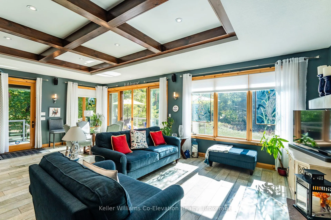
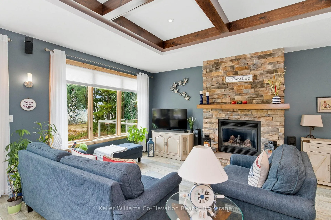
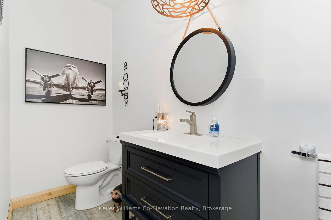
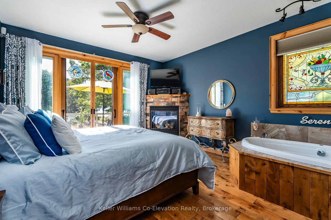
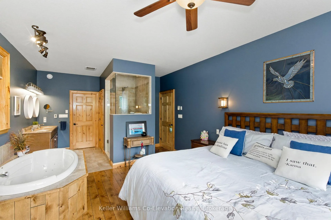
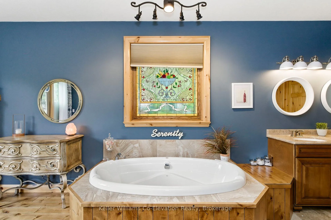
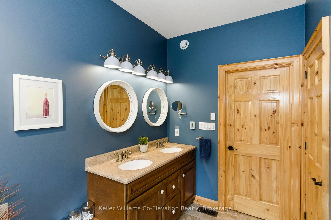
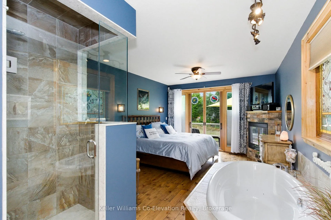
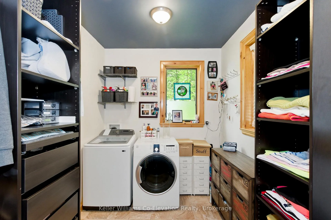
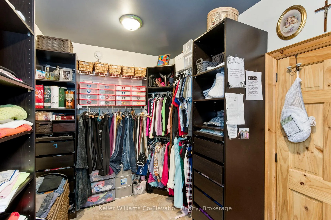
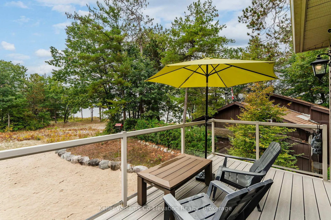
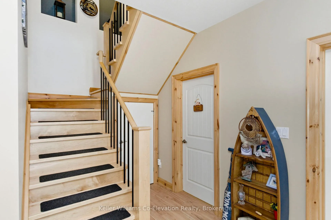
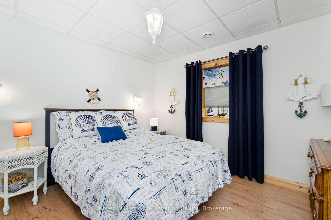
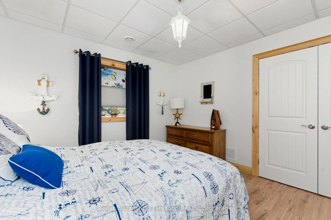
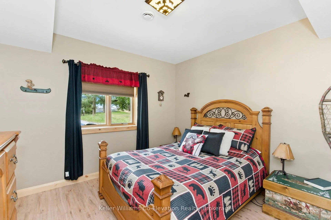
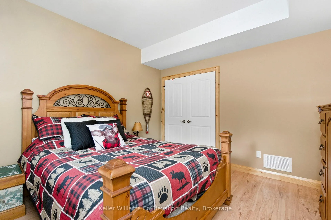
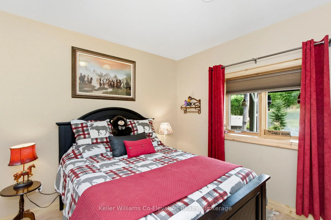
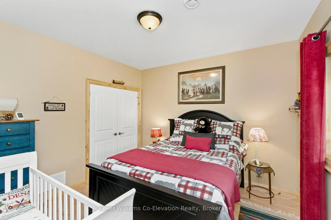
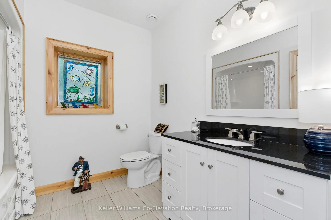
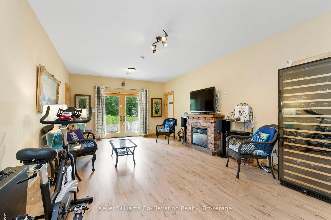
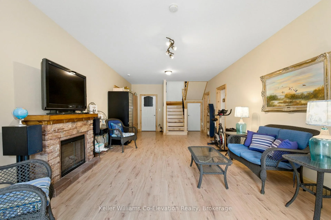
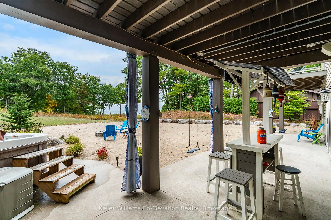
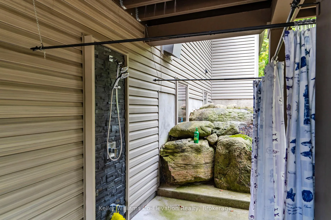
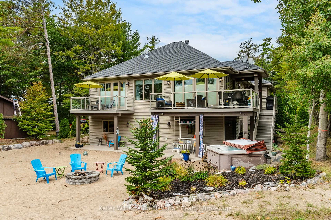
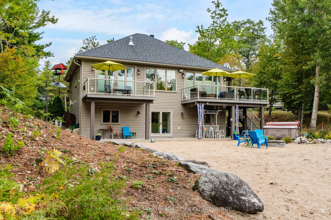
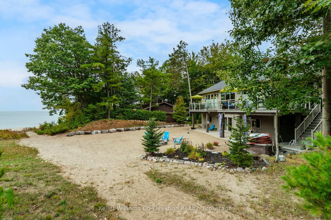
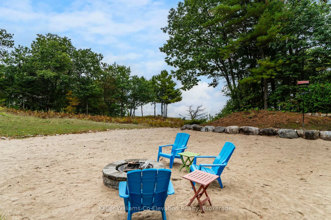
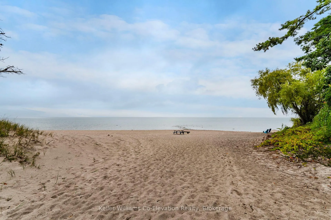
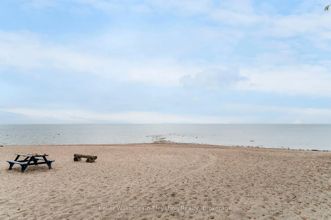
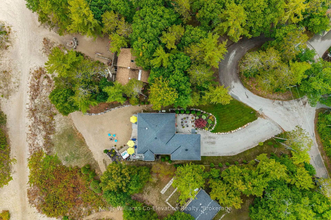
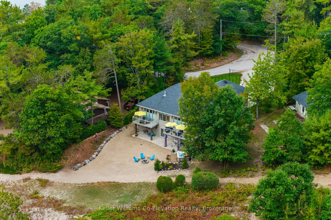
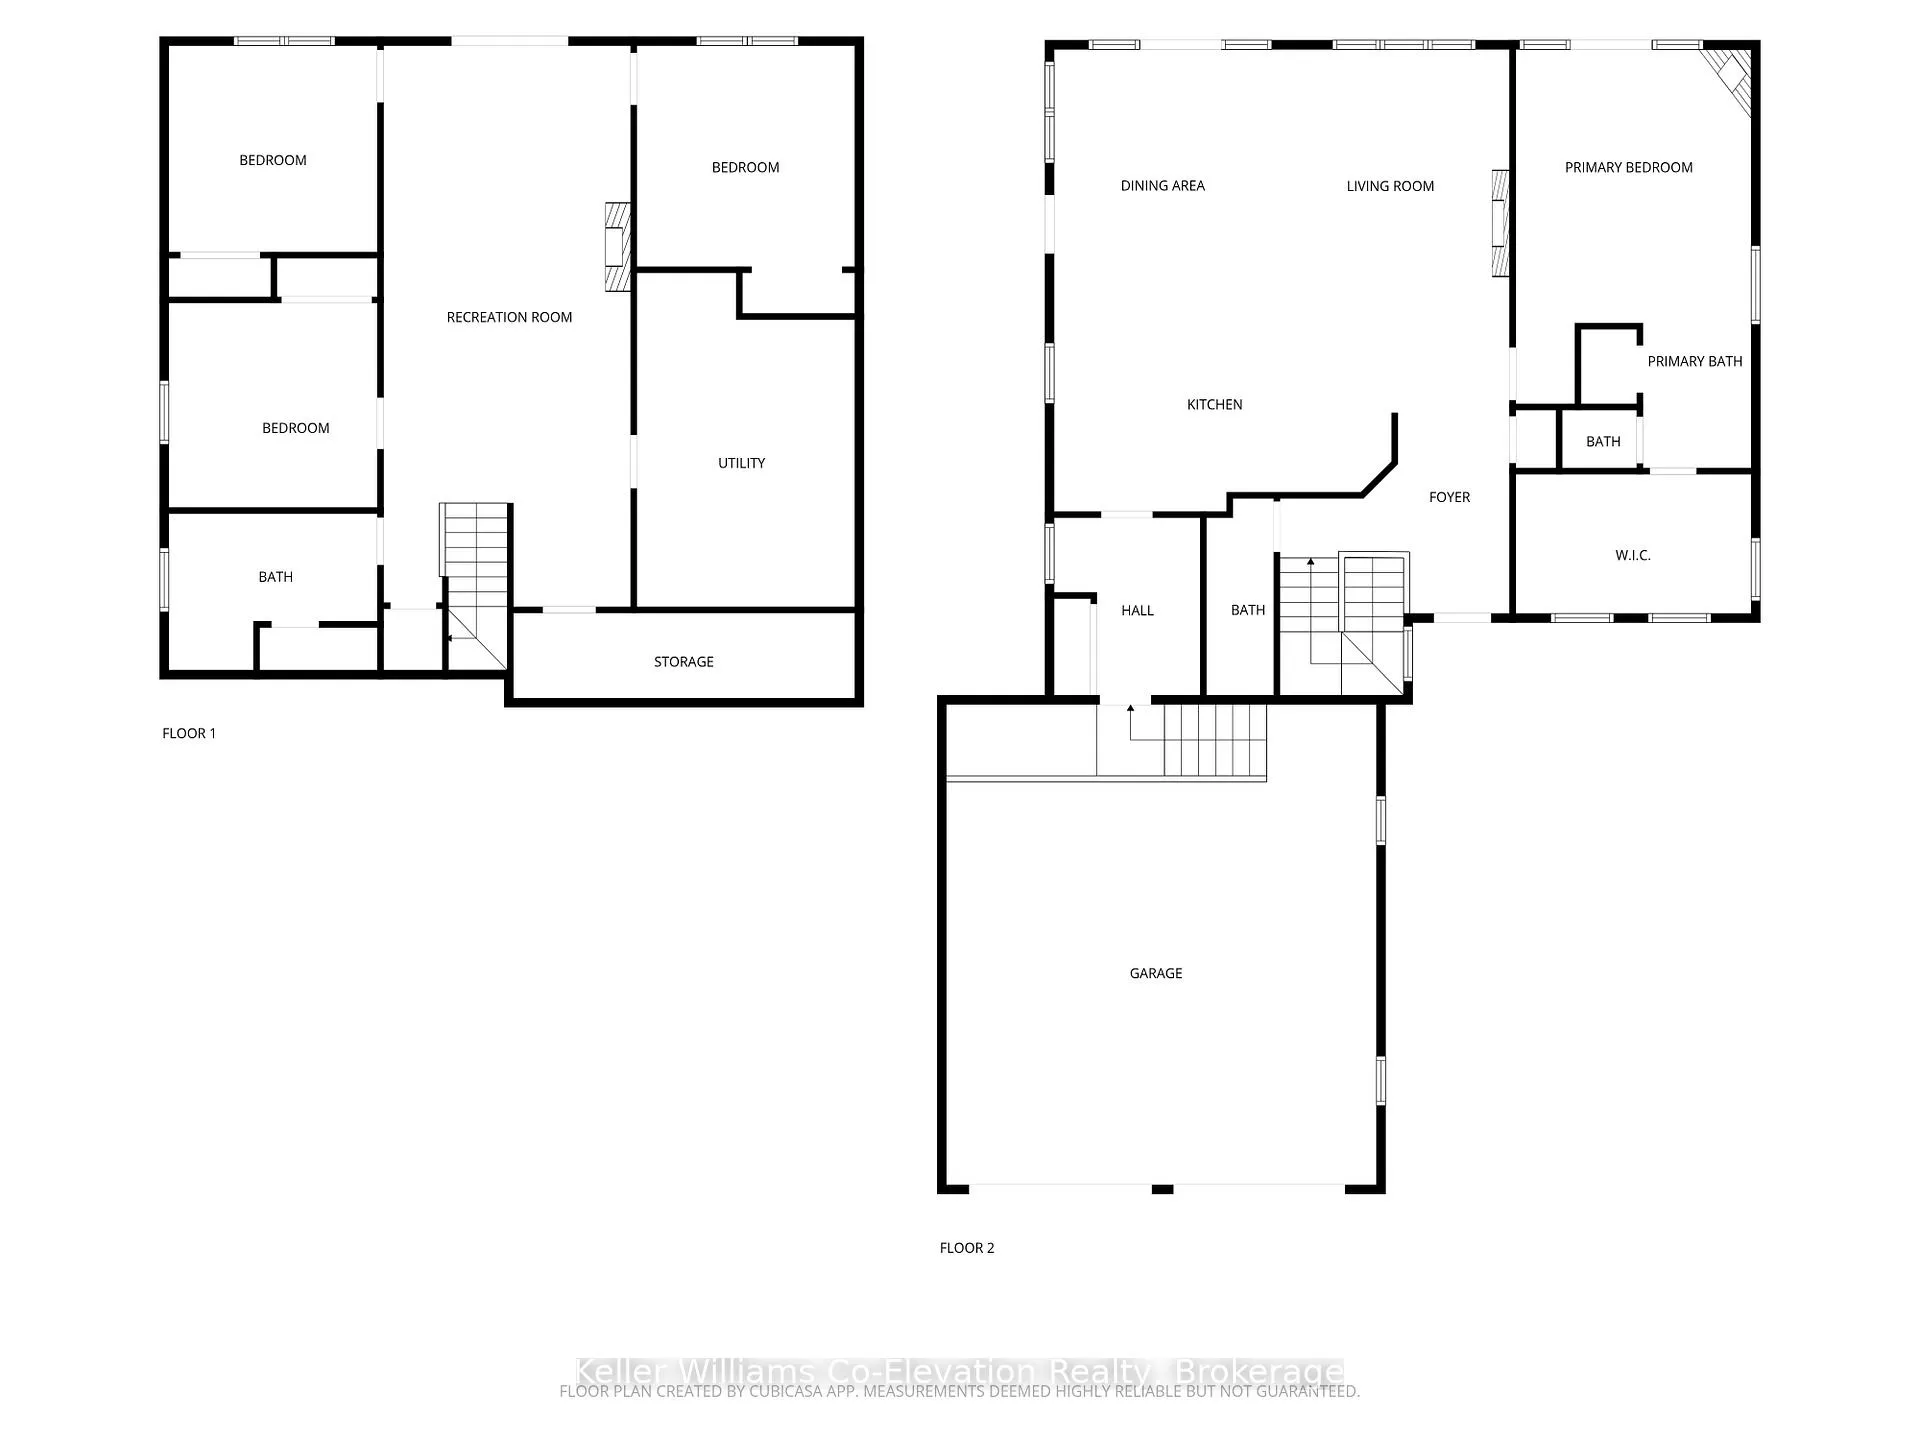
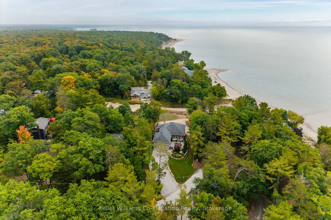
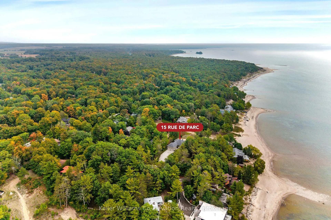
LIVE ON THE BEACH! This stunning custom-built home combines high-end luxury with relaxed beach life. The lower level walks out to a sandy yard extending directly to Georgian Bay. Just steps to the beach, stroll the shore or take a dip in the bay, then wash off in the outdoor shower, unwind in the beach-level hot tub, and soak in the views. From the street, curb appeal abounds with lush gardens and immaculate lawn with sprinkler system, plus a uniquely designed seating area with fire pit. Deceiving from the front, inside youll find generous living space. The open concept main area showcases 12 coffered accented ceilings w/ beam grid design, a floor-to-ceiling stone fireplace, imported Spanish porcelain tile, and a chefs kitchen with custom cabinetry, granite counters, Bosch 5-burner gas cooktop with downdraft vent built into a massive island with seating. Expansive Pella windows and doors (throughout the home) flood the space with light and open to the wrap-around composite deck. The spacious main-level primary suite offers its own private living area with gas fp, balcony with water view, 5-pc ensuite with jet bath & shower, alder wood floors + heated ceramic floors in Bathroom area, large dressing room w/ washer/dryer. Also on this level: a 2-pc powder room & pantry/mudroom with garage access. The walkout lower level includes 3 bedrooms, full bath, large rec room, utility/storage room, and an additional washer/dryer. Extras: 5 WiFi cameras/monitoring, full home generator, water treatment system, owned water heater (new in last year), premium siding, and wrap-around composite decking. Too many features to listcome see this exceptional property. LIFE REALLY IS BETTER AT THE BEACH!
Key Facts & Features
Property Costs
- Annual Property Tax Amount
- $5,178
- Land Transfer Tax Fee
- $32,473
- Basement Type
- Full, Finished with Walk-Out
Interior Features
- Laundry Level
- Lower Level
- Interior Extras
- ERV/HRV, Water Treatment, Water Softener, Water Heater Owned, Primary Bedroom - Main Floor, Storage, Built-In Oven, Bar Fridge, Countertop Range
- Security Features
- Smoke Detector, Alarm System, Carbon Monoxide Detectors
- Fireplace/Stove
- Yes
- Fireplace Features
- Living Room, Rec Room, Natural Gas, Electric, Other
- Elevator
- No
Exterior Features
- Exterior Extras
- Deck, Landscaped, Hot Tub, Lawn Sprinkler System, Patio, Porch, Year Round Living, Privacy
- Pool
- None
- Property Features
- Beach, Cul de Sac/Dead End, Lake Access, Park, School Bus Route, School
Building
- Building Type
- Detached
- Building Style
- Bungalow
Construction
- Exterior Finish
- Vinyl Siding
- Roof
- Asphalt Shingle
- Foundation Details
- Insulated Concrete Form
- Special Designation
- Unknown
Lot
- Lot Front
- 58.69 ft
- Lot Depth
- 186.00 ft
- Lot Size
- 0.302
- Lot Shape
- Irregular
Inclusions
- Inclusions
- Refrigerator, Gas Countertop Range, Built-In Oven, Built-In Microwave, Dishwasher, Wine Cooler in Kitchen, Washer x 2, Freezer & Fridge in Garage, Dryer x 2, Hot Tub, BBQ, Smoker, Garage Door Opener Remotes
Exclusions
- Exclusions
- Large Wine Cooler in Lower Level, All Stained Glass
Parking & Garages
- Garage Type
- Attached
- Garage Spaces
- 2
- Parking Spaces
- 6
- Total Garage And Parking Spaces
- 8
Heating & Cooling
- Heat Source
- Gas
- Heat Type
- Forced Air
- Air Conditioning
- Central Air
- Water
- Municipal
- Sewers
- Septic
- Natural Gas
- Yes
- Hydro
- Yes
- Cable
- Available
- Telephone
- Available
- Bedrooms
- 1 + 3
- Washrooms
- 3
- Kitchens
- 1
Room sizes
- Foyer—Main level
- Living Room—Main level
- Dining Room—Main level
- Kitchen—Main level
- Mud Room—Main level
- Primary Bedroom—Main level, 5 Pc Ensuite, Sliding Doors
- Other—Main level, Walk-In Closet(s)
- Recreation—Lower level
- Bedroom 2—Lower level
- Bedroom 3—Lower level
- Bedroom 4—Lower level
- Utility Room—Lower level, Unfinished
- Cold Room/Cantina—Lower level, Unfinished
Washrooms
- 2-piece, Main
- 5-piece, Main
- 4-piece, Lower
- Municipality
- Tiny
- Neighbourhood
- Rural Tiny
- Main cross streets
- Tiny Beaches Rd N/Concession 15 W
- Zoning
- SR
- Directions
- Hwy 93 to Balm Beach Rd to County Rd 6 N to Concession 15 W to Tiny Beaches Rd N to Rue de Parc
- Waterfront
- WaterfrontCommunity
- MLS® number
- S12428783
- Data source
- Toronto Regional Real Estate Board
- Status change
- 2026-02-17
- Listed on
- 2025-09-26
- Days on market
- 144 days
- Possession type
- Flexible
- Co-op commission
- 2.5% plus tax
- Seller
- Listed by
- Keller Williams Co-Elevation Realty, Brokerage
Home Market Value
Current home valuation for 15 Rue de Parc, Tiny, Rural Tiny, Tiny, ON. Listed for $1,799,900
HOMEH Estimate
$1,190,000
Estimated Sales Range
$1,130,500 - $1,809,416
HOMEH Estimate for 15 Rue de Parc, Tiny, Rural Tiny
Calculated with a real agent's CMA method — 45+ years of experience, codified. Not an AI guess.
For the owner
Is this your home? Track its value.
Get this home's HOMEH Estimate by email once a month, with how many homes are for sale around you.
Mortgage Payment Calculator
Compare up to 4 down payment scenarios
20% required for homes $1.5M or more
$359,980
| Scenario 1 | Scenario 2 | Scenario 3 | Scenario 4 | |
|---|---|---|---|---|
−Down payment | % $ | % $ | % $ | % $ |
+CMHC insurance | $0 | $0 | $0 | $0 |
=Total mortgage | $1,439,920 | $1,349,925 | $1,259,930 | $1,169,935 |
Amortization | ||||
Mortgage rate | % | % | % | % |
| Payment frequency | ||||
=Mortgage payment | $7,030monthly | $6,591monthly | $6,152monthly | $5,712monthly |
Land Transfer Tax
$32,473
$32,473
Around this home
No schools found nearby
Data provided by OpenStreetMap & Fraser Institute School Rankings
Ask HOMEH
New!Hi there!
👋Text or call (416) 301-9001
Recommended for you
Based on homes you've looked at.
No recommended properties found.
Nearby similar homes
No nearby properties found.
More real estate resources
Other homes nearby
Explore this area
Nearby neighbourhoods
No nearby listings available.