

1784 Tiny Beaches Road S
Tiny (Rural Tiny), ON L0L 2J0
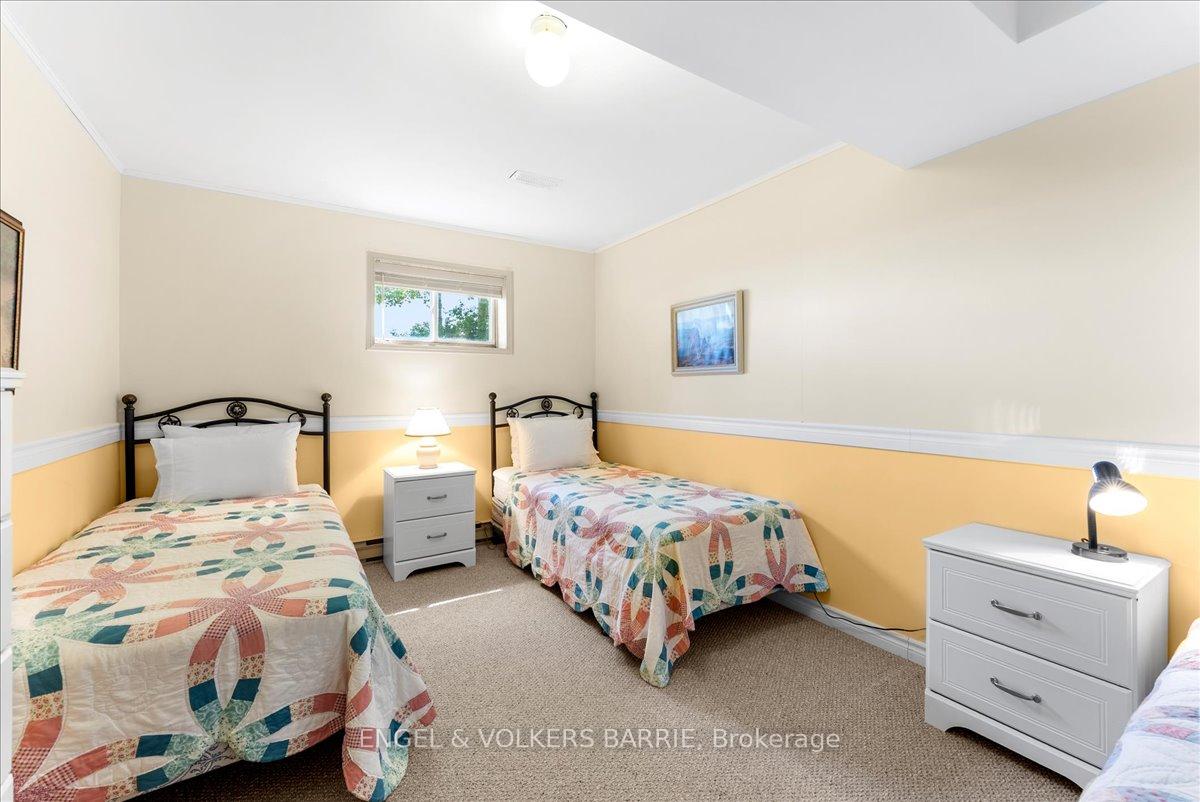
- 5+2Bedrooms
- 2Bathrooms
- 0Garage
- 2000–2500Sq Ft
- $5,850Tax
- 57×197 ftLot Size
 Estimated Value:$1,564,500See Free Estimate Report

Sale & Price History for 1784 Tiny Beaches Road S, Tiny, Rural Tiny
| Start Date | End Date | Price | Event | MLS# |
|---|---|---|---|---|
| No listing history available | ||||
Real estate boards require you to or to see the full details of this property.
*Sold prices and complete sale & price history are regulated data. Under the Trust in Real Estate Services Act, 2002 (TRESA) and the rules of the Real Estate Council of Ontario (RECO), and pursuant to the Multiple Listing Service® rules of the Canadian Real Estate Association (CREA) and the Toronto Regional Real Estate Board (TRREB), this information may be shown only to registered users who have agreed to the applicable terms of use (a Virtual Office Website, or "VOW," arrangement). HOMEH Inc., Brokerage therefore provides it to signed-in members only. Creating an account is free and takes under a minute.
About 1784 Tiny Beaches Road S, Tiny, Rural Tiny
Summarized Description
- Stunning Georgian Bay waterfront property.
- Private 0.43-acre lot with sandy beach.
- Over 2,000 sq ft with multiple living areas.
- Large windows for beautiful bay views.
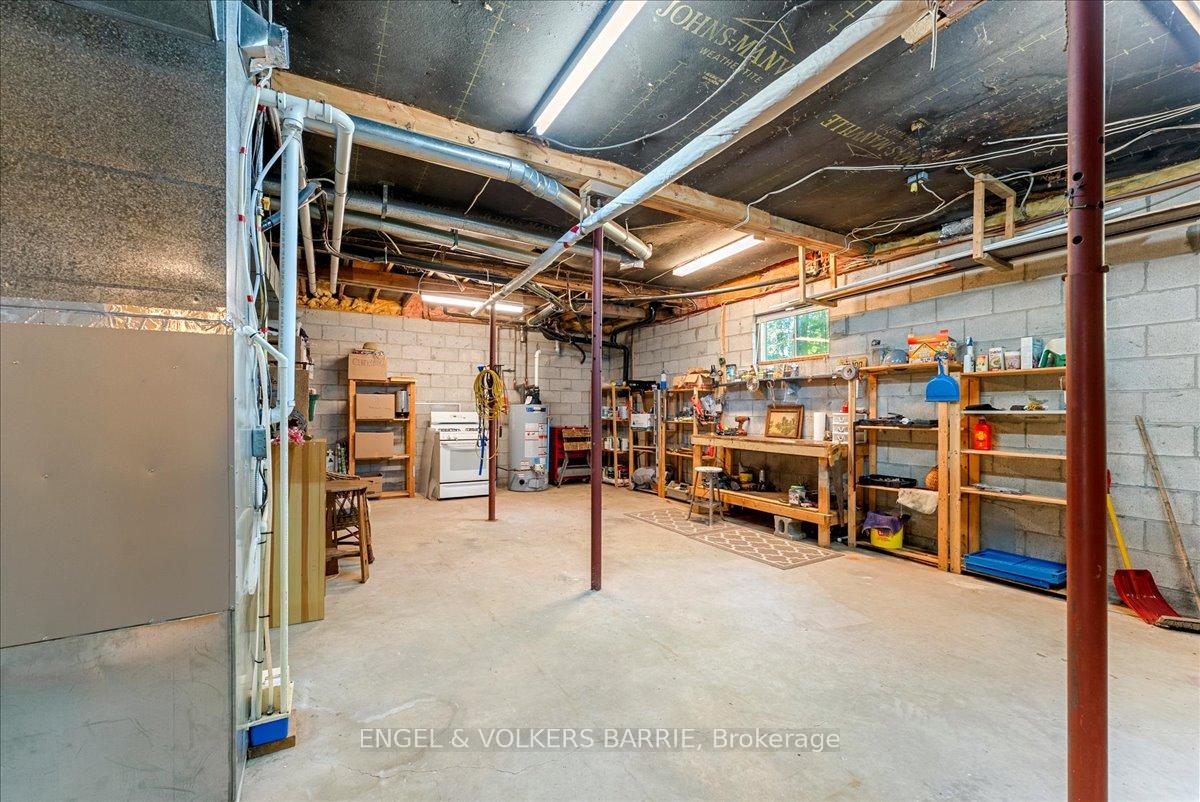
- Convenient walk-up basement for storage.
- Recent updates including roof and electrical.
- Close to amenities in Wasaga Beach.
- Ideal for family gatherings and memories.
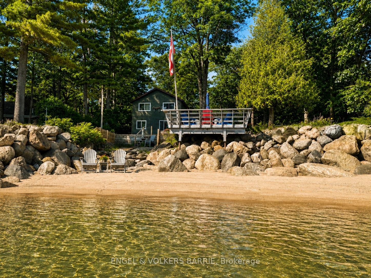
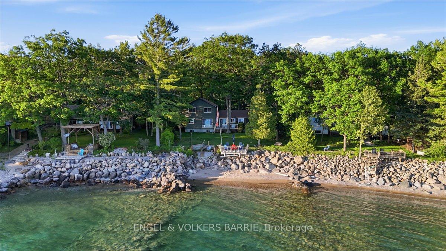
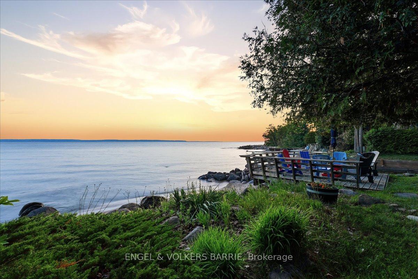
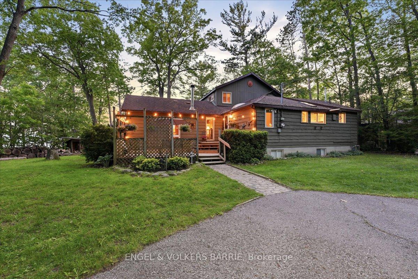
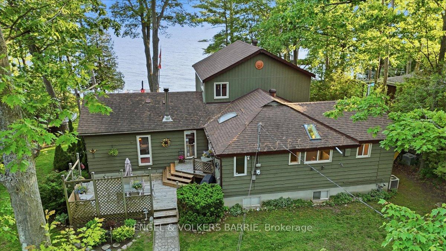
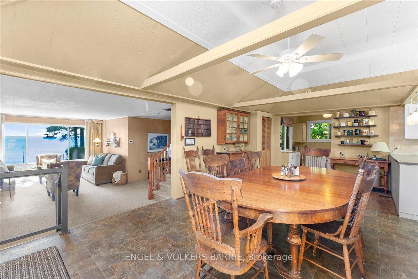
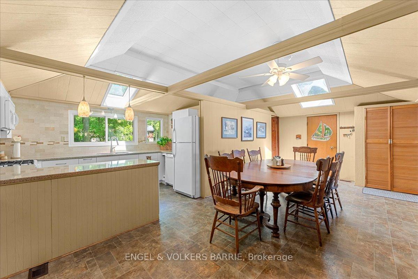
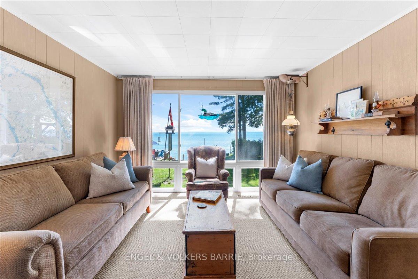
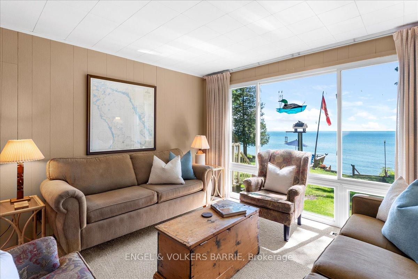
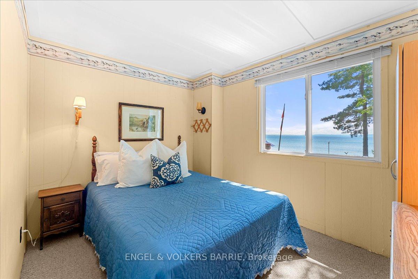
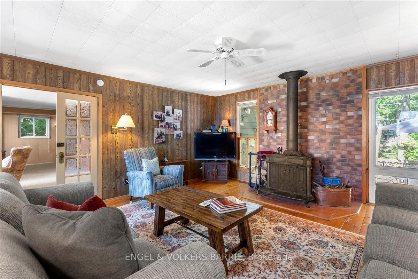
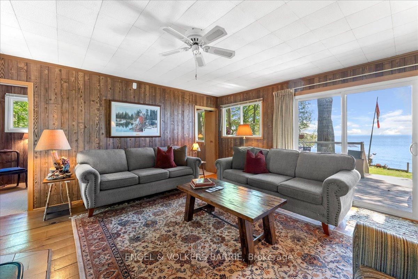
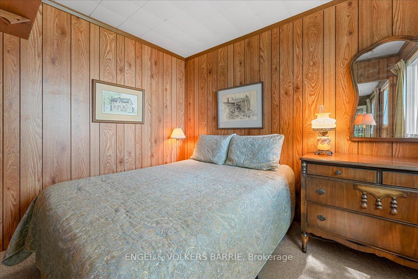
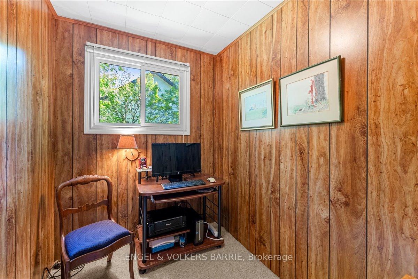
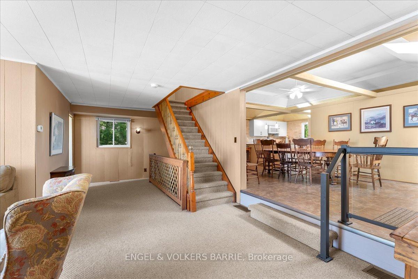
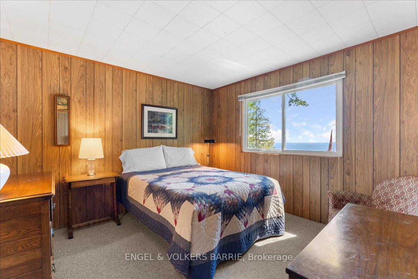
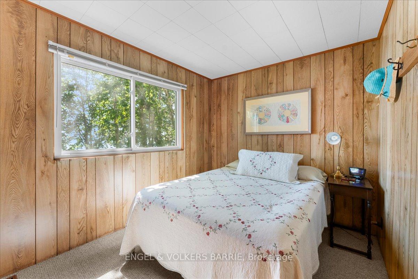
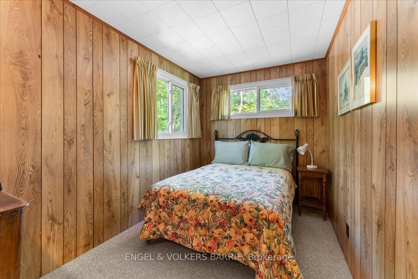
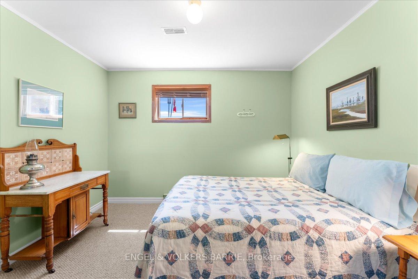
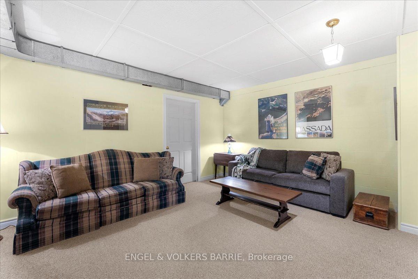
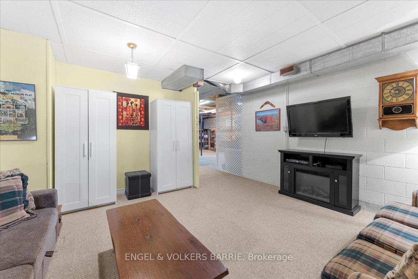
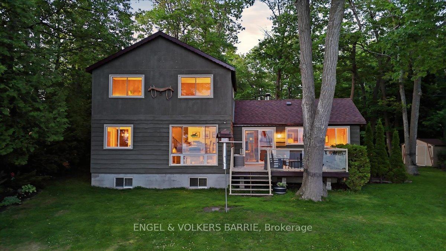
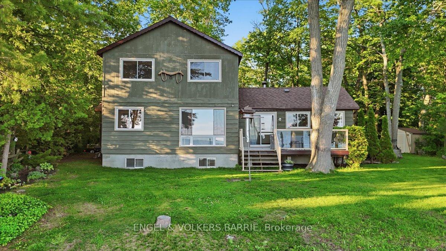
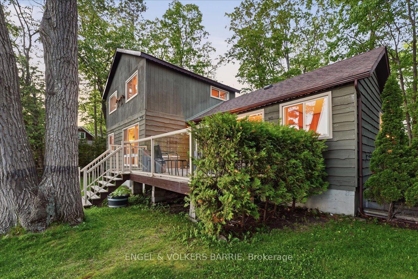
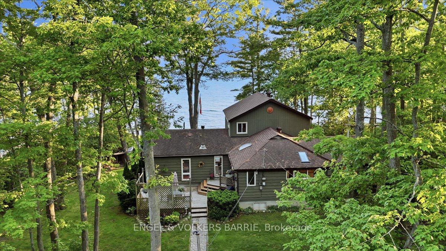
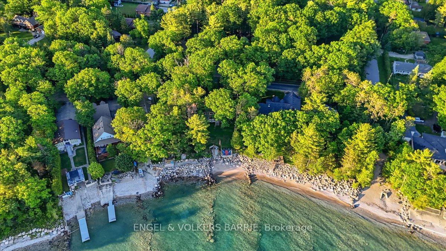
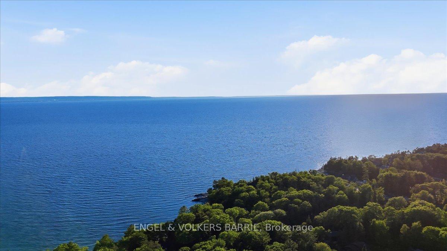
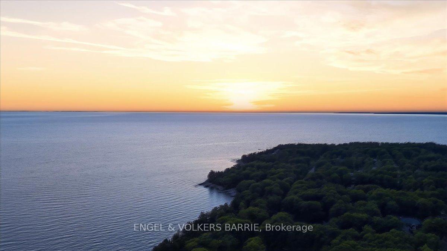
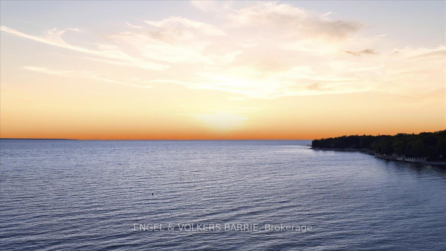
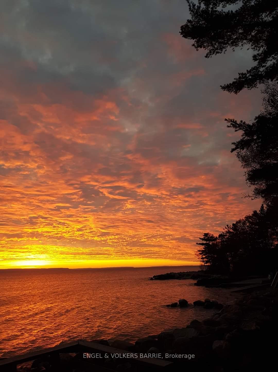
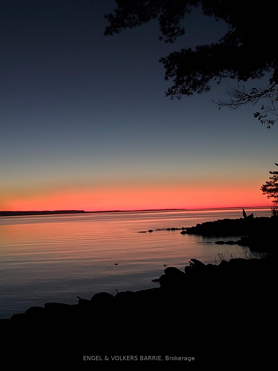
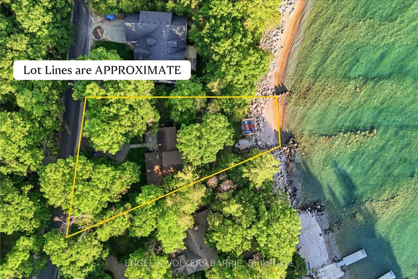
A gorgeous Georgian Bay waterfront where a sandy beach and a spacious family retreat come together in one of Southern Tiny's most desirable shoreline communities. Set on a private 0.43-acre lot with 57 feet of frontage on Georgian Bay, this waterfront property offers the perfect setting for making memories with family and friends for generations to come. With over 2,000 square feet above grade, multiple living areas, and an abundance of bedrooms, there is room for children, grandchildren, guests, and extended family to enjoy the waterfront lifestyle together. Large windows capture beautiful views of the bay, while the waterfront deck and sandy beach invite long summer days spent swimming, relaxing, and watching spectacular sunsets. The walk-up basement provides convenient direct access to a large storage area for paddleboards, lifejackets, beach toys, and all the essentials that come with waterfront living. Important updates include a replacement tile bed in 2024, ESA-inspected 100-amp electrical panel upgrade in 2020, roof replacement in 2012, drilled well, natural gas heating, central air conditioning, and a block foundation completed under permit. Located in the Edmore Beach area of Southern Tiny, you'll enjoy the convenience of being just a short bike ride from the Woodland Beach convenience store and LCBO, while Walmart, grocery stores, restaurants, and other amenities in Wasaga Beach are less than 15 minutes away. Whether you're searching for a year-round waterfront home, a family cottage, or a place to create lasting traditions for generations, this Georgian Bay property offers an exceptional combination of waterfront, space, privacy, and convenience.
Key Facts & Features
Property Costs
- Annual Property Tax Amount
- $5,850
- Land Transfer Tax Fee
- $26,275
- Basement Type
- Walk-Up, Partially Finished, Separate Entrance
Interior Features
- Interior Extras
- Water Treatment
- View
- Bay, Clear, Water
- Security Features
- Security System
- Fireplace/Stove
- Yes
- Fireplace Features
- Wood
- Elevator
- No
Exterior Features
- Exterior Extras
- Deck, Year Round Living
- Pool
- None
- Property Features
- Beach, Lake Access, Place Of Worship, Waterfront, Clear View
- Other Structures
- Shed
Building
- Building Type
- Detached
- Building Style
- 2-Storey
Construction
- Exterior Finish
- Wood
- Roof
- Asphalt Shingle
- Foundation Details
- Block
- Special Designation
- Unknown
Lot
- Lot Front
- 57.36 ft
- Lot Depth
- 197.00 ft
- Lot Shape
- Reverse Pie
Inclusions
- Inclusions
- Fridge, Stove, Dishwasher, Washer, Dryer, 2nd stove in basement, Window Coverings. Many furnishings are negotiable.
Exclusions
- Exclusions
- Chairlift in yard.
Parking & Garages
- Garage Type
- None
- Garage Spaces
- 0
- Parking Spaces
- 5
- Total Garage And Parking Spaces
- 6
Heating & Cooling
- Heat Source
- Gas
- Heat Type
- Forced Air
- Air Conditioning
- Central Air
- Water
- Well
- Sewers
- Septic
- Natural Gas
- Yes
- Hydro
- Yes
- Cable
- Yes
- Telephone
- Yes
- Bedrooms
- 5 + 2
- Washrooms
- 2
- Kitchens
- 1
- Family / bonus room
- Yes
Room sizes
- Laundry—Main level
- Sitting—Main level
- Dining Room—Main level
- Living Room—Main level
- Bedroom—Main level
- Bedroom—Second level
- Bedroom—Basement level
- Bedroom—Basement level
- Office—Main level
- Recreation—Basement level
- Bedroom—Second level
- Family Room—Main level
- Kitchen—Main level
- Bedroom—Second level
- Bedroom—Main level
Washrooms
- 4-piece, Main
- 2-piece, Second
- Municipality
- Tiny
- Neighbourhood
- Rural Tiny
- Main cross streets
- Lawson/Conc Rd 2 and TBRS
- Zoning
- SR
- Directions
- Lawson Rd, north on Tiny Beaches Rd S
- Waterfront
- Direct
- MLS® number
- S13733826
- Data source
- Toronto Regional Real Estate Board
- Listed on
- 2026-09-01
- Updated on
- 2026-09-30
- Days on market
- 44 days
- Possession type
- Flexible
- Co-op commission
- 2.25%
- Seller
- Listed by
- ENGEL & VOLKERS BARRIE
Home Market Value
Current home valuation for 1784 Tiny Beaches Road S, Tiny, Rural Tiny, Tiny, ON. Listed for $1,490,000
HOMEH Estimate
$1,564,500
Estimated Sales Range
$938,700 - $2,190,300
HOMEH Estimate for 1784 Tiny Beaches Road S, Tiny, Rural Tiny
Calculated with a real agent's CMA method — 45+ years of experience, codified. Not an AI guess.
For the owner
Is this your home? Track its value.
Get this home's HOMEH Estimate by email once a month, with how many homes are for sale around you.
Mortgage Payment Calculator
Compare up to 4 down payment scenarios
5% on first $500K + 10% on $990,000 over $500K
$124,000
| Scenario 1 | Scenario 2 | Scenario 3 | Scenario 4 | |
|---|---|---|---|---|
−Down payment | % $ | % $ | % $ | % $ |
+CMHC insurance | $54,594 | $41,571 | $35,462 | $0 |
=Total mortgage | $1,419,434 | $1,382,571 | $1,301,962 | $1,192,000 |
Amortization | ||||
Mortgage rate | % | % | % | % |
| Payment frequency | ||||
=Mortgage payment | $6,930monthly | $6,750monthly | $6,357monthly | $5,820monthly |
Land Transfer Tax
$26,275
$26,275
Around this home
No schools found nearby
Data provided by OpenStreetMap & Fraser Institute School Rankings
Ask HOMEH
New!Hi there!
👋Text or call (416) 301-9001
Recommended for you
Based on homes you've looked at.
No recommended properties found.
Nearby similar homes
No nearby properties found.
More real estate resources
Other homes nearby
Explore this area
Nearby neighbourhoods
No nearby listings available.