
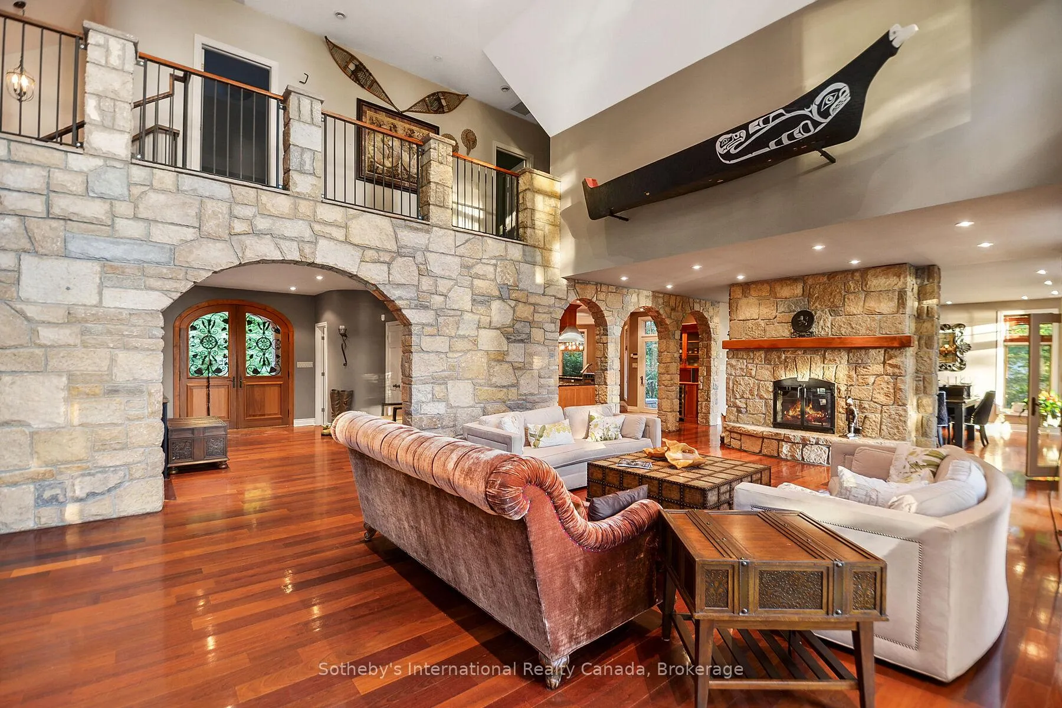
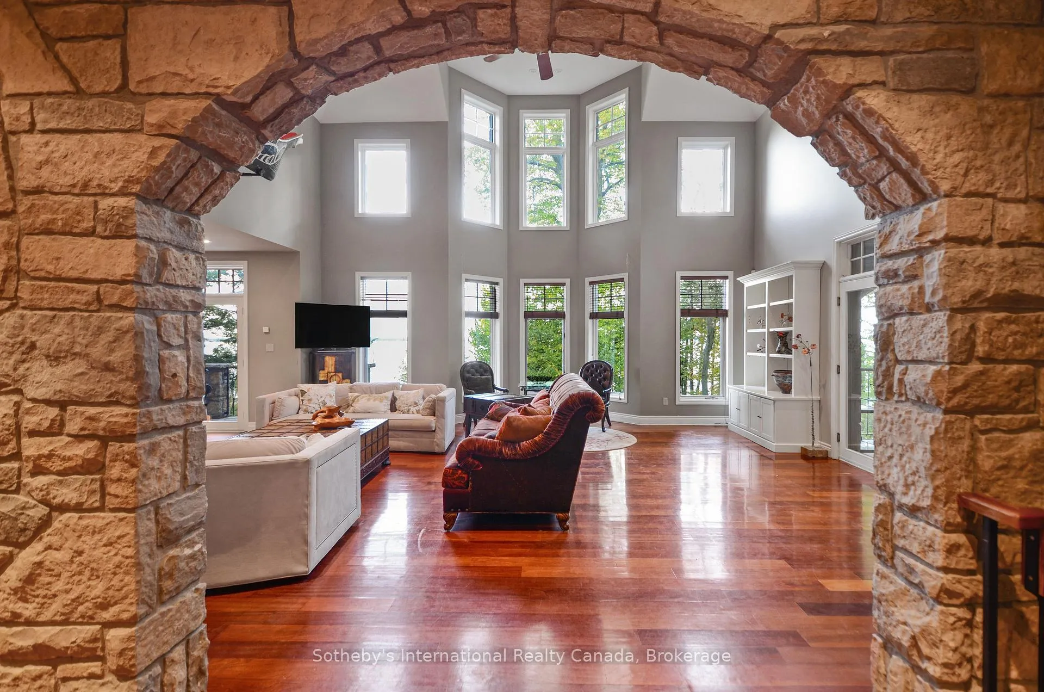
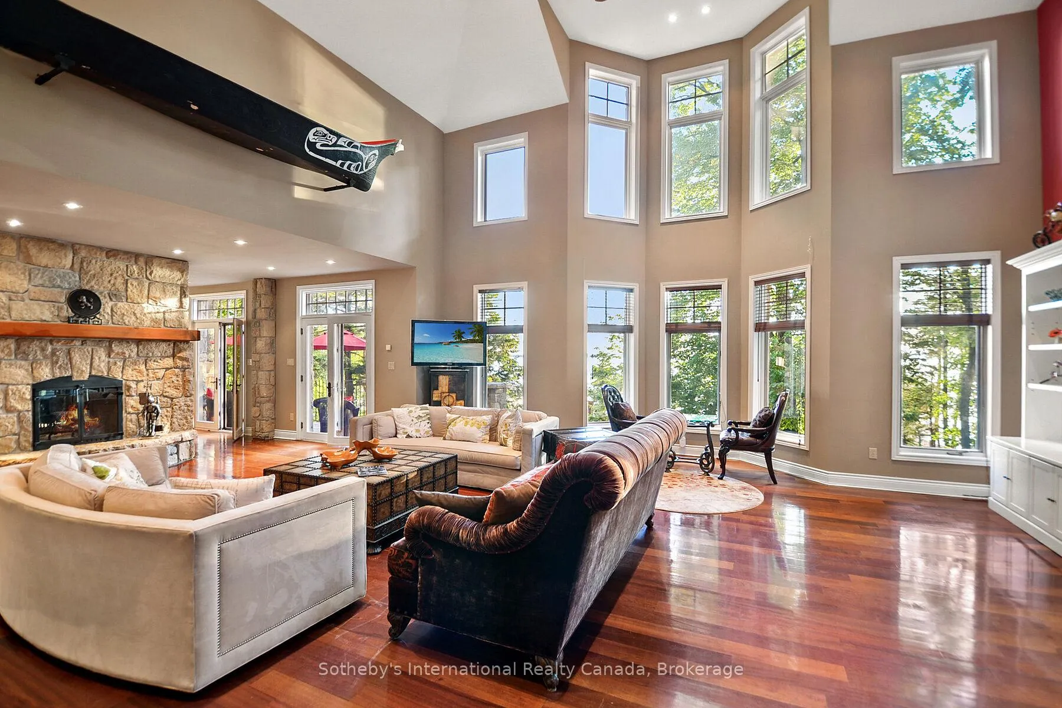
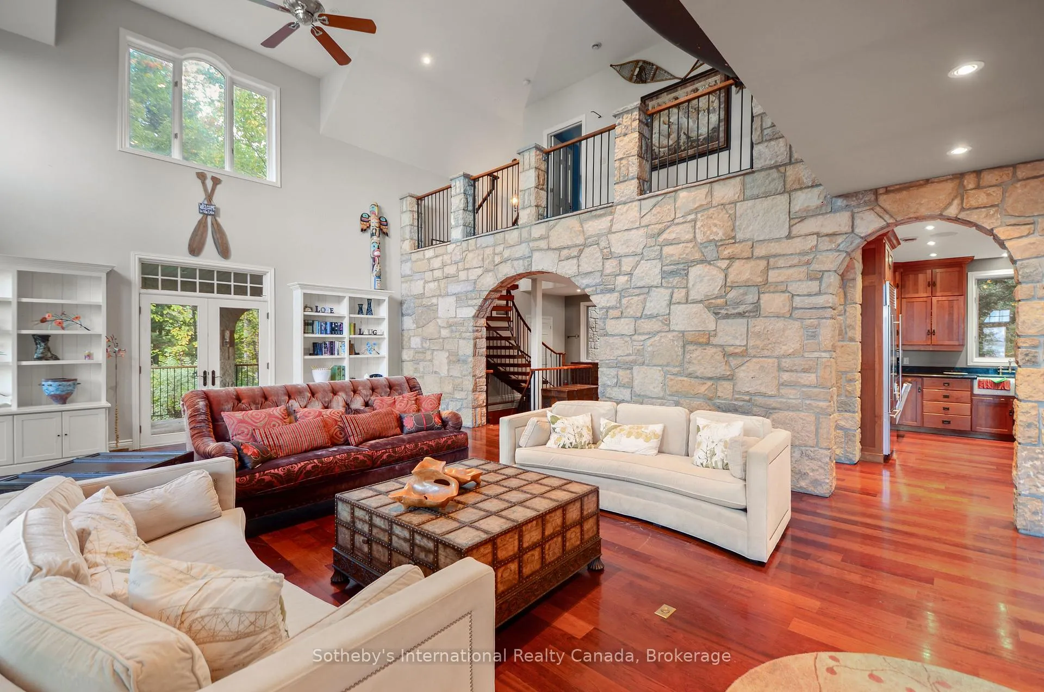
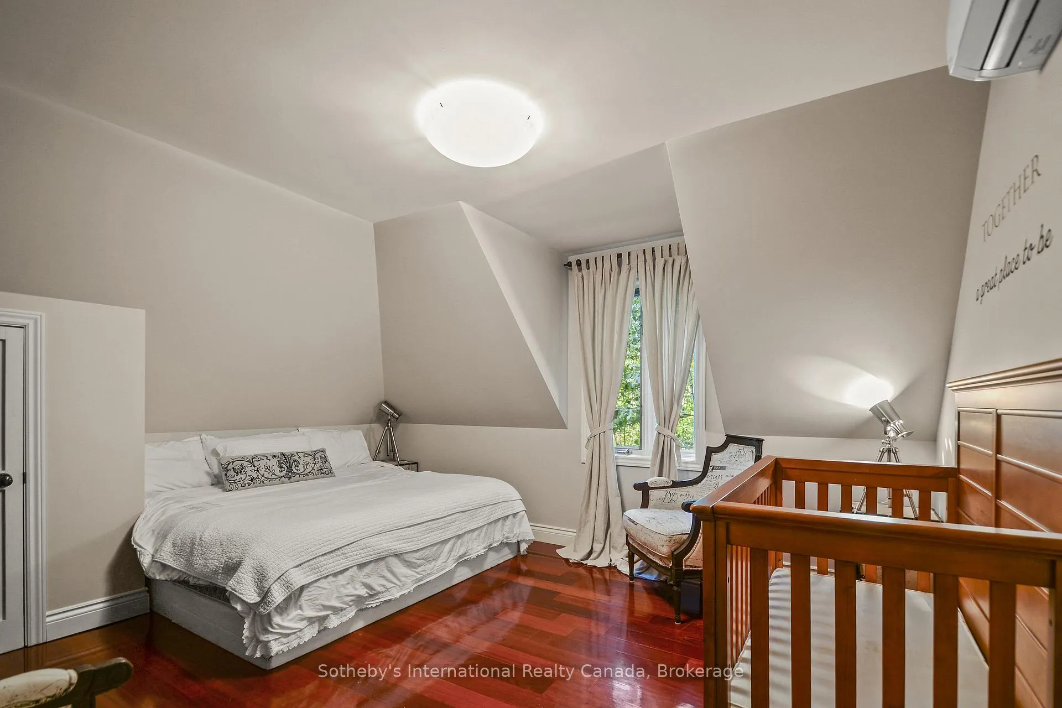
190 Melissa Lane
Tiny (Rural Tiny), ON L9M 0T8
- 4+2Bedrooms
- 5Bathrooms
- 2Garage
- 3500–5000Sq Ft
- $21,000Tax
- 153×566 ftLot Size
 Estimated Value:$2,543,302See Free Estimate Report

Property not available for sale or for rent.
HOMEH One: full-service selling for a 1% listing fee. The buyer's agent commission is separate.
Free Home EvaluationHow Much Is My Home Worth?Homes for Sale NearbySale & Price History for 190 Melissa Lane, Tiny, Rural Tiny
Real estate boards require you to or to see the full details of this property.
*Sold prices and complete sale & price history are regulated data. Under the Trust in Real Estate Services Act, 2002 (TRESA) and the rules of the Real Estate Council of Ontario (RECO), and pursuant to the Multiple Listing Service® rules of the Canadian Real Estate Association (CREA) and the Toronto Regional Real Estate Board (TRREB), this information may be shown only to registered users who have agreed to the applicable terms of use (a Virtual Office Website, or "VOW," arrangement). HOMEH Inc., Brokerage therefore provides it to signed-in members only. Creating an account is free and takes under a minute.
About 190 Melissa Lane, Tiny, Rural Tiny
Summarized Description
- Custom built waterfront home in Cedar Ridge.
- Approx.
- 5000-6000 sqft with 6 bedrooms.
- Fully finished basement with gym and wine cellar.
- Radiant floor heating for winter comfort.
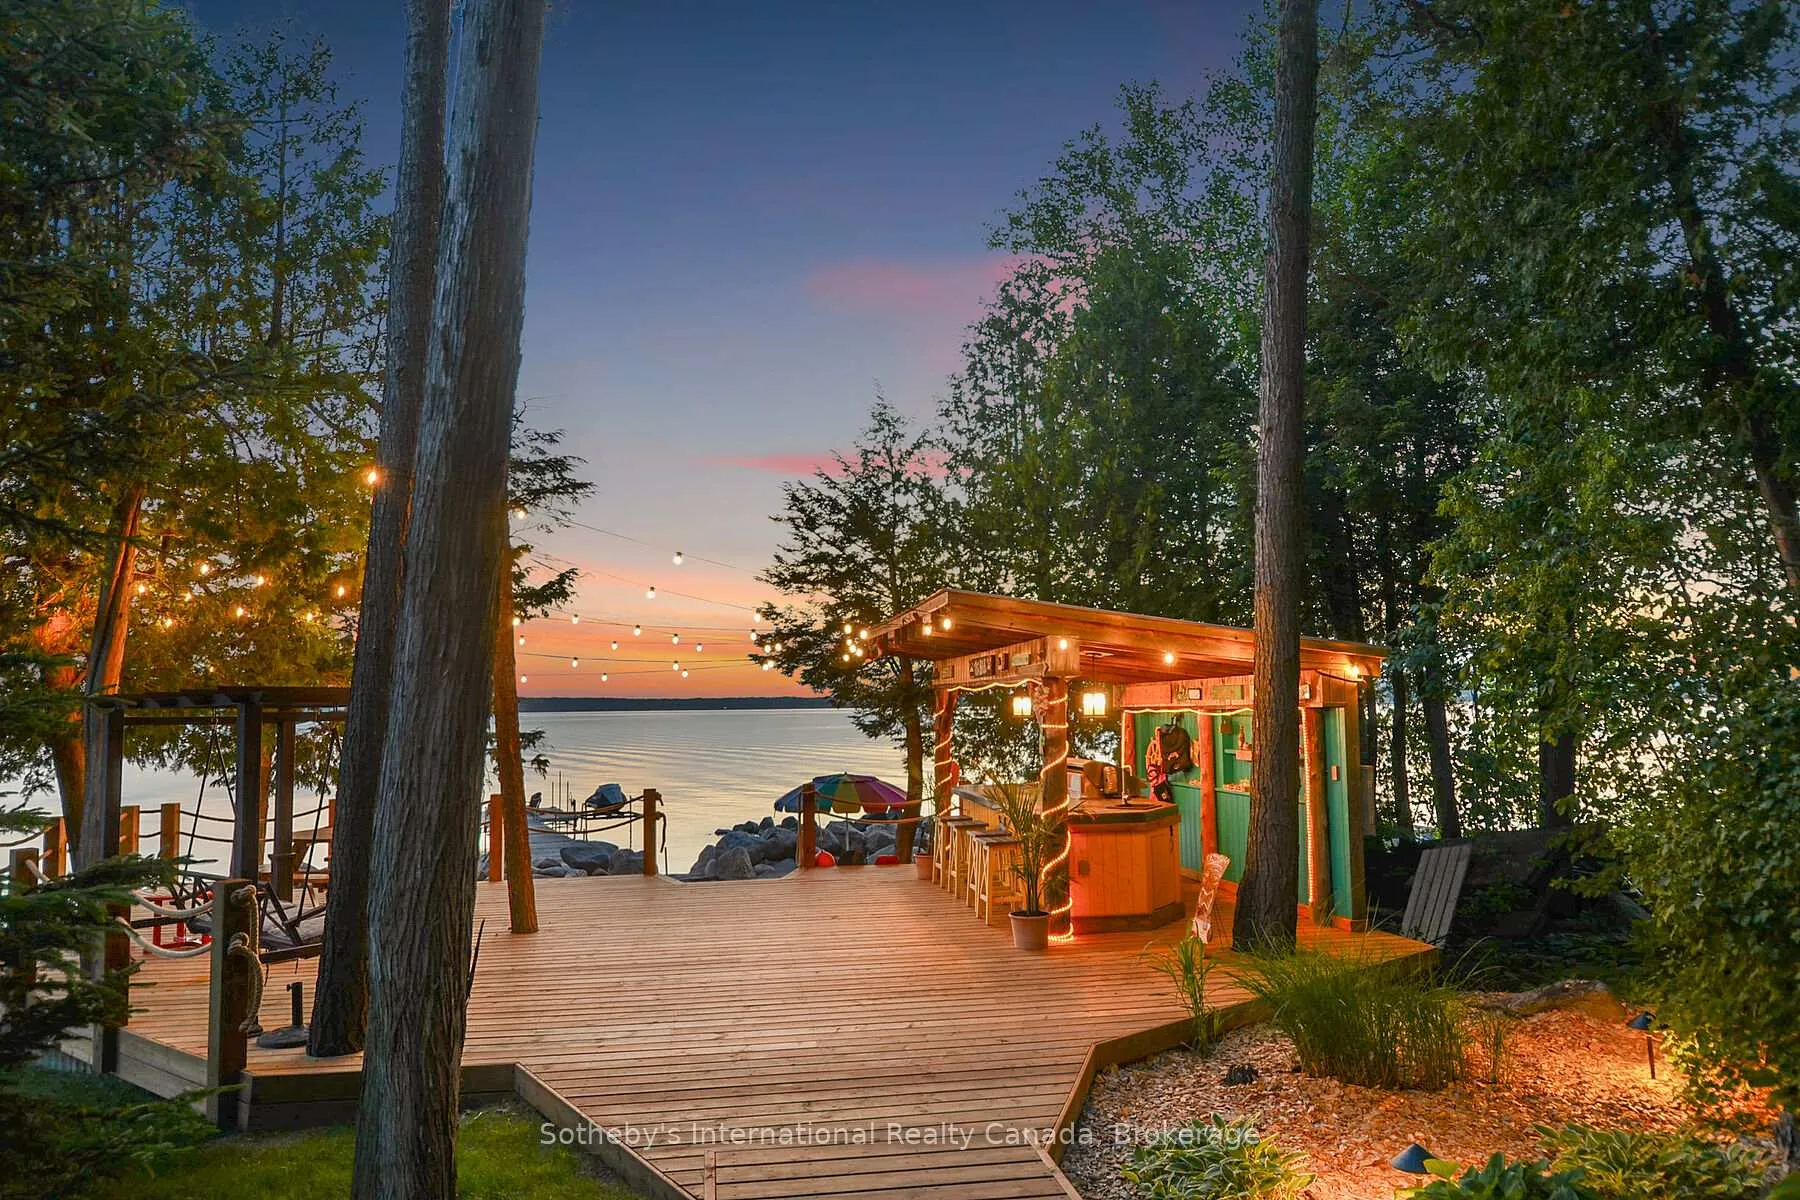
- Tiki Hut with BBQs and fire pit.
- Stunning views of Georgian Bay from every room.
- 2-acre lot surrounded by majestic trees.
- Easy access to boating and local amenities.
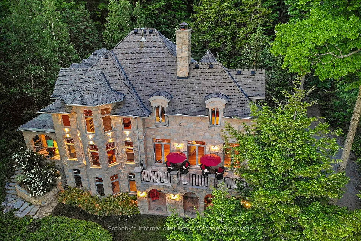
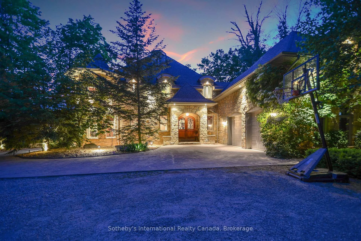
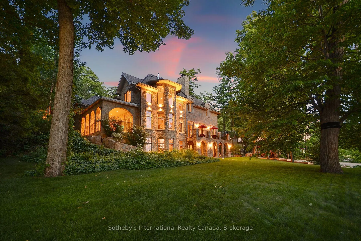
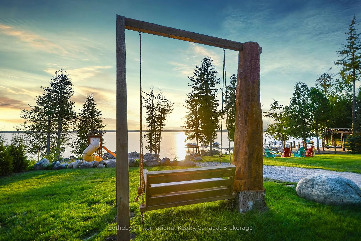
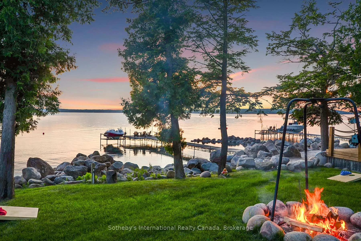
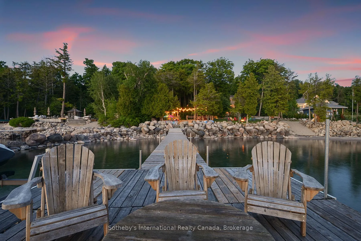
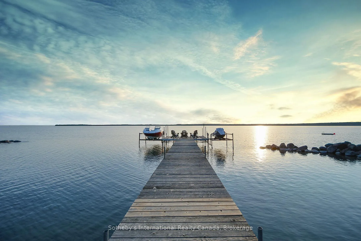
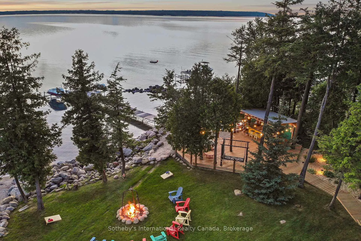
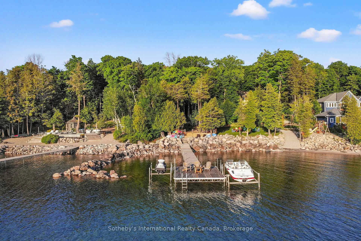
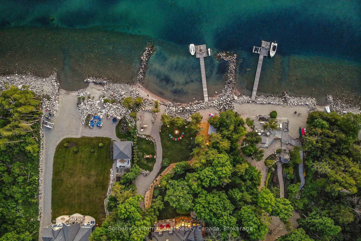
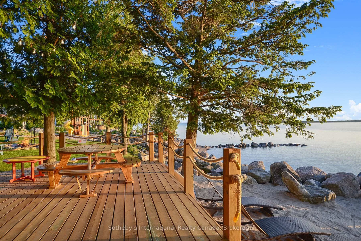
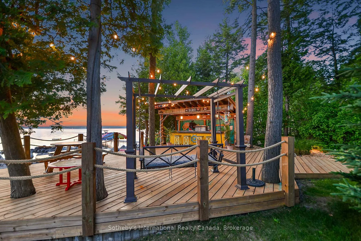
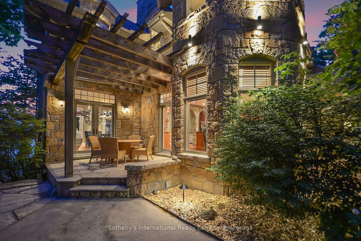
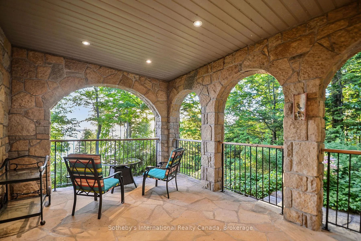
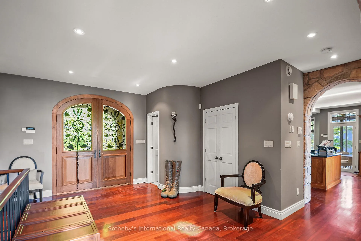
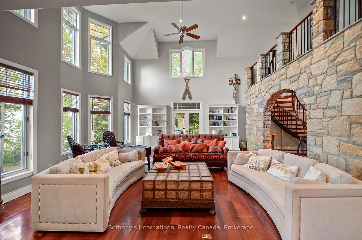
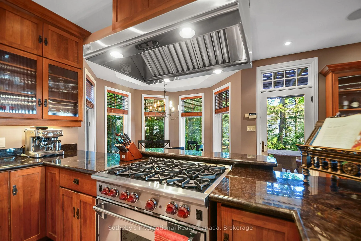
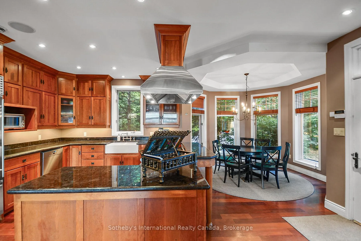
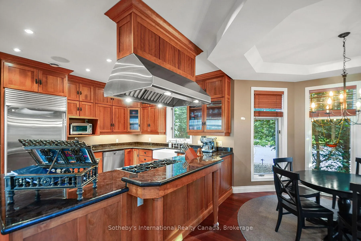
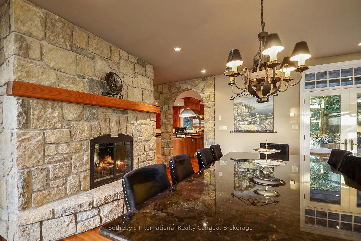
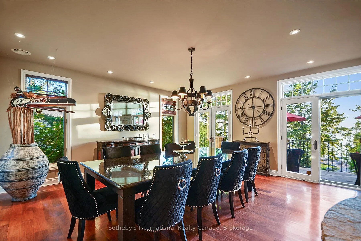
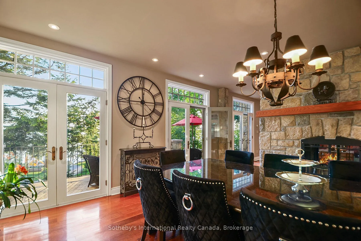
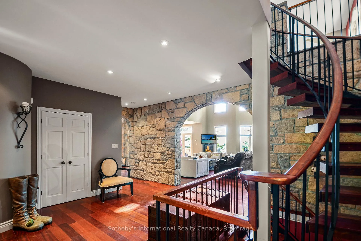
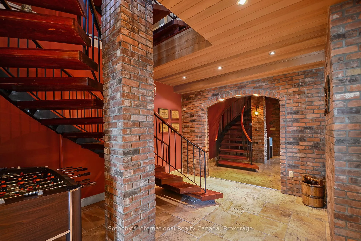
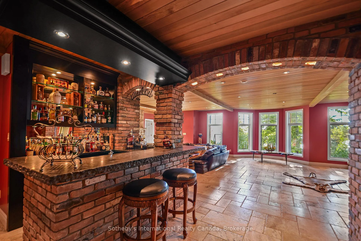
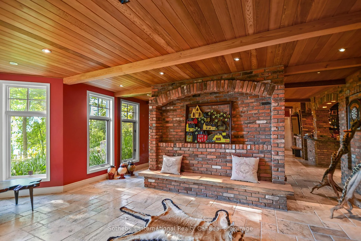
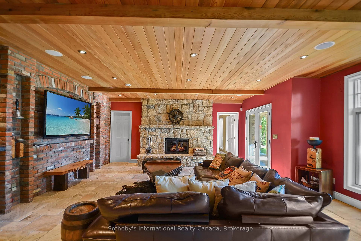
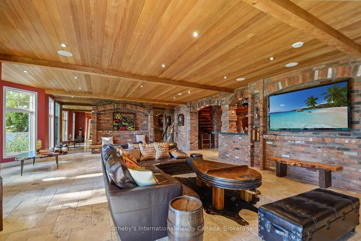
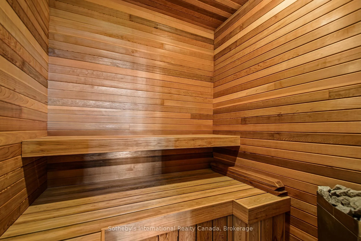
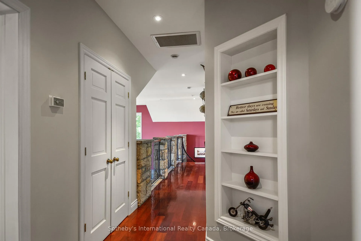
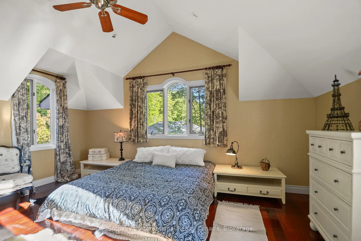
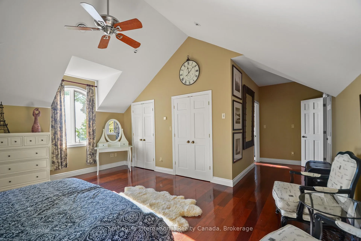
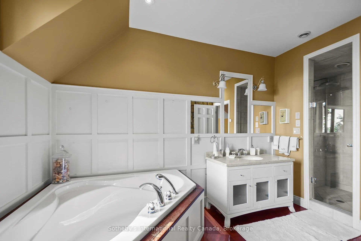
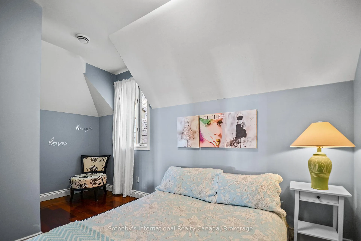
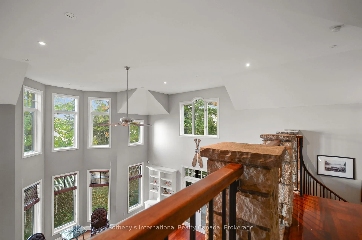
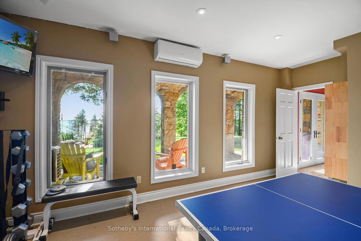
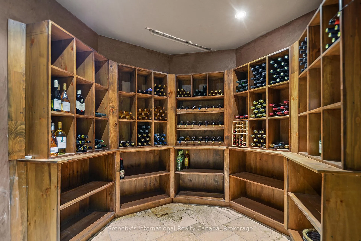
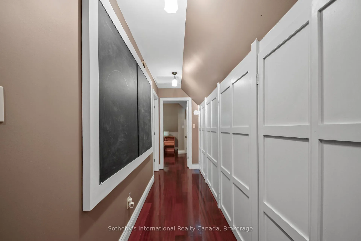
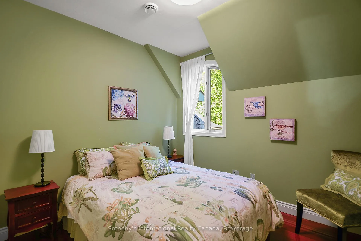
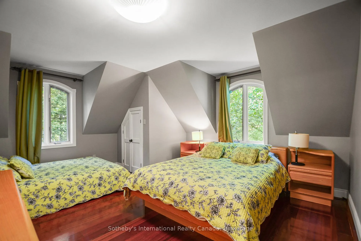
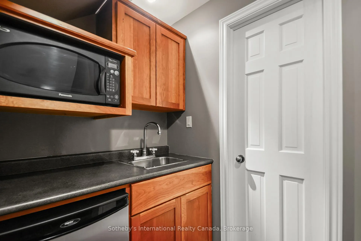
Welcome to 190 Melissa Lane, a charming custom built French Inspired waterfront retreat nestled in the prestigious community of Cedar Ridge, Tiny, Ontario. This high end home is approx between 5000 -6000sqft - 6 Bdrms + 5 Bthrms (2 Bdrms + 1 Bthrm + Kitchenette in the Coach House above the heated 2 car garage). The home is situated on 153ft of west facing beach on a 2 acre lot, surrounded by majestic trees with recently renovated landscaping and outdoor lighting for added privacy and ambiance. You will fall in love with views from every room of the deep turquoise water of Georgian Bay. This home offers plenty of living space for added quests or extended family. The fully finished basement includes travertine floors, antique brick themed walls, custom bar, wine cellar, gym, sauna, bathroom/change room, large wood burning fireplace, family room and full floor to Ceiling walkouts to the lake. Radiant floor heat through out keeps this home warm and cozy during the winter months. Additional heat pumps/ac's located in the coach house and basement gym and upstairs bedrooms for added guest comfort. Embrace the lakeside Tiki Hut with 3 different grilling BBQ's, 100amp power for future hot tub and added shore power, bar sink, bar fridge, fire pit and multiple sitting areas to soak in the incredible Georgian Bay sunsets. This property offers the perfect blend of rural tranquility and modern conveniences. Explore nearby hiking trails or discover quaint shops and restaurants in Lafontaine, Penetang or Midland. Boating enthusiasts have easy access to some of the best boating/anchorages in Southern Ontario. This picturesque property, offers an unparalleled opportunity to embrace the beauty of waterfront living on Southern Georgian Bay.
Key Facts & Features
Property Costs
- Annual Property Tax Amount
- $21,000
- Land Transfer Tax Fee
- $68,475
- Basement Type
- Walk-Out, Separate Entrance
Interior Features
- Interior Extras
- Other, Sewage Pump, Propane Tank, Bar Fridge, Sauna, Water Heater Owned, Water Softener, Central Vacuum
- View
- Lake, Trees/Woods
- Security Features
- Smoke Detector
- Fireplace/Stove
- Yes
- Fireplace Features
- Family Room
- Elevator
- No
Exterior Features
- Exterior Extras
- Built-In-BBQ, Deck, Landscape Lighting, Landscaped, Lawn Sprinkler System, Lighting, Privacy, Porch, Year Round Living, Recreational Area
- Pool
- None
- Property Features
- Golf, Hospital
Building
- Building Type
- Detached
- Building Style
- 2-Storey
- Approx Age
- 16-30
Construction
- Exterior Finish
- Stone
- Roof
- Asphalt Shingle
- Foundation Details
- Concrete Block
- Special Designation
- Unknown
Lot
- Lot Front
- 153.00 ft
- Lot Depth
- 566.00 ft
- Lot Size
- 1.98
- Lot Shape
- Rectangular
- Lot Size Code
- 582.81 x 155.55
Inclusions
- Inclusions
- Central Vacuum, Dishwasher, Dryer, Gas Oven Range, Garage Door Opener, Microwave, RangeHood, Refrigerator, Smoke Detector, Washer, Window Coverings, Wine Cooler
Parking & Garages
- Garage Type
- Attached
- Garage Spaces
- 2
- Parking Spaces
- 10
- Total Garage And Parking Spaces
- 12
Heating & Cooling
- Heat Source
- Propane
- Heat Type
- Radiant
- Air Conditioning
- Wall Unit(s)
- Water
- Well
- Sewers
- Septic
- Hydro
- Yes
- Telephone
- Available
- Bedrooms
- 4 + 2
- Washrooms
- 5
- Kitchens
- 1
- Family / bonus room
- Yes
Room sizes
- Foyer11ft. 1in. X 5ft. 8in.Main level
- Living Room33ft. 0in. X 20ft. 0in.Main level
- Dining Room18ft. 1in. X 18ft. 0in.Main level
- Kitchen18ft. 10in. X 18ft. 0in.Main level
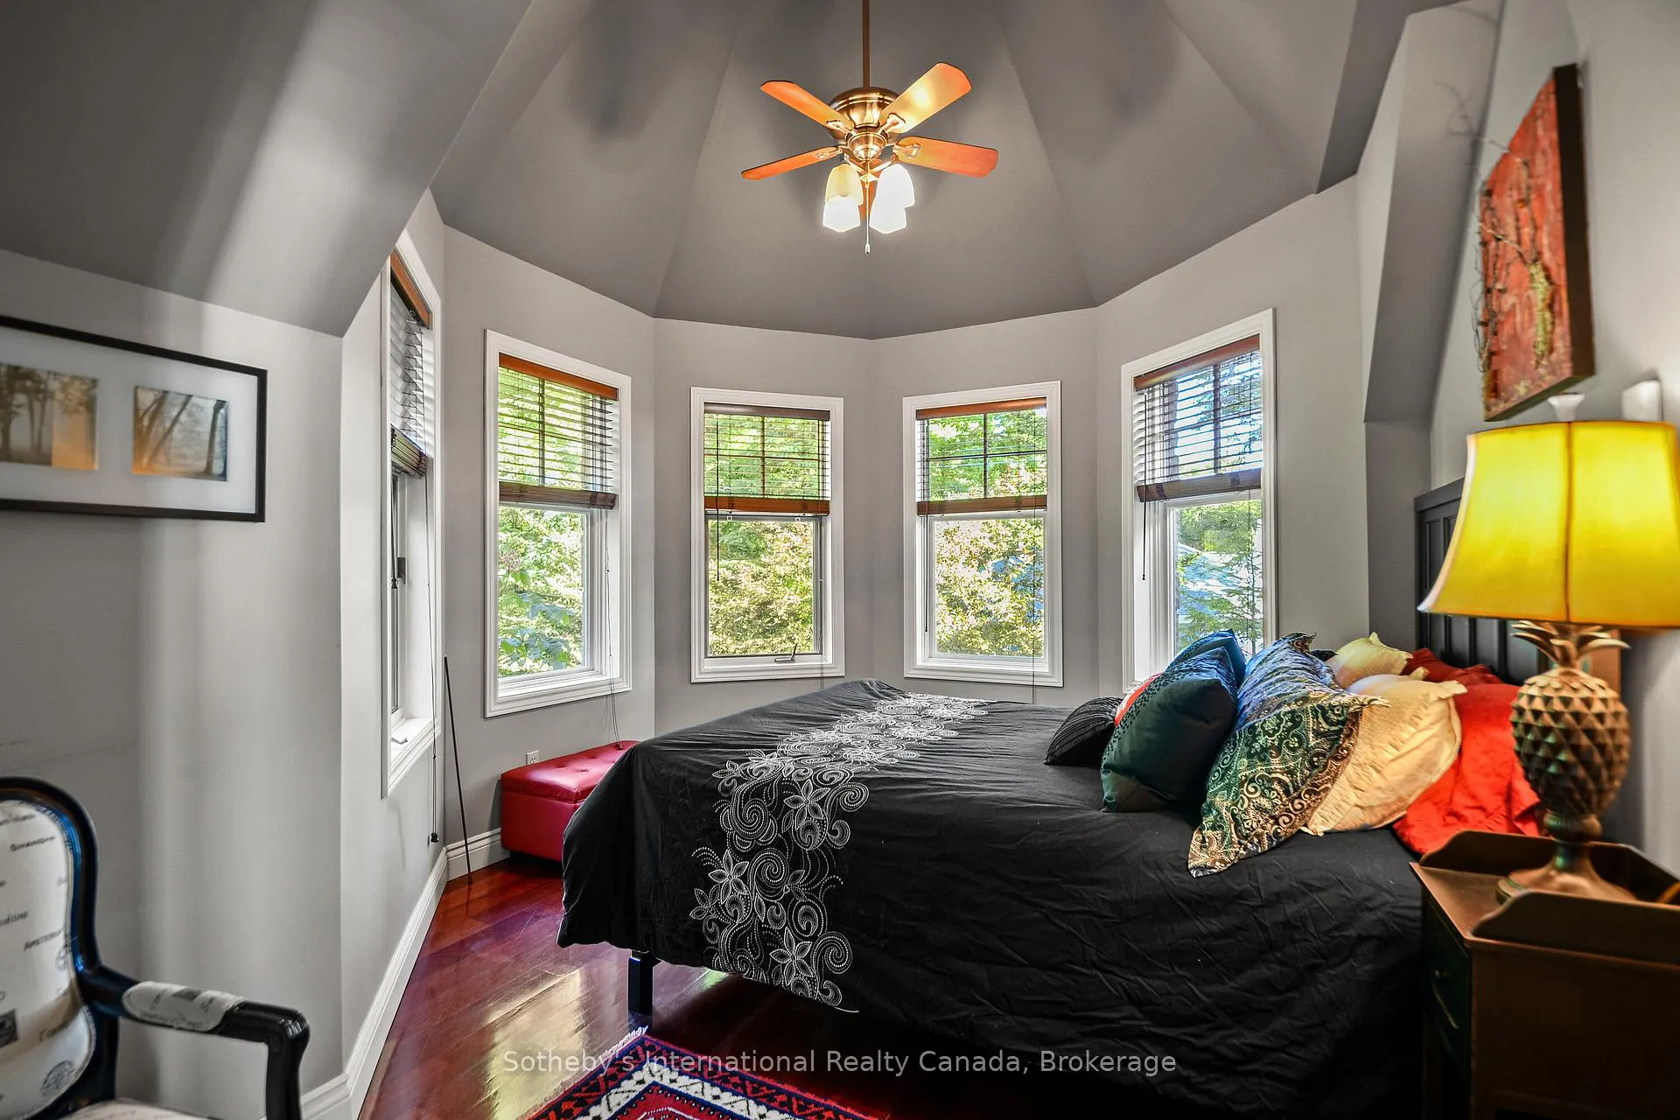
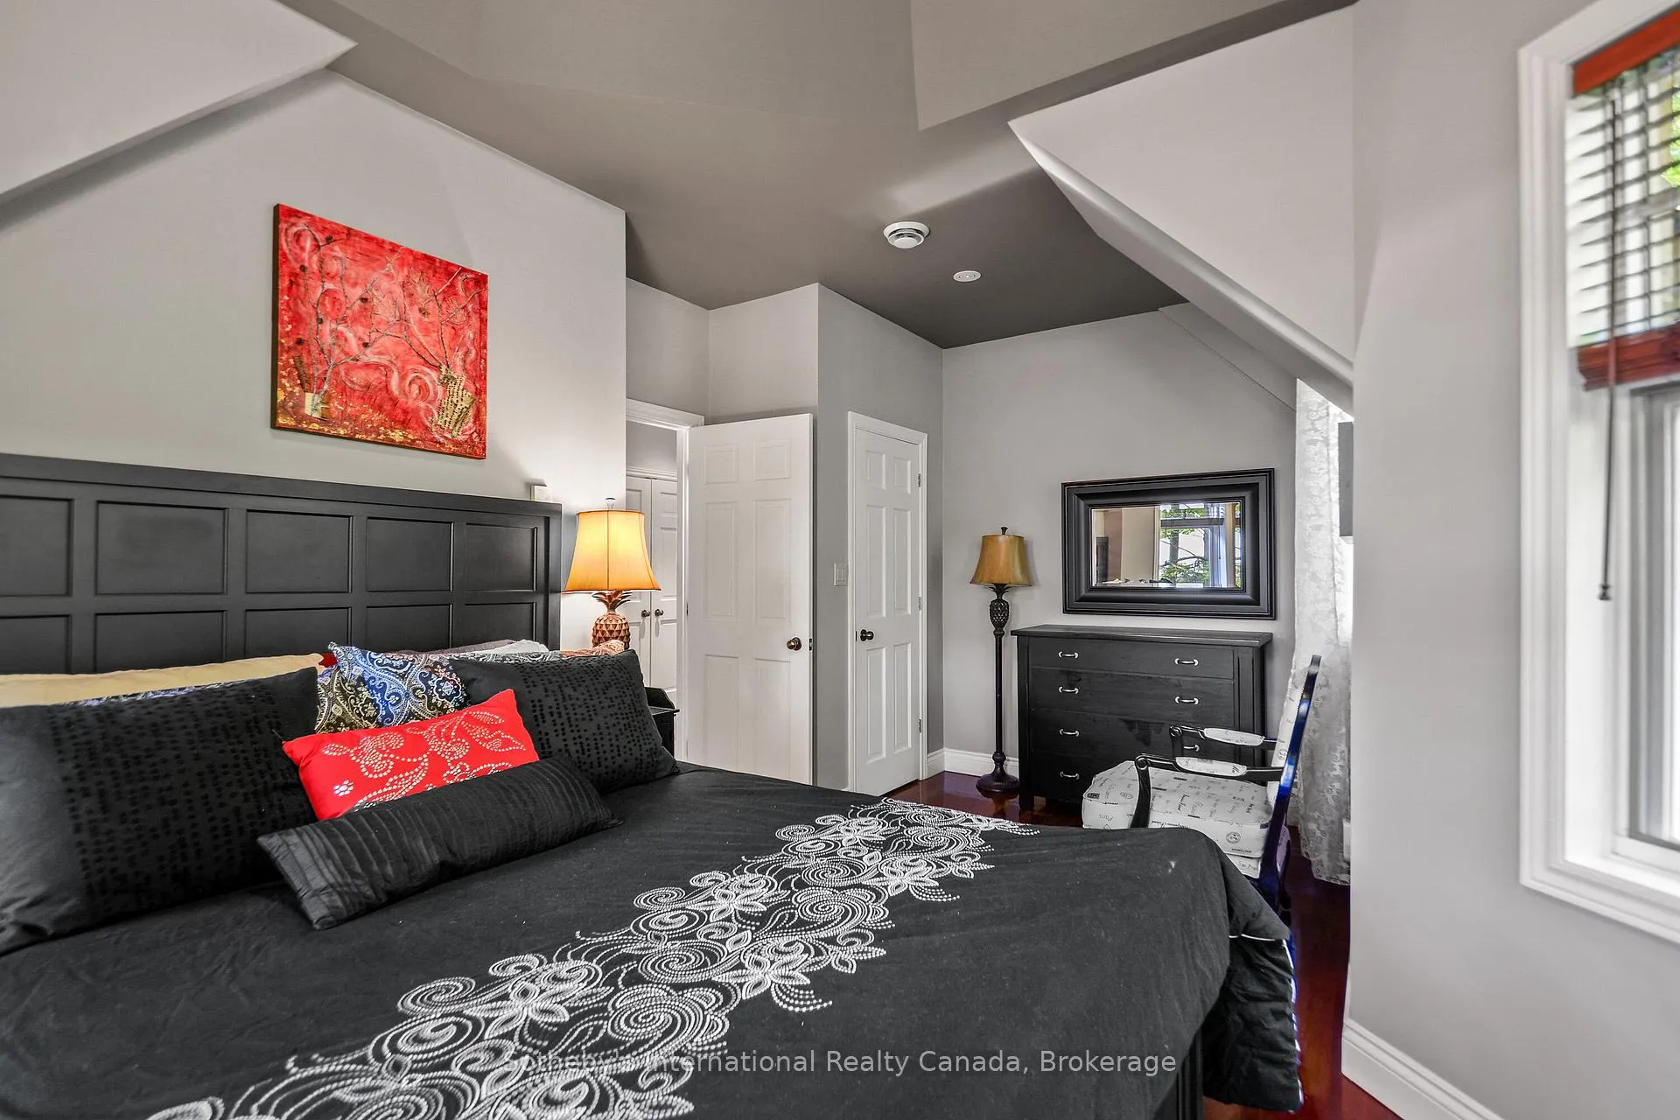
- Primary Bedroom23ft. 0in. X 18ft. 3in.Second level
- Bedroom 218ft. 8in. X 10ft. 0in.Second level
- Bedroom 311ft. 10in. X 9ft. 9in.Second level
- Bedroom 49ft. 10in. X 9ft. 10in.Second level
- Laundry9ft. 4in. X 5ft. 2in.Basement level
- Exercise Room15ft. 4in. X 11ft. 5in.Basement level
- Utility Room18ft. 0in. X 15ft. 2in.Basement level
- Recreation32ft. 0in. X 18ft. 0in.Basement level
- Bedroom—Flat level
- Bedroom—Flat level
- Bathroom—Flat level
- Bathroom—Second level
- Bathroom—Second level
- Other—Basement level
- Cold Room/Cantina—Basement level
- Bathroom—Basement level
- Foyer—Basement level
Washrooms
- 5-piece, Second
- 4-piece, Second
- 3-piece, Basement
- 2-piece, Main
- 3-piece, Flat
- Municipality
- Tiny
- Neighbourhood
- Rural Tiny
- Main cross streets
- LAFONTAINE RD W TO RIGHT ON CEDAR PT RD TO LEFT ON CONC 18 W TO CEDAR PT RD TO CEDAR RIDGE & MELISSA LANE
- Zoning
- SR-85
- Directions
- LAFONTAINE RD W TO RIGHT ON CEDAR PT RD TO LEFT ON CONC 18 W TO CEDAR PT RD TO CEDAR RIDGE & MELISSA LANE
- Waterfront
- Direct
- MLS® number
- S12899946
- Data source
- Toronto Regional Real Estate Board
- Status change
- 2026-05-22
- Listed on
- 2026-03-16
- Days on market
- 67 days
- Possession type
- Flexible
- Co-op commission
- 2.5% plus HST
- Seller
- Listed by
- SOTHEBY'S INTERNATIONAL REALTY CANADA
Home Market Value
Current home valuation for 190 Melissa Lane, Tiny, Rural Tiny, Tiny, ON. Listed for $3,280,000
HOMEH Estimate
$2,543,302
Estimated Sales Range
$1,780,311 - $3,306,293
HOMEH Estimate for 190 Melissa Lane, Tiny, Rural Tiny
Calculated with a real agent's CMA method — 45+ years of experience, codified. Not an AI guess.
For the owner
Is this your home? Track its value.
Get this home's HOMEH Estimate by email once a month, with how many homes are for sale around you.
Mortgage Payment Calculator
Compare up to 4 down payment scenarios
20% required for homes $1.5M or more
$656,000
| Scenario 1 | Scenario 2 | Scenario 3 | Scenario 4 | |
|---|---|---|---|---|
−Down payment | % $ | % $ | % $ | % $ |
+CMHC insurance | $0 | $0 | $0 | $0 |
=Total mortgage | $2,624,000 | $2,460,000 | $2,296,000 | $2,132,000 |
Amortization | ||||
Mortgage rate | % | % | % | % |
| Payment frequency | ||||
=Mortgage payment | $12,812monthly | $12,011monthly | $11,210monthly | $10,409monthly |
Land Transfer Tax
$68,475
$68,475
Around this home
No schools found nearby
Data provided by OpenStreetMap & Fraser Institute School Rankings
Ask HOMEH
New!Hi there!
👋Text or call (416) 301-9001
Recommended for you
Based on homes you've looked at.
No recommended properties found.
Nearby similar homes
No nearby properties found.
More real estate resources
Other homes nearby
Explore this area
Nearby neighbourhoods
No nearby listings available.