
20 Roberval Circle
Tiny (Rural Tiny), ON L9M 0E1
- 2Bedrooms
- 1Bathroom
- 1Garage
- 1100–1500Sq Ft
- $1,652Tax
- 101×175 ftLot Size
 Estimated Value:$514,205See Free Estimate Report

Property not available for sale or for rent.
HOMEH One: full-service selling for a 1% listing fee. The buyer's agent commission is separate.
Free Home EvaluationHow Much Is My Home Worth?Homes for Sale NearbySale & Price History for 20 Roberval Circle, Tiny, Rural Tiny
| Start Date | End Date | Price | Event | MLS# |
|---|---|---|---|---|
| 2026-05-28 | 2026-09-30 | Login to See Prices | Expired | s13206668 |
Real estate boards require you to or to see the full details of this property.
*Sold prices and complete sale & price history are regulated data. Under the Trust in Real Estate Services Act, 2002 (TRESA) and the rules of the Real Estate Council of Ontario (RECO), and pursuant to the Multiple Listing Service® rules of the Canadian Real Estate Association (CREA) and the Toronto Regional Real Estate Board (TRREB), this information may be shown only to registered users who have agreed to the applicable terms of use (a Virtual Office Website, or "VOW," arrangement). HOMEH Inc., Brokerage therefore provides it to signed-in members only. Creating an account is free and takes under a minute.
About 20 Roberval Circle, Tiny, Rural Tiny
Summarized Description
- Unique waterfront community with deeded access.
- Spacious 0.4 acre private lot.
- Fully winterised for year-round living.
- Breathtaking panoramic views of Penetang Bay.
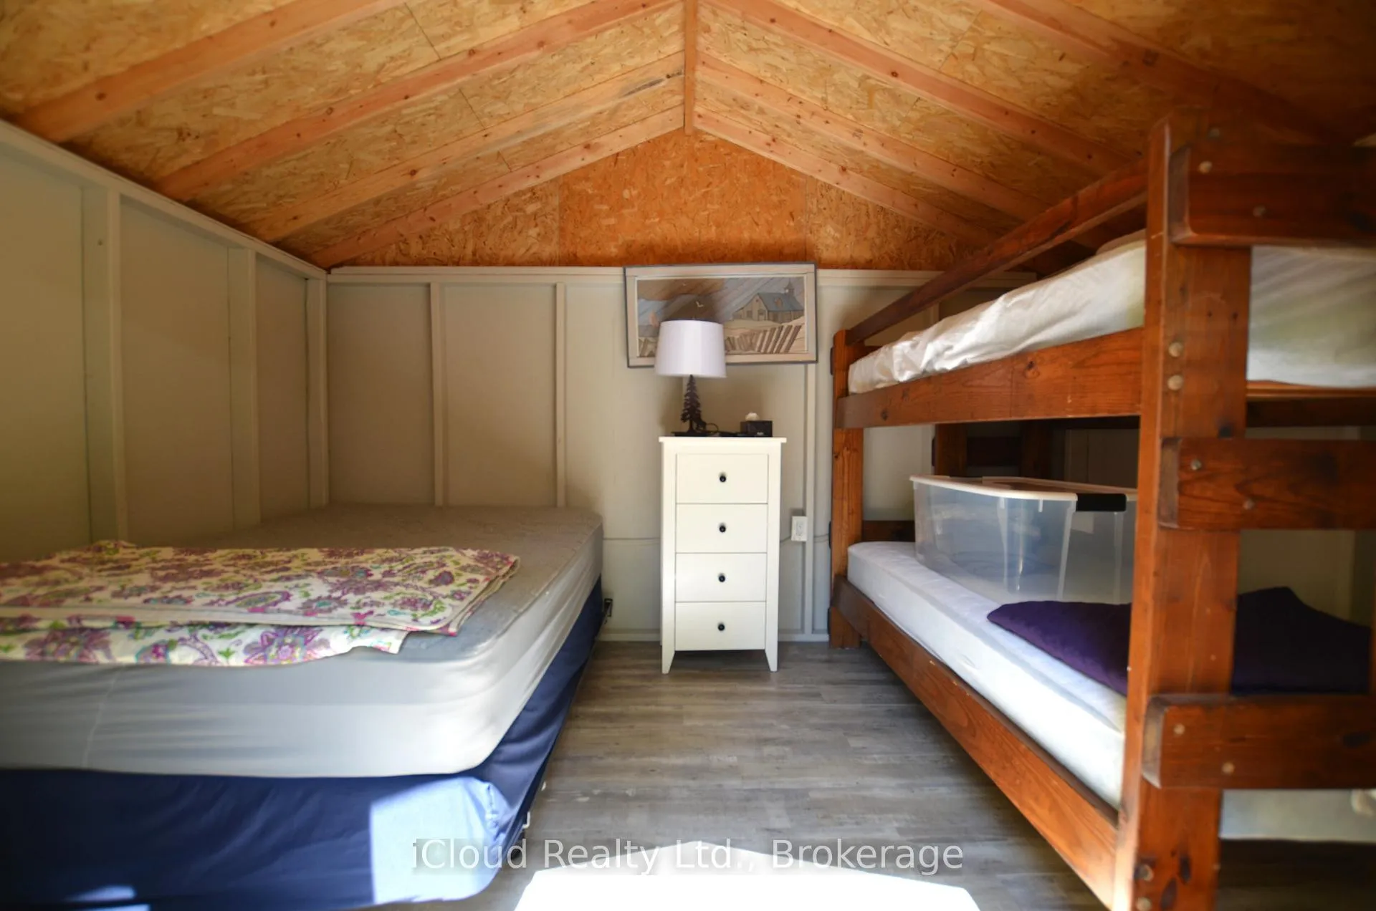
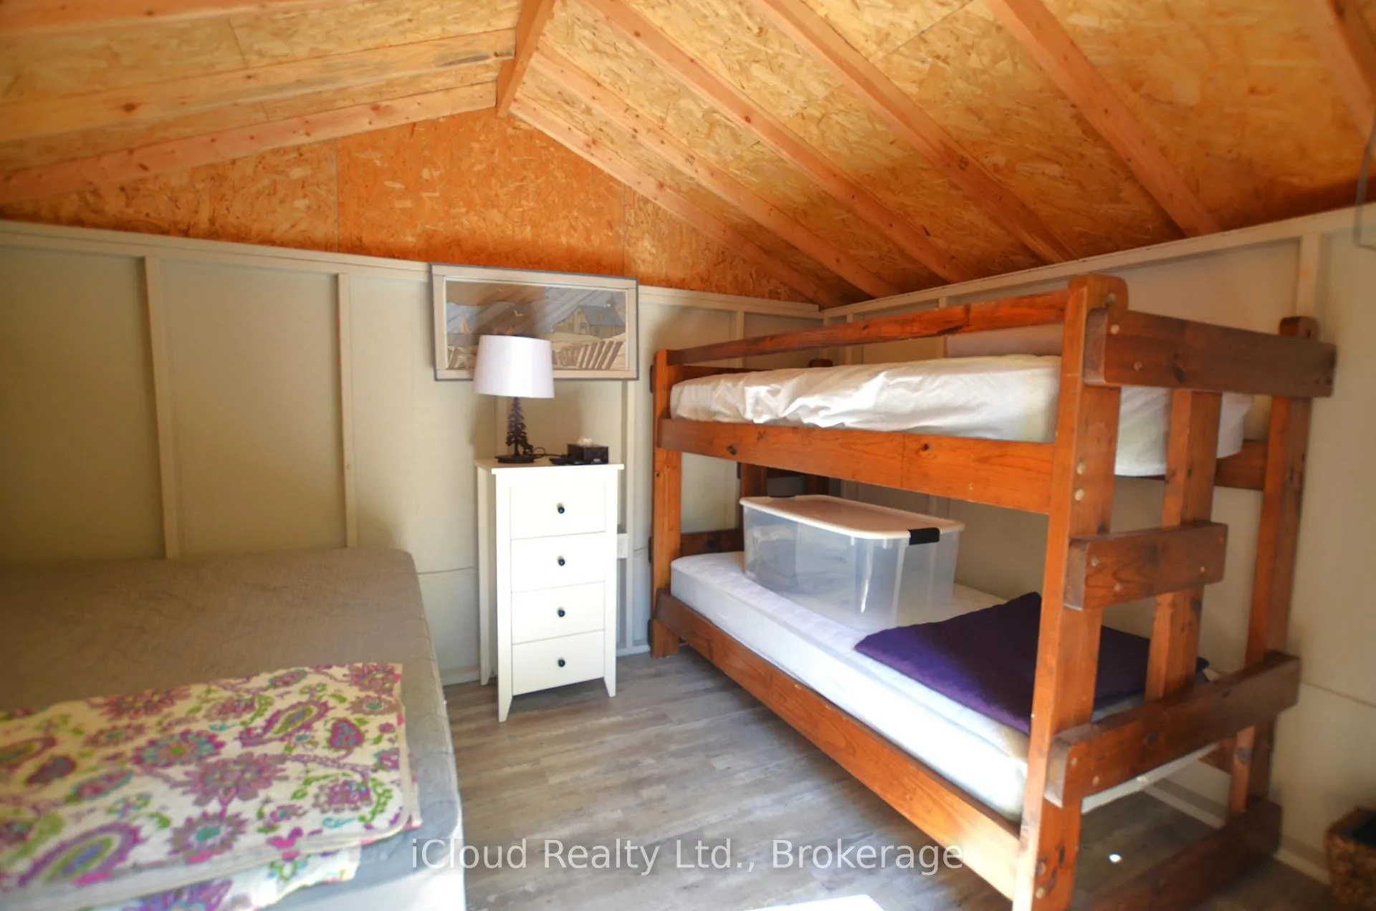
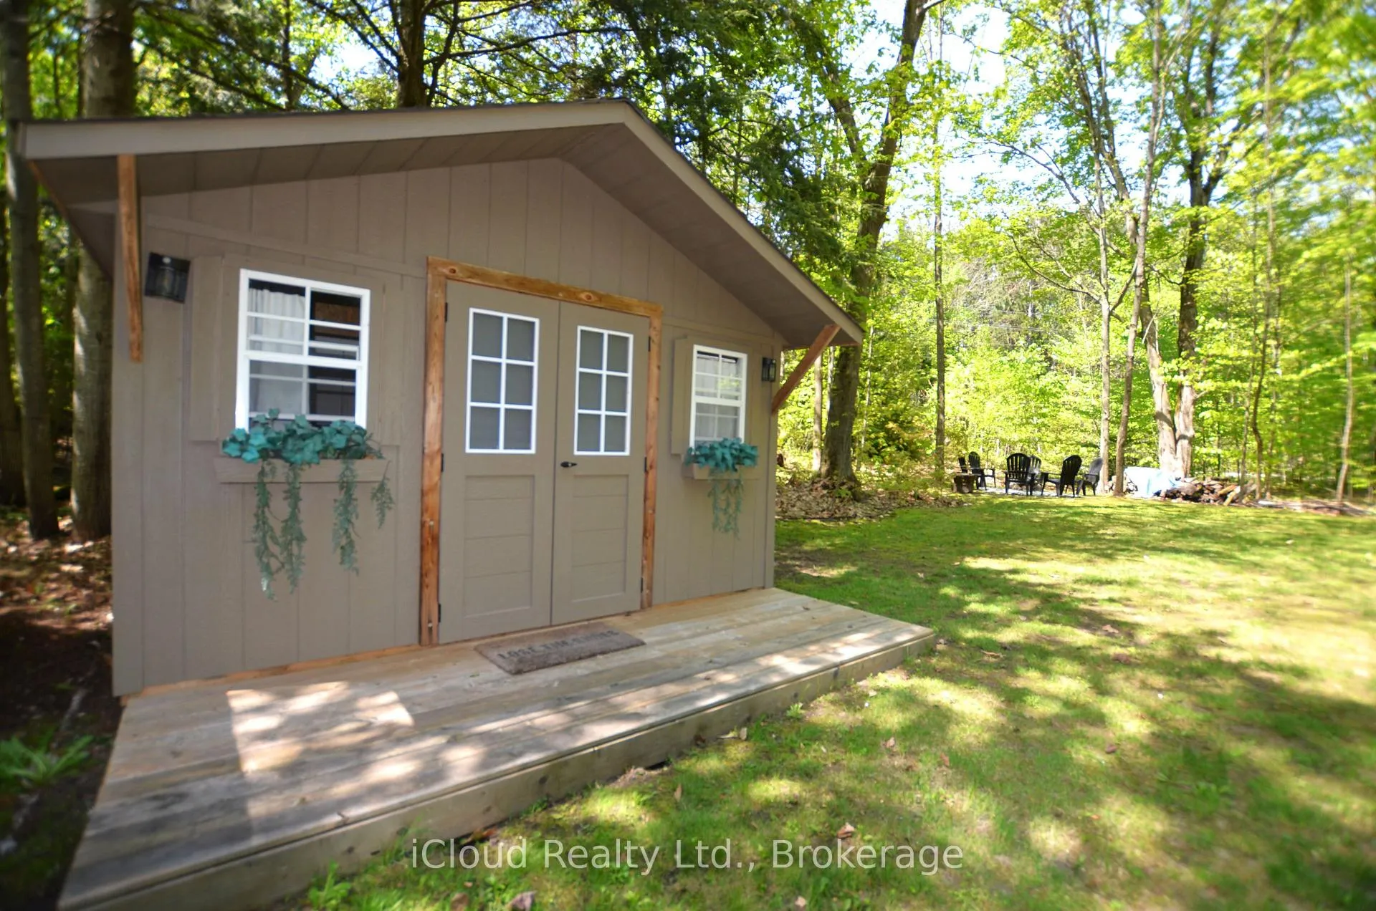
- Bunkie provides additional guest space.
- Close to city amenities and recreational parks.
- Tranquil cul-de-sac location for privacy.
- Included furniture for outdoor entertaining.
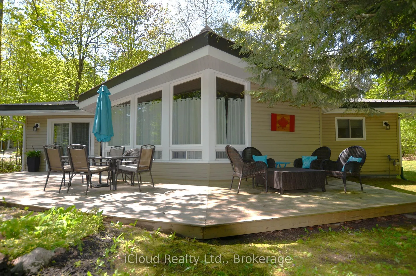
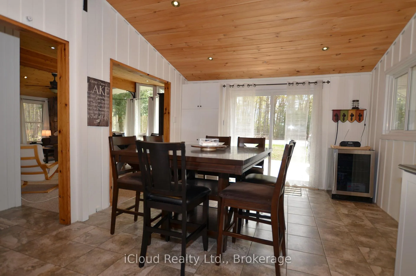
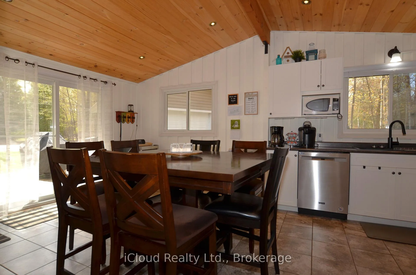
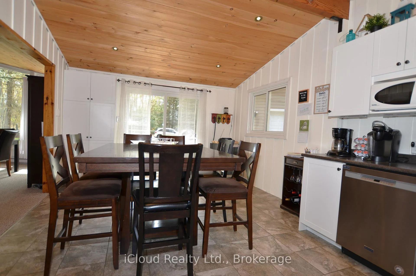
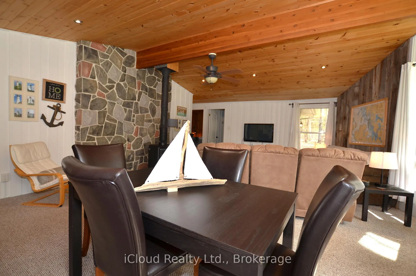
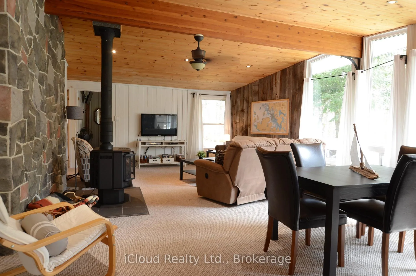
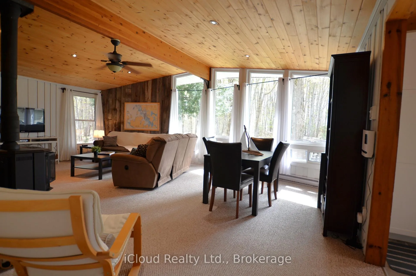
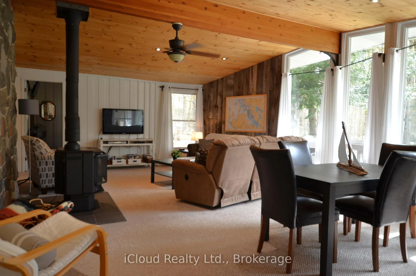
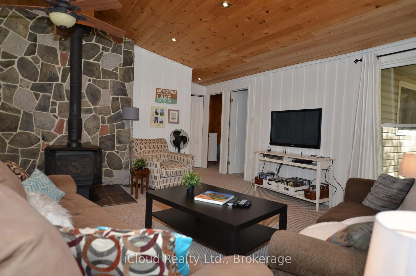
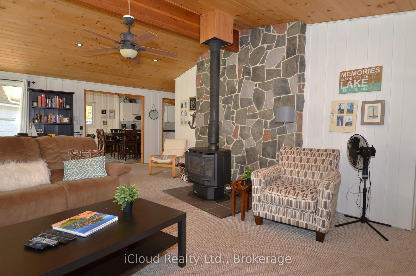
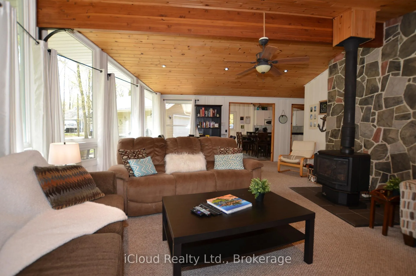
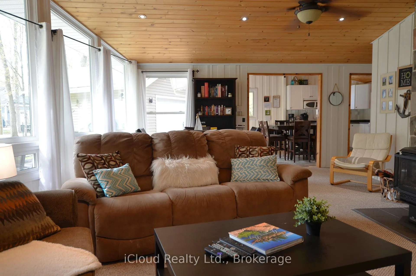
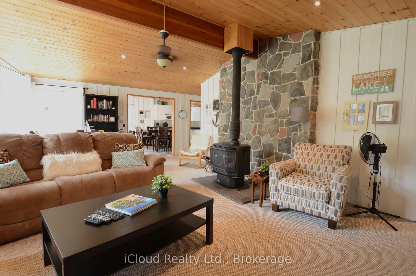
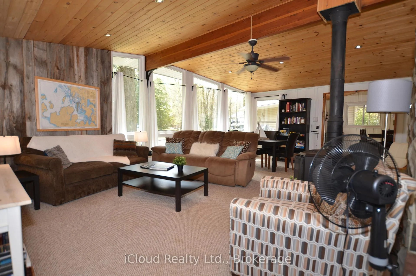
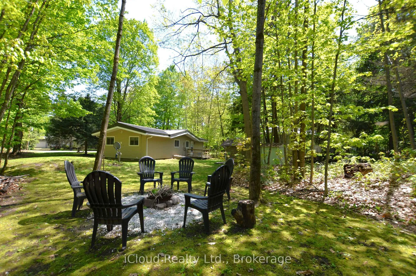
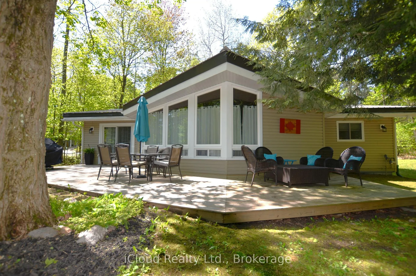
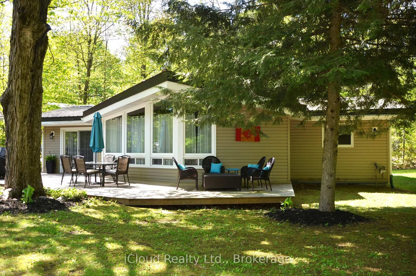
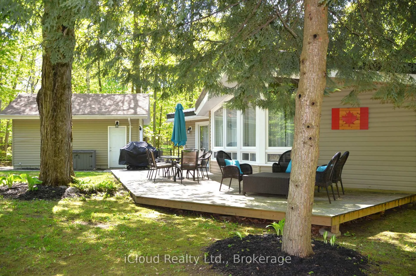
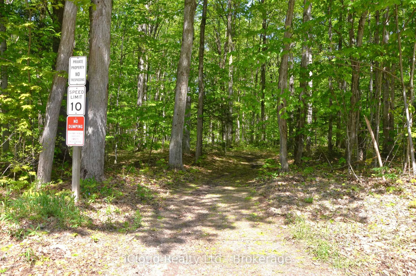
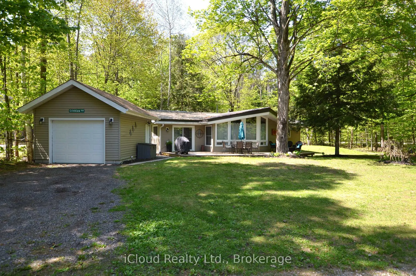
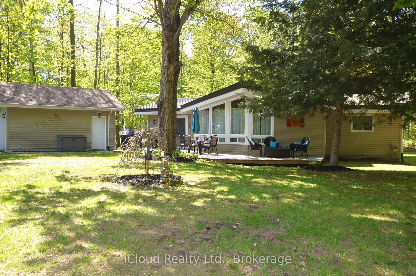
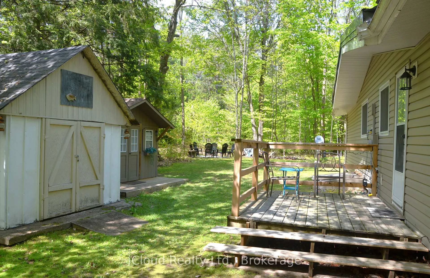
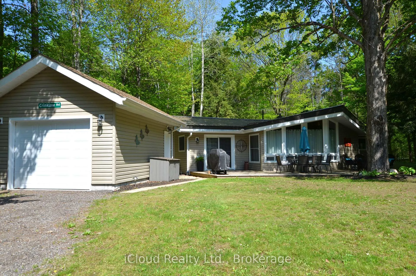
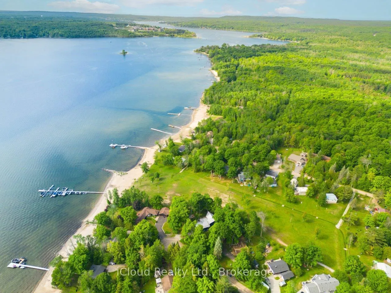
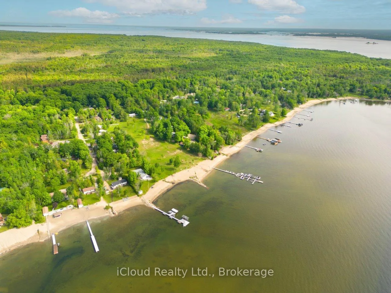
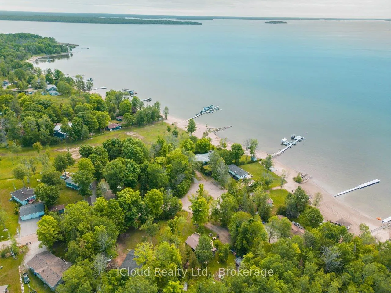
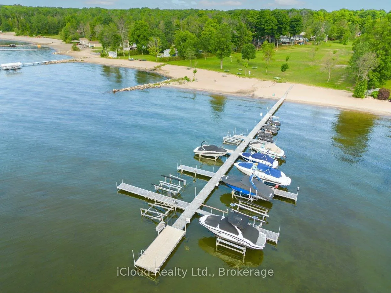
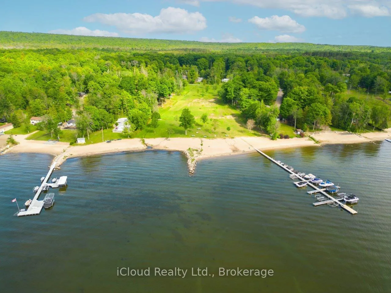
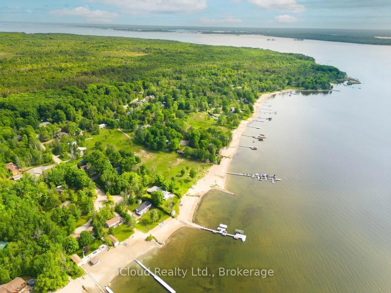
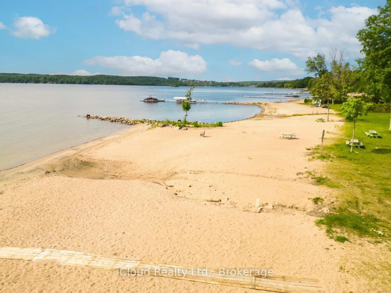
Discover Unique Coutnac Beach, Located At The Idyllic North Tip Of Beautiful Tiny Township, Where The Wonders Of Georgian Bay Await Your Exploration. This Vibrant Waterfront Community Offers Everything That Georgian Bay Has To Offer Right Ay Your Doorstep, Making This Location An Absolute Paradise For Boaters & Sailors. This Fully Winterised All Season Cottage/Home Sits On Spacious 0.4 Acre Private Lot At The End Of The Court & Beside Of Over 3 Acres Of Common Woodlands, Providing Ample Room For Outdoors Activities & Recreation. Benefit From The Convenience Of Natural Gas & High Speed Bell Fibe Internet. The Bunkie Providing Additional Space For Your Guests. Experience The Opportunity Of The Year-Round Living Or Cottage Life Style With Deeded Waterfront Access, Without Burden Of Waterfront Property Taxes. This Unique Waterfront Community Provides Deeded Access To 7 Privately-Owned Parks, Including 5 Spectacular Waterfront Sandy Beaches. Relax And Enjoy The Natural Beauty Of The Area & Take Advantage Of The Proximity To City Amenities & 90 Minutes Drive To G.T.A. Nestled In The Cul-De-Sac, Offers Tranquility & Privacy. It's Ideal Choice For Permanent Or Remote Workers, As Well As Retirees Seeking The Cottage Living And Amenities Of A Nearby Town, Will Find his Location Perfect For Their Needs. Embrace The Outdoor With Easy Access To The Famous Awenda Prov. Park Known For Its Stunning Beaches, Enjoy A Short Boat Ride To Georgian Bay Island National Park. Indulge In The Breathtaking Panoramic View Of Penetang Bay From Your Own Private Beachfront. Conveniently located minutes from shopping, restaurants, cafes, the hospital and more. Enjoy Easy Access To The Harbourfront Of Charming Town Of Midland & Penetanguishene. The Cottage -Inspired Charm Of The Home & Be Captivated By Its Warmth & Character. All Cottage Contents, Patio & Garden Furniture Are Included. Perfect Setting To Bask In The Sun, Enjoy Water Sports Activities & Entertain Friends.
Key Facts & Features
Property Costs
- Annual Property Tax Amount
- $1,652
- Land Transfer Tax Fee
- $7,255
- Basement Type
- Crawl Space
Interior Features
- Laundry Level
- Main Level
- Interior Extras
- Separate Hydro Meter, Water Softener, Water Purifier, Water Treatment
- View
- Trees/Woods
- Fireplace/Stove
- Yes
- Fireplace Features
- Natural Gas
- Elevator
- No
Exterior Features
- Pool
- None
- Property Features
- Cul de Sac/Dead End, Lake Access, Level, Park, Hospital, Marina
- Accessibility Features
- Level Entrance, Open Floor Plan, Parking
- Other Structures
- Garden Shed, Aux Residences
Building
- Building Type
- Detached
- Building Style
- Bungalow
Construction
- Exterior Finish
- Vinyl Siding
- Roof
- Metal
- Foundation Details
- Concrete Block
- Special Designation
- Unknown
Lot
- Lot Front
- 101.00 ft
- Lot Depth
- 175.00 ft
- Lot Size
- 0.4
- Lot Shape
- Irregular
Inclusions
- Inclusions
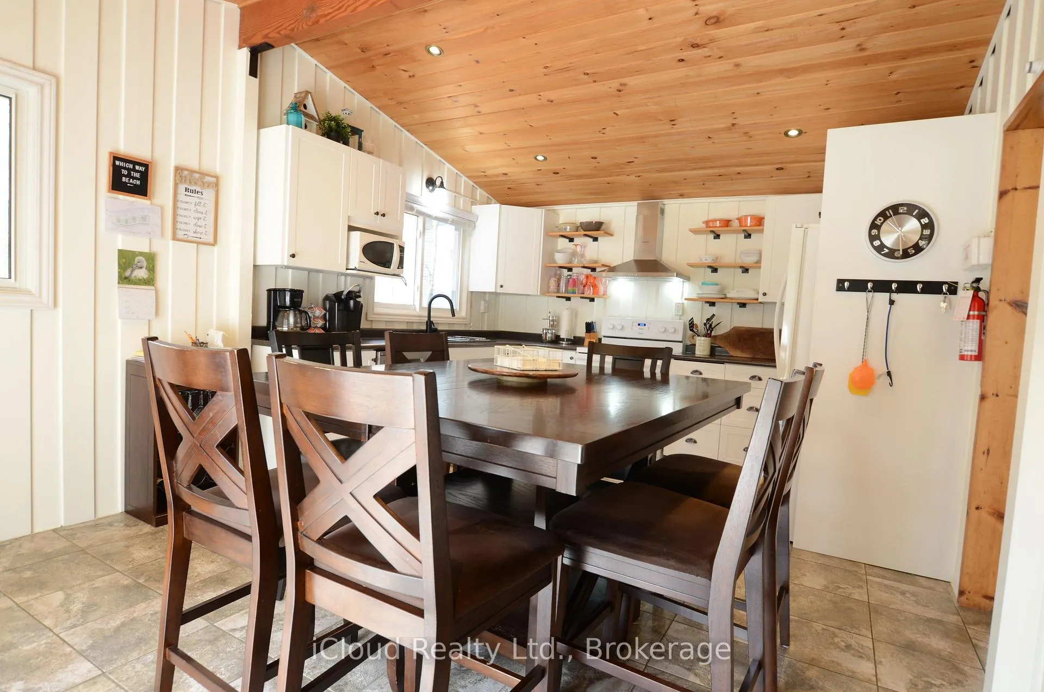
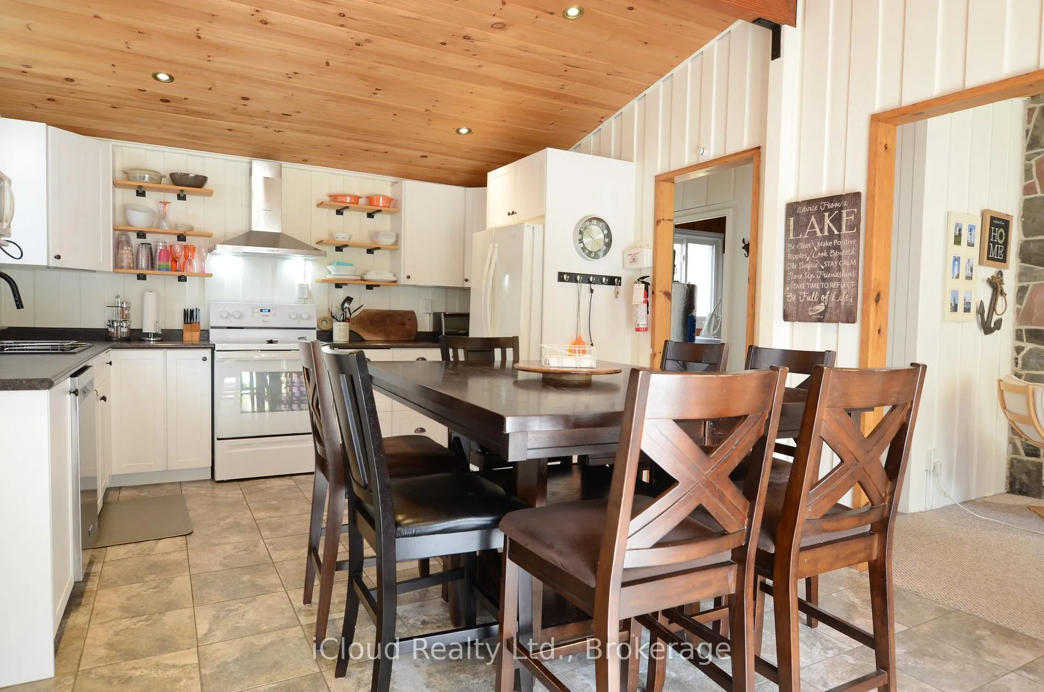
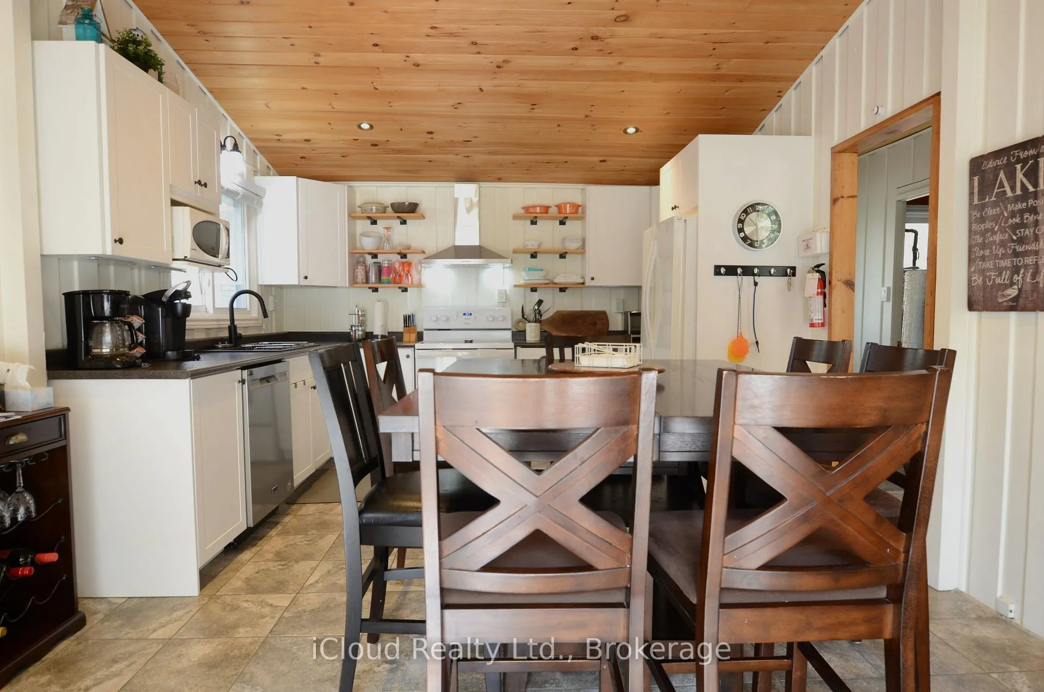
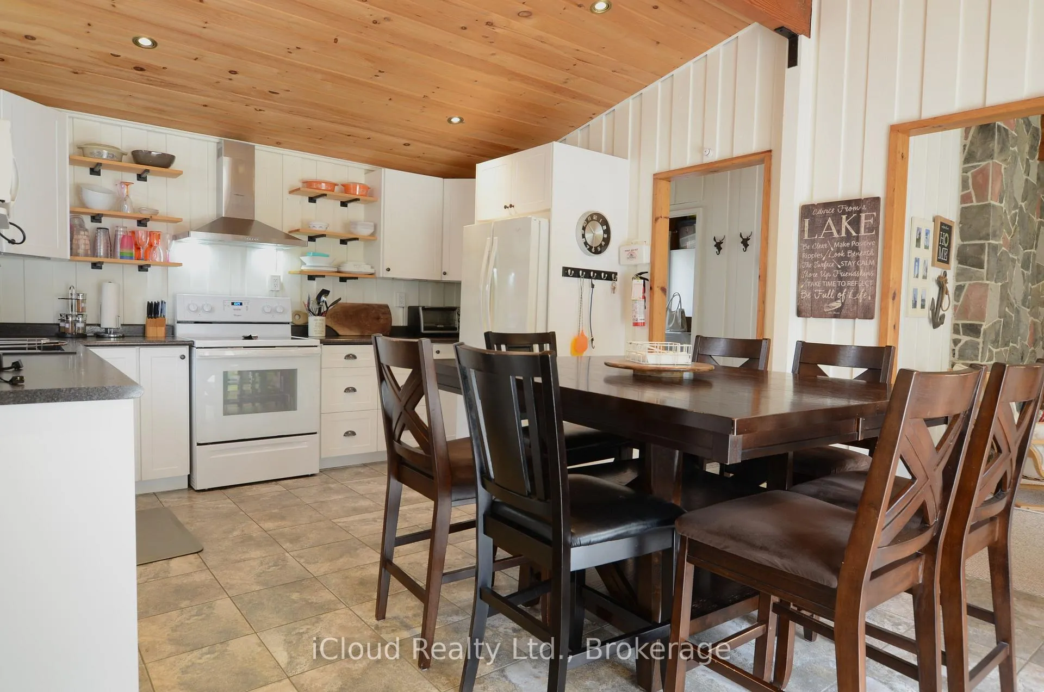
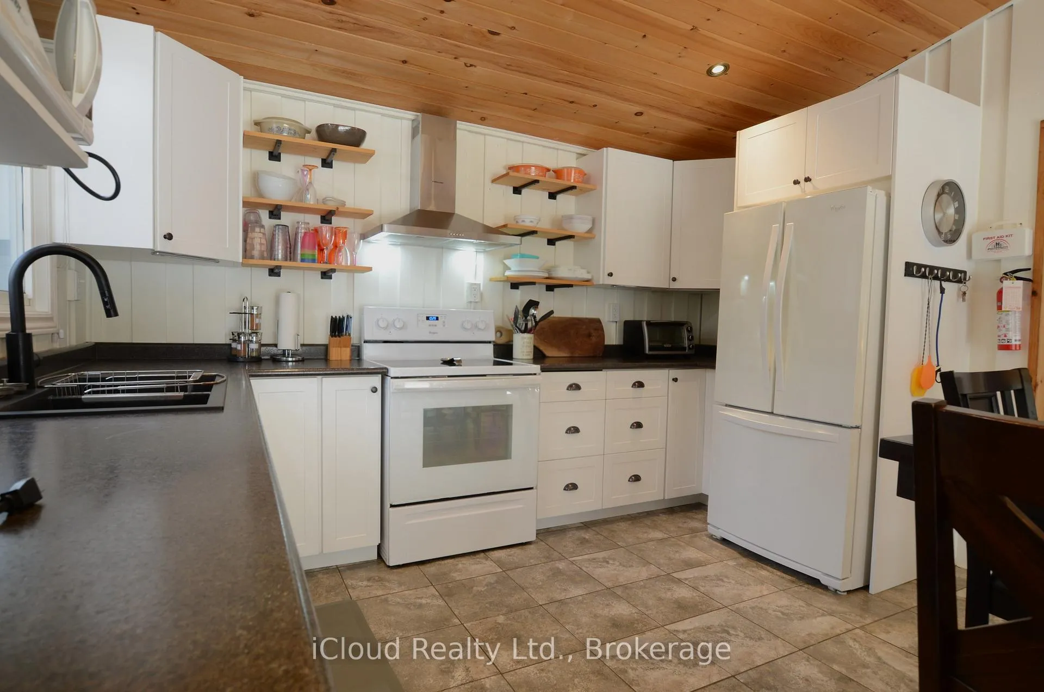
- Fridge, Stove, Dishwasher & Stainless Still Range Hood. Wine Cooler, Washer & Dryer. New Water Softener System 2026 & U.V. Lamp. Gas Stove Fireplace. New Electrical Baseboard Heaters 2025. All Existing Electrical Lights Including Pot Lights. All Existing Window Coverings & Colonial Doors. Own Hot Water Tank & Water Pressure Tank. Bunkie For Extra Guests & 2 Garden/Storage Sheds. Front & Back Patio. Renovated Kitchen. Spray Foam Insulated In 2021. Updated 200Amps Hydro Panel & Septic In 2007. New Car Garage 2017 With Drive-Through Door, Garage Door Opener & 2 Remotes. New Metal Roof With Extra Insulation in 2024. All Windows Updated In 2017 & 2023. Crawl Space Spray Foam Insulation In 2021. Fire Pit & New Front Deck 2022. All Newer Appliances. Natural Gas B.B.Q Outlet. Newer Window Air Conditioner. All Cottage Contents, Patio & Garden Furniture. High Speed Bell Fibe Internet.
Exclusions
- Exclusions
- Personal items and selected decorative pieces.
Parking & Garages
- Garage Type
- Detached
- Garage Spaces
- 1
- Parking Spaces
- 3
- Total Garage And Parking Spaces
- 4
Heating & Cooling
- Heat Source
- Electric
- Heat Type
- Baseboard
- Air Conditioning
- None
- Water
- Well
- Sewers
- Septic
- Natural Gas
- Yes
- Hydro
- Yes
- Telephone
- Available
- Bedrooms
- 2
- Washrooms
- 1
- Kitchens
- 1
Room sizes
- Living Room—Main level, Combined w/Dining, Gas Fireplace, Open Concept
- Dining Room—Main level, Combined w/Living, Vaulted Ceiling(s), Open Concept
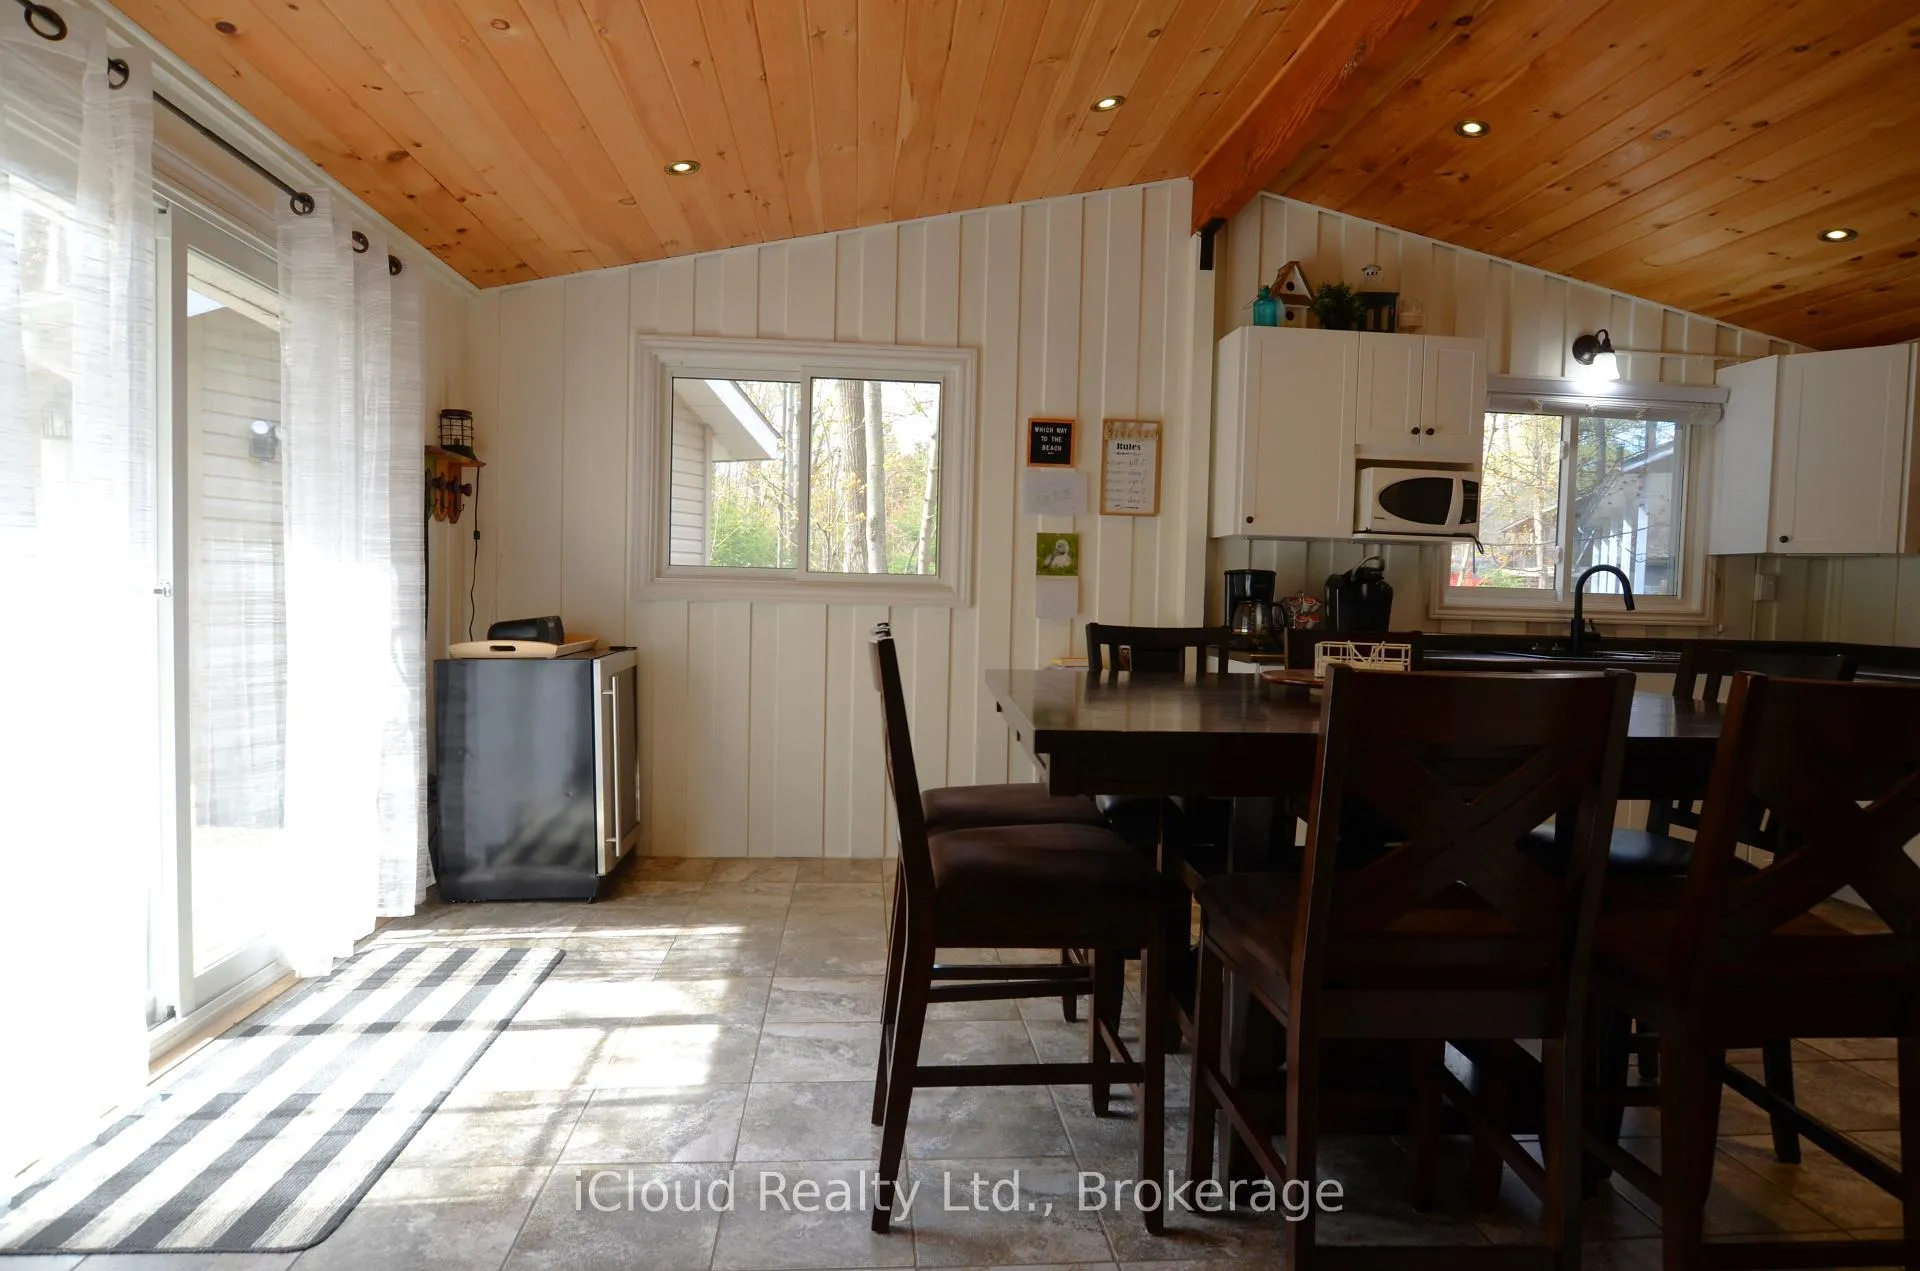
- Kitchen—Main level, Ceramic Floor, Modern Kitchen, Vaulted Ceiling(s)
- Breakfast—Main level, Combined w/Kitchen, Pot Lights, W/O To Deck
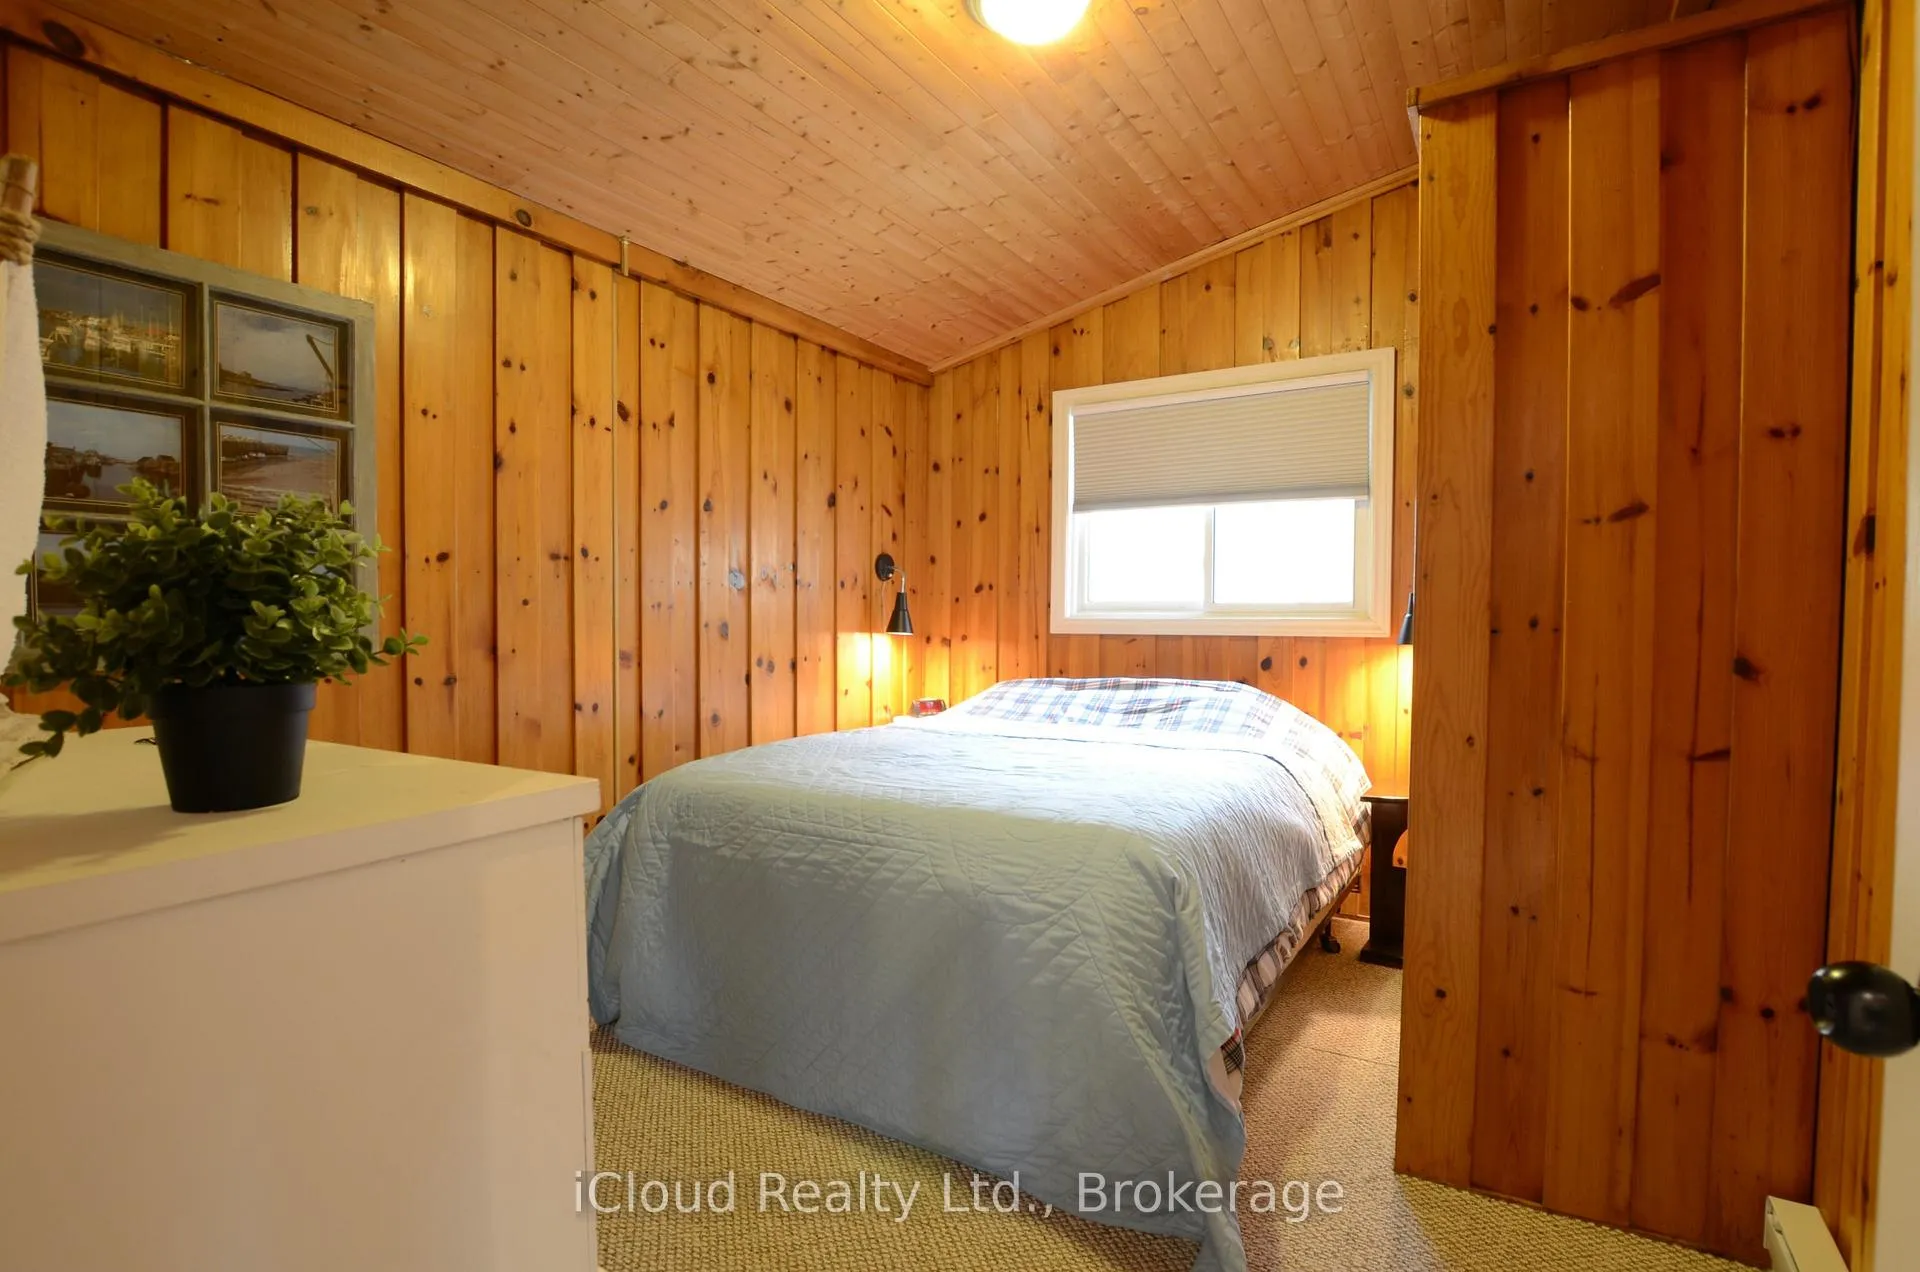
- Bedroom—Main level, Broadloom, Closet, Open Concept
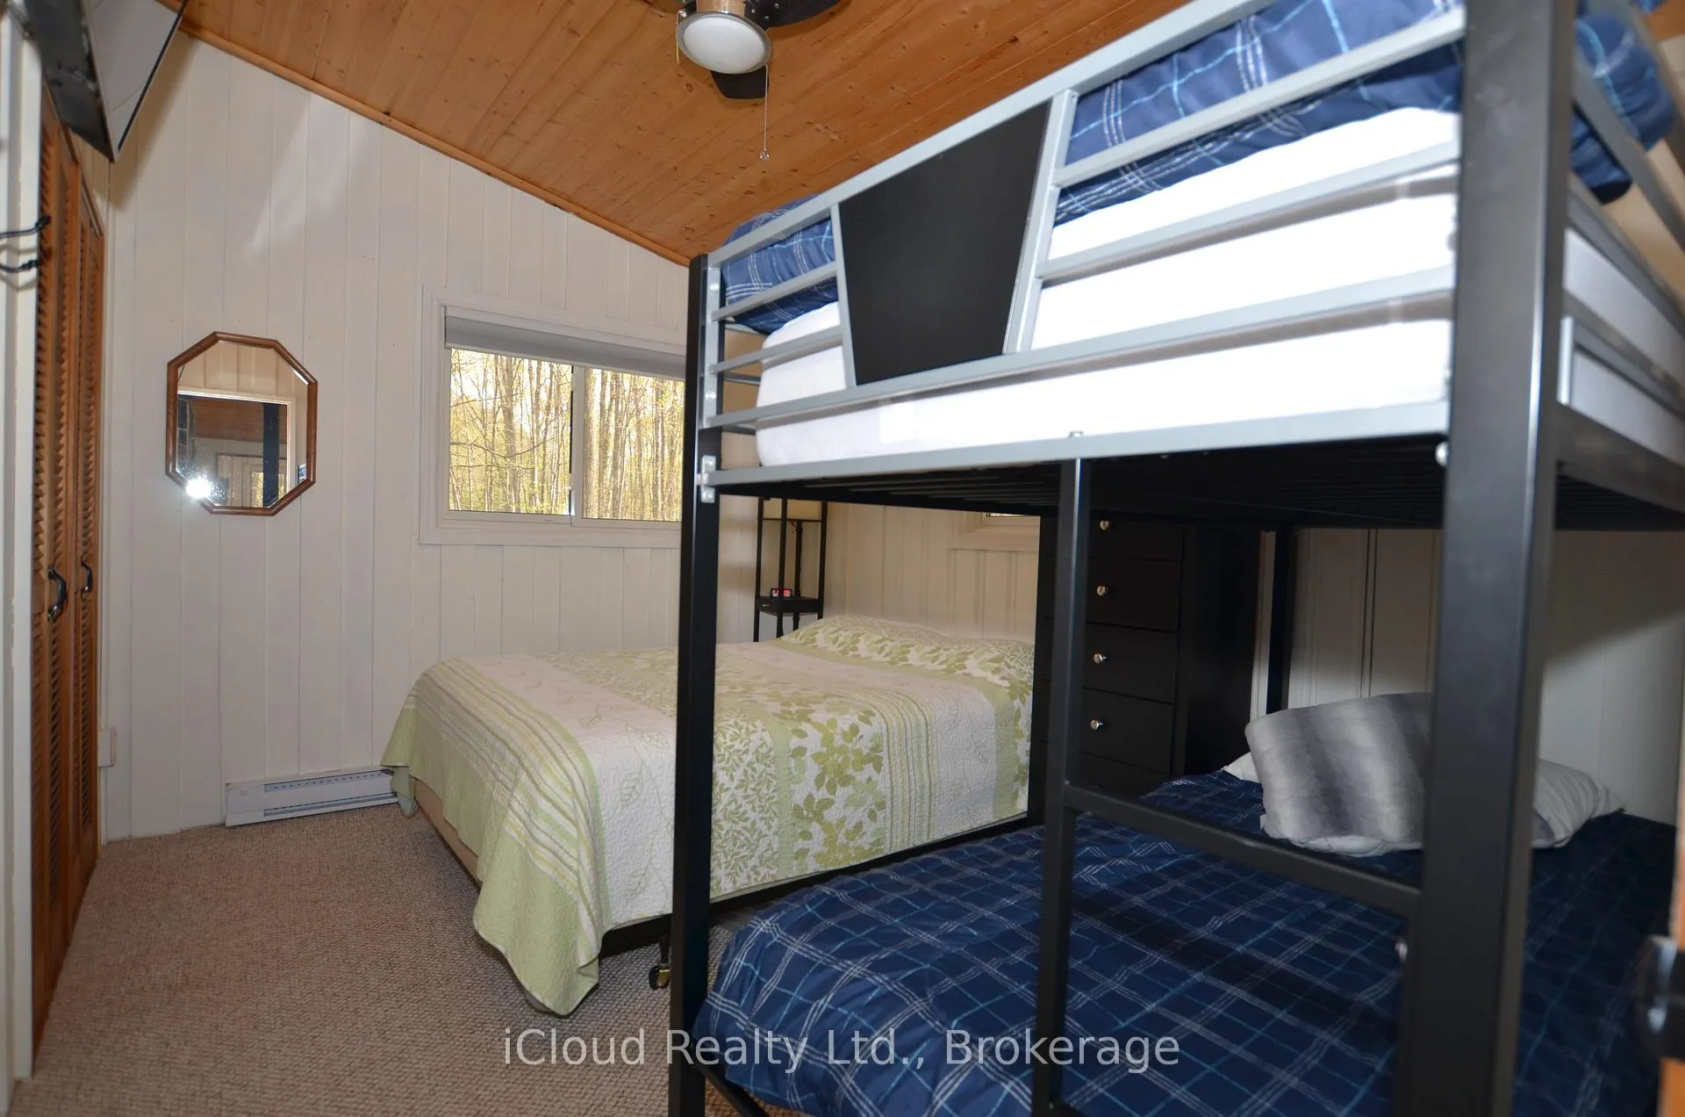
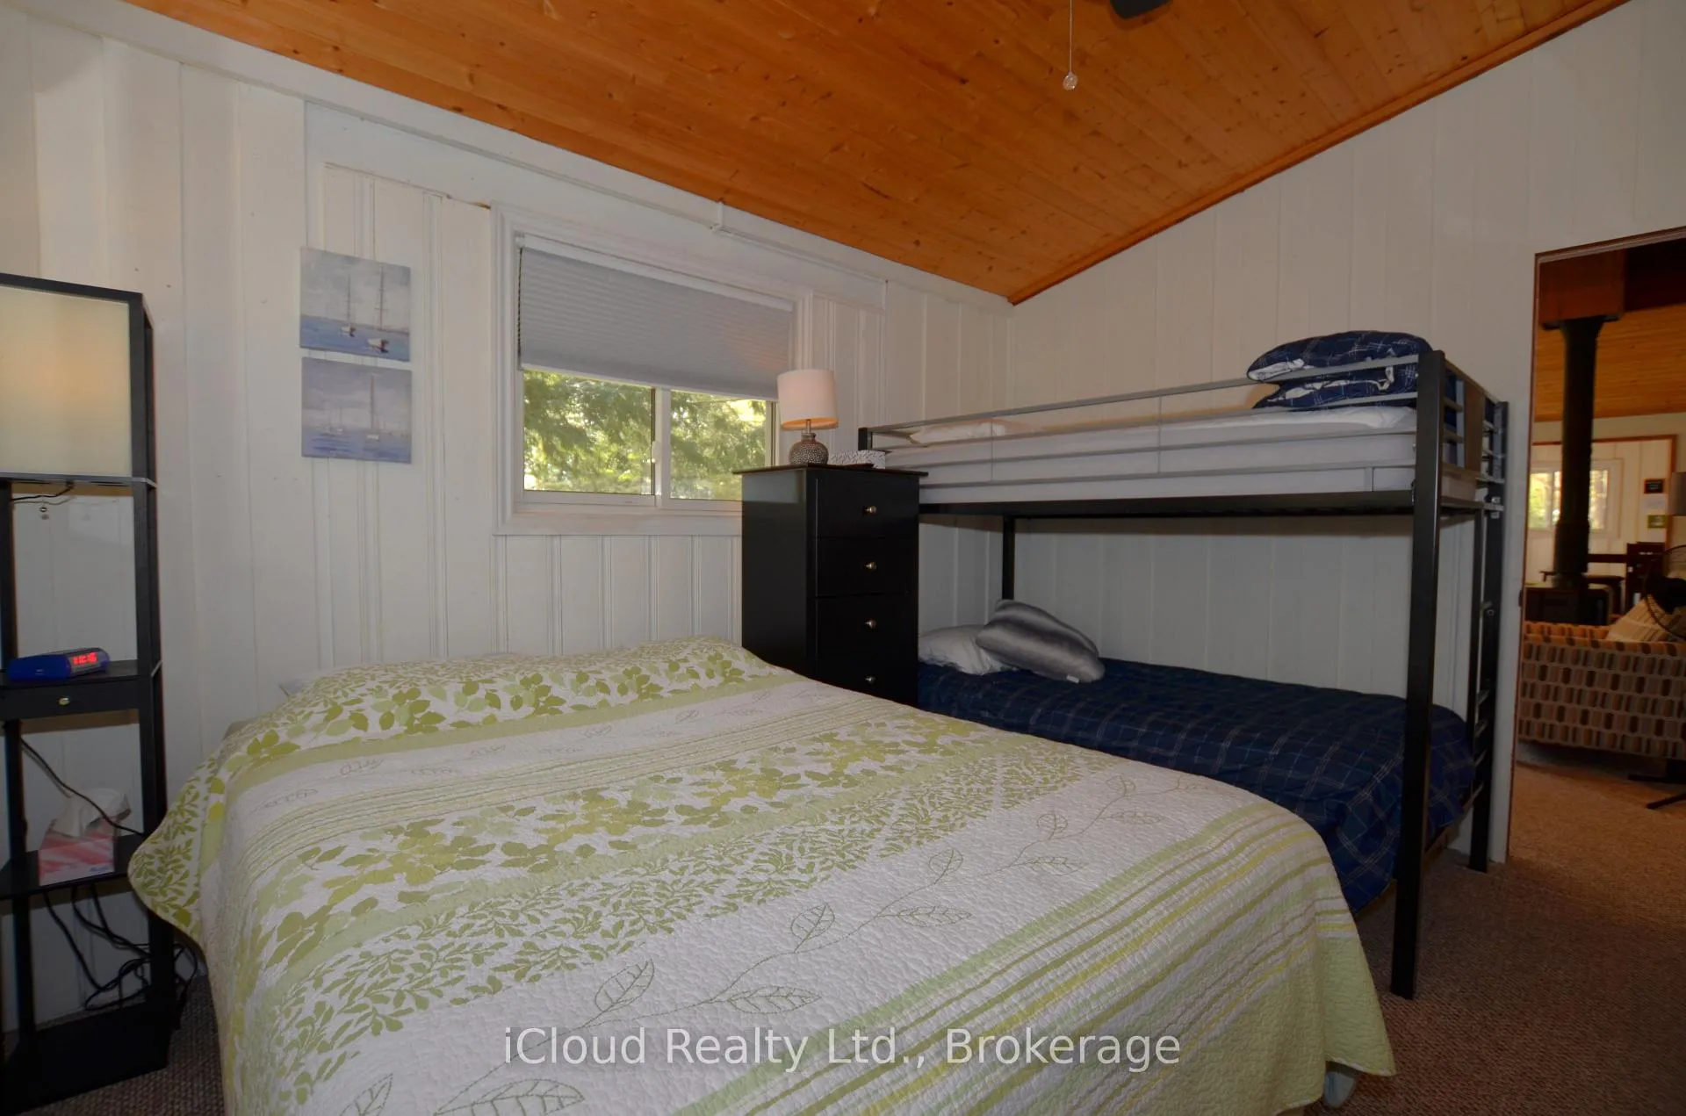
- Bedroom—Main level, Broadloom, Double Closet, Open Concept
- Laundry—Main level, Ceramic Floor, Laundry Sink, Window
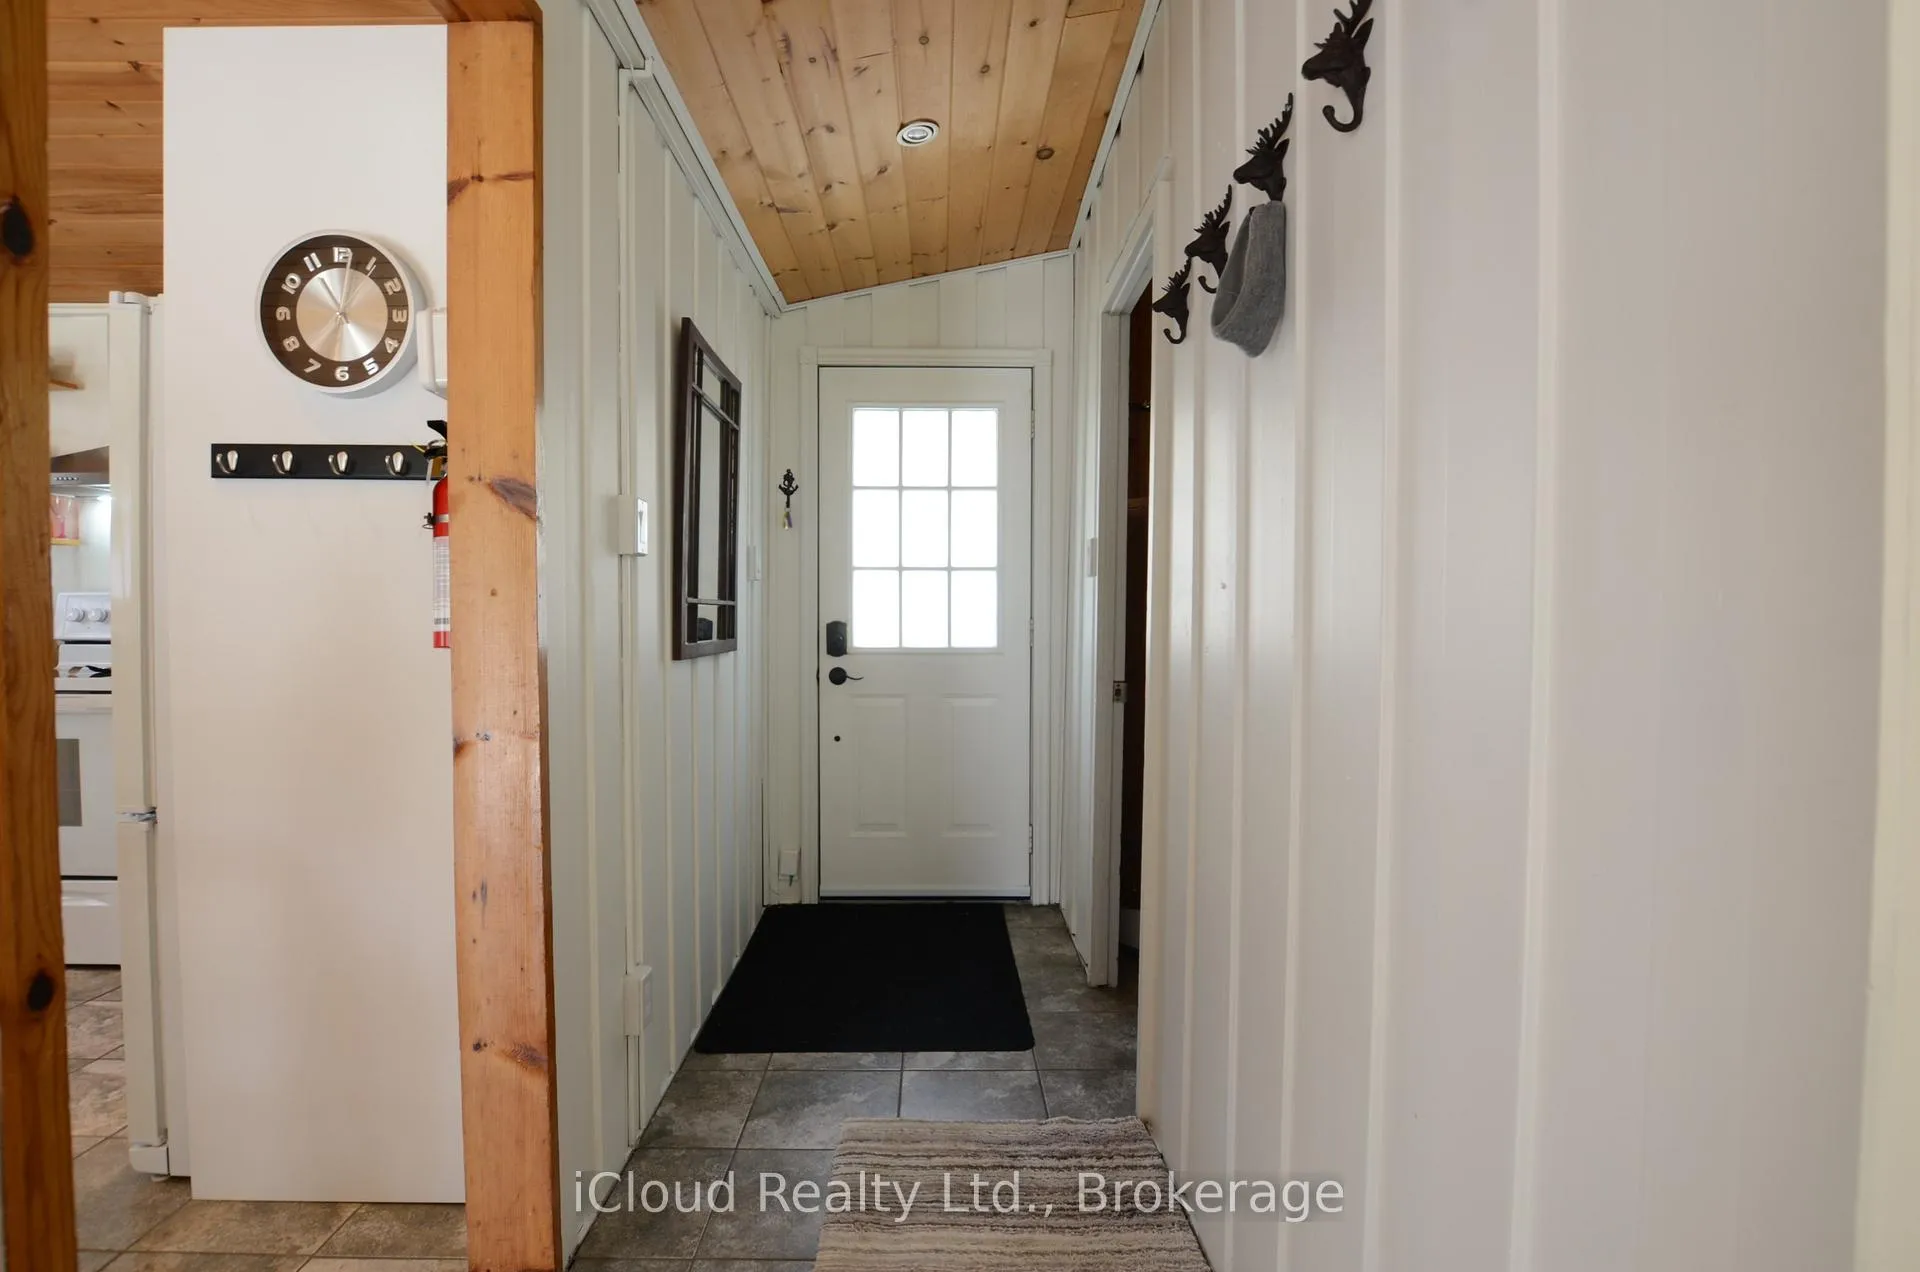
- Foyer—Main level, Ceramic Floor, Laundry Sink, Vaulted Ceiling(s)
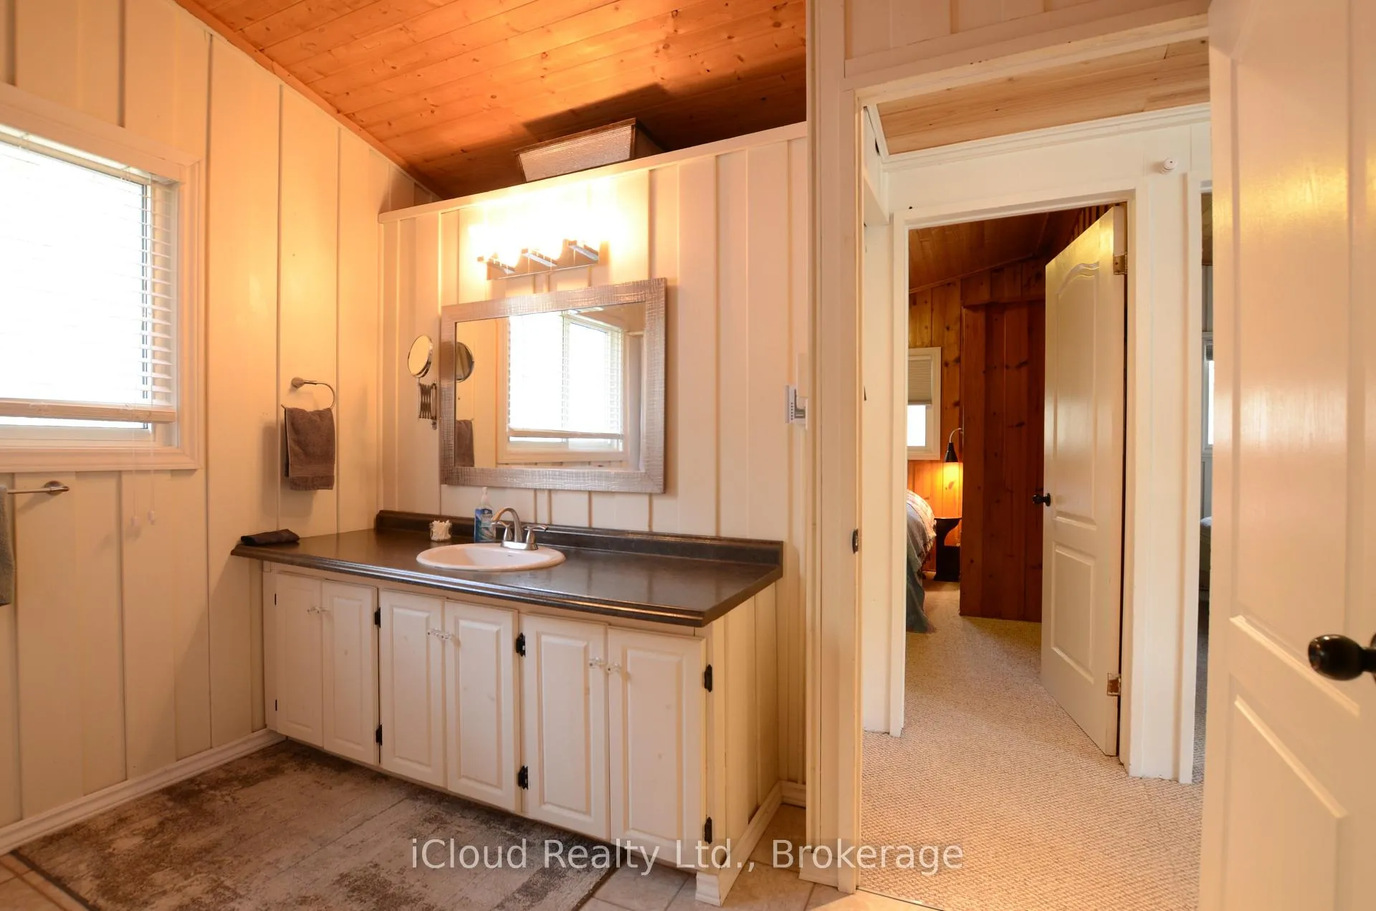
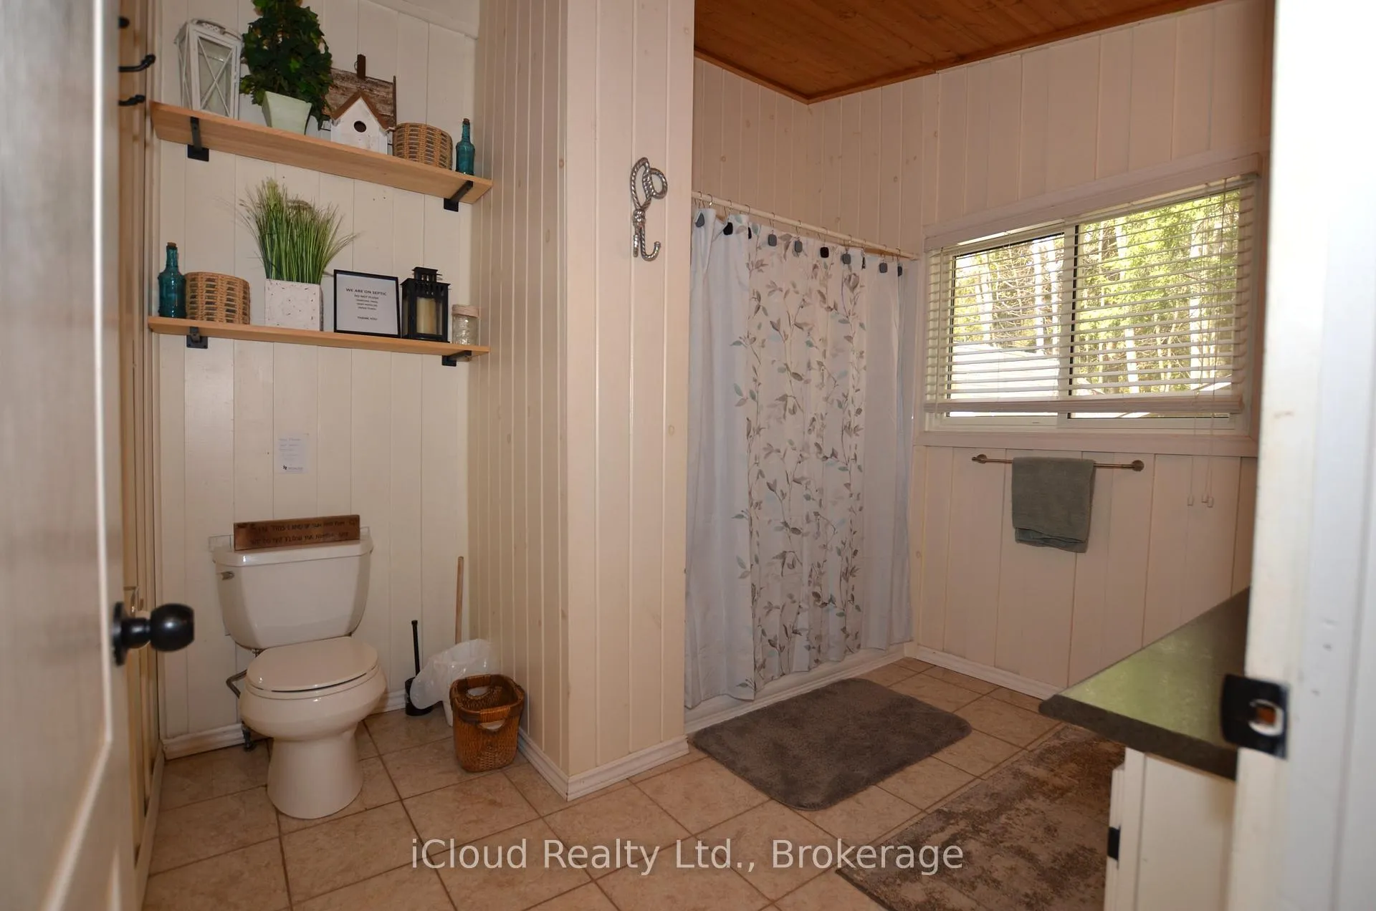
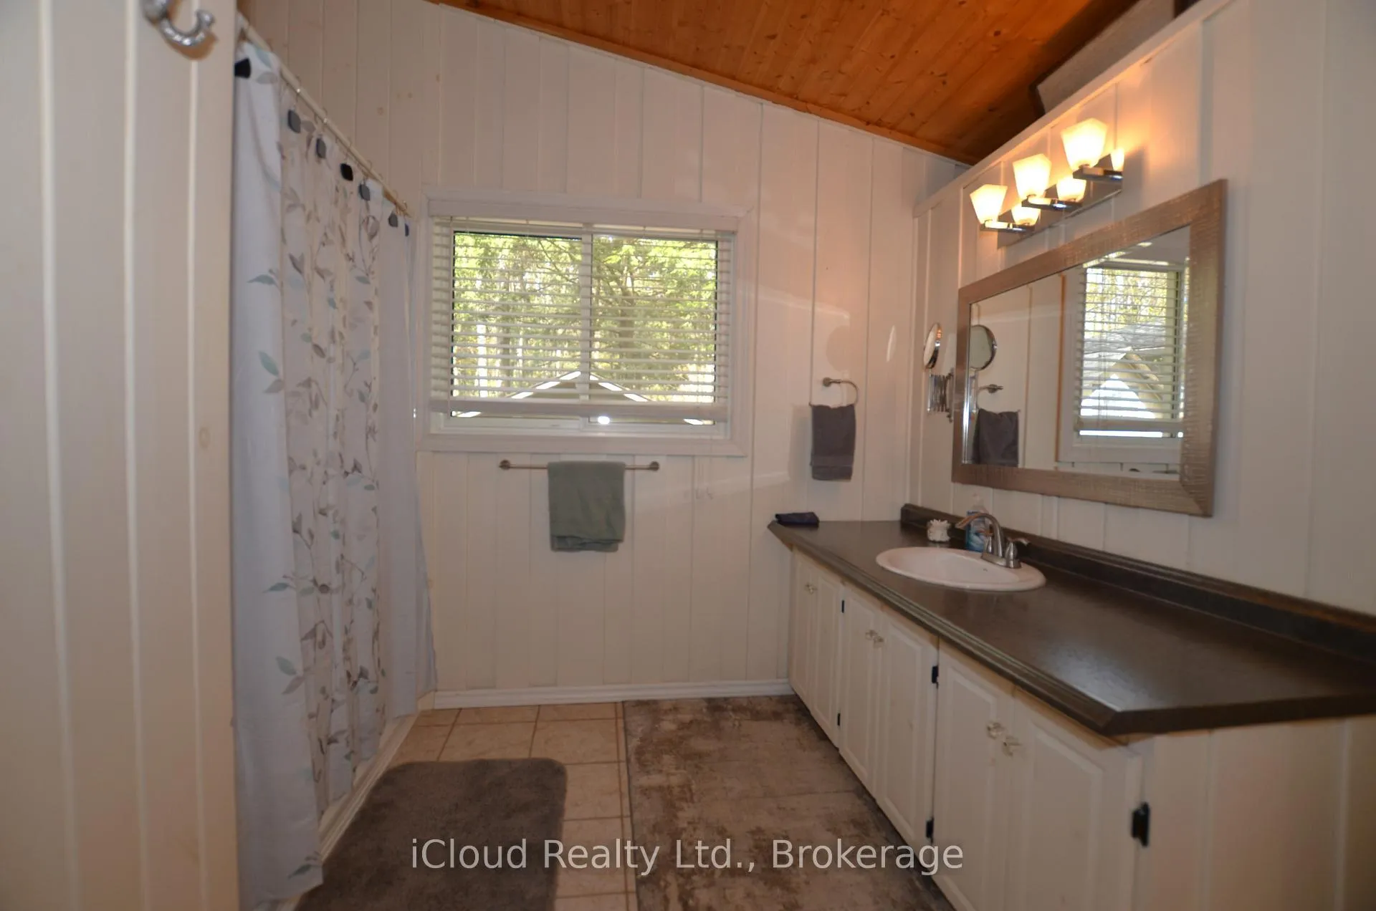
- Bathroom—Main level, 4 Pc Bath, Ceramic Floor, Window
Washrooms
- 4-piece, Main
- Municipality
- Tiny
- Neighbourhood
- Rural Tiny
- Main cross streets
- Champlain RD/Coutnac Cres.
- Zoning
- RC
- Directions
- Robers St. W. to Champlain Rd and right to Coutnac Cres. and left to Roberval
- Waterfront
- Indirect, WaterfrontCommunity
- MLS® number
- S13206668
- Data source
- Toronto Regional Real Estate Board
- Status change
- 2026-09-30
- Listed on
- 2026-05-28
- Days on market
- 125 days
- Possession type
- Flexible
- Co-op commission
- 2.5
- Seller
- Listed by
- iCloud Realty Ltd.
Home Market Value
Current home valuation for 20 Roberval Circle, Tiny, Rural Tiny, Tiny, ON. Listed for $539,000
HOMEH Estimate
$514,205
Estimated Sales Range
$441,176 - $575,910
HOMEH Estimate for 20 Roberval Circle, Tiny, Rural Tiny
Calculated with a real agent's CMA method — 45+ years of experience, codified. Not an AI guess.
For the owner
Is this your home? Track its value.
Get this home's HOMEH Estimate by email once a month, with how many homes are for sale around you.
Mortgage Payment Calculator
Compare up to 4 down payment scenarios
5% on first $500K + 10% on $39,000 over $500K
$28,900
| Scenario 1 | Scenario 2 | Scenario 3 | Scenario 4 | |
|---|---|---|---|---|
−Down payment | % $ | % $ | % $ | % $ |
+CMHC insurance | $20,396 | $15,038 | $12,828 | $0 |
=Total mortgage | $530,290 | $500,138 | $470,978 | $431,200 |
Amortization | ||||
Mortgage rate | % | % | % | % |
| Payment frequency | ||||
=Mortgage payment | $2,589monthly | $2,442monthly | $2,300monthly | $2,105monthly |
Land Transfer Tax
$7,255
$7,255
Around this home
No schools found nearby
Data provided by OpenStreetMap & Fraser Institute School Rankings
Ask HOMEH
New!Hi there!
👋Text or call (416) 301-9001
Recommended for you
Based on homes you've looked at.
No recommended properties found.
Nearby similar homes
No nearby properties found.
More real estate resources
Other homes nearby
Explore this area
Nearby neighbourhoods
No nearby listings available.