





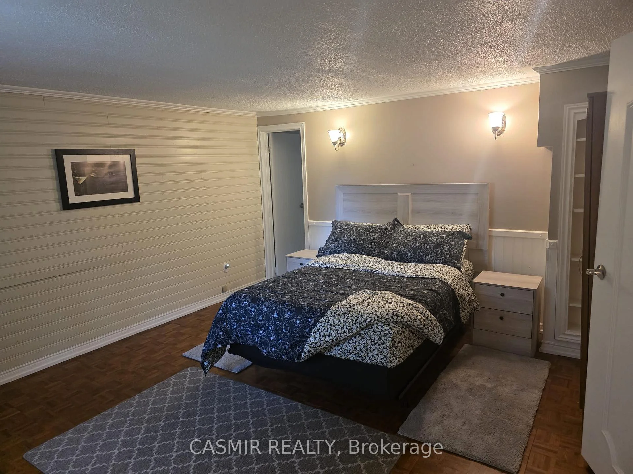
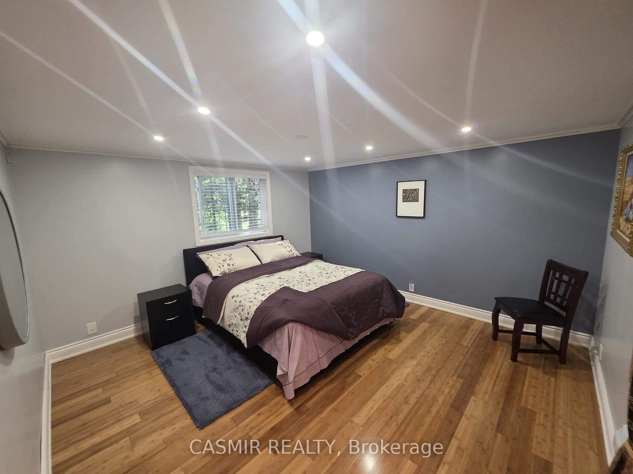
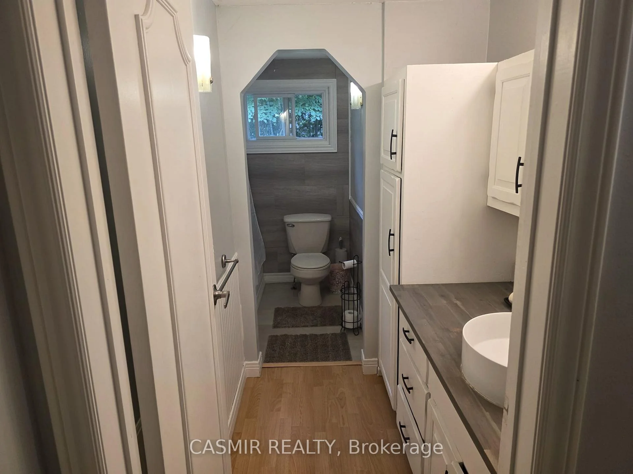
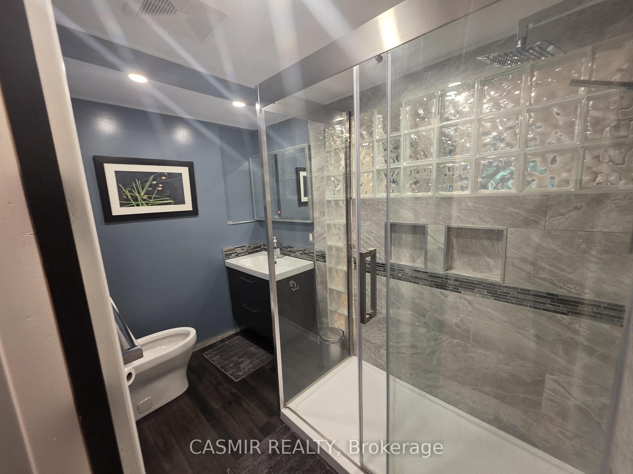





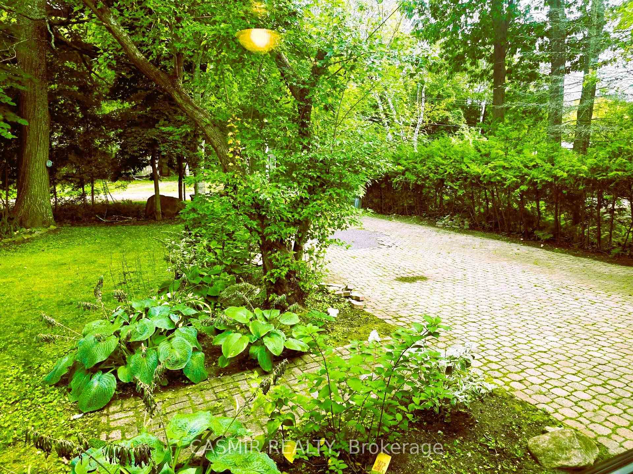
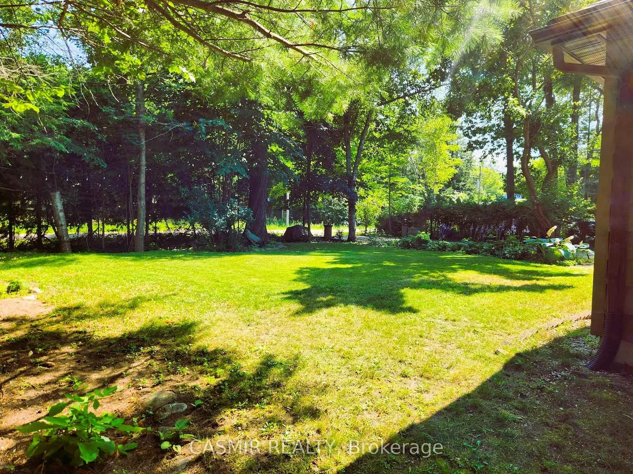

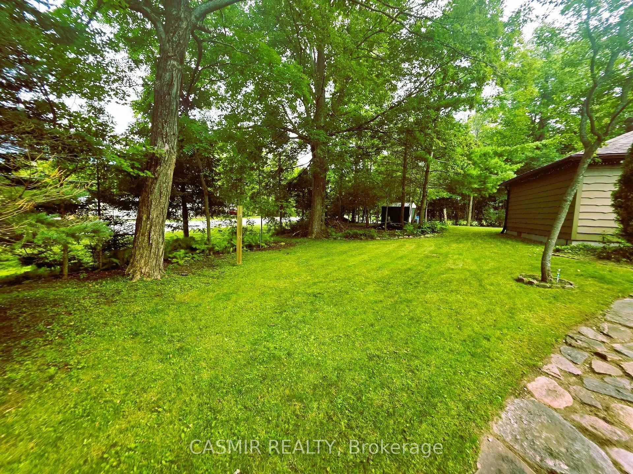
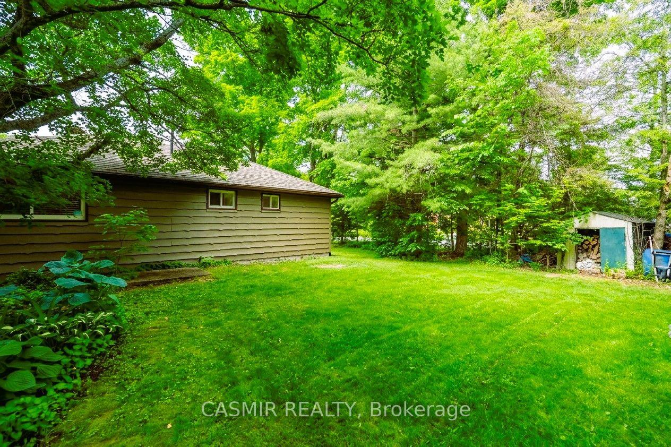





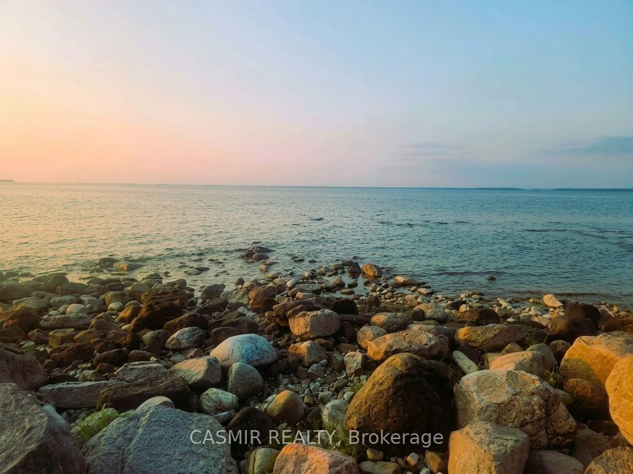
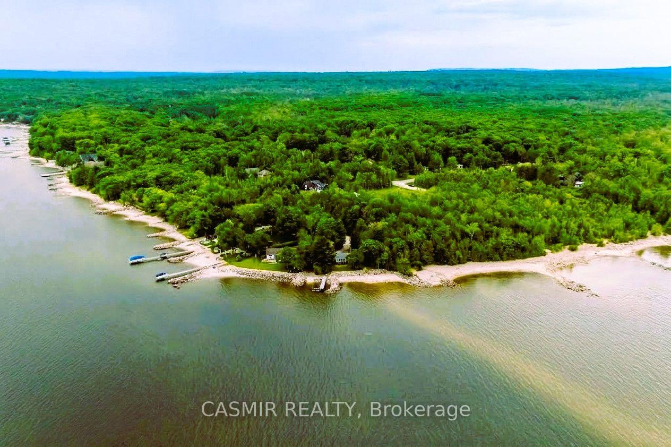
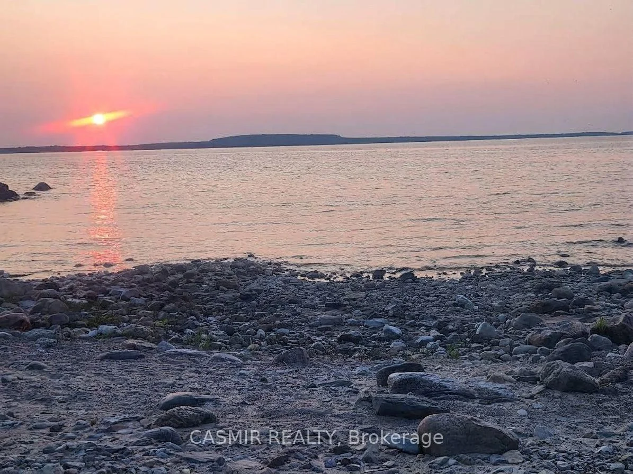

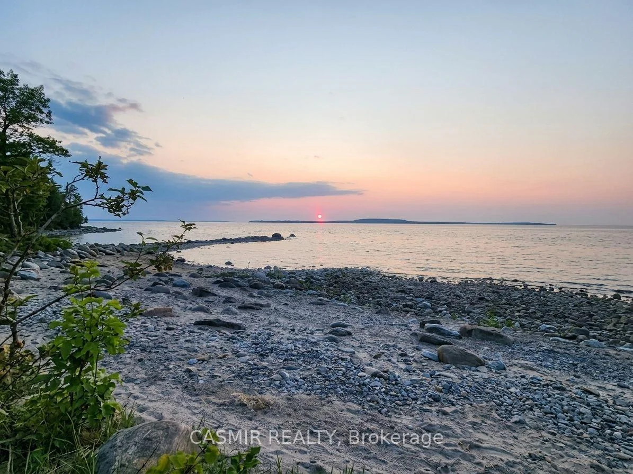



2148 Champlain Road
Tiny (Rural Tiny), ON L9M 0B1
- 4Bedrooms
- 3Bathrooms
- 2Garage
- 2000–2500Sq Ft
- $2,622Tax
- 157×100 ftLot Size
 Estimated Value:$735,306See Free Estimate Report

Sale & Price History for 2148 Champlain Road, Tiny, Rural Tiny
| Start Date | End Date | Price | Event | MLS# |
|---|---|---|---|---|
| No listing history available | ||||
Real estate boards require you to or to see the full details of this property.
*Sold prices and complete sale & price history are regulated data. Under the Trust in Real Estate Services Act, 2002 (TRESA) and the rules of the Real Estate Council of Ontario (RECO), and pursuant to the Multiple Listing Service® rules of the Canadian Real Estate Association (CREA) and the Toronto Regional Real Estate Board (TRREB), this information may be shown only to registered users who have agreed to the applicable terms of use (a Virtual Office Website, or "VOW," arrangement). HOMEH Inc., Brokerage therefore provides it to signed-in members only. Creating an account is free and takes under a minute.
About 2148 Champlain Road, Tiny, Rural Tiny
Summarized Description
- Charming fully renovated cottage-style home.
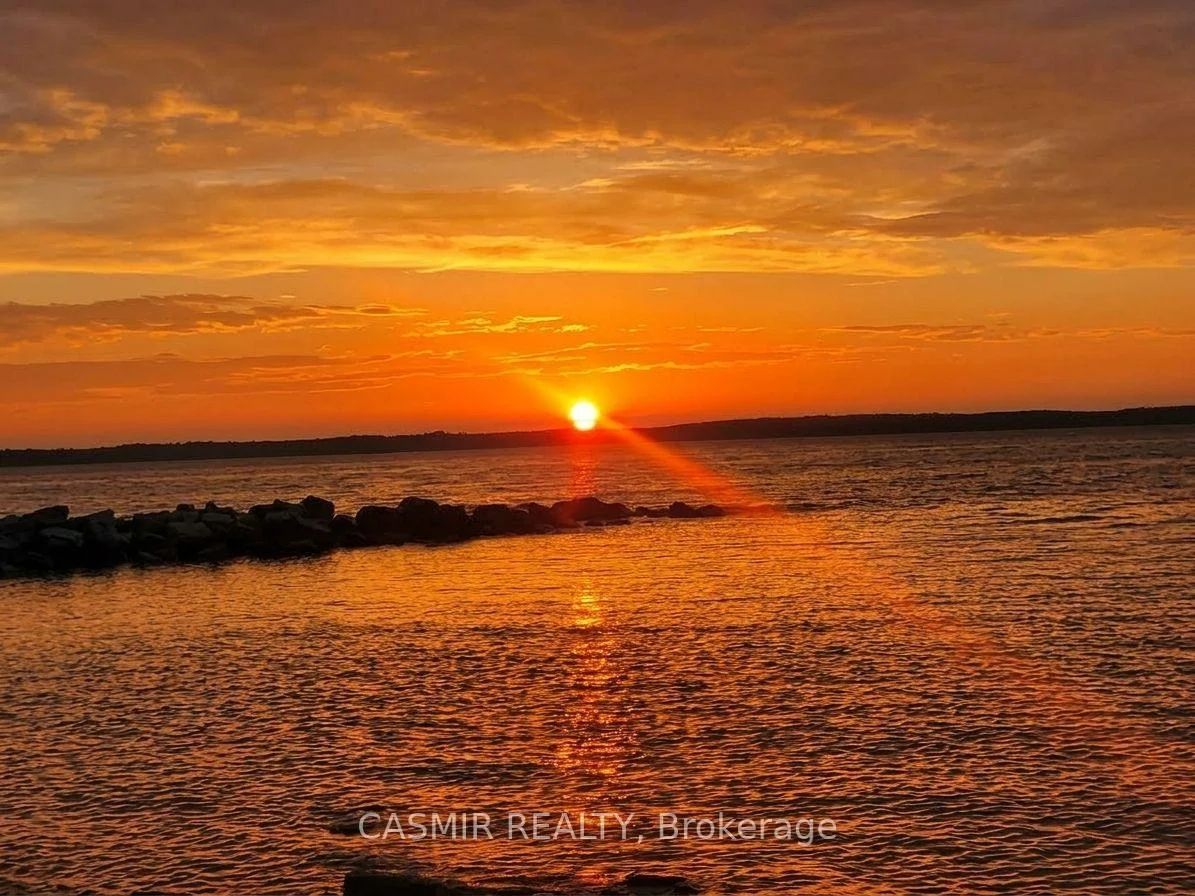
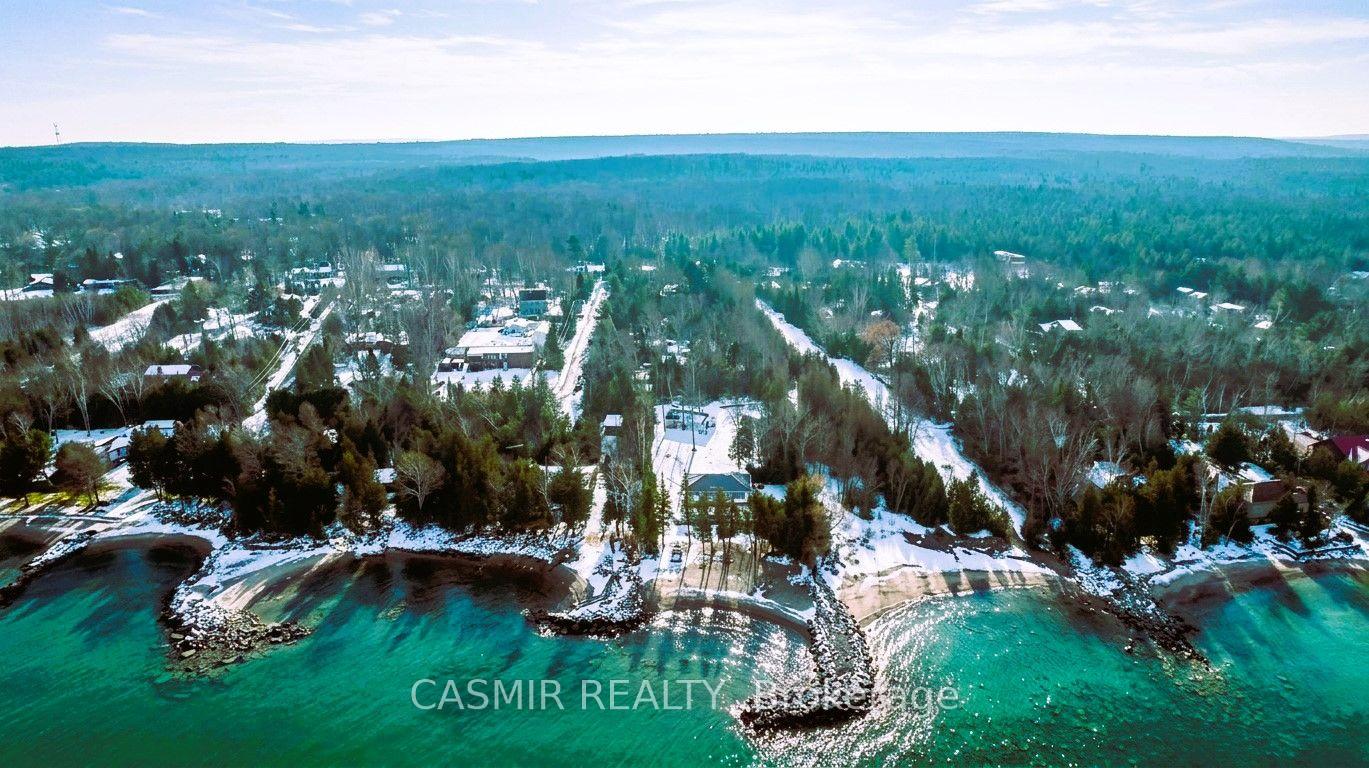
- Located steps from a beautiful sandy beach.
- Spacious layout with 4 bedrooms and a den.
- Modern kitchen with premium stainless steel appliances.
- Dedicated work-from-home suite with private entrance.
- Large attic offers expansion potential.
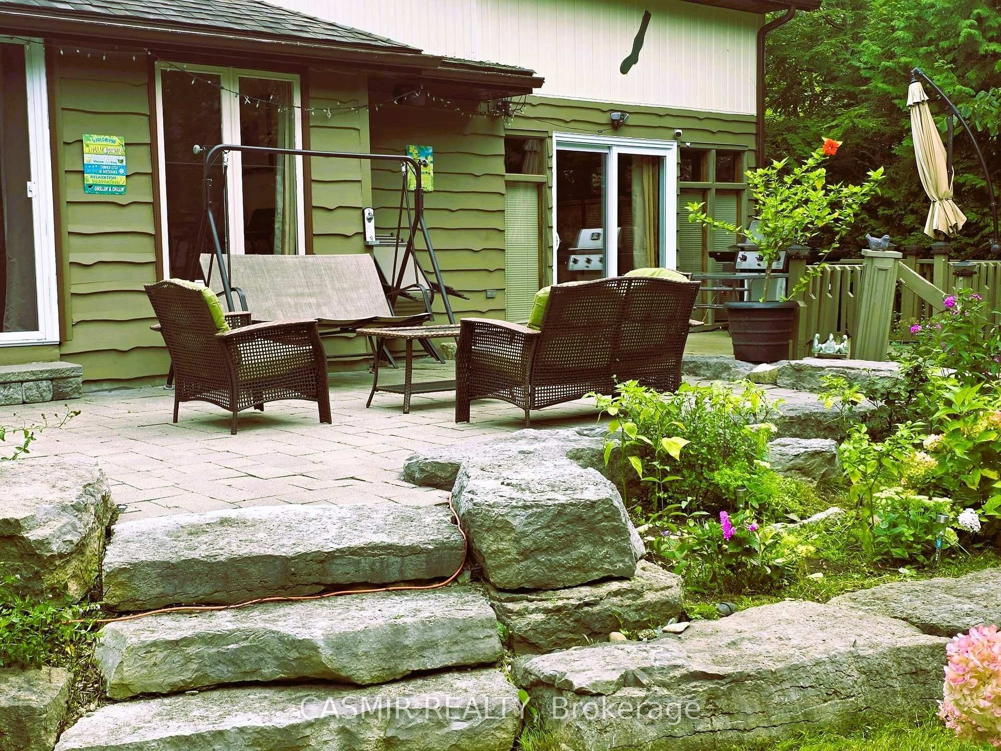
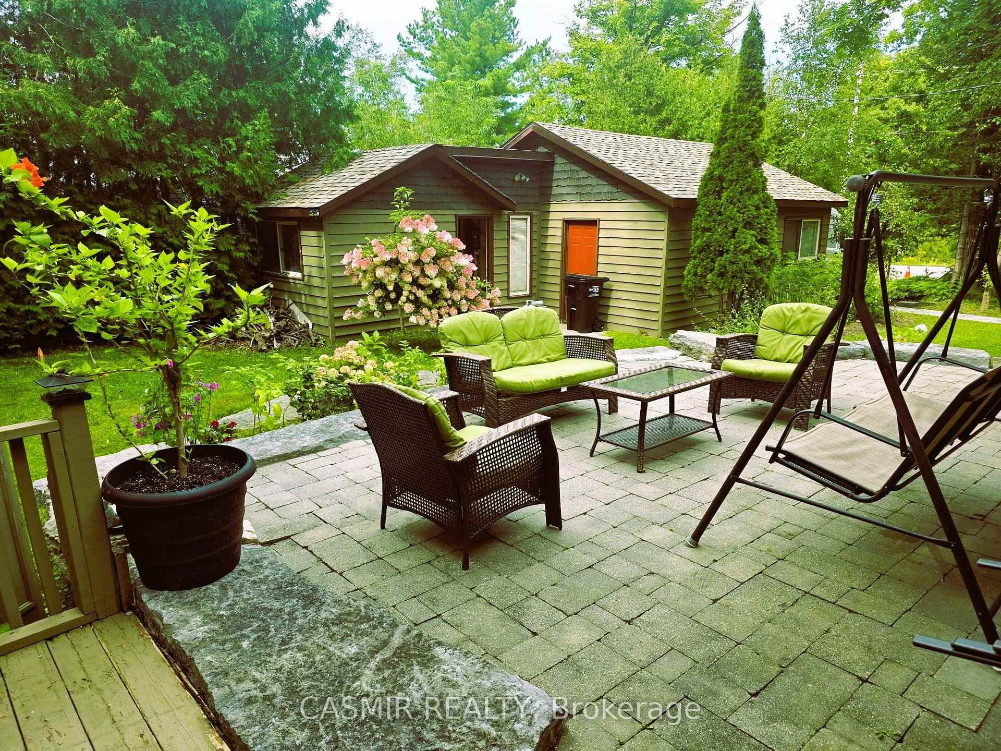
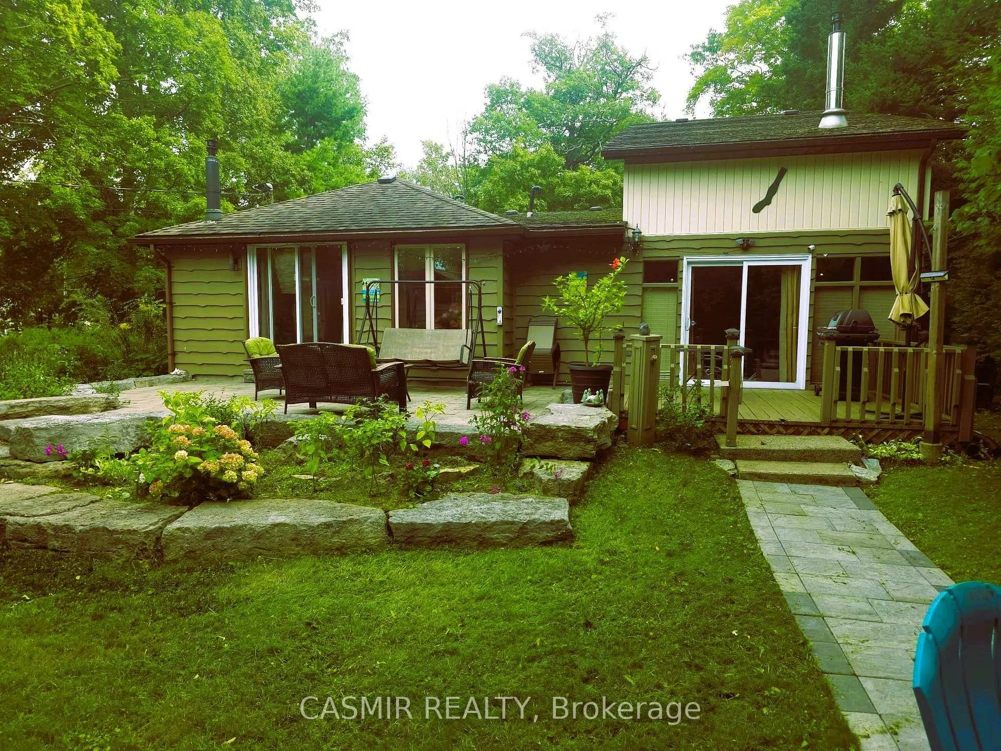
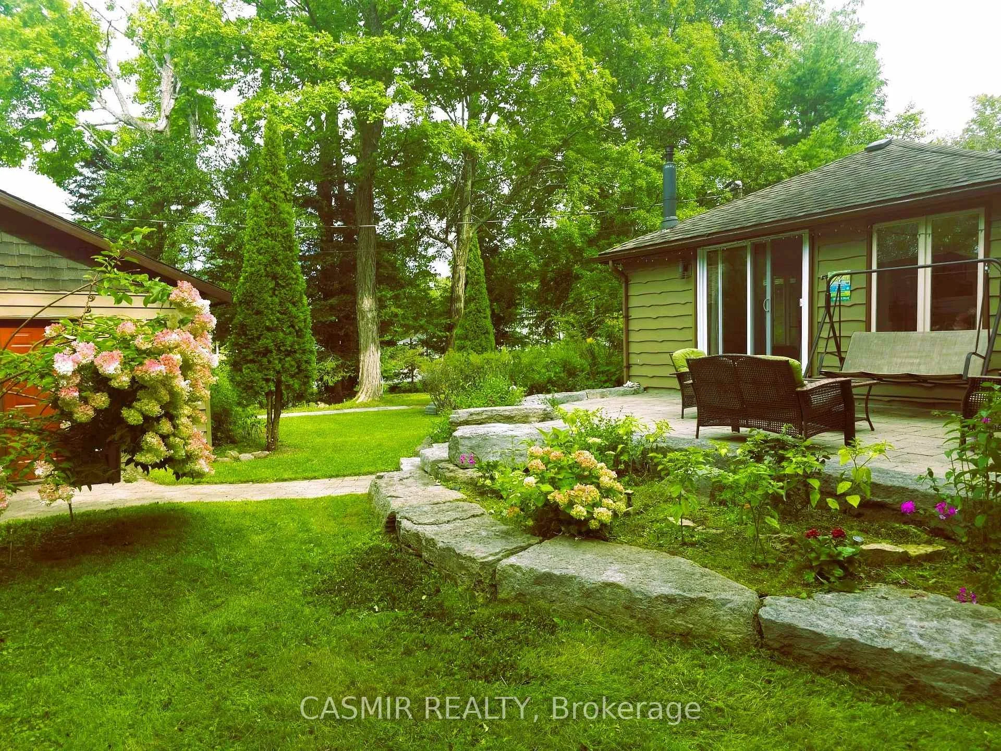
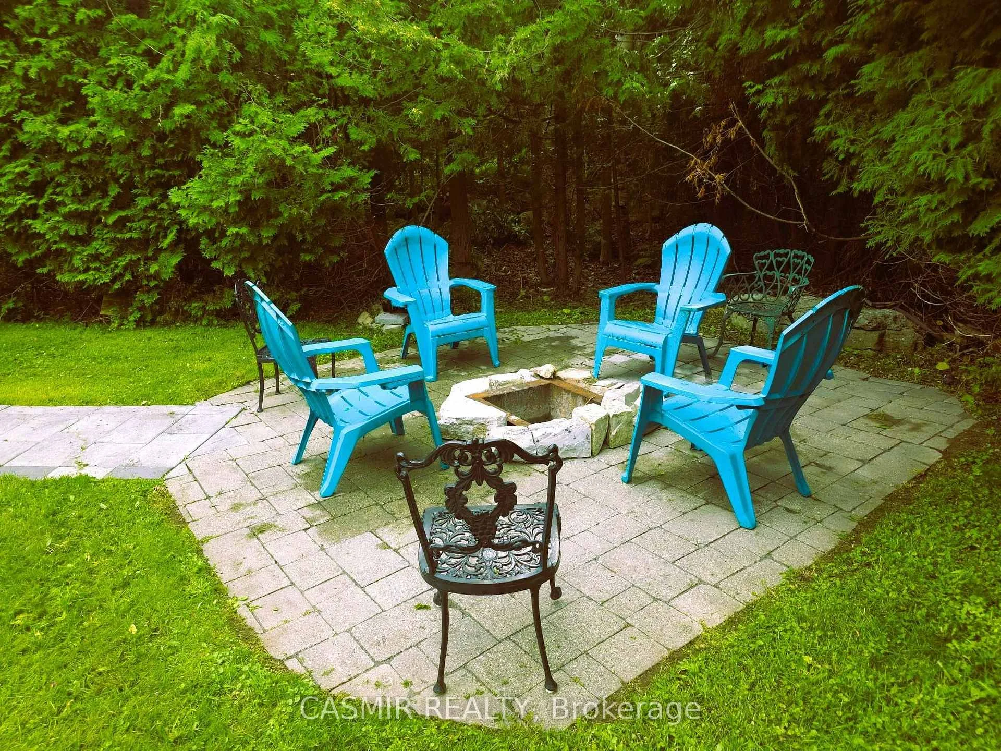
- Two custom decks and landscaped patio for outdoor living.
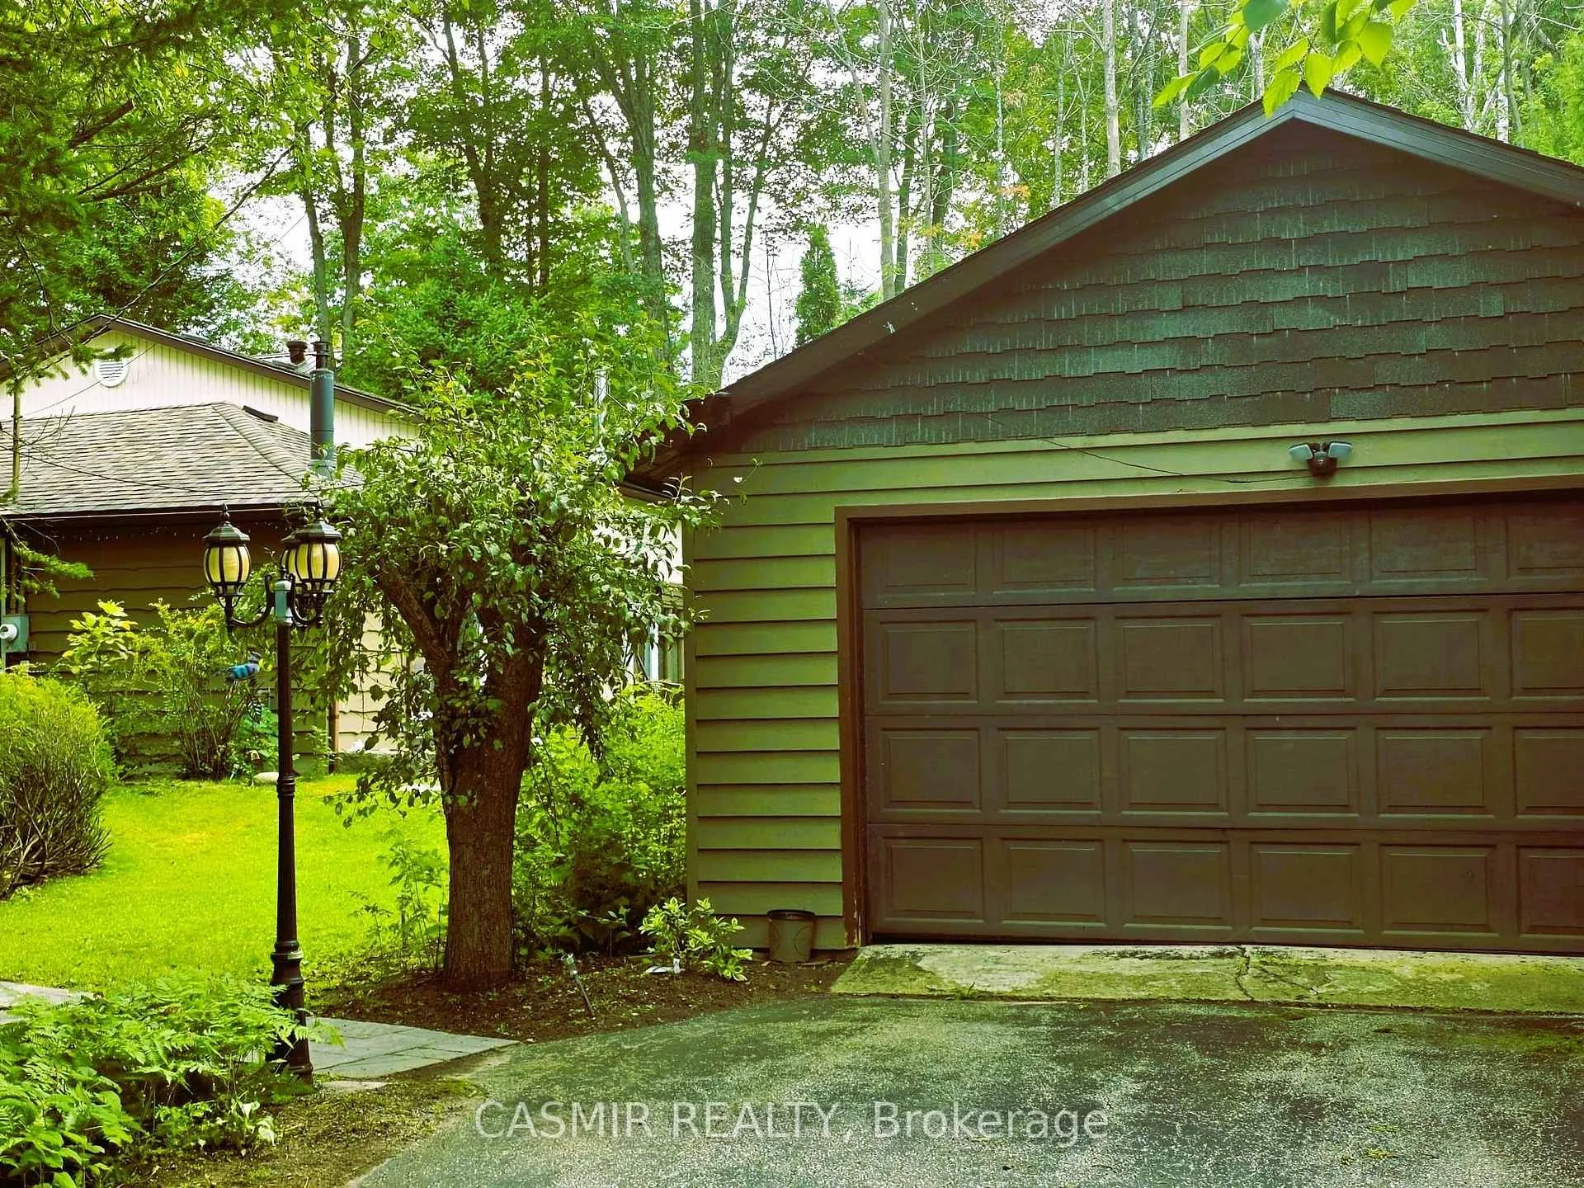
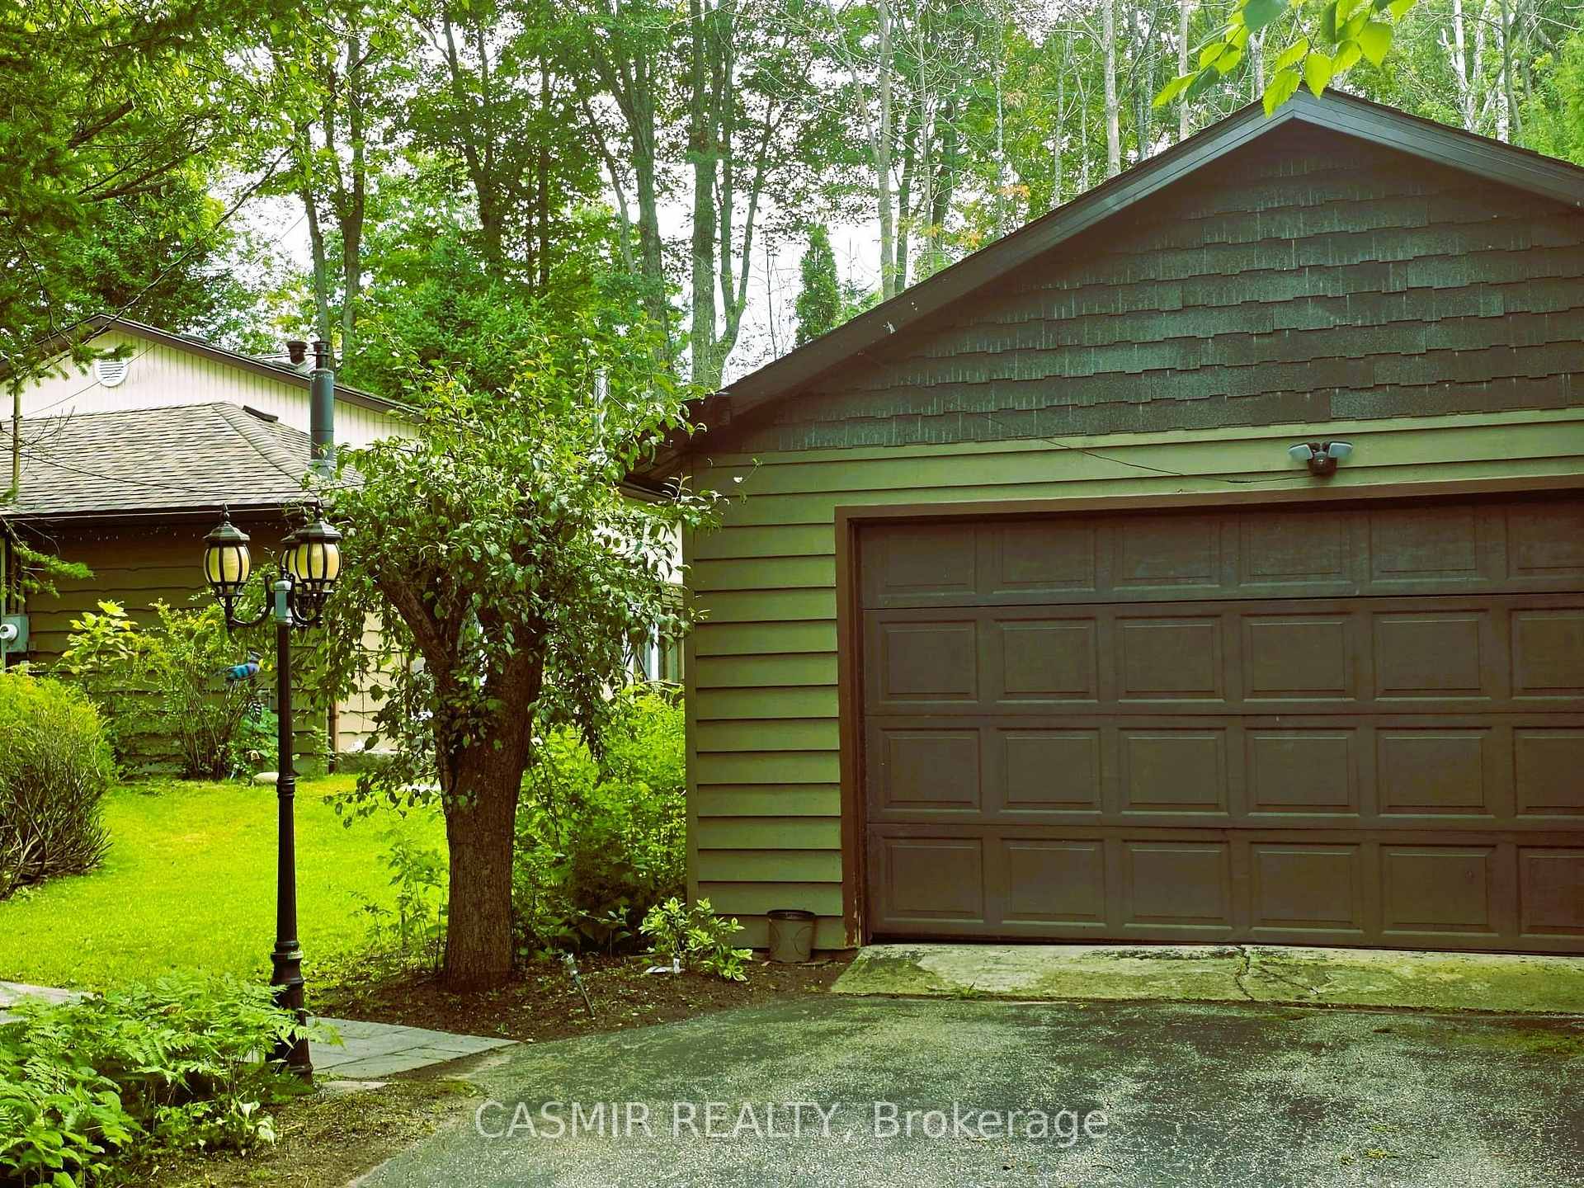
- Detached garage/workshop with conversion potential.
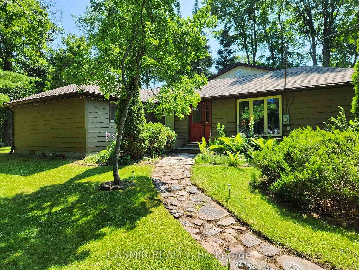
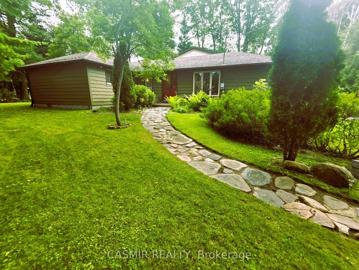
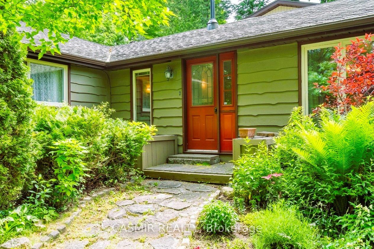
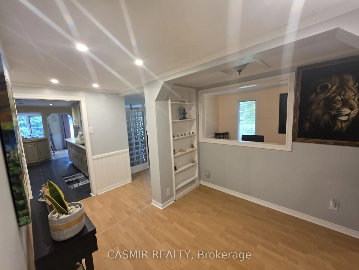
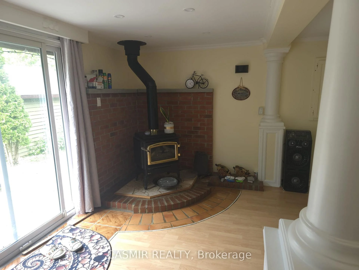
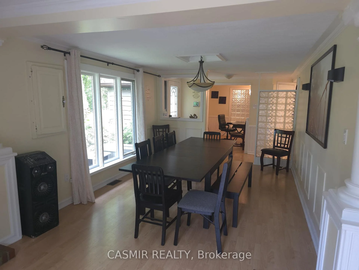
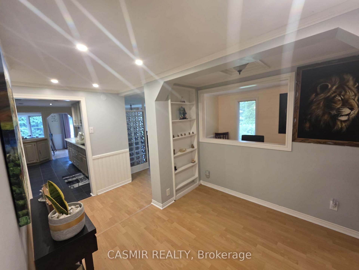
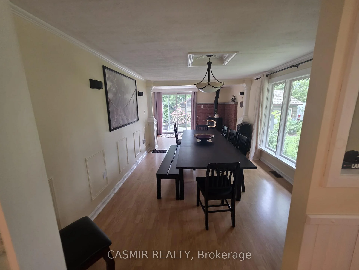
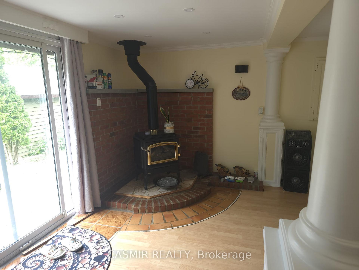
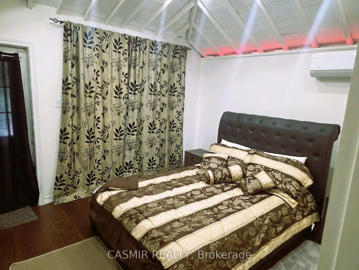
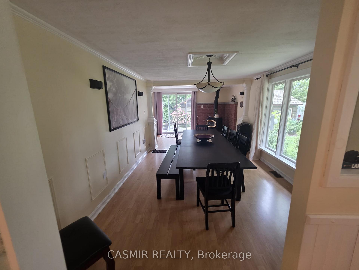
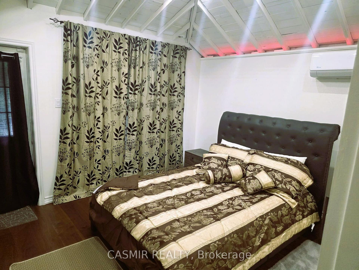
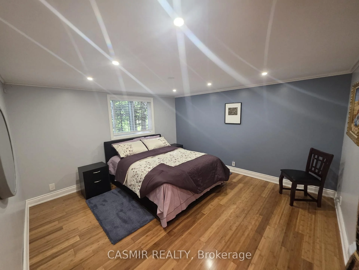
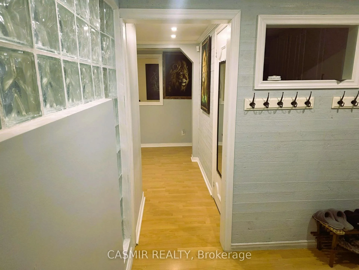
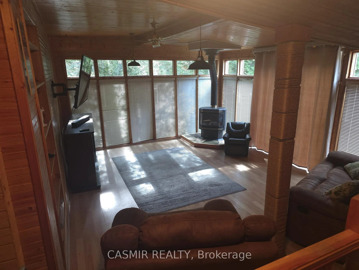
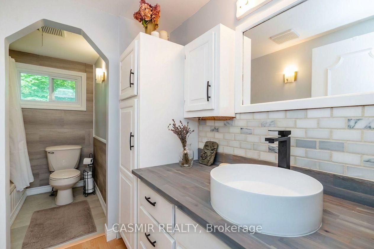
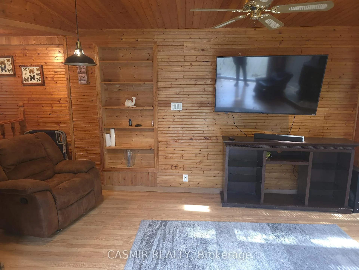
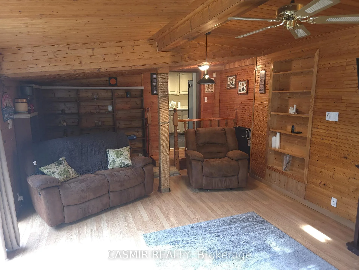
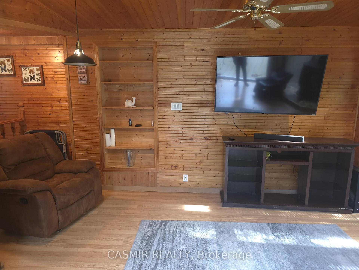
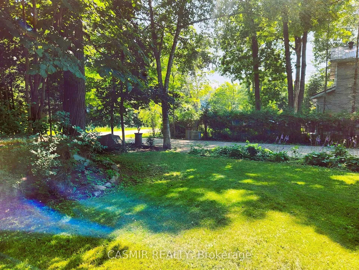
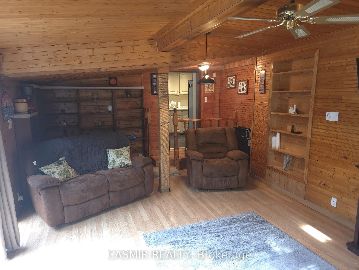
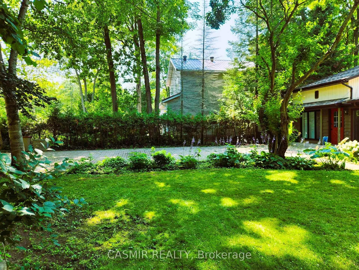
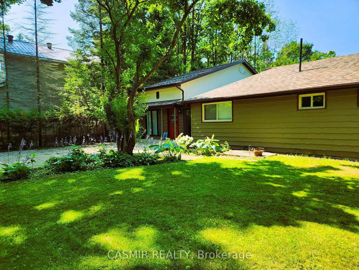
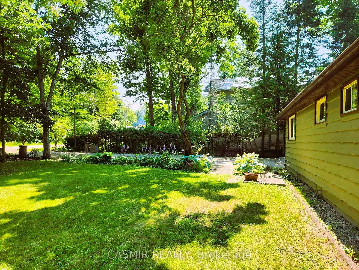
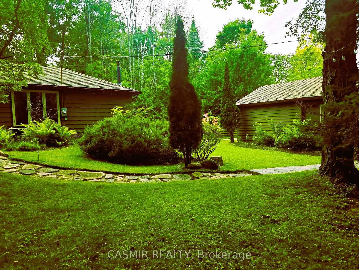
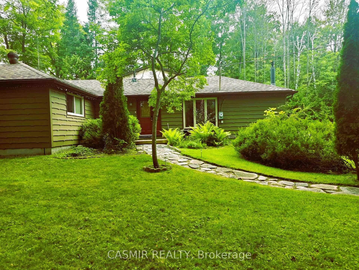
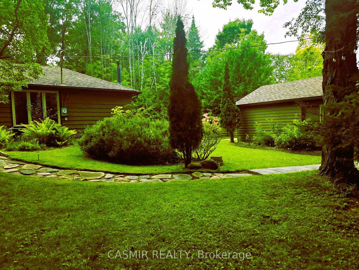
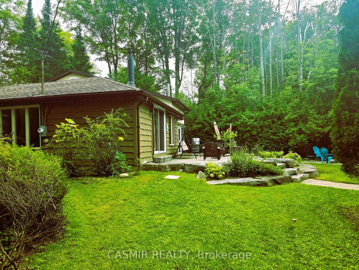
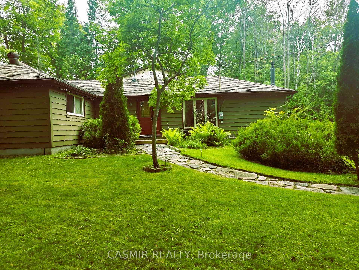
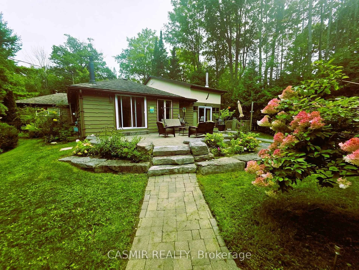
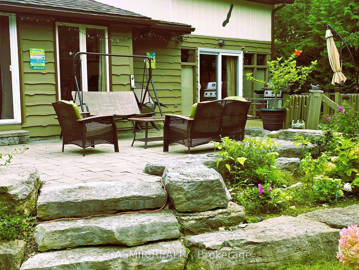
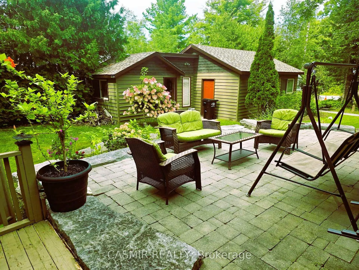
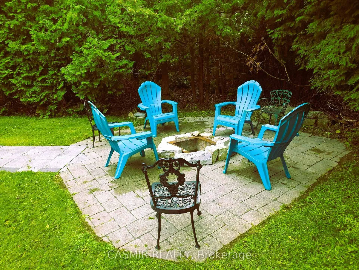
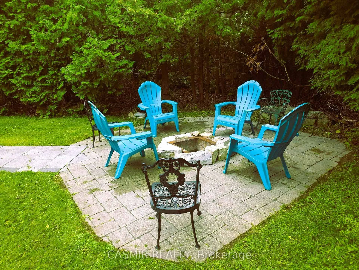
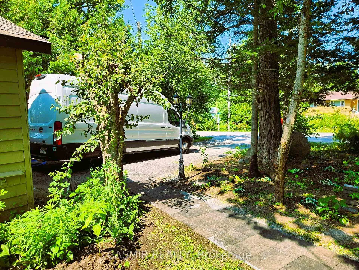
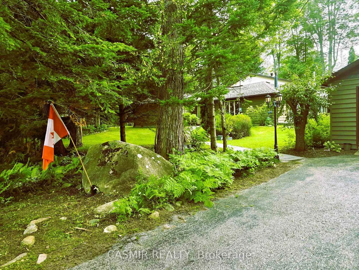
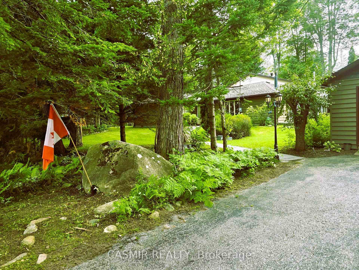
Discover the perfect blend of work and leisure in this charming, fully renovated cottage-style home, just steps from a beautiful sandy beach. Nestled on a desirable corner lot surrounded by mature trees and lush cedar hedges, this private retreat offers a seamless combination of relaxed coastal living and modern convenience. Spacious Living: 4 bedrooms plus a den, featuring luxurious masterbedroom ensuite closet with bathroom and main floor laundry. Plus 2 other bathrooms. Modern Kitchen: Bright and updated, equipped with premium stainless steel appliances. Cozy Ambiance: Styled with 2 gas fireplaces for year-round warmth and comfort. Expansion Potential: Includes a large attic ready to be converted into an additional bedroom with an ensuite, or a custom living space. Dedicated Work-From-Home Suite, Private Entrance & Driveway: A separate interlock driveway leads to a dedicated home office/bedroom setup. Architectural Charm: Features rustic cathedral ceilings adorned with modern LED lighting. Independent Comfort: Equipped with its own brand-new HVAC system for tailored climate control. Outdoor Living & Entertaining. Patio & Decks: Two large sliding glass doors open to 2 custom decks and a beautifully landscaped patio. Armour Stone Garden: Tiered stone gardens feature ambient lighting and interlocking pavers surrounding a built-in firepit. Detached Garage/Workshop: Includes a second driveway leading to a two-car garage with a light-filled storage room/studio that can easily be converted into an extra room. Modern Infrastructure: High-speed fibre optic internet. Municipal water and Enbridge natural gas. Paved public road access. Embrace the ultimate lifestyle where working from home meets year-round relaxation!
Key Facts & Features
Property Costs
- Annual Property Tax Amount
- $2,622
- Land Transfer Tax Fee
- $14,455
- Basement Type
- Unfinished, Crawl Space
Interior Features
- Laundry Level
- Main Level
- Interior Extras
- Separate Heating Controls, Water Heater Owned
- View
- Trees/Woods
- Fireplace/Stove
- Yes
- Elevator
- No
Exterior Features
- Exterior Extras
- Deck, Privacy, Year Round Living
- Pool
- None
Building
- Building Type
- Detached
- Building Style
- Bungalow
- Approx Age
- 51-99
Construction
- Exterior Finish
- Wood , Concrete
- Roof
- Asphalt Shingle
- Foundation Details
- Concrete Block
- Special Designation
- Unknown
Lot
- Lot Front
- 156.65 ft
- Lot Depth
- 99.98 ft
- Lot Size
- 99.98 x 156.65
- Lot Size Code
- 99.98 x 156.65
Inclusions
- Inclusions
- S/S Fridge/Stoves/Dishwasher, 1 Washer, 1 Dryer. Water SoftnerFully Furnished Indoor/Outdoor Furniture included.
Exclusions
- Exclusions
- TV, Table & Chairs Bedroom Set in Rm4
Parking & Garages
- Garage Type
- Detached
- Garage Spaces
- 2
- Parking Spaces
- 8
- Total Garage And Parking Spaces
- 10
Heating & Cooling
- Heat Source
- Gas
- Heat Type
- Forced Air
- Air Conditioning
- Central Air
- Water
- Municipal
- Sewers
- Septic
- Natural Gas
- Yes
- Hydro
- Yes
- Cable
- Available
- Bedrooms
- 4
- Washrooms
- 3
- Kitchens
- 1
Room sizes
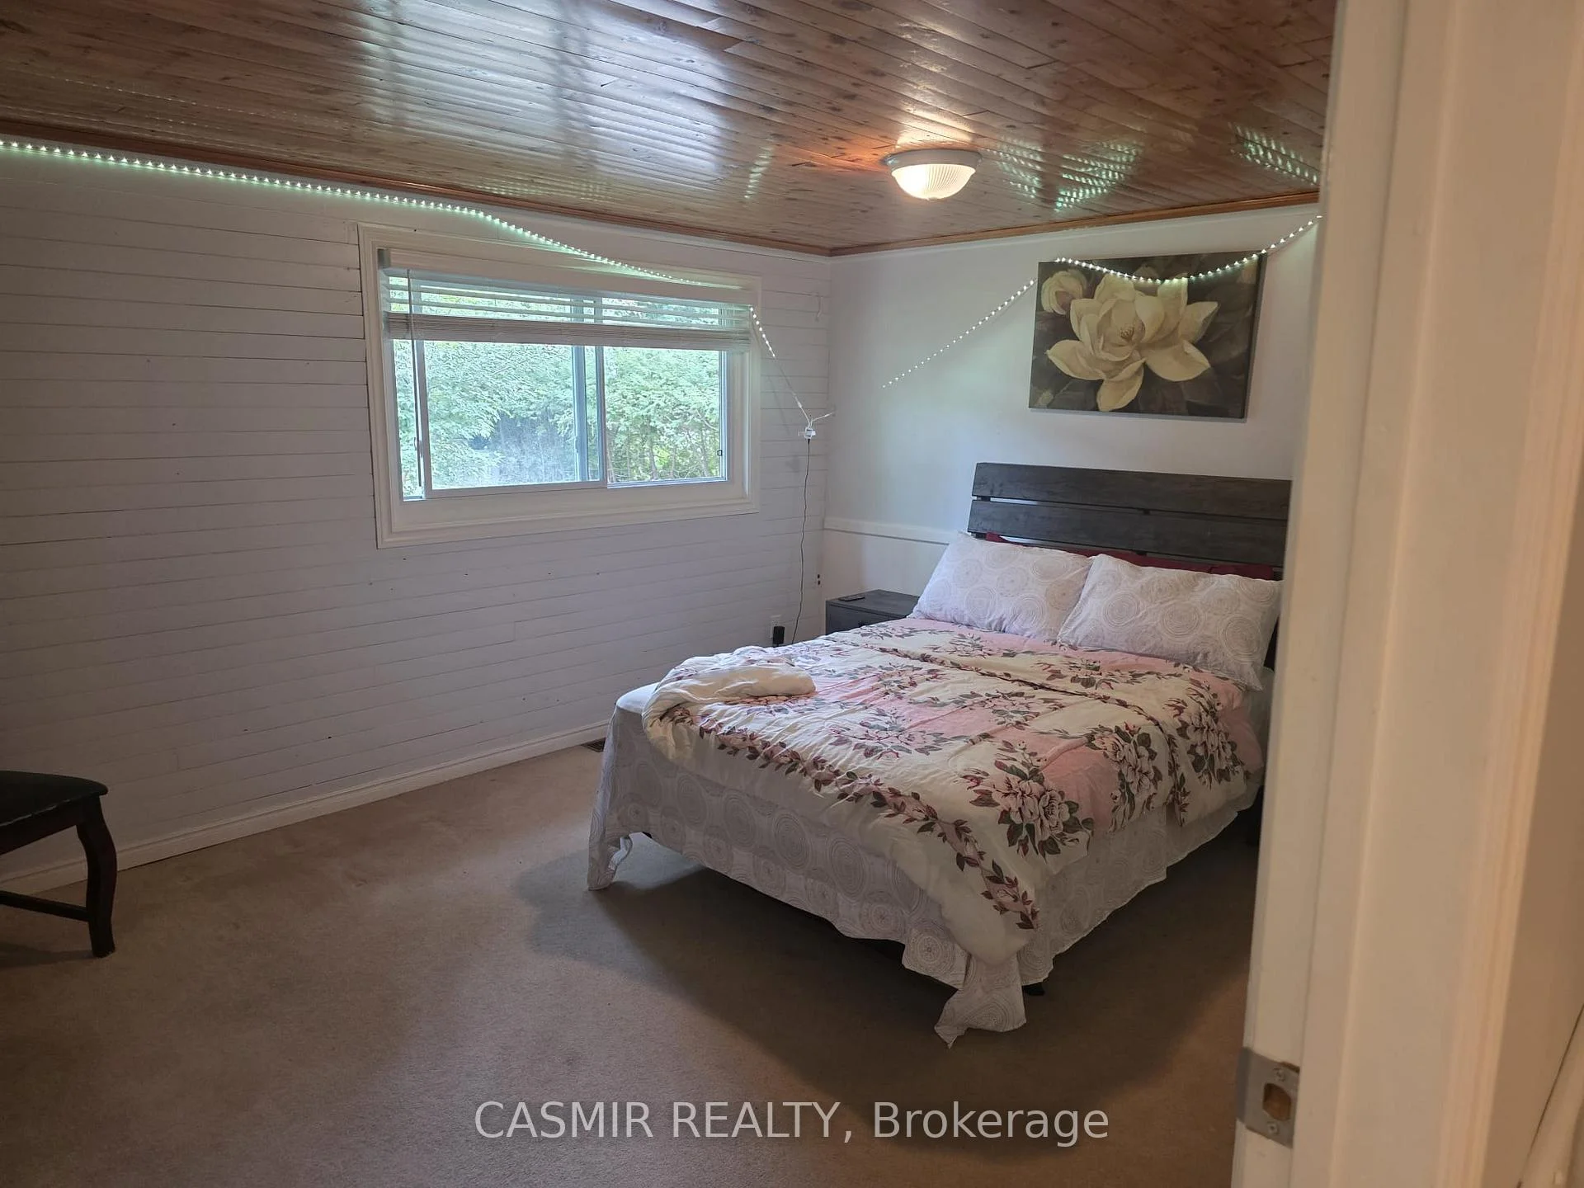
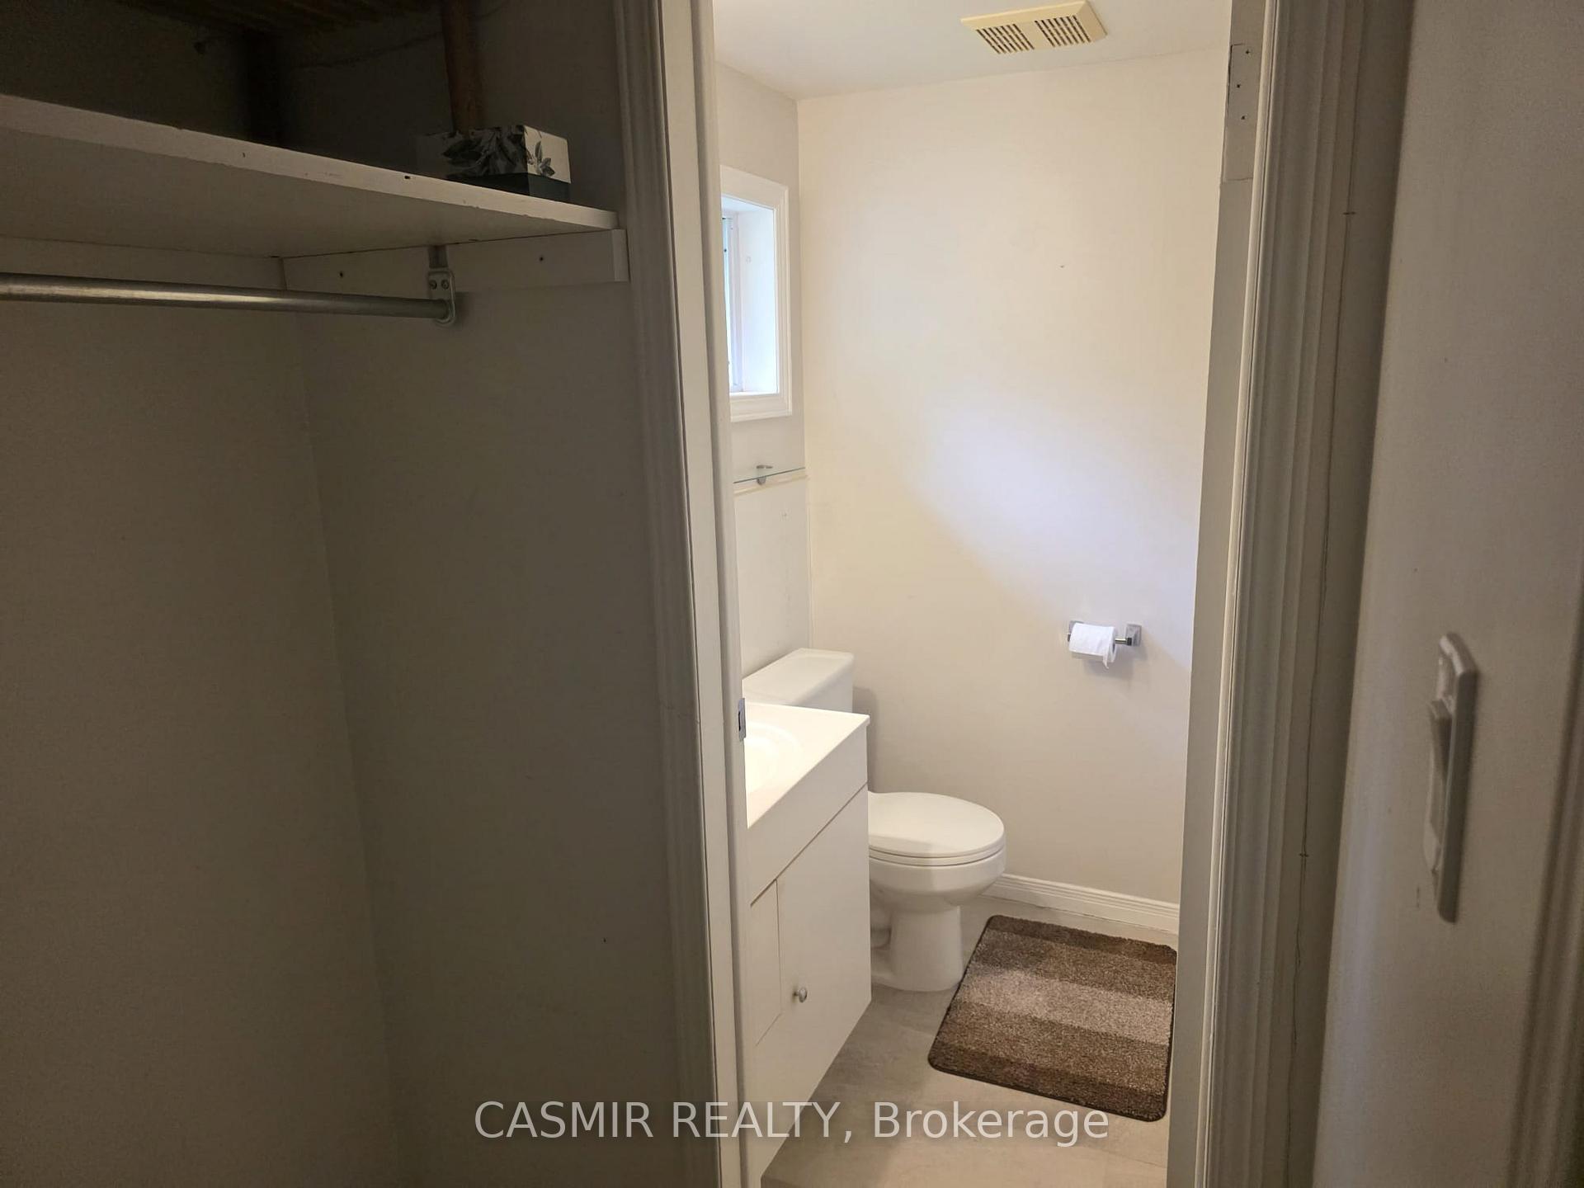
- Primary Bedroom—Main level, Laminate, Walk-In Closet(s), 2 Pc Ensuite
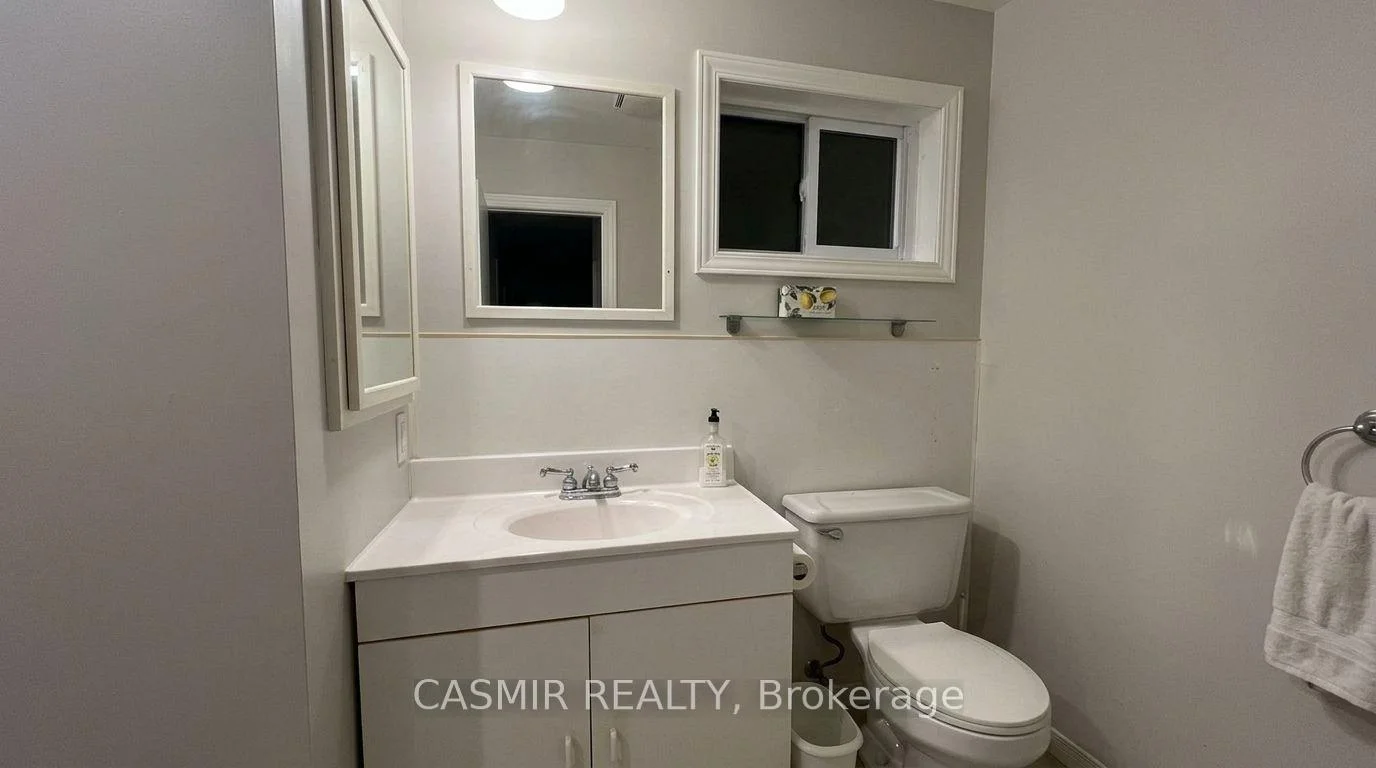
- Bathroom—Main level, Laminate, 2 Pc Ensuite, Window
- Bedroom 4—Main level, Laminate, W/O To Yard, Window Floor to Ceiling
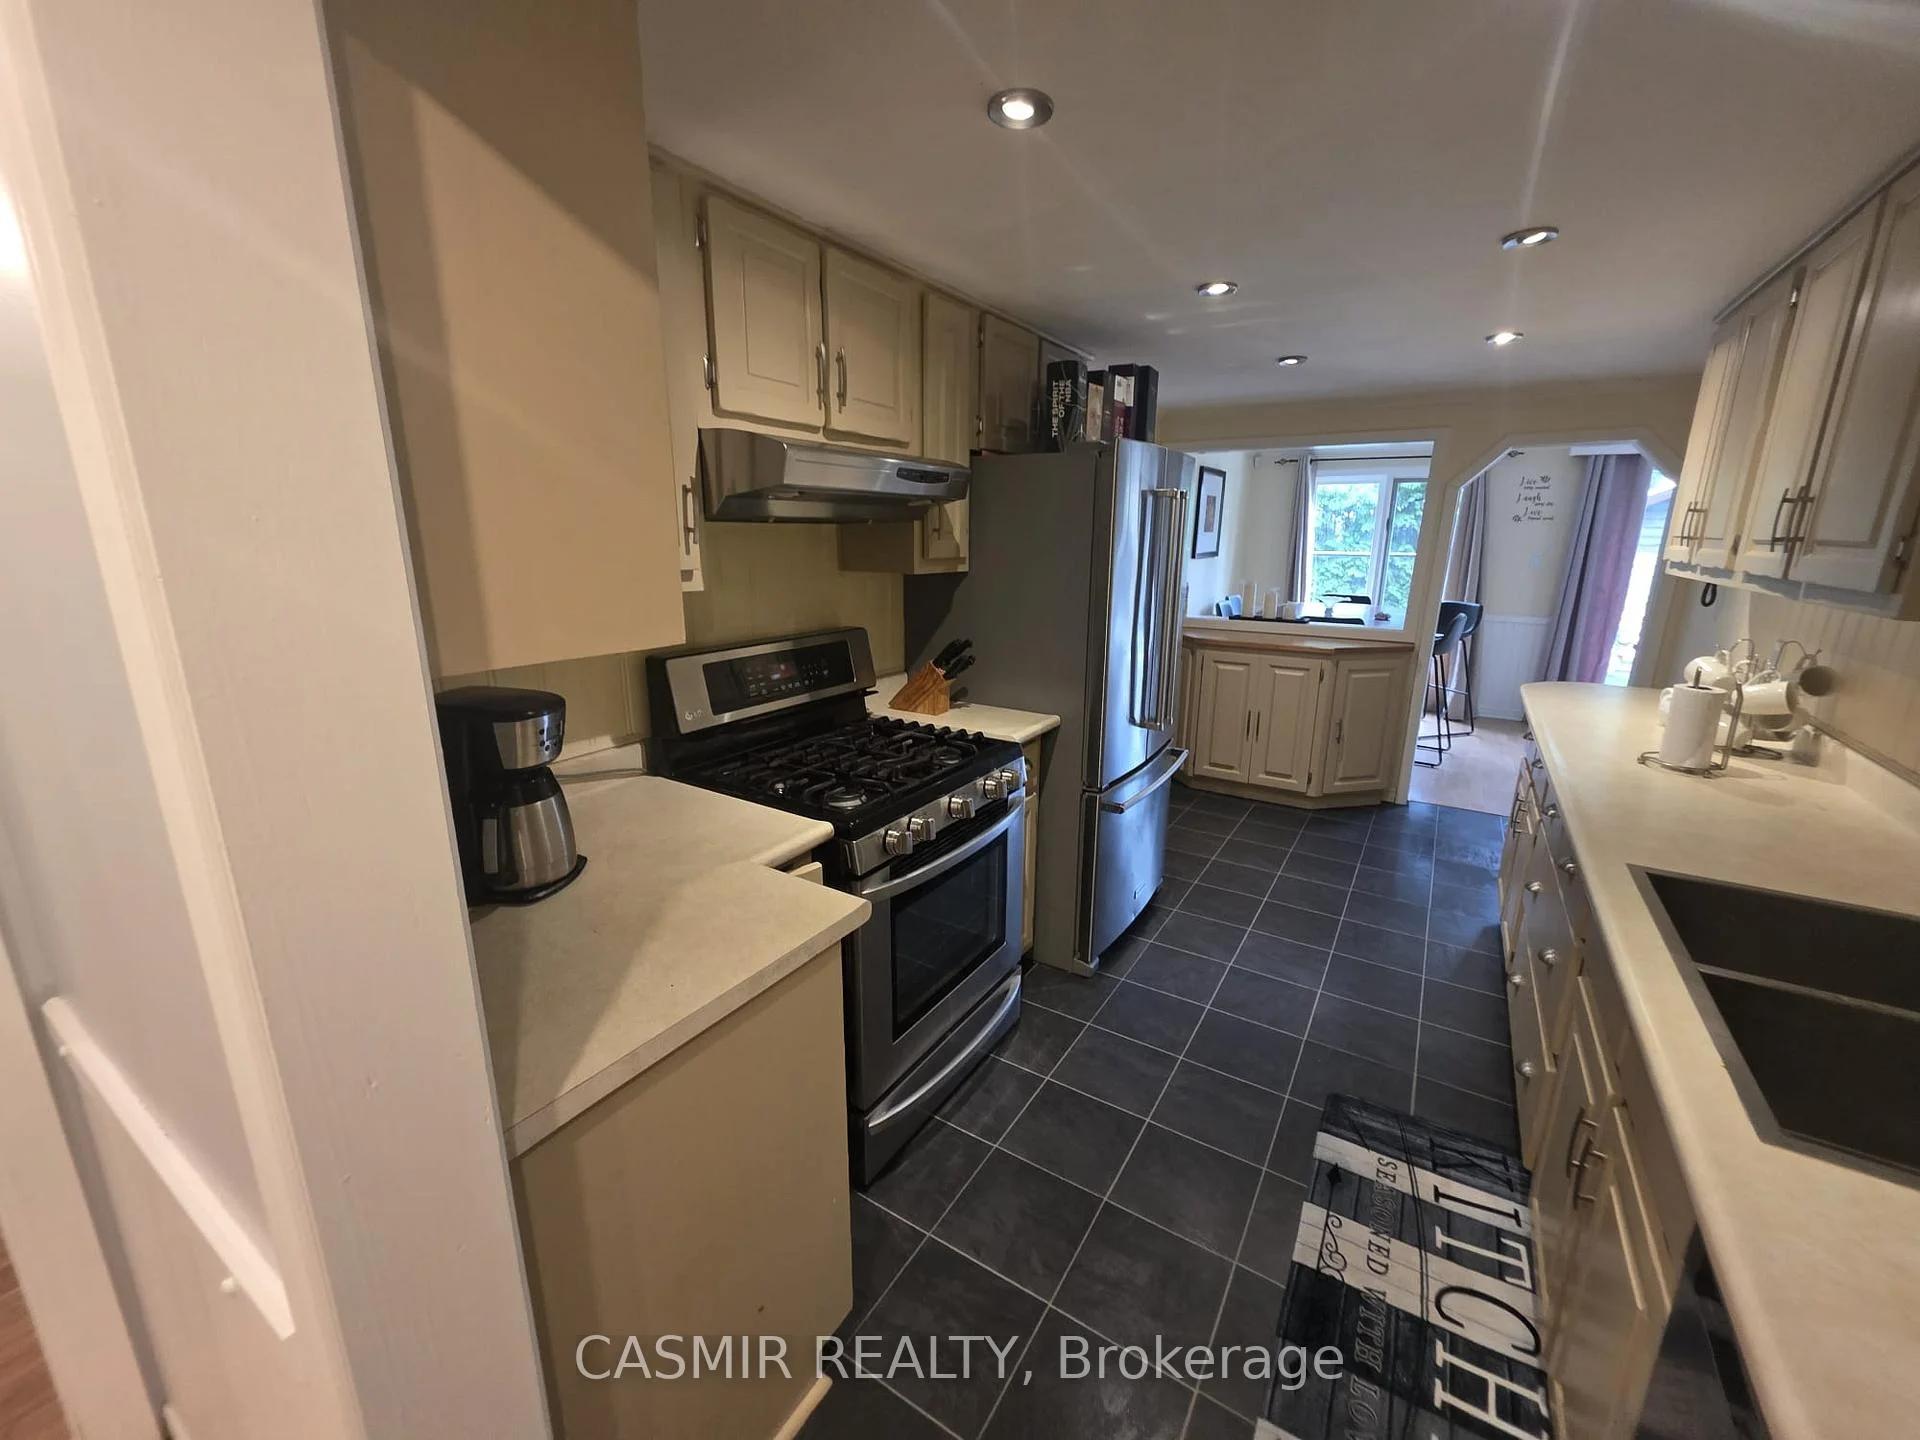
- Kitchen—Main level, Ceramic Floor, Stainless Steel Appl, B/I Dishwasher
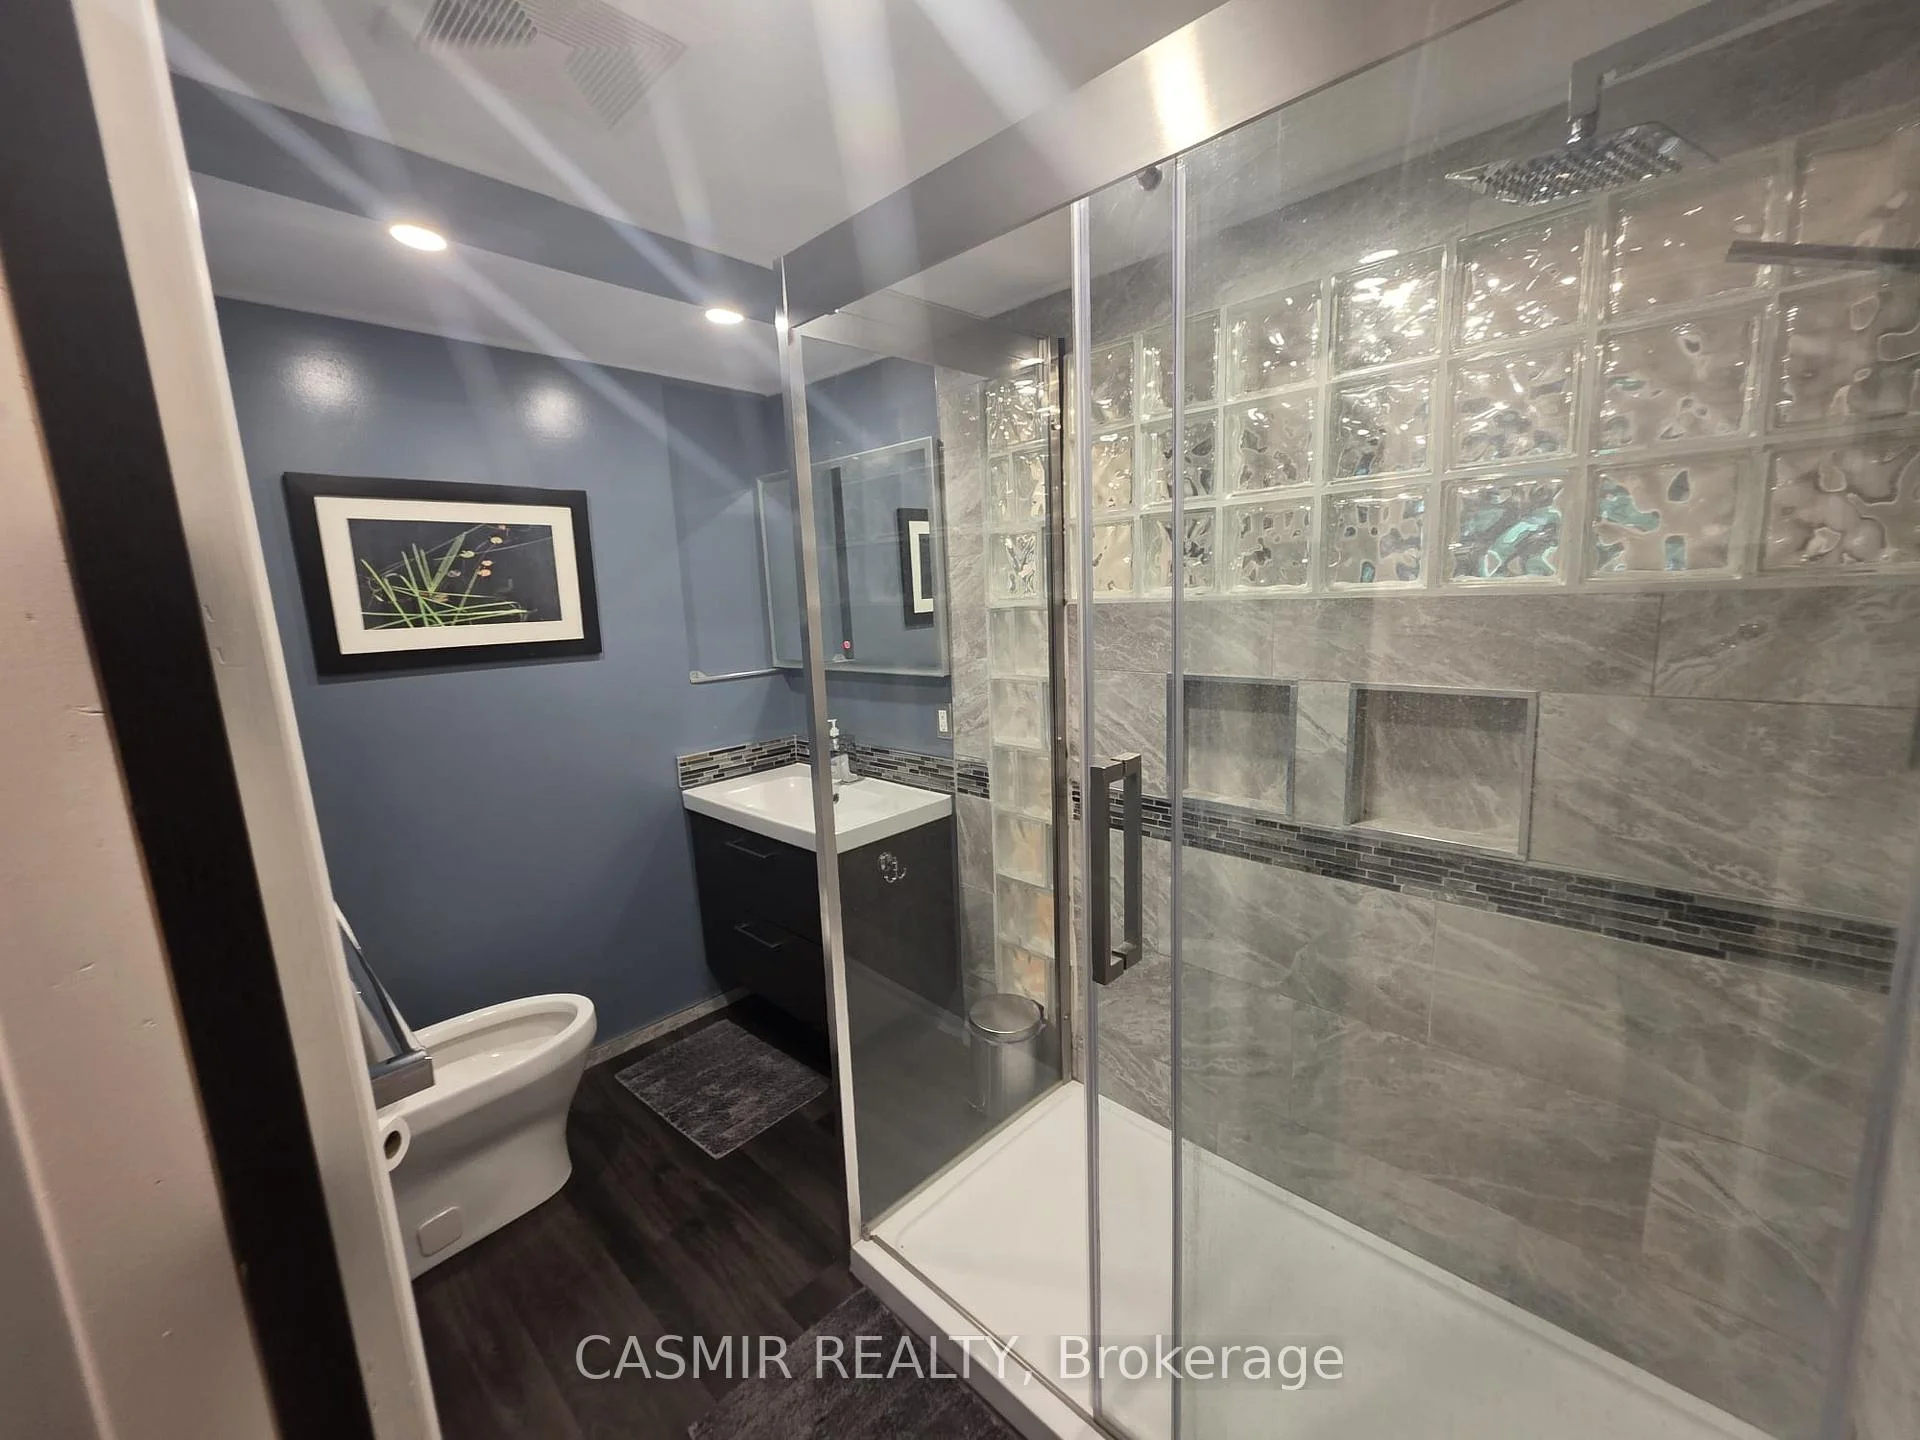
- Bathroom—Main level, Ceramic Floor, 4 Pc Bath, Window
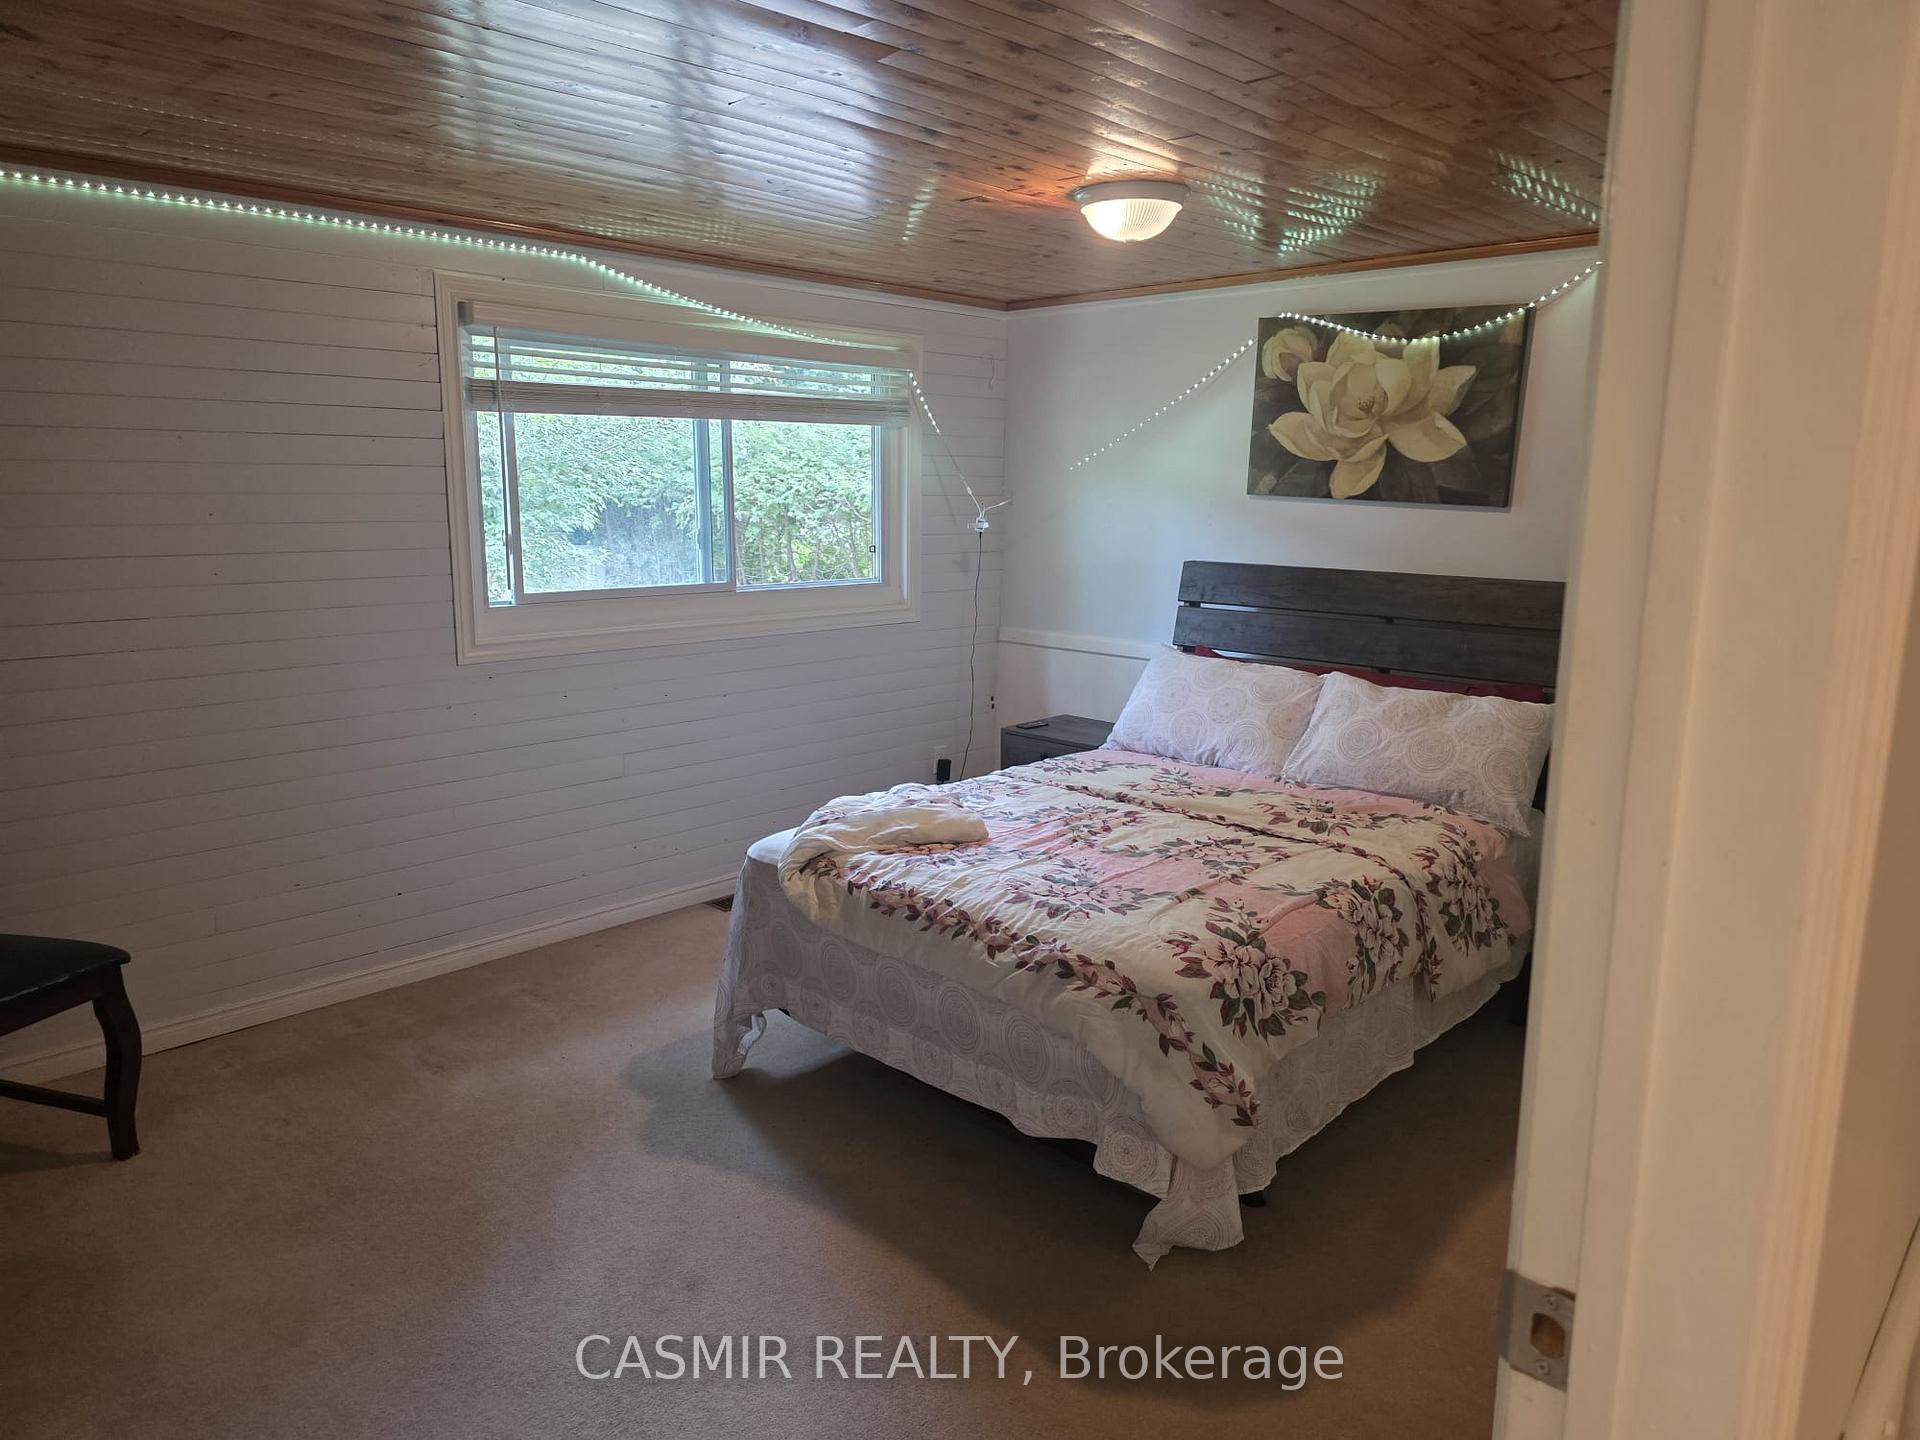
- Bedroom 2—Main level, Laminate, Crown Moulding, Window
- Dining Room—Main level, Laminate, W/O To Patio, Window
- Bedroom 3—Main level, Broadloom, Crown Moulding, Window
- Bathroom—Main level, Ceramic Floor, 3 Pc Bath
- Den—Main level, Laminate, Crown Moulding, Window
- Living Room—Main level, Gas Fireplace
- Pantry—Main level, Laminate
- Kitchen—Main level, Laminate, Eat-in Kitchen, Fireplace
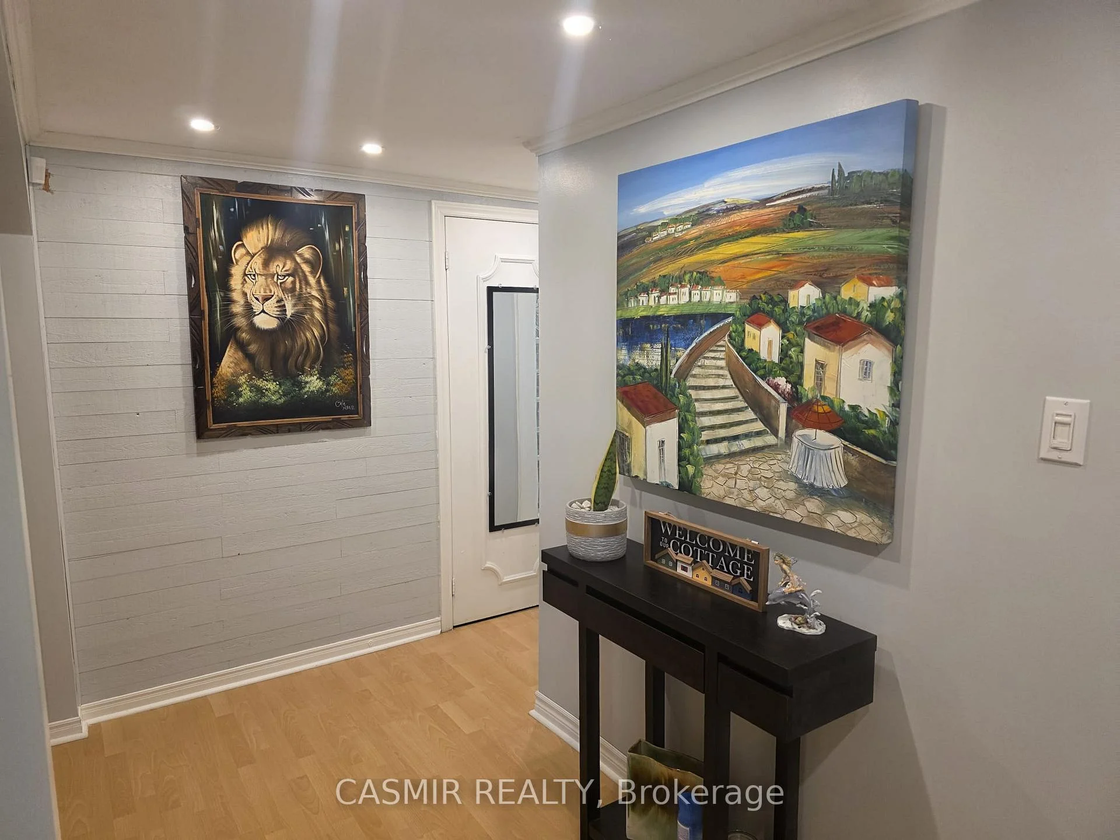
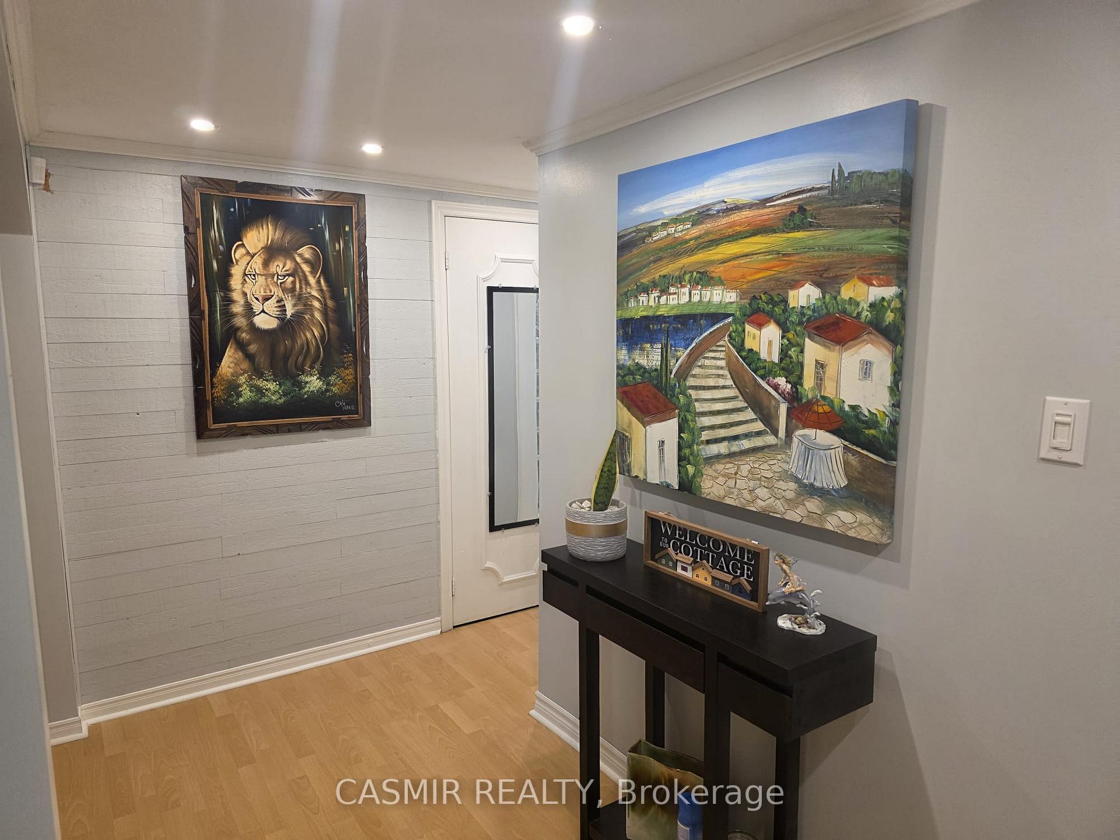
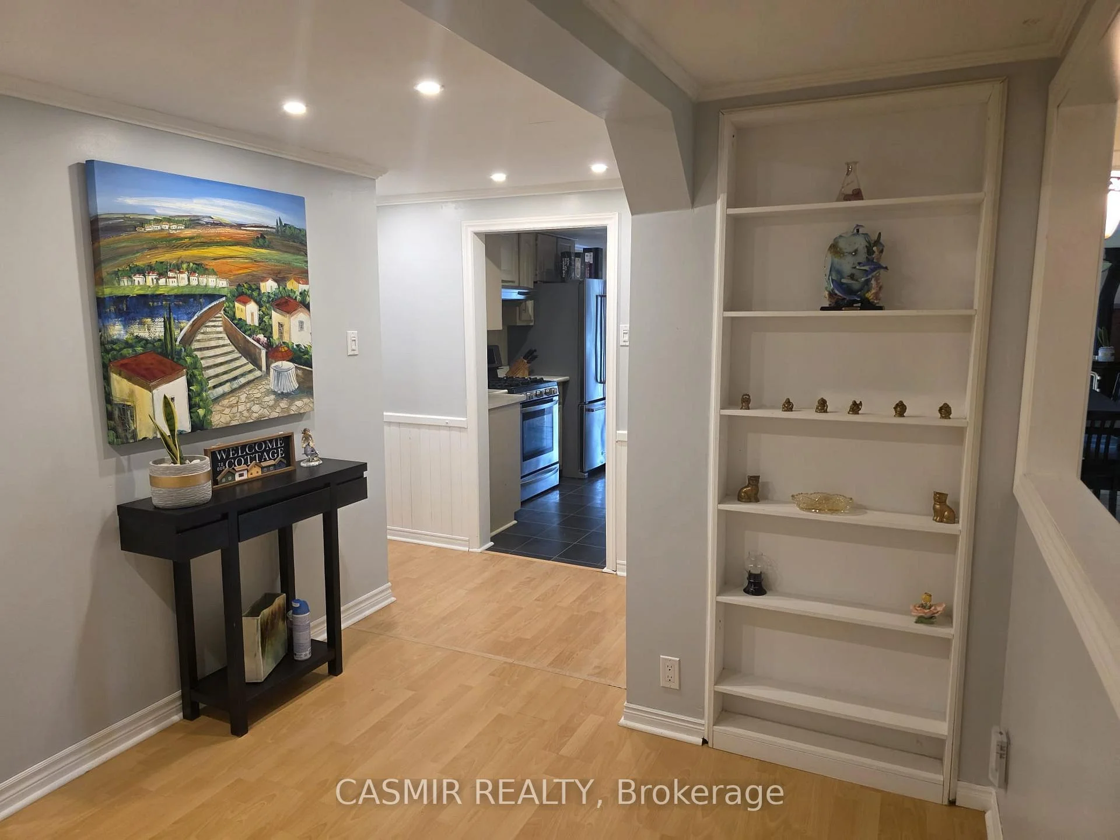
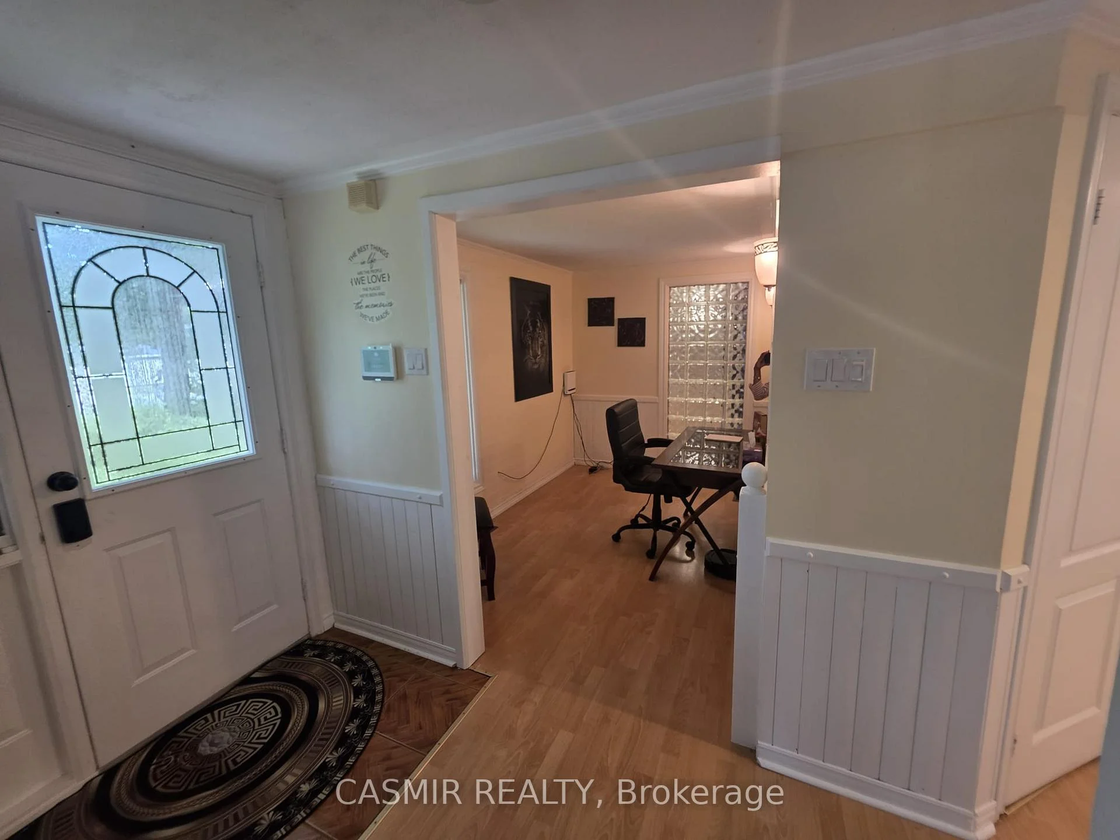
- Foyer—Main level, Laminate, Crown Moulding
- Laundry—Main level, Laminate
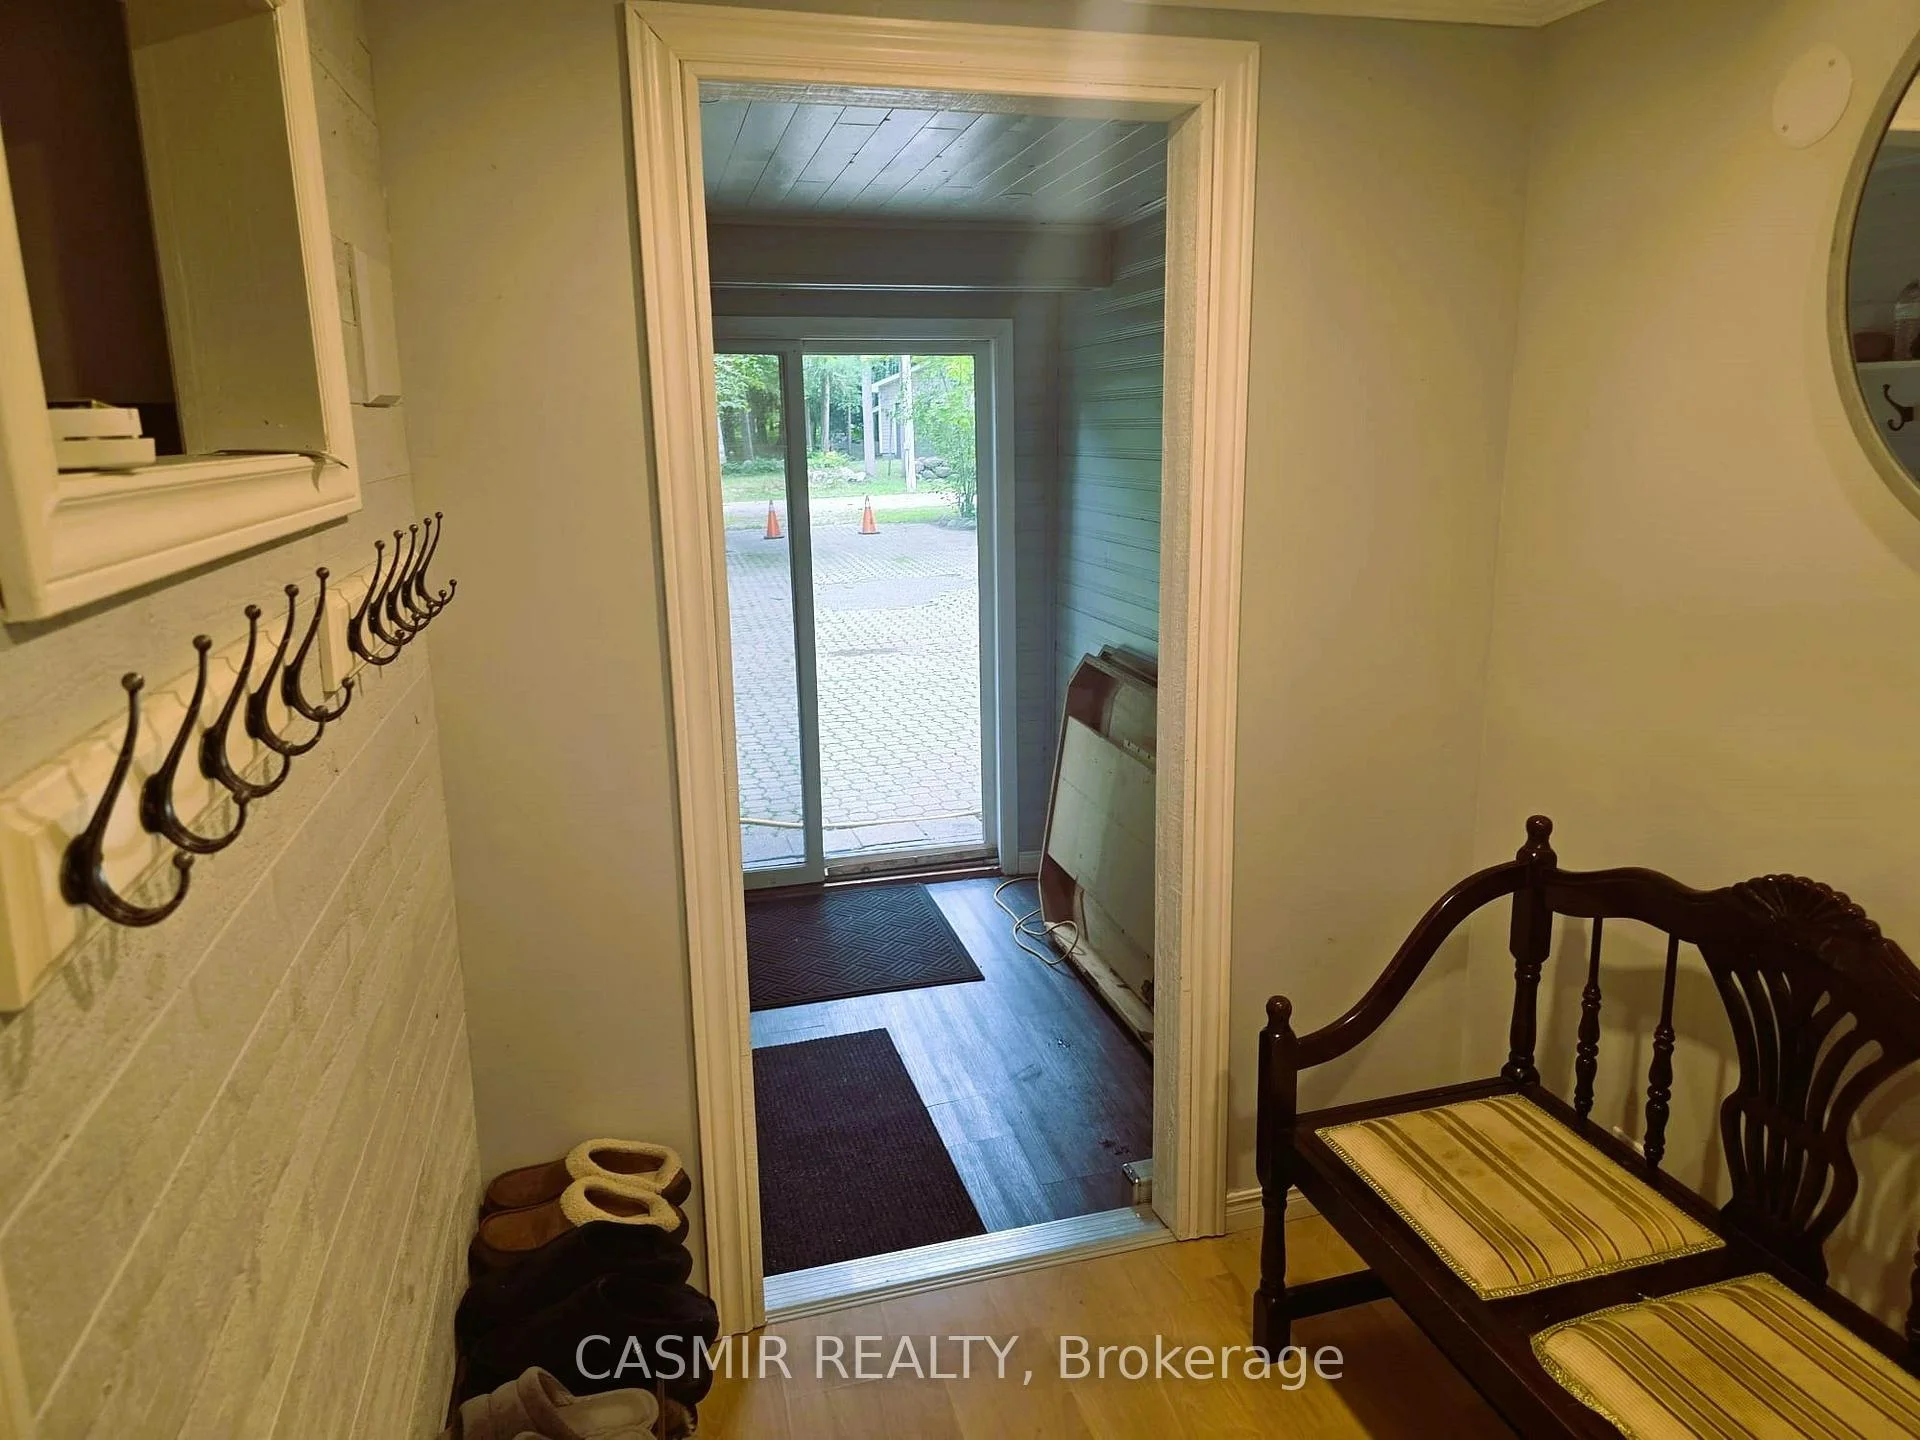
- Mud Room—Main level, Laminate, W/O To Yard
Washrooms
- 4-piece, Main
- 3-piece, Main
- 2-piece, Main
- Municipality
- Tiny
- Neighbourhood
- Rural Tiny
- Main cross streets
- Champlain Rd/Clearwater Cres
- Zoning
- RC
- Directions
- Highway 93/Main St to Robert Street W to right on Champlain Rd (corner of Champlain & Wigwam
- MLS® number
- S13758448
- Data source
- Toronto Regional Real Estate Board
- Listed on
- 2026-09-09
- Updated on
- 2026-09-10
- Days on market
- 36 days
- Possession type
- Flexible
- Co-op commission
- 2.5% + HST
- Seller
- Listed by
- CASMIR REALTY
Home Market Value
Current home valuation for 2148 Champlain Road, Tiny, Rural Tiny, Tiny, ON. Listed for $899,000
HOMEH Estimate
$735,306
Estimated Sales Range
$565,620 - $1,050,436
HOMEH Estimate for 2148 Champlain Road, Tiny, Rural Tiny
Calculated with a real agent's CMA method — 45+ years of experience, codified. Not an AI guess.
For the owner
Is this your home? Track its value.
Get this home's HOMEH Estimate by email once a month, with how many homes are for sale around you.
Mortgage Payment Calculator
Compare up to 4 down payment scenarios
5% on first $500K + 10% on $399,000 over $500K
$64,900
| Scenario 1 | Scenario 2 | Scenario 3 | Scenario 4 | |
|---|---|---|---|---|
−Down payment | % $ | % $ | % $ | % $ |
+CMHC insurance | $33,335 | $25,082 | $21,396 | $0 |
=Total mortgage | $866,708 | $834,182 | $785,546 | $719,200 |
Amortization | ||||
Mortgage rate | % | % | % | % |
| Payment frequency | ||||
=Mortgage payment | $4,232monthly | $4,073monthly | $3,835monthly | $3,511monthly |
Land Transfer Tax
$14,455
$14,455
Around this home
No schools found nearby
Data provided by OpenStreetMap & Fraser Institute School Rankings
Ask HOMEH
New!Hi there!
👋Text or call (416) 301-9001
Recommended for you
Based on homes you've looked at.
No recommended properties found.
Nearby similar homes
No nearby properties found.
More real estate resources
Other homes nearby
Explore this area
Nearby neighbourhoods
No nearby listings available.