
26 Shades Valley Road
Tiny (Rural Tiny), ON L0L 2T0
- 4Bedrooms
- 2Bathrooms
- 1Garage
- 1500–2000Sq Ft
- $4,358Tax
- 118×203 ftLot Size
 Estimated Value:$771,068See Free Estimate Report

Sale & Price History for 26 Shades Valley Road, Tiny, Rural Tiny
| Start Date | End Date | Price | Event | MLS# |
|---|---|---|---|---|
| No listing history available | ||||
Real estate boards require you to or to see the full details of this property.
*Sold prices and complete sale & price history are regulated data. Under the Trust in Real Estate Services Act, 2002 (TRESA) and the rules of the Real Estate Council of Ontario (RECO), and pursuant to the Multiple Listing Service® rules of the Canadian Real Estate Association (CREA) and the Toronto Regional Real Estate Board (TRREB), this information may be shown only to registered users who have agreed to the applicable terms of use (a Virtual Office Website, or "VOW," arrangement). HOMEH Inc., Brokerage therefore provides it to signed-in members only. Creating an account is free and takes under a minute.
About 26 Shades Valley Road, Tiny, Rural Tiny
Summarized Description
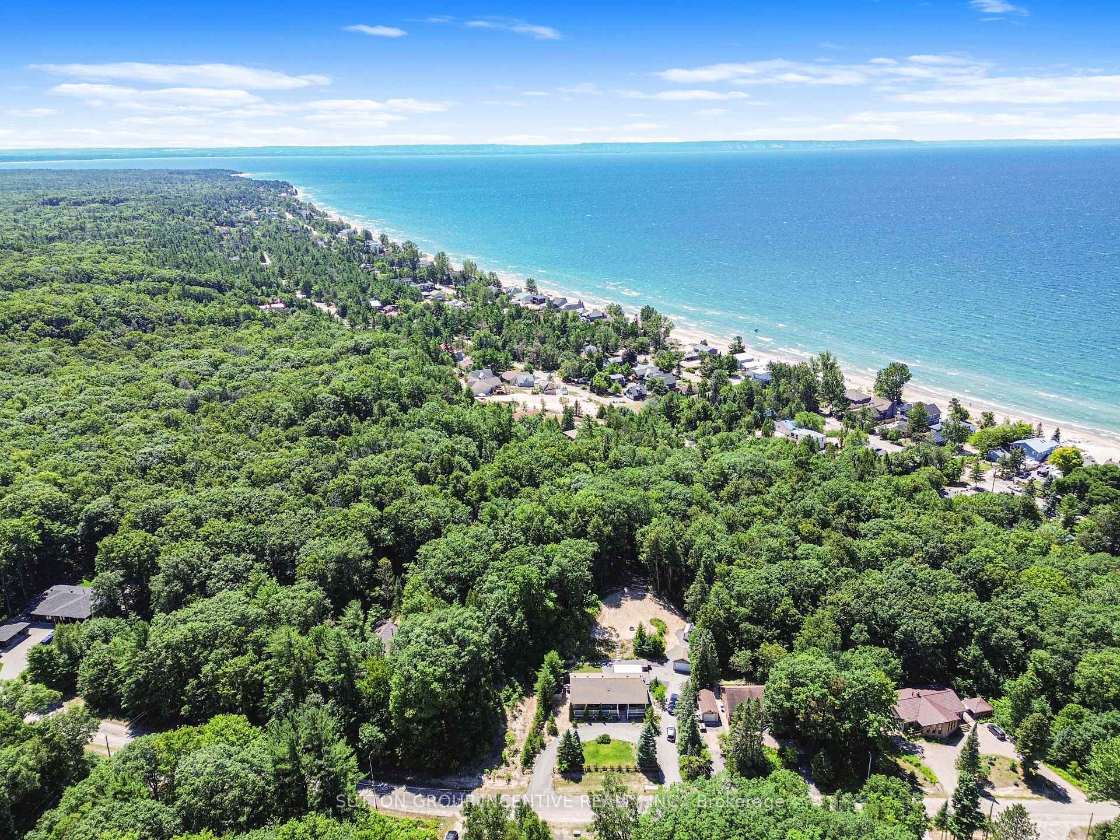
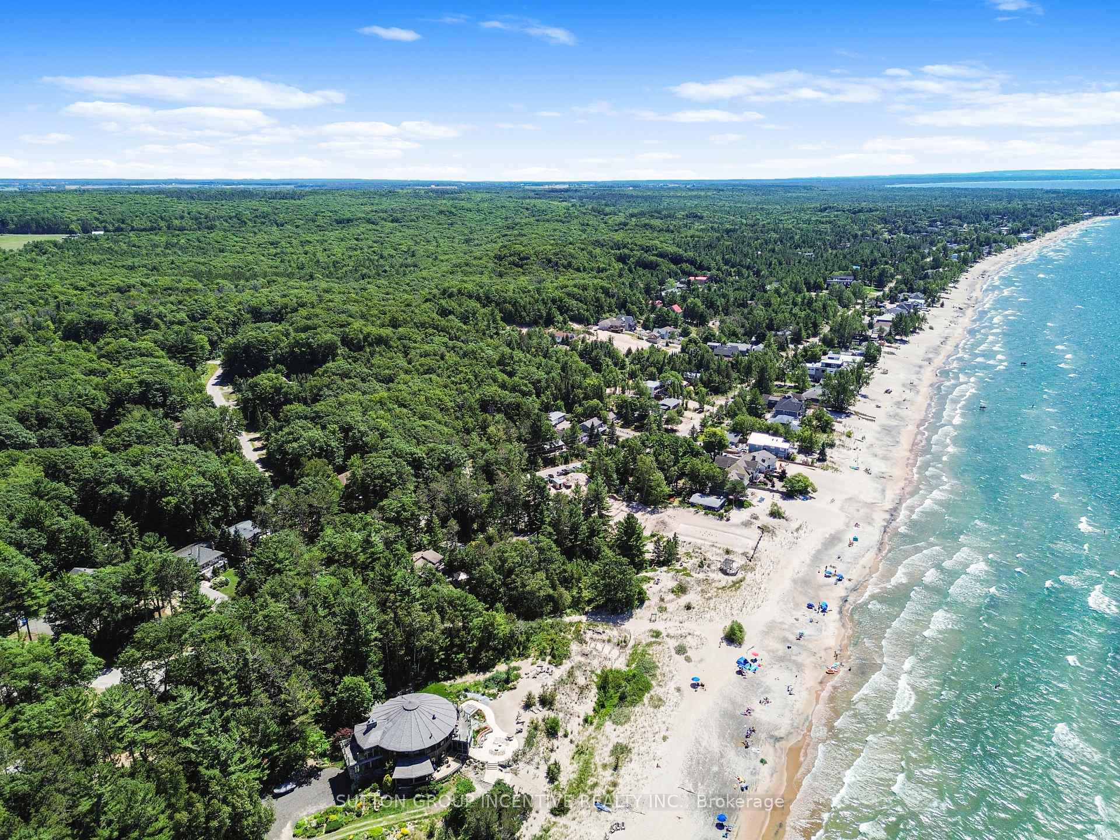
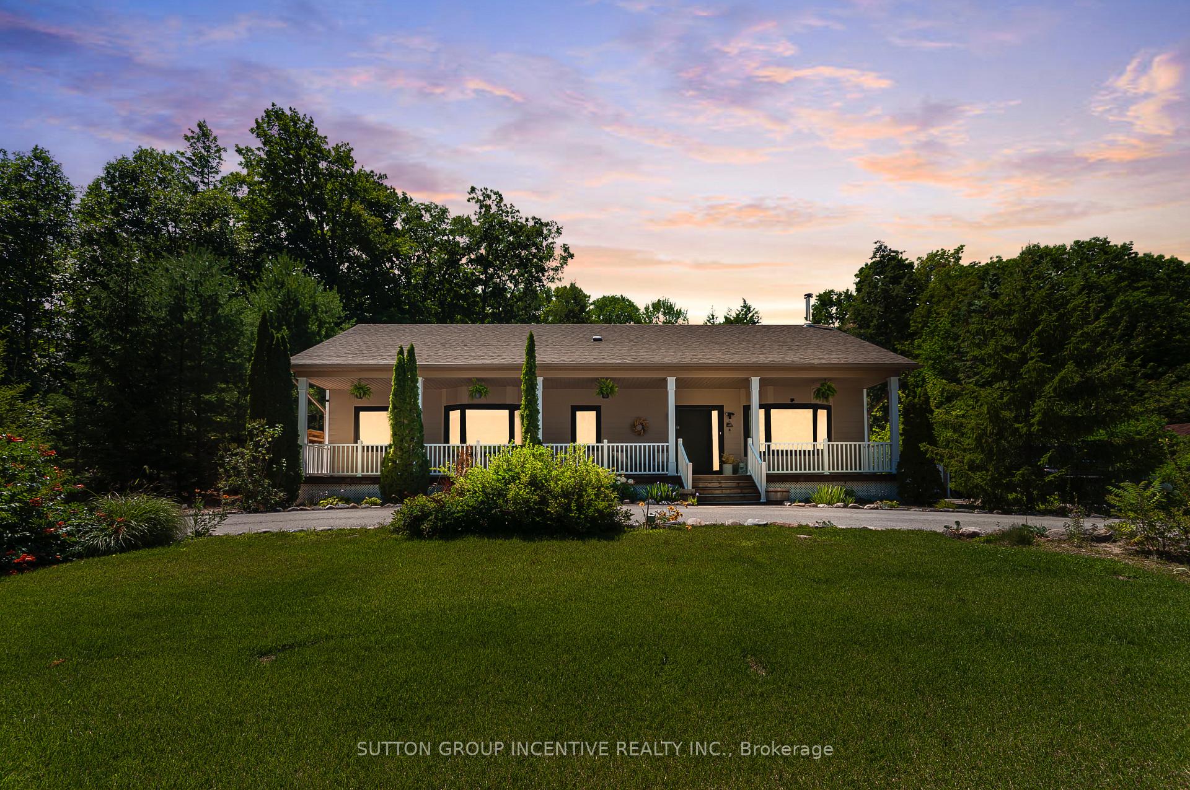
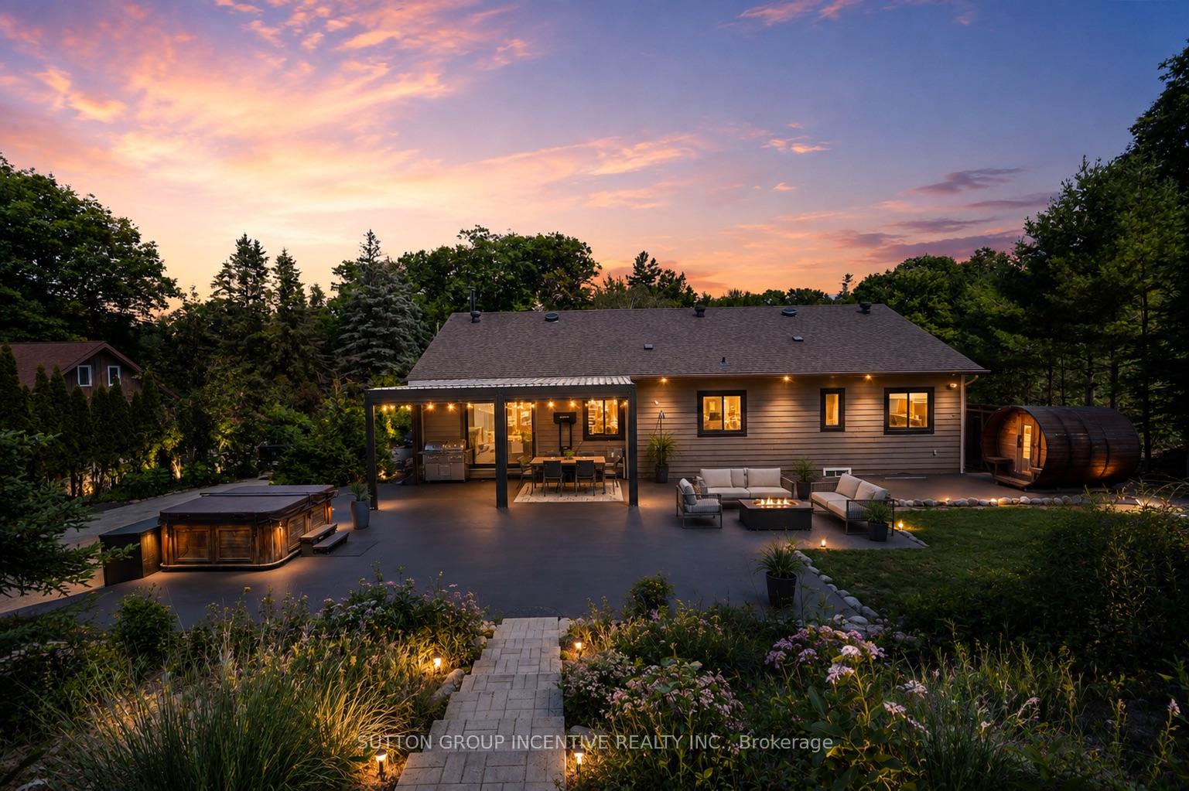
- Bungalow located 250 meters from Georgian Bay.
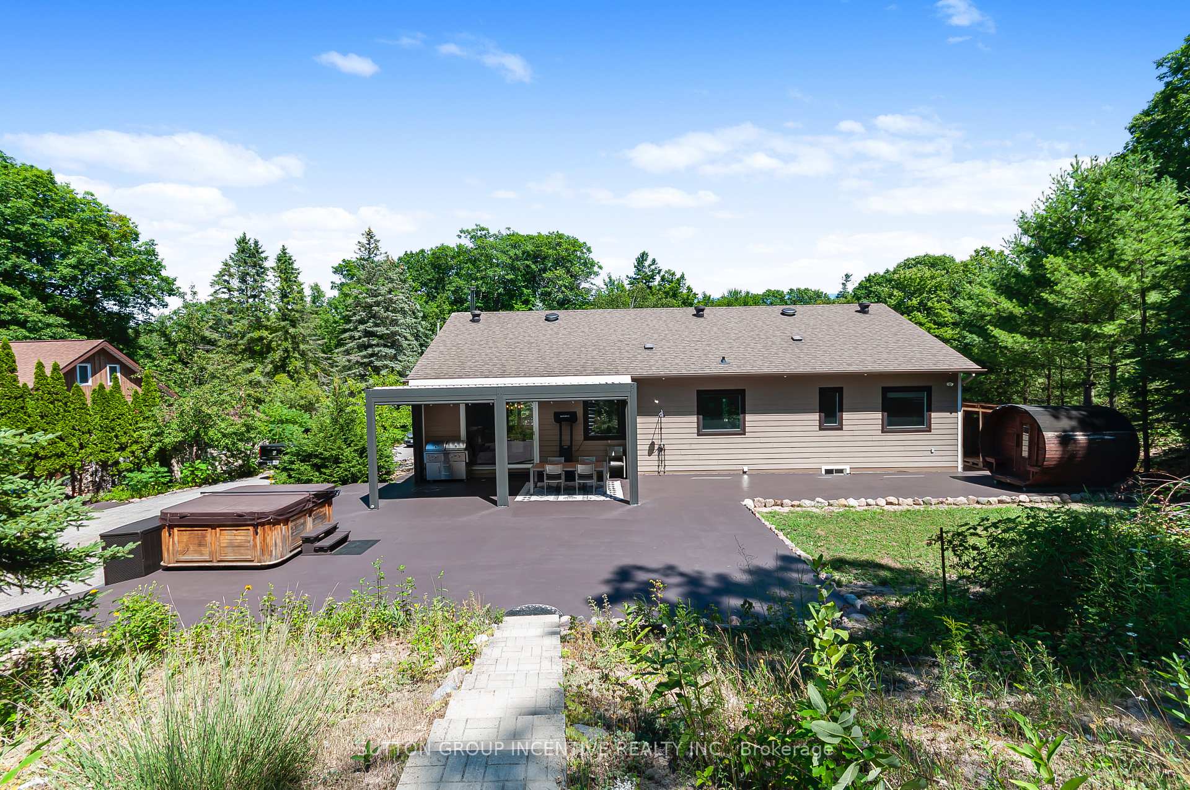
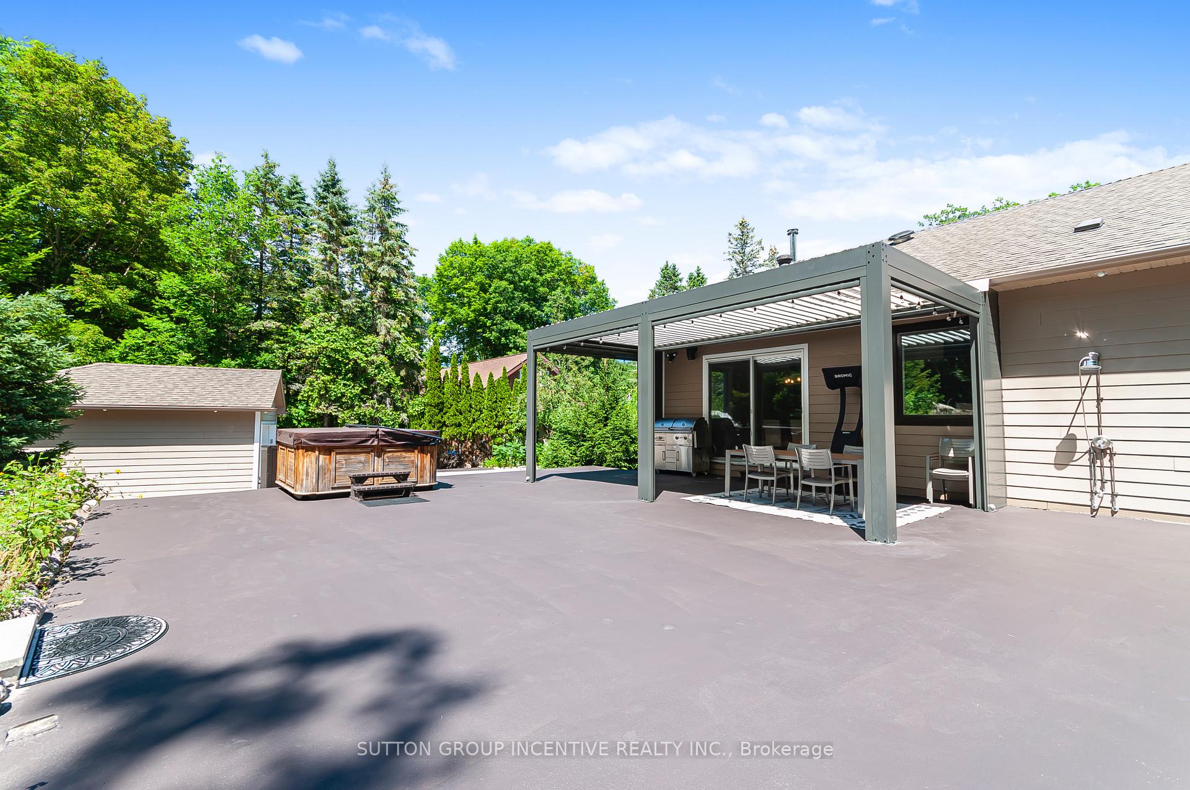
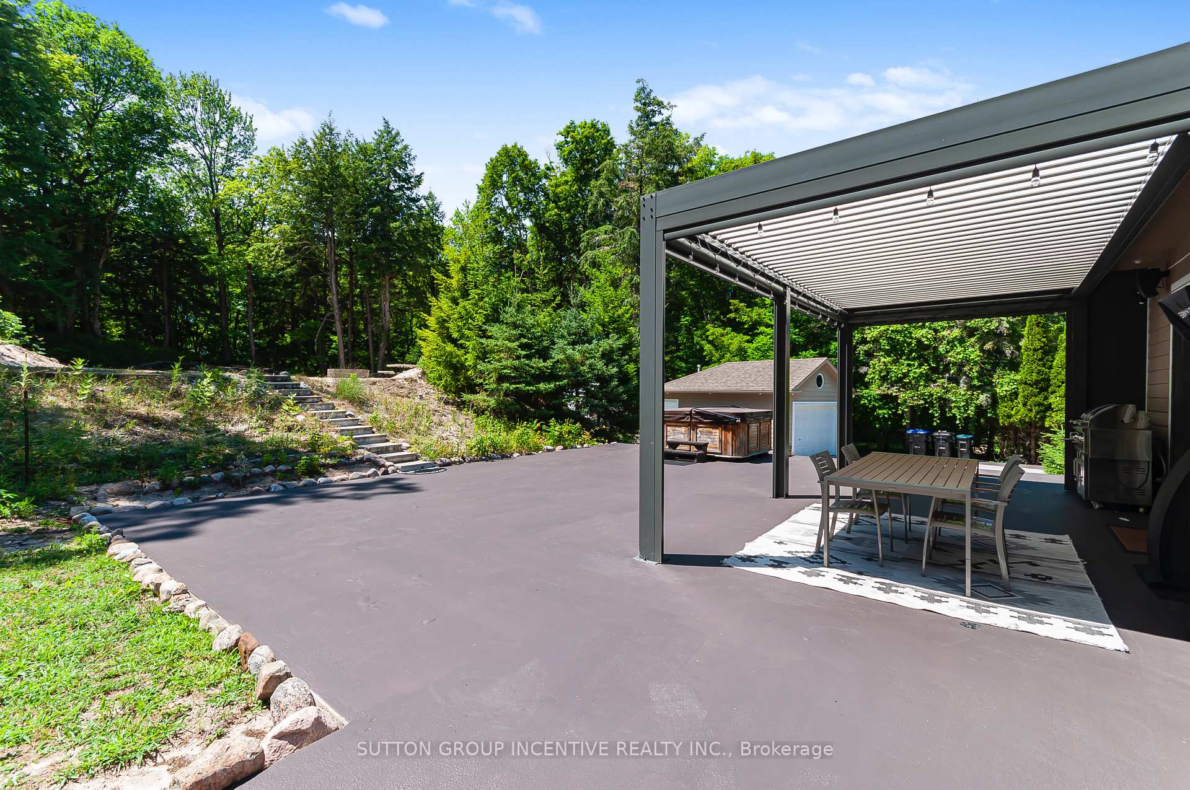
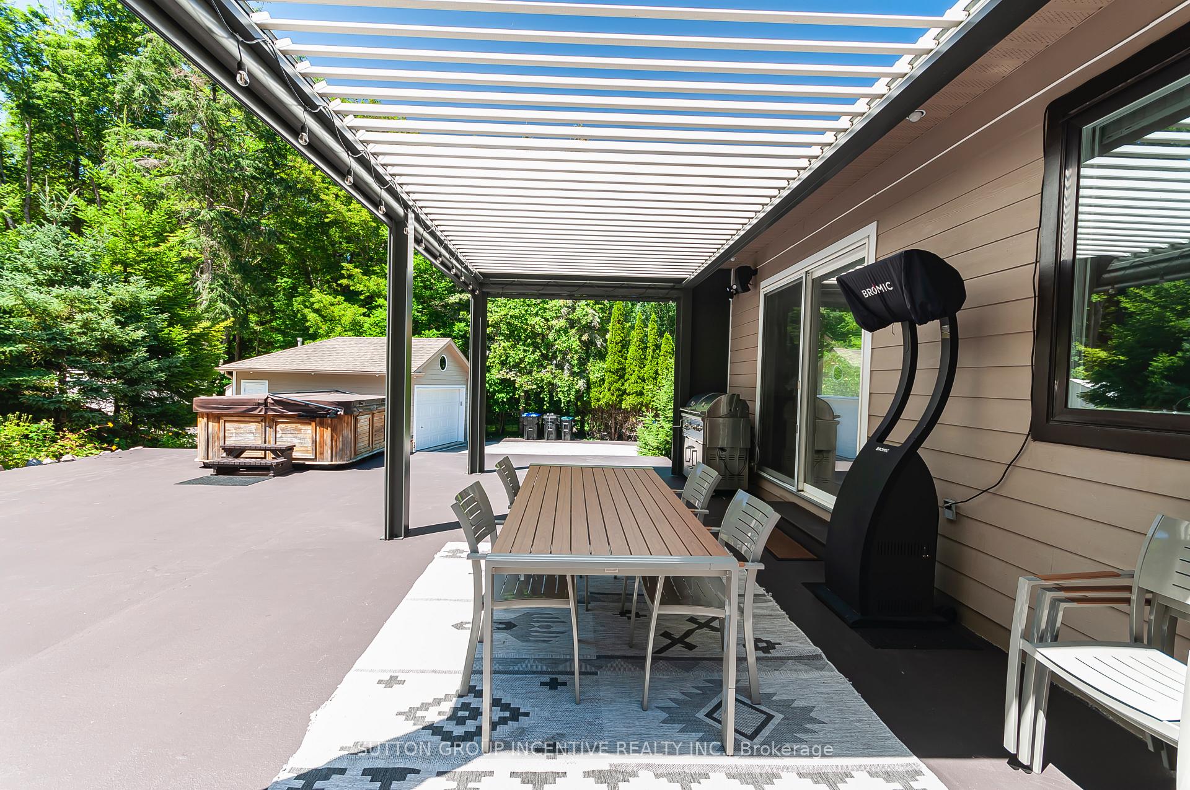
- Custom gazebo with remote-controlled screens.
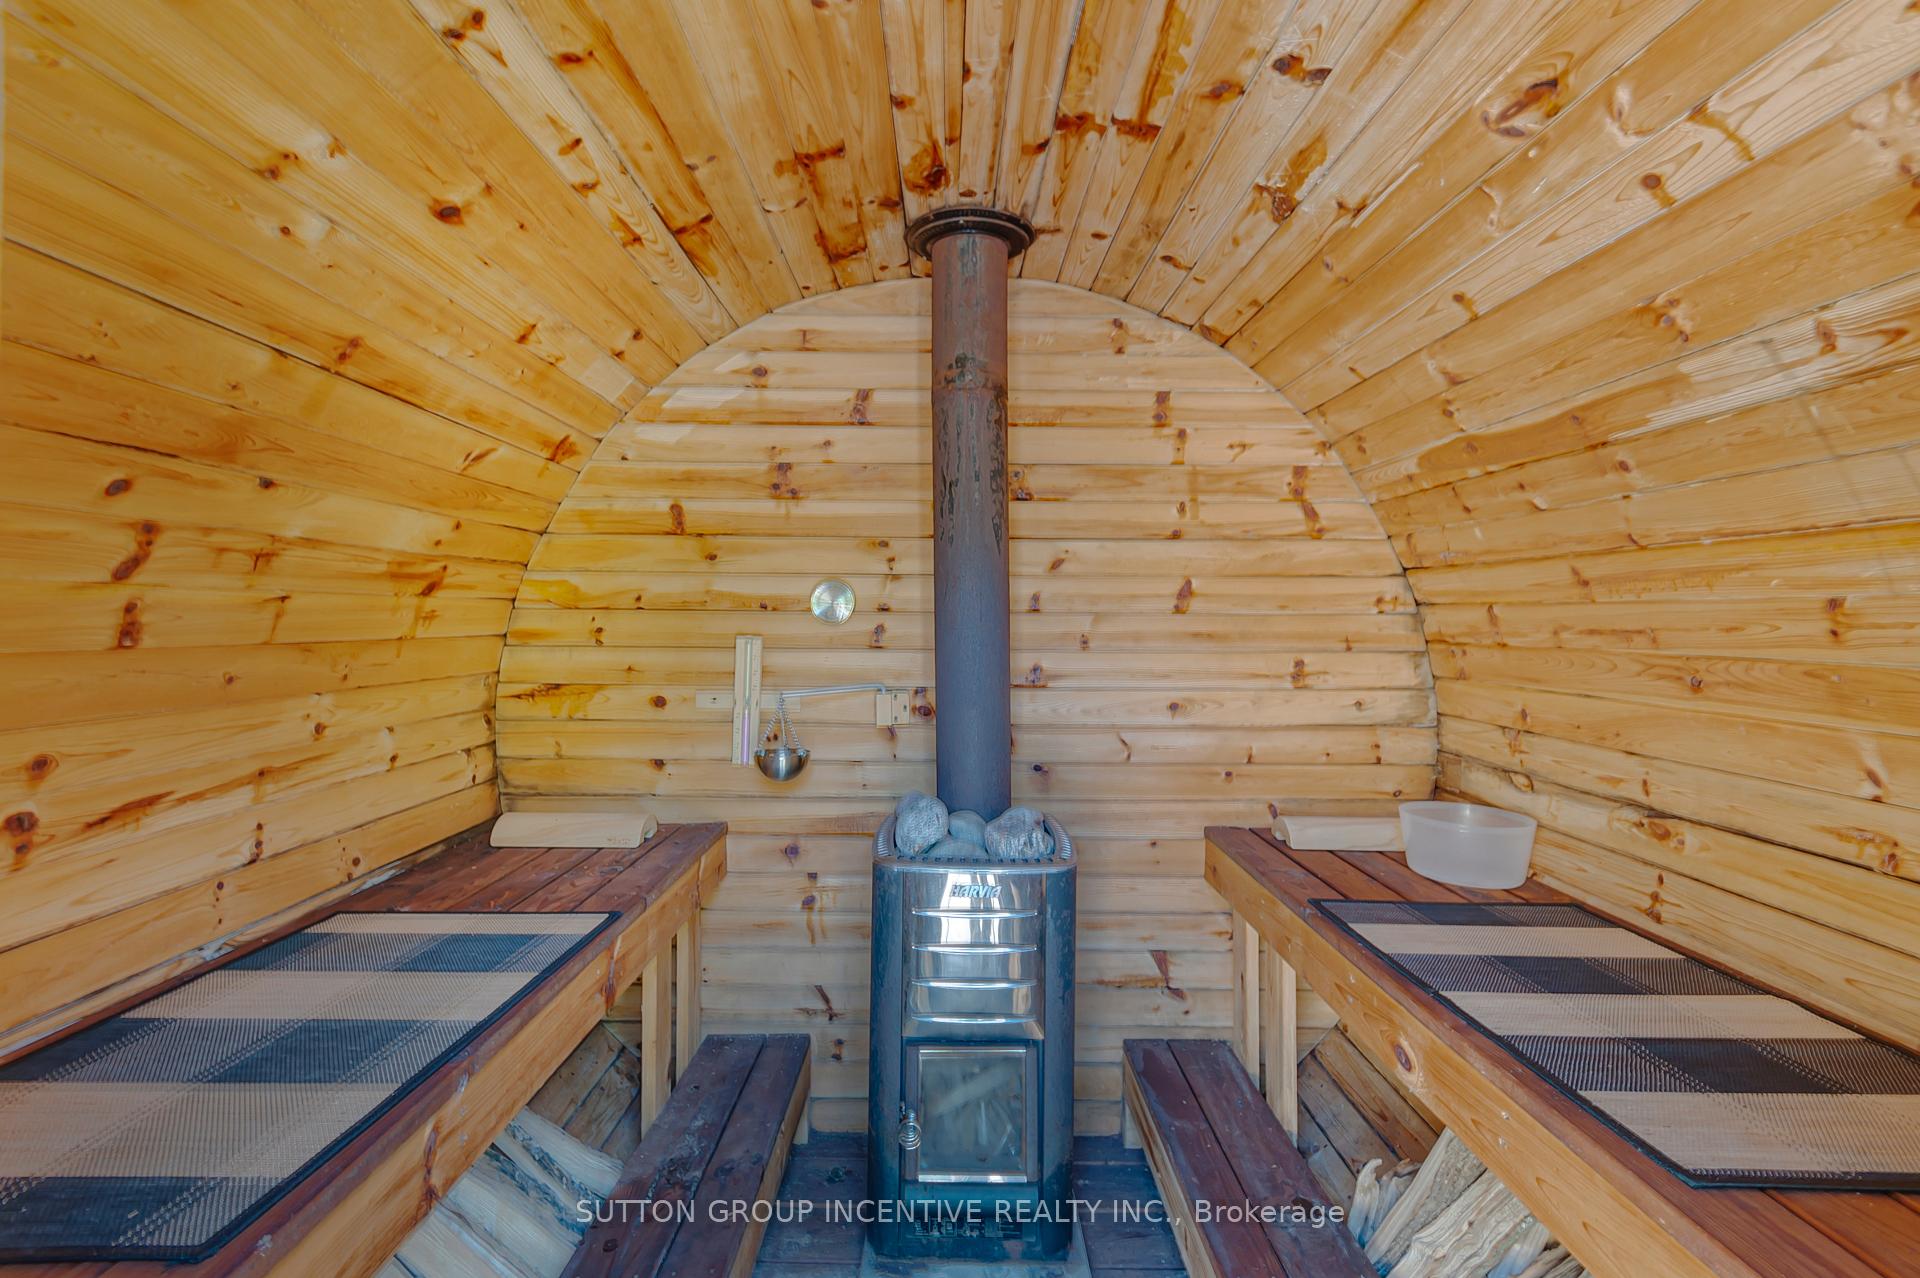
- Hot tub and wood-fired sauna for relaxation.
- Open concept design with 4 beds and 2 baths.
- Expansive patio ideal for entertaining.
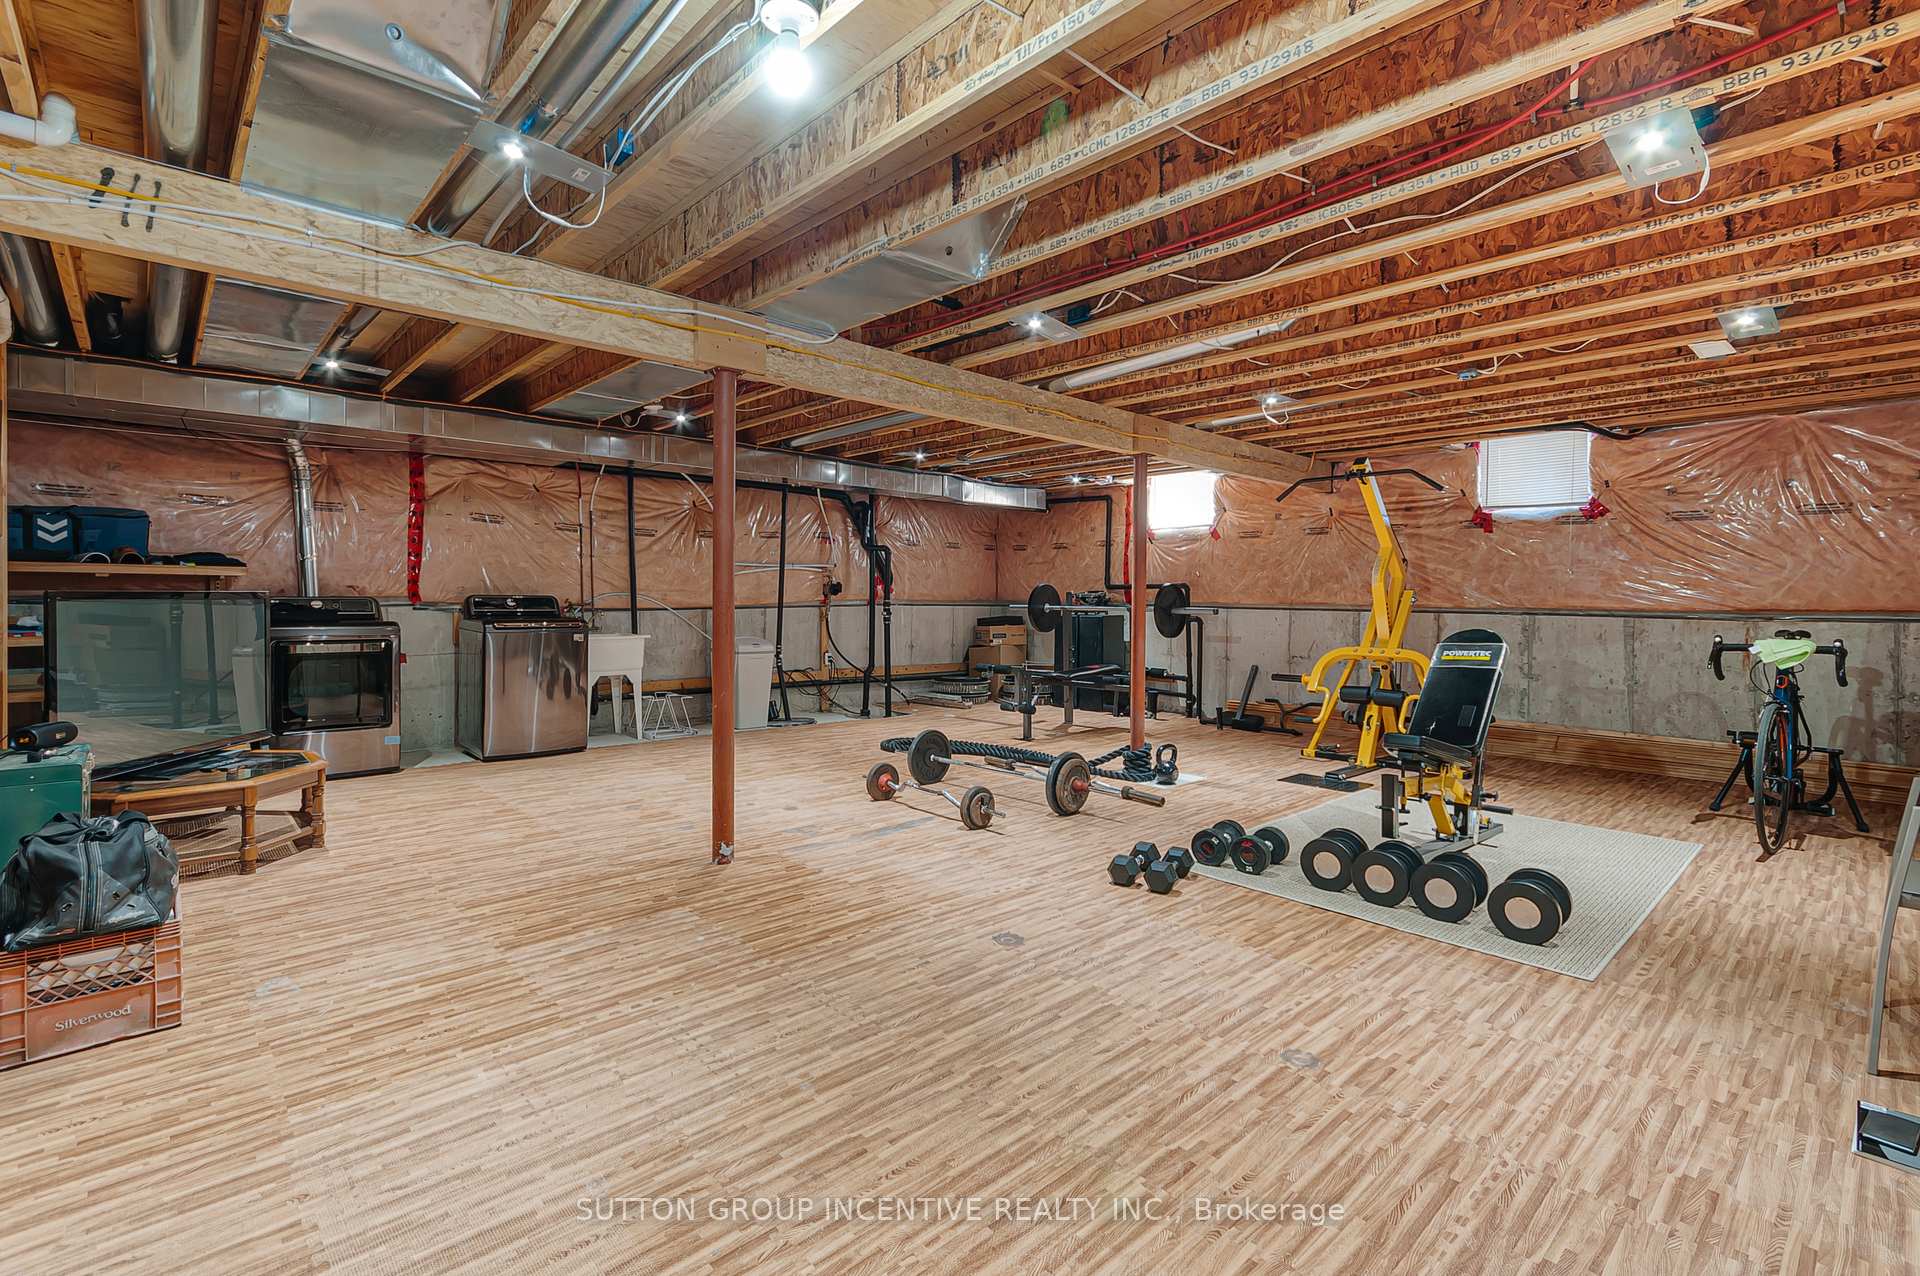
- Potential for 1647 sq ft unfinished basement.
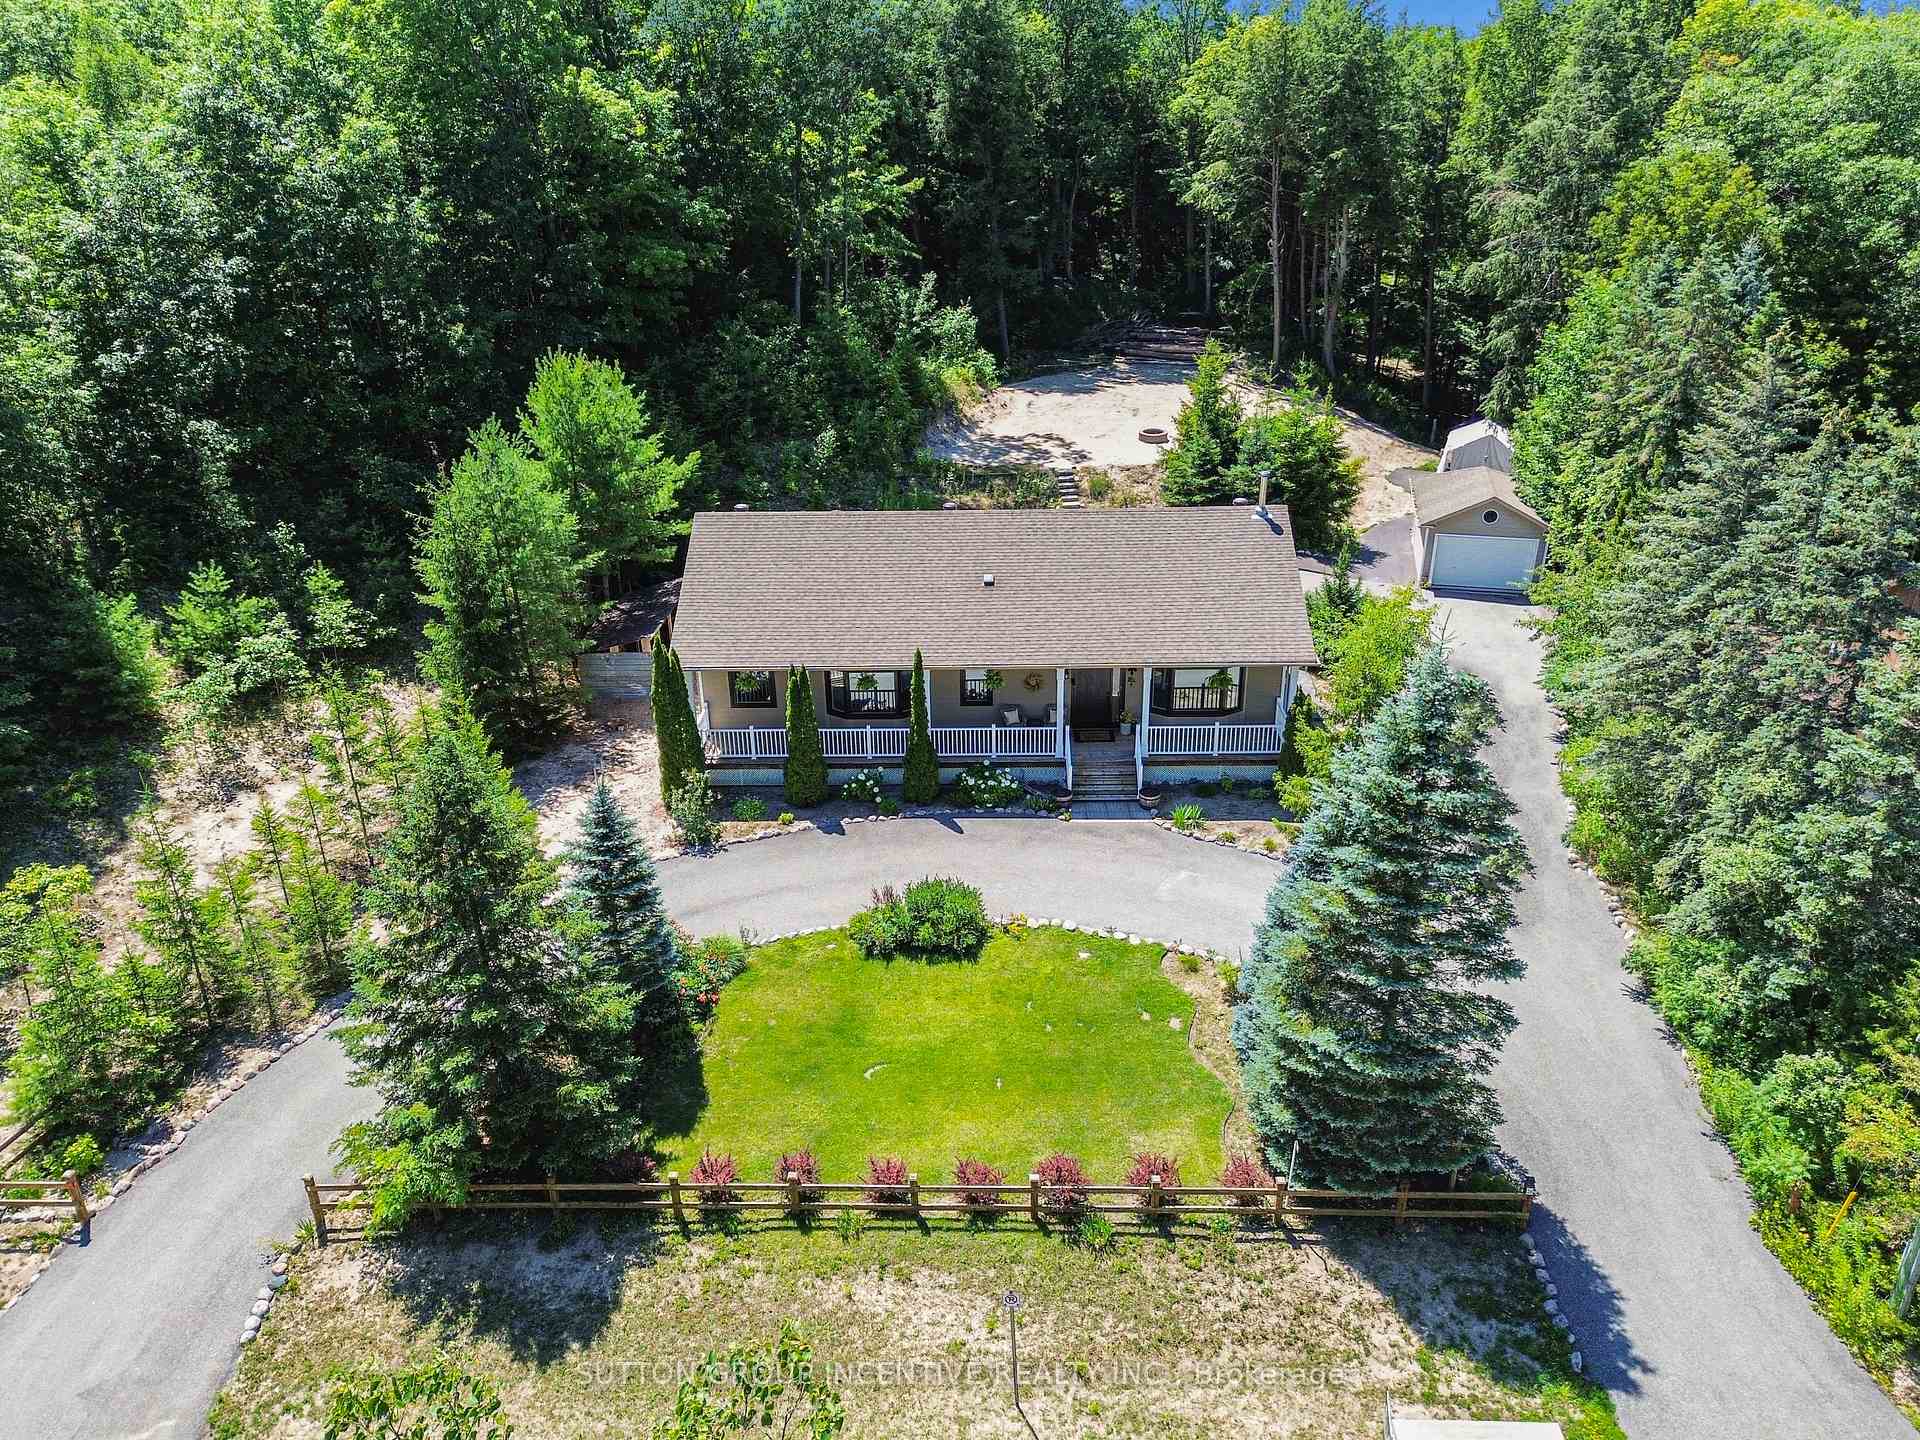
- Private backyard with fruit trees and fire pit.
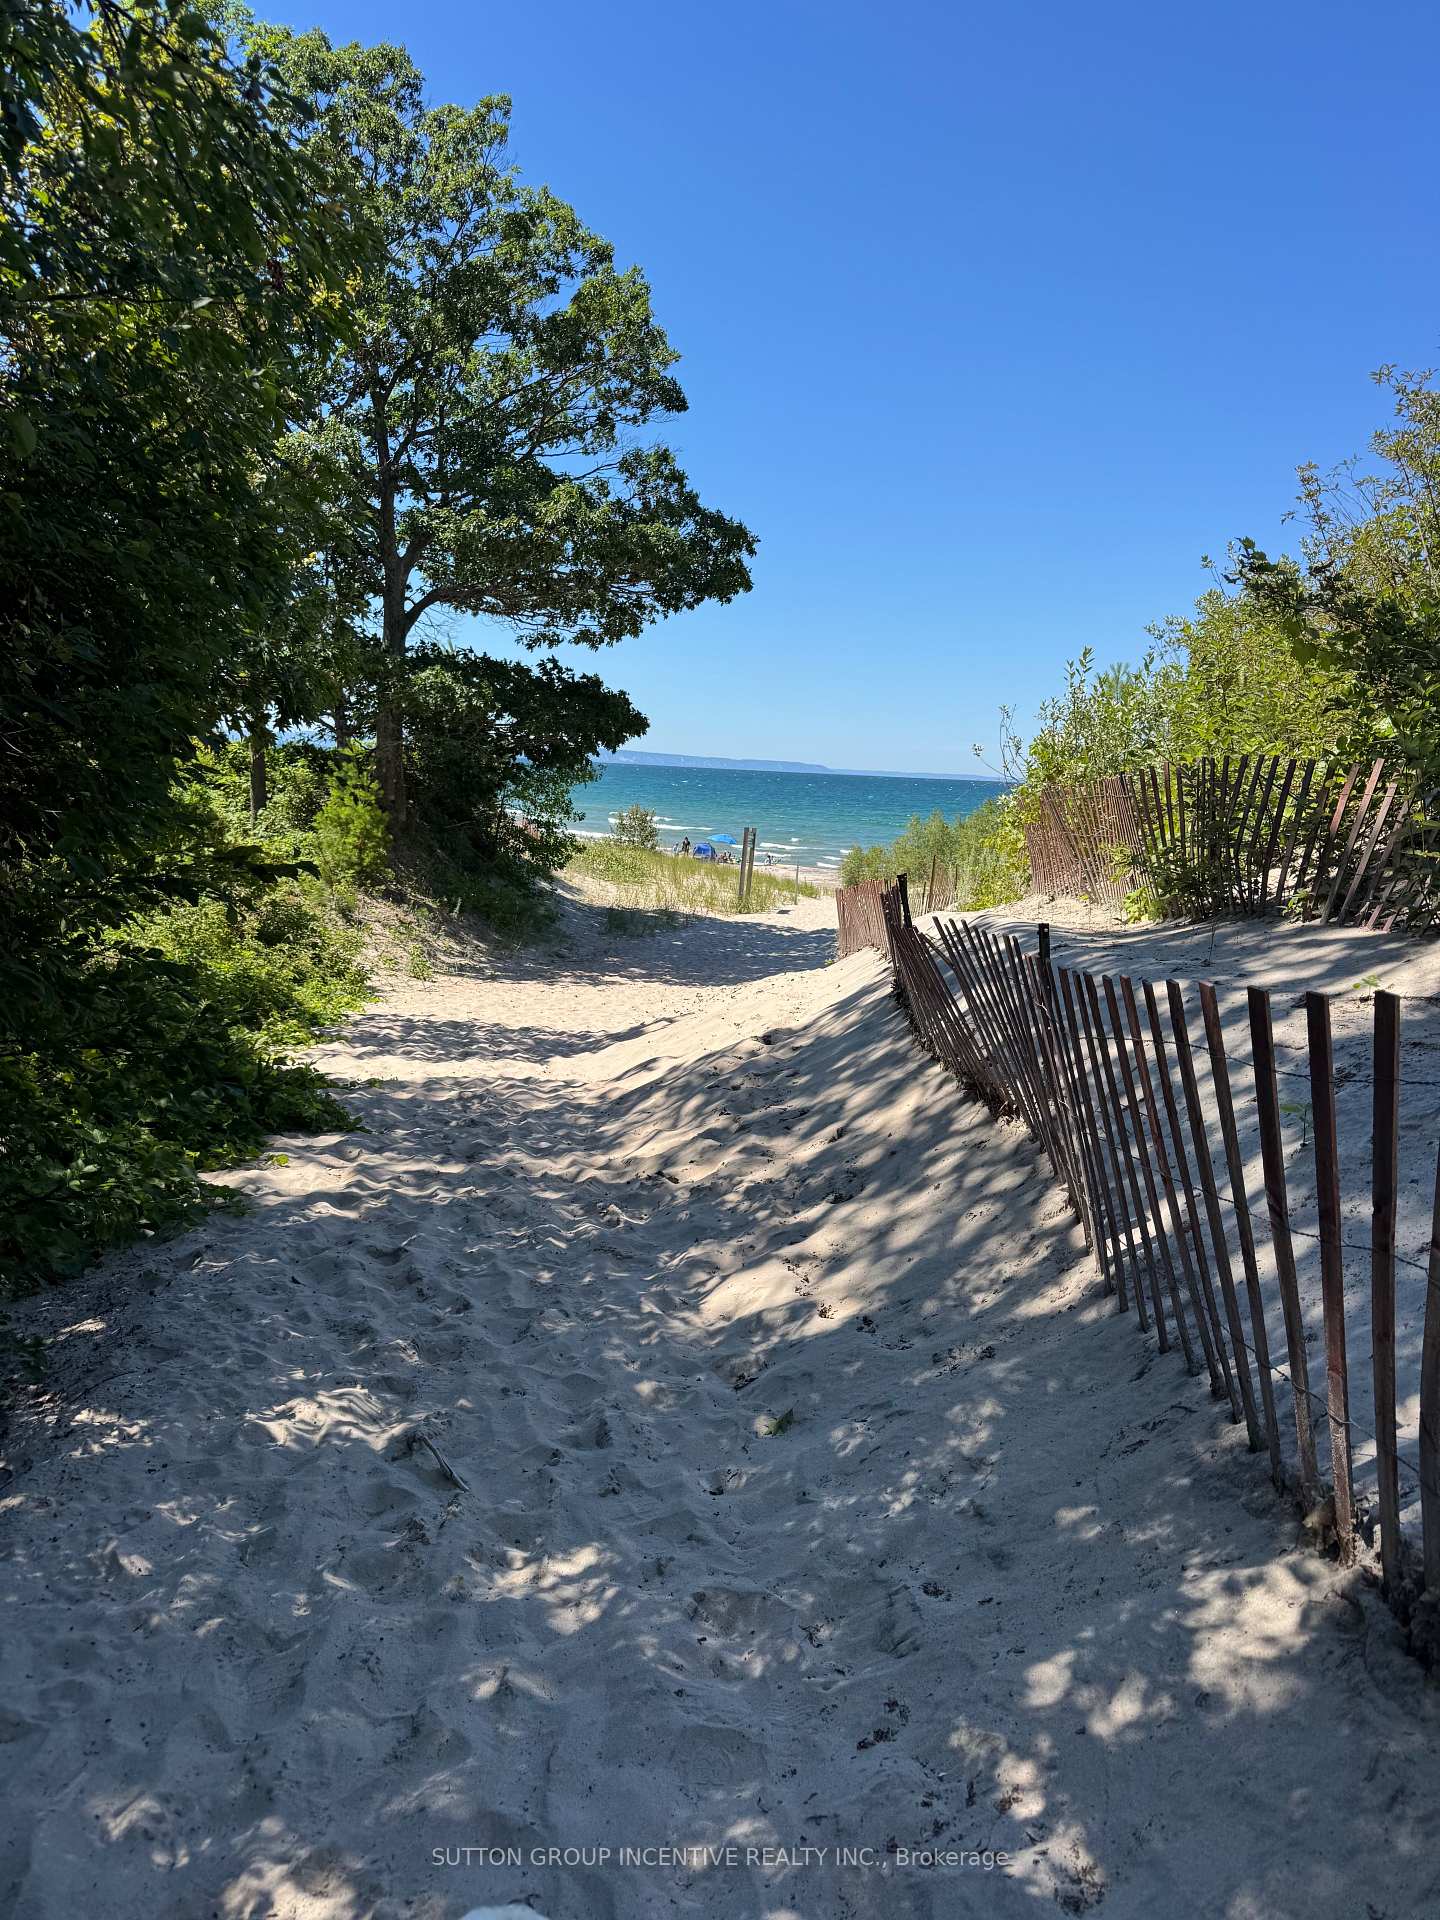
- 3-minute walk to public beach access.
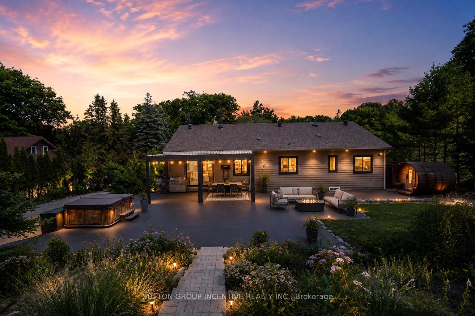
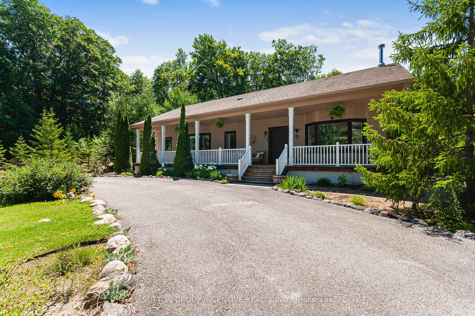
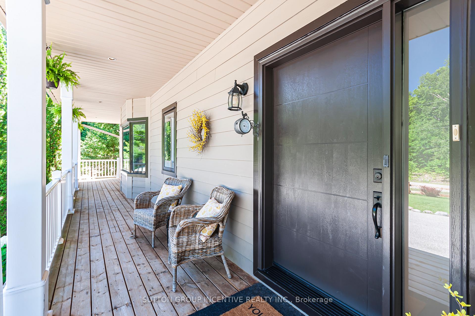
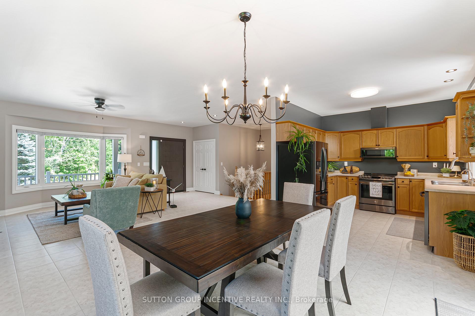
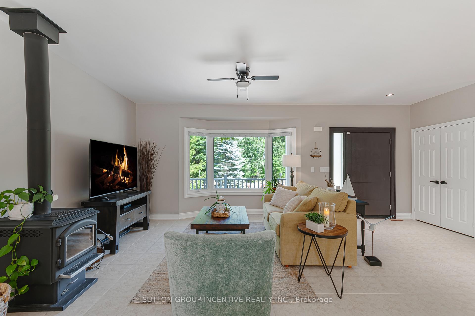
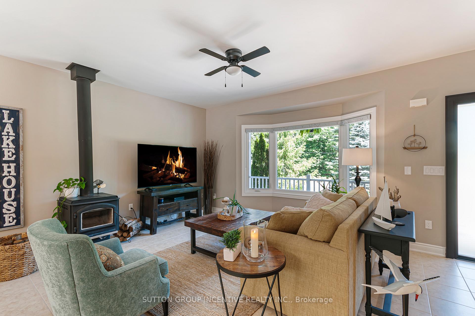
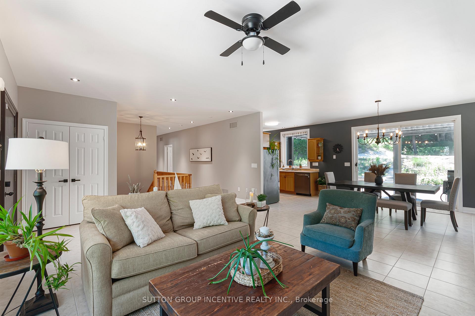
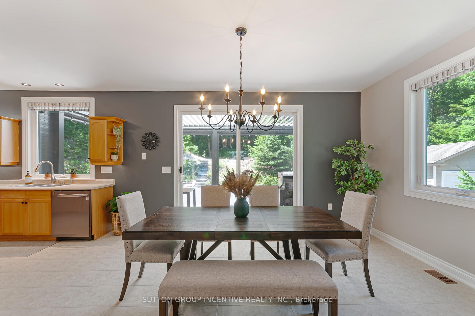
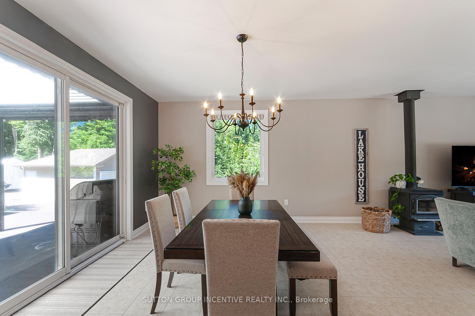
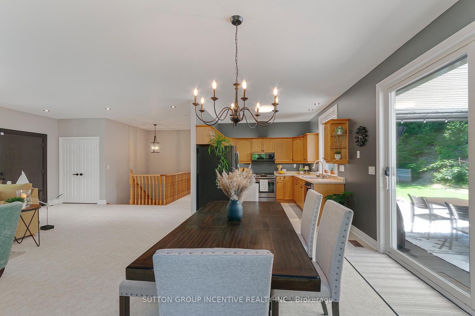
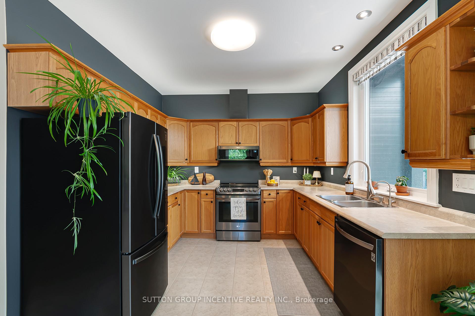
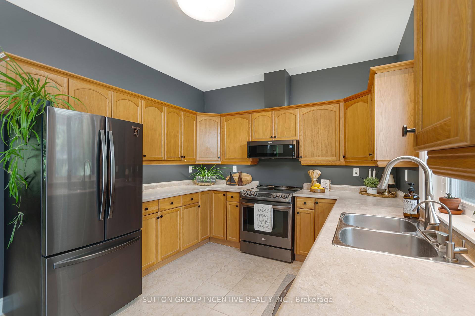
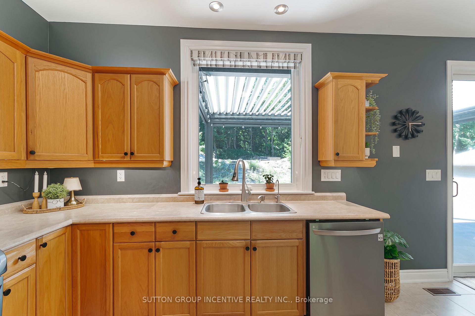
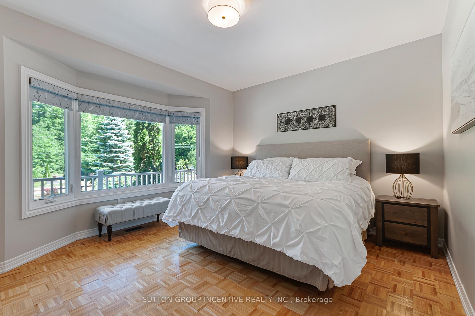
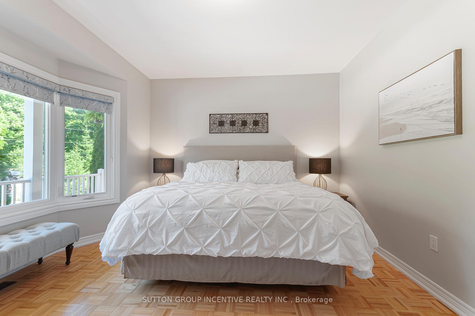
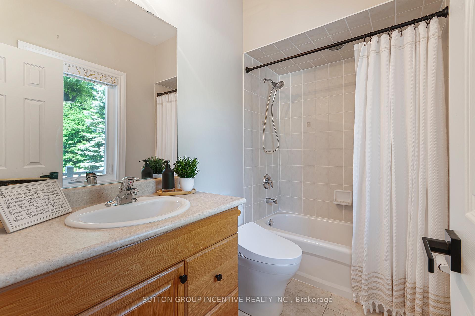
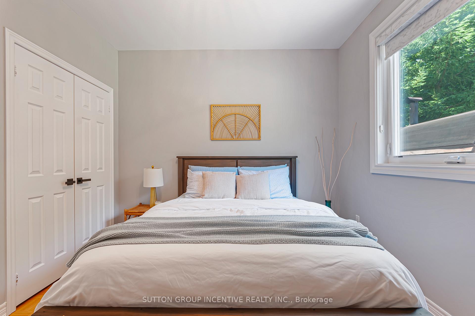
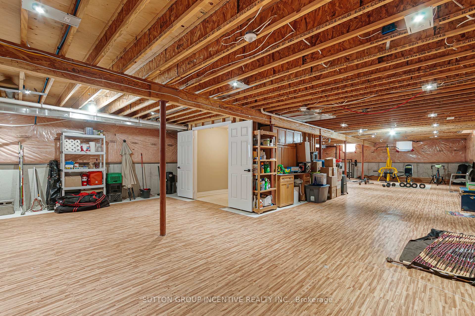
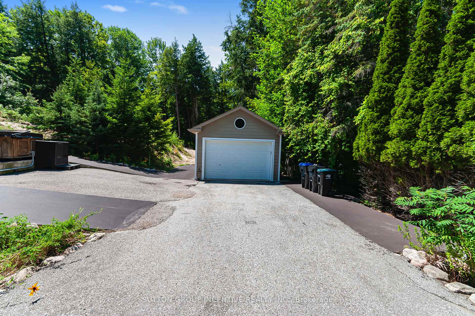
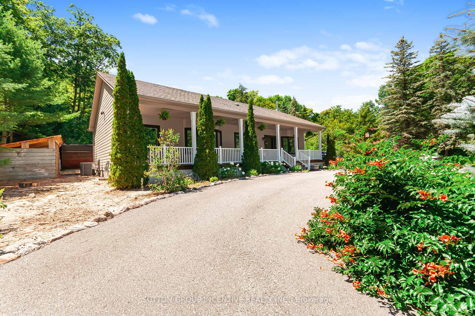
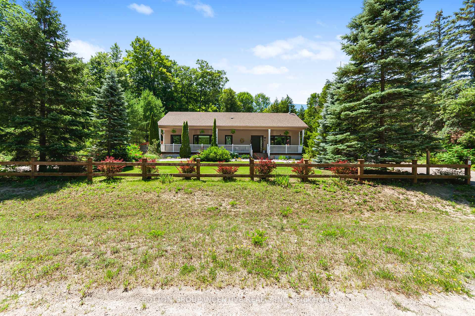
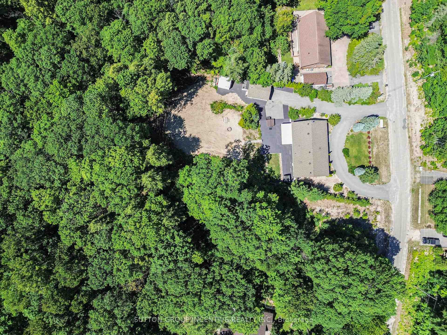
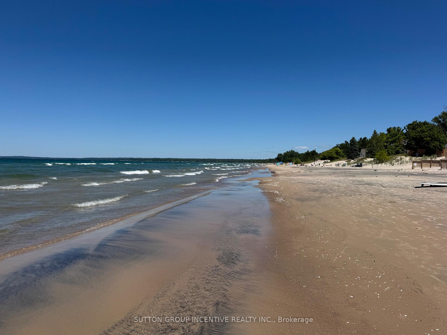
Ever dreamed on living by the ocean? Want to wake up and walk the beach with your morning coffee? How about fall asleep with sounds of rolling waves? But don't want to pay the taxes or move to California? Located just 250 or so meters off the shores of Georgian Bay sits this bungalow built for living life to its fullest. Backing onto ravine means privacy when you want it. Open Concept floor plan with 4 beds and 2 baths all on one level. Large bay windows in Living and Primary. Kitchen overlooks backyard. Dining Room can seat a crowd with a walk-out to expansive concrete patio for all your entertaining needs. Custom Gazebo is remote controlled to allow for sun or shade and has retractable screens for lazy summer dinners. Propane patio heater and Bose speakers ensure you won't be in a hurry to go inside. Gas Line to BBQ means no lugging tanks. Hot Tub and Wood Fired Sauna take relaxation to the next level. Tiered backyard with fire pit and open area. Grassed area for a soccer game or a kids play set. Then hit the outdoor shower. Inside you'll find low maintenance floors because who wants to be worried about that? Bathrooms boast heated, motion activated toilet seats with remotes. Yup. You read that right. Wifi Thermostat and Lights. This place has it all. Chilly evenings you can fire up the wood stove if you're so inclined. Whatever you can dream up, there'll be room for in the other 1647 sq ft of unfinished basement. Heated Detached Garage. Circular Driveway plus Side Drive. Ramps to back patio. Firewood Shed. Covered Porch. Engineered Siding. Fruit Trees and Wild Berries Growing! There's just no way to list it all. This house needs to be seen. 3 min walk to public beach access!! Windows, Furnace & AC, Gas HWT (2019), Roof (2015). Freshly painted (2025). Book your showing and save time to walk one of the Best Beaches in Ontario!! *Some exterior images have been digitally altered.
Key Facts & Features
Property Costs
- Annual Property Tax Amount
- $4,358
- Land Transfer Tax Fee
- $14,473
Rental Items
- Rental Equipment
- None
- Basement Type
- Unfinished, Full
Interior Features
- Laundry Level
- Lower Level
- Interior Extras
- Auto Garage Door Remote
- View
- Trees/Woods
- Fireplace/Stove
- Yes
- Fireplace Features
- Wood Stove
- Elevator
- No
Exterior Features
- Exterior Extras
- Built-In-BBQ, Hot Tub, Patio, Privacy, Year Round Living
- Pool
- None
- Property Features
- Beach, Ravine, Wooded/Treed
- Other Structures
- Garden Shed, Sauna, Shed, Gazebo
Building
- Building Type
- Detached
- Building Style
- Bungalow
Construction
- Exterior Finish
- Other
- Roof
- Shingles
- Foundation Details
- Poured Concrete
- Special Designation
- Unknown
Lot
- Lot Front
- 117.95 ft
- Lot Depth
- 202.53 ft
- Lot Shape
- Irregular
Inclusions
- Inclusions
- Black Stainless Fridge, Stove, Dishwasher & MicroRangehood, Clothes Washer & Dryer, Custom Window Shades, All ELF/s, Gas HWT, Water Softener, Heated Automatic Toilet Seats w. remotes, Wifi Thermostat & Light Switches, Under Sink Water Filtration System, Upright Freezer and Foam Flooring in Basement, Hot Tub, Wood-Fired Sauna, Patio Table Set & Picnic Table w/Umbrella, Propane Heater, Custom Gazebo w/ Shade Louvres and Screens & Remote, Outdoor Bose Speakers, Gas BBQ, Outdoor Shower, Fire Pit, Clothesline Stand, Ring Cameras (2), Decoy Cameras (2), AGDO & Remote, Keypad(as-is), 45, 000 BTU Gas Burner in Garage, Garden Shed and Portable Garage. Existing firewood in shed.
Parking & Garages
- Garage Type
- Detached
- Garage Spaces
- 1
- Parking Spaces
- 10
- Total Garage And Parking Spaces
- 11
Heating & Cooling
- Heat Source
- Gas
- Heat Type
- Forced Air
- Air Conditioning
- Central Air
- Water
- Municipal
- Sewers
- Septic
- Natural Gas
- Yes
- Hydro
- Yes
- Cable
- Yes
- Telephone
- Yes
- Bedrooms
- 4
- Washrooms
- 2
- Kitchens
- 1
Room sizes
- Room—
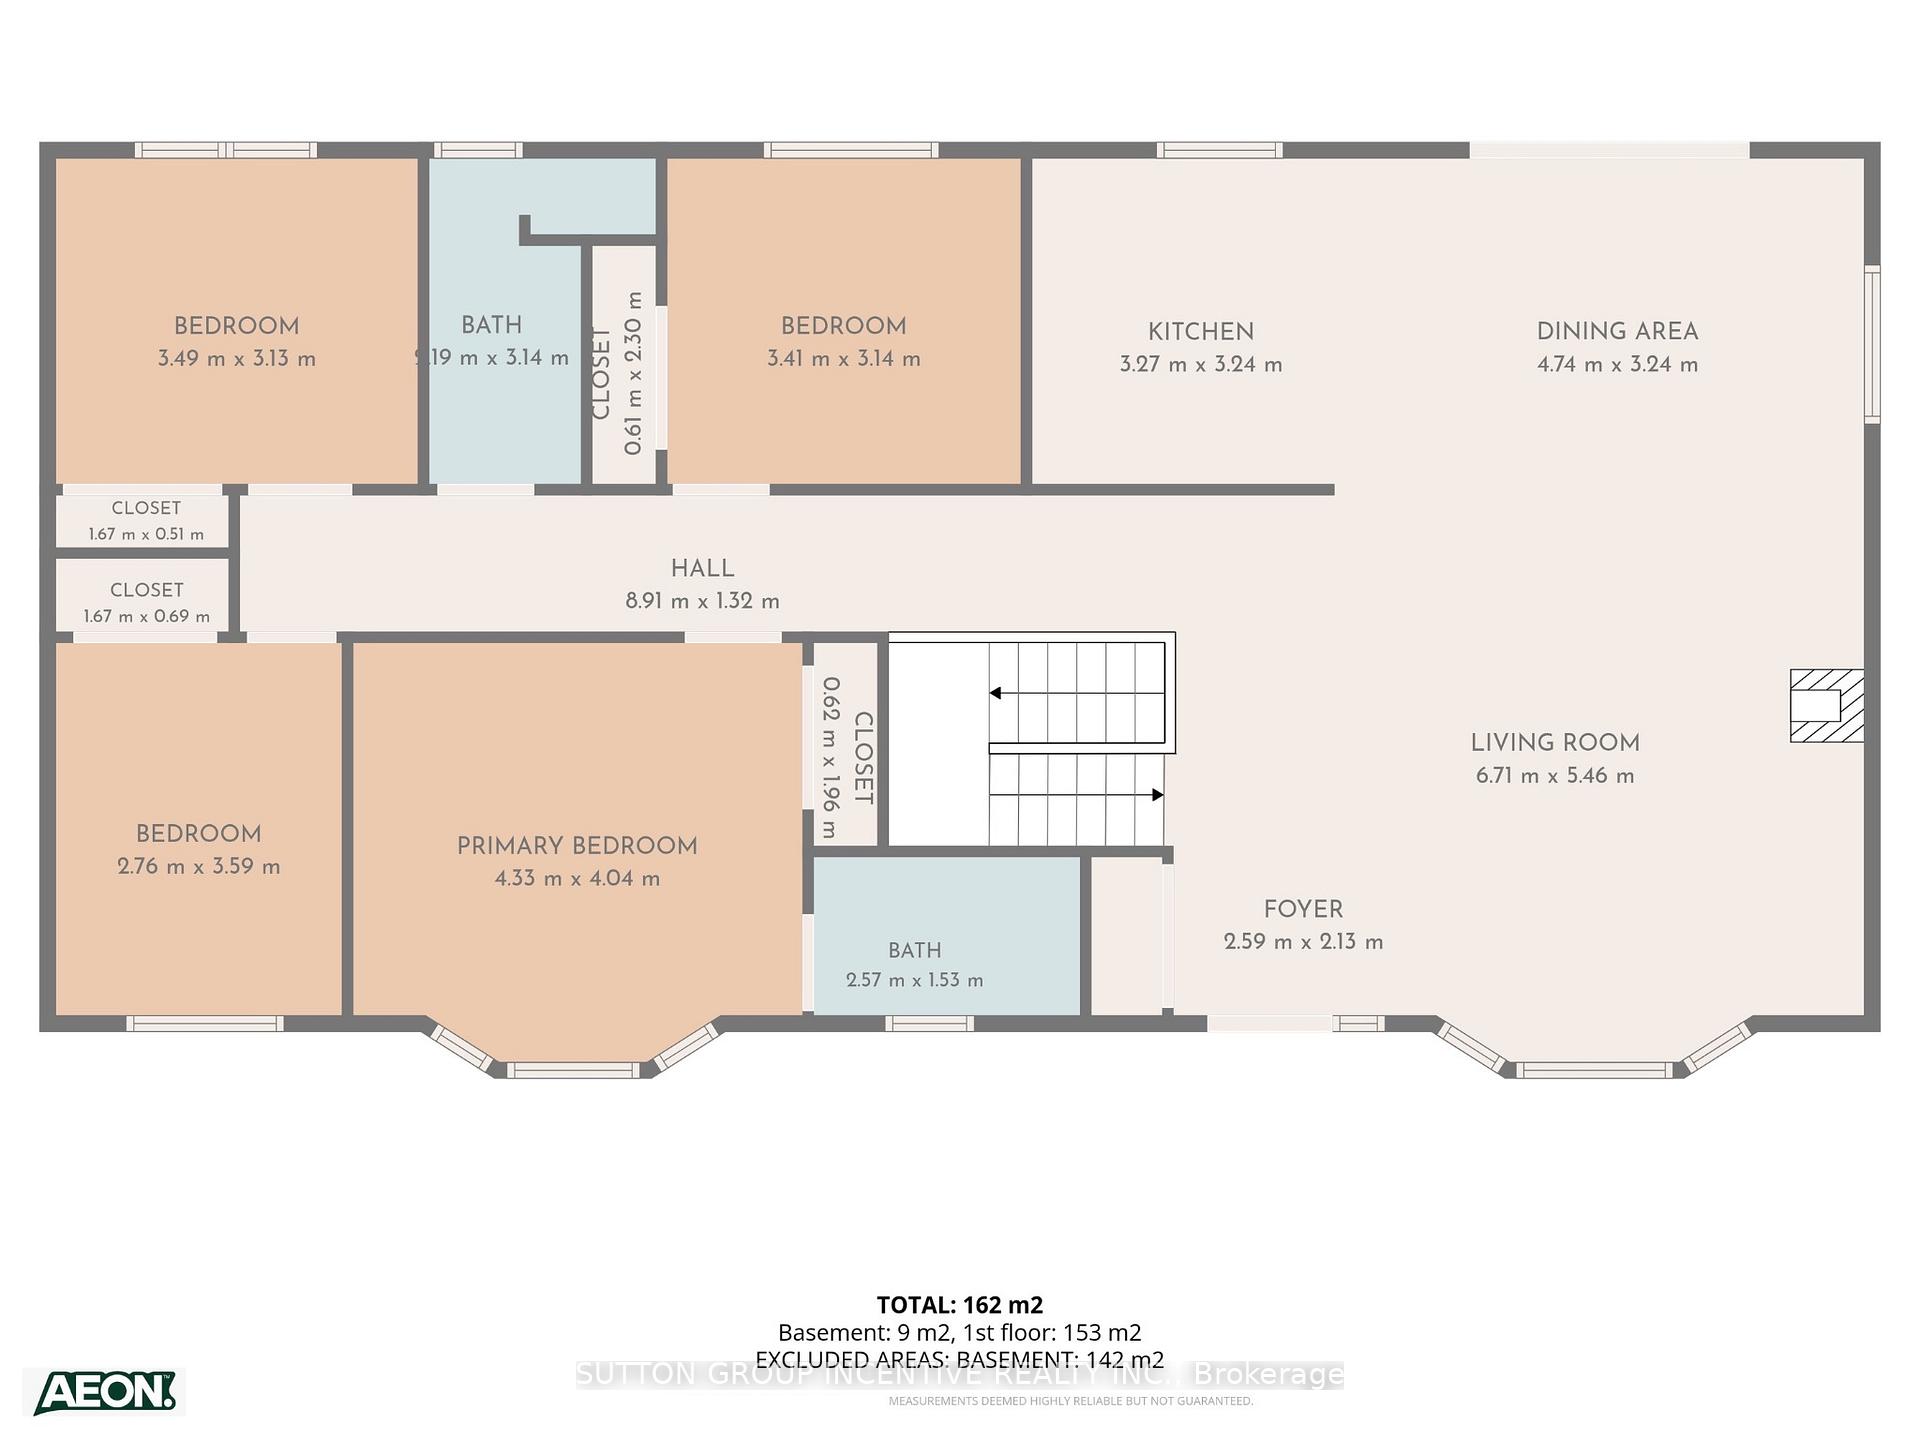
- Primary Bedroom—Main level, 4 Pc Ensuite, Bay Window, Overlooks Garden
- Living Room—Main level, Ceramic Floor, Wood Stove, Bay Window
- Dining Room—Main level, Ceramic Floor, Walk-Out, Open Concept
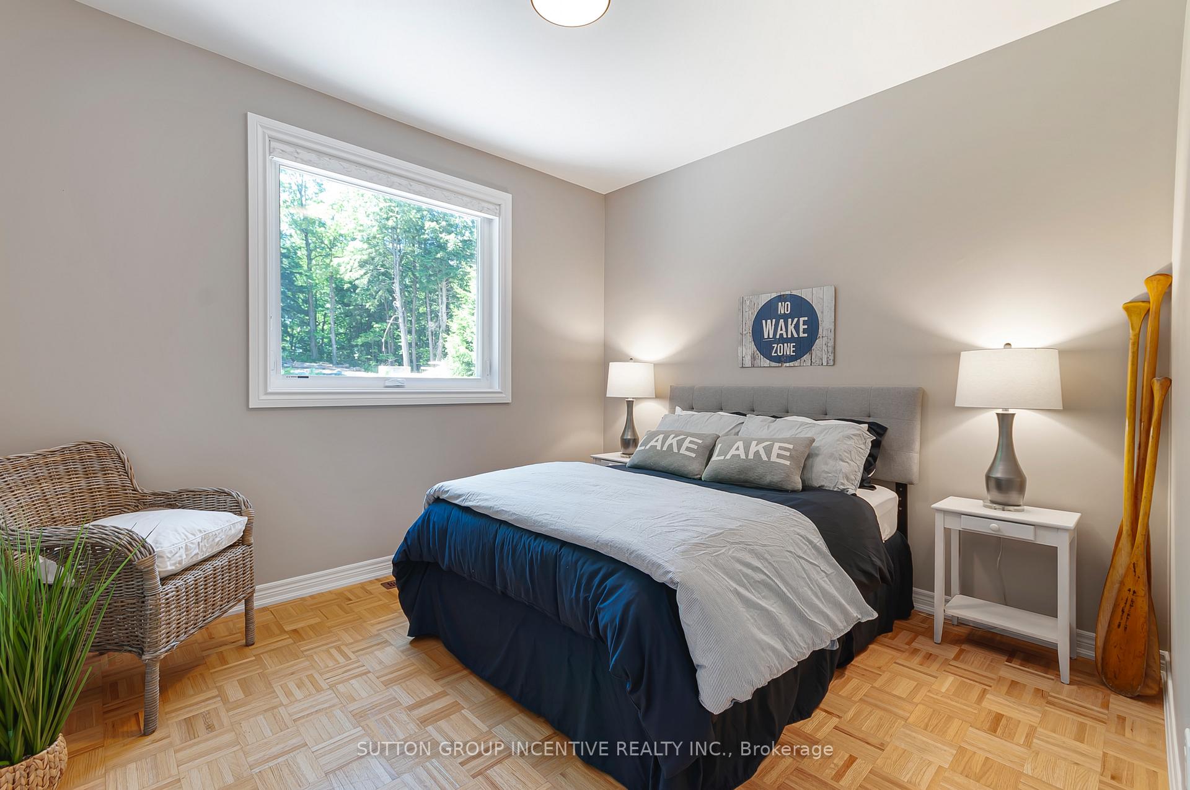
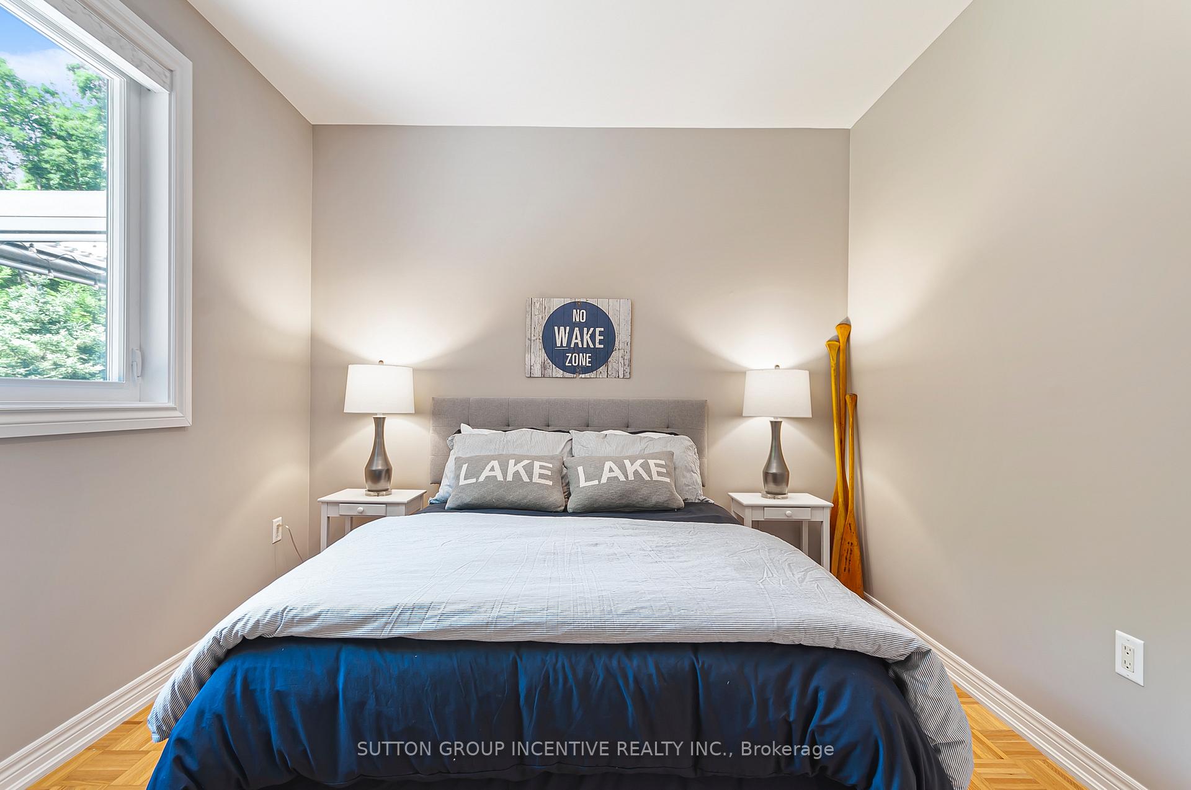
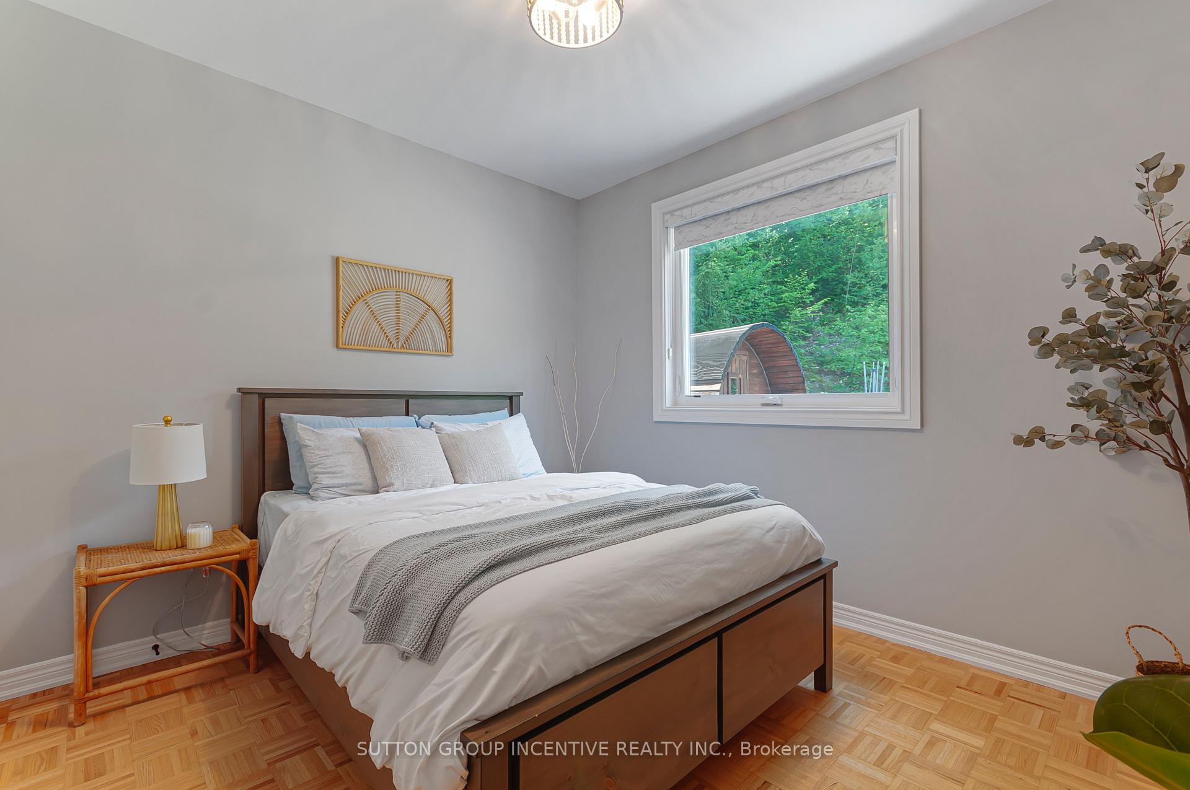
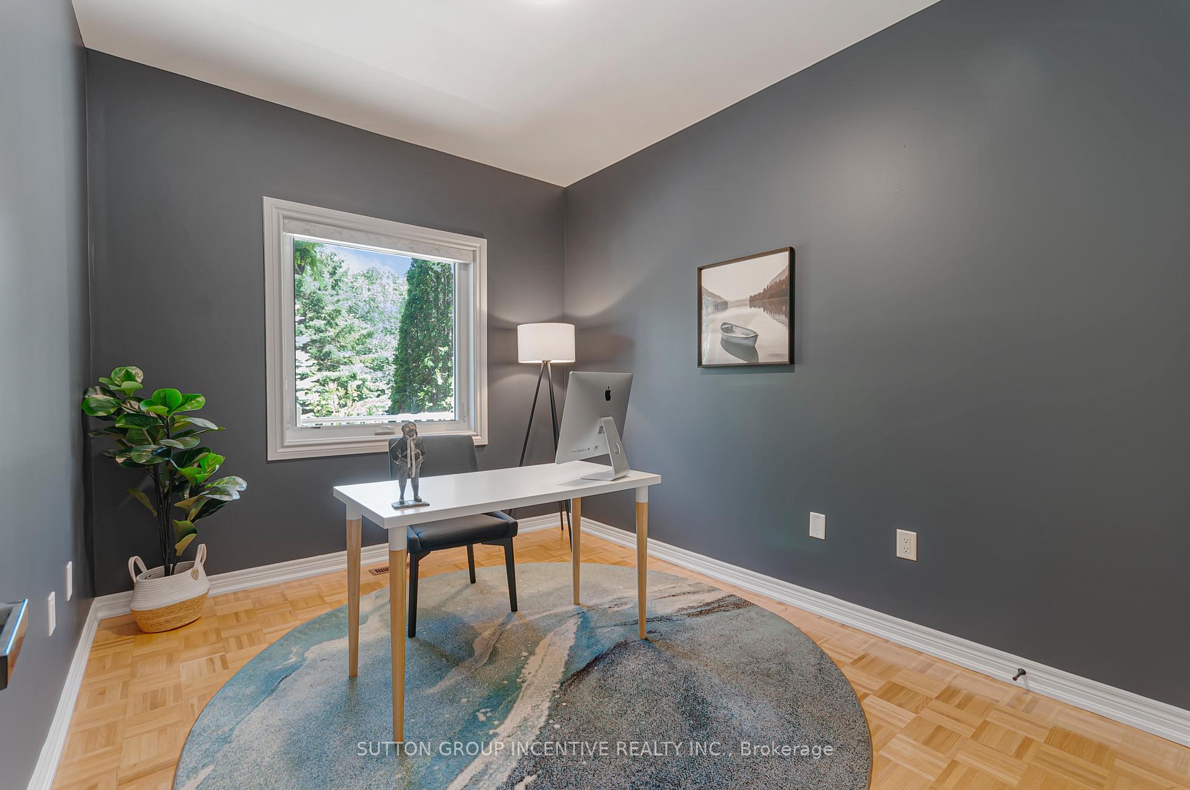
- Bedroom 4—Main level, Parquet, Overlooks Backyard
- Bedroom 2—Main level, Parquet, Large Window, Overlooks Backyard
- Bedroom 3—Main level, Parquet, Overlooks Frontyard
- Kitchen—Main level, Ceramic Floor, B/I Appliances, Overlooks Backyard
Washrooms
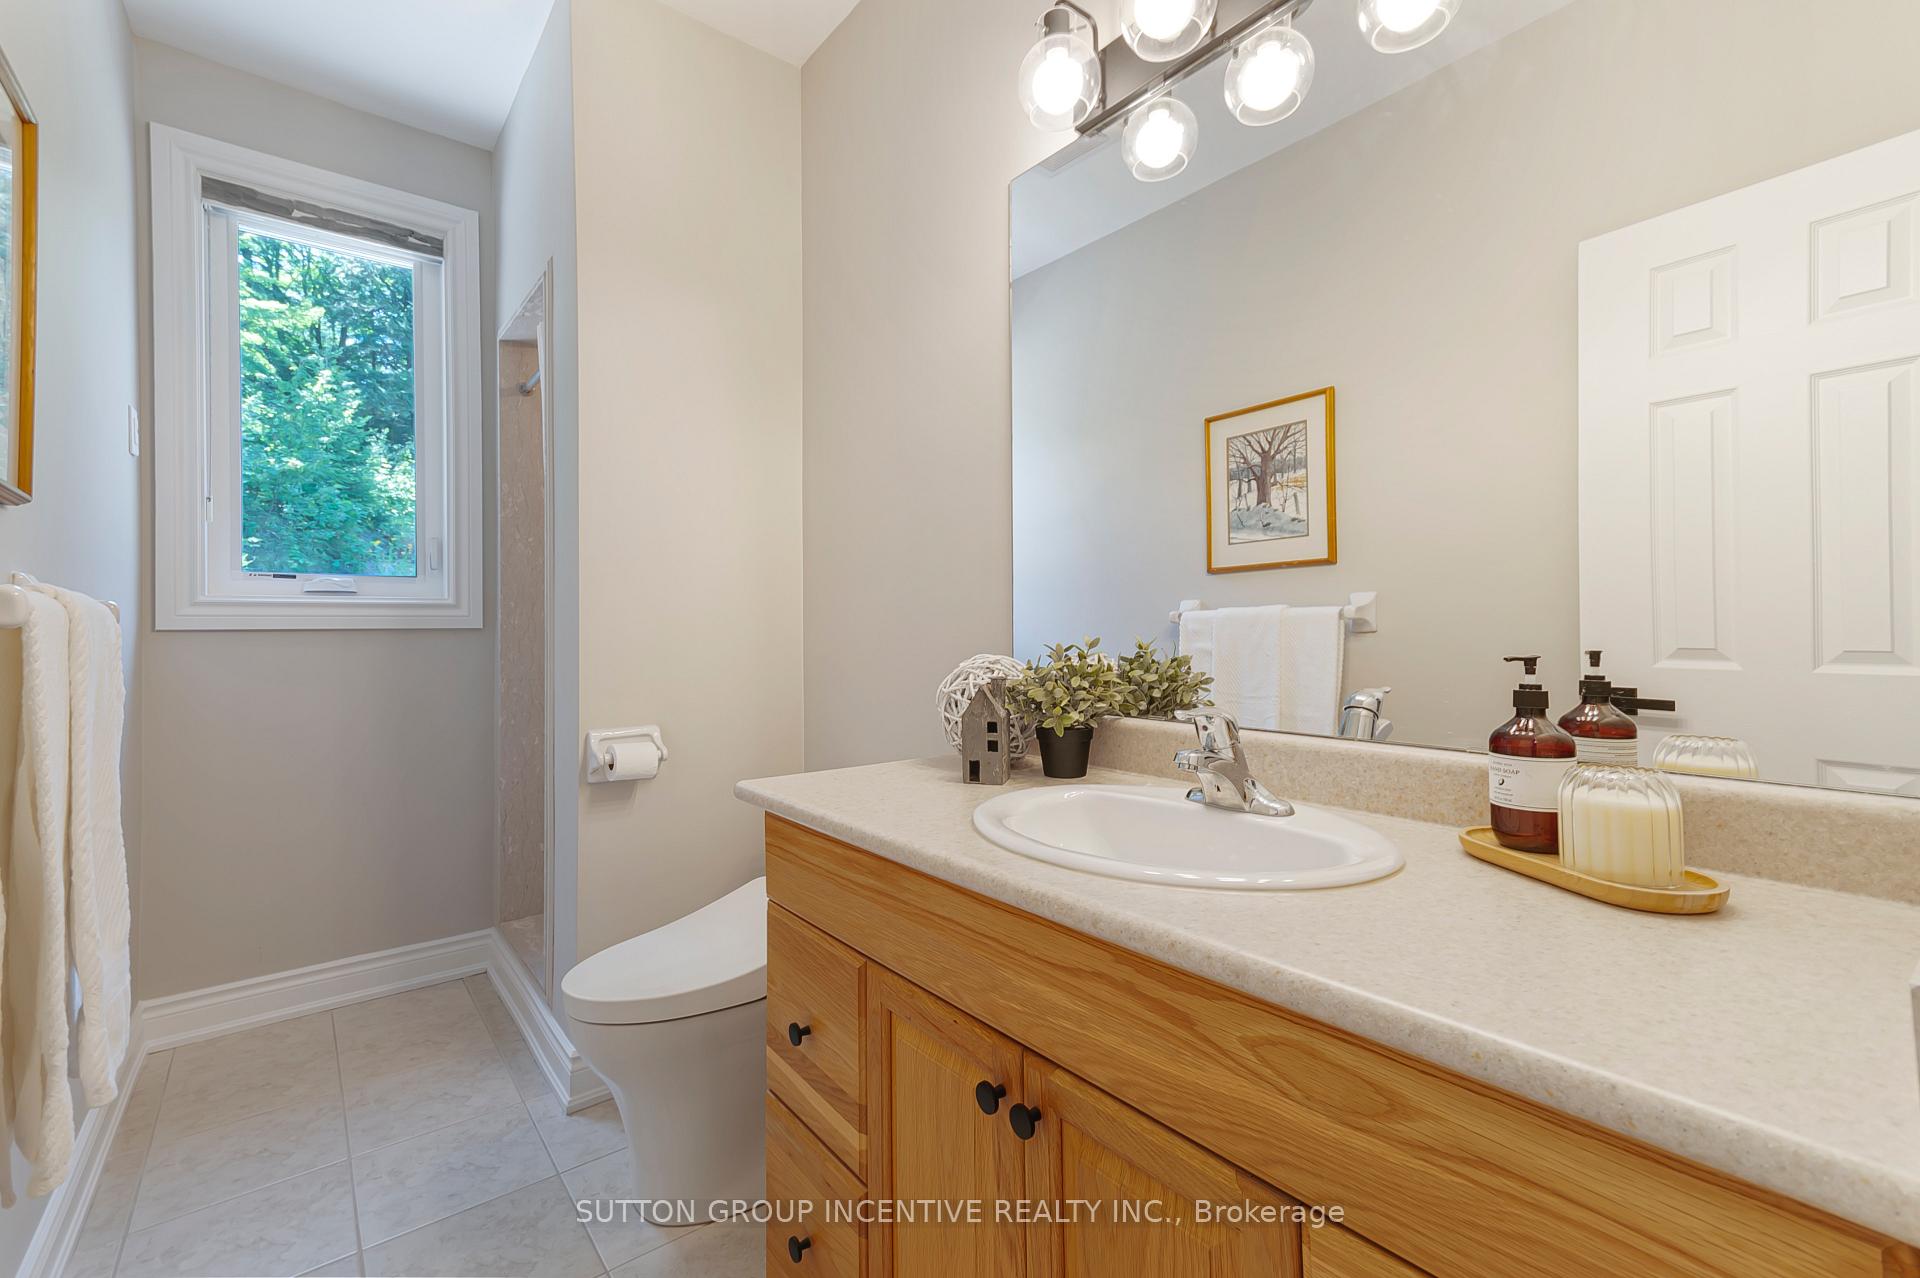
- 3-piece, Main
- 4-piece, Main
- Municipality
- Tiny
- Neighbourhood
- Rural Tiny
- Main cross streets
- Tiny Beaches Rd S &Shades Valley
- Directions
- Tiny Beaches Rd. S to Shades Valley Rd.
- MLS® number
- S13632578
- Data source
- Toronto Regional Real Estate Board
- Listed on
- 2026-08-04
- Updated on
- 2026-10-09
- Days on market
- 72 days
- Possession type
- Flexible
- Co-op commission
- 2.5% or 1.5% if LA shows property see remarks.
- Seller
- Listed by
- SUTTON GROUP INCENTIVE REALTY INC.
Home Market Value
Current home valuation for 26 Shades Valley Road, Tiny, Rural Tiny, Tiny, ON. Listed for $899,900
HOMEH Estimate
$771,068
Estimated Sales Range
$609,144 - $932,992
HOMEH Estimate for 26 Shades Valley Road, Tiny, Rural Tiny
Calculated with a real agent's CMA method — 45+ years of experience, codified. Not an AI guess.
For the owner
Is this your home? Track its value.
Get this home's HOMEH Estimate by email once a month, with how many homes are for sale around you.
Mortgage Payment Calculator
Compare up to 4 down payment scenarios
5% on first $500K + 10% on $399,900 over $500K
$64,990
| Scenario 1 | Scenario 2 | Scenario 3 | Scenario 4 | |
|---|---|---|---|---|
−Down payment | % $ | % $ | % $ | % $ |
+CMHC insurance | $33,368 | $25,107 | $21,418 | $0 |
=Total mortgage | $867,575 | $835,017 | $786,333 | $719,920 |
Amortization | ||||
Mortgage rate | % | % | % | % |
| Payment frequency | ||||
=Mortgage payment | $4,236monthly | $4,077monthly | $3,839monthly | $3,515monthly |
Land Transfer Tax
$14,473
$14,473
Around this home
No schools found nearby
Data provided by OpenStreetMap & Fraser Institute School Rankings
Ask HOMEH
New!Hi there!
👋Text or call (416) 301-9001
Recommended for you
Based on homes you've looked at.
No recommended properties found.
Nearby similar homes
No nearby properties found.
More real estate resources
Other homes nearby
Explore this area
Nearby neighbourhoods
No nearby listings available.