
310 Concession Road 13 W
Tiny (Rural Tiny), ON L0L 2J0
- 4Bedrooms
- 2Bathrooms
- 1Garage
- 700–1100Sq Ft
- $1,741Tax
- 170×150 ftLot Size
 Estimated Value:$531,969See Free Estimate Report

Property not available for sale or for rent.
HOMEH One: full-service selling for a 1% listing fee. The buyer's agent commission is separate.
Free Home EvaluationHow Much Is My Home Worth?Homes for Sale NearbySale & Price History for 310 Concession Road 13 W, Tiny, Rural Tiny
| Start Date | End Date | Price | Event | MLS# |
|---|---|---|---|---|
| 2026-02-06 | 2026-04-01 | Login to See Prices | Terminated | s12766140 |
Real estate boards require you to or to see the full details of this property.
*Sold prices and complete sale & price history are regulated data. Under the Trust in Real Estate Services Act, 2002 (TRESA) and the rules of the Real Estate Council of Ontario (RECO), and pursuant to the Multiple Listing Service® rules of the Canadian Real Estate Association (CREA) and the Toronto Regional Real Estate Board (TRREB), this information may be shown only to registered users who have agreed to the applicable terms of use (a Virtual Office Website, or "VOW," arrangement). HOMEH Inc., Brokerage therefore provides it to signed-in members only. Creating an account is free and takes under a minute.
About 310 Concession Road 13 W, Tiny, Rural Tiny
Summarized Description
- Located in a quiet, forested setting.
- Backs onto a greenbelt for privacy.
- Expansive 170 x 150 ft lot.
- Oversized insulated garage for storage.
- High-speed internet for seamless work.
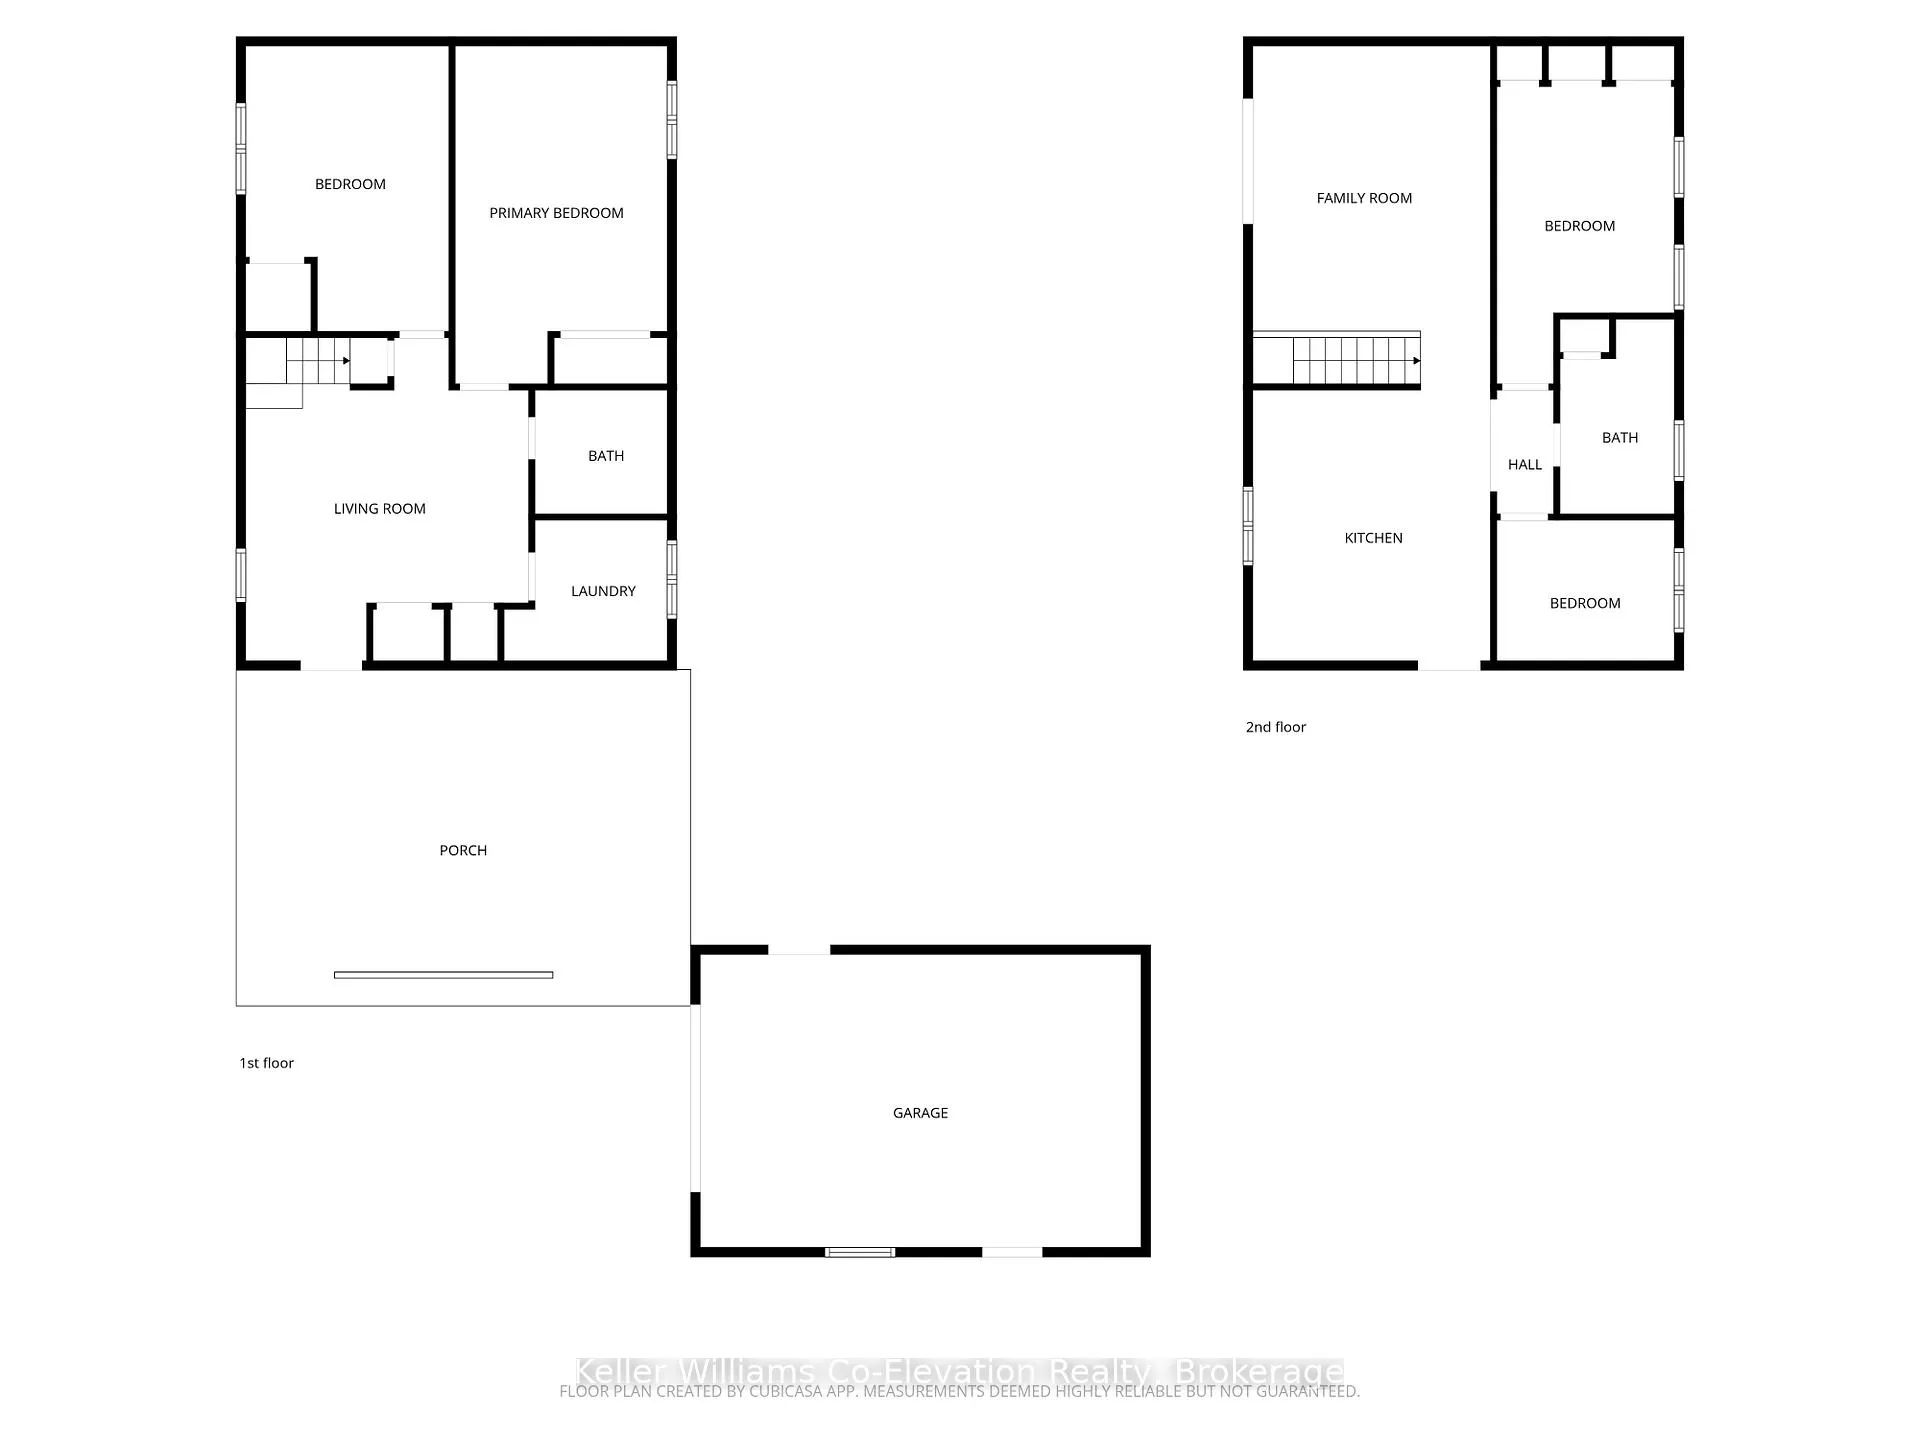
- Four bedrooms and two bathrooms.
- Spacious eat-in kitchen for family gatherings.
- Recent upgrades enhance overall value.
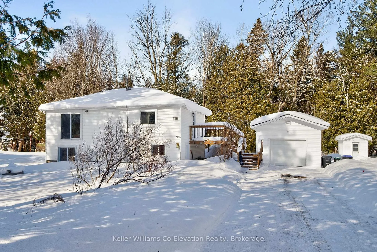
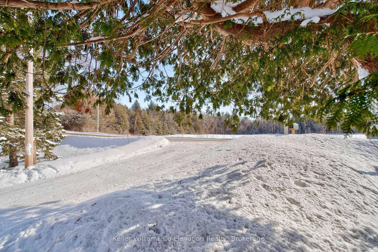
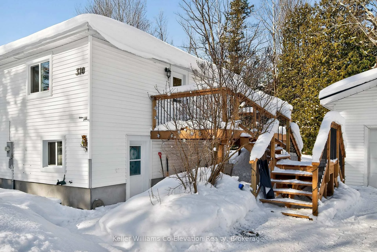
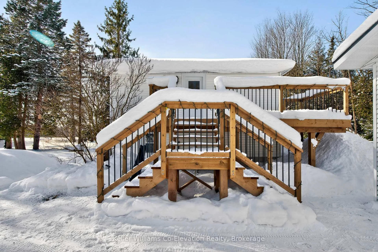
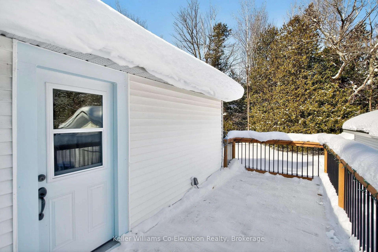
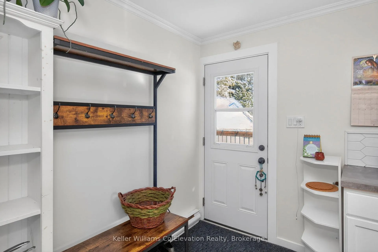
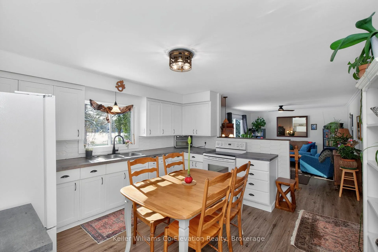
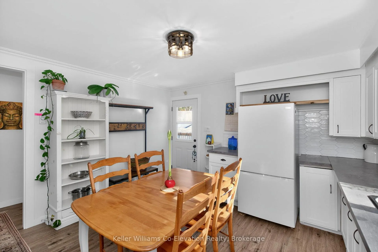
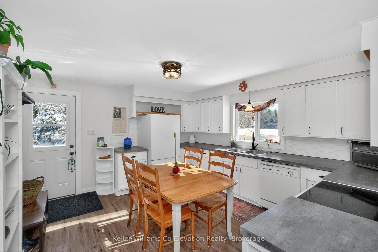
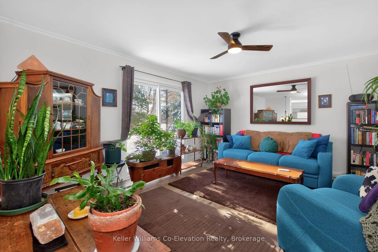
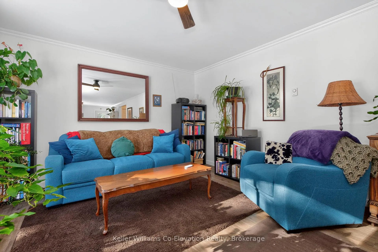
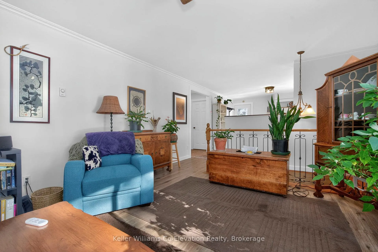
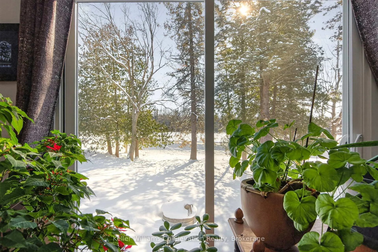
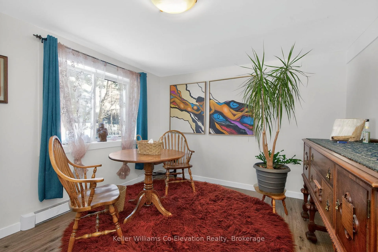
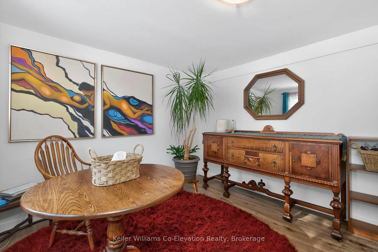
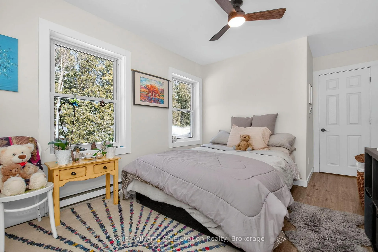
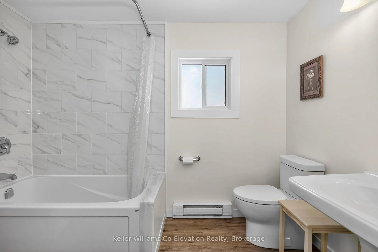
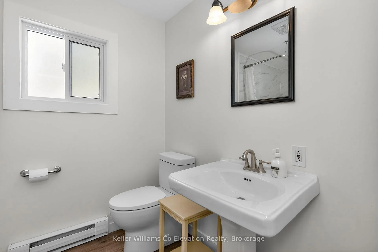
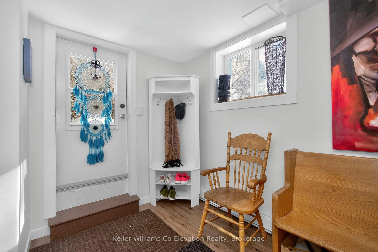
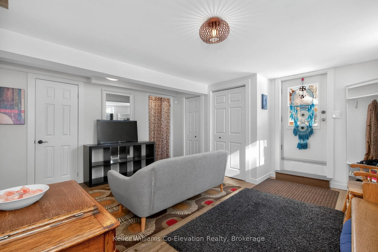
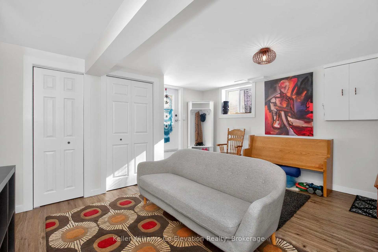
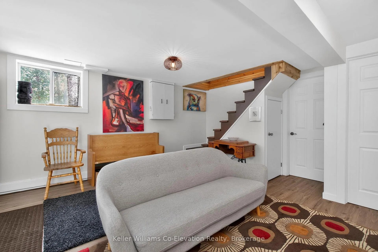
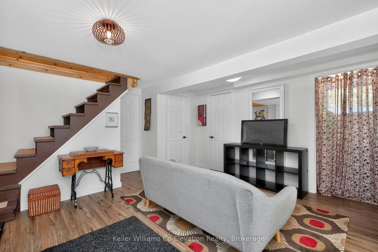
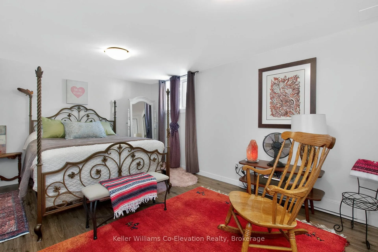
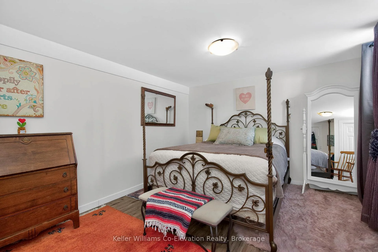
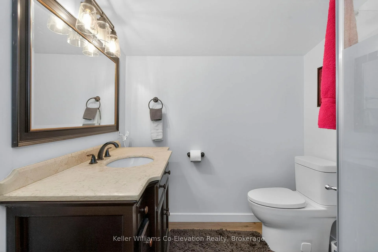
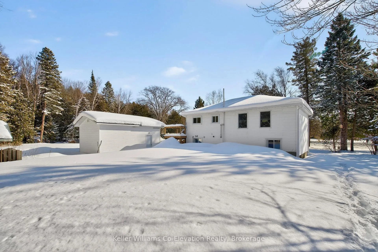
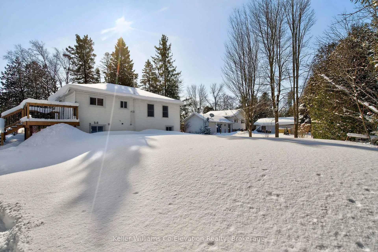
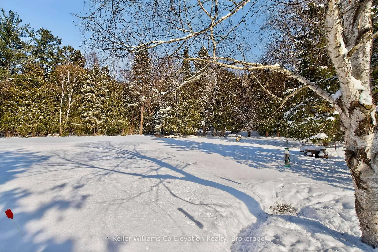
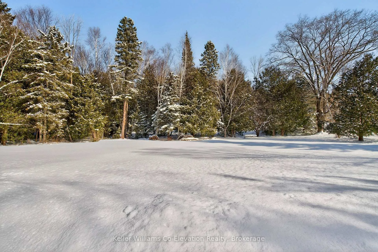
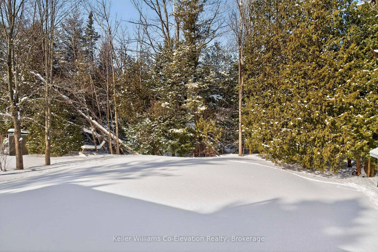
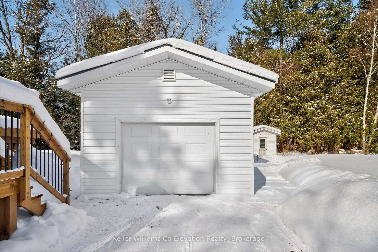
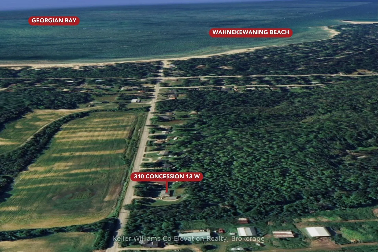
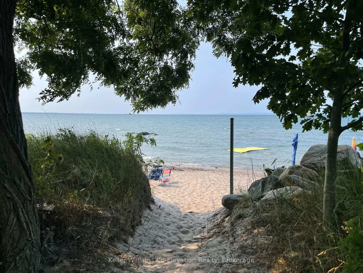
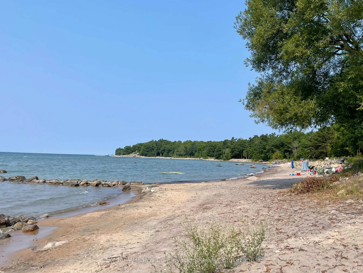
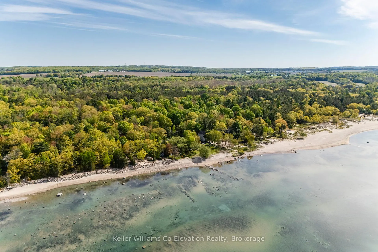
Have you ever walked into a home and instantly felt at ease? The kind of place that feels like a deep breath the moment you step inside. This is that house. Tucked into a quiet, forested setting and backing onto greenbelt, this property offers privacy, starry skies, birdsong and the kind of calm that's getting harder to find. Surrounded by nature yet just minutes from one of Tiny's best sandy beaches, you truly get the best of both worlds, peaceful rural living without feeling far from everything. Set on an expansive 170 x 150 ft double-wide lot, there is room to breathe, room to play, and room to imagine what's next. The oversized insulated garage, built in 2011, with electrical is perfect for hobbies, storage or a future workshop. An additional 10x12 shed also offers additional outdoor storage. High-speed internet is available, so working from home or streaming is seamless. Inside, the home is filled with soft, natural light that keeps the space feeling bright and uplifting all day long. With four bedrooms, two bathrooms and a spacious eat-in kitchen, there is flexibility for growing families, guests or even in-law potential. The layout feels welcoming and functional, a home that simply feels good to be in. When you fall in love with this house, it just might love you right back. Recent improvements include: Windows - 2021 * New flooring throughout, Updated bathrooms * Seamless Eavestroughs * Jet pump and pressure tank* HWT (owned) * Garage - New Panel & Exterior Light* all in 2024 * and New deck - Oct 2025 * Age of Shingles - 2011.
Key Facts & Features
Property Costs
- Annual Property Tax Amount
- $1,741
- Land Transfer Tax Fee
- $8,473
Rental Items
- Under Contract
- Hot Water Heater
- Basement Type
- Full
Interior Features
- Laundry Level
- Lower Level
- Interior Extras
- Water Treatment, Sewage Pump
- View
- Trees/Woods
- Security Features
- Smoke Detector
- Fireplace/Stove
- No
- Elevator
- No
Exterior Features
- Exterior Extras
- Backs On Green Belt, Deck, Landscaped, Patio, Privacy, Recreational Area, Year Round Living
- Pool
- None
- Property Features
- Beach, Lake/Pond, Park, Wooded/Treed, School Bus Route
- Other Structures
- Shed, Garden Shed
Building
- Building Type
- Detached
- Building Style
- Bungalow-Raised
- Approx Age
- 51-99
Construction
- Exterior Finish
- Vinyl Siding
- Roof
- Asphalt Shingle
- Foundation Details
- Concrete Block
- Special Designation
- Unknown
Lot
- Lot Front
- 170.00 ft
- Lot Depth
- 150.00 ft
- Lot Size
- 0.578
- Lot Shape
- Irregular
Inclusions
- Inclusions
- Refrigerator, Stove, Dishwasher, Washer, Dryer
Parking & Garages
- Garage Type
- Detached
- Garage Spaces
- 1
- Parking Spaces
- 4
- Total Garage And Parking Spaces
- 6
Heating & Cooling
- Heat Source
- Electric
- Heat Type
- Baseboard
- Air Conditioning
- None
- Water
- Well
- Sewers
- Septic
- Natural Gas
- No
- Hydro
- Yes
- Cable
- No
- Telephone
- Available
- Bedrooms
- 4
- Washrooms
- 2
- Kitchens
- 1
- Family / bonus room
- Yes
Room sizes
- Living Room—Main level
- Primary Bedroom—Main level
- Bedroom 2—Main level
- Laundry—Main level
- Kitchen—Upper level
- Family Room—Upper level
- Bedroom 3—Upper level
- Bedroom 4—Upper level
Washrooms
- 3-piece, Lower
- 4-piece, Upper
- Municipality
- Tiny
- Neighbourhood
- Rural Tiny
- Main cross streets
- Concession 13 W/County Rd 6 N
- Zoning
- RR
- Directions
- Hwy 93 to Balm Beach Rd to County Rd 6 N to Concession 13 W
- MLS® number
- S12766140
- Data source
- Toronto Regional Real Estate Board
- Status change
- 2026-04-01
- Listed on
- 2026-02-06
- Days on market
- 54 days
- Possession type
- Flexible
- Co-op commission
- 2.25% plus tax
- Seller
- Listed by
- Keller Williams Co-Elevation Realty, Brokerage
Home Market Value
Current home valuation for 310 Concession Road 13 W, Tiny, Rural Tiny, Tiny, ON. Listed for $599,900
HOMEH Estimate
$531,969
Estimated Sales Range
$419,813 - $607,083
HOMEH Estimate for 310 Concession Road 13 W, Tiny, Rural Tiny
Calculated with a real agent's CMA method — 45+ years of experience, codified. Not an AI guess.
For the owner
Is this your home? Track its value.
Get this home's HOMEH Estimate by email once a month, with how many homes are for sale around you.
Mortgage Payment Calculator
Compare up to 4 down payment scenarios
5% on first $500K + 10% on $99,900 over $500K
$34,990
| Scenario 1 | Scenario 2 | Scenario 3 | Scenario 4 | |
|---|---|---|---|---|
−Down payment | % $ | % $ | % $ | % $ |
+CMHC insurance | $22,580 | $16,737 | $14,278 | $0 |
=Total mortgage | $587,086 | $556,647 | $524,193 | $479,920 |
Amortization | ||||
Mortgage rate | % | % | % | % |
| Payment frequency | ||||
=Mortgage payment | $2,866monthly | $2,718monthly | $2,559monthly | $2,343monthly |
Land Transfer Tax
$8,473
$8,473
Around this home
No schools found nearby
Data provided by OpenStreetMap & Fraser Institute School Rankings
Ask HOMEH
New!Hi there!
👋Text or call (416) 301-9001
Recommended for you
Based on homes you've looked at.
No recommended properties found.
Nearby similar homes
No nearby properties found.
More real estate resources
Other homes nearby
Explore this area
Nearby neighbourhoods
No nearby listings available.