
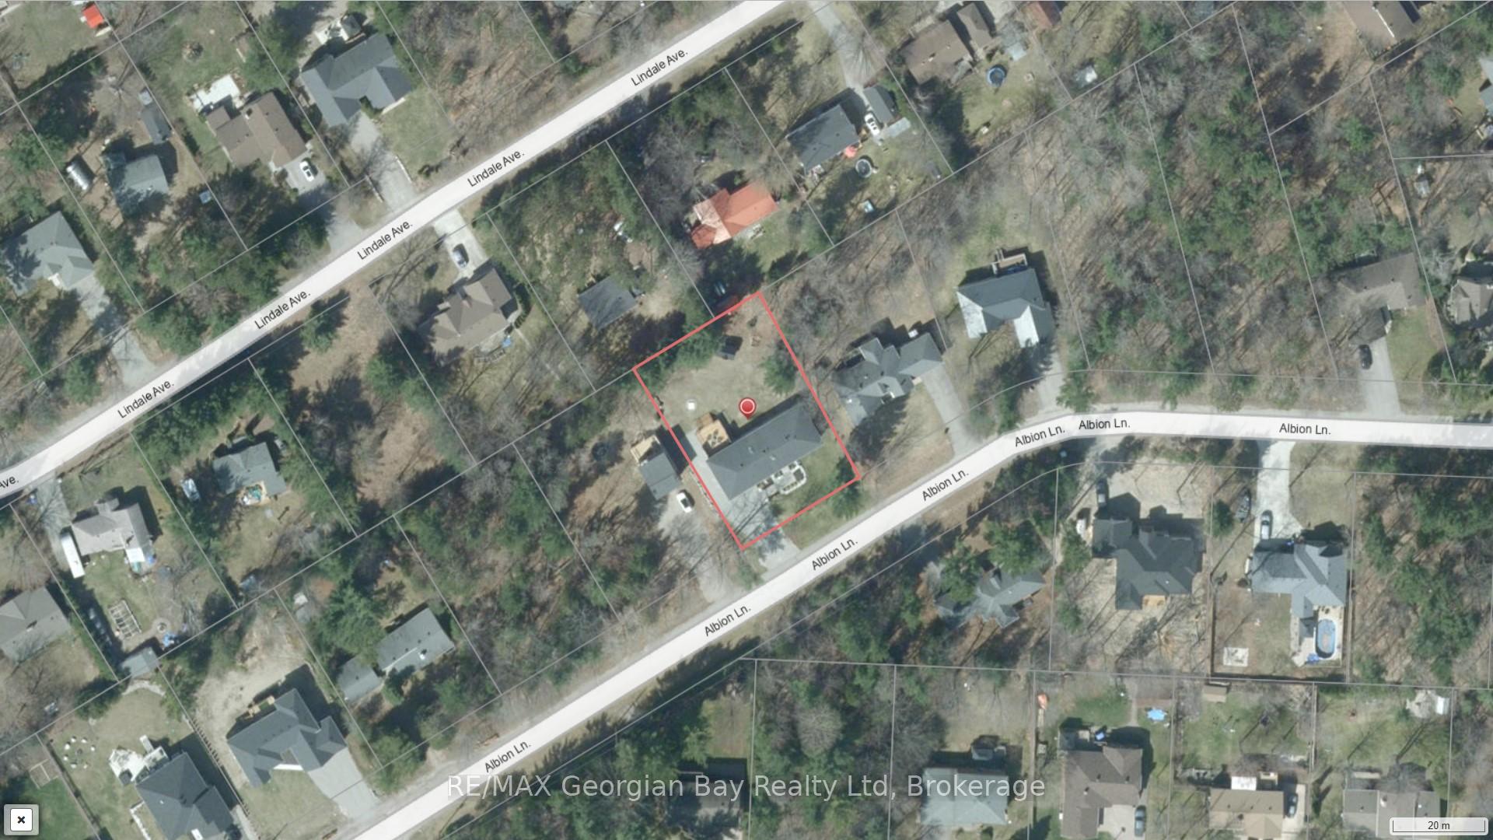
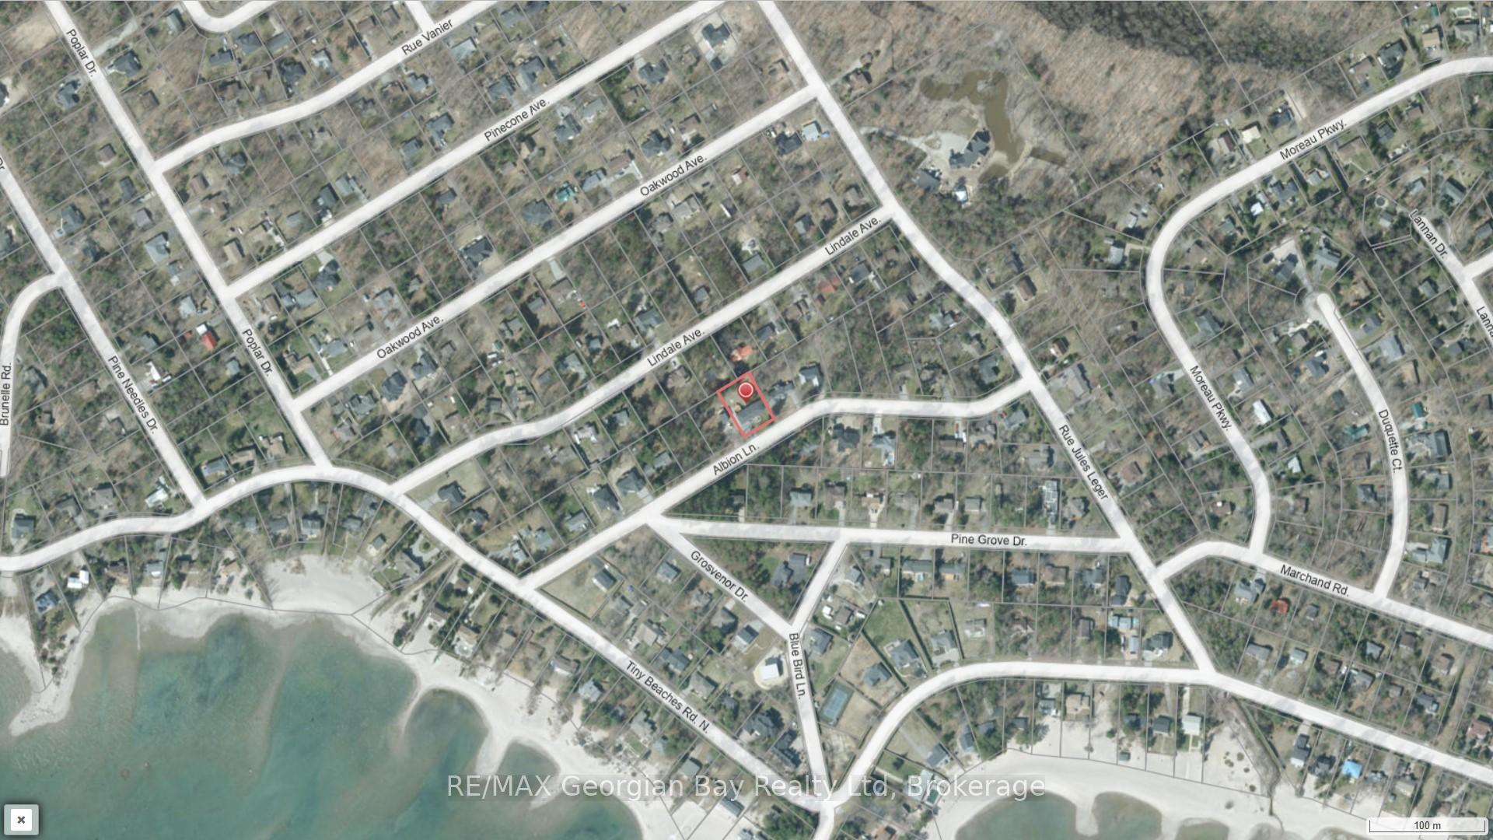
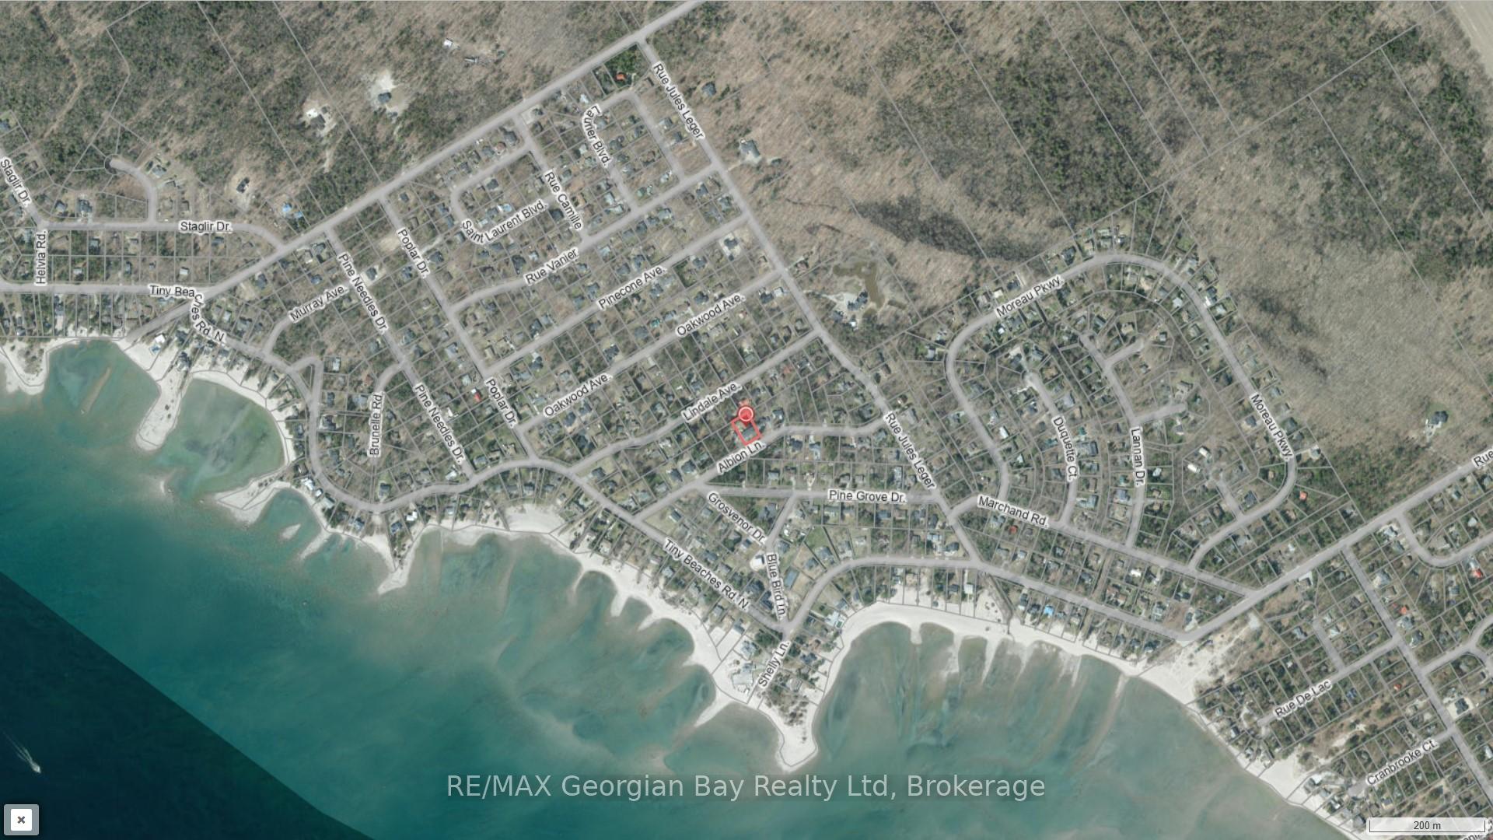
36 Albion Lane NW
Tiny (Rural Tiny), ON L9M 0J2
- 3Bedrooms
- 2Bathrooms
- 8Garage
- 1500–2000Sq Ft
- $4,171Tax
- 98×150 ftLot Size
 Estimated Value:$768,508See Free Estimate Report

Property not available for sale or for rent.
HOMEH One: full-service selling for a 1% listing fee. The buyer's agent commission is separate.
Free Home EvaluationHow Much Is My Home Worth?Homes for Sale NearbySale & Price History for 36 Albion Lane NW, Tiny, Rural Tiny
| Start Date | End Date | Price | Event | MLS# |
|---|---|---|---|---|
| 2025-07-10 | 2025-09-30 | Login to See Prices | Expired | s12277391 |
Real estate boards require you to or to see the full details of this property.
*Sold prices and complete sale & price history are regulated data. Under the Trust in Real Estate Services Act, 2002 (TRESA) and the rules of the Real Estate Council of Ontario (RECO), and pursuant to the Multiple Listing Service® rules of the Canadian Real Estate Association (CREA) and the Toronto Regional Real Estate Board (TRREB), this information may be shown only to registered users who have agreed to the applicable terms of use (a Virtual Office Website, or "VOW," arrangement). HOMEH Inc., Brokerage therefore provides it to signed-in members only. Creating an account is free and takes under a minute.
About 36 Albion Lane NW, Tiny, Rural Tiny
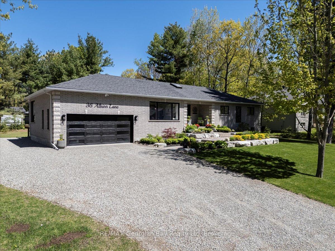
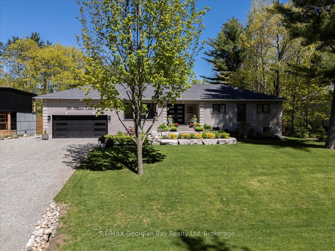
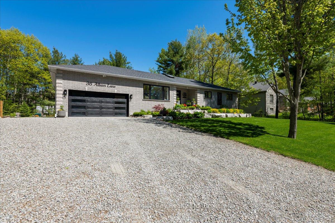
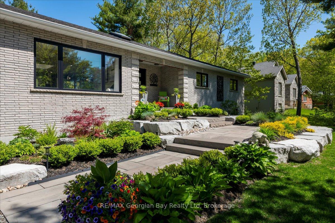
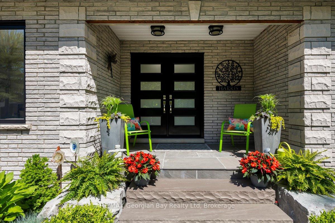
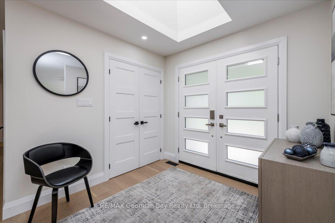
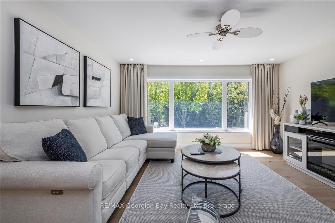
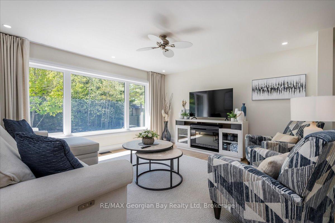
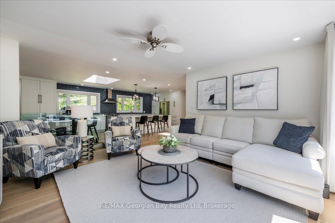
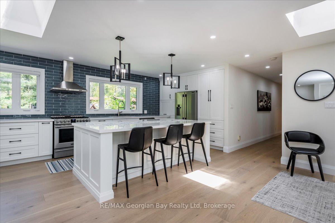
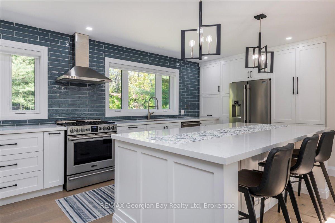
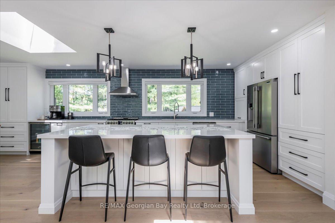
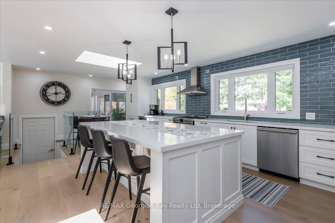
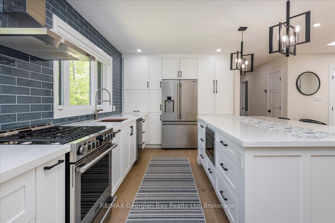
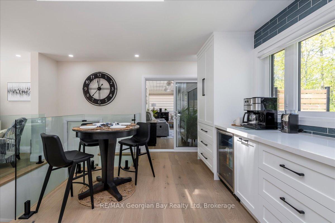
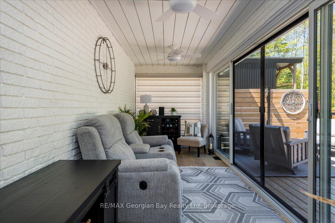
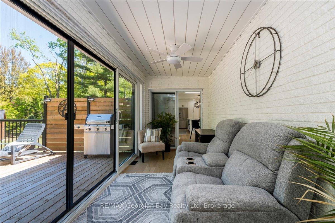
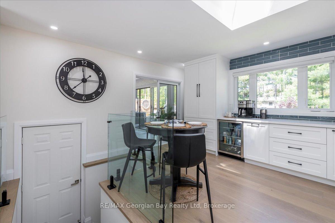
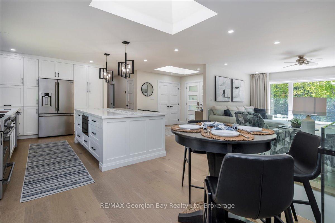
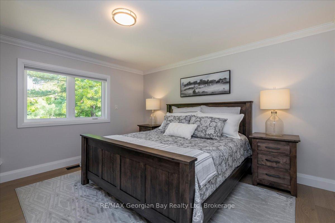
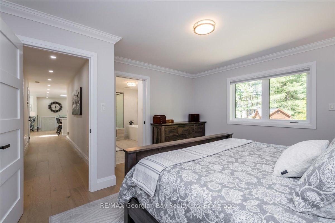
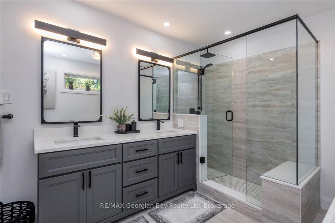
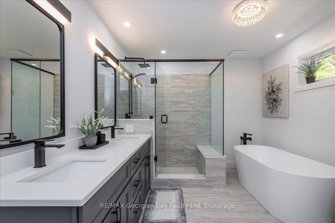
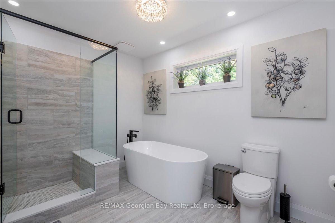
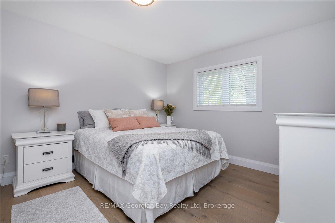
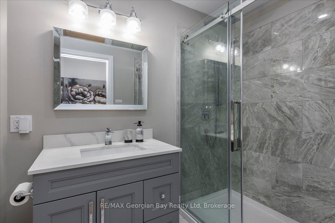
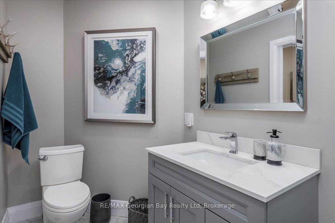
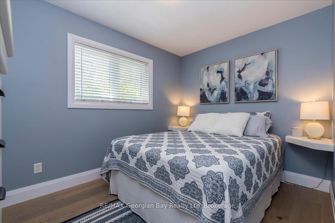
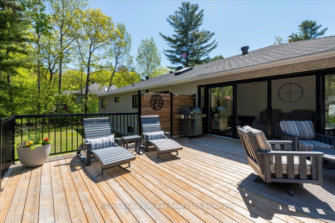
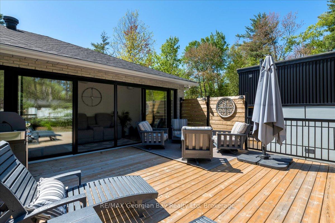
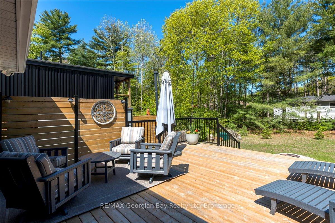
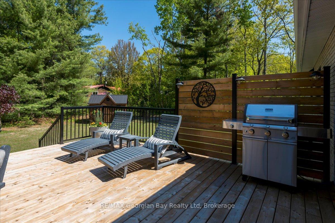
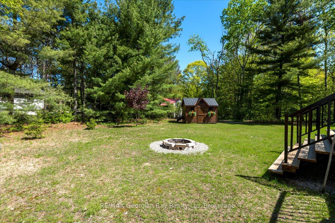
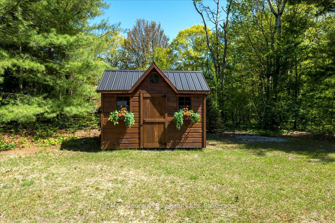
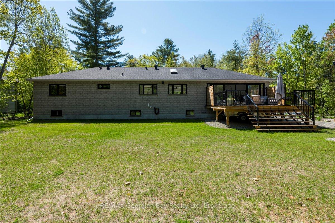
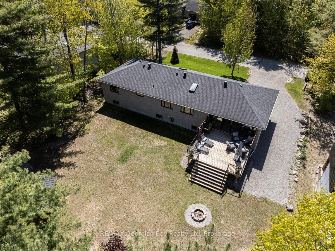
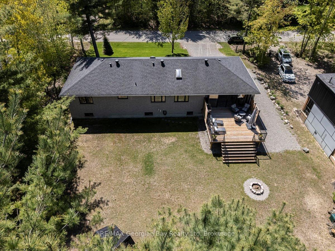
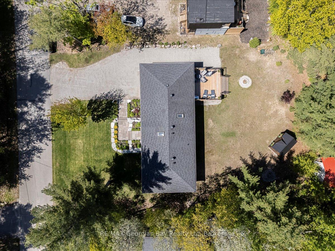
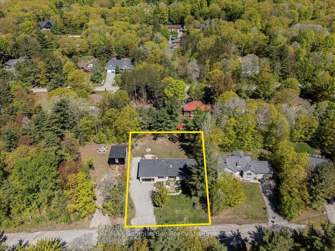
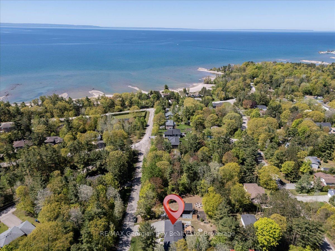
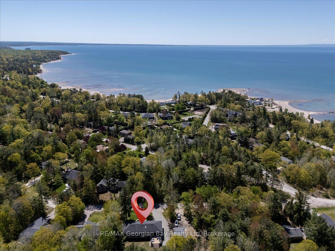
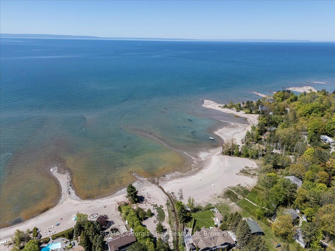
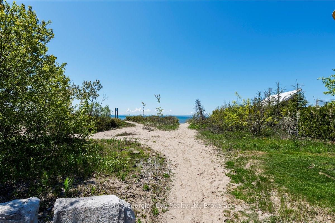
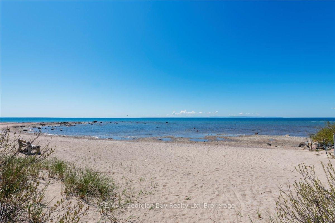
Welcome to 36 Albion Lane. Nestled on a 98' x 150' landscaped lot in Tiny Township, this raised brick bungalow with EXTENSIVE renovations offers 1,570+ sq ft of refined main-level living and a partially finished lower level, all just a short walk from six public beaches on Beautiful Georgian Bay. Step into a bright, open-concept layout featuring engineered hardwood, custom trim, and skylights in both the foyer and kitchen, bathing the home in natural light. The Florida-style sunroom offers the ideal place to relax and opens onto a private back deck for extended outdoor enjoyment - the perfect spot for your morning coffee or to unwind in the evening. The chef's kitchen is built for beauty and function, showcasing an oversized island with storage and outlets, gas stove, wine fridge, double sinks, pot lights, and clever pull-outs for garbage and small appliances. The home offers three spacious bedrooms, including a king-sized primary suite with a luxurious 5-piece ensuite (quartz shower, heated floors, pocket door, and ample storage). Two additional queen-sized bedrooms feature large illuminated closets, and a second full bath adds comfort and convenience. Extras include central air (2021), Smart Nest thermostat, and Bell Fibe high-speed internet - perfect for work-from-home opportunities. The lower level is framed and insulated, featuring laundry with double tubs, a workshop, and cold storage. Outside: a 20' x 20' double-car garage with inside entry and a pony panel - perfect for a welder or tinkerer, 2016 roof, updated eaves/fascia with pot lighting, three outdoor taps, a new 8 x 12 garden shed, and beautifully landscaped grounds in a quiet family-friendly area. Additional features include municipal water, septic, gas heating, and central vacuum (main floor, lower level & garage). With top-quality appliances included and the home in pristine condition, your biggest task will be choosing where to arrange your favourite pieces - everything else is ready to enjoy.
Key Facts & Features
Property Costs
- Annual Property Tax Amount
- $4,171
- Land Transfer Tax Fee
- $21,475
Rental Items
- Rental Equipment
- Hot water heater
- Under Contract
- Hot Water Heater
- Basement Type
- Partially Finished, Full
Interior Features
- Laundry Level
- Lower Level
- Interior Extras
- Water Heater, Sump Pump, Other
- Security Features
- None
- Fireplace/Stove
- No
- Fireplace Features
- Roughed In
- Elevator
- No
Exterior Features
- Exterior Extras
- Year Round Living, Deck, Landscaped
- Pool
- None
- Property Features
- Beach, Lake Access, Park, School Bus Route, Hospital, Marina
- Accessibility Features
- Parking, Open Floor Plan
- Other Structures
- Garden Shed
Building
- Building Type
- Detached
- Building Style
- Bungalow-Raised
- Approx Age
- 31-50
Construction
- Exterior Finish
- Brick
- Roof
- Shingles
- Foundation Details
- Block
- Special Designation
- Unknown
Lot
- Lot Front
- 98.43 ft
- Lot Depth
- 150.00 ft
- Lot Size
- 150 x 98.43
- Lot Shape
- Rectangular
- Lot Size Code
- 150 x 98.43
Inclusions
- Inclusions
- washer, dryer, refrigerator, stove, dish washer, bar fridge, microwave and window coverings.
Exclusions
- Exclusions
- security cameras, patio set and artwork
Parking & Garages
- Garage Type
- Attached
- Garage Spaces
- 8
- Parking Spaces
- 2
- Total Garage And Parking Spaces
- 10
Heating & Cooling
- Heat Source
- Gas
- Heat Type
- Forced Air
- Air Conditioning
- Central Air
- Water
- Municipal
- Sewers
- Septic
- Natural Gas
- Yes
- Hydro
- Yes
- Cable
- Available
- Telephone
- Available
- Bedrooms
- 3
- Washrooms
- 2
- Kitchens
- 1
- Family / bonus room
- Yes
Room sizes
- Foyer14 x 13.06Main level
- Other25 x 14Main level
- Living Room14 x 14Main level
- Bathroom9.06 x 5Main level
- Bedroom8 x 11Main level
- Bedroom11 x 13.06Main level
- Primary Bedroom14 x 13.06Main level
- Other9.06 x 11Main level
- Other7 x 21Basement level, Combined w/Laundry
- Workshop20 x 7Basement level
- Recreation27 x 30Basement level
Washrooms
- 5-piece, Main
- 3-piece, Main
- Municipality
- Tiny
- Neighbourhood
- Rural Tiny
- Main cross streets
- County Rd 6 north to Con 16 turn left follow to Tiny Beaches Rd North stay right onto Rue Jules Leger 2nd road left on Albion. Sign on
- Zoning
- RESIDENTIAL
- Directions
- County Rd 6 North to Con 16 turn left follow to tiny Beaches RD North stay right onto Rue Jules Leger 2nd road left turn onto Albion.
- Waterfront
- None
- MLS® number
- S12277391
- Data source
- Toronto Regional Real Estate Board
- Status change
- 2025-09-30
- Listed on
- 2025-07-10
- Days on market
- 82 days
- Possession type
- Flexible
- Co-op commission
- 2.25%+HST
- Seller
- Listed by
- RE/MAX Georgian Bay Realty Ltd
Home Market Value
Current home valuation for 36 Albion Lane NW, Tiny, Rural Tiny, Tiny, ON. Listed for $1,250,000
HOMEH Estimate
$768,508
Estimated Sales Range
$461,105 - $1,075,911
HOMEH Estimate for 36 Albion Lane NW, Tiny, Rural Tiny
Calculated with a real agent's CMA method — 45+ years of experience, codified. Not an AI guess.
For the owner
Is this your home? Track its value.
Get this home's HOMEH Estimate by email once a month, with how many homes are for sale around you.
Mortgage Payment Calculator
Compare up to 4 down payment scenarios
5% on first $500K + 10% on $750,000 over $500K
$100,000
| Scenario 1 | Scenario 2 | Scenario 3 | Scenario 4 | |
|---|---|---|---|---|
−Down payment | % $ | % $ | % $ | % $ |
+CMHC insurance | $46,000 | $34,875 | $29,750 | $0 |
=Total mortgage | $1,196,000 | $1,159,875 | $1,092,250 | $1,000,000 |
Amortization | ||||
Mortgage rate | % | % | % | % |
| Payment frequency | ||||
=Mortgage payment | $5,839monthly | $5,663monthly | $5,333monthly | $4,883monthly |
Land Transfer Tax
$21,475
$21,475
Around this home
No schools found nearby
Data provided by OpenStreetMap & Fraser Institute School Rankings
Ask HOMEH
New!Hi there!
👋Text or call (416) 301-9001
Recommended for you
Based on homes you've looked at.
No recommended properties found.
Nearby similar homes
No nearby properties found.
More real estate resources
Other homes nearby
Explore this area
Nearby neighbourhoods
No nearby listings available.